PDLL70: a house that reinterprets the modern spirit in Madrid
There are projects that do not begin with plans, but with questions. In the case of PDLL70, the studio Plutarco started from an essential one: what was happening in the world in 1934, the year in which this home was built?
This research exercise made it possible to connect the house with its original context, establishing a dialogue with the villas of the modern movement that, at that same time, were being built in different parts of the world. More than a conventional refurbishment, the project is conceived as a critical reinterpretation of that spirit.
A blank canvas in the heart of Madrid
The starting point was far from ideal. The building was in a state of abandonment, with severe structural damage and an interior configuration that had lost all logic. Poorly executed slabs, incoherent heights and a fragmented layout made any superficial intervention unfeasible.
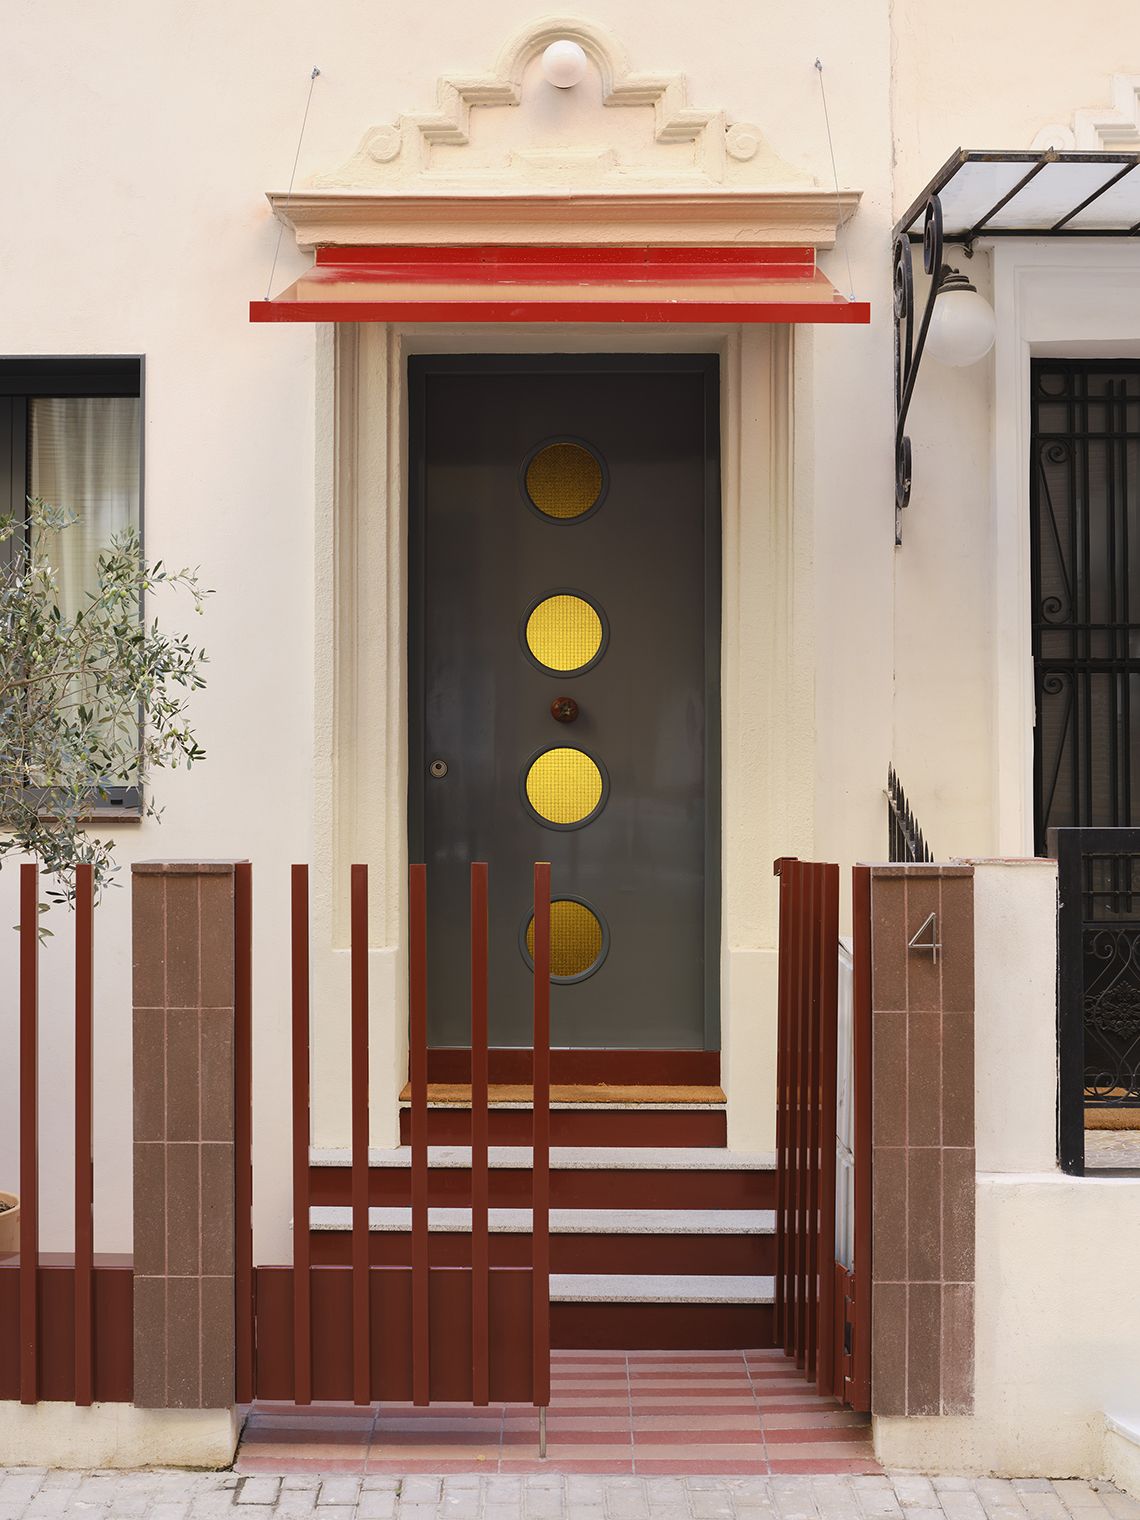
Far from seeing a limitation, Plutarco chose to treat the house as a blank canvas. The strategy was clear: to empty, rebuild and reorganise the space from scratch, respecting the original spirit while adapting it to a new way of living.
“They approached the house as a blank canvas, respecting the original spirit while adapting it to a new way of living.”
A house opened inwards
One of the most distinctive aspects of the project is its relationship with the exterior. The home opens onto two inner courtyards: one conceived almost as a private street and another of large scale, unusually spacious for the city.
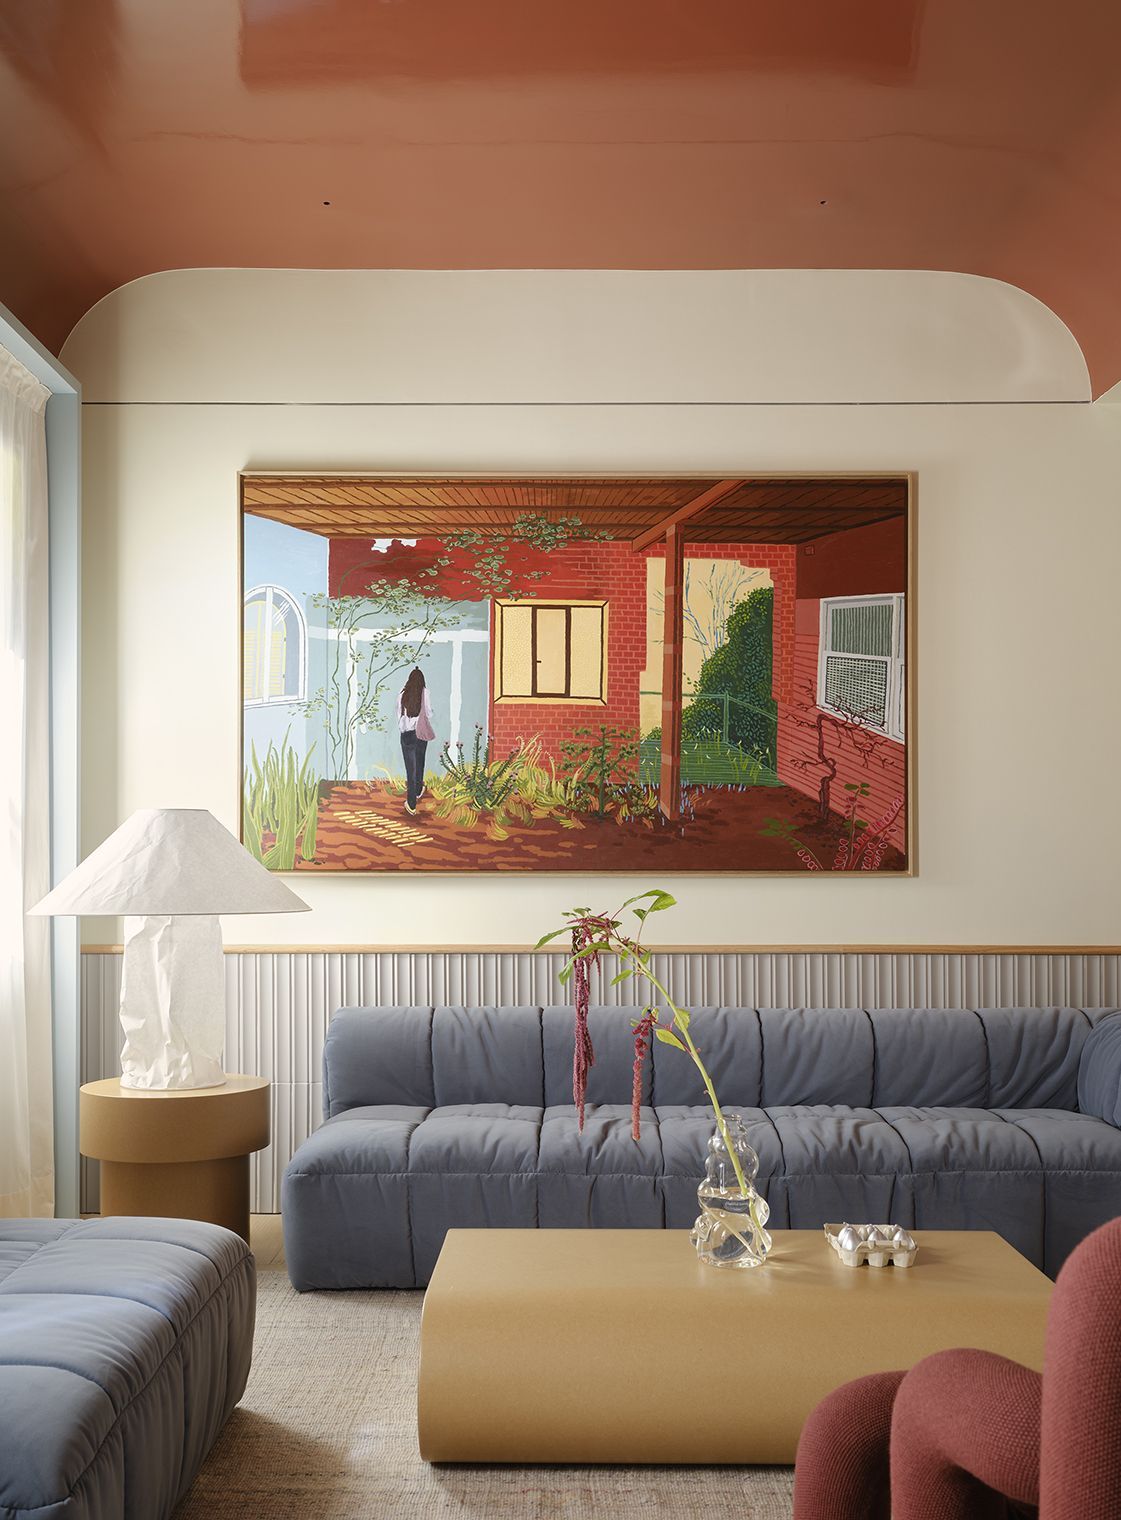
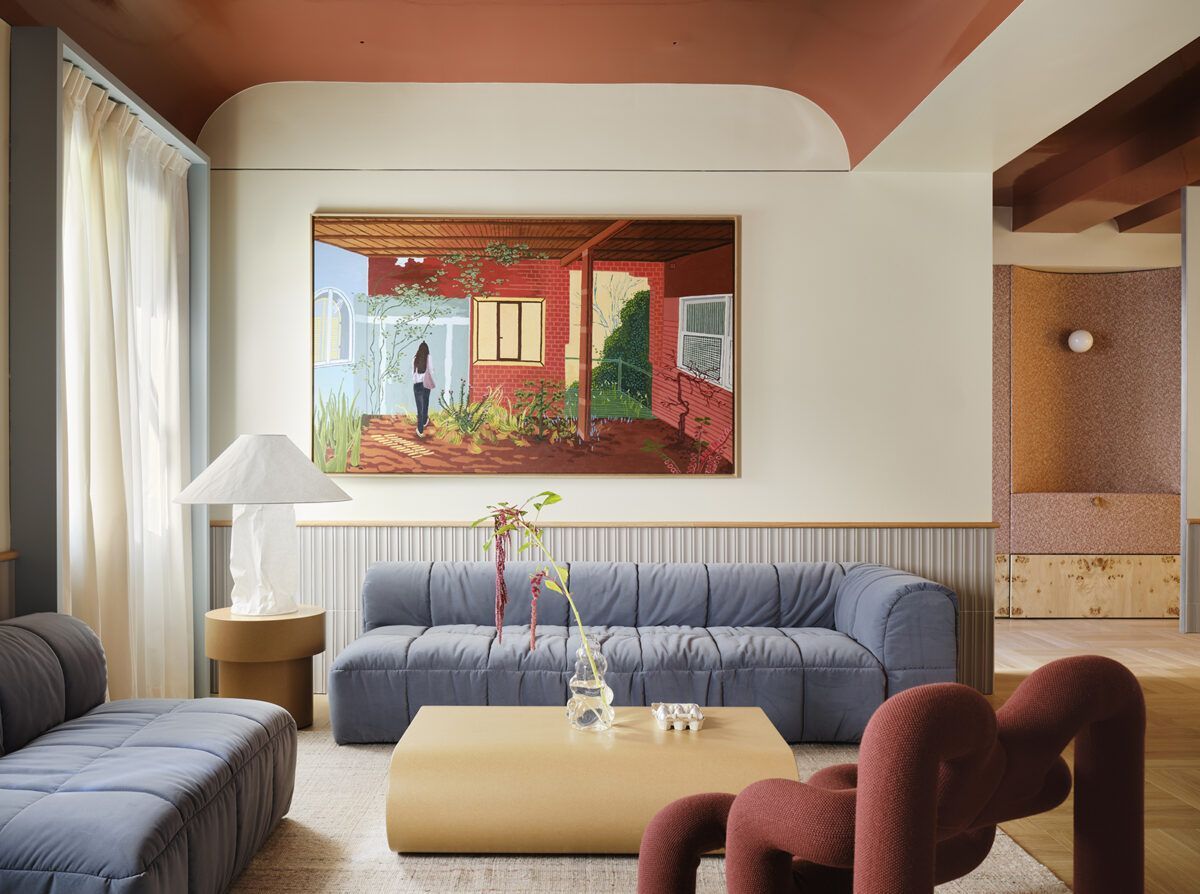
This condition defined the layout. The day area is located in the quietest and most protected point, where the living room becomes a refuge of calm surrounded by natural light.
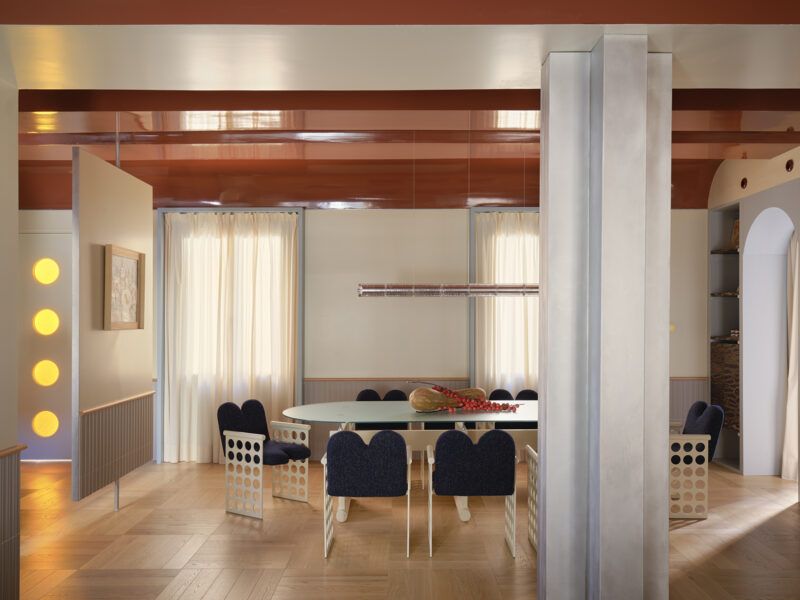
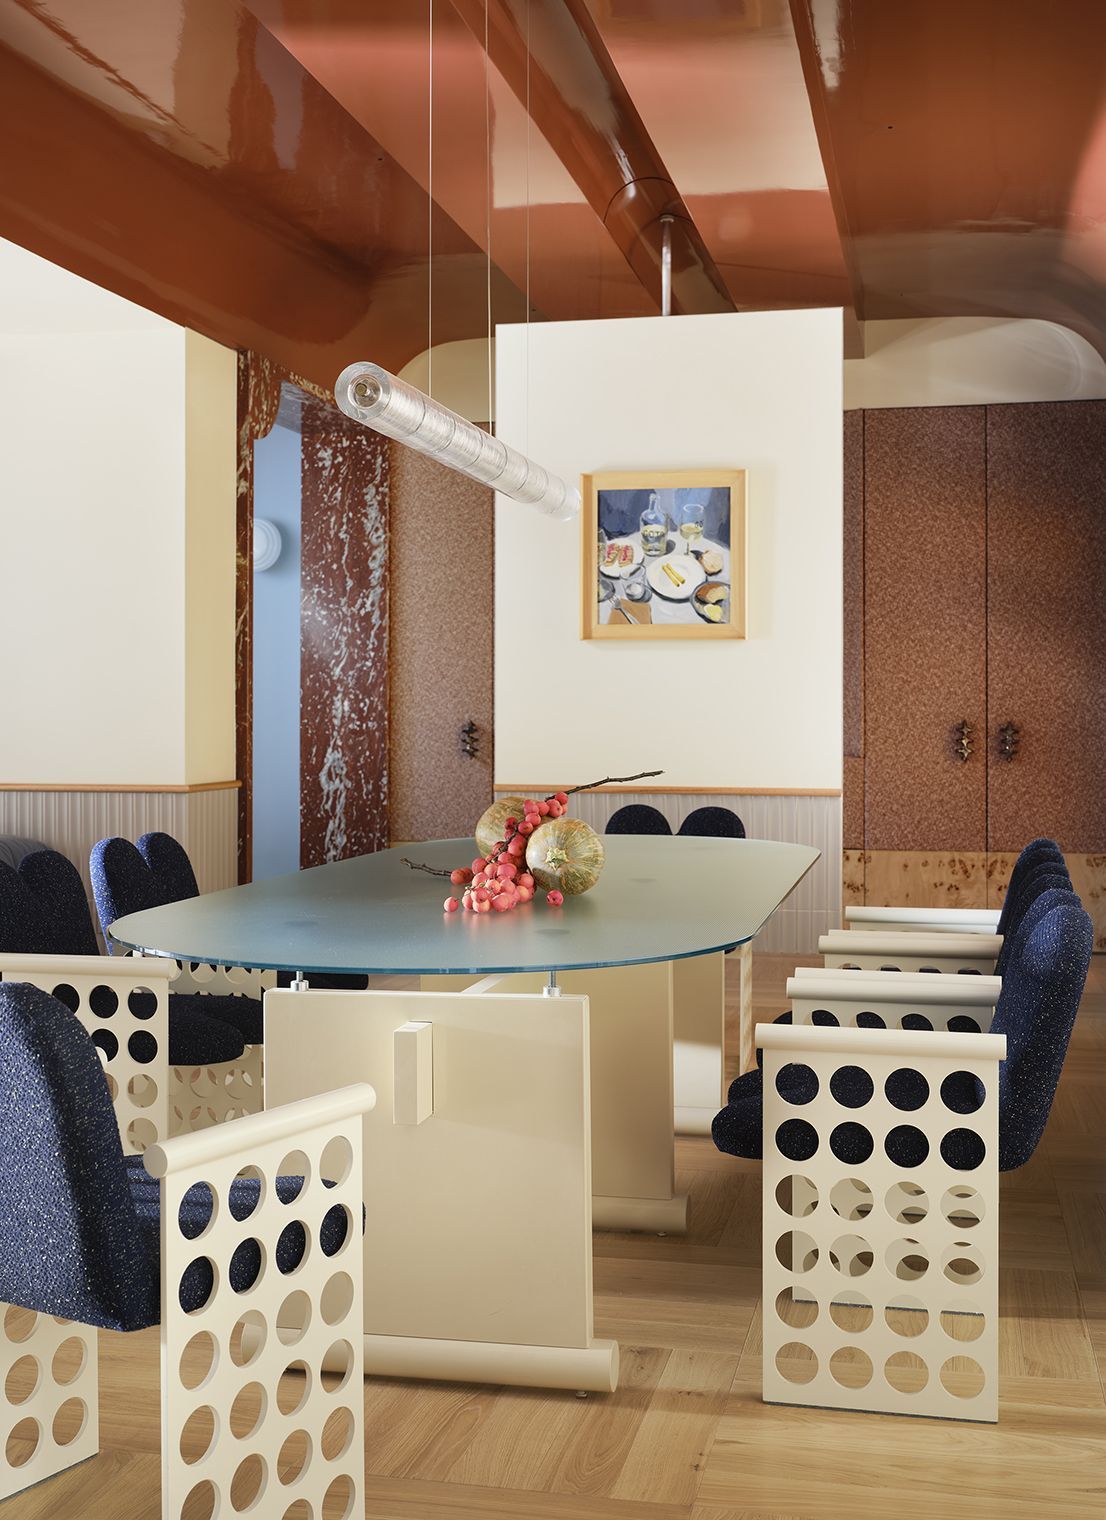
Here, the ceiling takes on a special prominence: vaults reinterpreted in a contemporary key and finished in high gloss, capable of amplifying light and generating an enveloping atmosphere.
Materials, references and echoes of the modern movement
The project is not nostalgic, but it is deeply aware of its references.
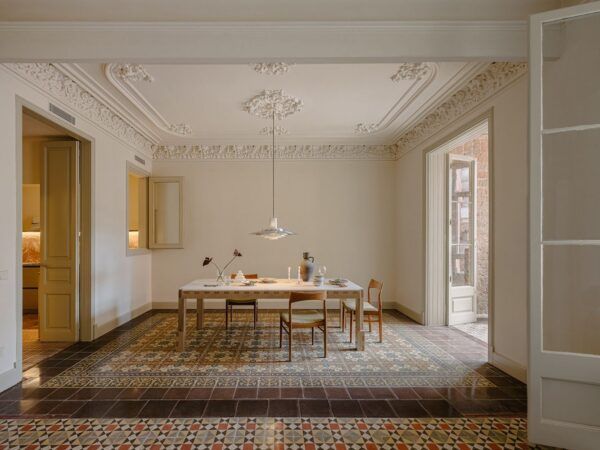
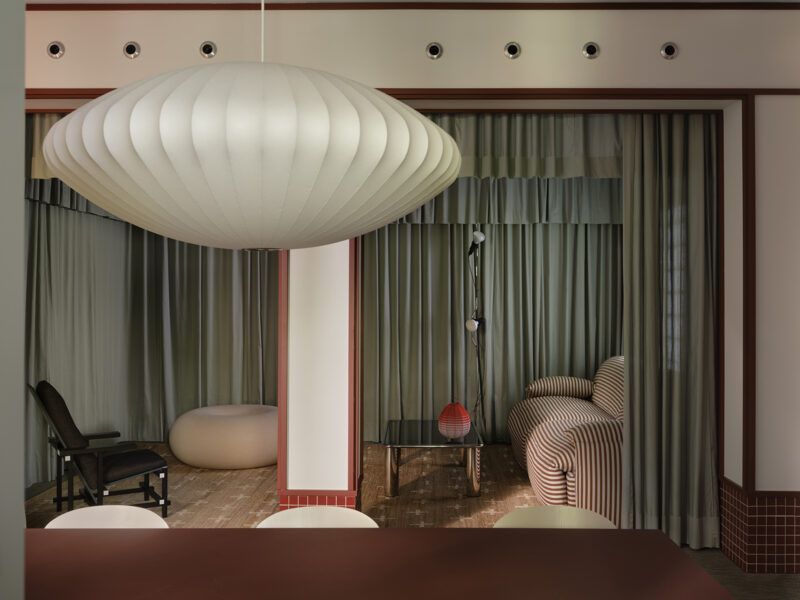
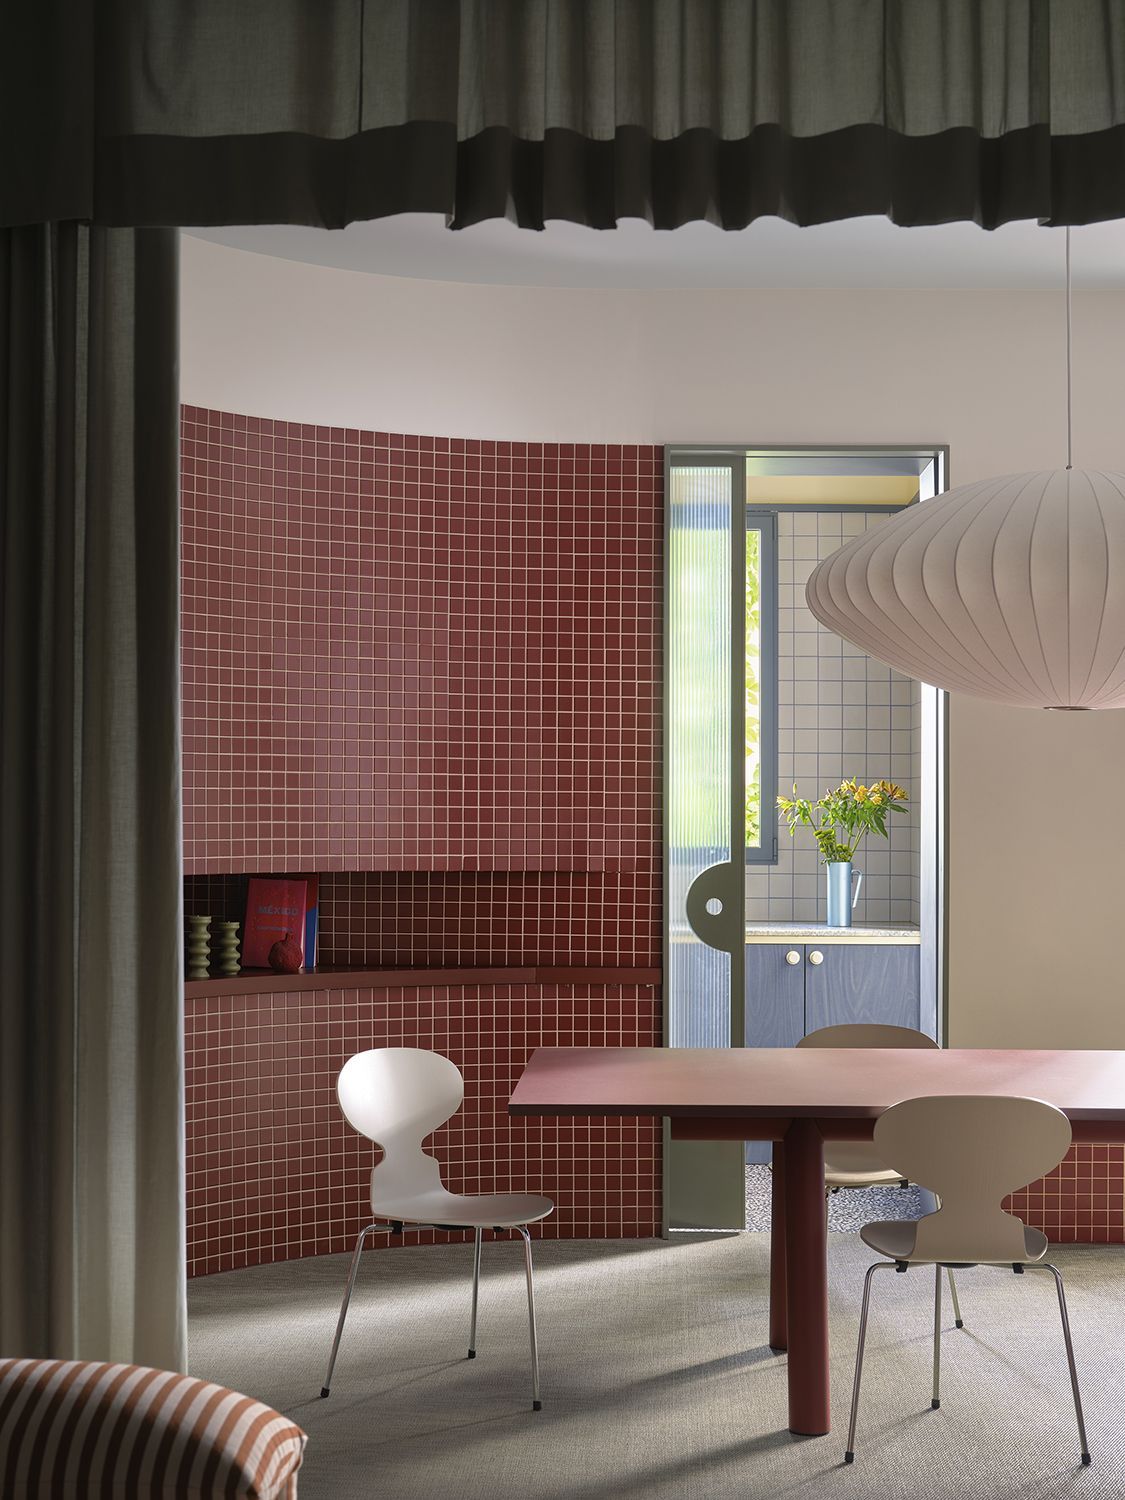
In the dining room, for example, echoes of Robert Mallet-Stevens and his work at Villa Cavrois can be seen in the combination of vaults and mouldings. At the same time, the material richness of the marbles recalls the Italian villas of Piero Portaluppi, where the mix of textures and geometries defined entrances and transitional spaces.
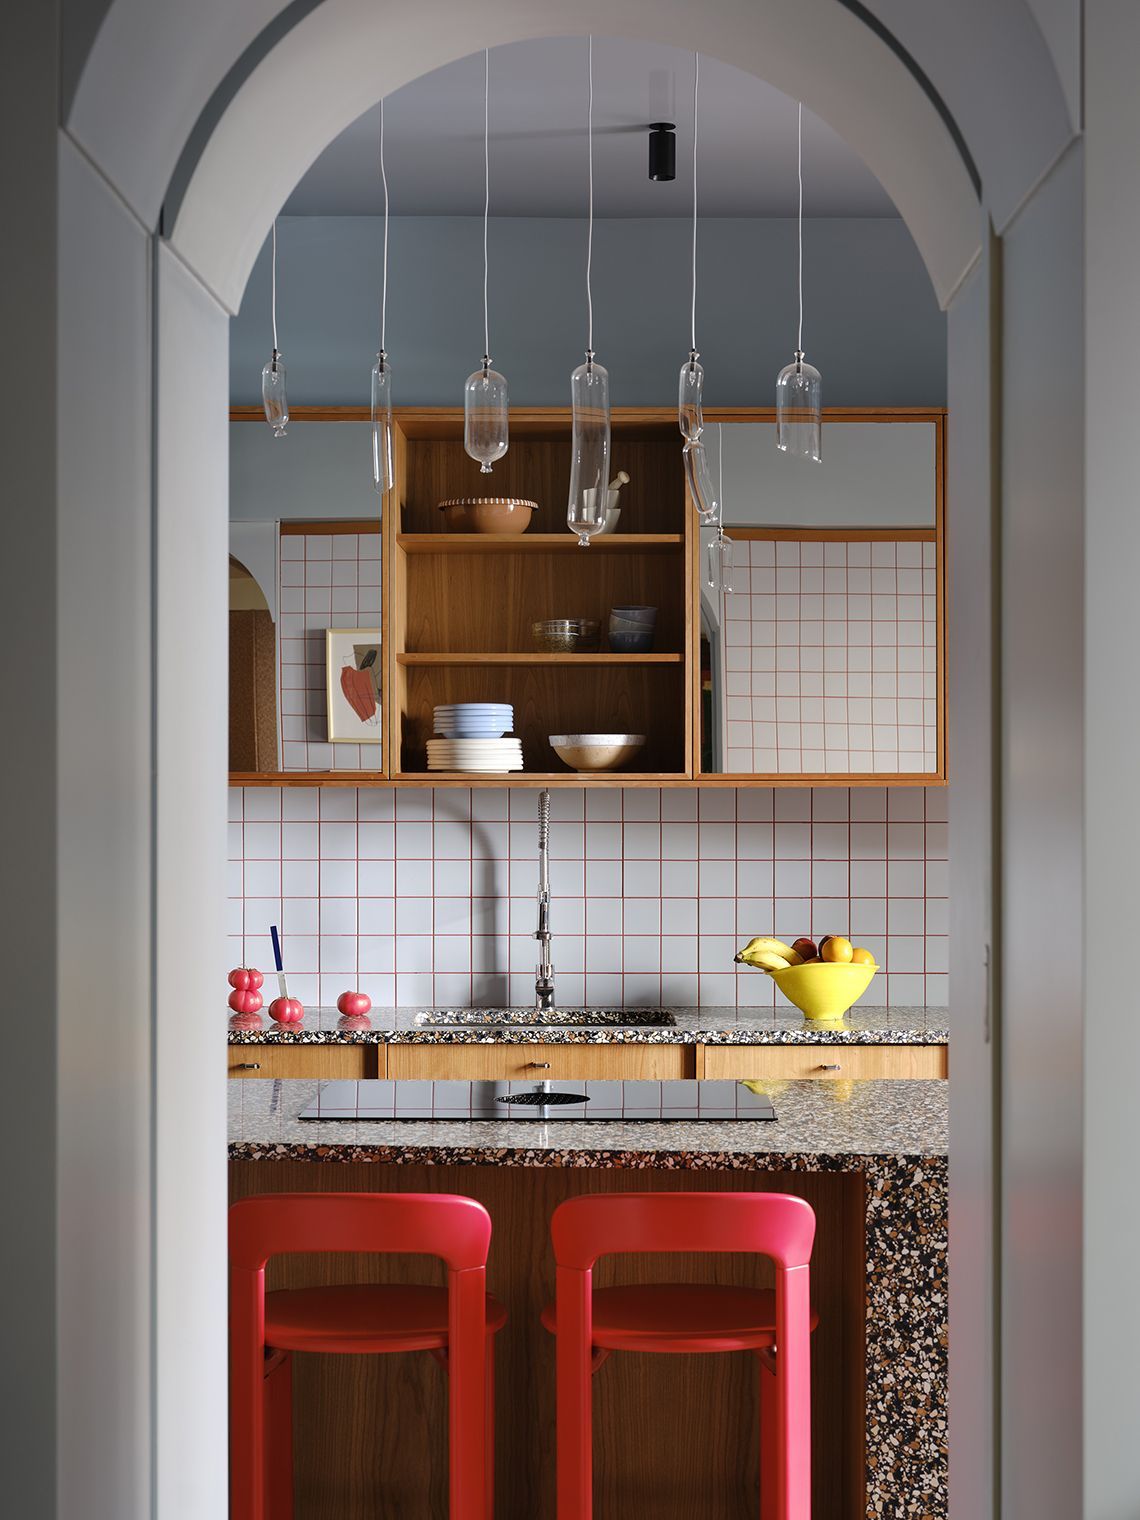
Plutarco gathers these influences and translates them into its own language, where the historical and the contemporary coexist without hierarchies.
Tailored design for a new way of living
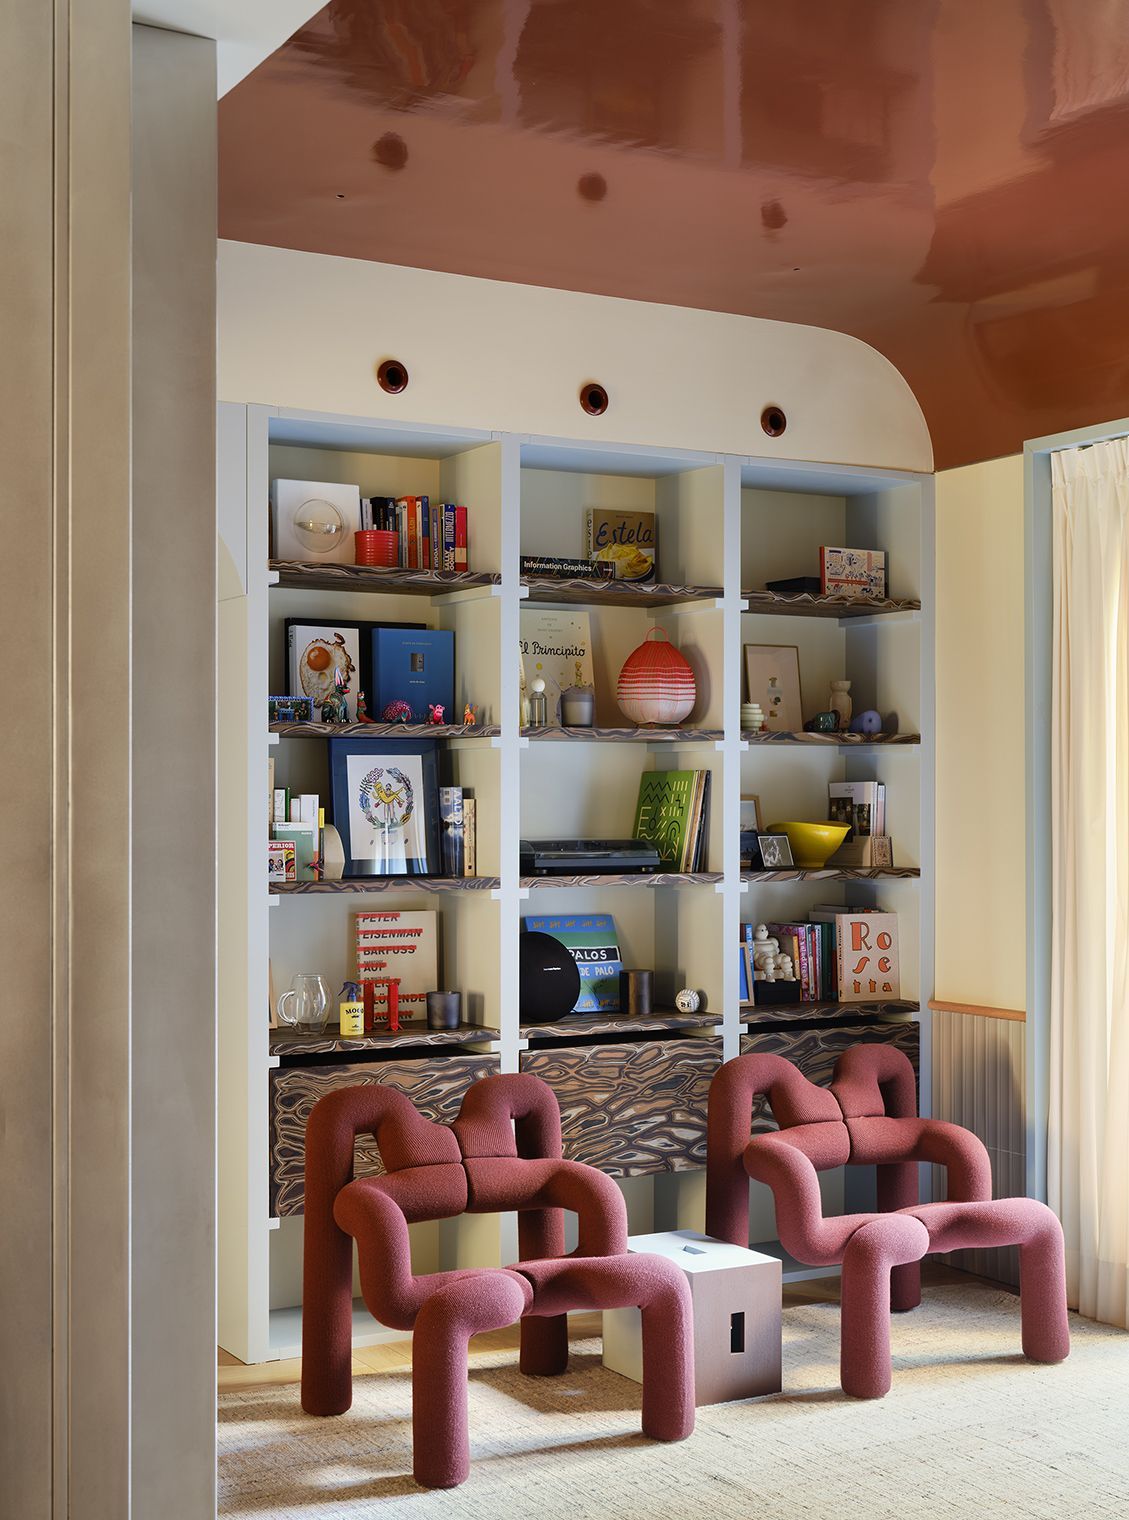
Furniture plays a fundamental role in shaping the space. Many pieces have been specifically designed for the project, such as the Escote chairs in the dining room, conceived to prolong the experience of after-dinner conversation.
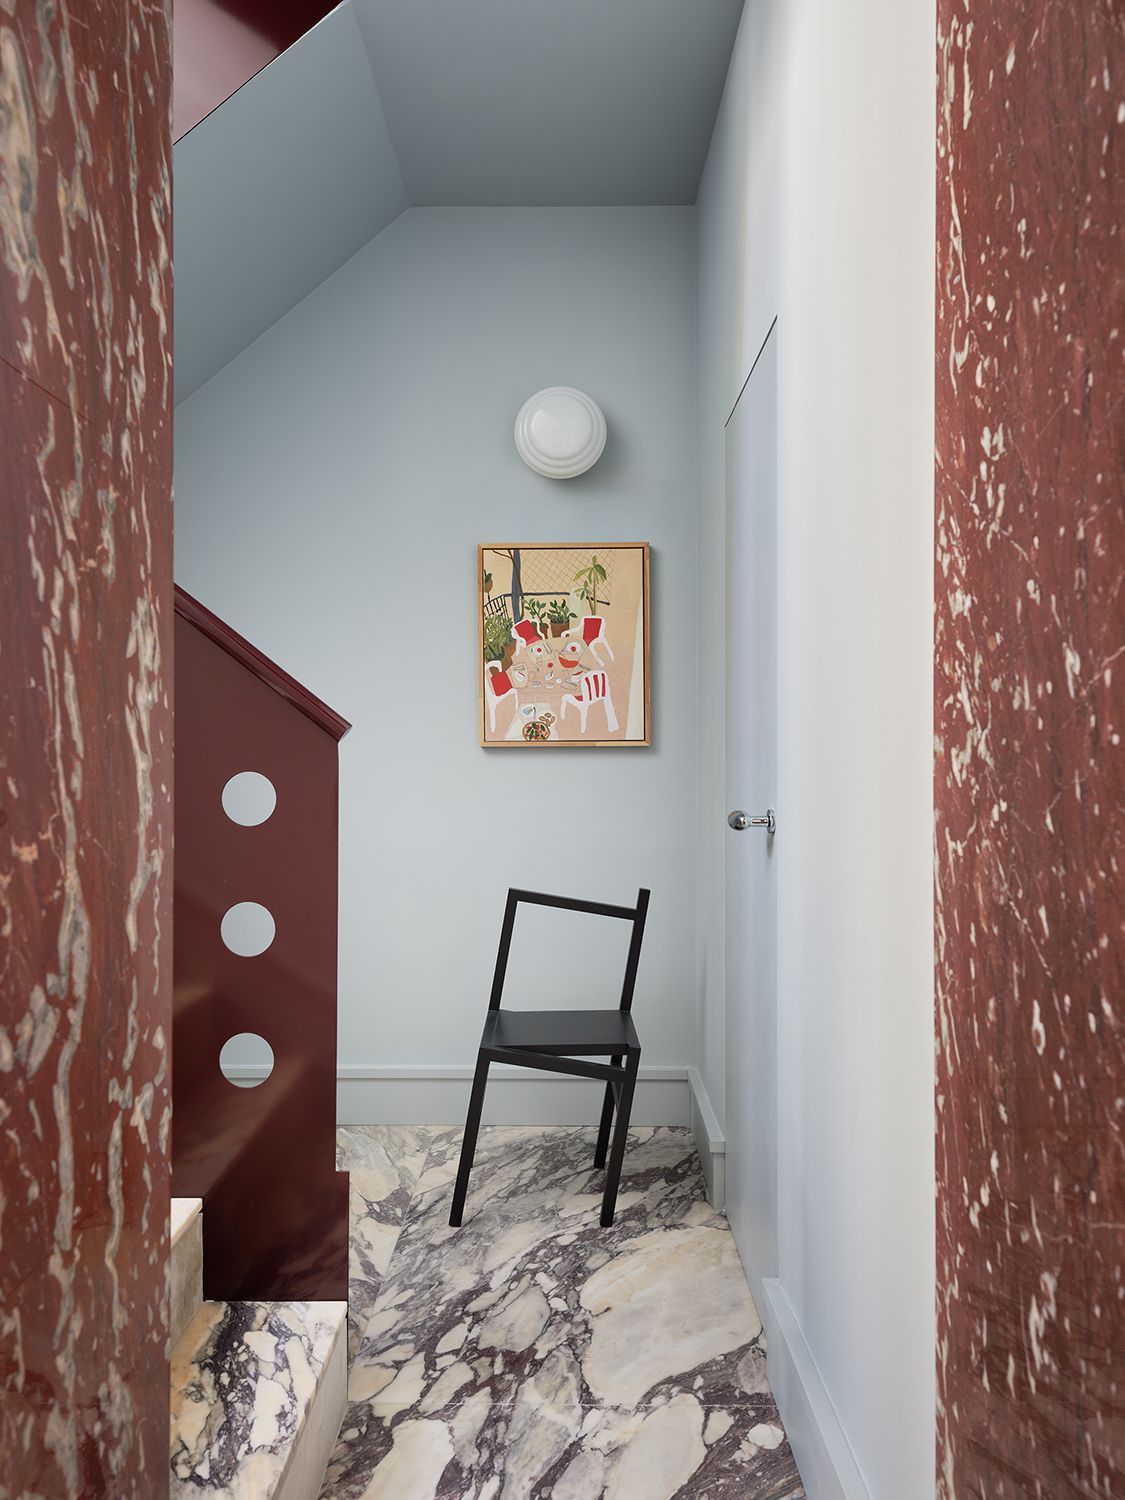
The living room incorporates a sofa by Arflex that prioritises absolute comfort, while contemporary elements — such as lighting by Ingo Maurer or the work of Iván Franco — introduce layers of surprise and sophistication.
Spaces that transform
One of the most interesting resources of the project is its capacity to transform.
The movable screen in the living-dining area exemplifies this idea: during the day it acts as a ceramic plane, while when rotated it reveals a mirror that completely transforms the perception of the space.
Behind it, a piece by Spanish painter Xevi Solà, who works with figuration from a bold and powerful perspective, adds a playful and contemporary nuance.
This flexibility allows the house not to be static, but adaptable to different moments and uses.
The kitchen as a material laboratory
In the kitchen, Plutarco unfolds a particularly rich exploration of materials.
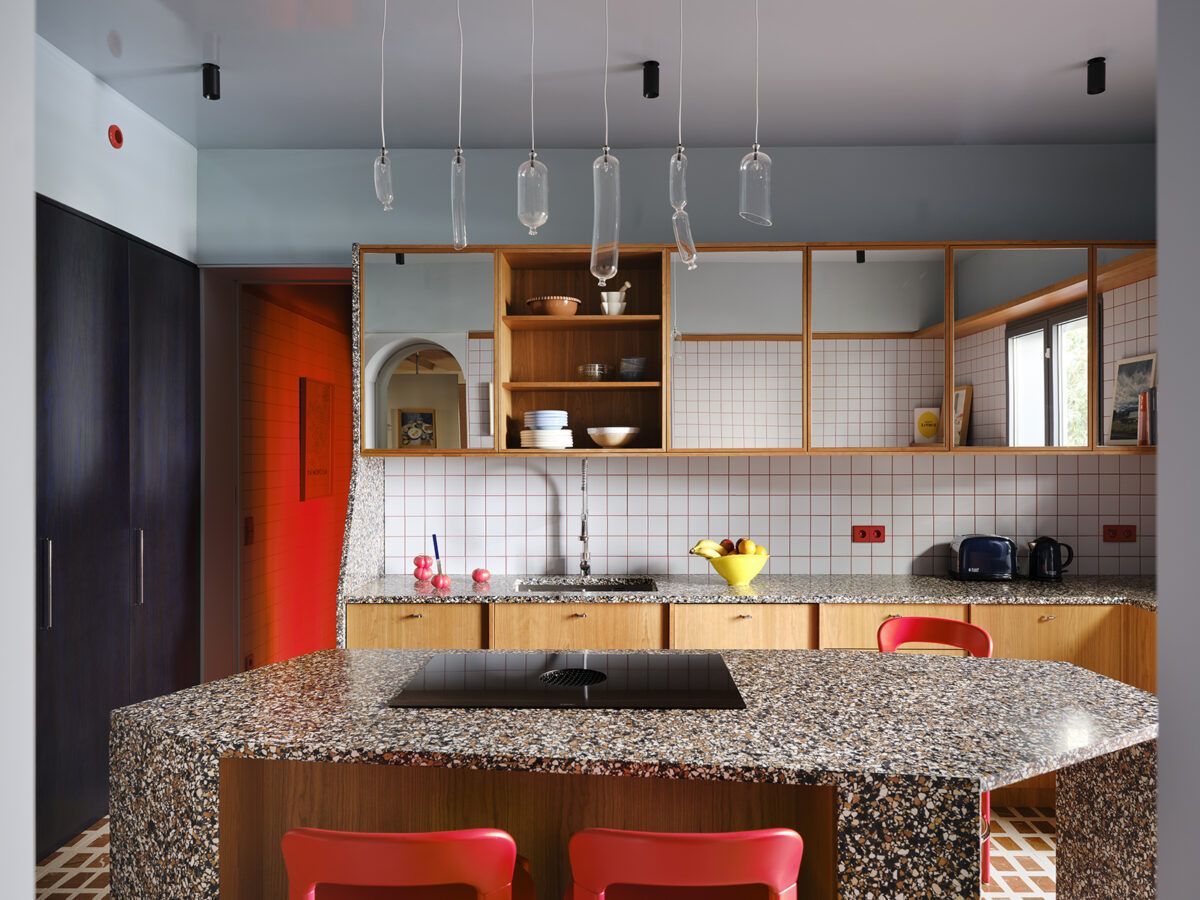
Five main elements structure the space: cherry wood, with a warm and unusual tone; pine stained in dark blue, the result of material experimentation; a terrazzo island designed specifically for the project; flooring that evokes Milanese entrance halls; and blue tiling with red joints.
The use of red — always in precise doses — responds to the idea of Unexpected Red: small accents that visually activate the space without dominating it.
A domestic oasis in the city
The project extends beyond the interior into the exterior, where the garden is conceived as a microclimate.
The vegetation isn’t decorative, but strategic: evergreen and deciduous species that transform the space throughout the year, together with a Virginia creeper that introduces seasonal colour changes.
The result is an environment that evolves over time, reinforcing the connection between architecture and nature.
Comfort and everyday life
The living area incorporates the STV sofa, designed by Plutarco for Rabadán, conceived specifically for everyday use: watching films, gathering with family, inhabiting the space without rigidity.
This approach reflects a key idea of the project: design not as an object, but as a tool to improve daily life.
Intimacy as refuge
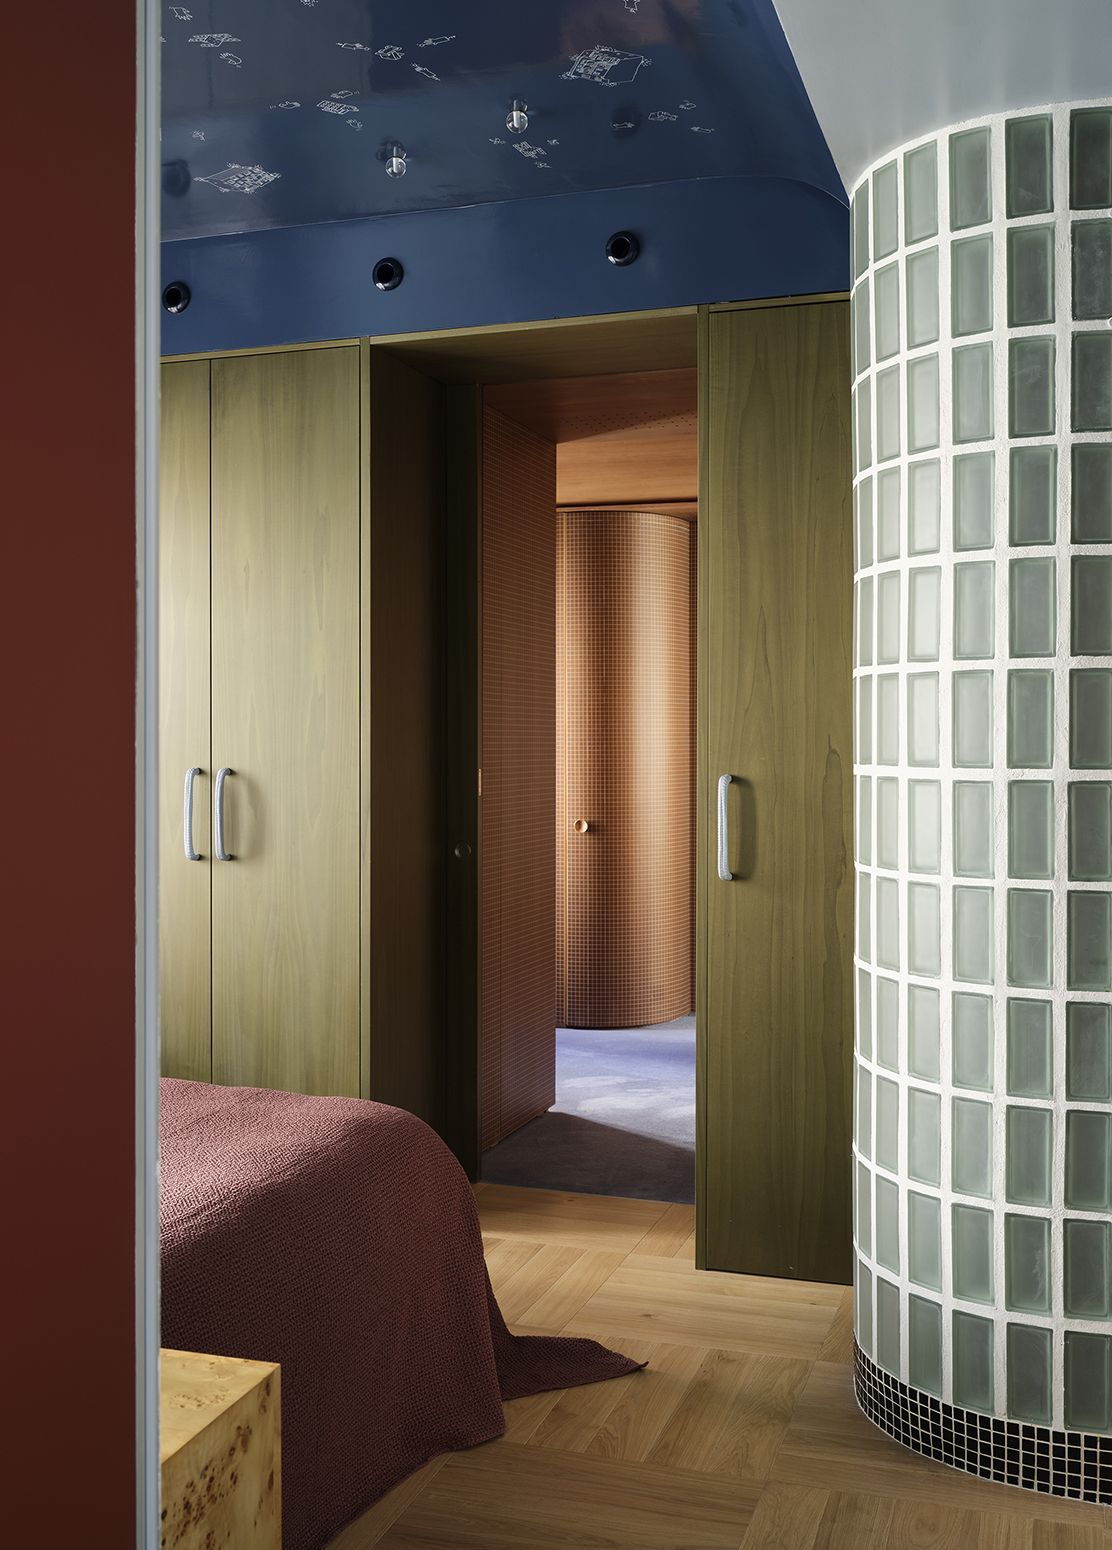
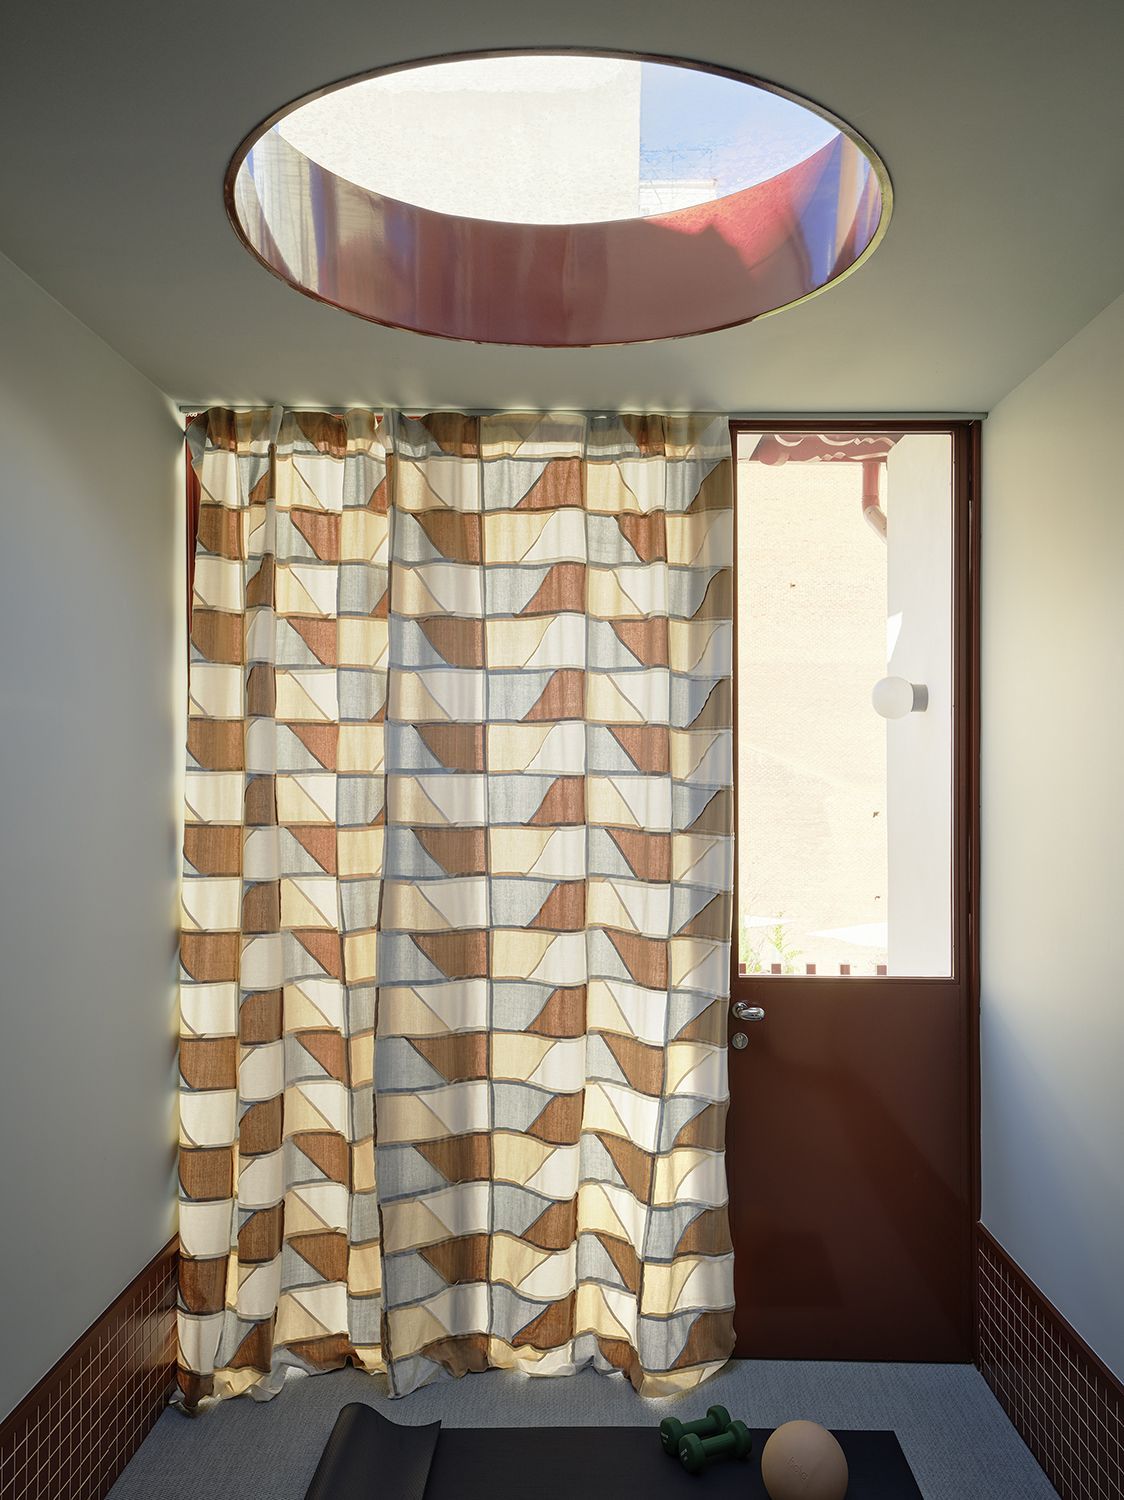
On the upper floor, the house shifts in tone. Here, the spaces become more introspective. The dressing room, inspired by Japanese architecture, introduces a serene and orderly geometry. The main bedroom embraces an enveloping atmosphere, with a night-blue vault that incorporates punctual lighting as if it were a starry sky.
The artistic intervention by Jesús Colmenero reinforces this sensation, turning the ceiling into an intimate constellation.
Curved forms — present throughout the house — soften transitions and provide spatial continuity, avoiding any rigidity.
The bathroom: continuity and fluidity
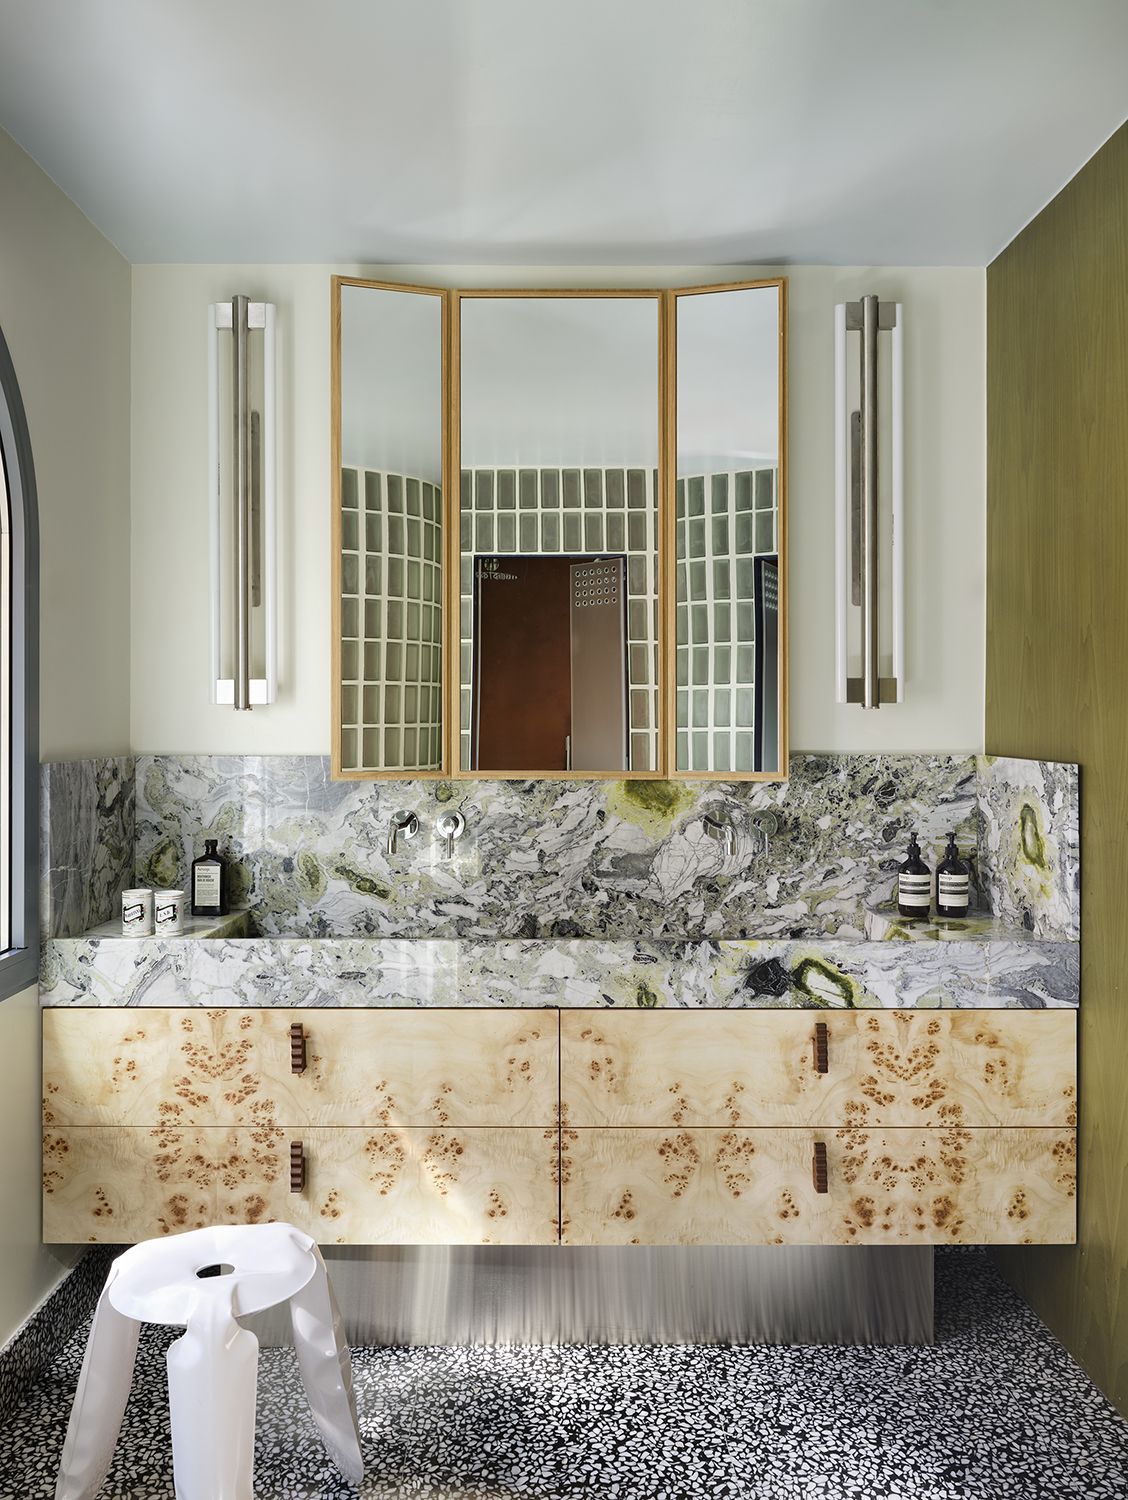
The bathroom maintains this logic of organic forms. Curved cabins separate functions without fragmenting the space, while terrazzo unifies the whole.
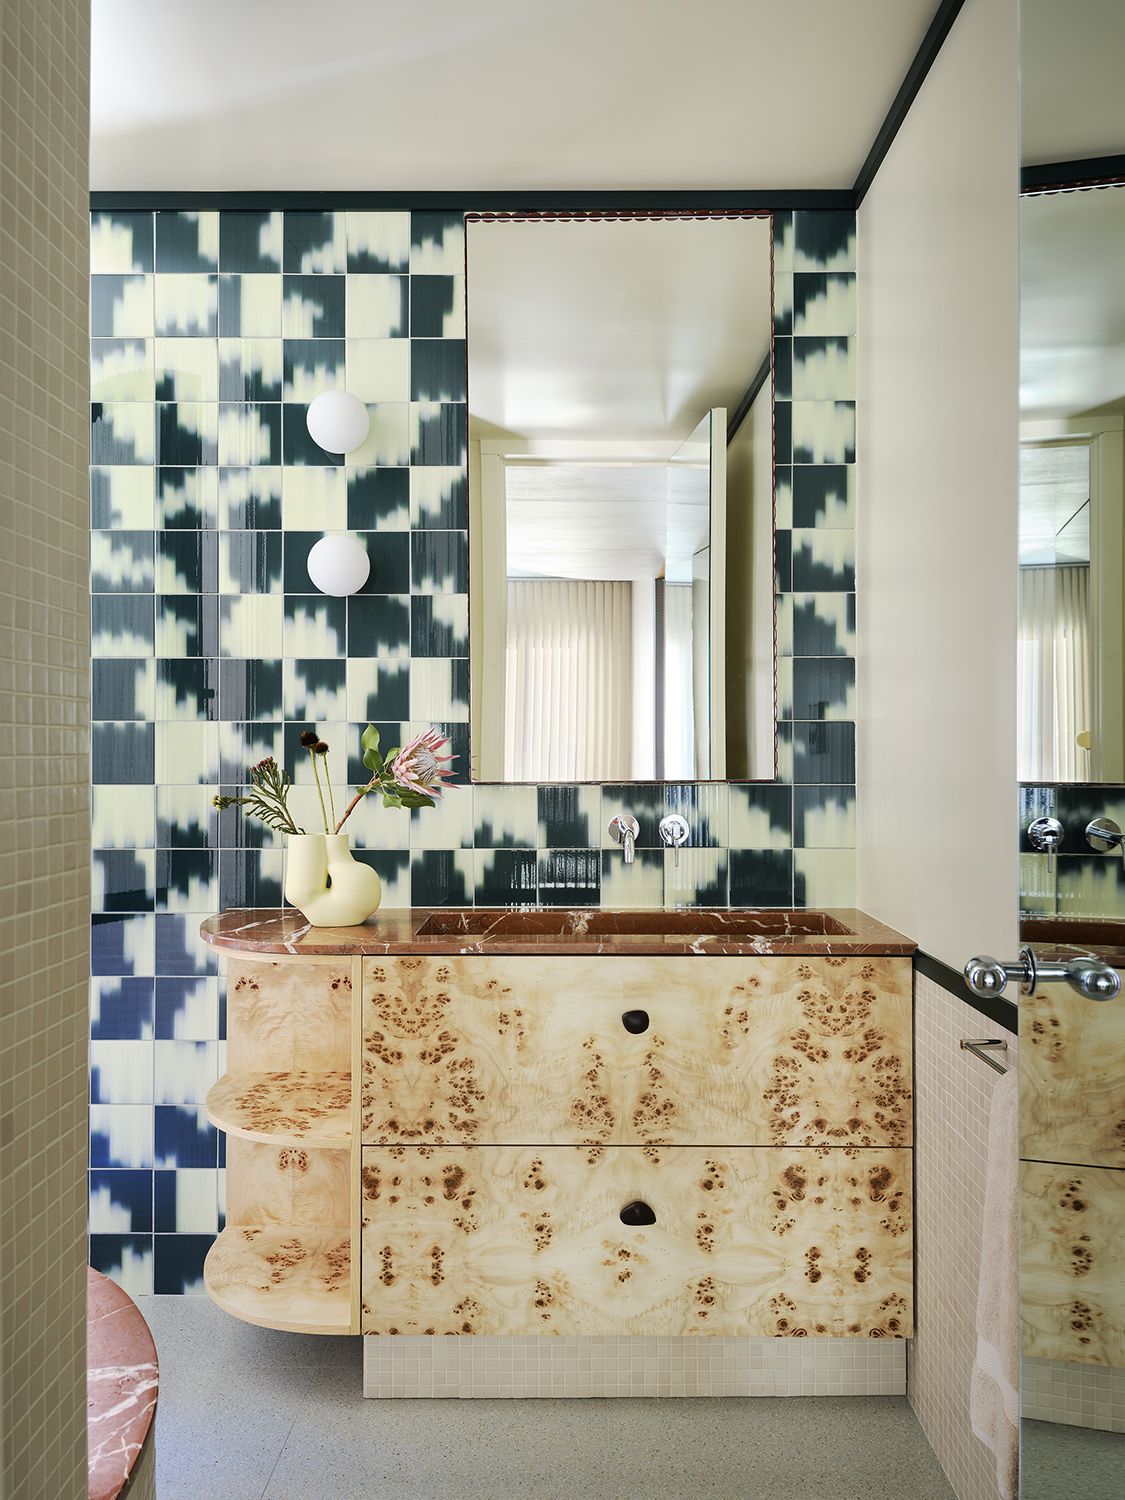
The furniture, combining Chinese marble and elm root wood, brings a material richness consistent with the rest of the home.
Exterior: living outwards
In the garden, the project takes on a more playful character.
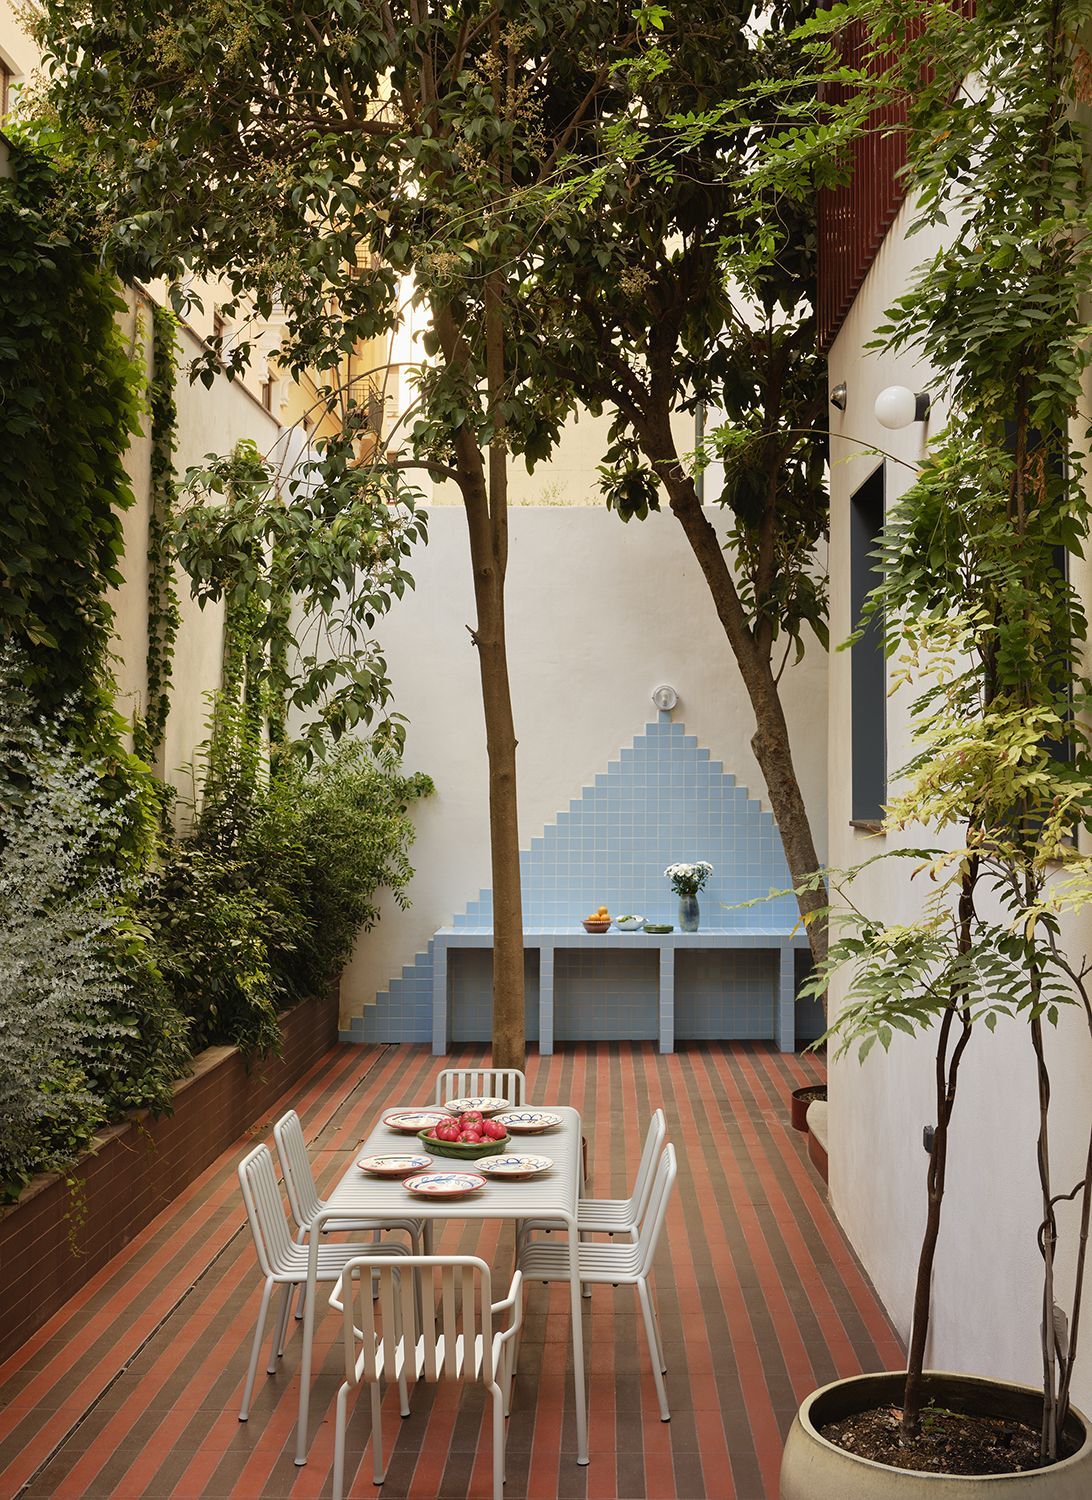
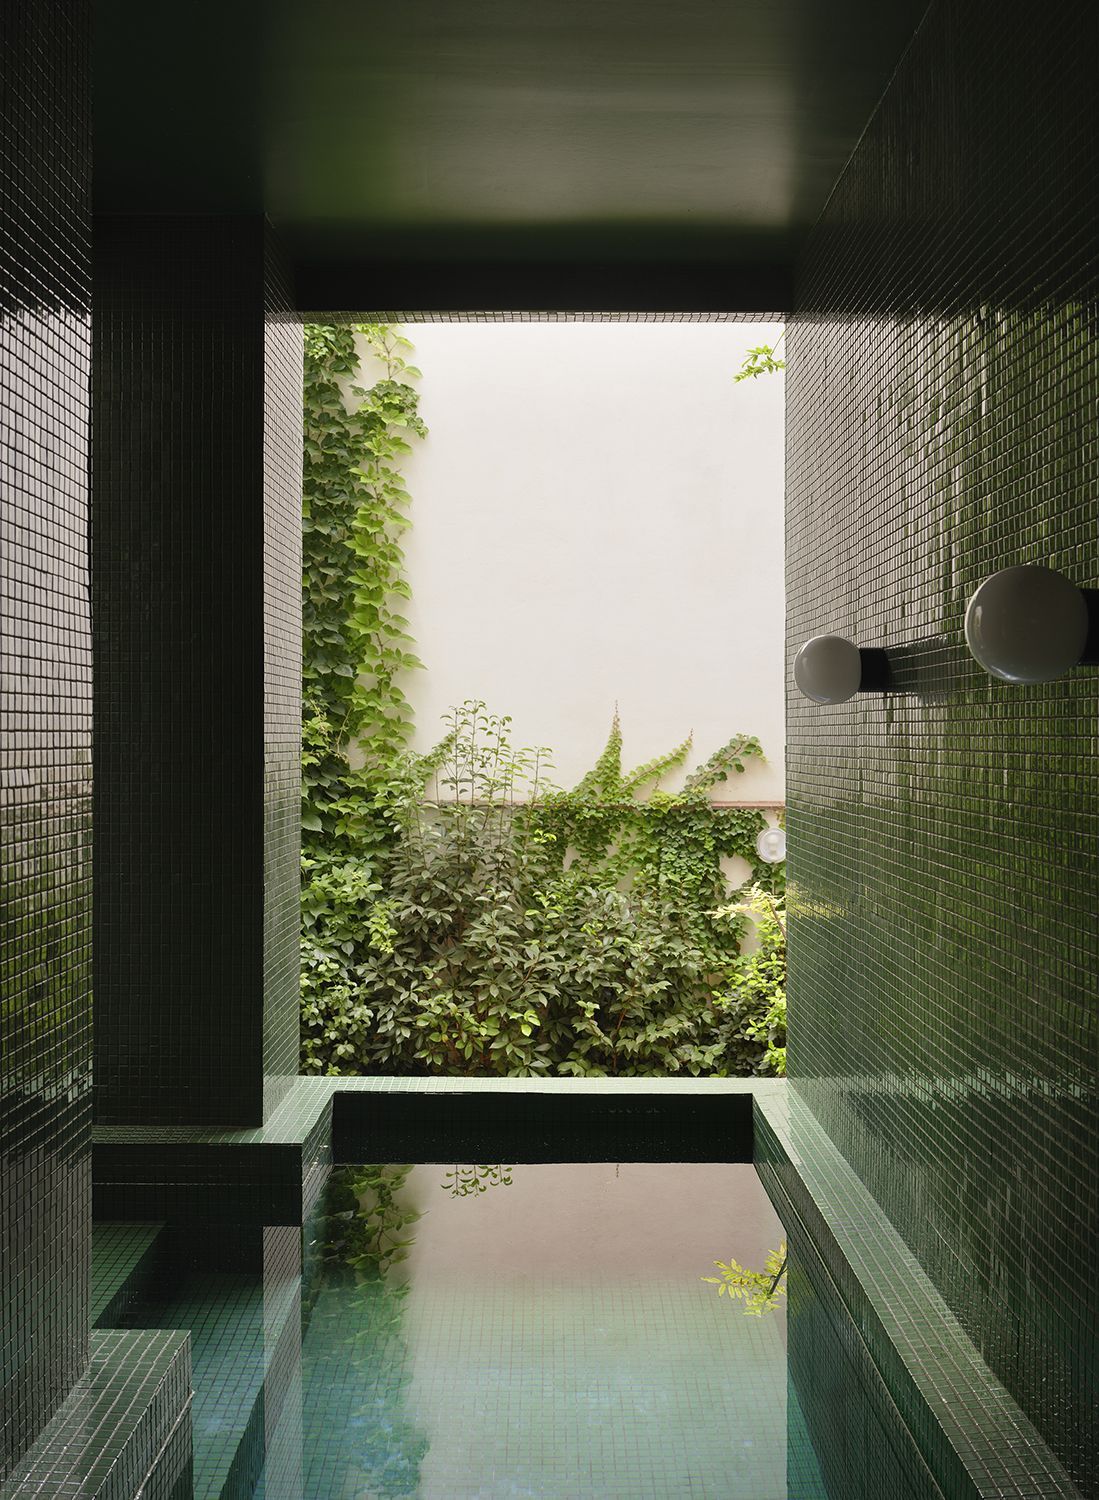
Striped flooring, a green mosaic-tiled pool and a barbecue area with blue tiles shape a space designed for gathering. Here, the house opens completely, inviting social life and collective use.
Large tables, enveloping vegetation and relaxation areas turn this space into a natural extension of the interior.
The challenge of reconstruction
Beyond the result, PDLL70 has involved a significant technical challenge.
The structural intervention was complex, with elements on the verge of collapse that required a complete reconstruction. Overcoming these difficulties has been, according to the studio itself, one of the most significant achievements of the project.
“The structural intervention was complex, with elements on the verge of collapse that required a complete reconstruction.”
A house between times
PDLL70 isn’t just a refurbished home. It is a reflection on time, memory and the capacity of design to reinterpret the past without becoming trapped in it.
Plutarco’s work demonstrates that architecture can be, at the same time, research, experimentation and everyday experience.
In a city like Madrid, where history and contemporaneity constantly coexist, projects like this open up new ways of living.
(*) Photographs by Germán Sáiz provided by Plutarco.