Allaround Lab: inhabiting the void, designing with intent
Since its foundation, Allaround Lab has shown that another way of doing architecture is possible: more reflective, more critical, and more attuned to place and time. In this conversation with Noelia de la Red, one of the minds behind the studio, we explore how concepts such as “minimum means to inhabit a place”, “the void as opportunity”, or “designing without imposition” translate into spaces that are liveable, warm, and radically contemporary.
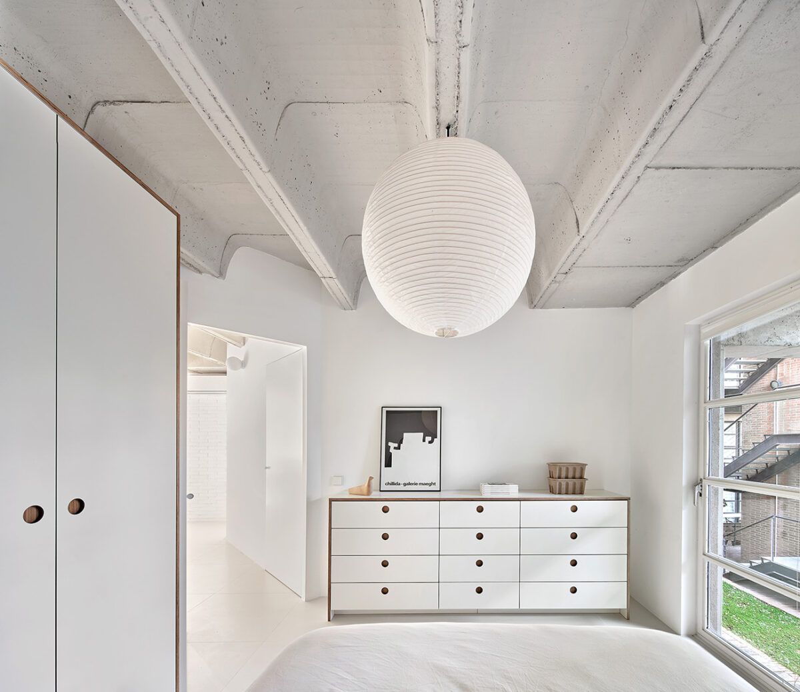
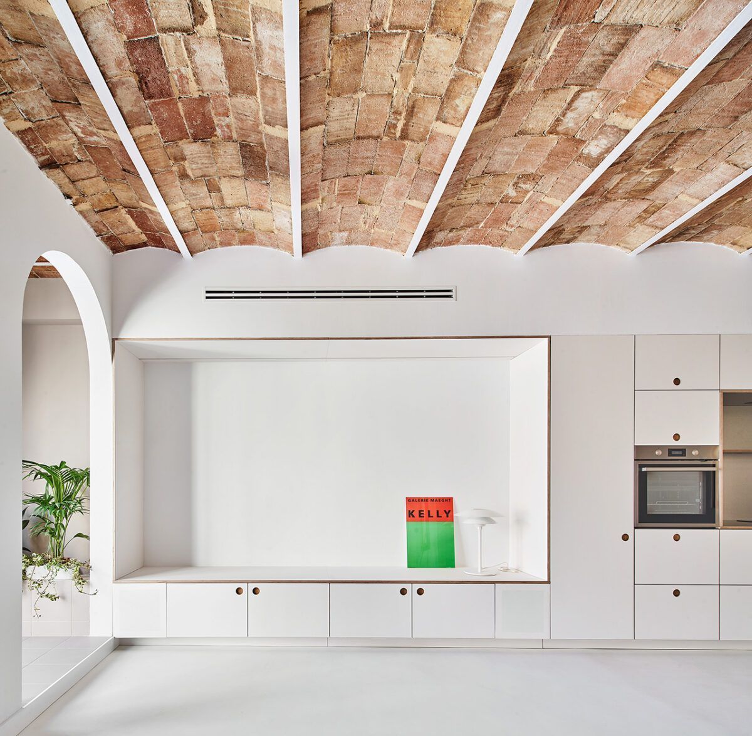
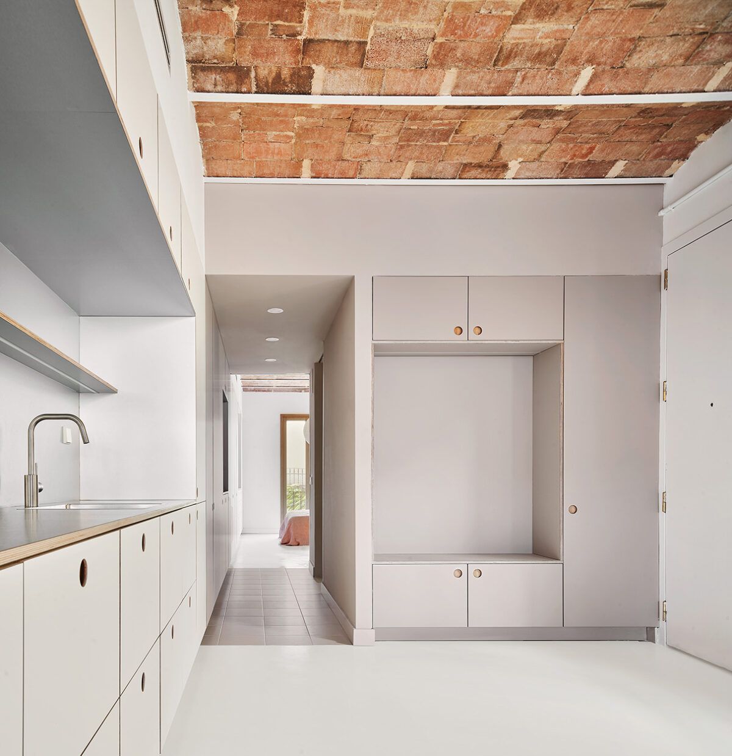
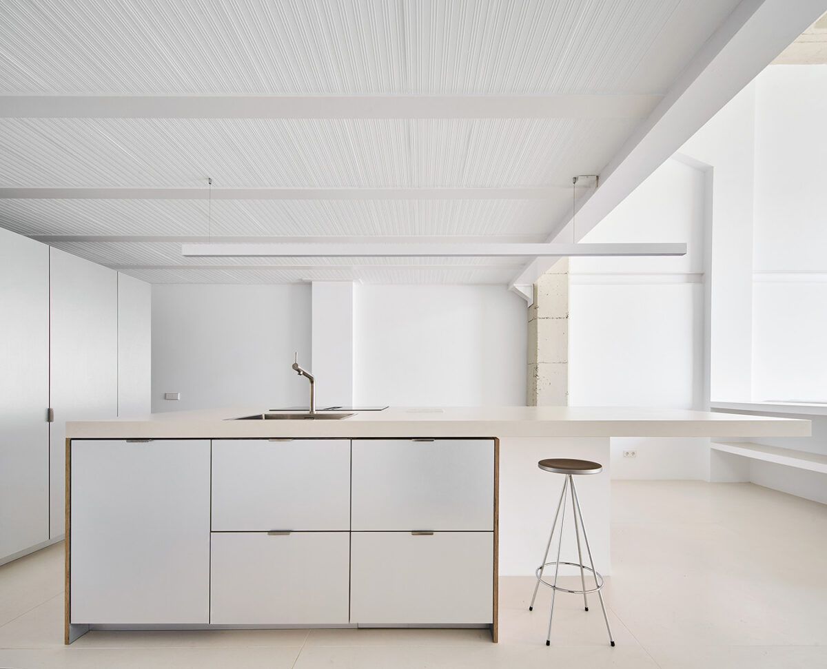
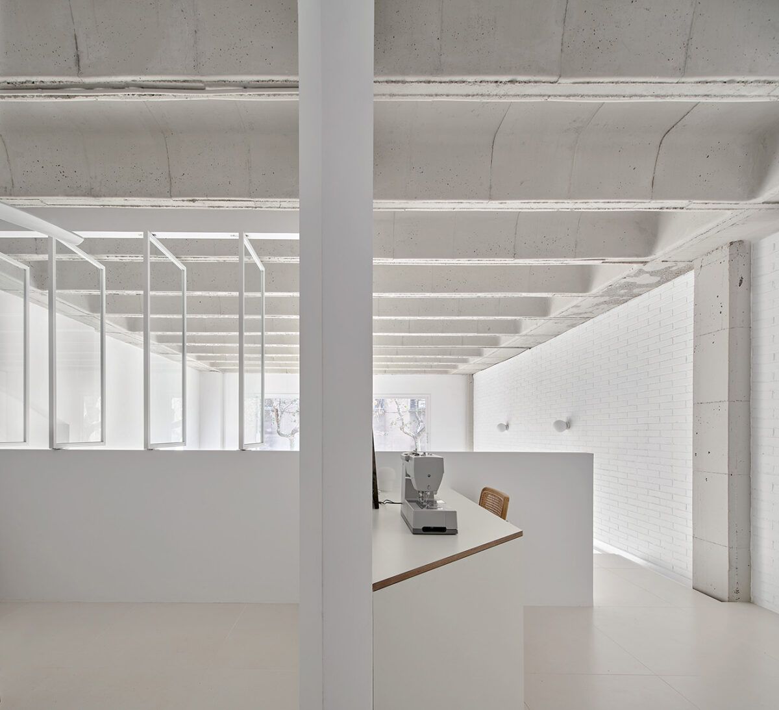
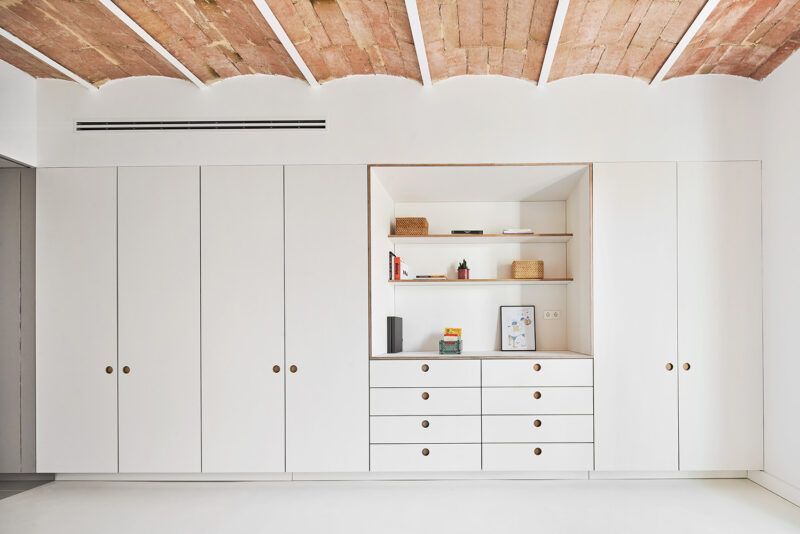
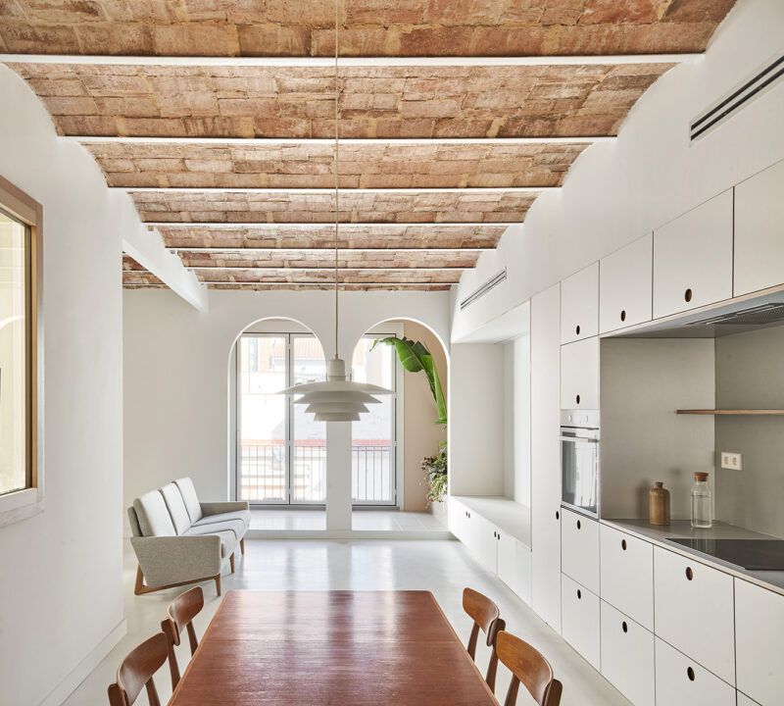
Through projects like Joan Blanques, Fernando Poo and Ávila, we discover how the studio challenges the boundaries between public and private, permanent and flexible, functional and poetic. Noelia also shares a glimpse into a new chapter in her professional journey after a decade of collaboration.
Allaround Lab was born with a clear philosophy: “simple solutions to complex problems” and a strategy that is sensitive to heritage and the memory of place. How does the studio apply this vision when approaching projects as different as the renovation of a home (Joan Blanques) and the transformation of a warehouse (Avila)?
For us, each project is an opportunity to rethink how we live and relate, both individually and as a society. Through critical thinking, we aim to respond to the needs of our clients—not only the current ones but also the future ones. This is why, even though every project is unique in its origin and materialisation, they all share common strategies.
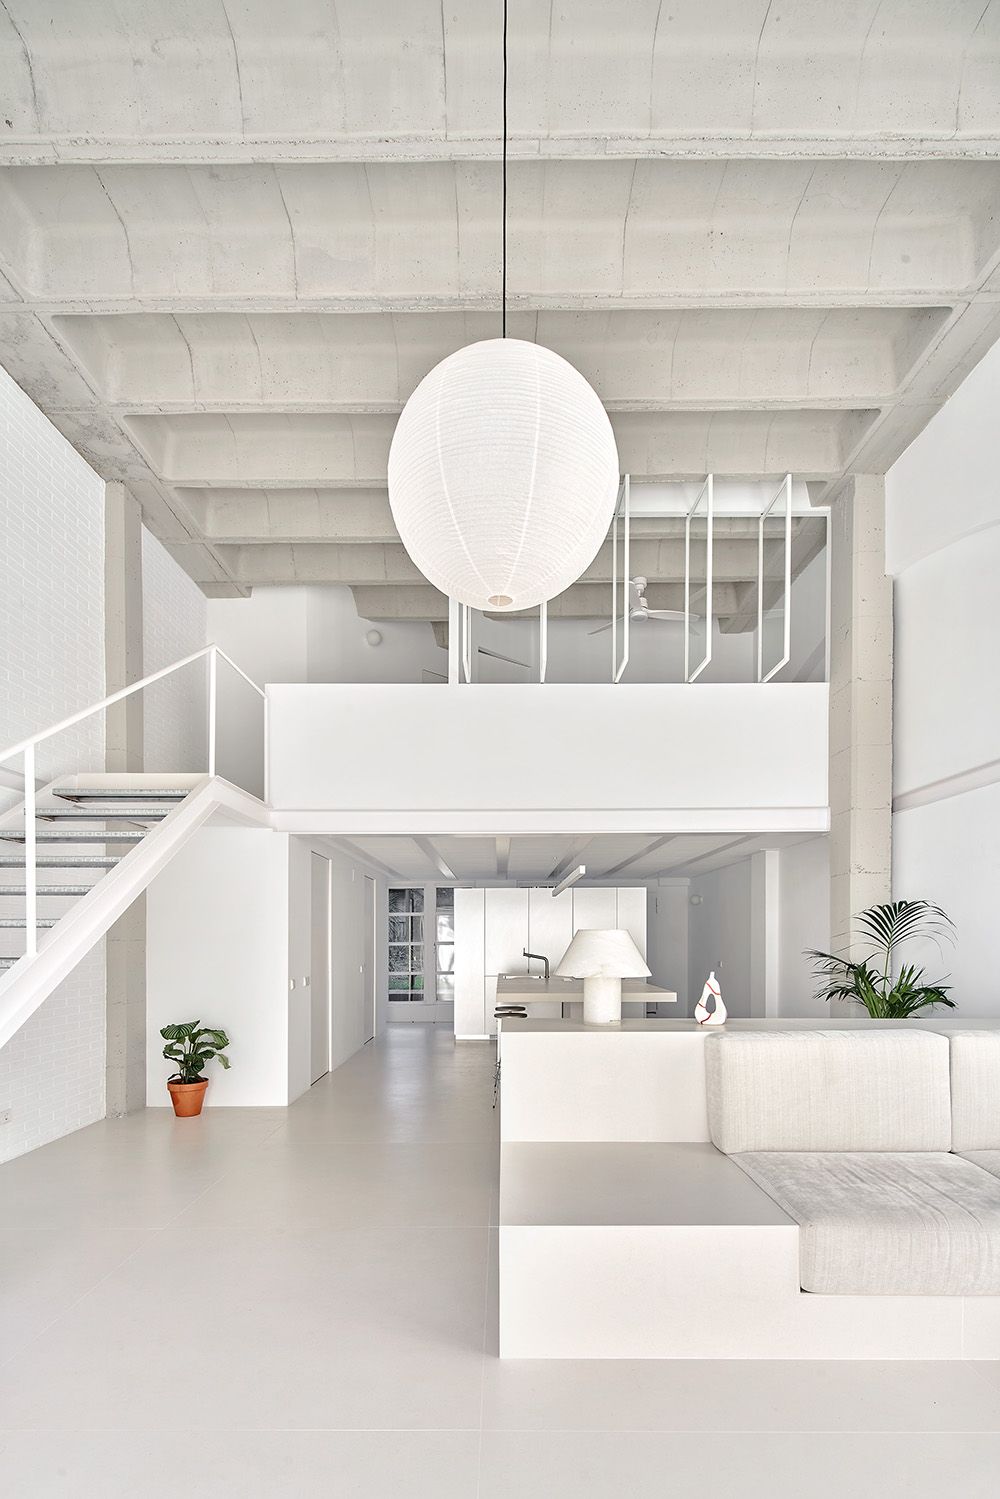
In your project at Fernando Poo, located in Poble Nou, how did you adapt the idea of “minimum means to inhabit a place” to interior design? Is there a particularly distinctive formal or conceptual element?
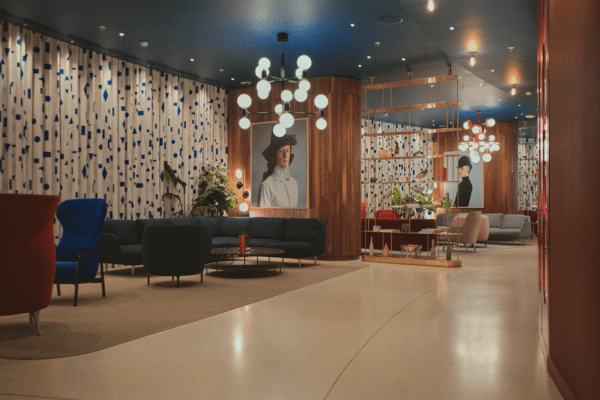
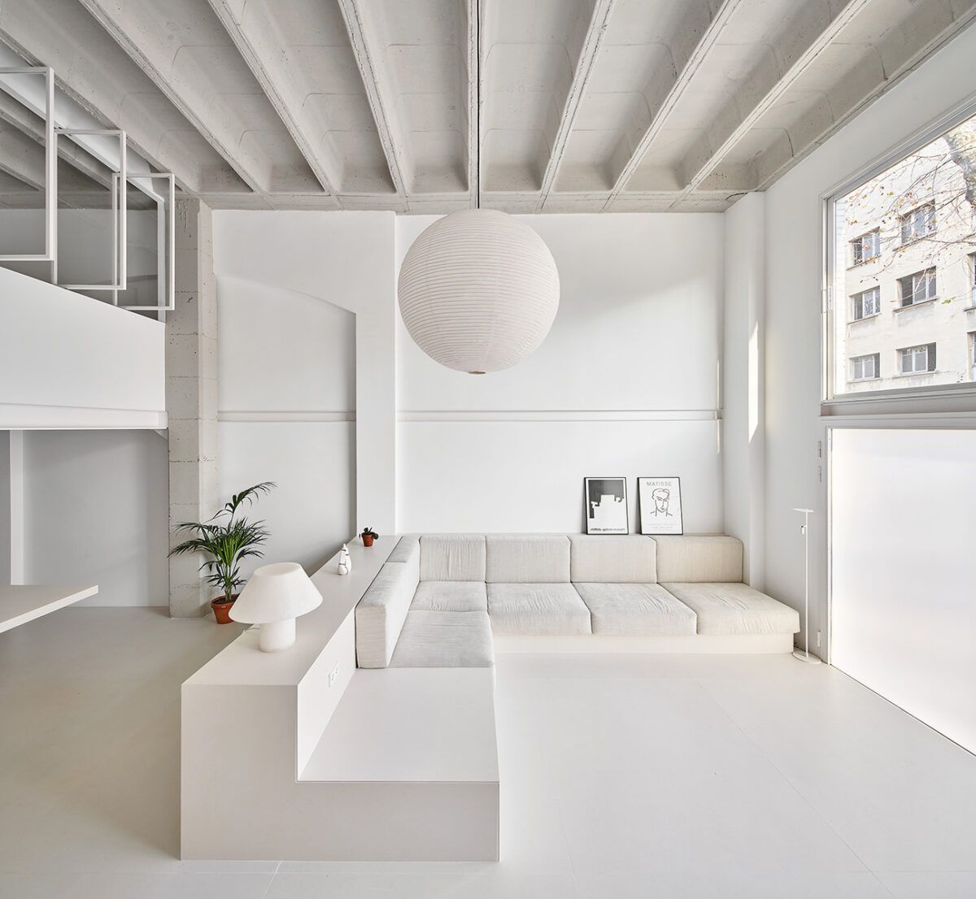
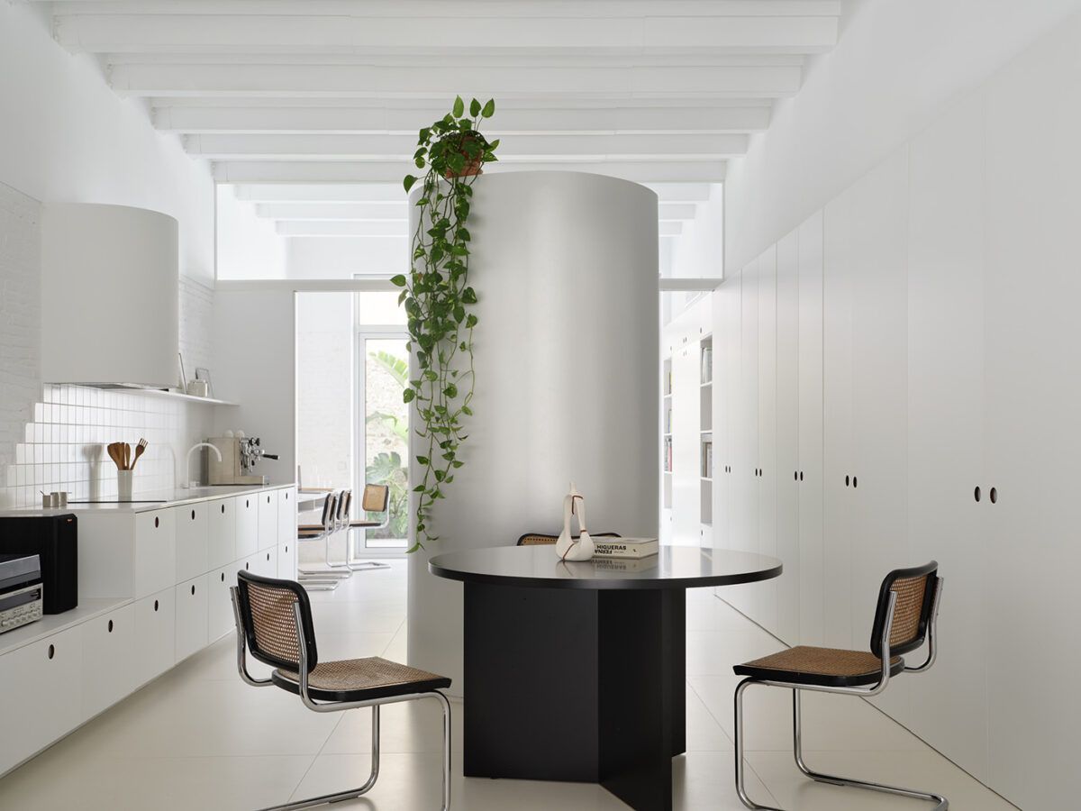
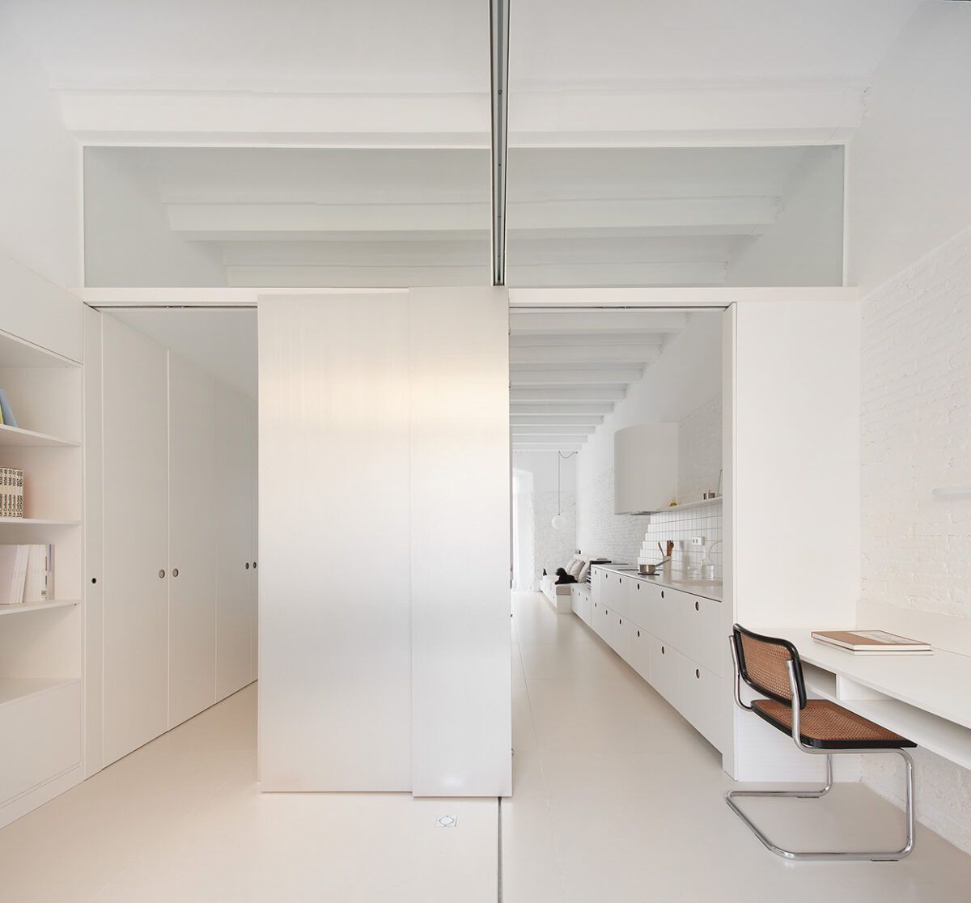
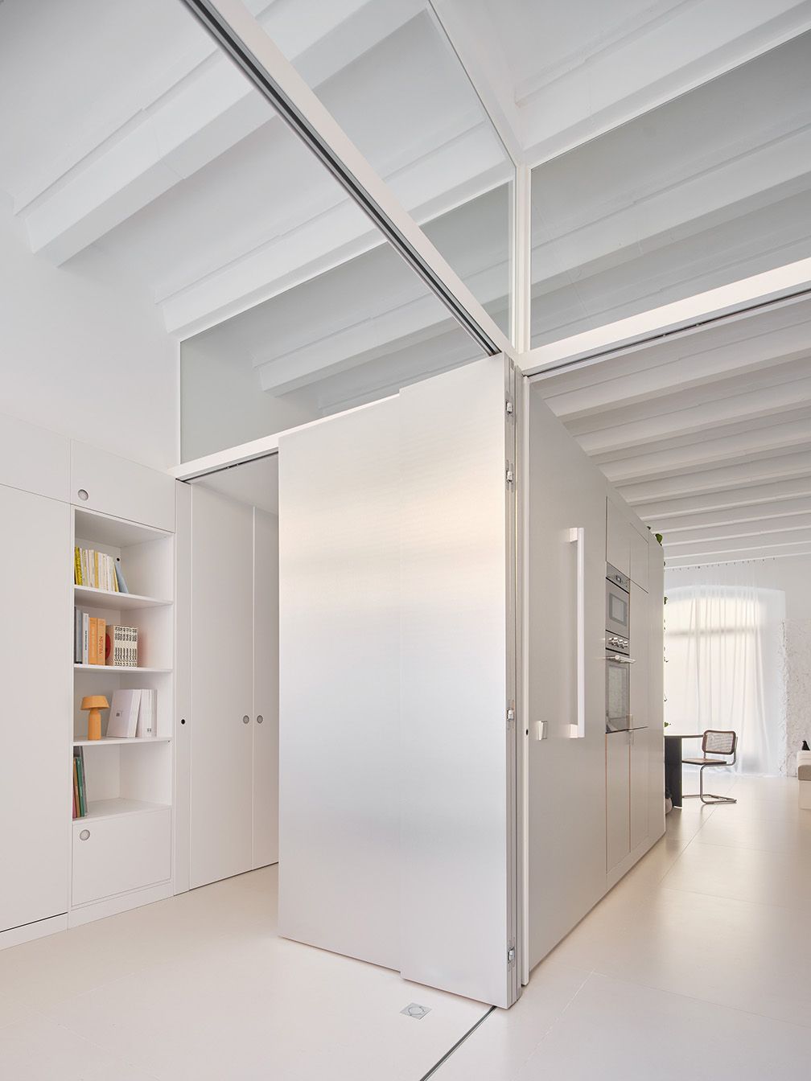
Our intervention focused on concentrating the fixed programme—those minimum means to inhabit a place—along the two sides of the space, while also incorporating a free-standing central volume that houses the tall kitchen units and bathroom elements. This volume organises the space without the need to compartmentalise it, preserving its open and flexible character.
When working in buildings with industrial heritage, what criteria guide your decisions on what to preserve, transform or leave in shadow? How do the existing and the new interact?
Our criteria don’t really change from one place to another. We always try to make our intervention legible as an additional temporal layer, superimposed over the existing ones. We aim to preserve everything that contributes to the character of the place and makes it unique.
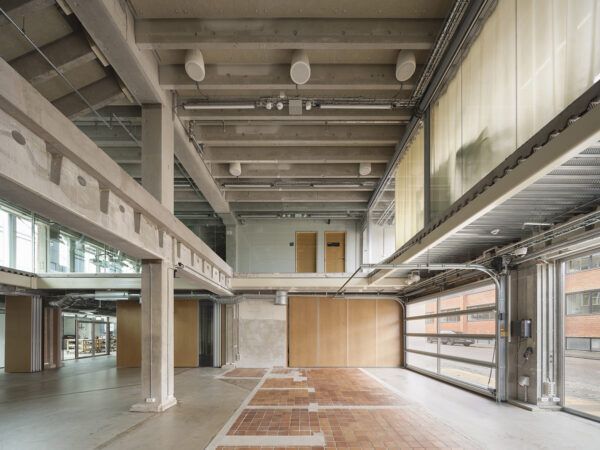
In Ávila, your work is defined by the philosophy of “designing the void”. How do you understand the void as raw material in architecture? What key elements needed to remain “empty” to give meaning to the project?
In our proposals, we conceive architecture as a framework or support in which the void ensures adaptability. It acts as a catalyst for new forms of domesticity that transcend the traditional dichotomies between living-working or public-private.
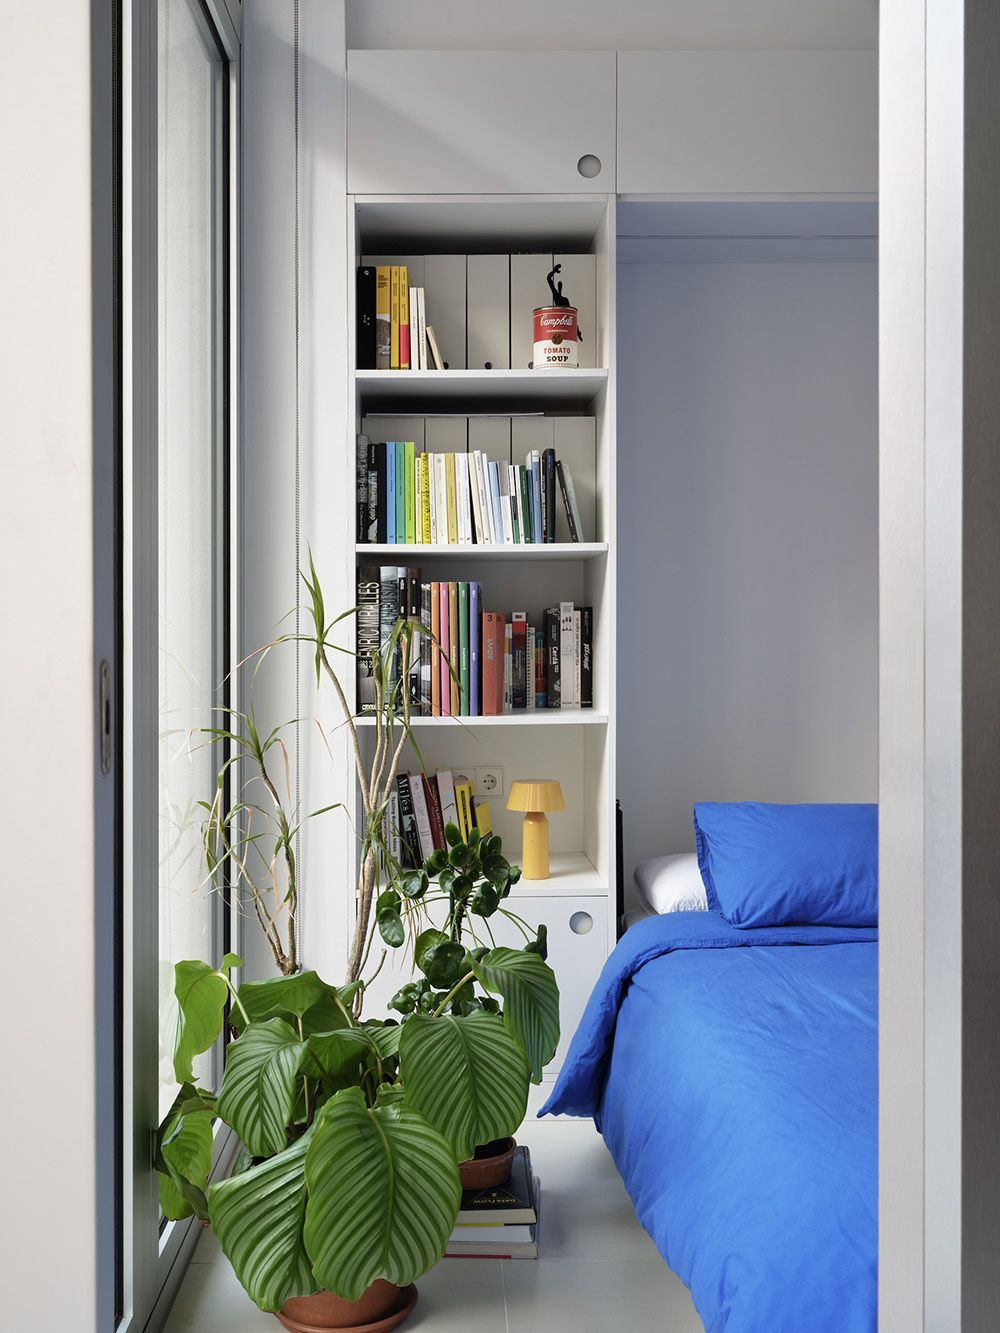
Based on the definition of what we call “minimum means to inhabit a place” – storage, wet areas and circulation – a series of non-programmed spaces are established with the potential to host various uses. Therefore, the goal is not to reduce a space to an attribute-less minimum, but to promote the idea of the void as something vacant, an opportunity. In its vacant condition, the void becomes a potential for occupation, for something to emerge. These subtle distinctions are what differentiate the void from the merely empty.
“Each project is an opportunity to rethink how we live and relate.”
This project has received several awards. What aspects do you think made it stand out among other rehabilitation projects?
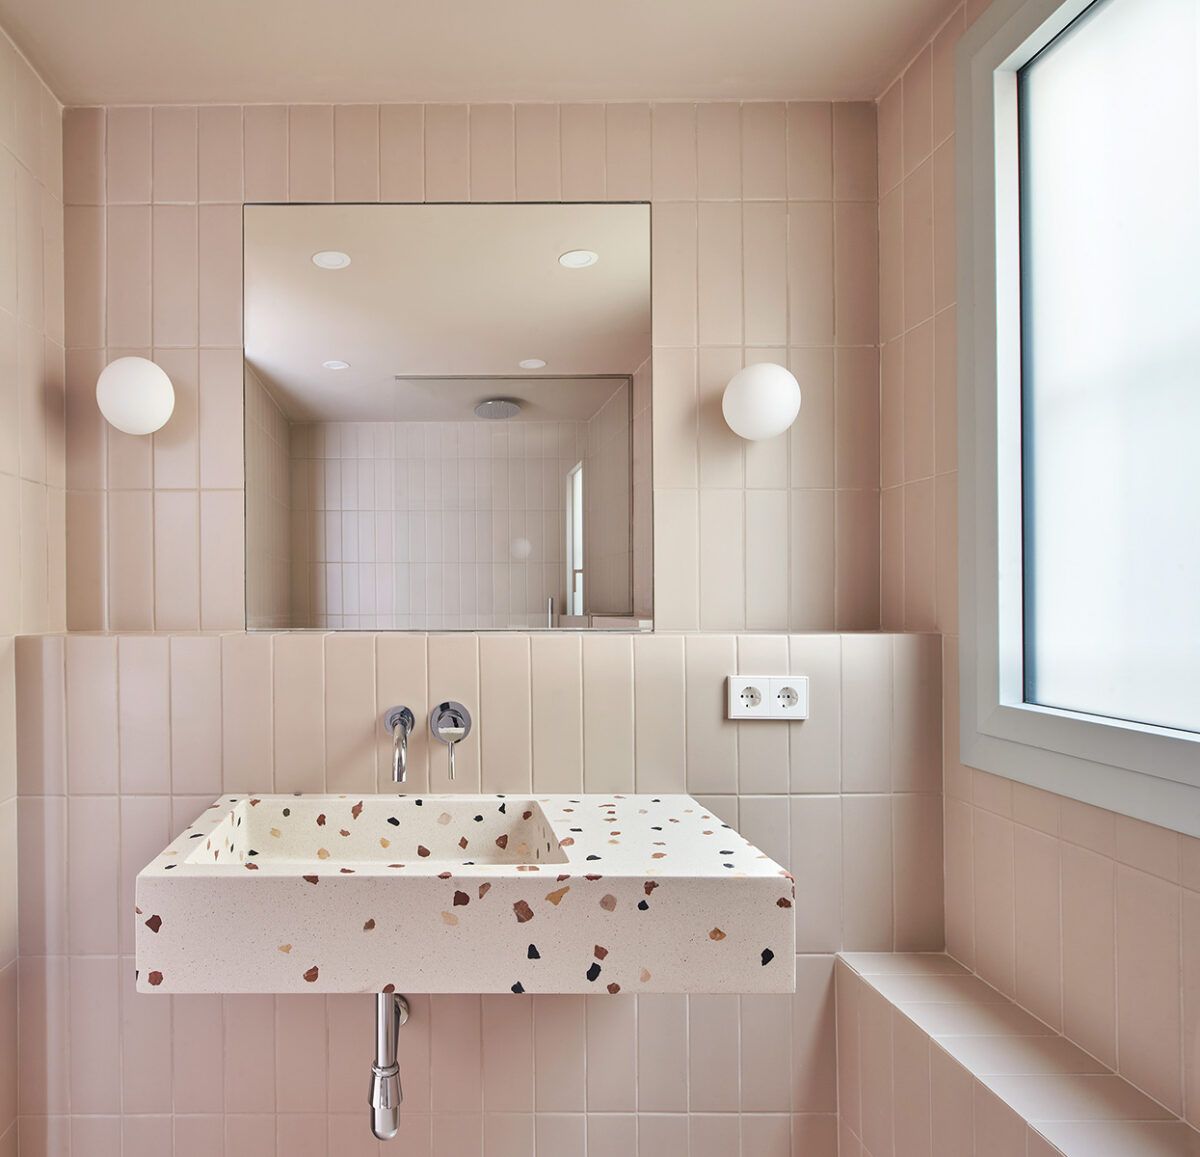
As paradoxical as it may sound, achieving simplicity is complex. In this case, the space is elevated through its simplicity, the varied textures of the materials, and the light—eschewing all excess and ornamentation to focus instead on meeting the inhabitants’ real needs.
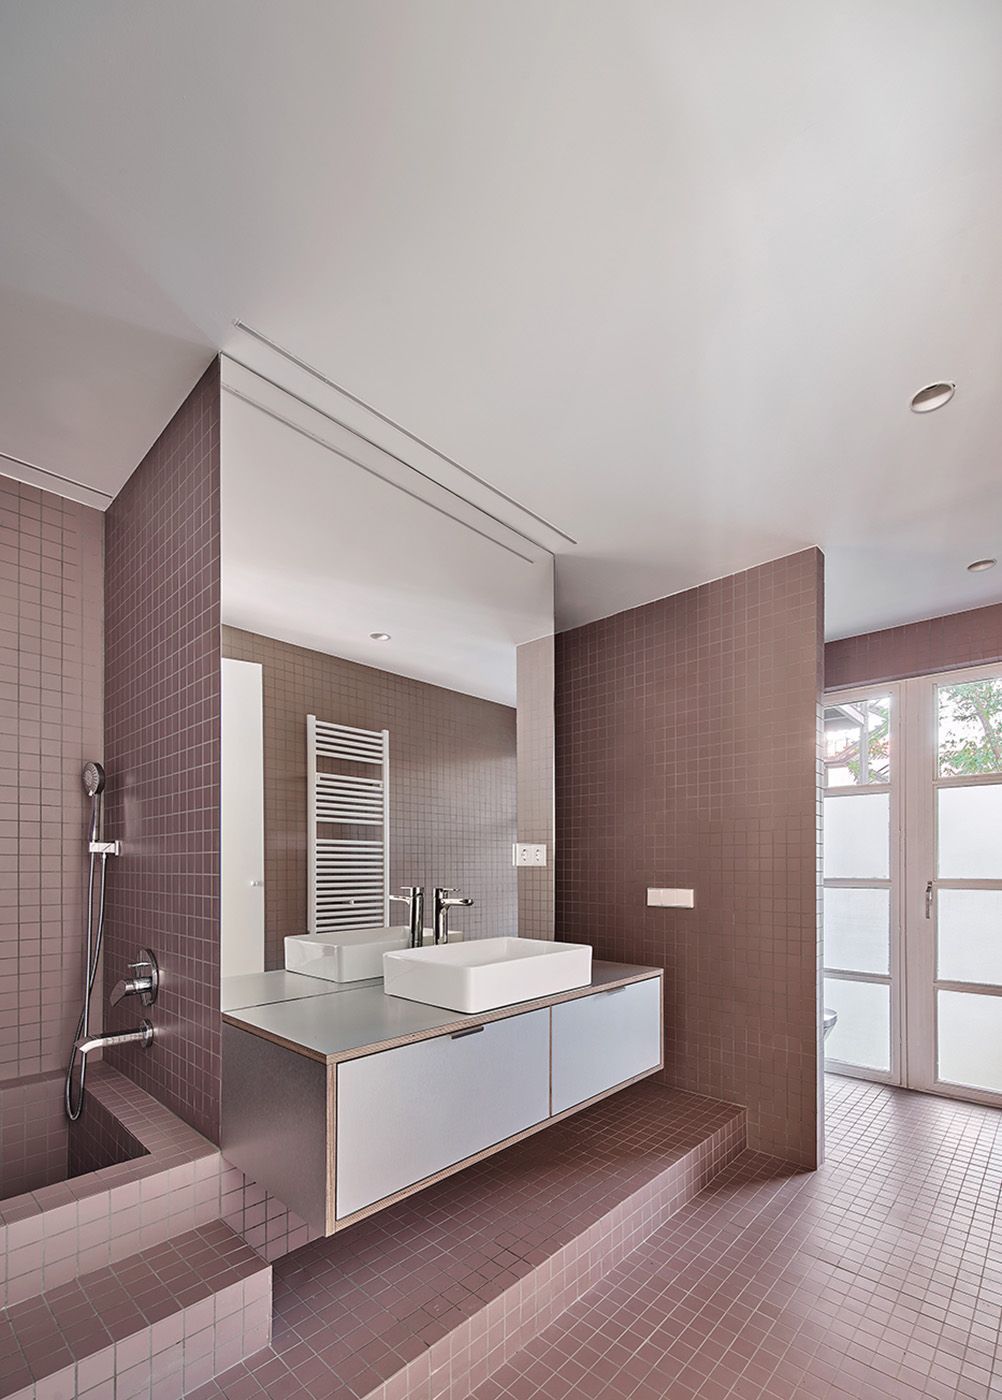
The intervention minimises partitions, using built-in furniture to define spaces. How do you decide whether to build or simply “draw” boundaries with objects?
We believe that our role as architects is to propose—not impose—different ways of inhabiting space and to let the user appropriate it. This is why, whenever possible, we choose to organise rather than segregate.
“Whenever possible, we choose to organise rather than segregate.”
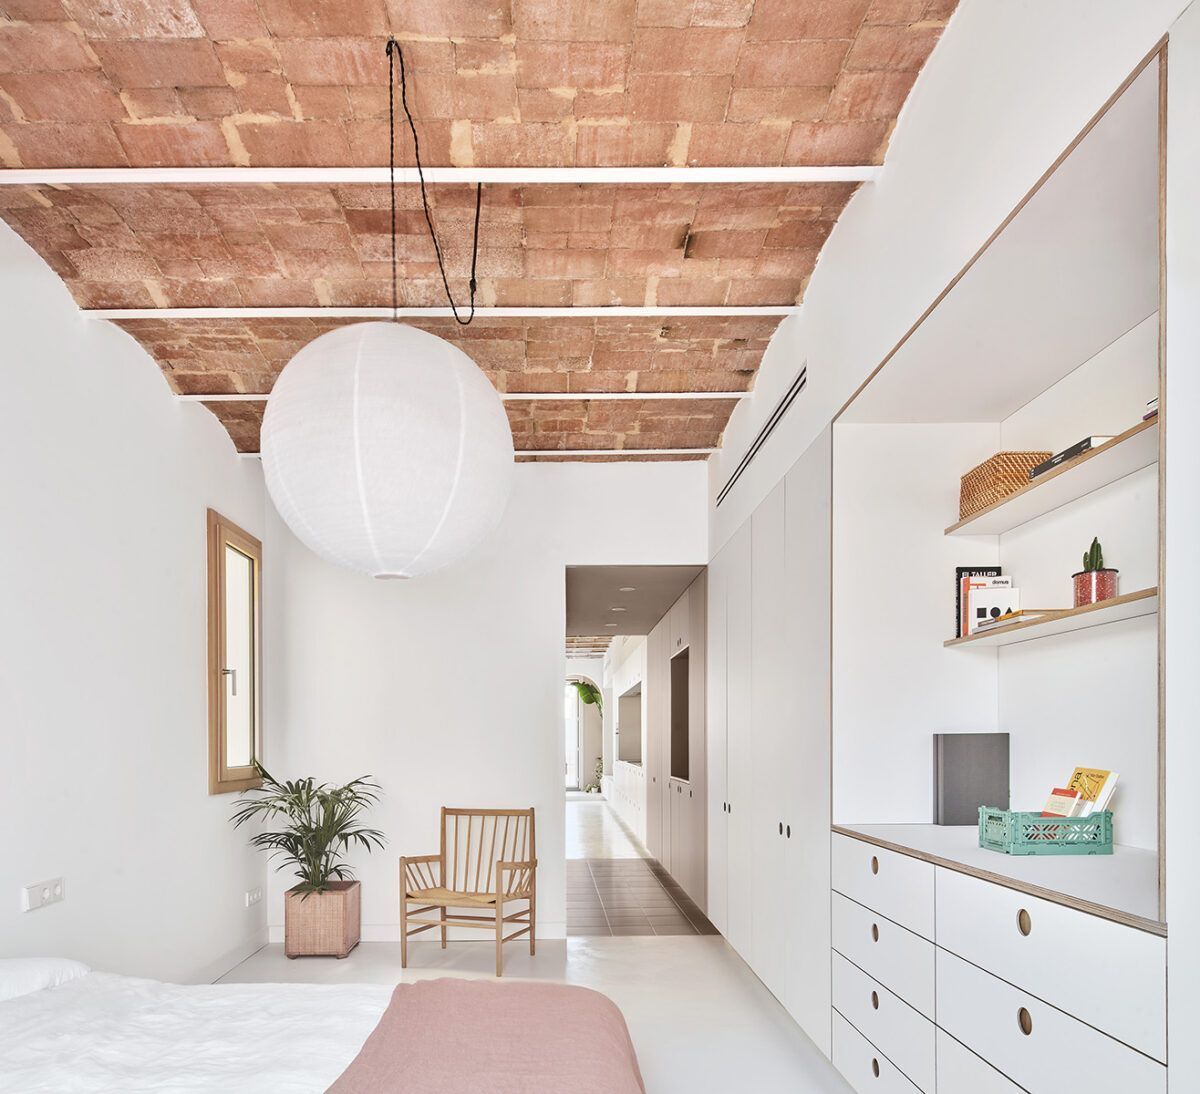
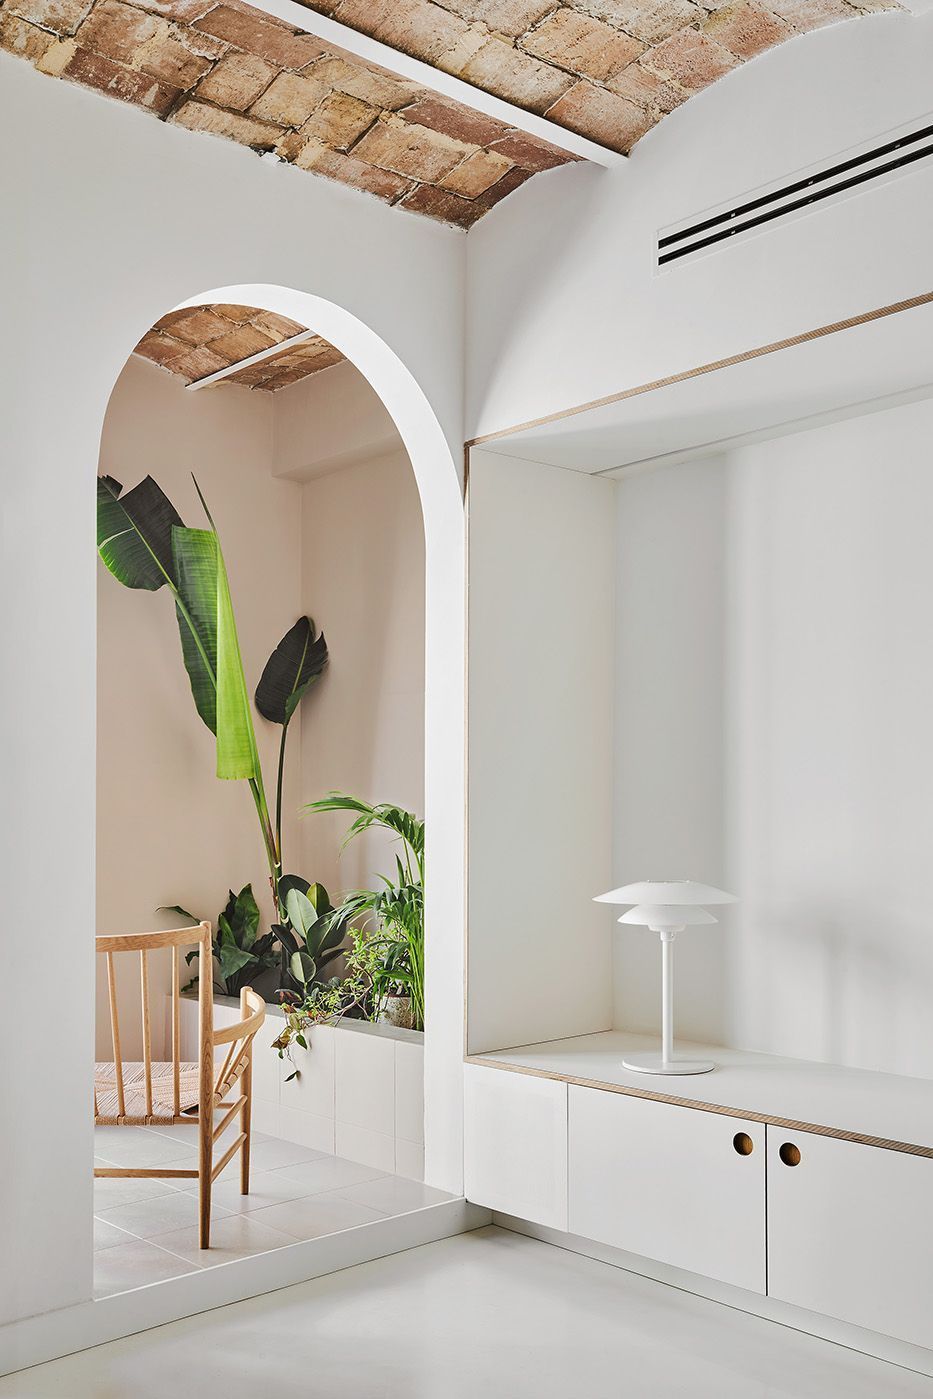
In Joan Blanques, you work with a large “empty frame” and a single vertical volume containing the programme. How do you make that void feel warm and functionally domestic?
In the project photos, the spaces have not yet been occupied and that layer is still missing.
In this case, the original floor structure of the building takes centre stage. However, once these spaces are inhabited and personalised by the users, the space is completely transformed.
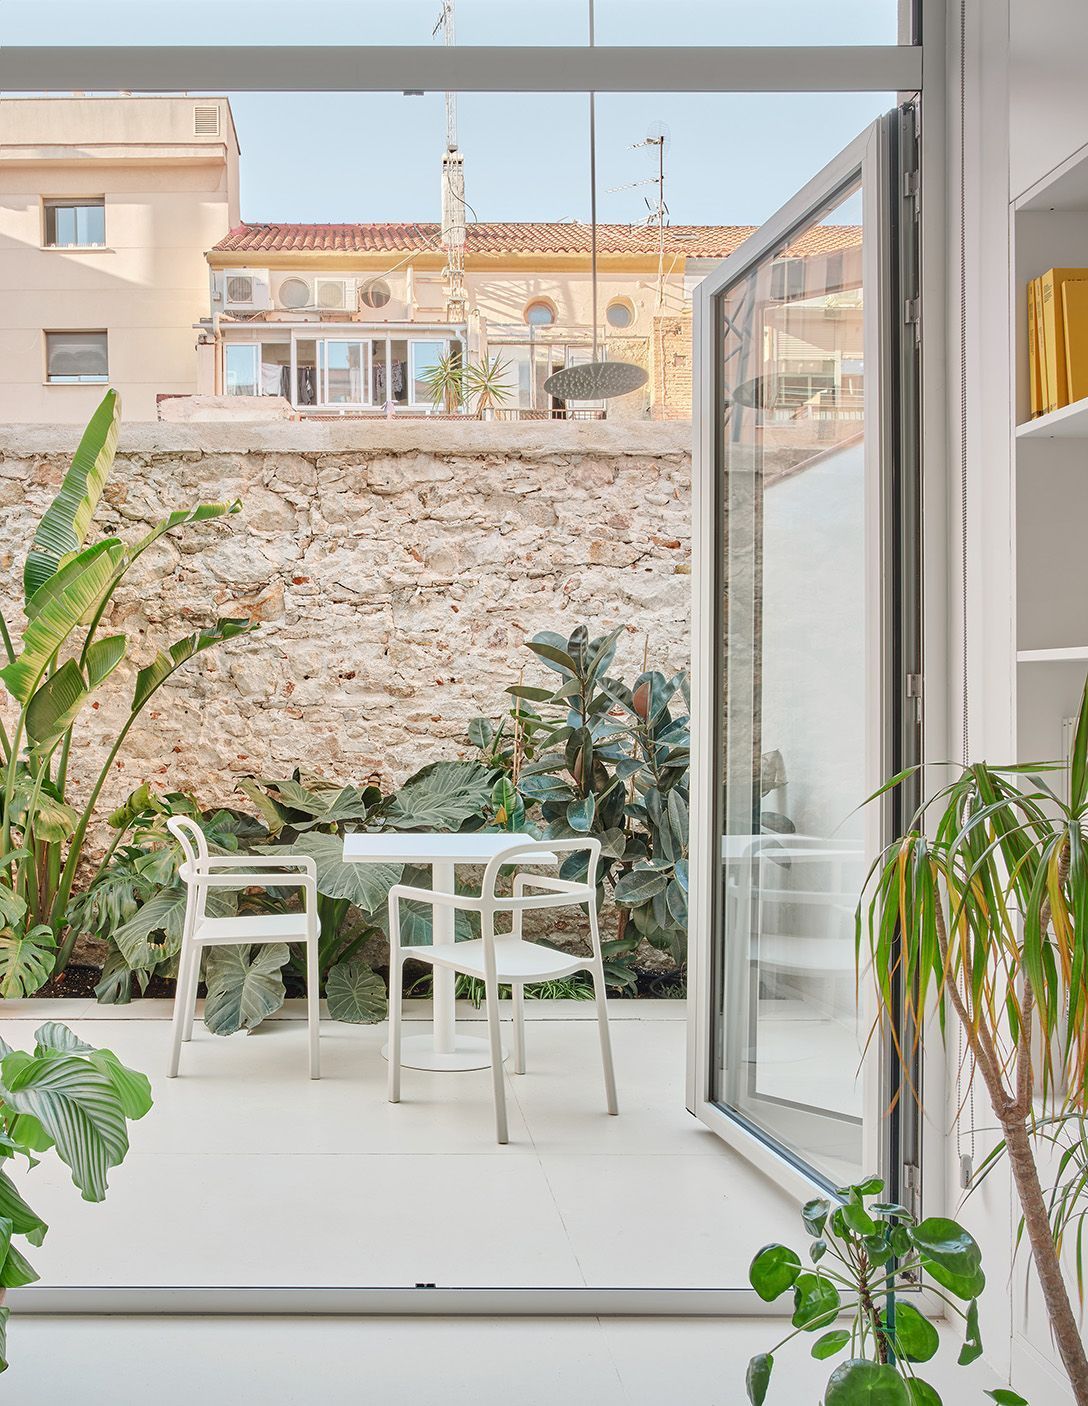
This project also includes a translucent “ribbon” that extends into a greenhouse/veranda. How did this idea arise and what does it contribute to the balance between interior and exterior?
We felt that, thanks to the fully opening joinery, the flat’s former gallery could function as a terrace in summer and as a space that captures and retains warmth in the colder months.
Your career combines teaching and research with built practice. How does that theoretical dimension influence the creative process in concrete works?
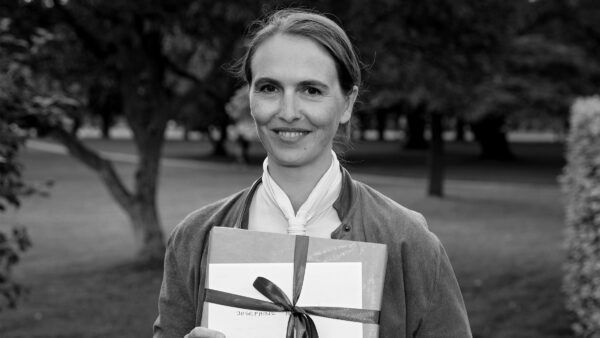
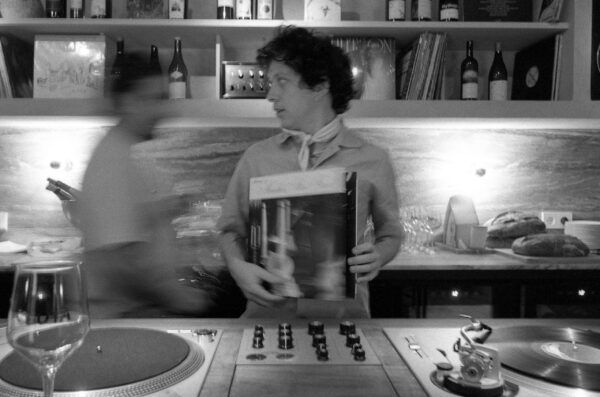
In the studio, we have very different but complementary profiles. Jordi Ribas is in charge of ensuring that once on site, the projects are executed according to the proposal. As for me, I’ve always felt it’s essential to combine the three areas. Both research and teaching offer fertile ground to test ideas or concepts without the constraints imposed by material reality. When integrated with professional practice, this generates a productive intersection that allows each project to be approached with a critical and reflective lens.
“As paradoxical as it may sound, achieving simplicity is complex.”
Finally, what are you working on at the moment? What can you share with us?
After 10 years sharing a studio, we’ve decided to take different paths. Both Jordi and I are now starting our own separate projects: Santa Arquitectura and Lablanca-arq.
(*) Photographs courtesy of Allaround Lab. Avila project by José Hevia; Fernando Poo and Joan Blanques projects by Germán Saiz and José Hevia.