Transformative architecture by Pihlmann Architects
In a world saturated with spectacular images, futuristic renders, and an obsession with novelty, Danish practice Pihlmann Architects offers a radically different perspective: architecture rooted in what already exists — in the overlooked, the discarded, or simply the forgotten.

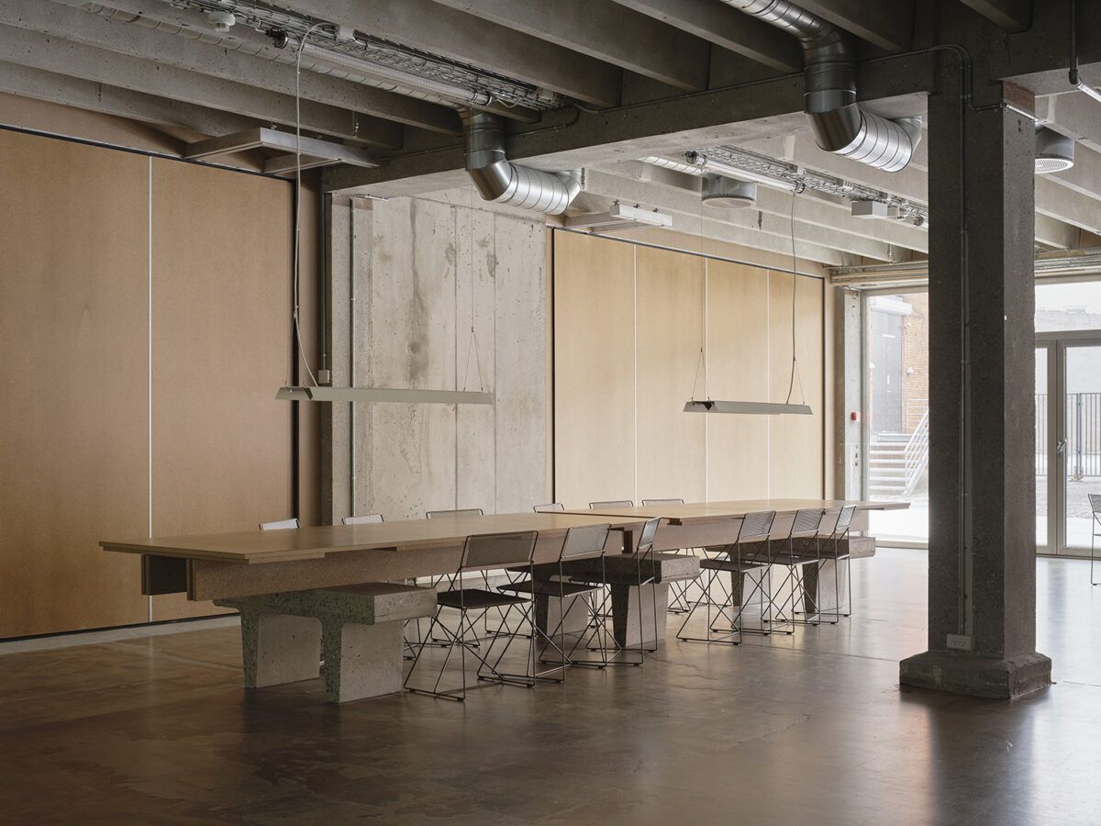
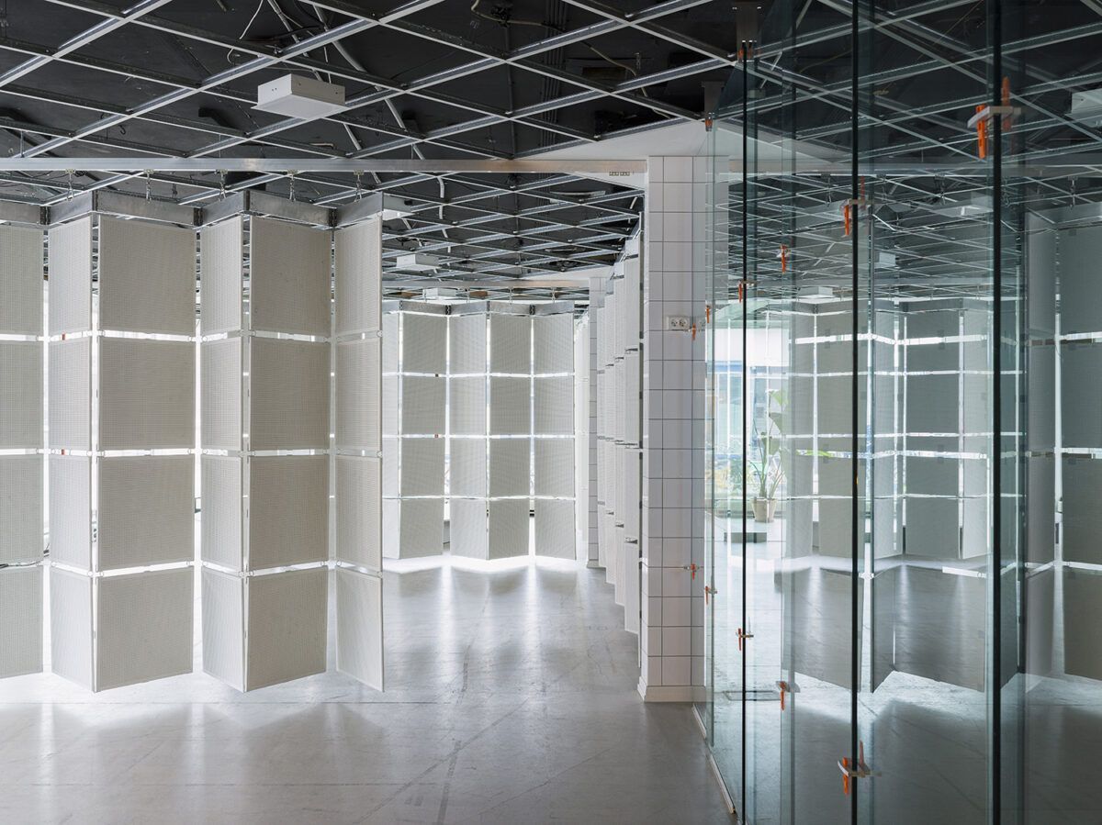
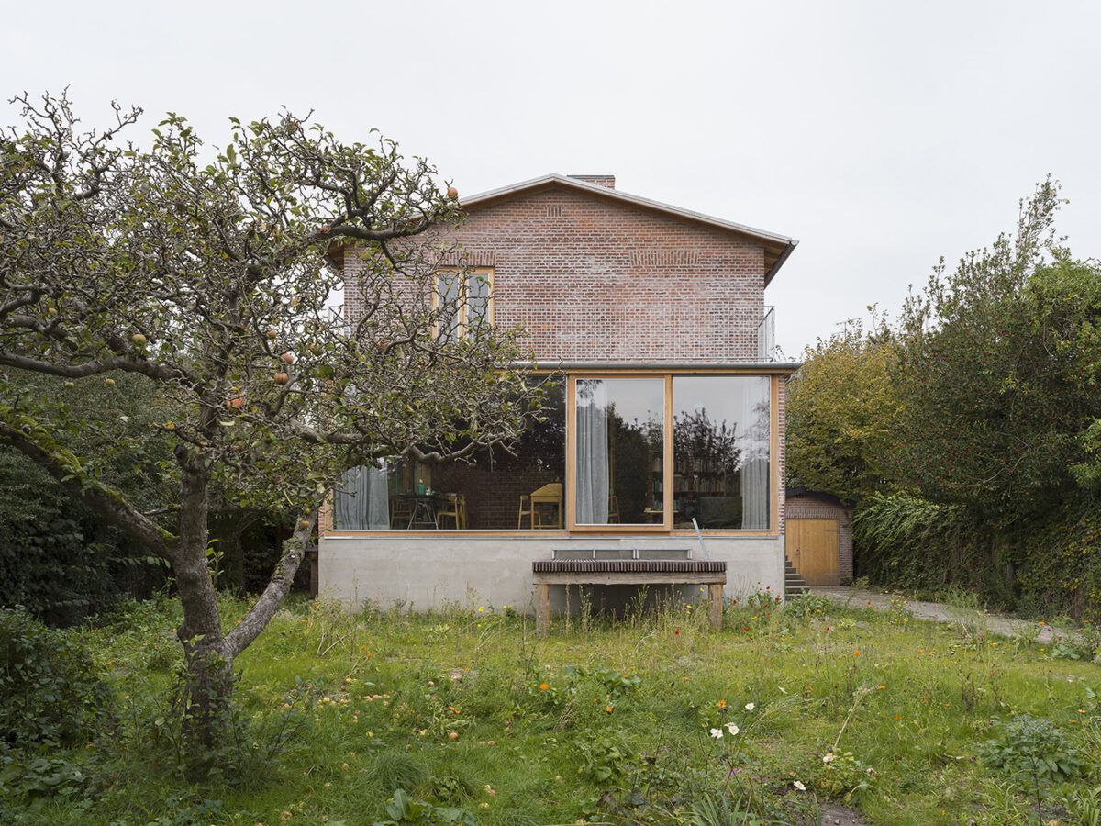
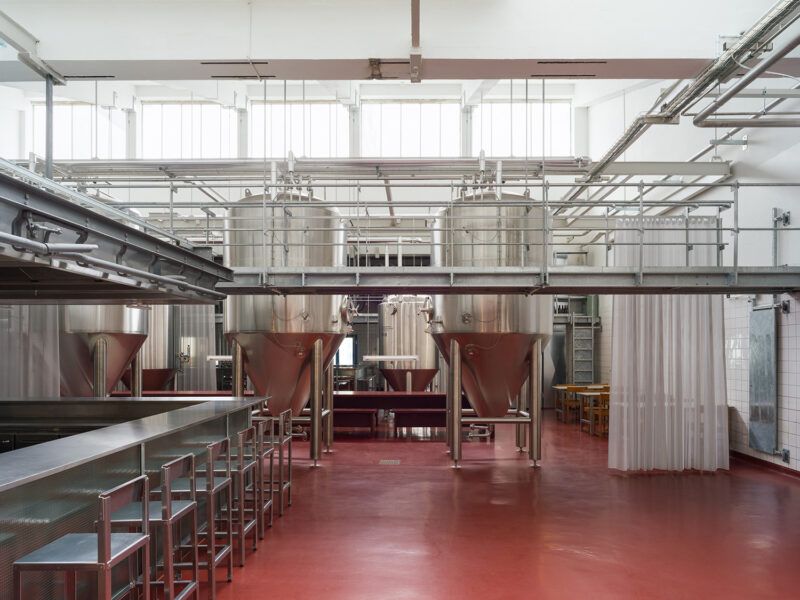
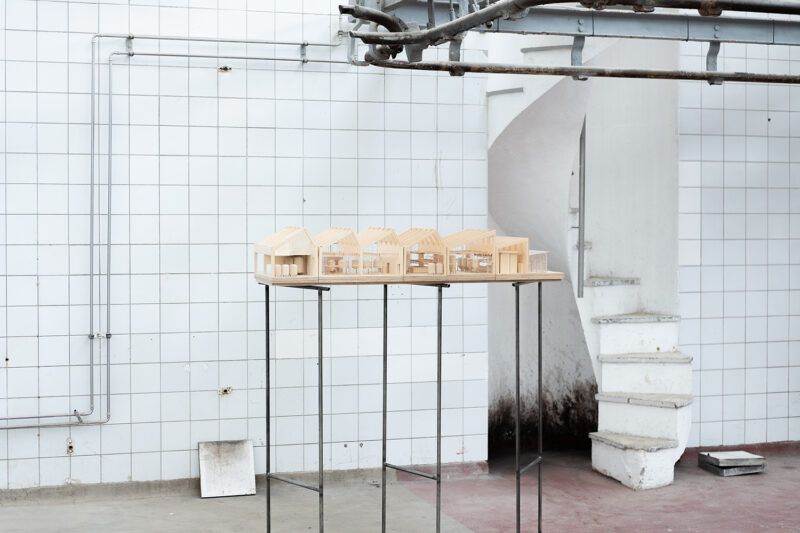
Founded in 2021 by architect Søren Pihlmann, the Copenhagen-based studio has gained increasing recognition for its unique blend of poetic attention to detail and a rigorously critical methodology. Their work doesn’t revolve around building anew, but rather around uncovering value in what seems to lack it. As they declare in their manifesto: “our starting point is not what we like, but what we have.”
Pihlmann’s approach — which could be described as a form of material archaeology of the present — is expressed through what they call generative preservation and curious curation. Both concepts invite a more active relationship with the built environment, towards an architecture that does not merely conserve, but transforms from within, re-signifying structures, materials, and uses.
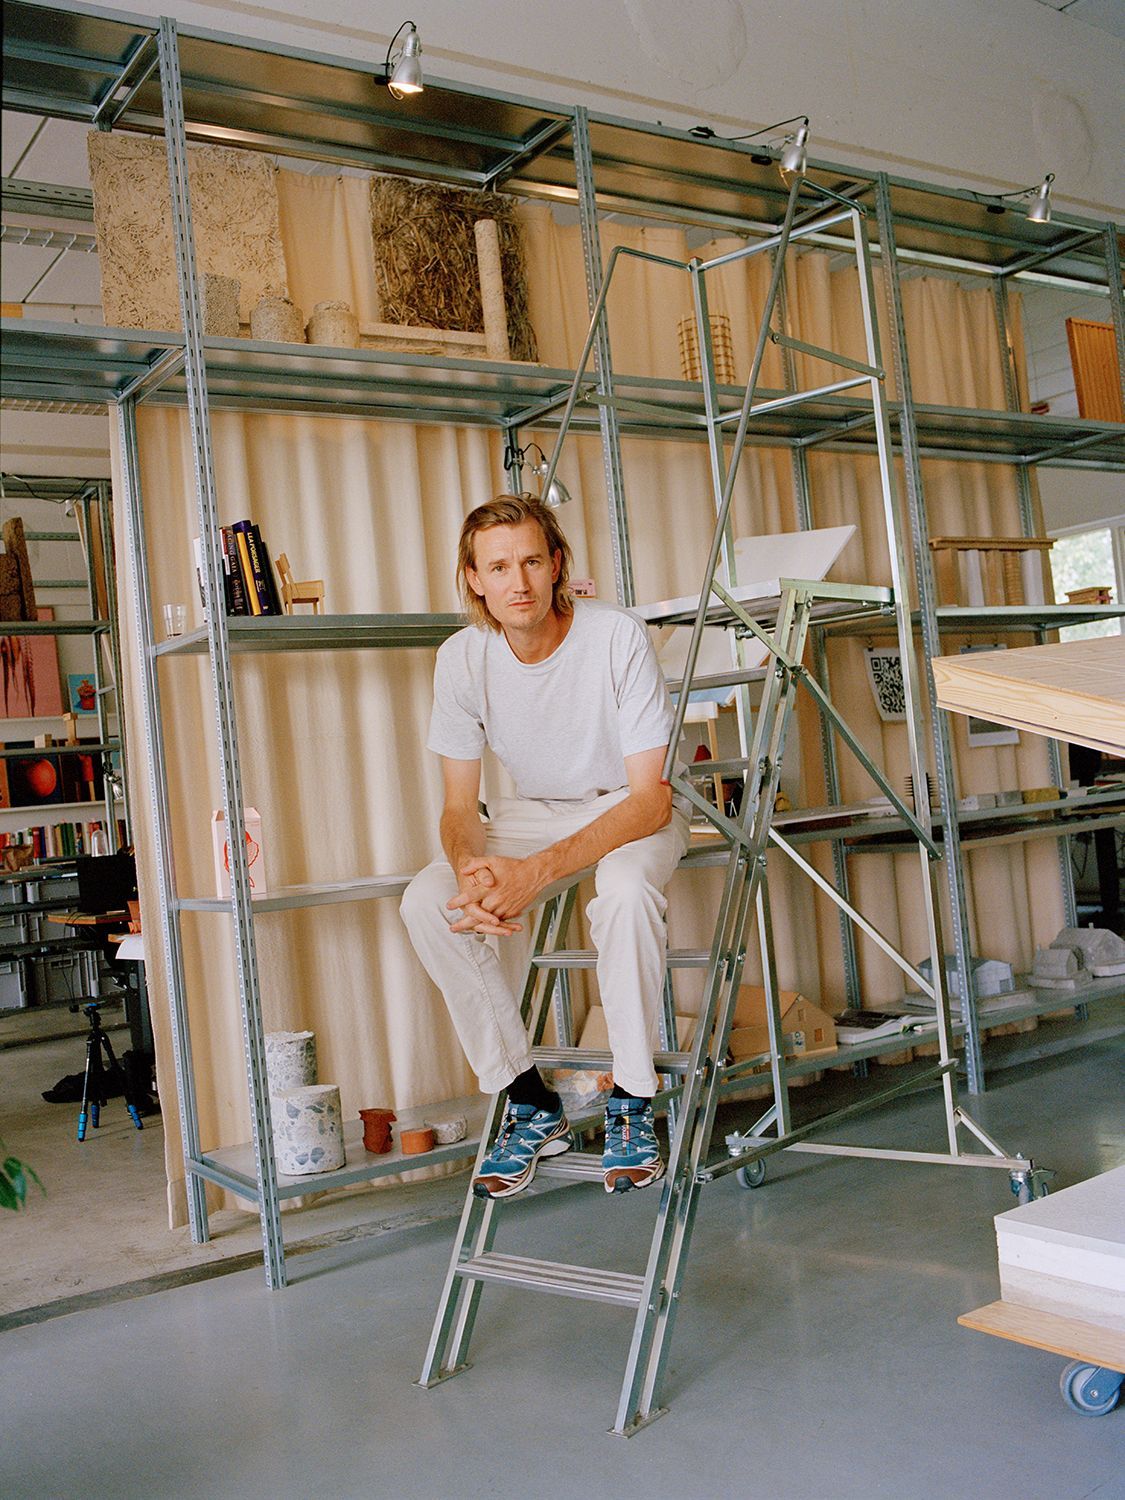
In this interview, Søren Pihlmann offers a deeper insight into his philosophy, his approach to materials and space, and his vision for the Danish Pavilion at the 2025 Venice Architecture Biennale, where the structure becomes a real-time transformation lab.
Your practice is deeply rooted in rethinking existing materials and spaces. What inspired you to found Pihlmann Architects with this specific focus, and how has it evolved since 2021?
I see it as a natural continuation of what sparked my interest during my studies at the Royal Danish Academy in Copenhagen. In the last two years of my degree, I specialised in transformation and cultural heritage, with a clear emphasis on existing structures.
At that time, the focus was often on landmark buildings, which I consider part of our shared legacy, but not necessarily the most interesting starting point. What has evolved since then is a search for potential where it is not immediately visible. Most of our built environment consists of the generic, the worn-out, or the ignored. True change can only happen if we include those elements in our collective imagination.
That’s why, since 2021, my focus has shifted from components to particles: working at a smaller scale to get closer to materials, their behaviour, and their inherent capacities.
“My focus is working at a smaller scale to get closer to materials, their behaviour, and their inherent capacities.”
Your manifesto speaks of “extracting value from what seems to lack it.” How does this concept play out in your daily design process?
Instead of starting from what we like, I believe we should begin with what we already have. Often, that includes buildings and places that are ignored or dismissed — yet they are what surround us most of the time.
This condition fascinates me: not just understanding why something is overlooked, but showing why it shouldn’t be. When we begin a project — and most of ours involve transformations — we always look for qualities. But I’m less interested in added cultural markers like period details or decorative features. I care more about the core structure and material capacities. That is our starting point. From there, we explore how to manipulate or reposition elements to respond to the client’s needs while also addressing the social and environmental dimensions inseparable from architecture.
You describe your architectural method as “generative preservation” and “curious curation.” How do these ideas translate into concrete design decisions on site?
Preservation is often seen as maintaining the status quo — which is usually unfeasible or even anachronistic. But that doesn’t mean we must discard and start from scratch. Instead, it means developing through dependency.
We are dependent on what we’ve already brought into the world, but rather than treating that as a limitation, we see it as a generator of new perspectives on contemporary materials and issues.
“We are dependent on what we’ve already brought into the world.”
Curious curation is closely tied to this. We see curiosity as a space between naivety and knowledge — a position that allows for recombination. When curation is led by curiosity, it enables us to bring elements together in ways that may initially seem unexpected, yet make perfect sense structurally, materially or tectonically.
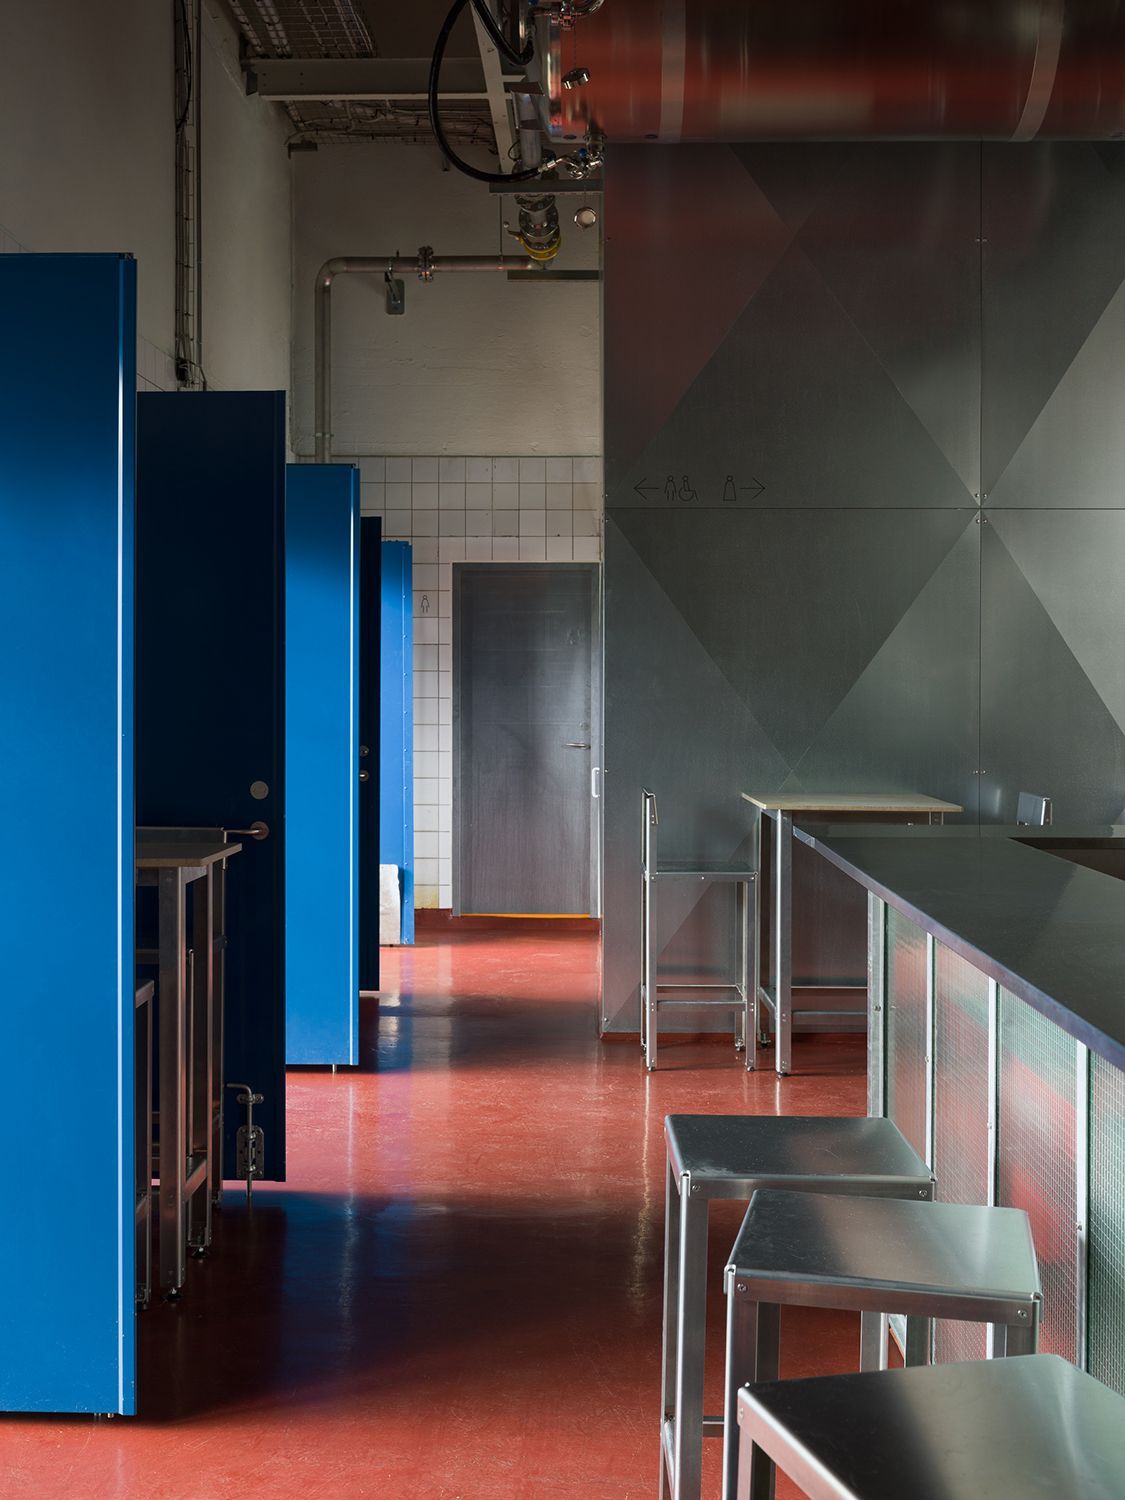
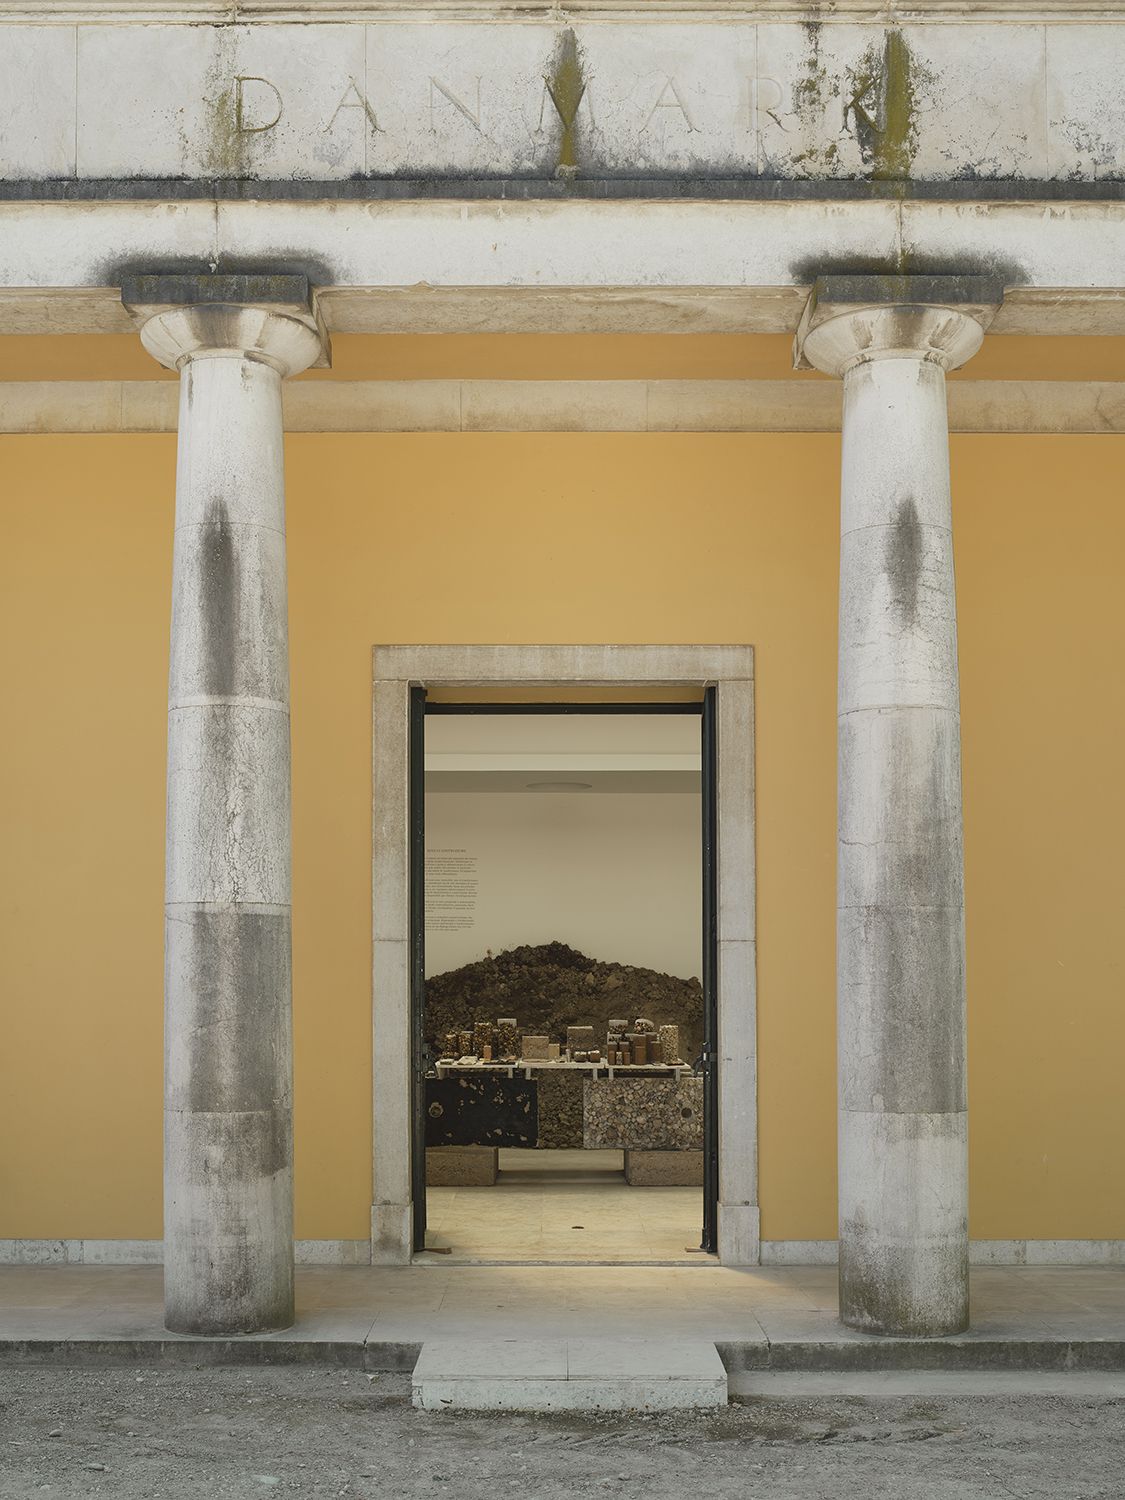
The transformation of the Danish Pavilion for the 2025 Venice Architecture Biennale turns the exhibition into an act of renewal itself. How did this concept come about?
I’m always surprised when people describe the project as bold. To me, it’s bolder to ship tons of material to Venice, assemble them temporarily, and then dismantle or discard them.
When the curator called to say we had been selected, he too described the idea as daring — probably anticipating the bureaucracy it would involve. And he was right. But it wasn’t something we highlighted in the exhibition.
As an architect, I live off building. So it felt natural to actually build something instead of simply representing the act of construction. We also knew the pavilion needed maintenance — and so did those responsible for it. Once we understood the scope and limitations, we approached them with our initial ideas. Unsurprisingly, the reason it hadn’t been maintained was logistical: the Biennale has become so extended that there is almost no time for renovation between editions.
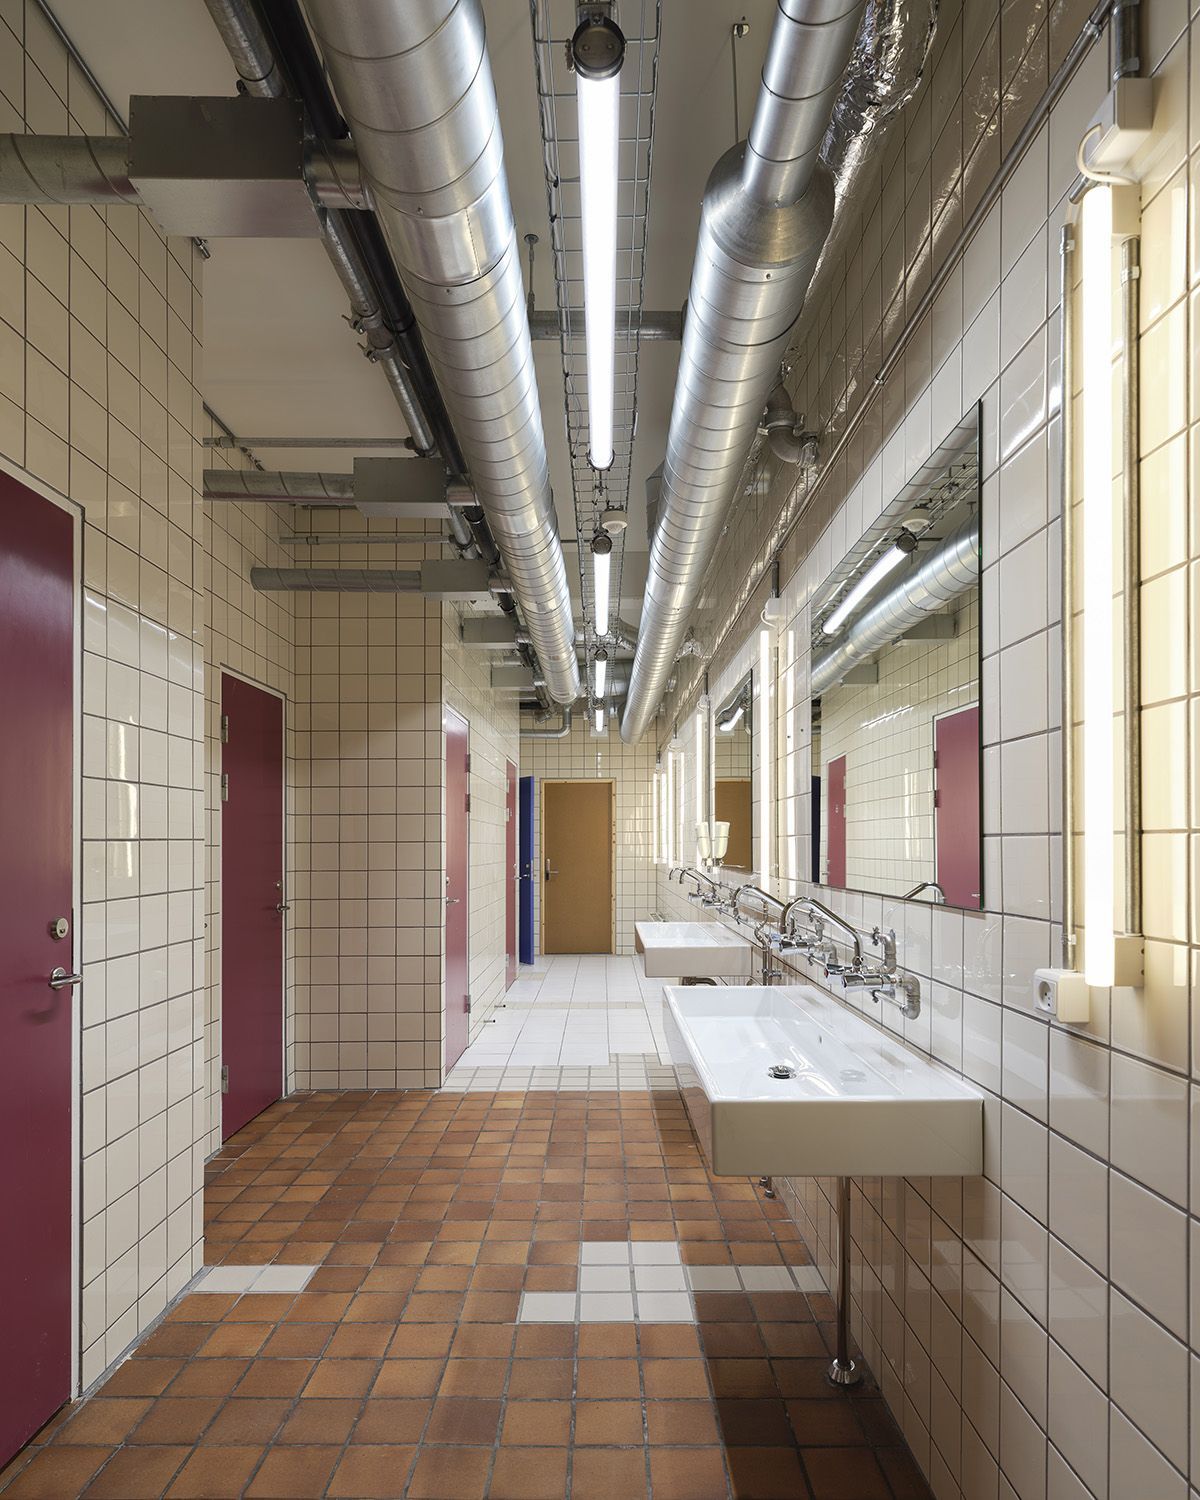
Instead of creating a temporary installation, you invested the budget into long-term maintenance of the pavilion. Do you see this as a critique of how resources are usually allocated in architecture?
I’d rather propose than criticise. I put forward what brings me joy, hoping it inspires others.
That said, every decision implies omission: choosing one thing means not doing many others. Working with limited resources isn’t about scarcity, it’s about focus. It’s an exercise in precision — in seeing how far you can go with less, and how that limitation can expand architectural imagination.
You describe the pavilion as a hybrid between construction site and laboratory. What do you hope visitors will take from this experience? And what was it like to be featured in the Louisiana Channel documentary?
First, I hope people enjoy being in what is essentially a narcissistic construction site — a space usually closed to outsiders. For me, it’s one of the most inspiring places to be.
I also hope it sparks creativity and a desire to work with what surrounds us, perhaps in ways that currently feel unfamiliar.
Architecture is the result of a process. When we focus on the process rather than just the finished product, the outcomes naturally differ from conventional expectations.
The film captures that spirit well: the willingness to move forward without knowing exactly where things will end, and the trust placed in everyone involved. The many specialists we worked with are beautifully portrayed, and I think the documentary conveys the essence of our work and the mindset behind it.
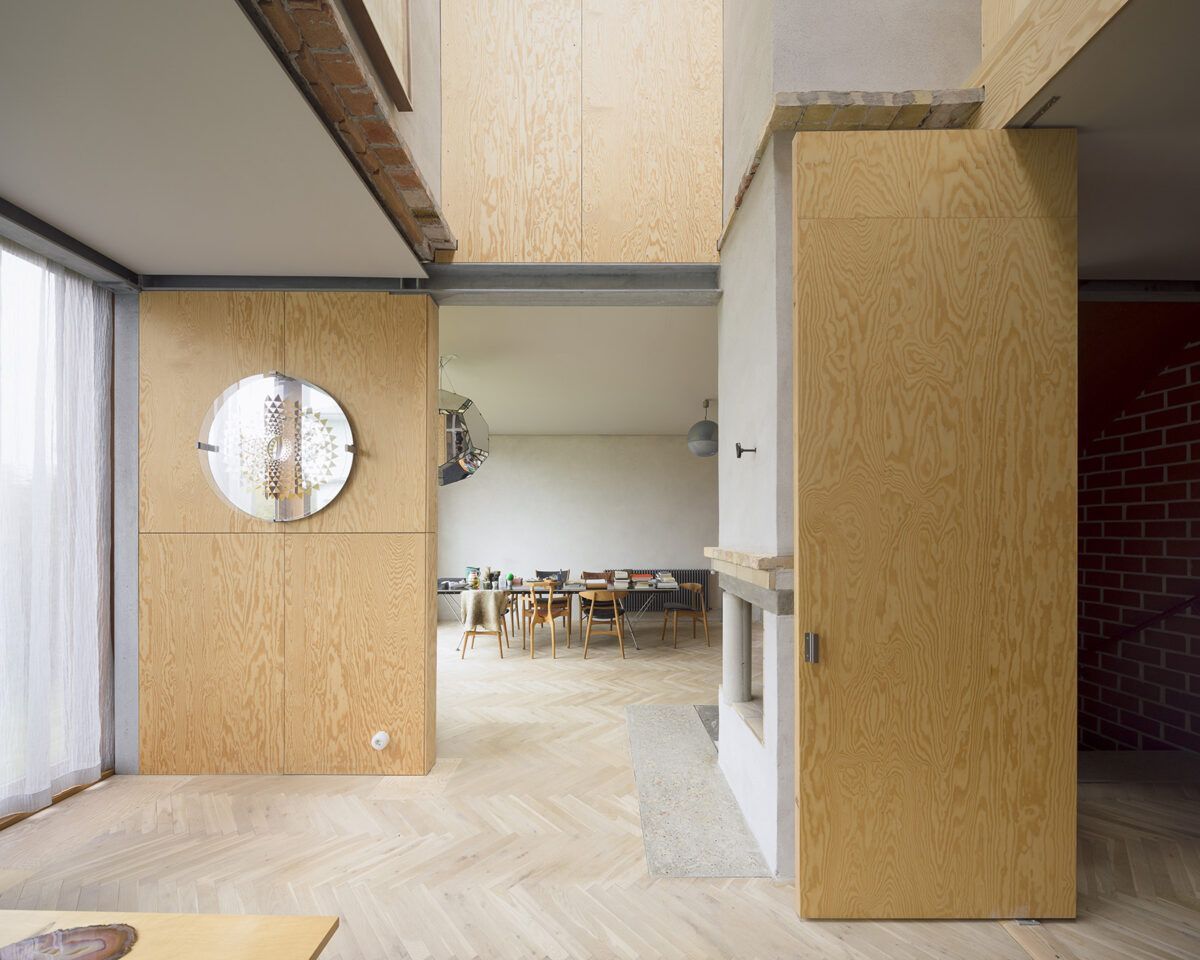
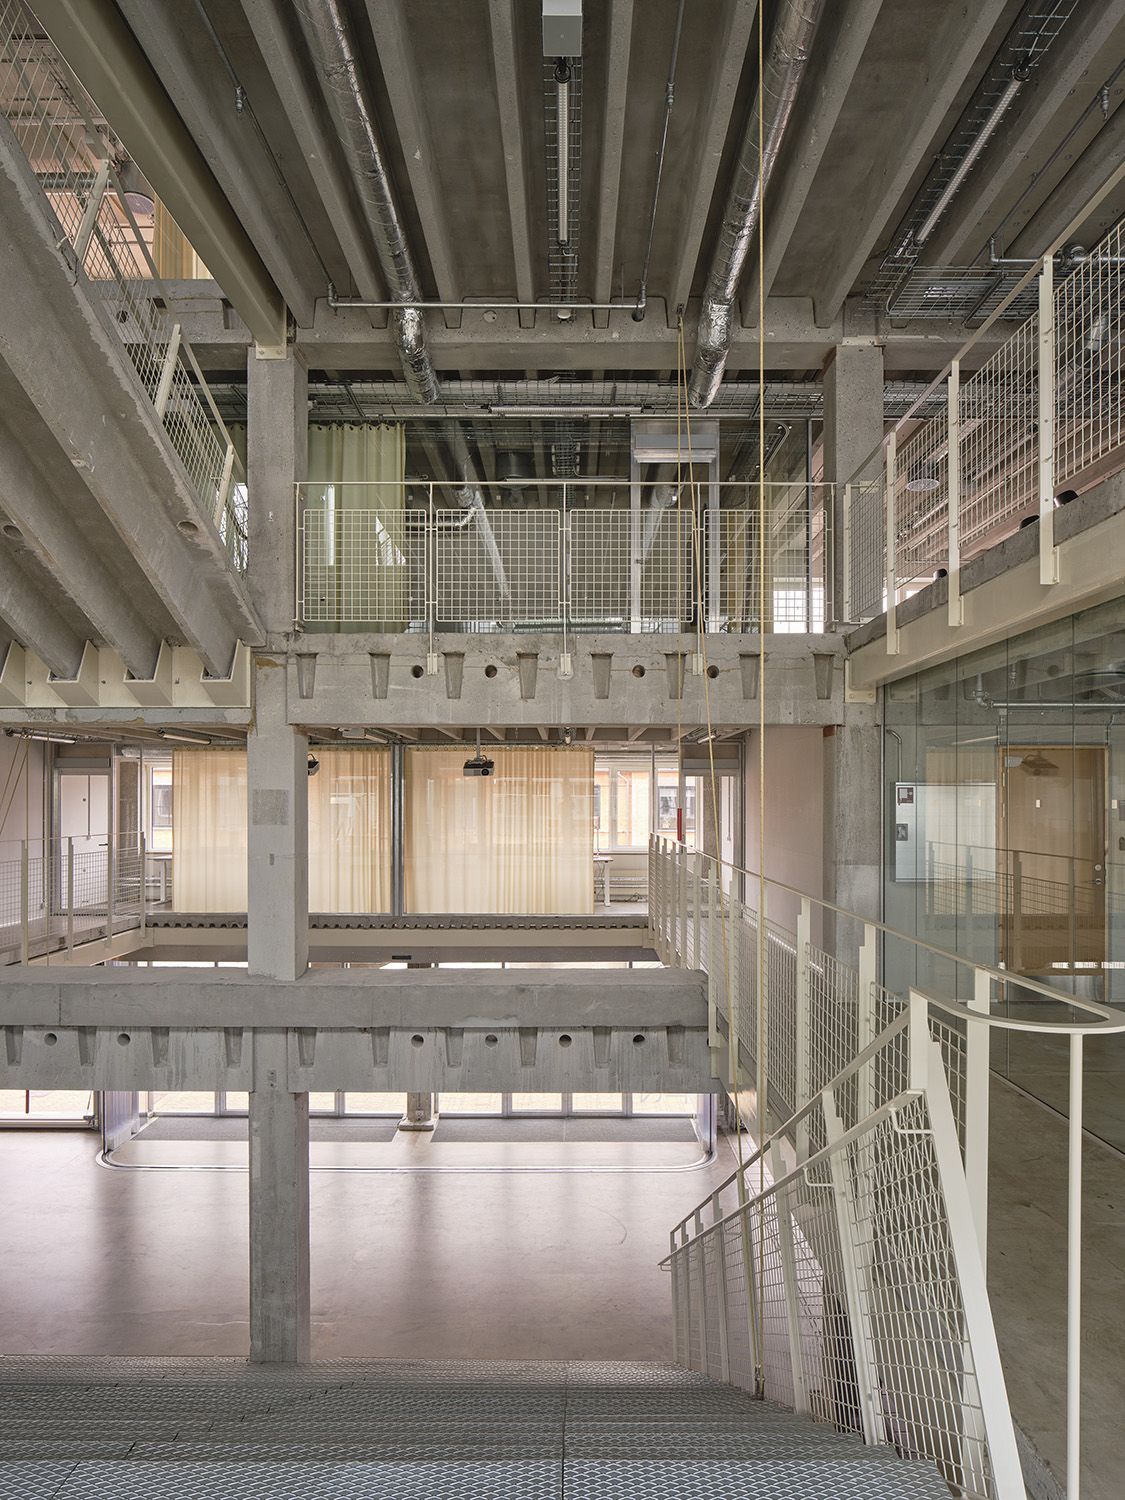
House14a and Thoravej 29 are very different projects, yet both explore the “potential of the existing.” How do you decide what to keep, reimagine, or remove?
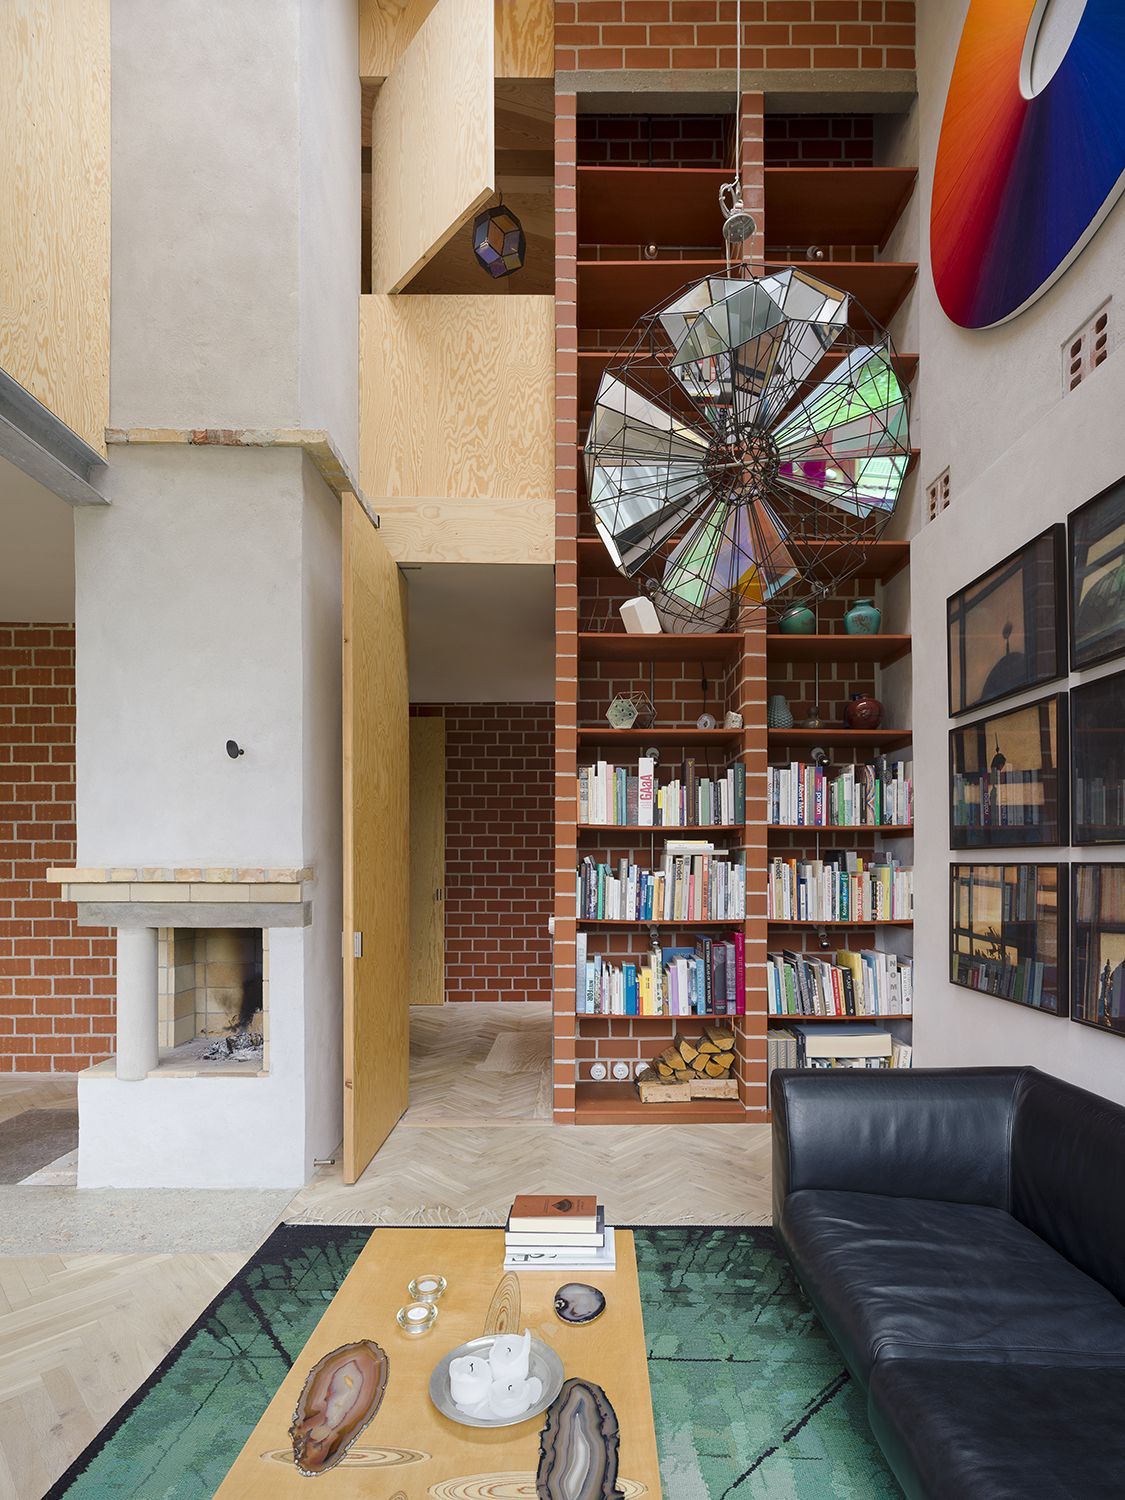
There’s no fixed rule. It’s usually a balance between what the client needs and what the materials suggest. Changes often come from practical constraints — needing more light, better acoustics, thermal performance, or flexibility.
Instead of asking what can be added, we begin by looking at what’s already there, and whether it can achieve the goal by adding almost nothing.
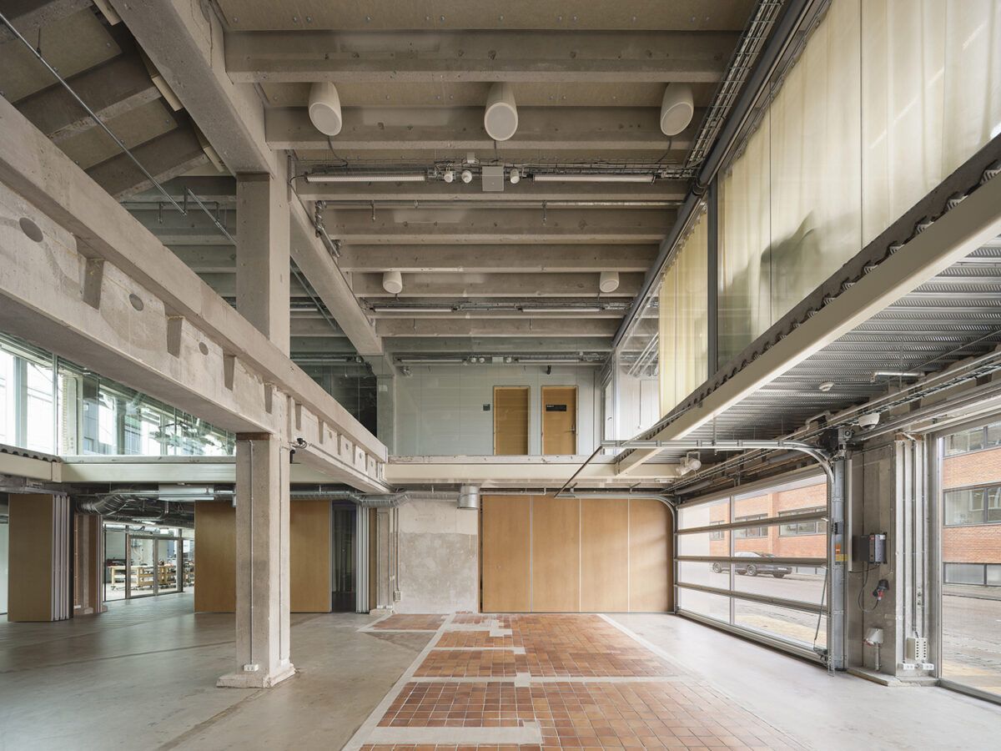
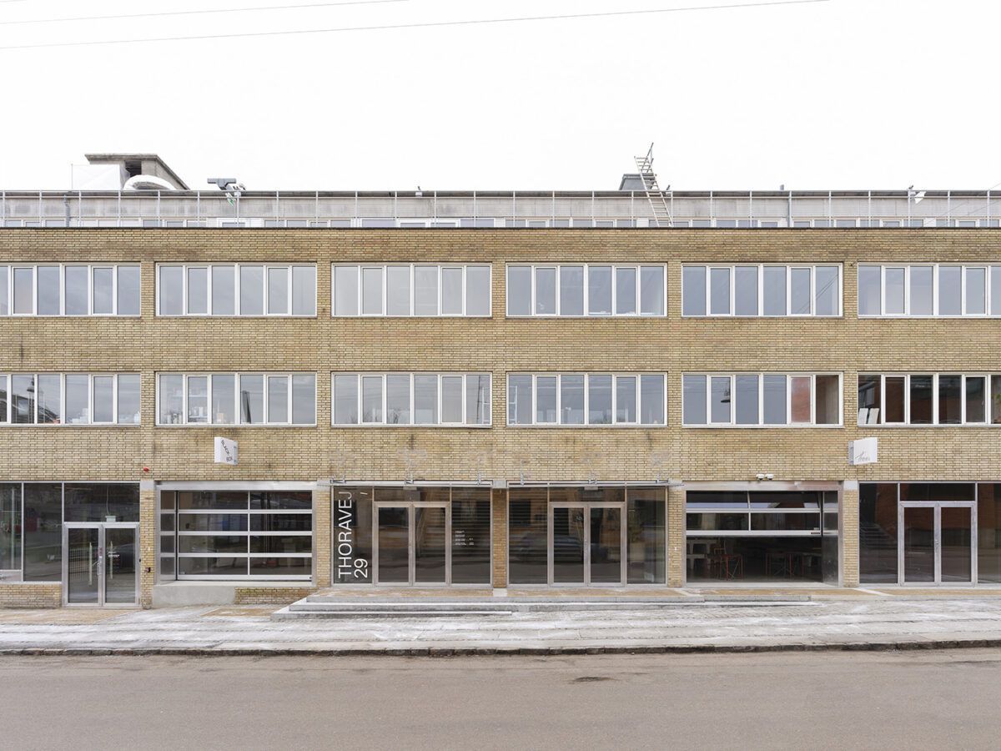
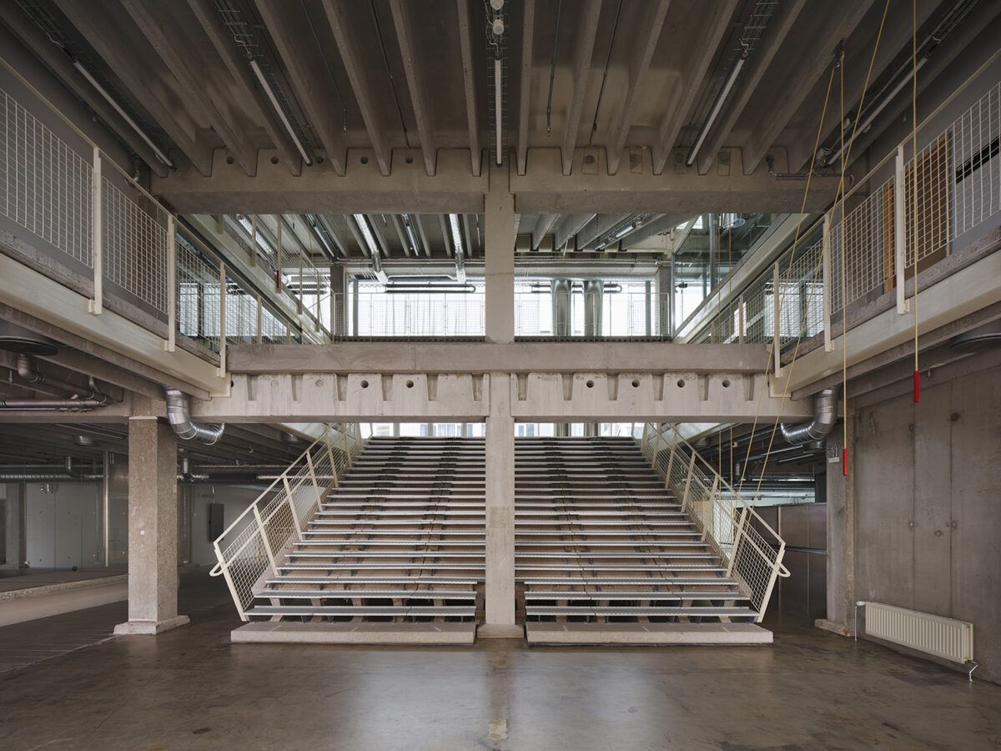
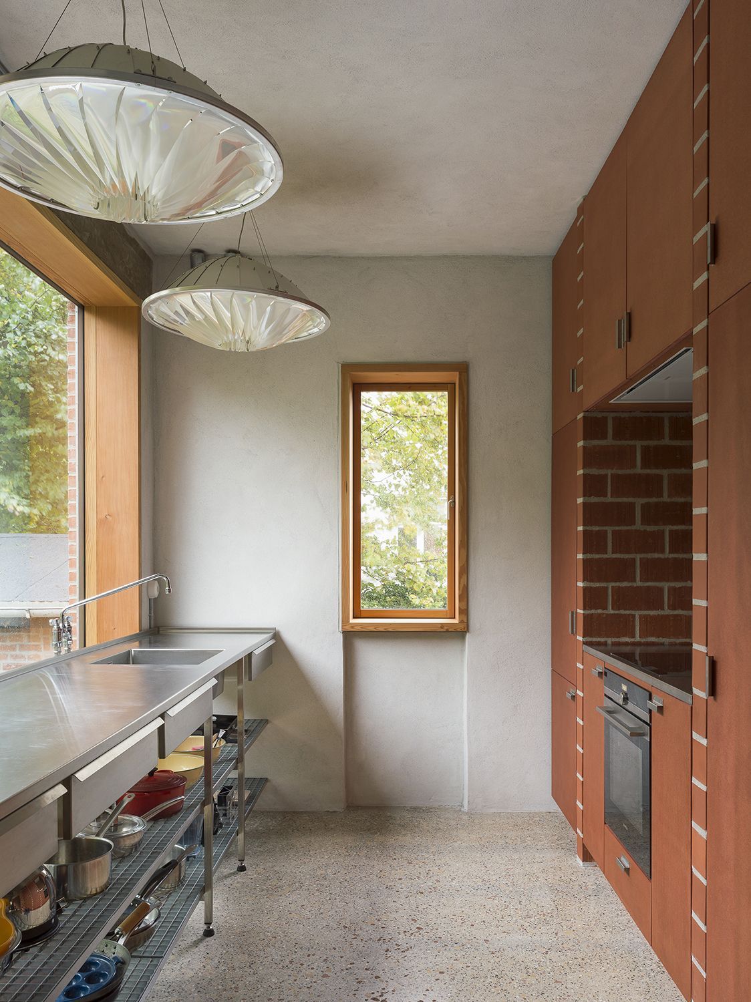
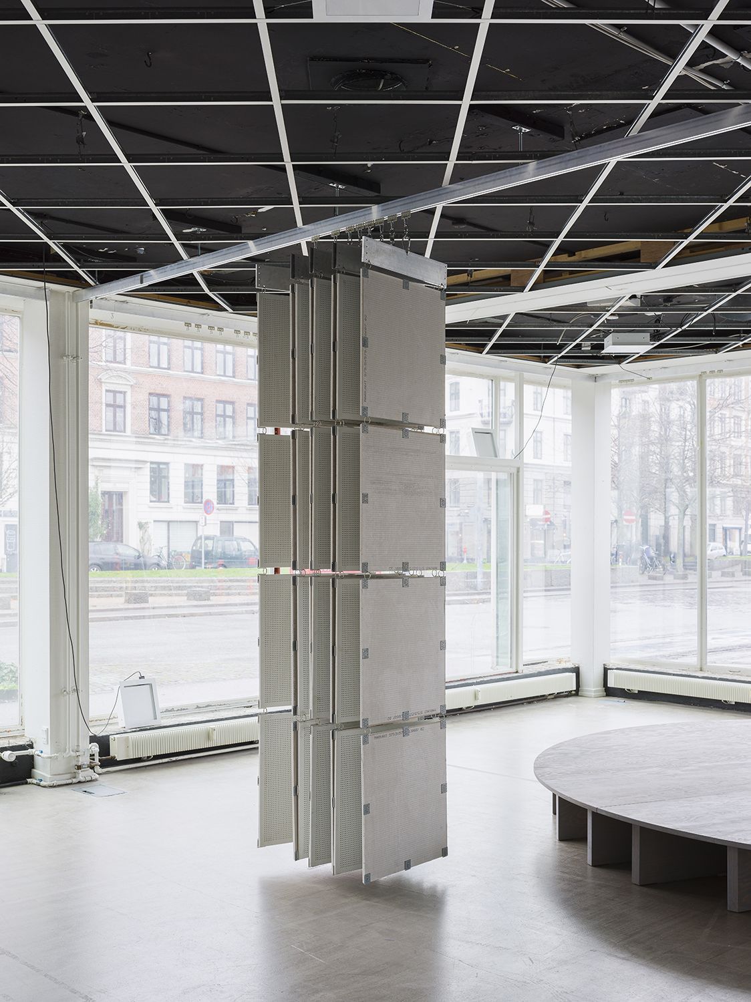
Many buildings we work on have already been altered, often with successive layers. These are usually the first elements we peel back and explore for reuse. The original structure is what we modify the least. From there, we seek the fewest interventions that will yield the greatest impact. In Thoravej 29, for example, tilting a few TT slabs or transforming others into furniture changed circulation and atmosphere entirely.
Your projects often include biomaterials like algae or gelatine. What are the most exciting discoveries or challenges?
Initially, we focused on standardised materials — which is still relevant. But we’re increasingly working with biological materials and experts in the field. The most exciting moments come when our knowledge of tectonics and craftsmanship intersects with their understanding of microbiology and production logic.
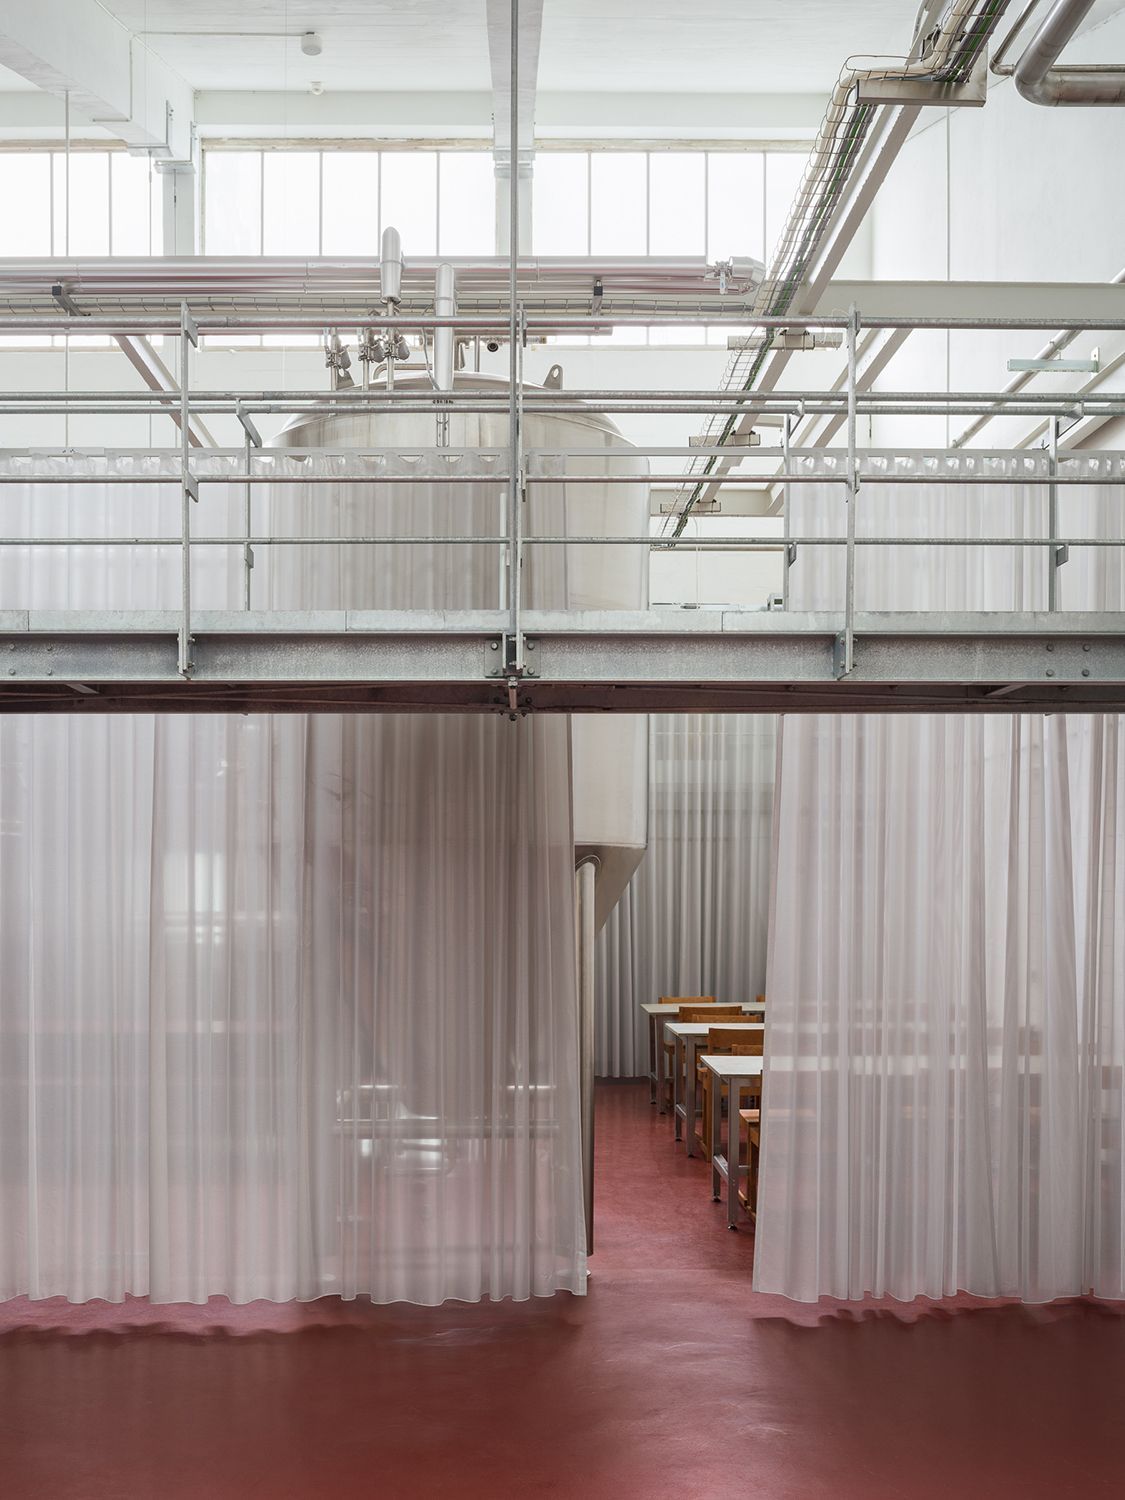
One major challenge is regulation and the time (and money) needed for research and experimentation. Few clients are willing to invest when outcomes are uncertain. It’s a double-edged sword: enriching, but costly.
“One major challenge is regulation and the time (and money) needed for research and experimentation.”
Construction relies on materials with global documentation and consistent performance. Shifting to local, context-specific materials is a radical transition. It will take time, but the potential is huge.
In the context of projects like Venice, where you collaborate with universities and technical institutions, what role does research and interdisciplinary exchange play in your practice?
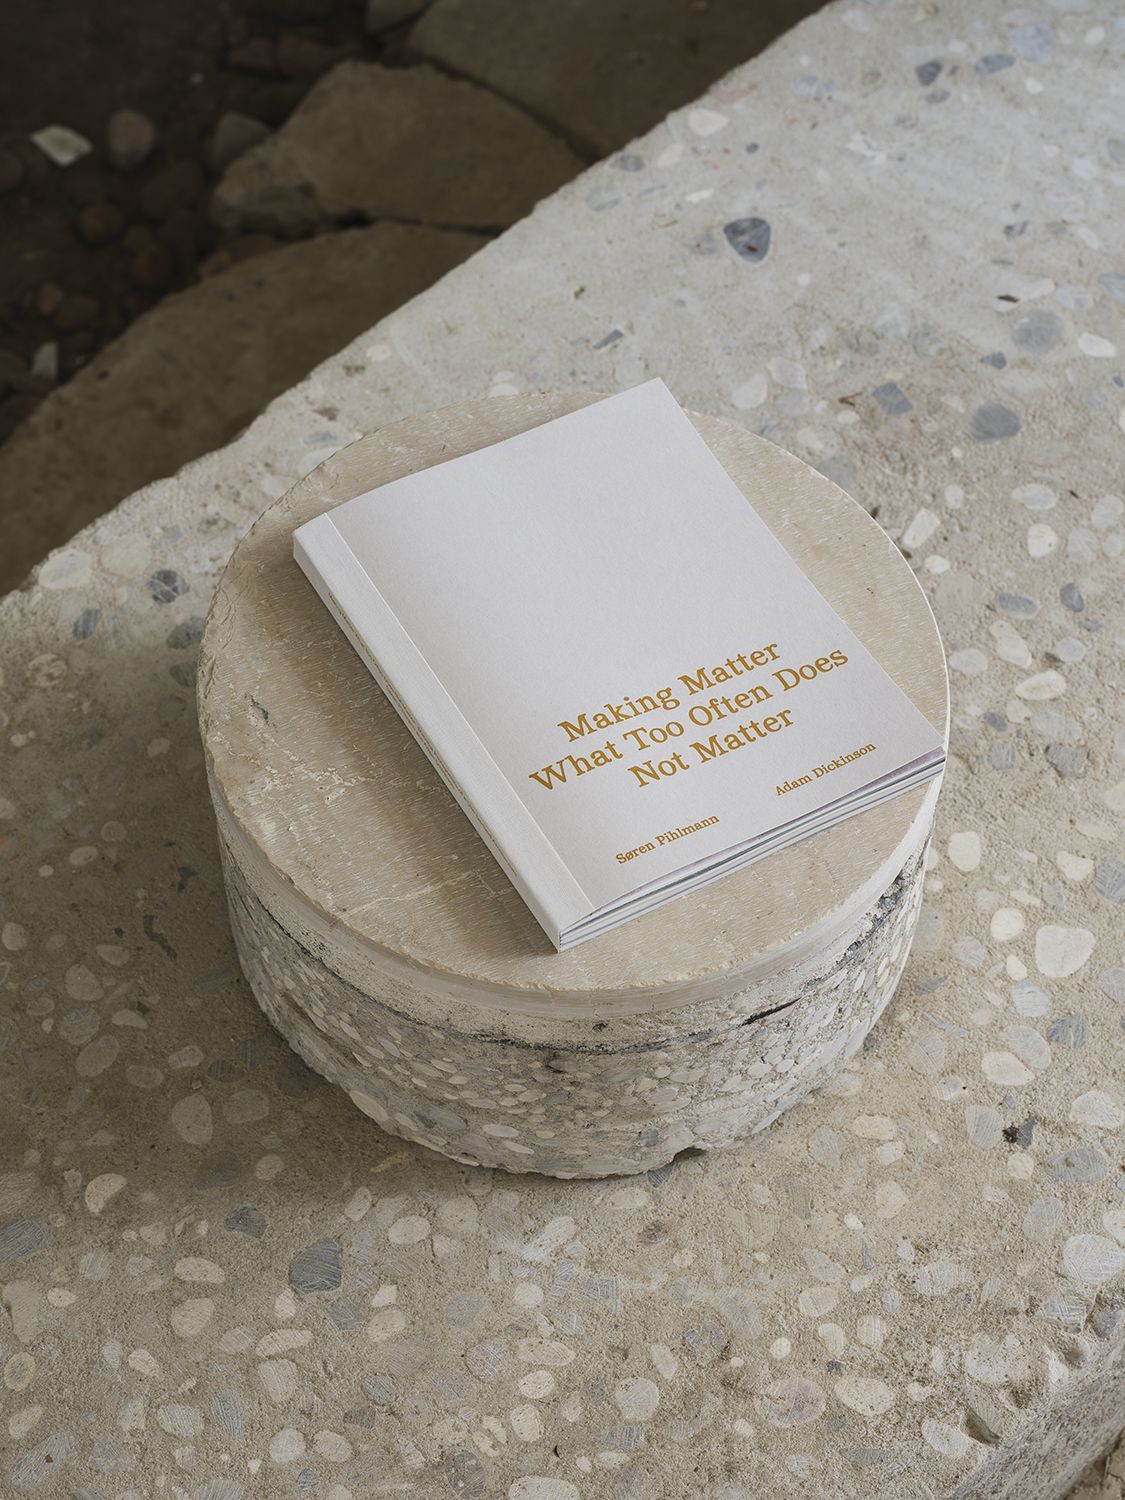
It’s essential. As I say in Make Materials Matter, architects like to think we build things — but in reality, we build nothing alone. Everything relies on collaboration. It’s about bringing the right people around a shared task.
One day that might be a polymer specialist; the next, a poetry professor. Each collaboration forms a new constellation, and it’s the exchange of knowledge within those constellations that pushes the work forward.
If you could redefine just one word in architectural vocabulary — like “waste,” “new,” or “value” — which would it be, and why?
All three — “waste,” “new,” and “value” — are great entry points to question how we define and use language in architecture. But if I had to add another, it would be “sustainable.” There’s nothing wrong with the word itself, but when used only descriptively and not operatively, it can end up doing more harm than good.
Sustainability shouldn’t be used as a feel-good label, and yet that’s often how it functions.
“Sustainability shouldn’t be used as a feel-good label.”
A new material grammar
From their Copenhagen office at Refshalevej, Pihlmann Architects do not chase spectacle or signature. They pursue something more demanding and honest: an approach to the built environment that is not only responsible, but sensitive and radically contemporary. In their words, their mission is to “expand the narrative of resource” and restore value to the discarded. Rather than adding more, they propose looking better.
In times of climate crisis, resource exhaustion and visual saturation, their architecture not only poses urgent questions — it offers ways to inhabit them.
(*) Photos courtesy of Pihlmann Architects.