Blue Box: the blue core that reorganises an attic in Berlin
Bruzkus Greenberg transforms 75 m² in Prenzlauer Berg (Berlin) with a carpentry core that organises light, air and everyday life.
Some renovations begin with a practical need, while others emerge from a feeling. In this attic apartment located in Prenzlauer Berg, Berlin, the owners fell in love with an almost invisible detail: the breeze that crossed the home when all the doors were open, from one end to the other.
The problem was that this airflow had to pass through a labyrinth of partitions and small rooms, compartmentalised spaces with little relationship between them.
Bruzkus Greenberg’s solution was as radical as it was precise: to free the main space by removing divisions and, instead of losing structure, create a new centre around which the entire home could be organised.
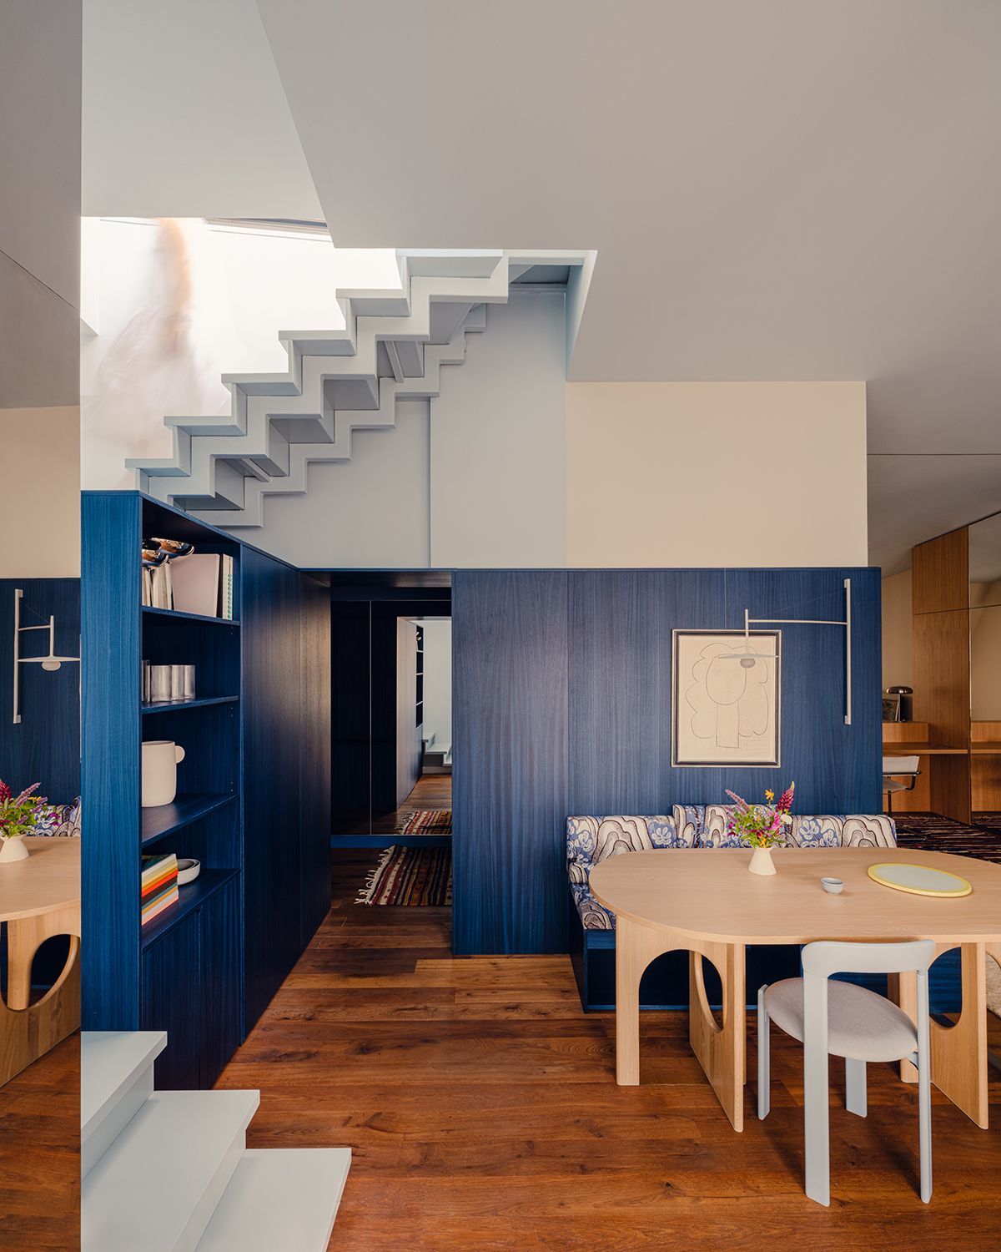
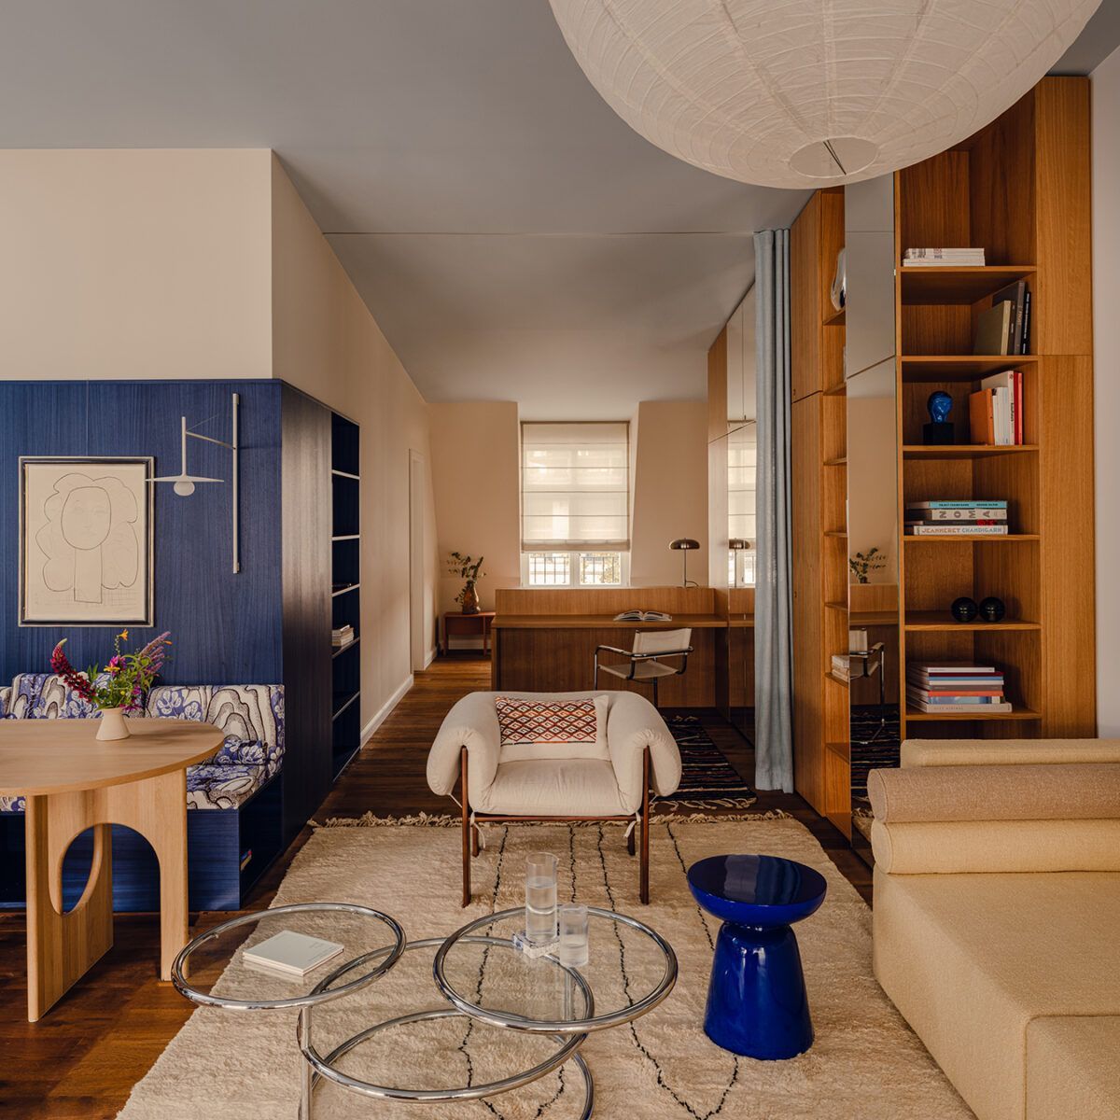
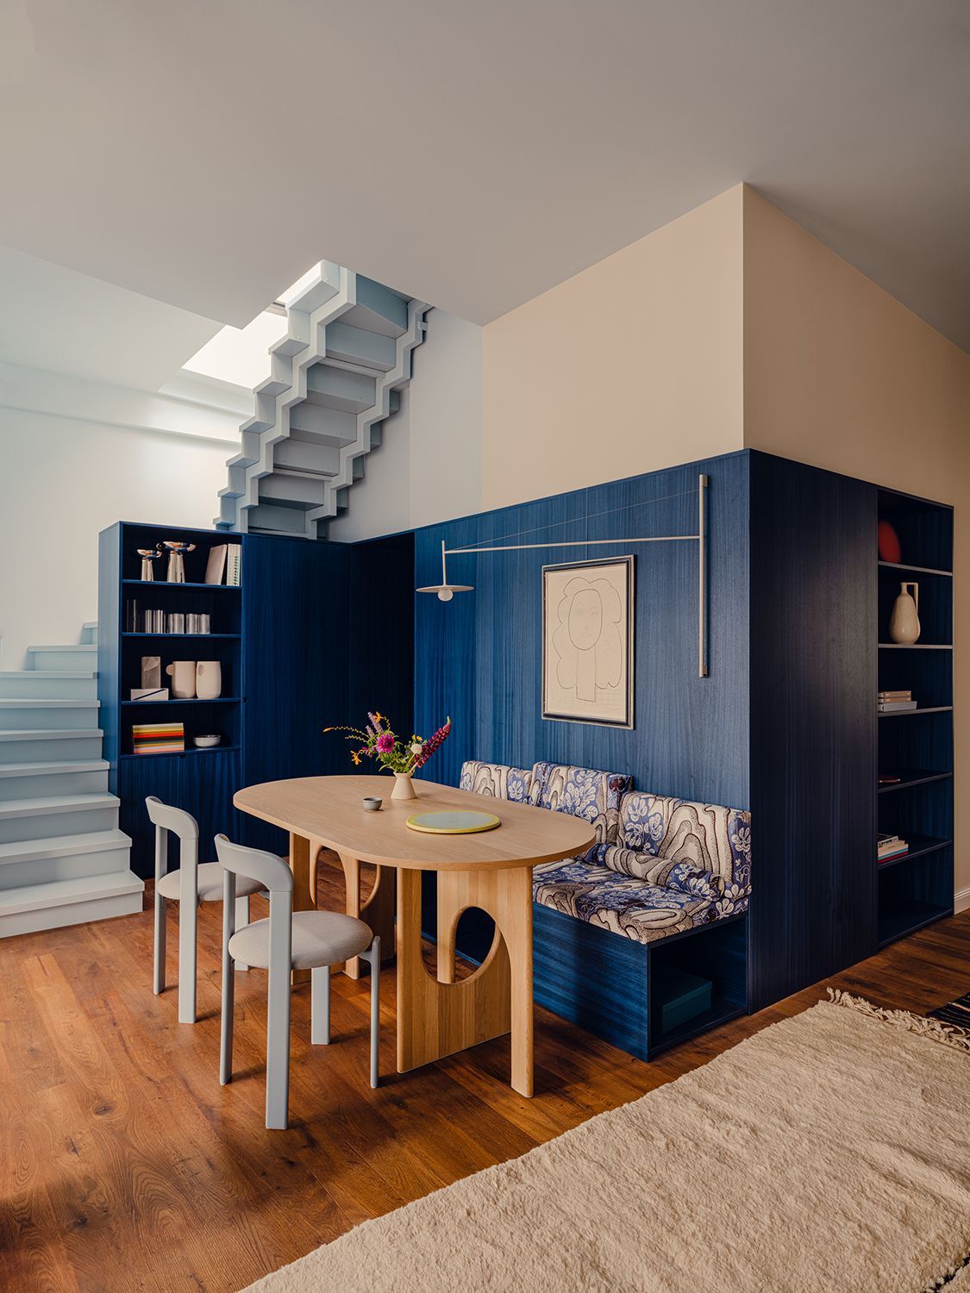
That new heart has a name of its own: Blue Box. A piece of carpentry stained in deep blue, placed at the centre of the apartment, acting as entrance, dining bench, shelving, visual filter and circulation device. It is not a decorative object; it is an architectural strategy turned into furniture.
From fragmented floor plan to continuous home
Before the intervention, the apartment consisted of a series of small rooms that cancelled each other out. There was even an element that summarised the issue perfectly: an unused fireplace positioned in a circulation area, as if it were the symbolic centre of a home that in reality had no place to gather. No one ever lit the fire, yet its volume occupied the most strategic point in the layout.
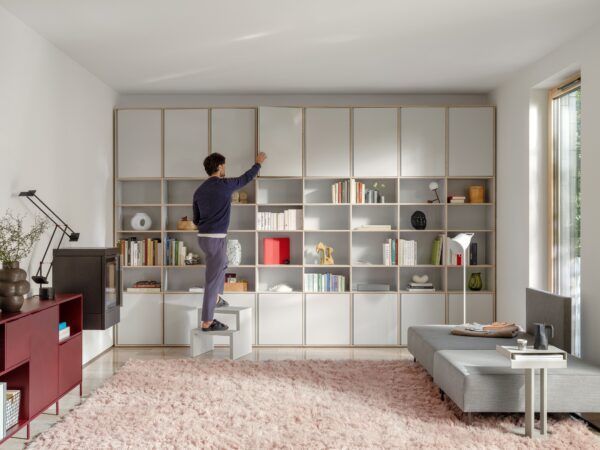
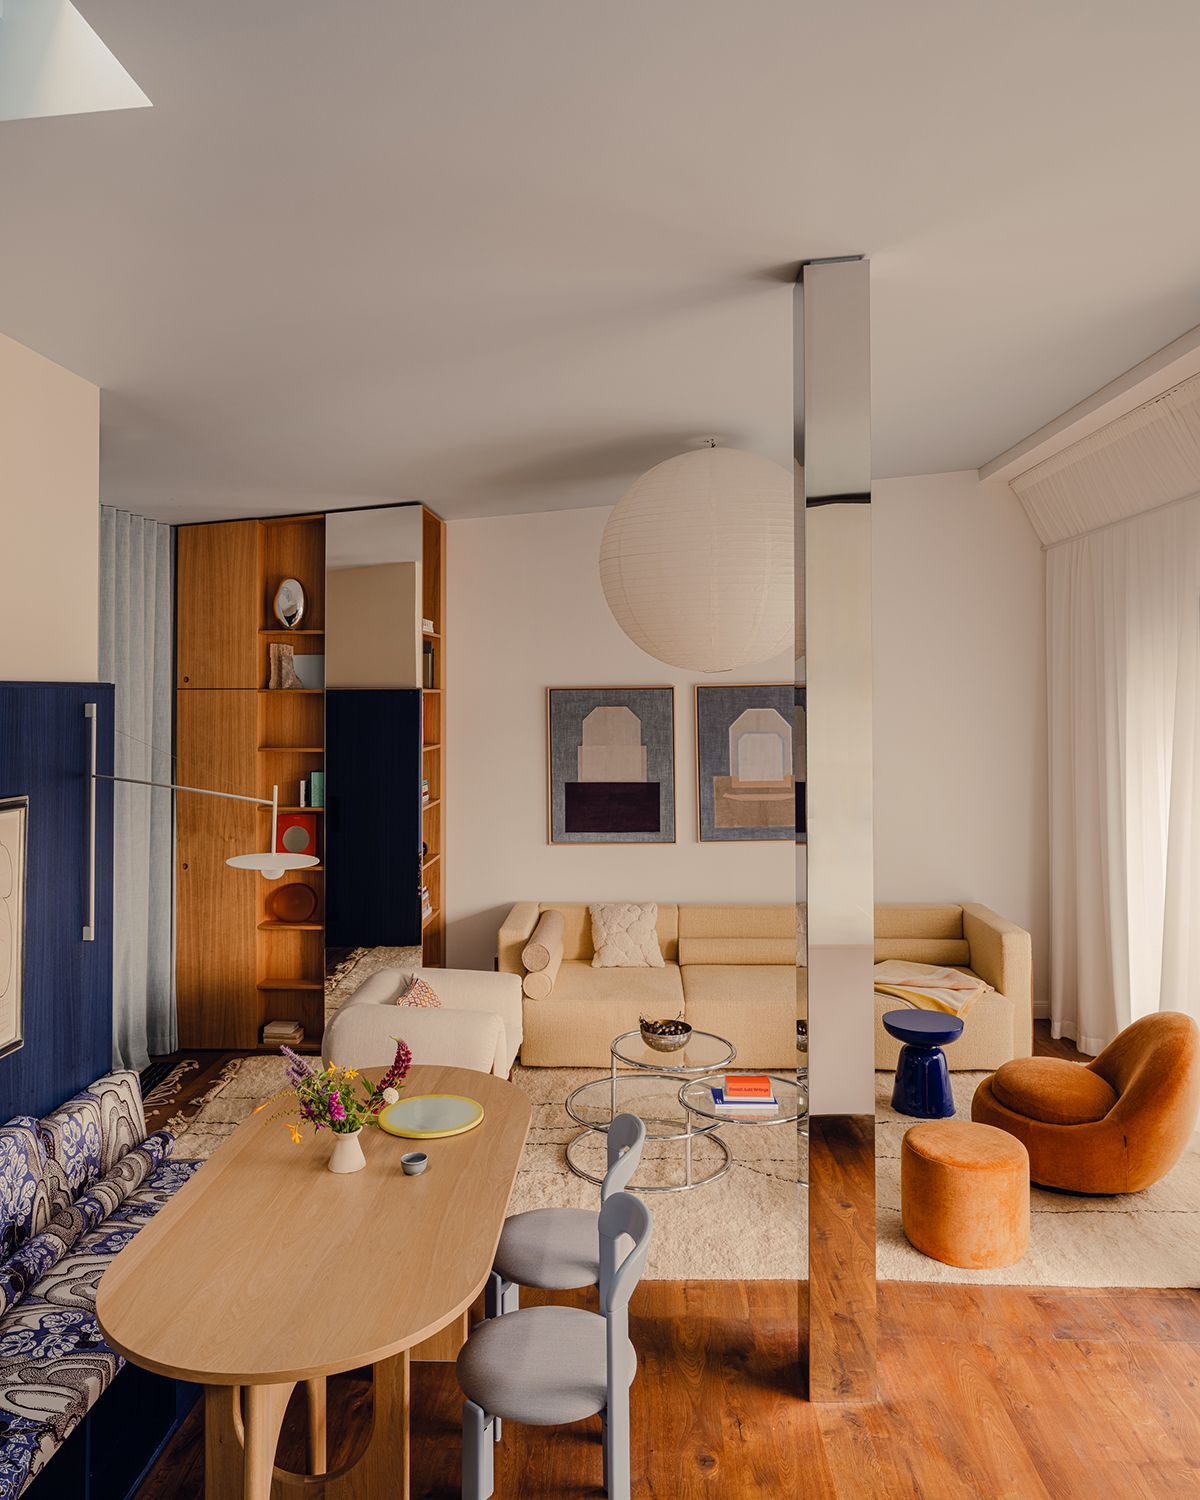
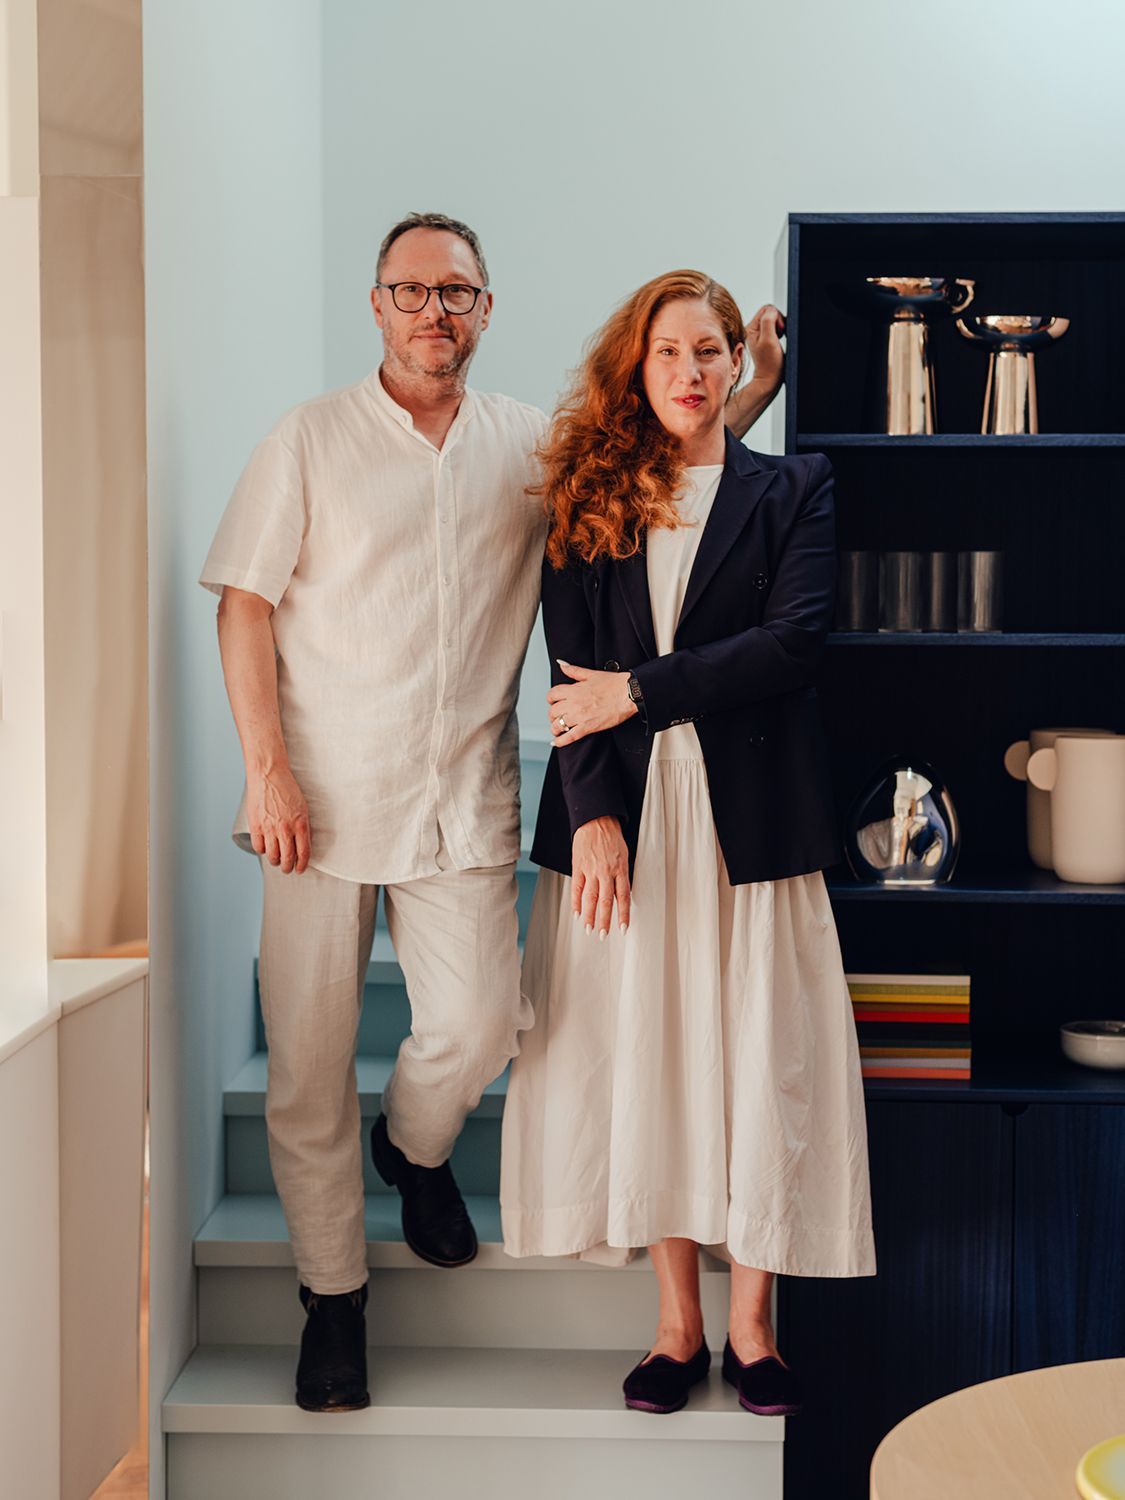
By removing the fireplace and redesigning the staircase leading to the terrace with a bookshelf that makes it more discreet, the studio shifted the apartment’s centre of gravity. The result is very clear: the dining room becomes the true social core of the home. As Peter Greenberg explains, the decision allowed “the dining room to become the new centre of the apartment”.
The blue box as interior architecture
The key gesture is not simply opening everything up, but opening it with order. The Blue Box is built in wood with a dark blue stain (not paint), allowing the grain to remain visible while maintaining the material’s presence.
This piece reinforces the idea of an “interior core” and resolves several functions at once: it defines the entrance, creates a dining bench, incorporates shelving, conceals storage and filters the view towards the staircase leading to the terrace.
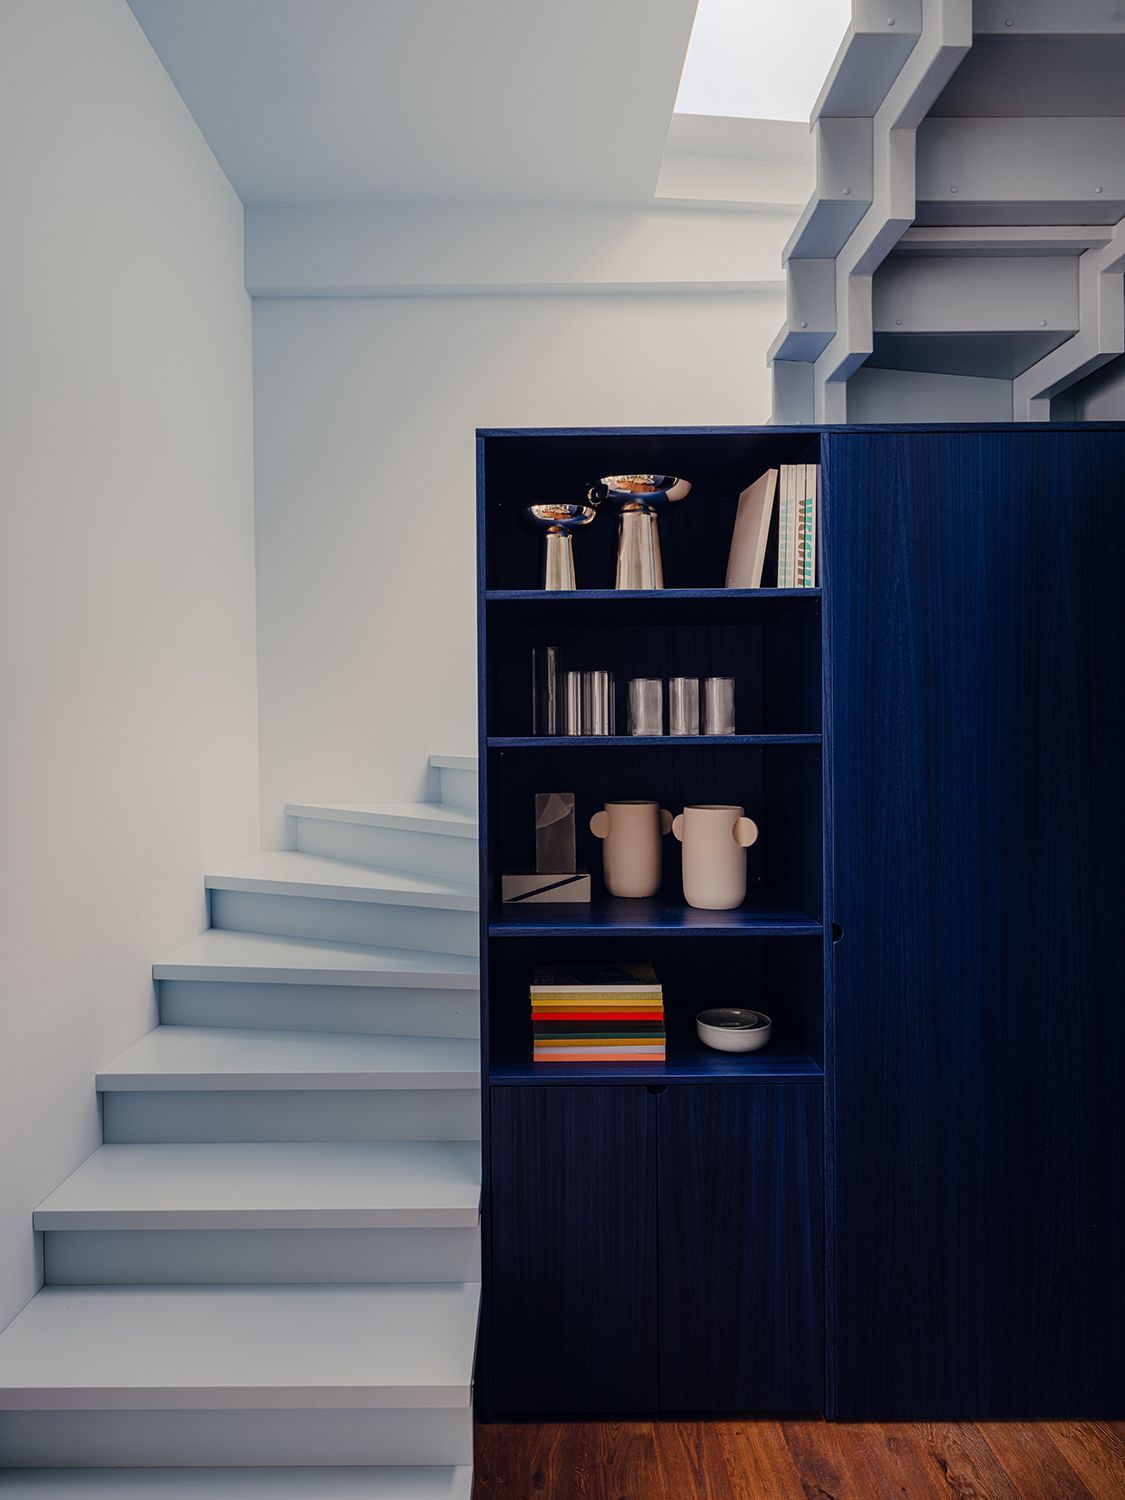
“Blue Box reinforces the idea of an ‘interior core’ and solves several functions at once.”
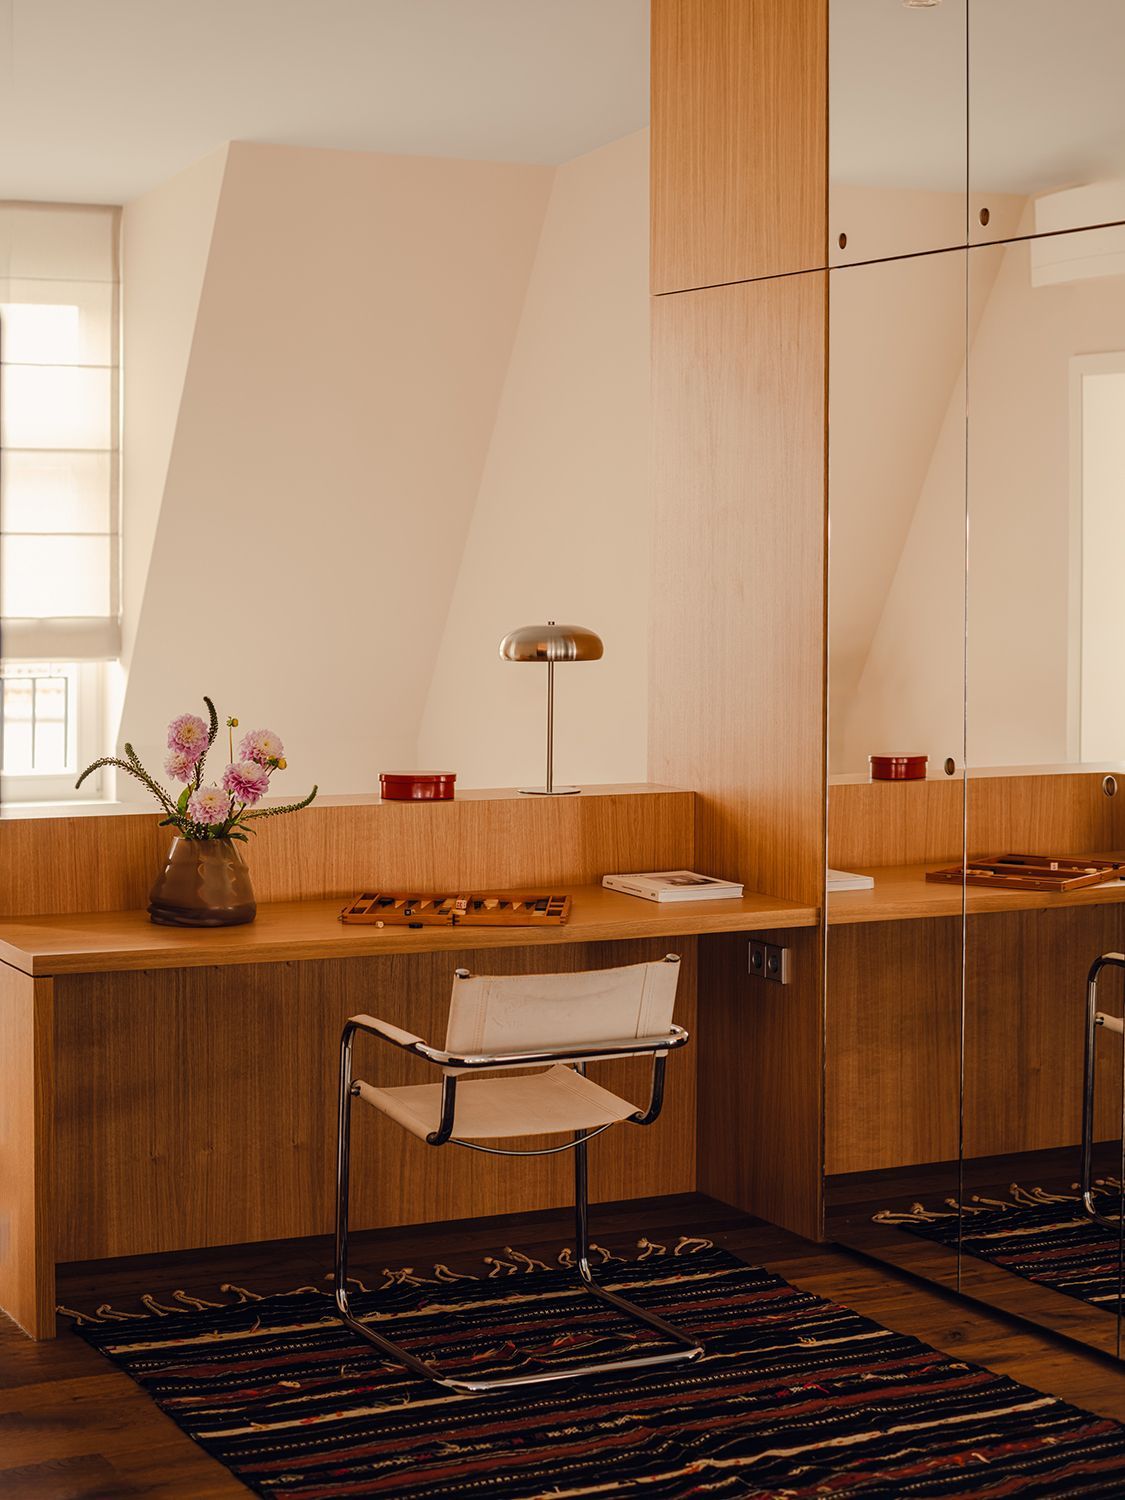
The intervention also includes a second built-in volume: a full-height wardrobe with transparent wood finish and mirrored panels that visually duplicate the space and soften its boundaries. At the same time, a light blue curtain hidden within the carpentry allows the bedroom to be separated from the social area when needed, without abandoning the idea of continuity.
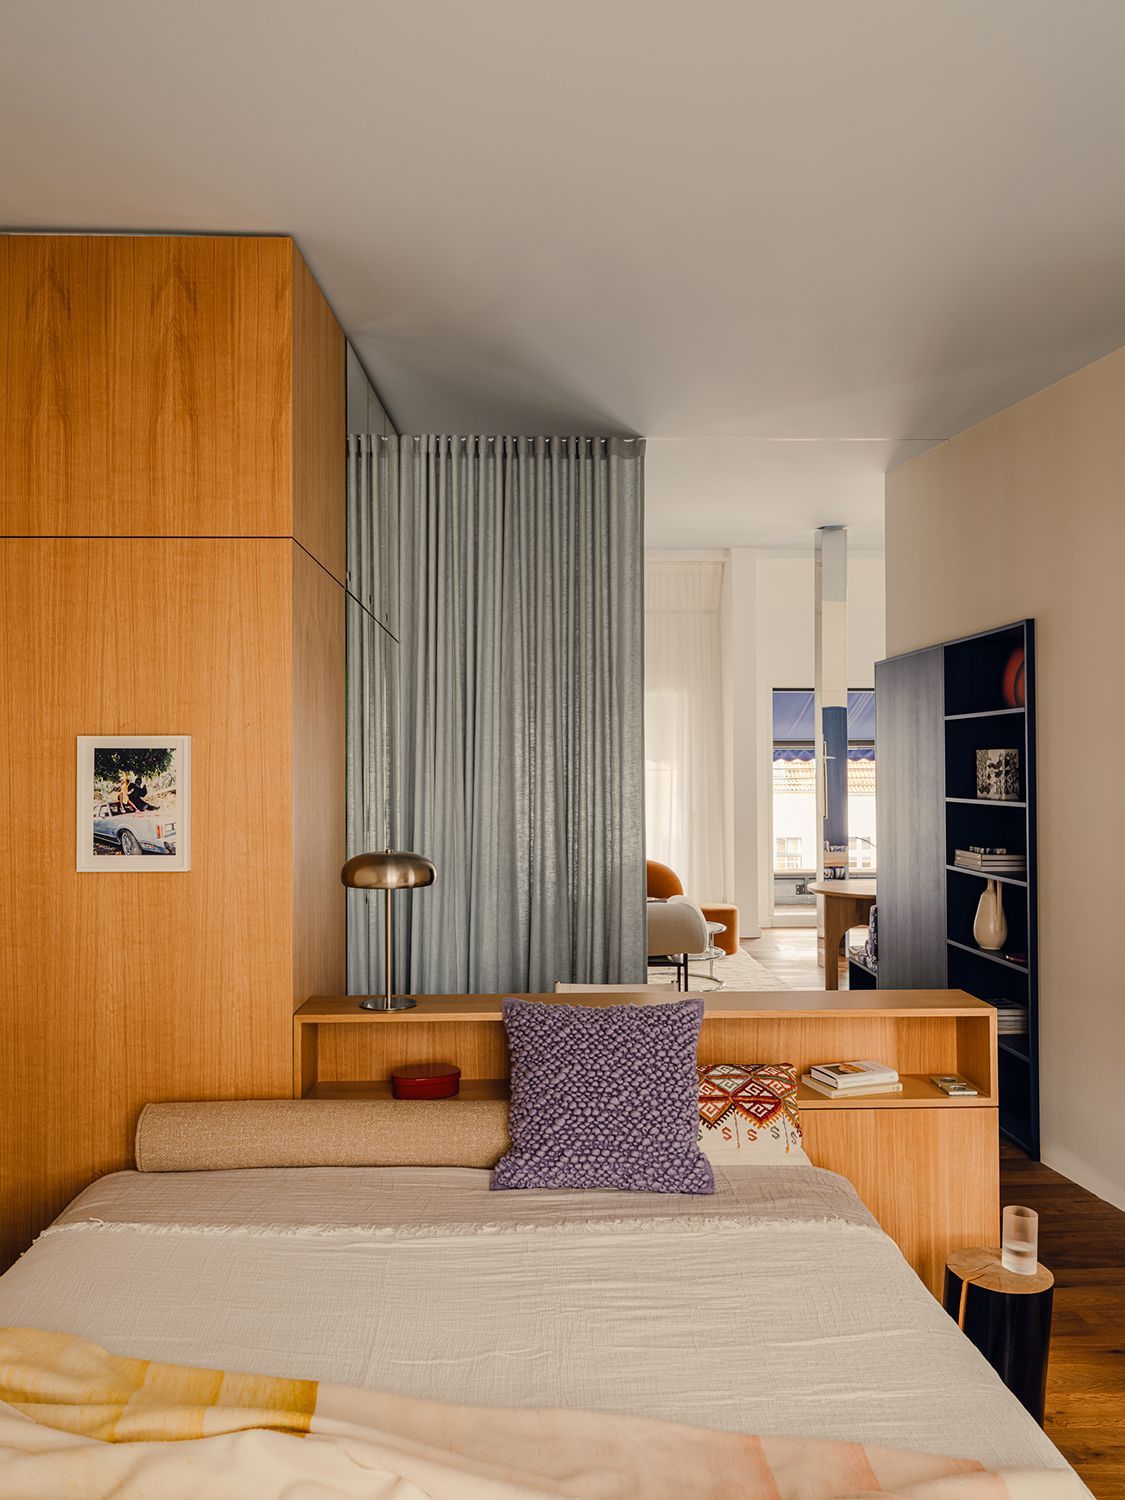
The result is an apartment where walls disappear, yet the house does not lose hierarchy — it gains it.
A spatial journey designed through contrast
The experience unfolds in layers. Entry from the building staircase leads directly into an interior that is entirely blue, relatively low and deliberately dark. This first area is not meant to impress but to prepare the opposite effect: when crossing the Blue Box, the space opens into a brighter and taller living room crowned by a skylight that enhances the sense of height.
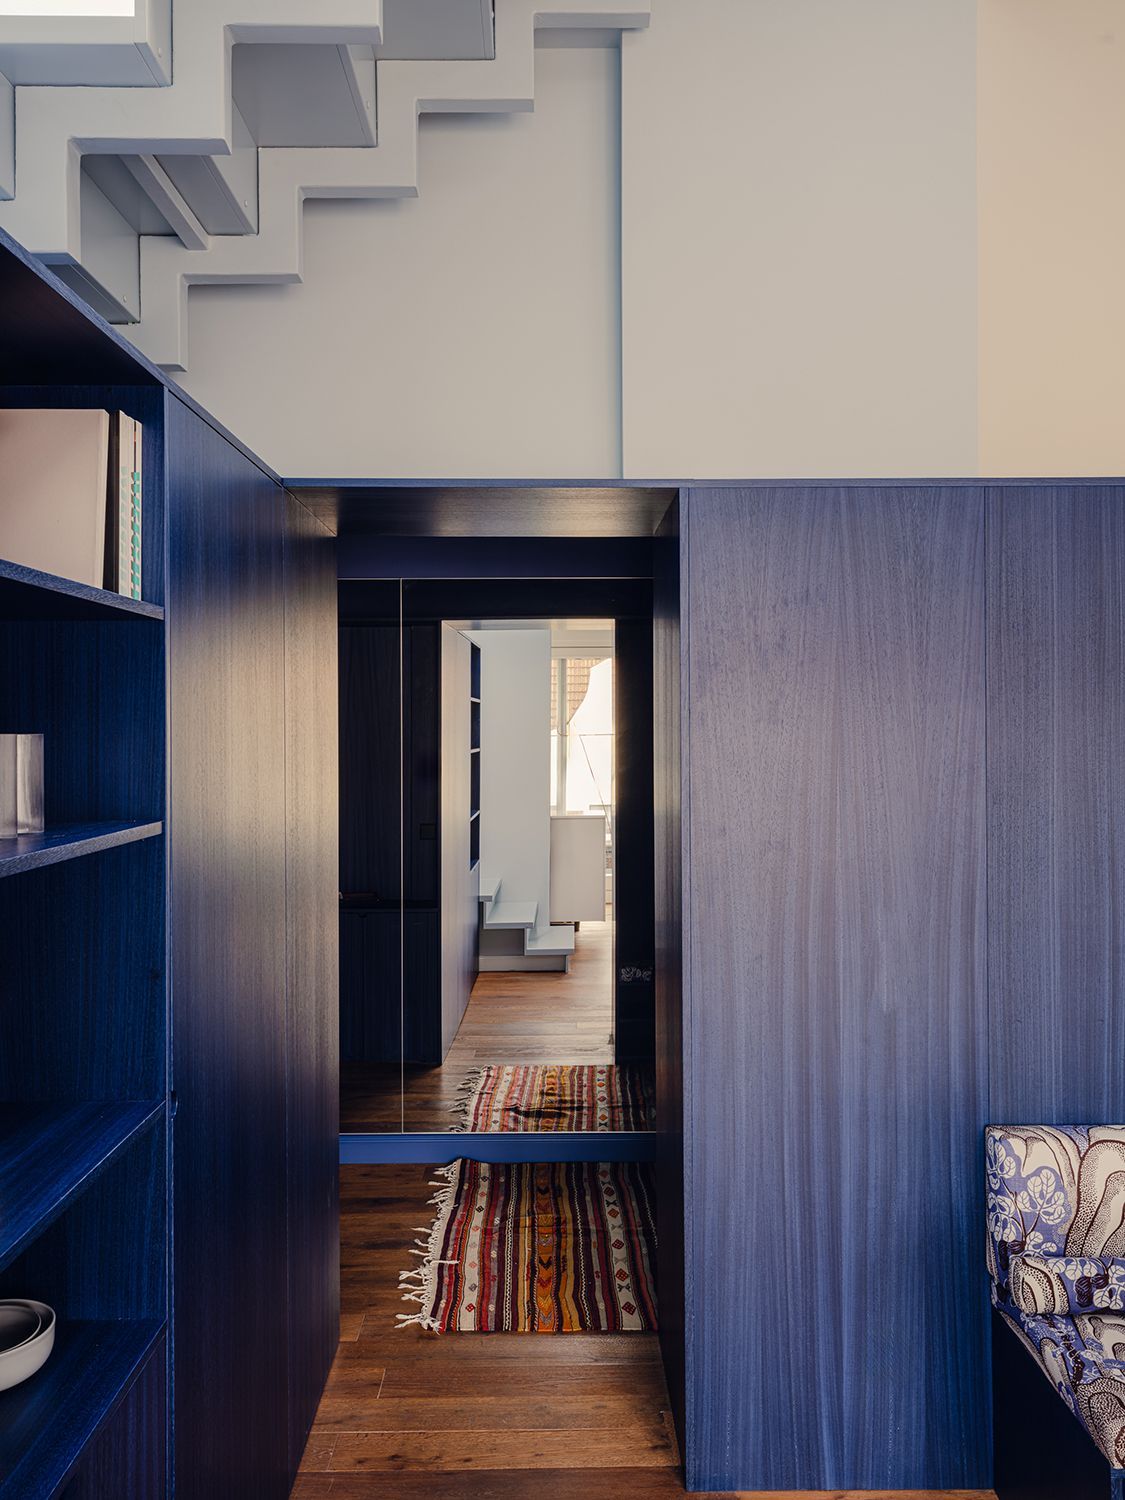
As the studio explains, the feeling of lightness does not come solely from removing partitions but from introducing a dark core that gives depth and orientation to the entire space.
Two blues and one decision: look vertically, connect horizontally
In Blue Box, colour is not decoration — it is direction. The sloping ceiling, painted in light blue, unifies the living room, workspace and bedroom in a single continuous gesture. This colour draws the eye upwards and follows the attic’s incline like a line of movement.
The darker blue, by contrast, connects the space horizontally. It frames areas of use, organises circulation around the central core and gives the apartment a clear reading without the need for walls. It is a very Bruzkus Greenberg way of making a small home feel larger: not by hiding complexity, but by giving it logic.
“Sophia 3000”: a bespoke sofa as domestic anchor
In an interior dominated by built-in carpentry, the loose furniture needed to rise to the occasion. The protagonist piece is a butter-yellow sofa, designed specifically for this project and named Sophia 3000, which anchors the living room as a place of rest while introducing an unexpected chromatic contrast.
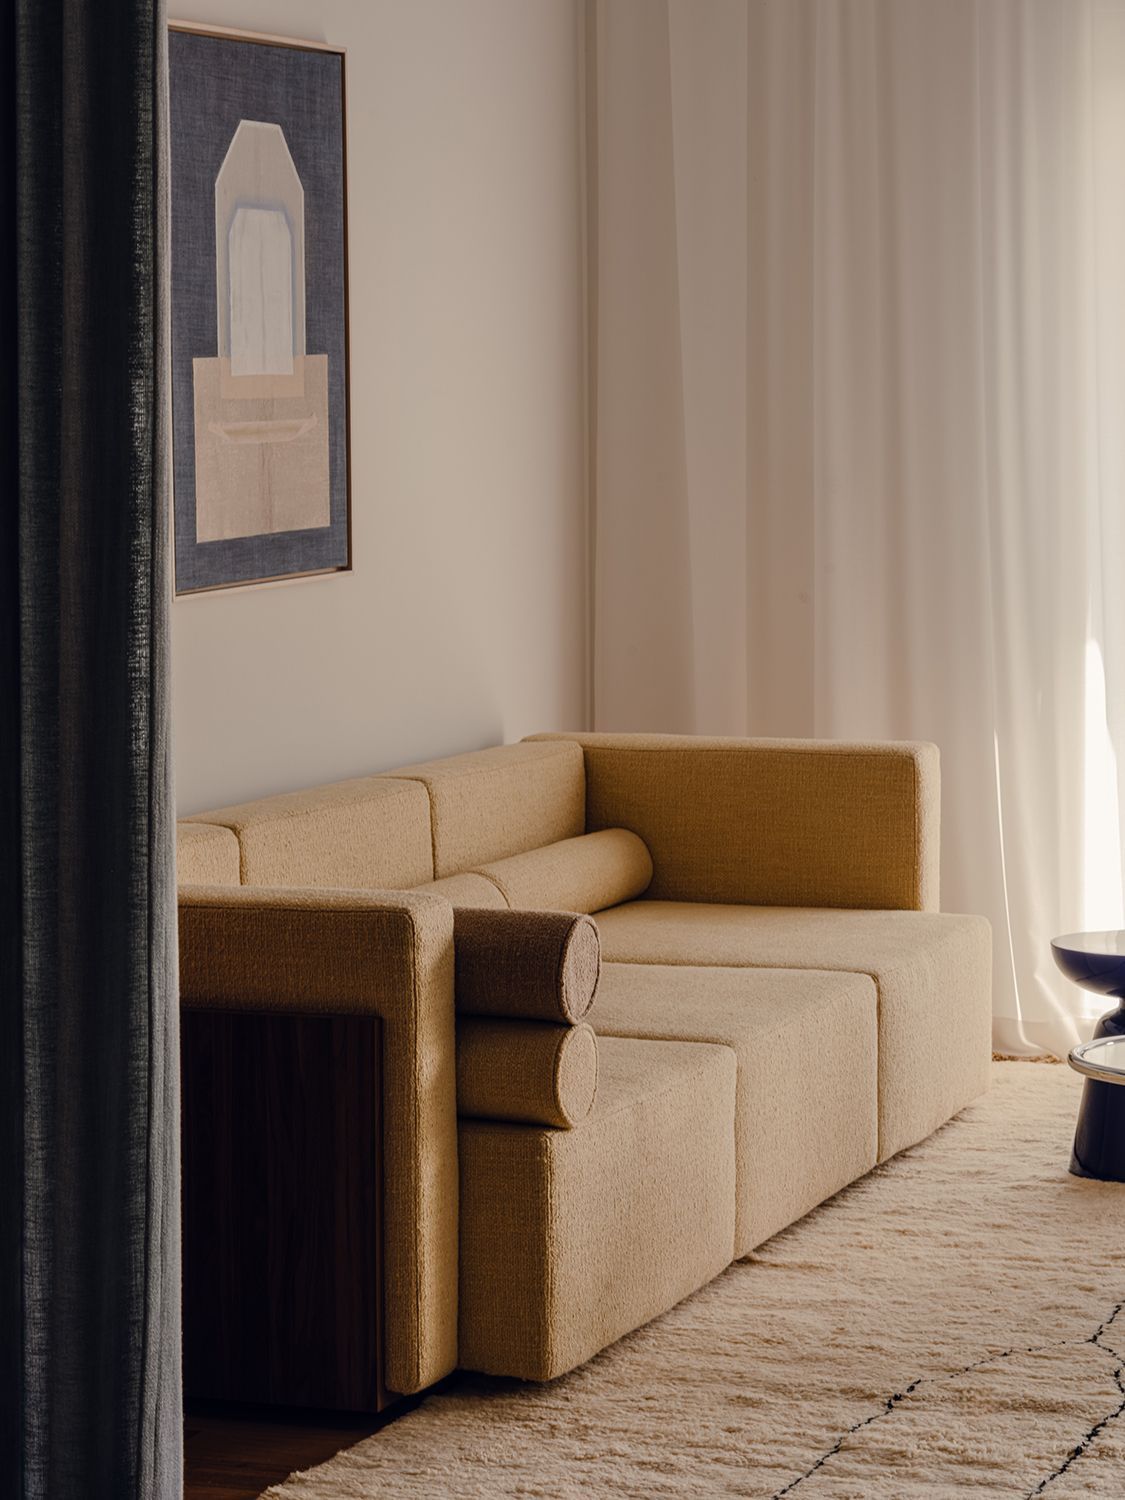
“The protagonist piece is a butter-yellow sofa called Sophia 3000.”
The sofa does not merely fill a gap: its size and proportions respond to the real dimensions of the space. The modules are as wide as they are deep, allowing multiple seating positions, with movable cylinders functioning as armrests or cushions. In a 75 m² apartment, this flexibility becomes almost a statement: comfort is also designed.
Mirrors, curtains and blurred boundaries
One of the project’s most effective decisions is the strategic use of mirrors — not as decoration but as a spatial tool. At the entrance, a mirror amplifies the sense of depth in a deliberately dark corridor; in the wardrobes, reflective panels soften the edges and make the perimeter of the room appear to extend.
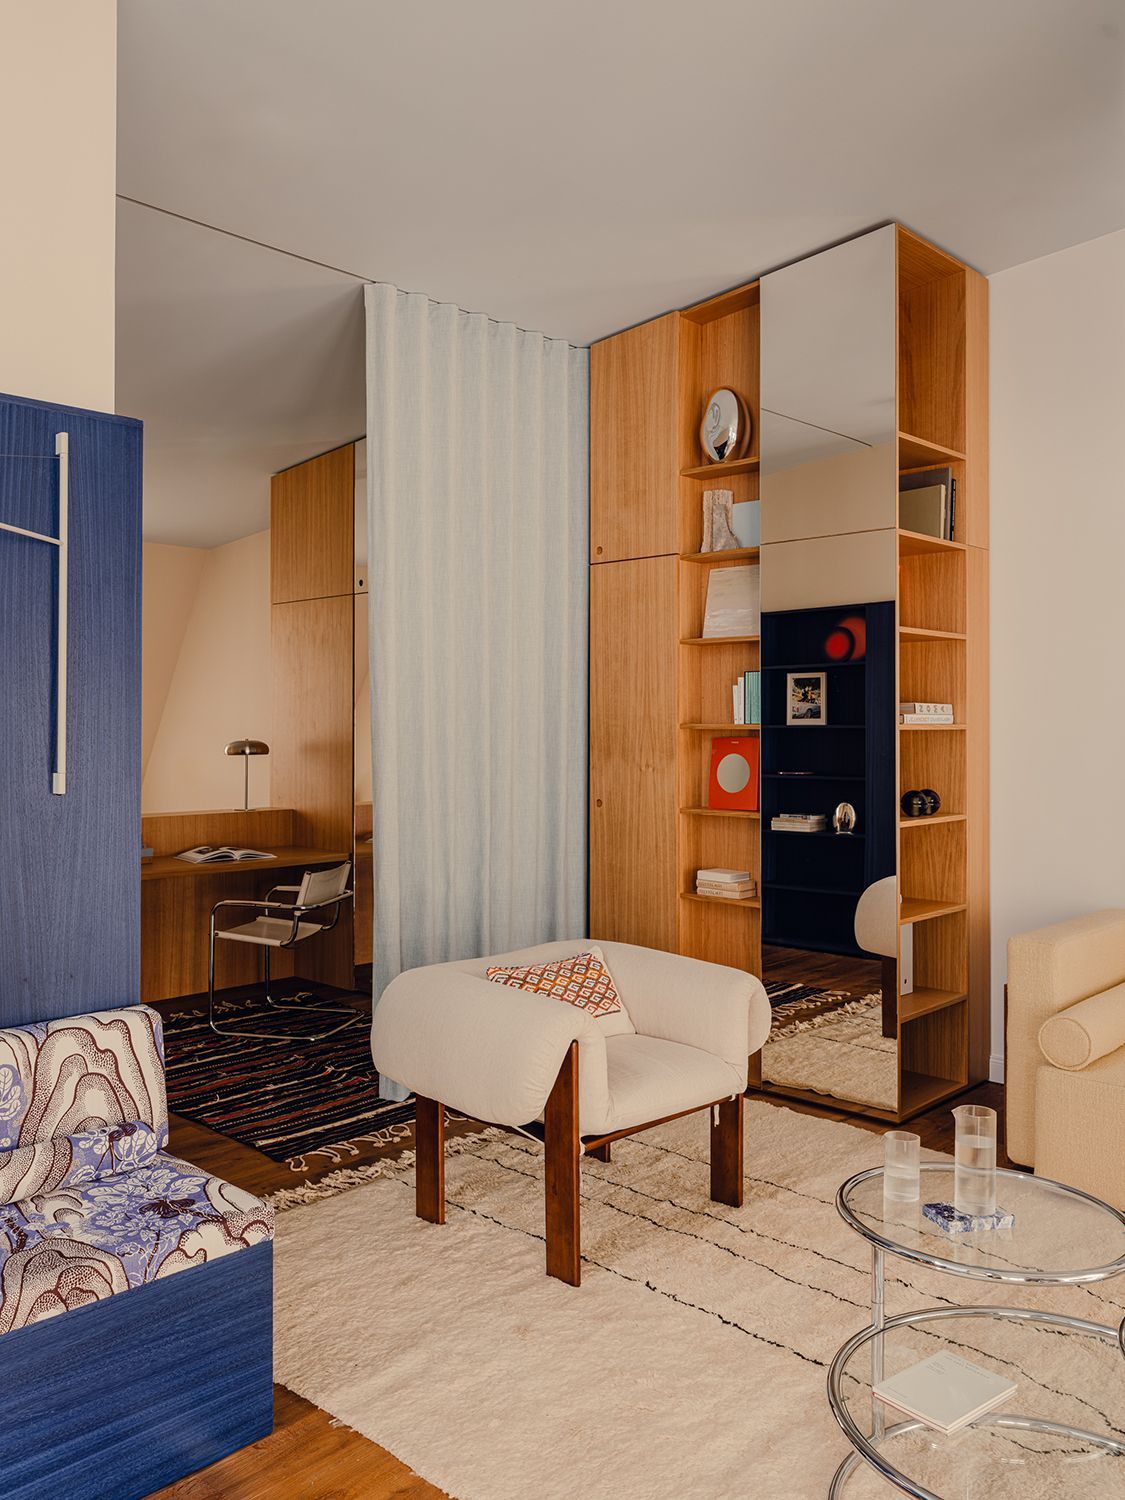
The retractable curtain adds another layer of control. During the day it disappears into the carpentry, allowing air to circulate freely; at night it defines a more intimate bedroom atmosphere. It is a simple solution that avoids turning the home into an impersonal loft.
The terrace as “another room”
The staircase, painted in sky blue, leads to the attic’s true reward: the rooftop terrace, conceived as another room rather than an addition. Built-in benches create a sheltered corner overlooking the rooftops of Prenzlauer Berg and include waterproof storage for outdoor cushions and textiles.
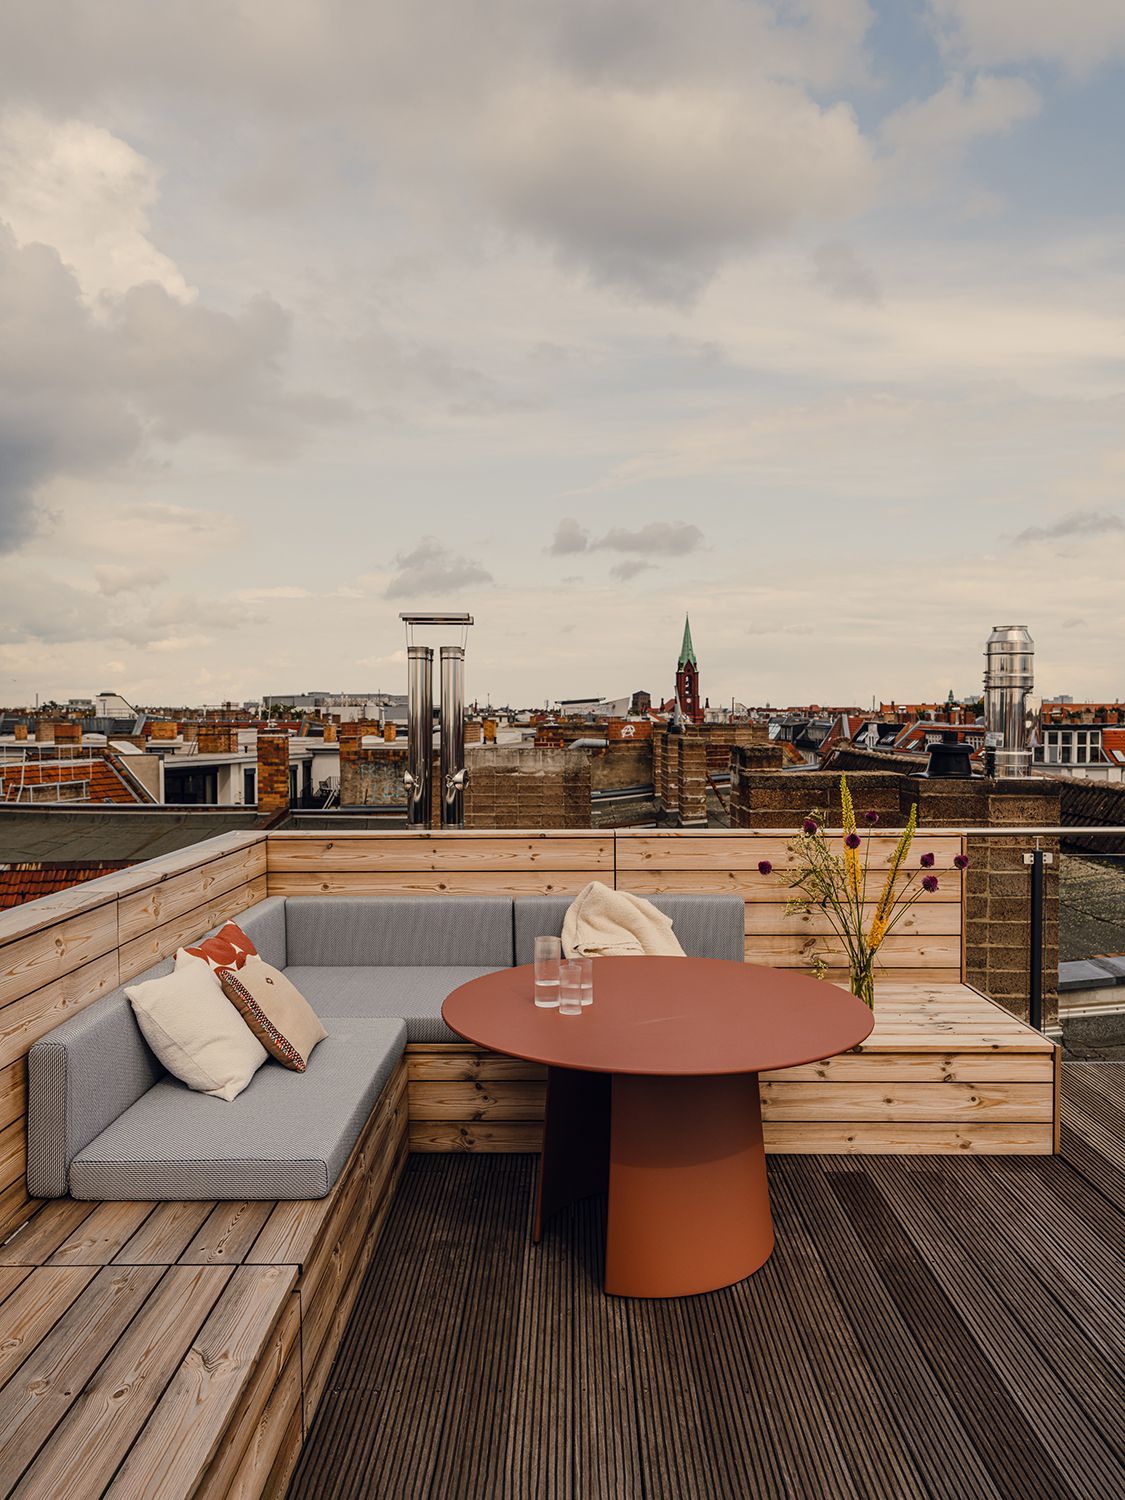
Here the original intention becomes clear: to preserve the sensation of wind flowing through the home and turn it into a daily pleasure rather than a coincidence.
An apartment that speaks the studio’s language
Blue Box fits seamlessly within Bruzkus Greenberg’s architectural vocabulary: precise planning, material contrasts, intentional colour and a healthy obsession with turning constraints into opportunities.
The apartment demonstrates something that may seem obvious but rarely is: in small spaces, spaciousness is not achieved only through square metres, but through structure, movement and rhythm.
“The house shows that in small spaces, spaciousness comes not from metres alone, but from structure, circulation and rhythm.”
Perhaps that is why the Blue Box works so well as an idea: it does not seek gratuitous protagonism. It is a piece that organises, filters and ultimately creates a home.
(*) Photos: Pion Studio.