AC7 La Nau reimagines Reus’s industrial past
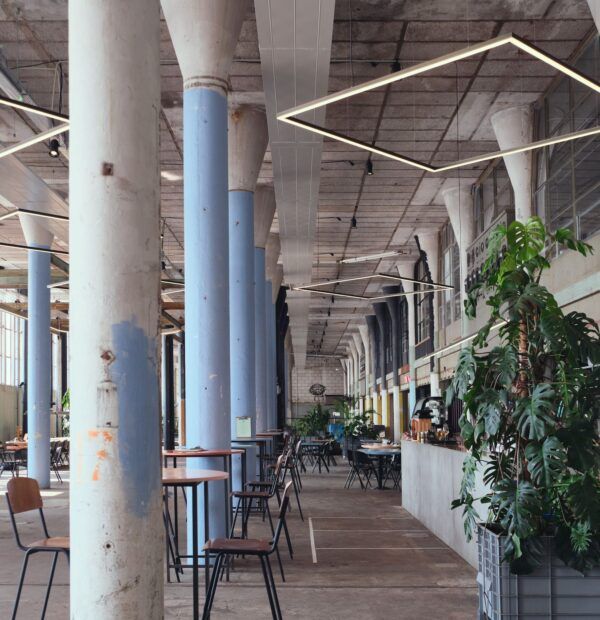
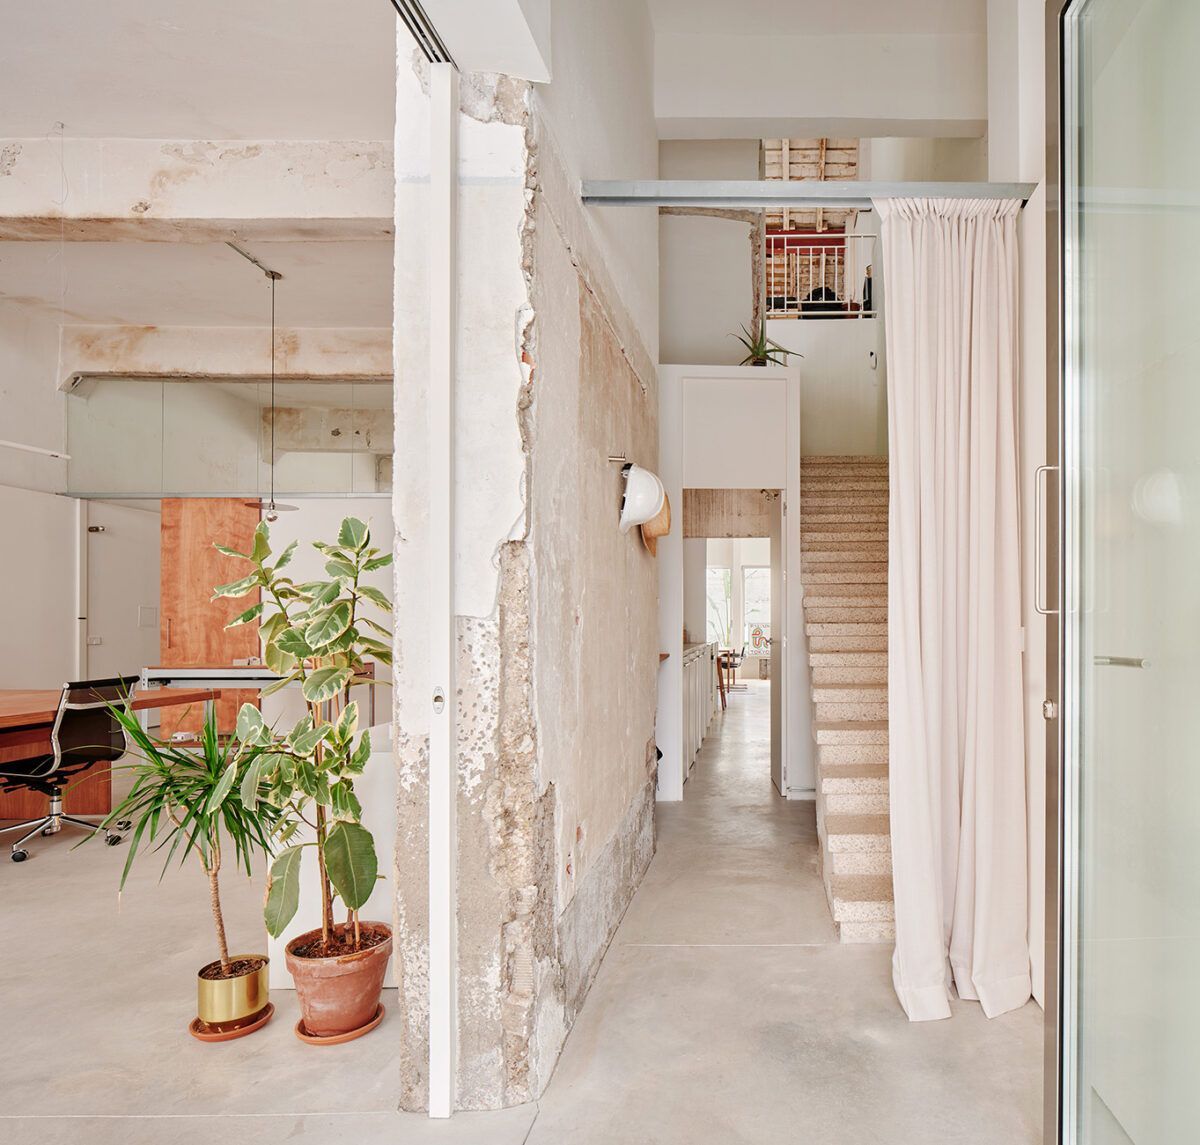
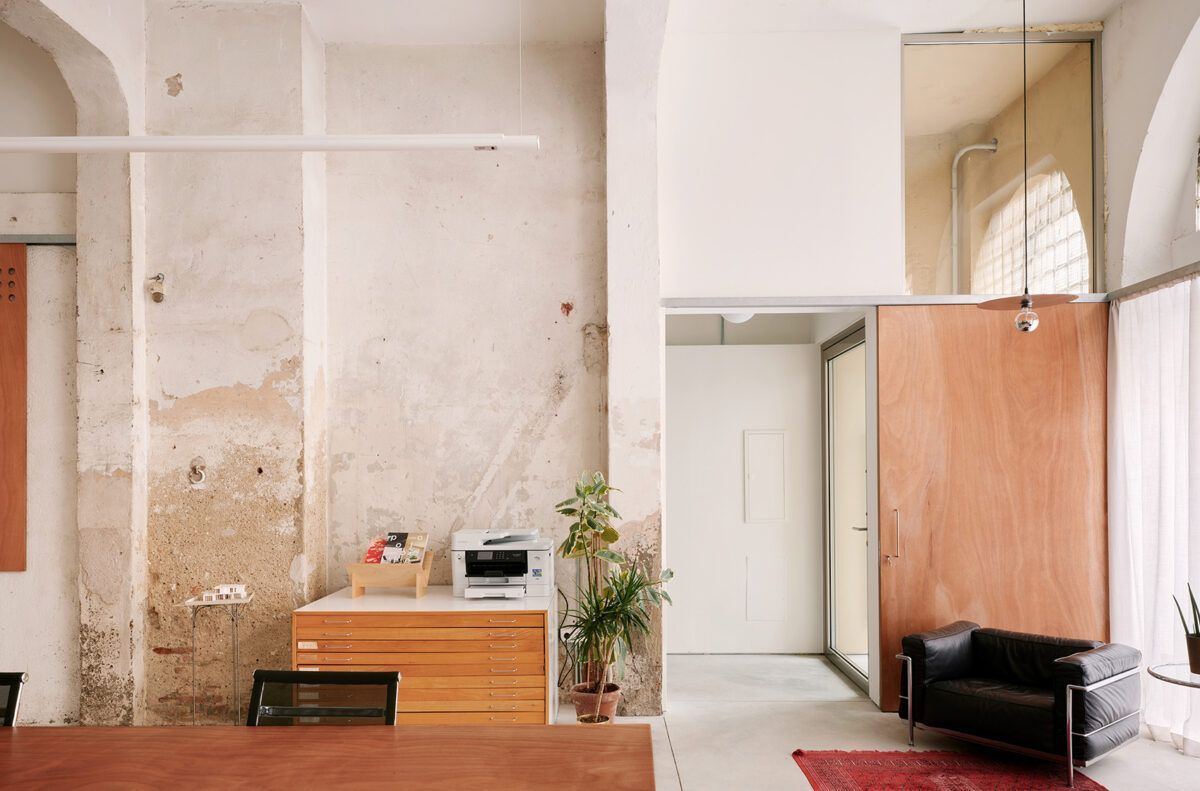
Between the historic centre of Reus and the Sant Jordi Park, a small industrial warehouse defies the passing of time. Once a lamp workshop, later abandoned, it is now AC7 La Nau: a project that speaks of architecture through listening, observation, and a deep respect for time and place.
Designed by Pigaa Studio, a young Catalan architecture practice, this renovation did not begin with a blueprint but with an unusual decision: to inhabit the space before designing it. To use it, test it, and understand it.
Throughout our conversation with Andreu Pont, one of the studio’s architects, we explored how the everyday use of the space gradually gave shape—and meaning—to its transformation.
What led you to commit to such a long and progressive process of intermittent use before the final renovation in 2024? What value do you find in “inhabiting before designing”?
On the one hand, we weren’t yet sure about the programme or how to organise it. The space was larger and more open than we could have imagined—it was a blank canvas. At the same time, we couldn’t afford to begin construction right after acquiring the building, but we also couldn’t resist using such an inspiring space. So, we decided to occupy and inhabit it gradually, almost like a laboratory.
“The space was a blank canvas, so we chose to inhabit it progressively, almost like a lab.”
We used it intermittently and in different ways and degrees. That allowed us to get to know it intimately—to discover, for instance, where the best light came in, even on the coldest winter days. It also helped us identify which qualities of the space we absolutely wanted to preserve in the intervention.
Exploring the many ways of using the space gave us valuable insights for the design process.
During that time of experimentation, was there a key moment or specific activity that revealed the space’s true potential?
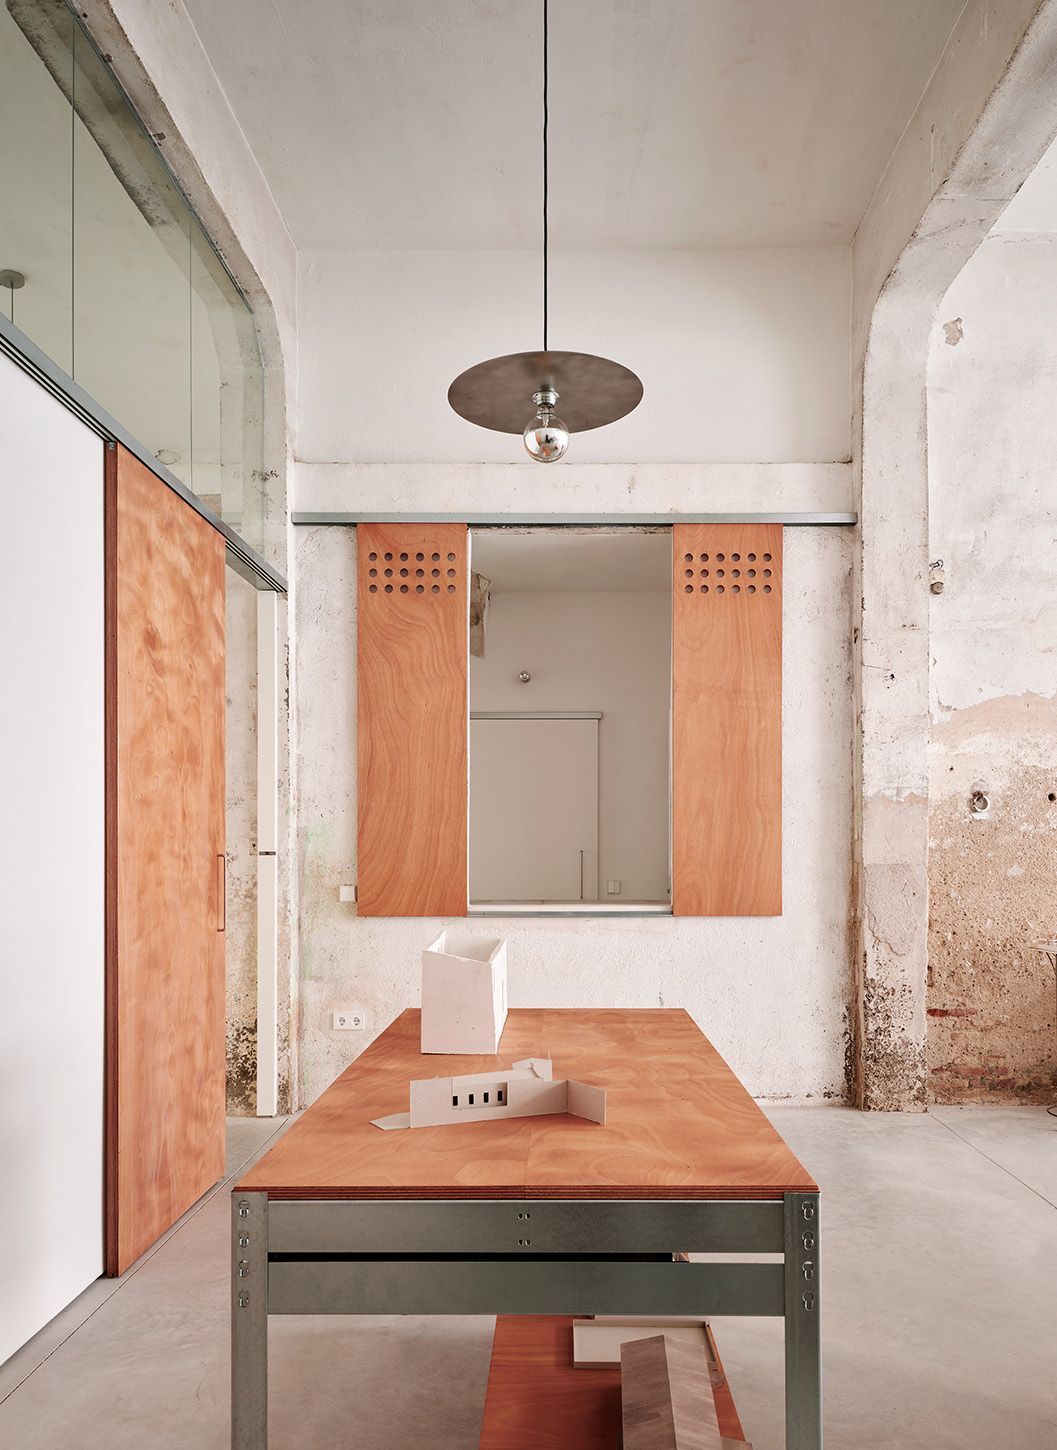
At times, the warehouse hosted talks, parties, exhibitions, and more. After these initial uses, we decided to move the studio there for a summer—to immerse ourselves in the existing structure. The comfort levels were far from what we’re used to: for instance, there was no glass in the windows, nor running water. It was, in some ways, inhabiting a ruin with just enough to make it functional.
That led us to make architecture without predefined elements or systems. It made us reflect on the relationship between interior and exterior, public and private, active and passive systems.
That was the most permanent use of the space until construction began. Spending our days there allowed us to shed preconceived ideas and approach the project with a more naïve perspective.
The act of “emptying” radically transforms the relationship between the building and its surroundings. How did you decide to open up a new courtyard and reinterpret the rear façade as a habitable structure?
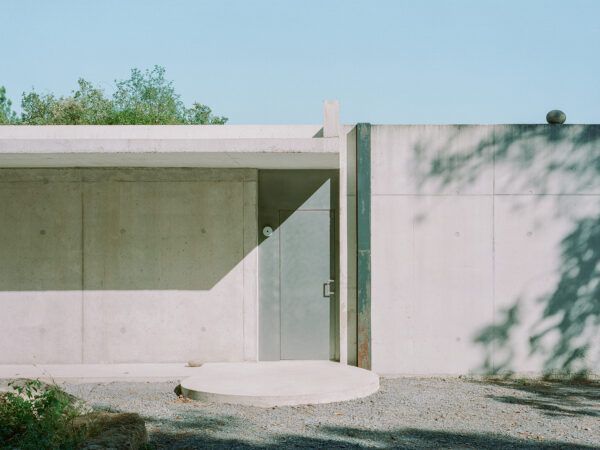
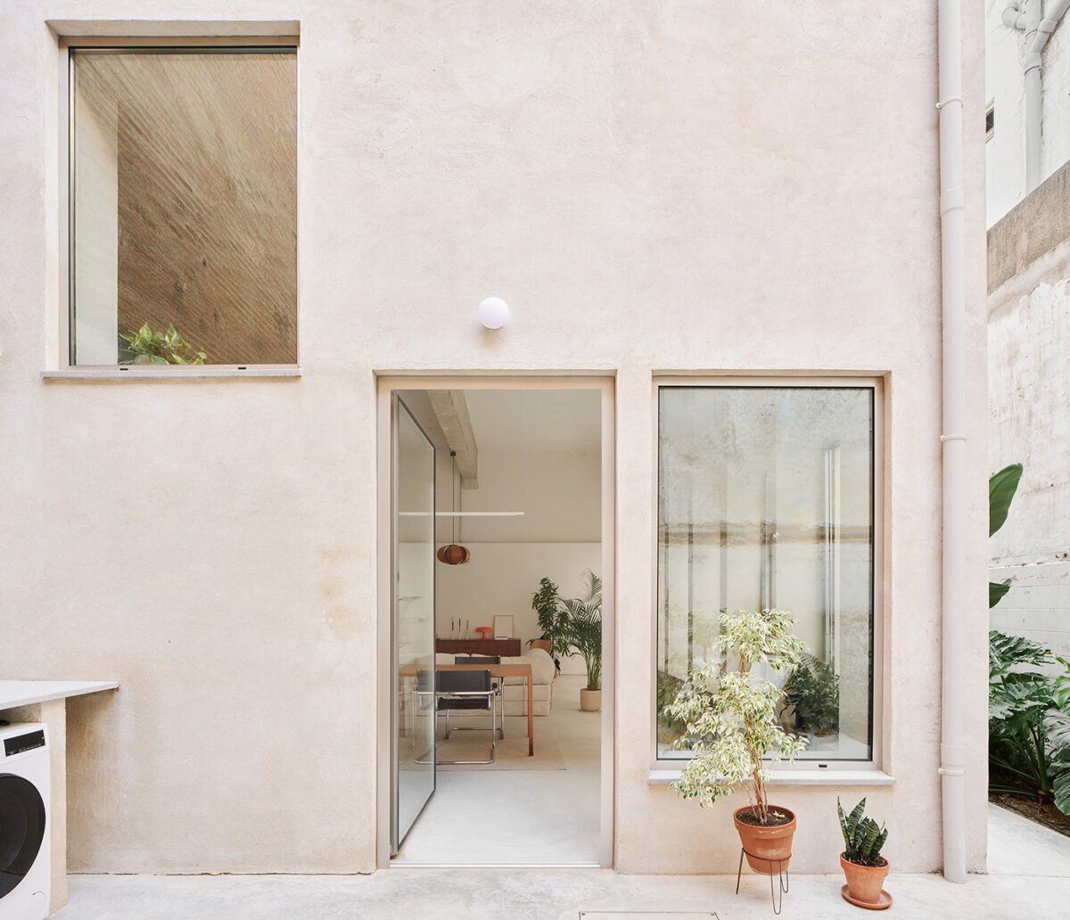
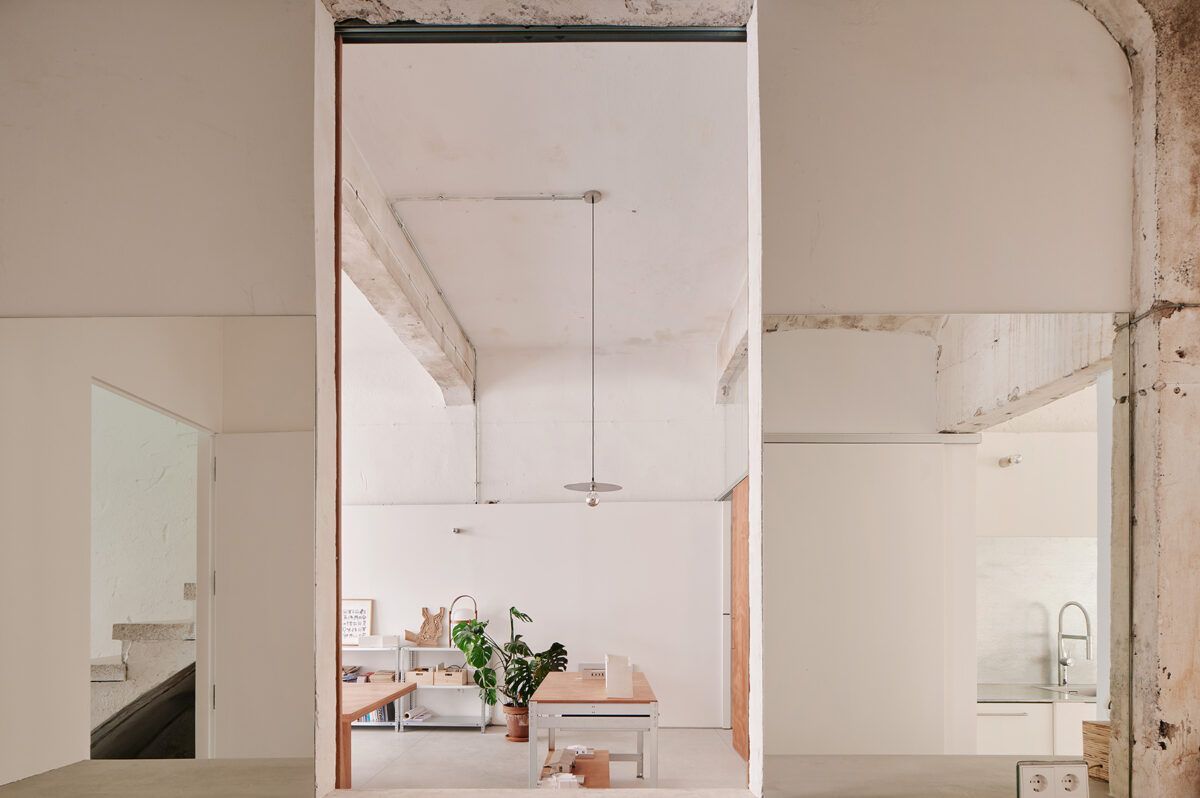
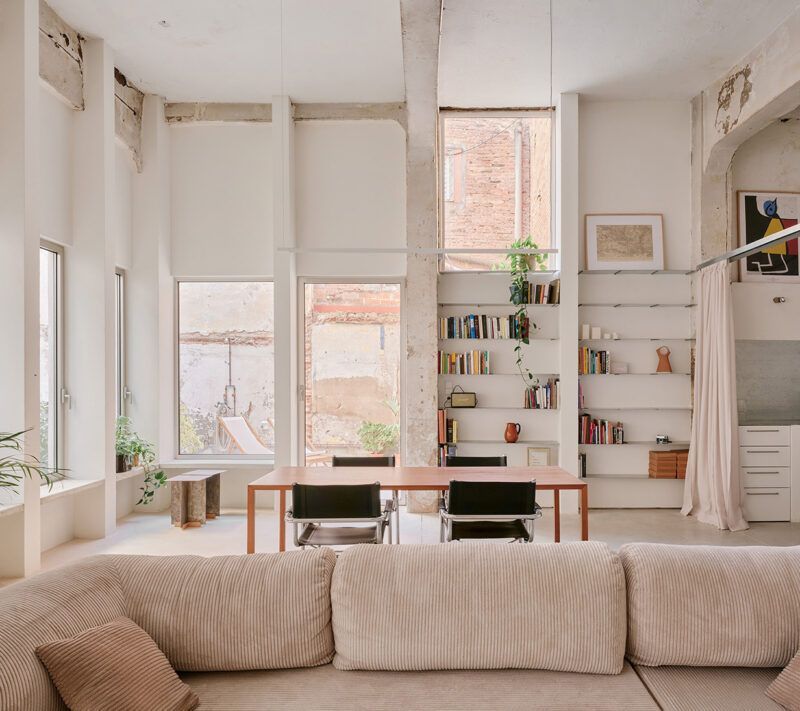
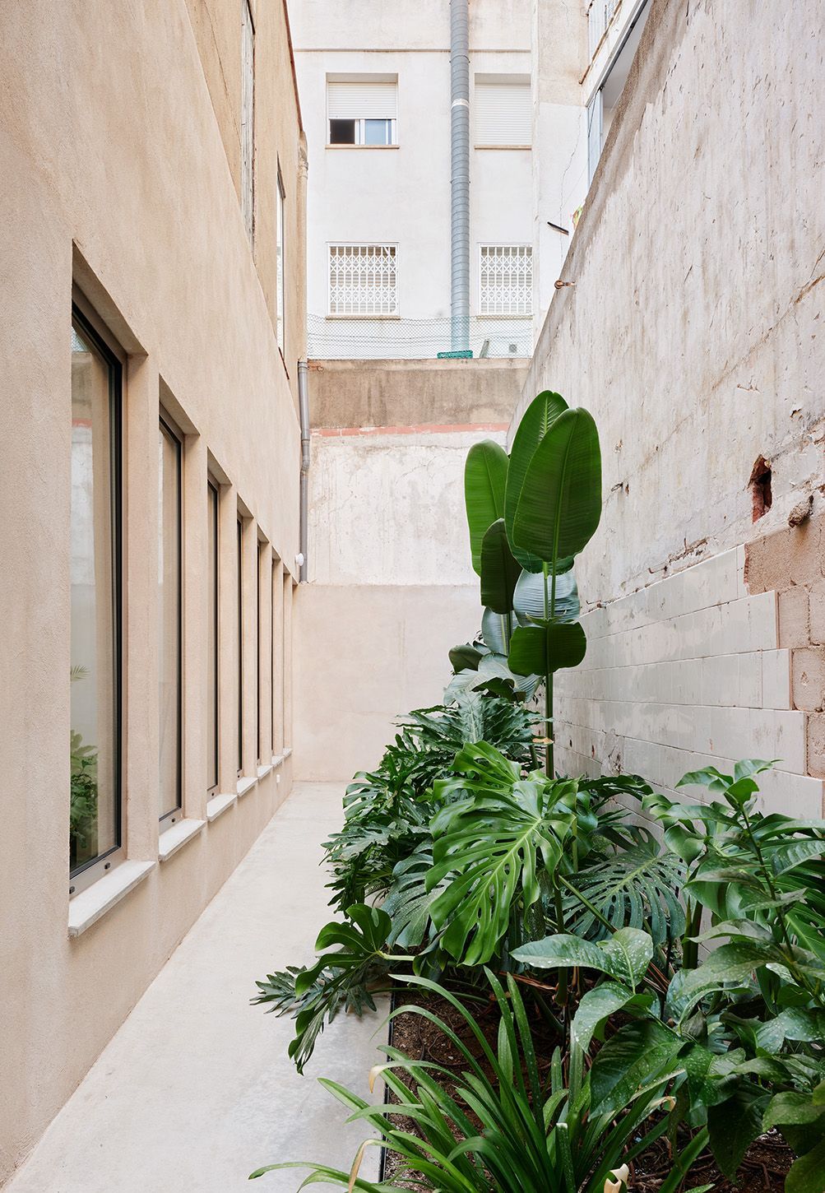
Creating an opening at the rear of the building to bring in light and air was an immediate intuition from the first time we saw the space. The building had enormous transversal potential—between the inner courtyard and the street—and we felt this was essential to improve habitability and increase permeability.
“Reinterpreting the threshold between the new courtyard and the interior was the most deeply thought-out decision in the whole project.”
In contrast, rethinking the boundary between the new courtyard and the interior wasn’t immediate. In fact, it was the aspect that required the most reflection.
That summer, while working in the space during the day, we realised we needed more than just a window connecting the inside to the future courtyard. There were many proposals, but none felt right.
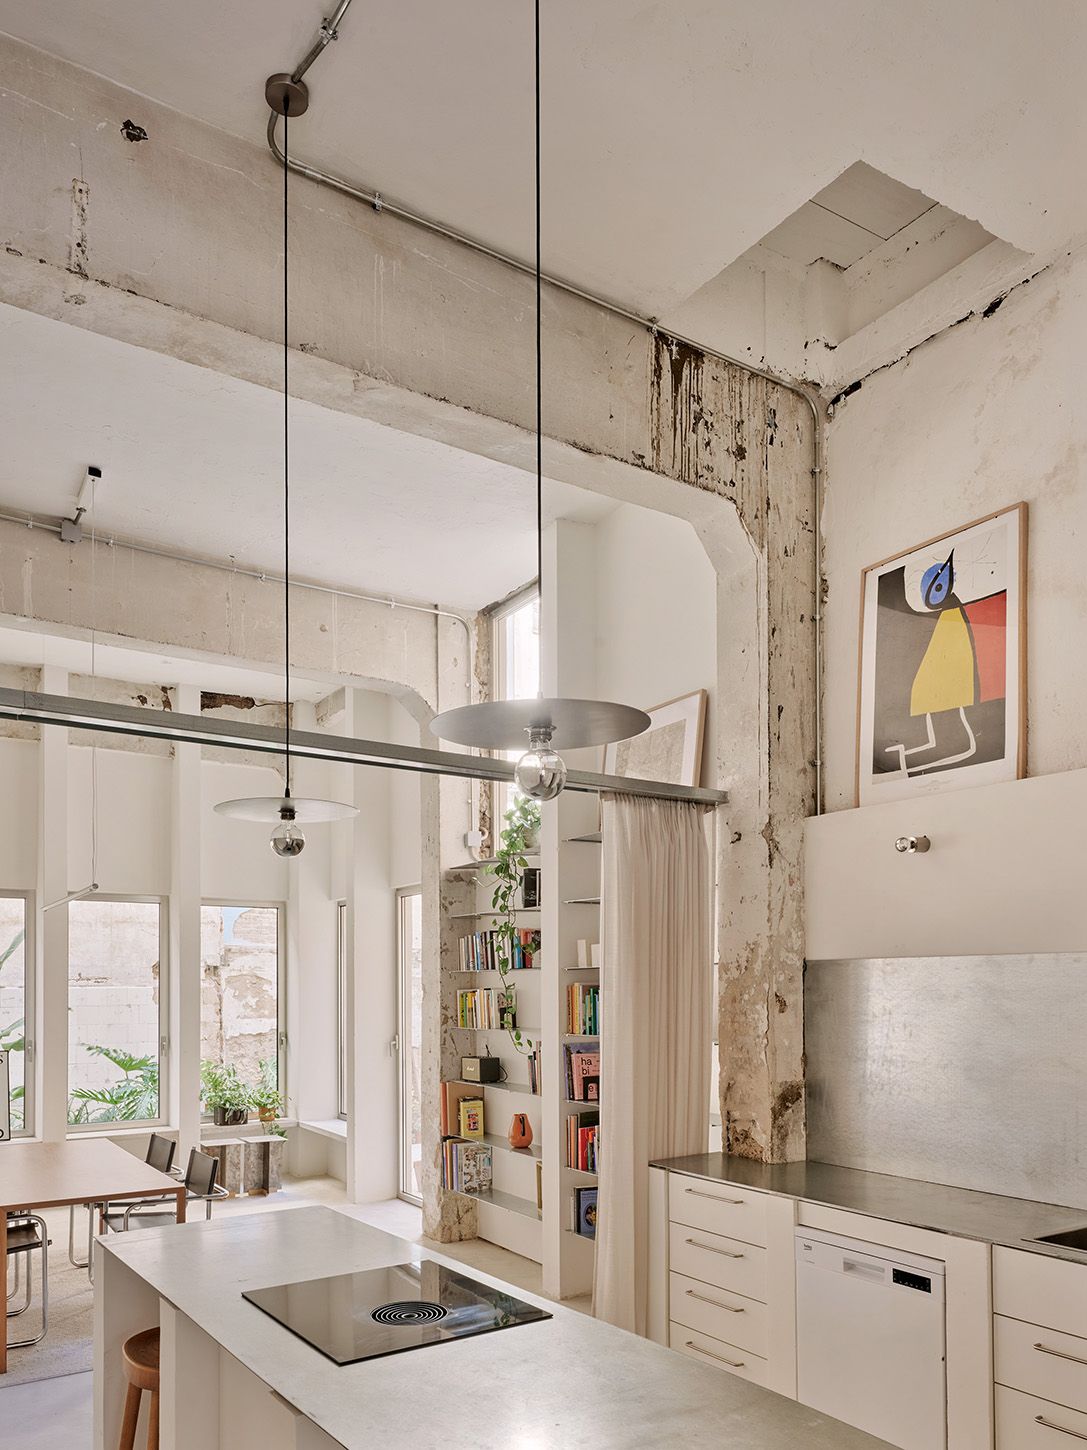
Later, for structural reasons, we installed props beneath the beam where the future façade would go. That semi-defined space created by the supports suddenly gained a sense of charm. The props served a dual function—temporary structural support and, curiously, domestic support. Their repetition and texture allowed for a human-scale experience in what was still a vast, unequipped space.
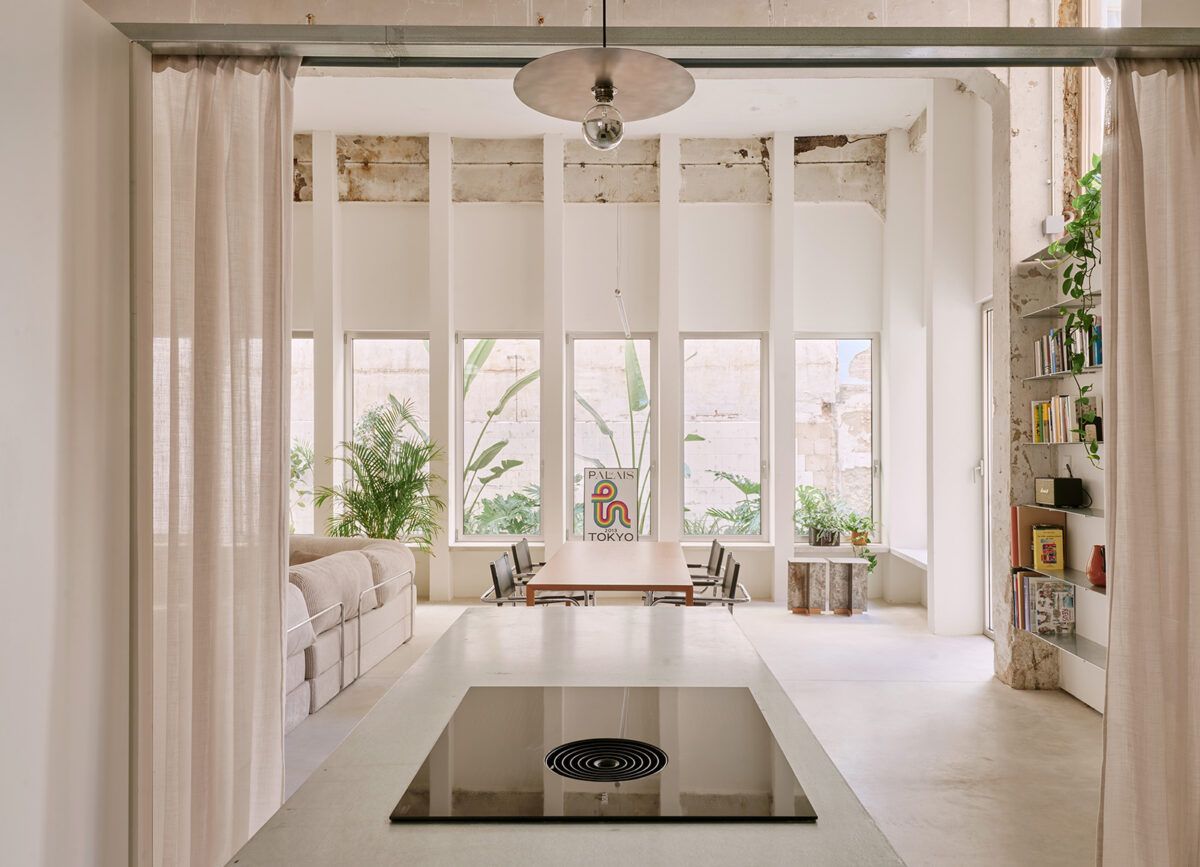
At the same time, the warehouse is one of the city’s first concrete portico structures (1923). These reflections led us to transform the props into screen columns, giving thickness to the rear façade—mirroring the front—and resolving the structural issue. Ultimately, the perimeter of both large spaces became thickened walls that could be equipped, creating contrast with the open, multipurpose central areas for working and living.
The “equipping” strategy creates a balance between domesticity and functionality. How do materials, movable curtains, and flexible spaces support real coexistence between living and working?
We see the space as an open system that continues to adapt and evolve to accommodate different activities—just as it did during the entire adaptation process.
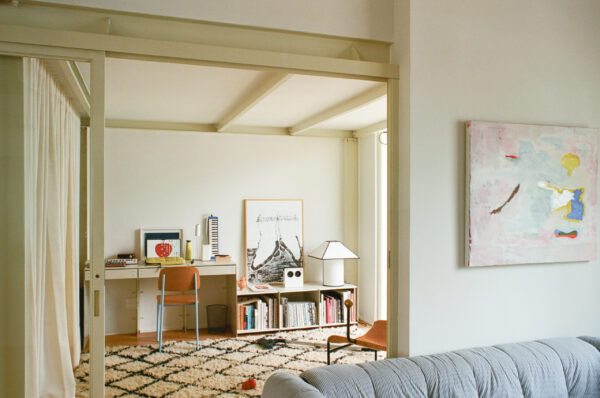
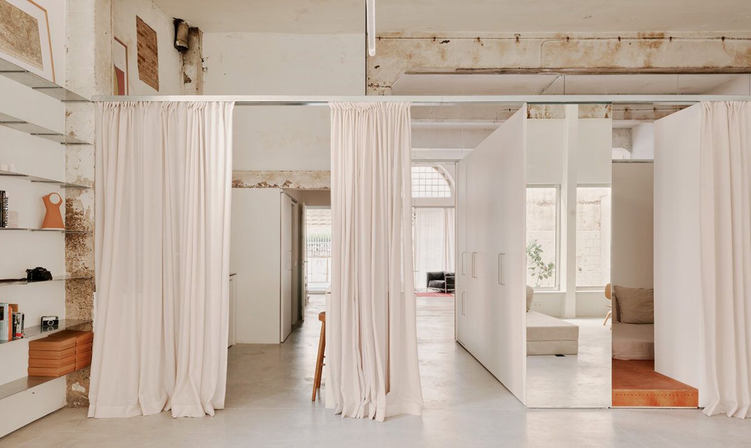
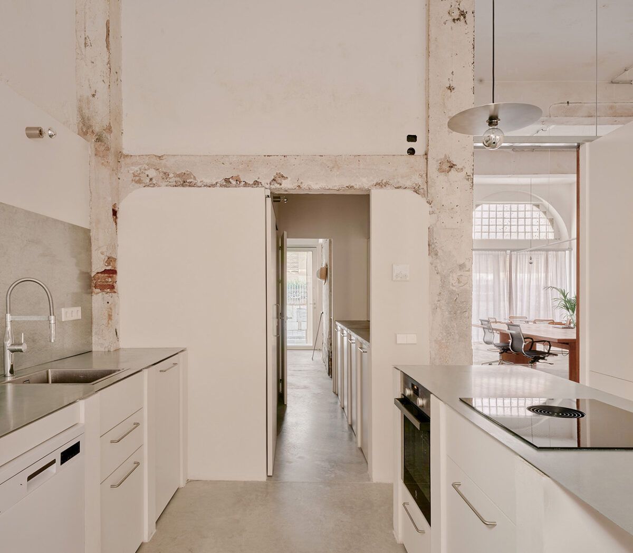
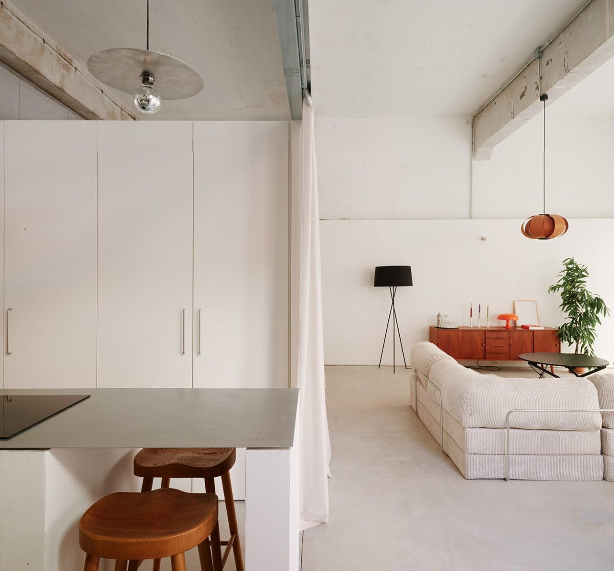
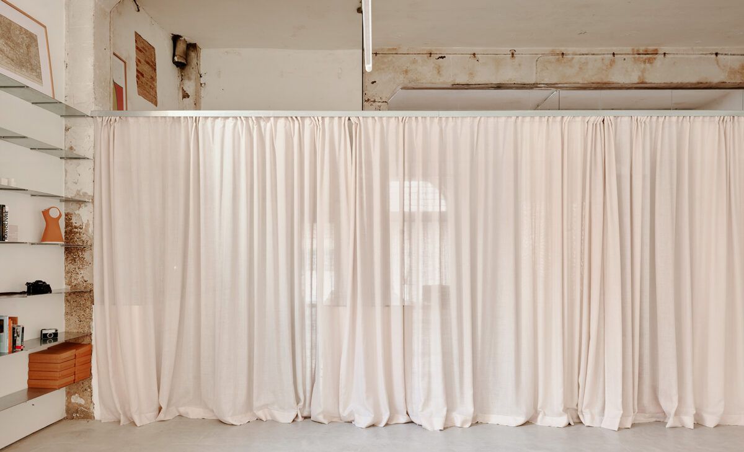
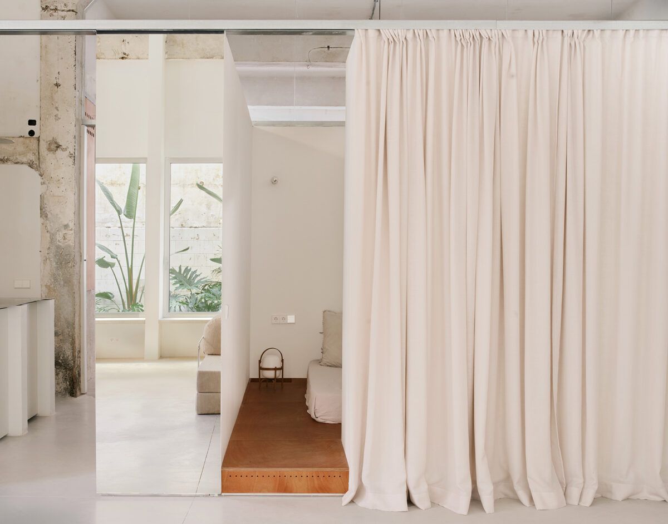
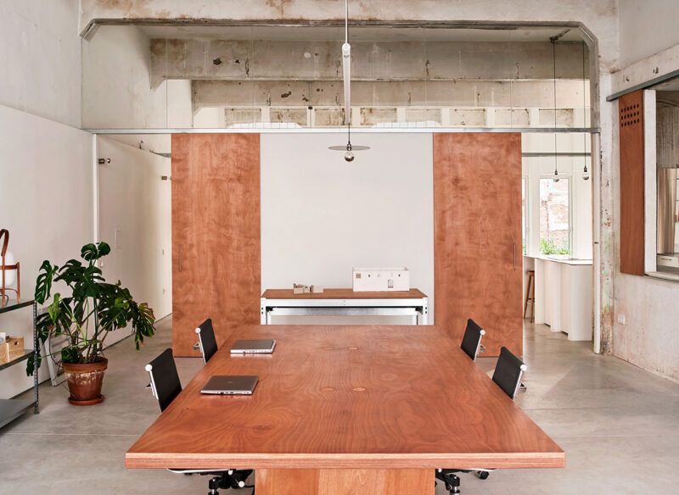
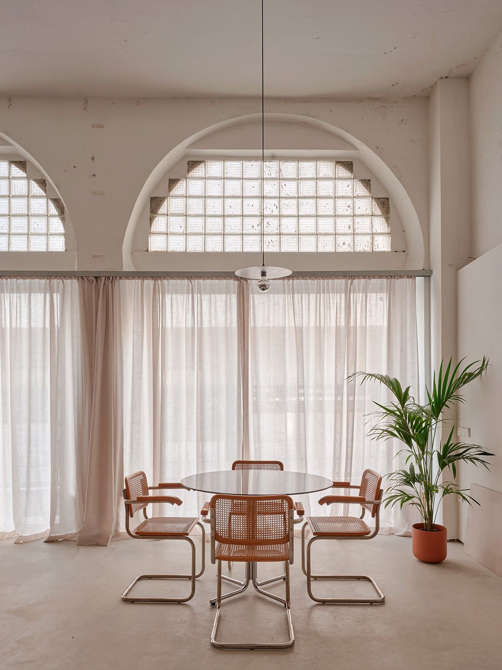
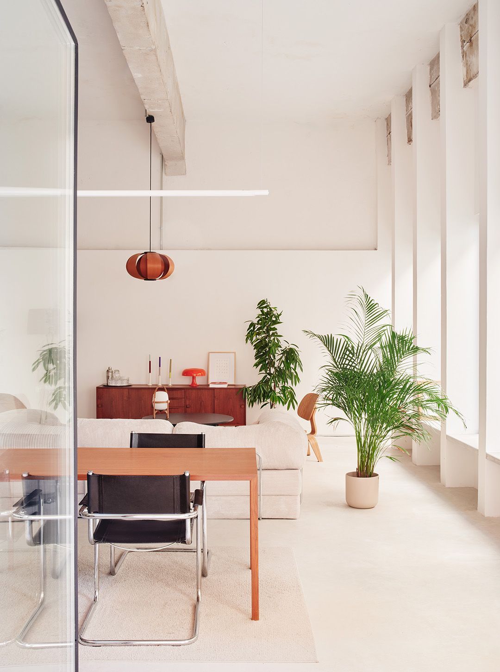
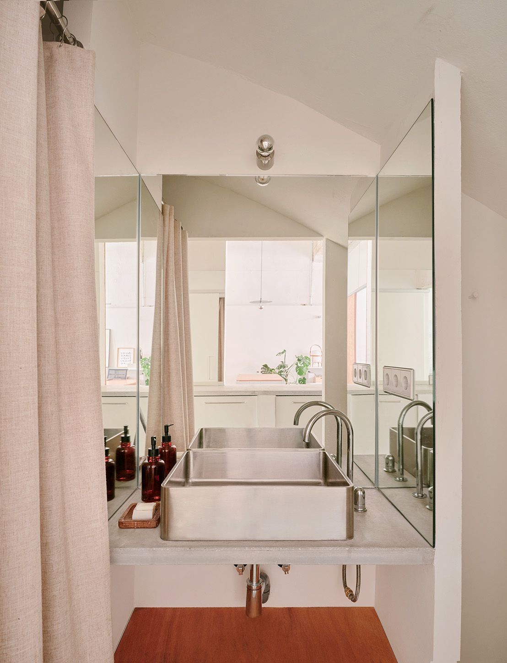
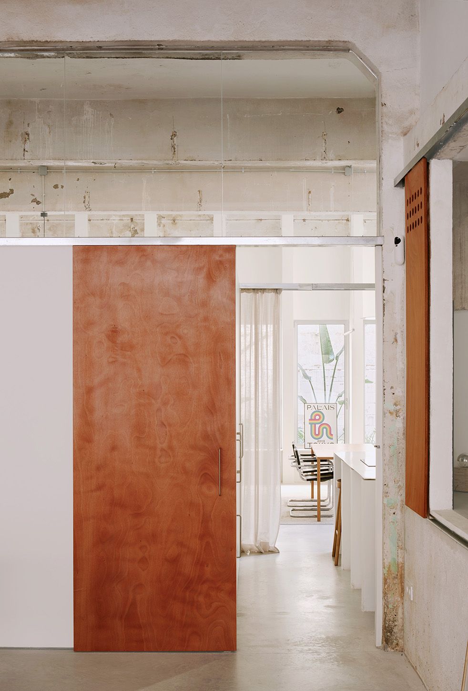
Today, La Nau has many functions at once, and the movable elements work their magic to redefine the space as needed. The sliding doors made of okoumé wood allow for a very clear definition of areas, while the curtains introduce ambiguity.
“We see the space as an open system that adapts and evolves.”
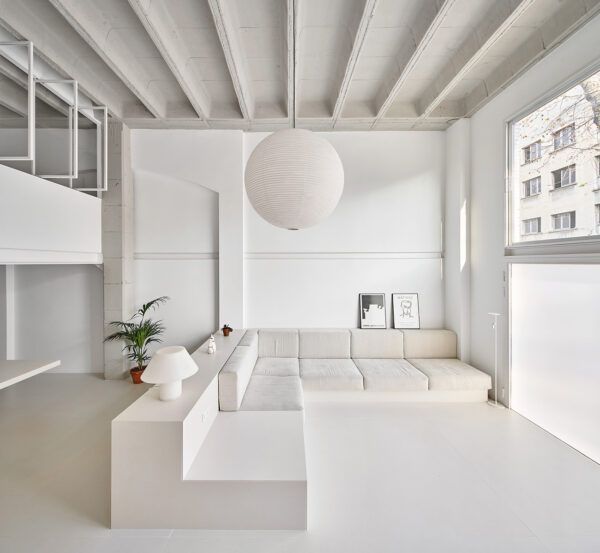
For example, during the day, the entire space is used for work. The central ‘box’ contains all the curtains and doors, opening the connection between the front and rear areas.
The living area becomes a meeting room, and the kitchen functions as an office. This can also change depending on what the day brings. If we only want to show the workspace, the movable elements unfold to conceal everything else.
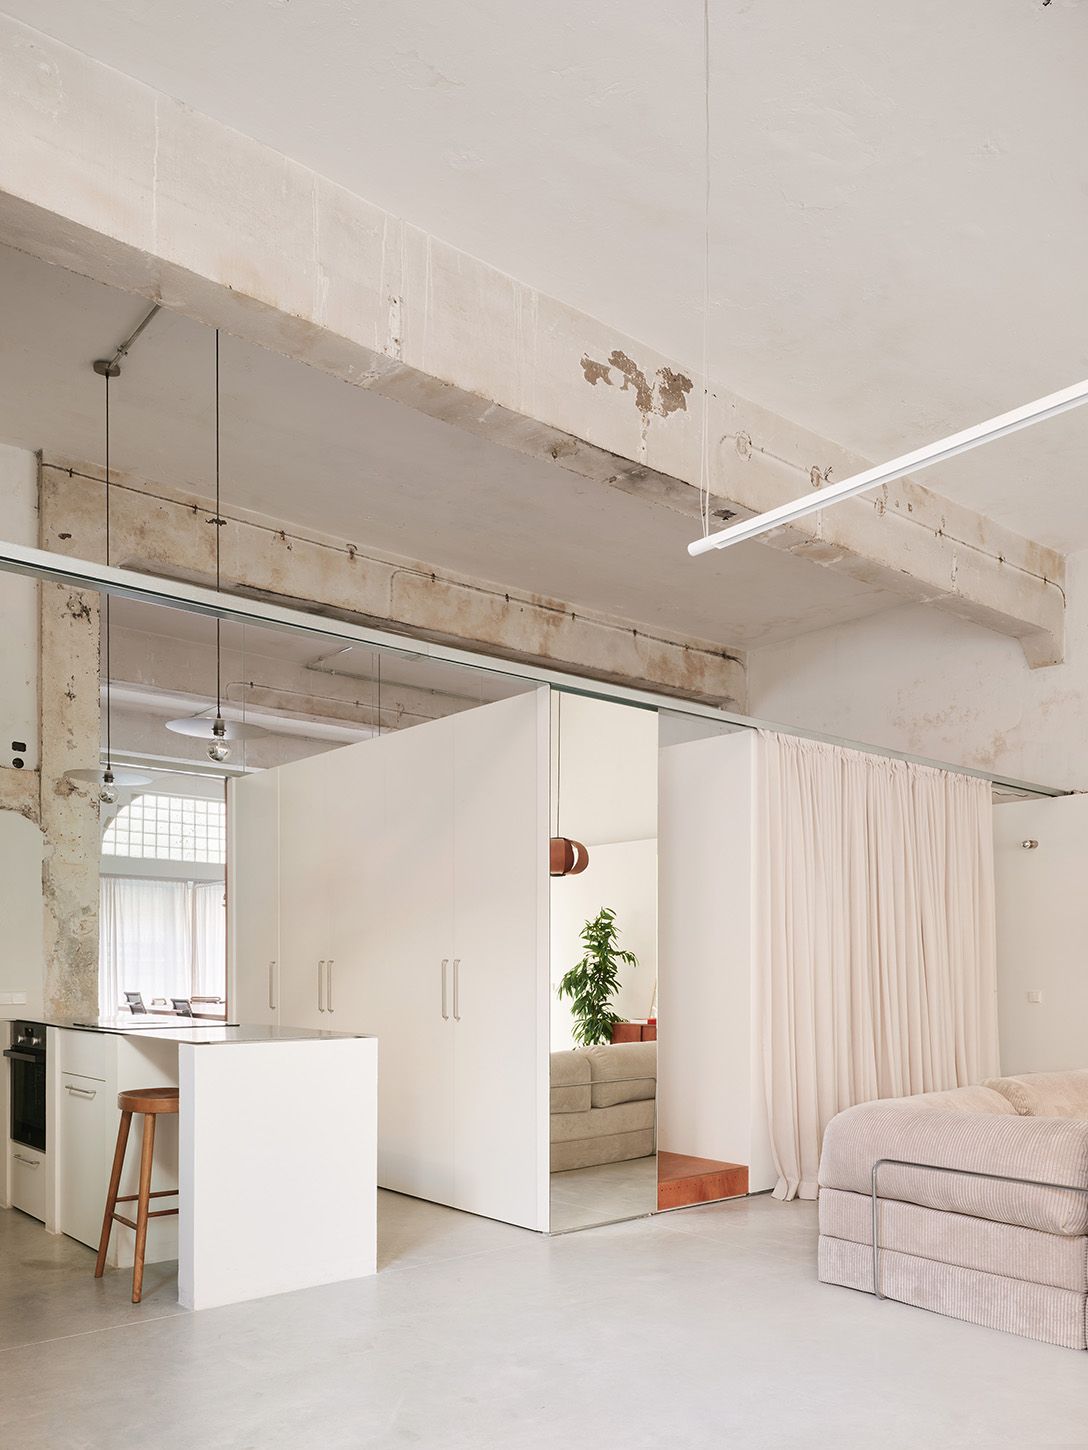
In the evening, it’s the opposite—we close the sliding doors and gather in the rear section, open to the courtyard. The independent circulation allows us to host friends without passing through the work area—they can head straight to the living room. And if we’re planning a large dinner, we open everything up and the whole space becomes one big gathering area.
AC7 La Nau is in a neighbourhood losing its industrial memory. What role do you think this project can play in conversations about heritage, identity, and urban transformation?
We believe it can pave the way for new interventions. We hope it serves as a reference and encourages more projects to transform existing industrial spaces by making the most of their inherent qualities.
This isn’t a new concept—but having more examples like this in the city and neighbourhood could be key for future transformations.
Ultimately, it’s about valuing the city’s industrial heritage. We know there’s a housing shortage, but why demolish a building just to build a new one? We can live perfectly well in these industrial spaces, and make use of a spatial quality that will never be rebuilt in our city centres.
“It’s about valuing the city’s industrial heritage. We can live perfectly well in these spaces.”
This open dialogue with space—and with the city—makes AC7 La Nau more than an architecture project. It’s a way of inhabiting through awareness, observation, and minimal intervention. A possible model for rethinking how we want to live and build in the cities of the future.
(*) Pigaa Studio.