Where architecture is decided
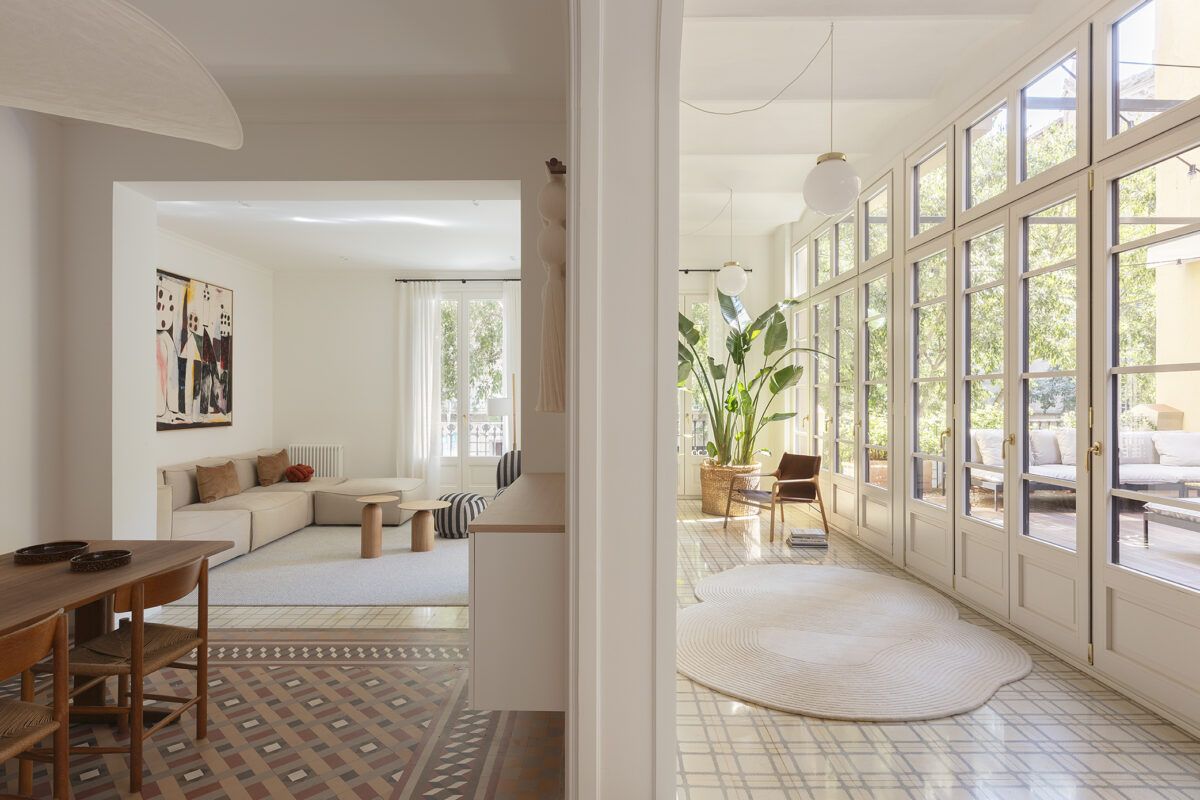
There is a distance — complex and inevitable — between what is drawn and what is ultimately built. For years, that gap has been accepted as a natural part of the architectural process: a space where ideas adapt, evolve or adjust themselves to the real conditions of the project.
But what if that margin were not simply a matter of adaptation? What if execution were not a secondary phase, but an active part of consolidating the architectural project itself?
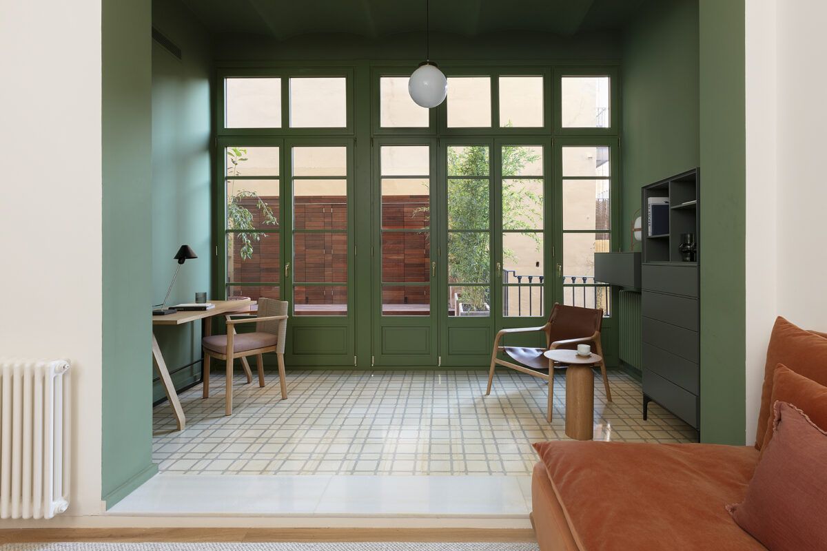
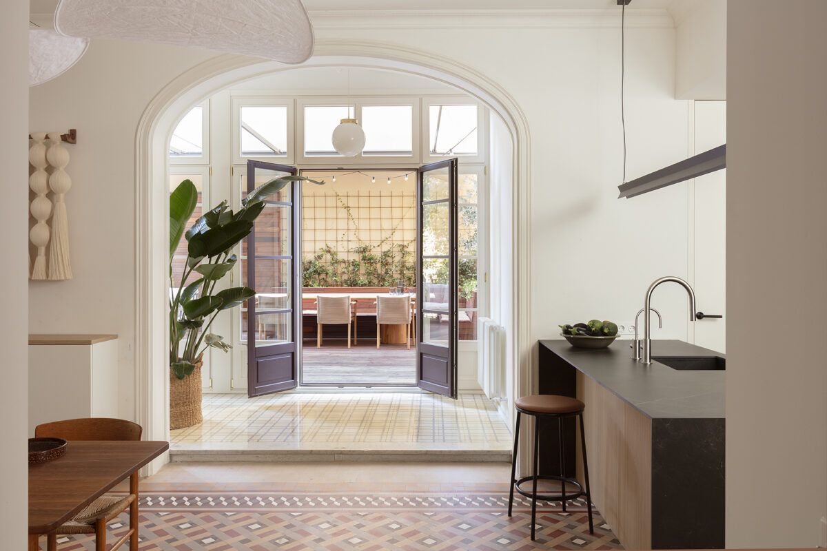
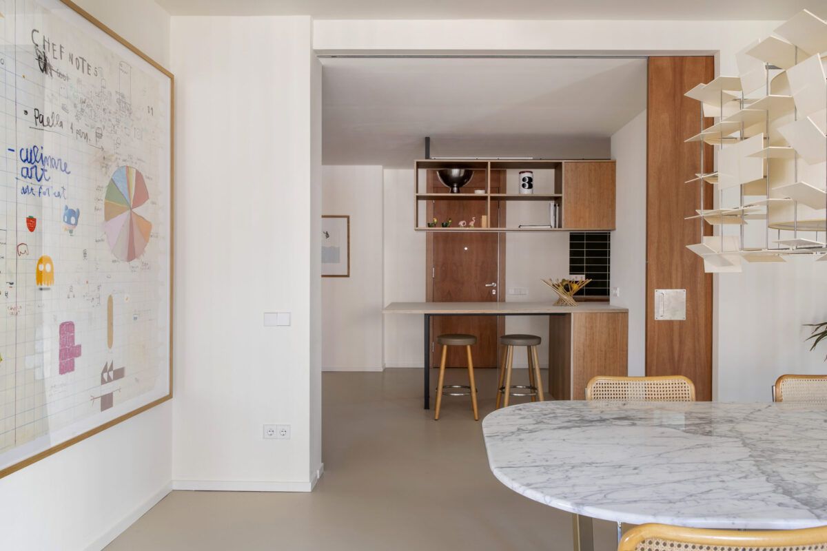
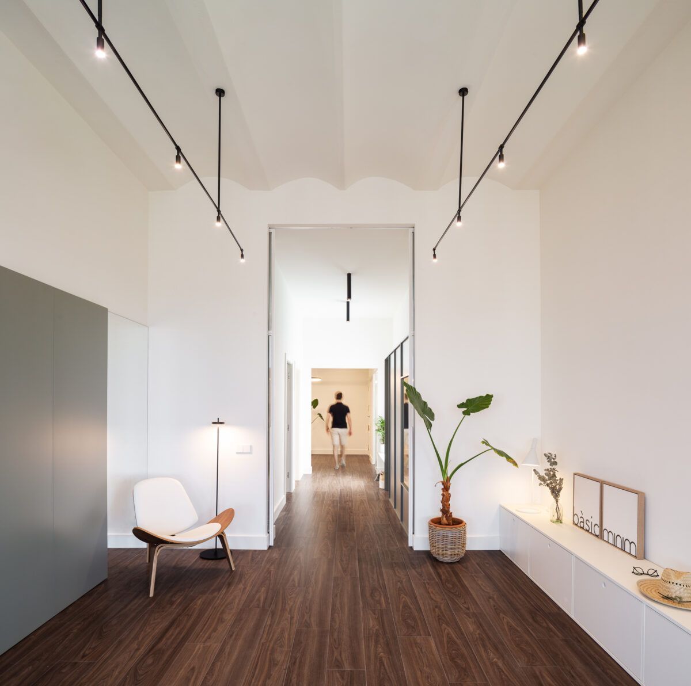
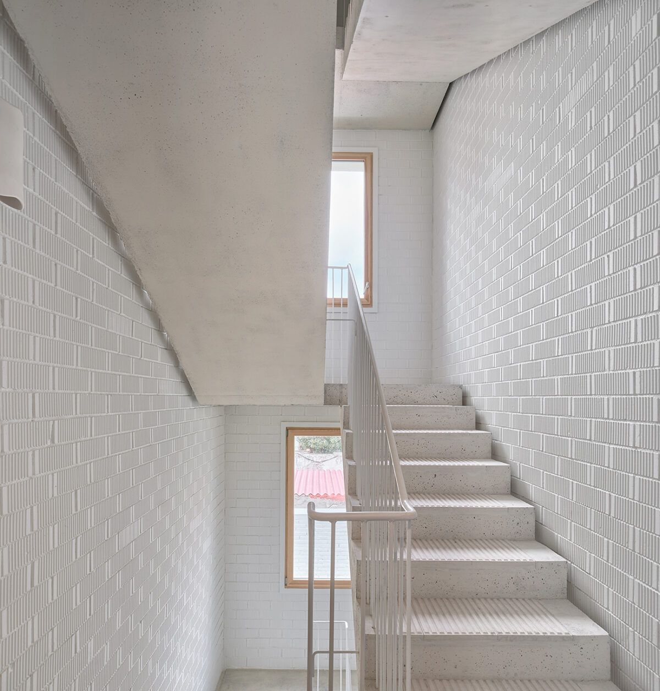
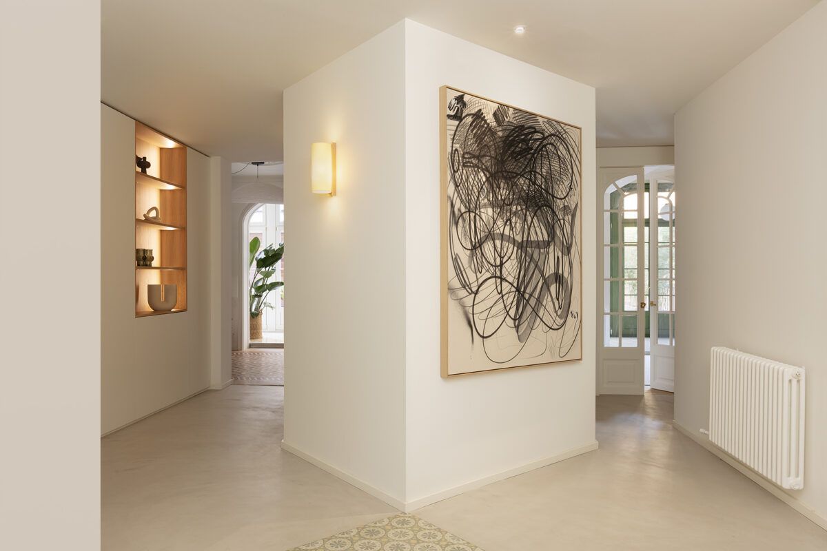
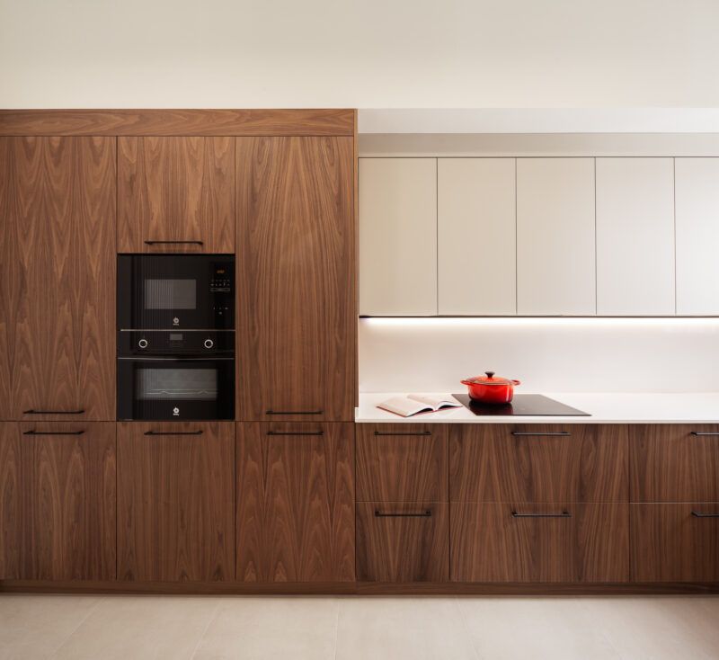
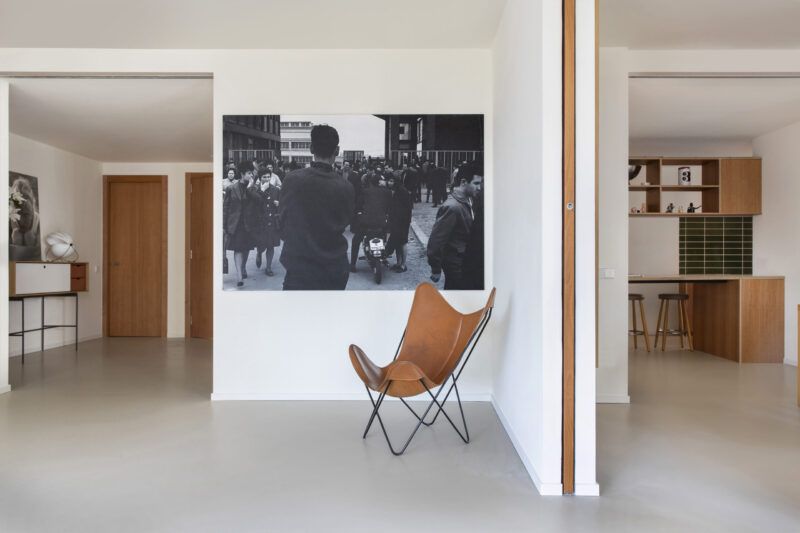
To understand how that balance is shifting, we spoke with the team behind OAK Constructora, a Barcelona-based company with more than 25 years of experience and over 600 completed projects, whose role has progressively expanded towards a broader position: accompanying architecture through an integrated technical and construction-led perspective.
It is a relatively uncommon position, one that places the focus on a phase of the project that is rarely visible, despite the fact that a significant part of the final result is defined there.
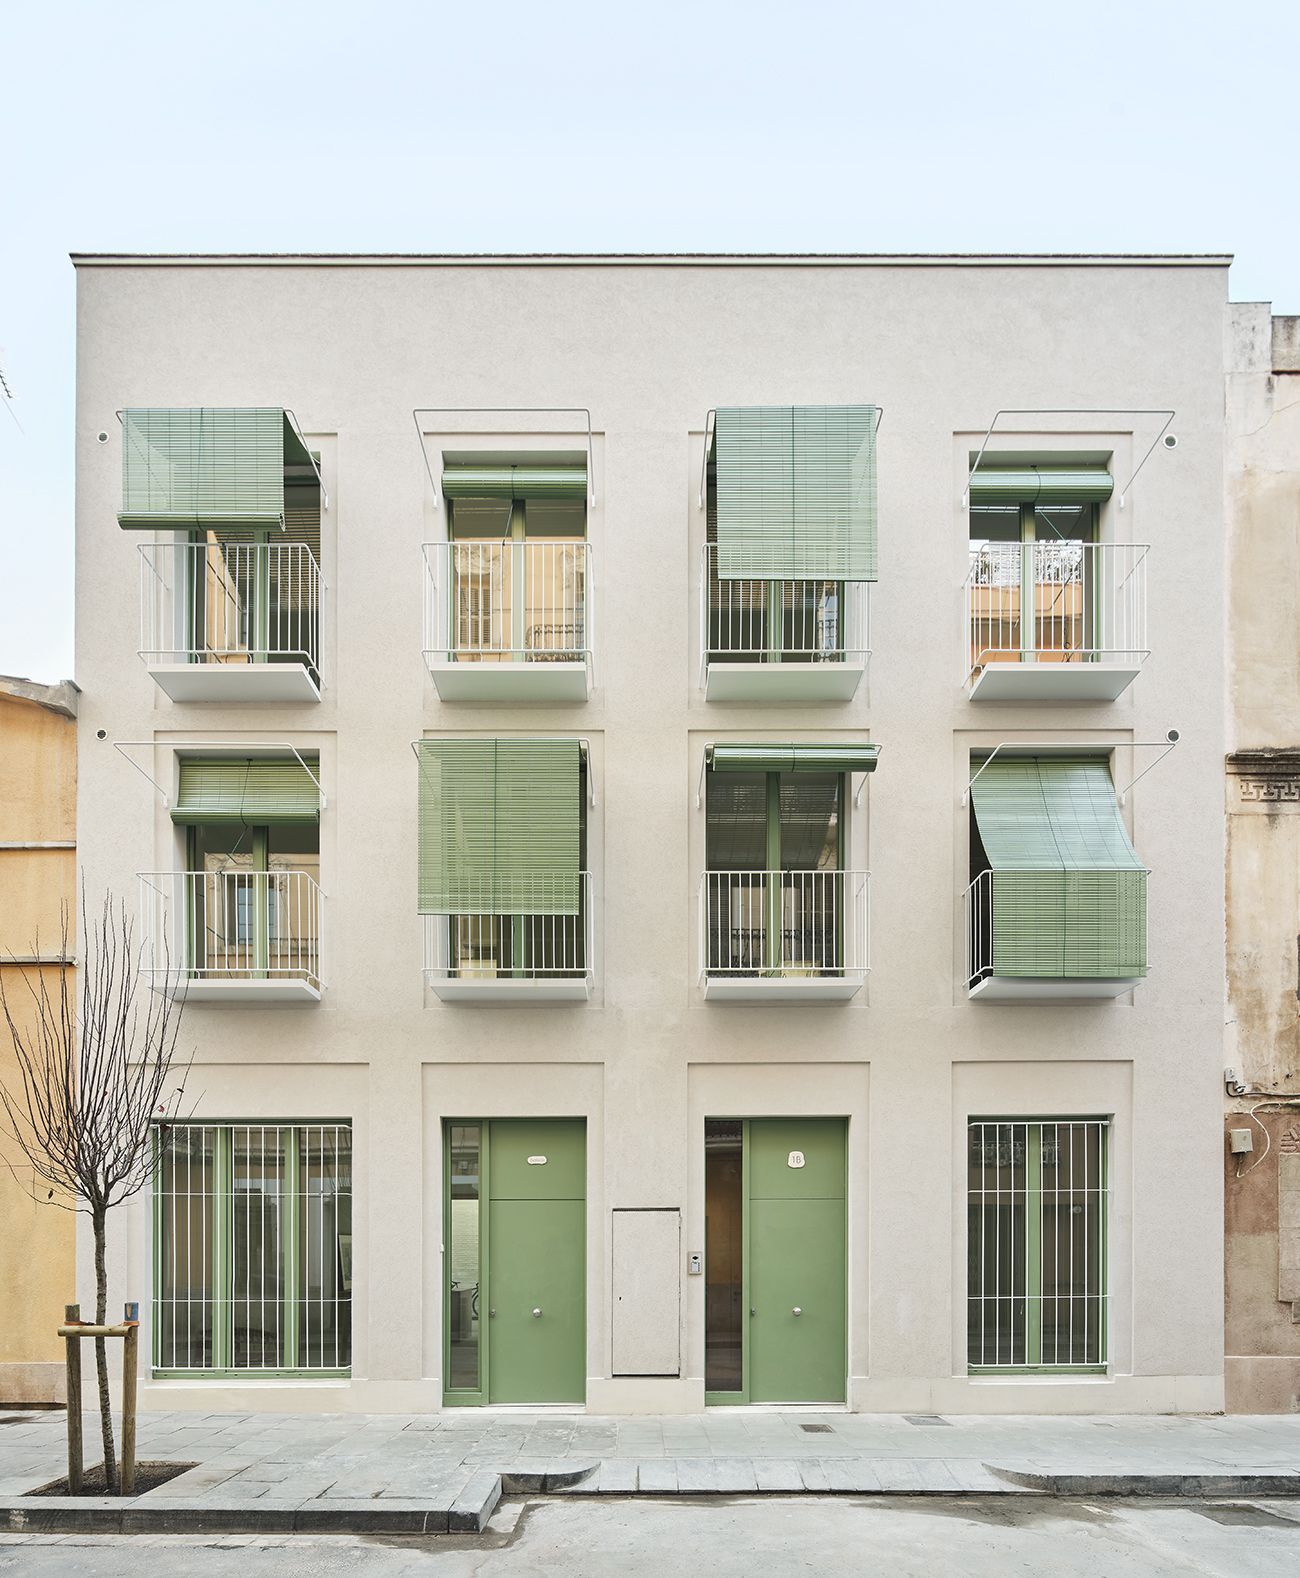
Looking beyond the architectural drawing
“Design sensitivity is not an added value, but an integrated way of working throughout every stage.”
This phrase encapsulates OAK Constructora’s approach particularly well, although its true meaning only emerges when translated into practice. According to the team, their work begins long before construction starts. It does not simply involve reviewing drawings or measurements: it means understanding what lies behind them.
That nuance introduces a meaningful difference. It implies analysing proportions, light, materiality and construction junctions with the same rigour and attention to detail as the design team itself. And above all, it means anticipating. Because many of the decisions that are not resolved beforehand inevitably end up being addressed on site, where the room for manoeuvre is far more limited.
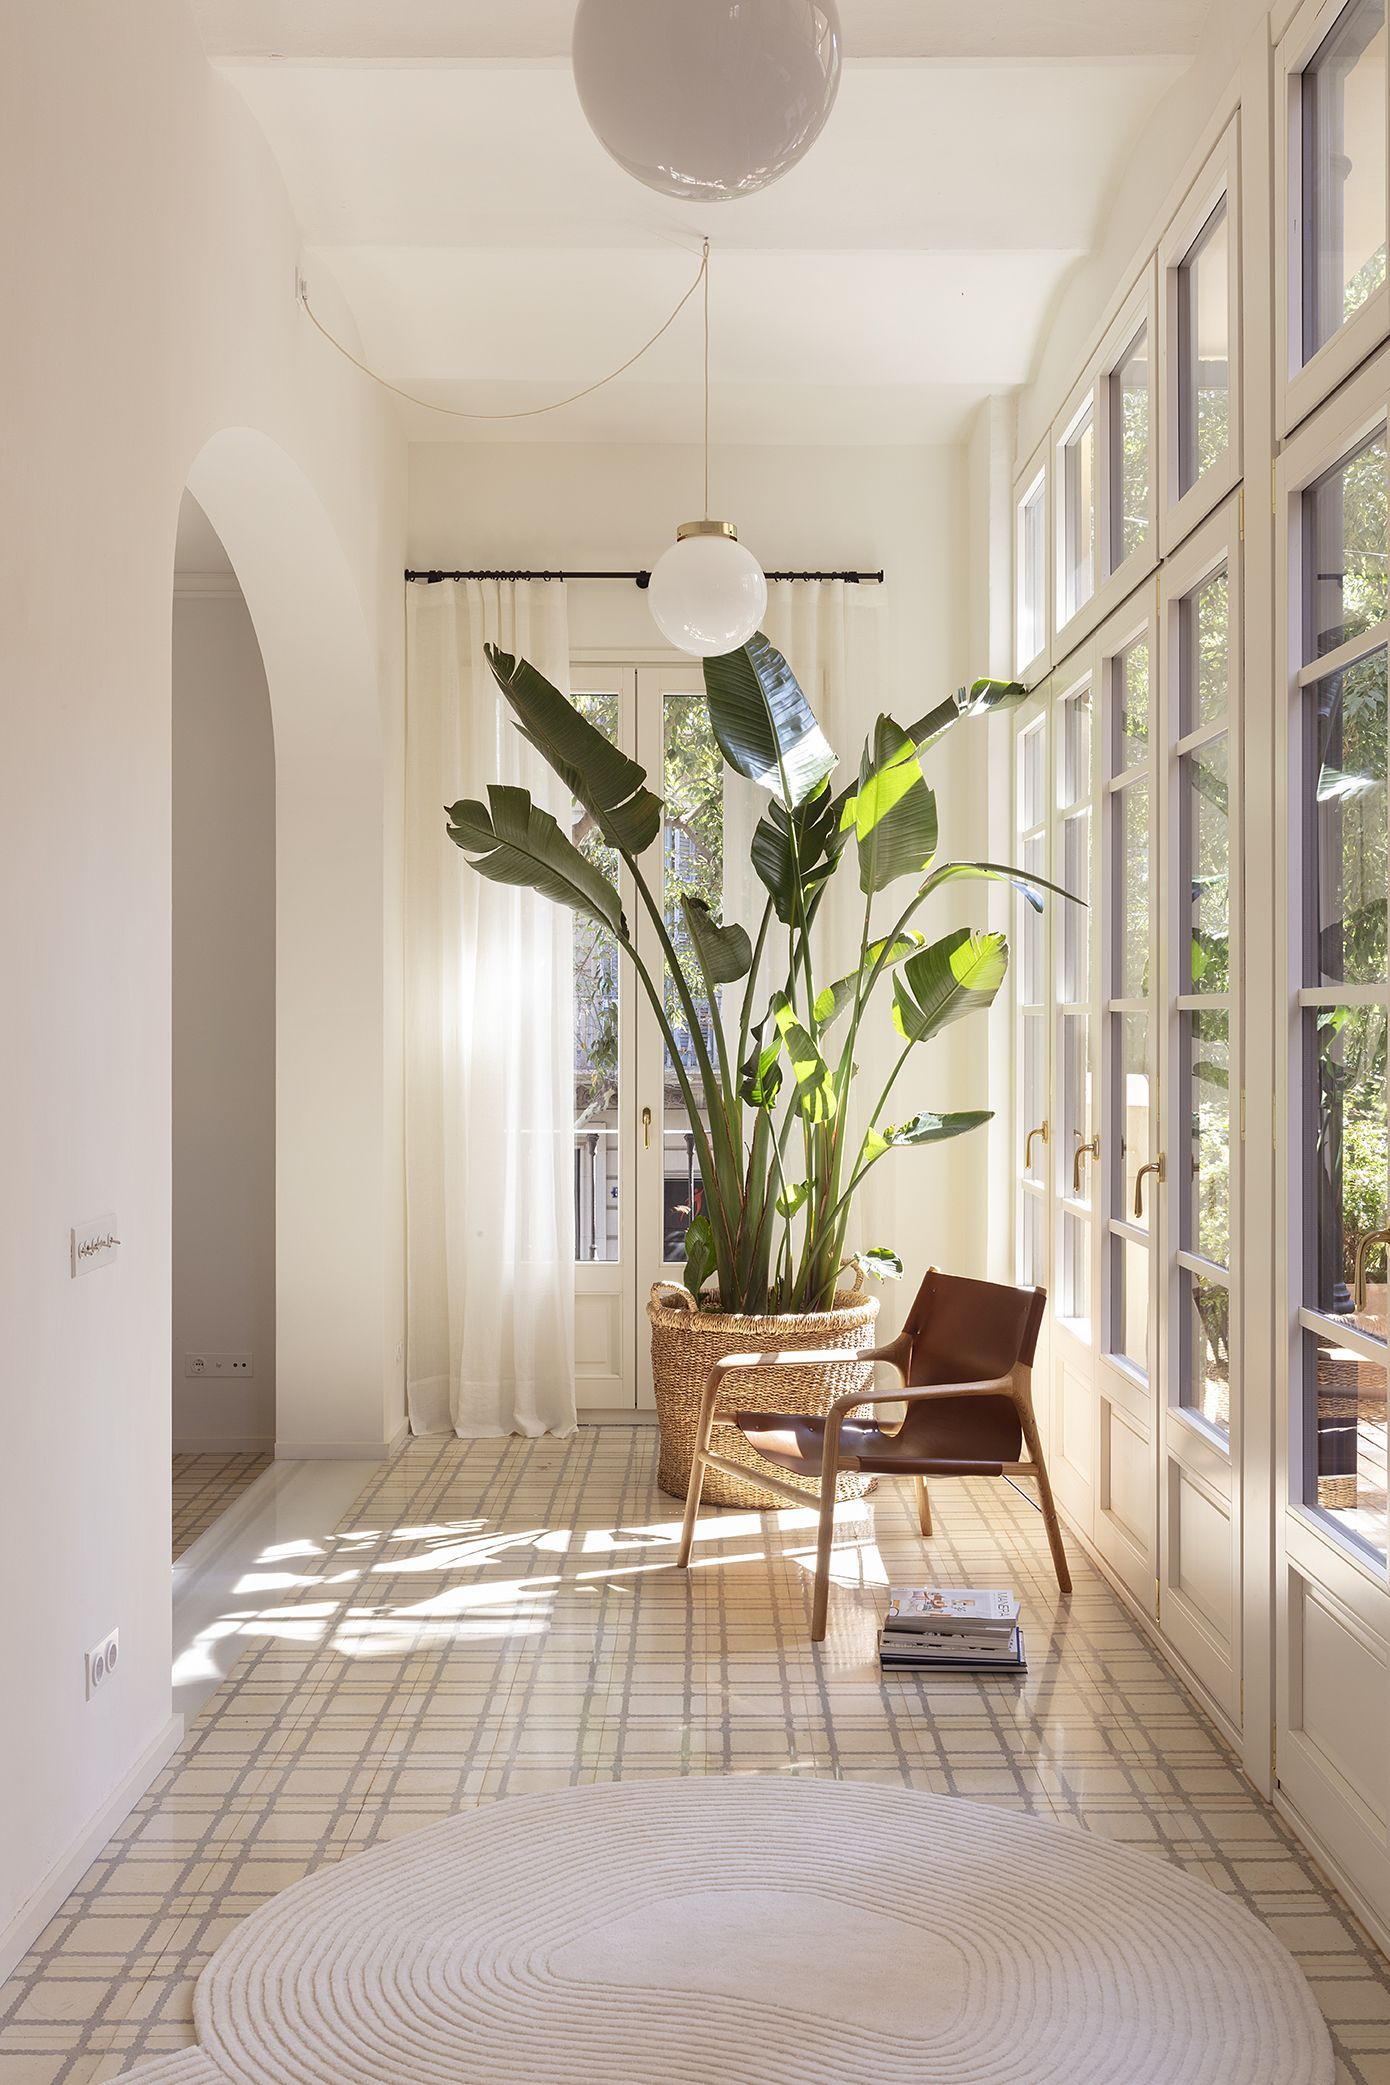
This approach shifts construction away from being a merely operational process into something more strategic. Execution ceases to be understood solely as a technical procedure and instead becomes a space for validation, adjustment and continuity within the project.
Construction as a space of decisions
The conversation with OAK Constructora highlights an idea that is rarely addressed clearly enough: construction is not a neutral process, but an environment shaped by constant decisions.
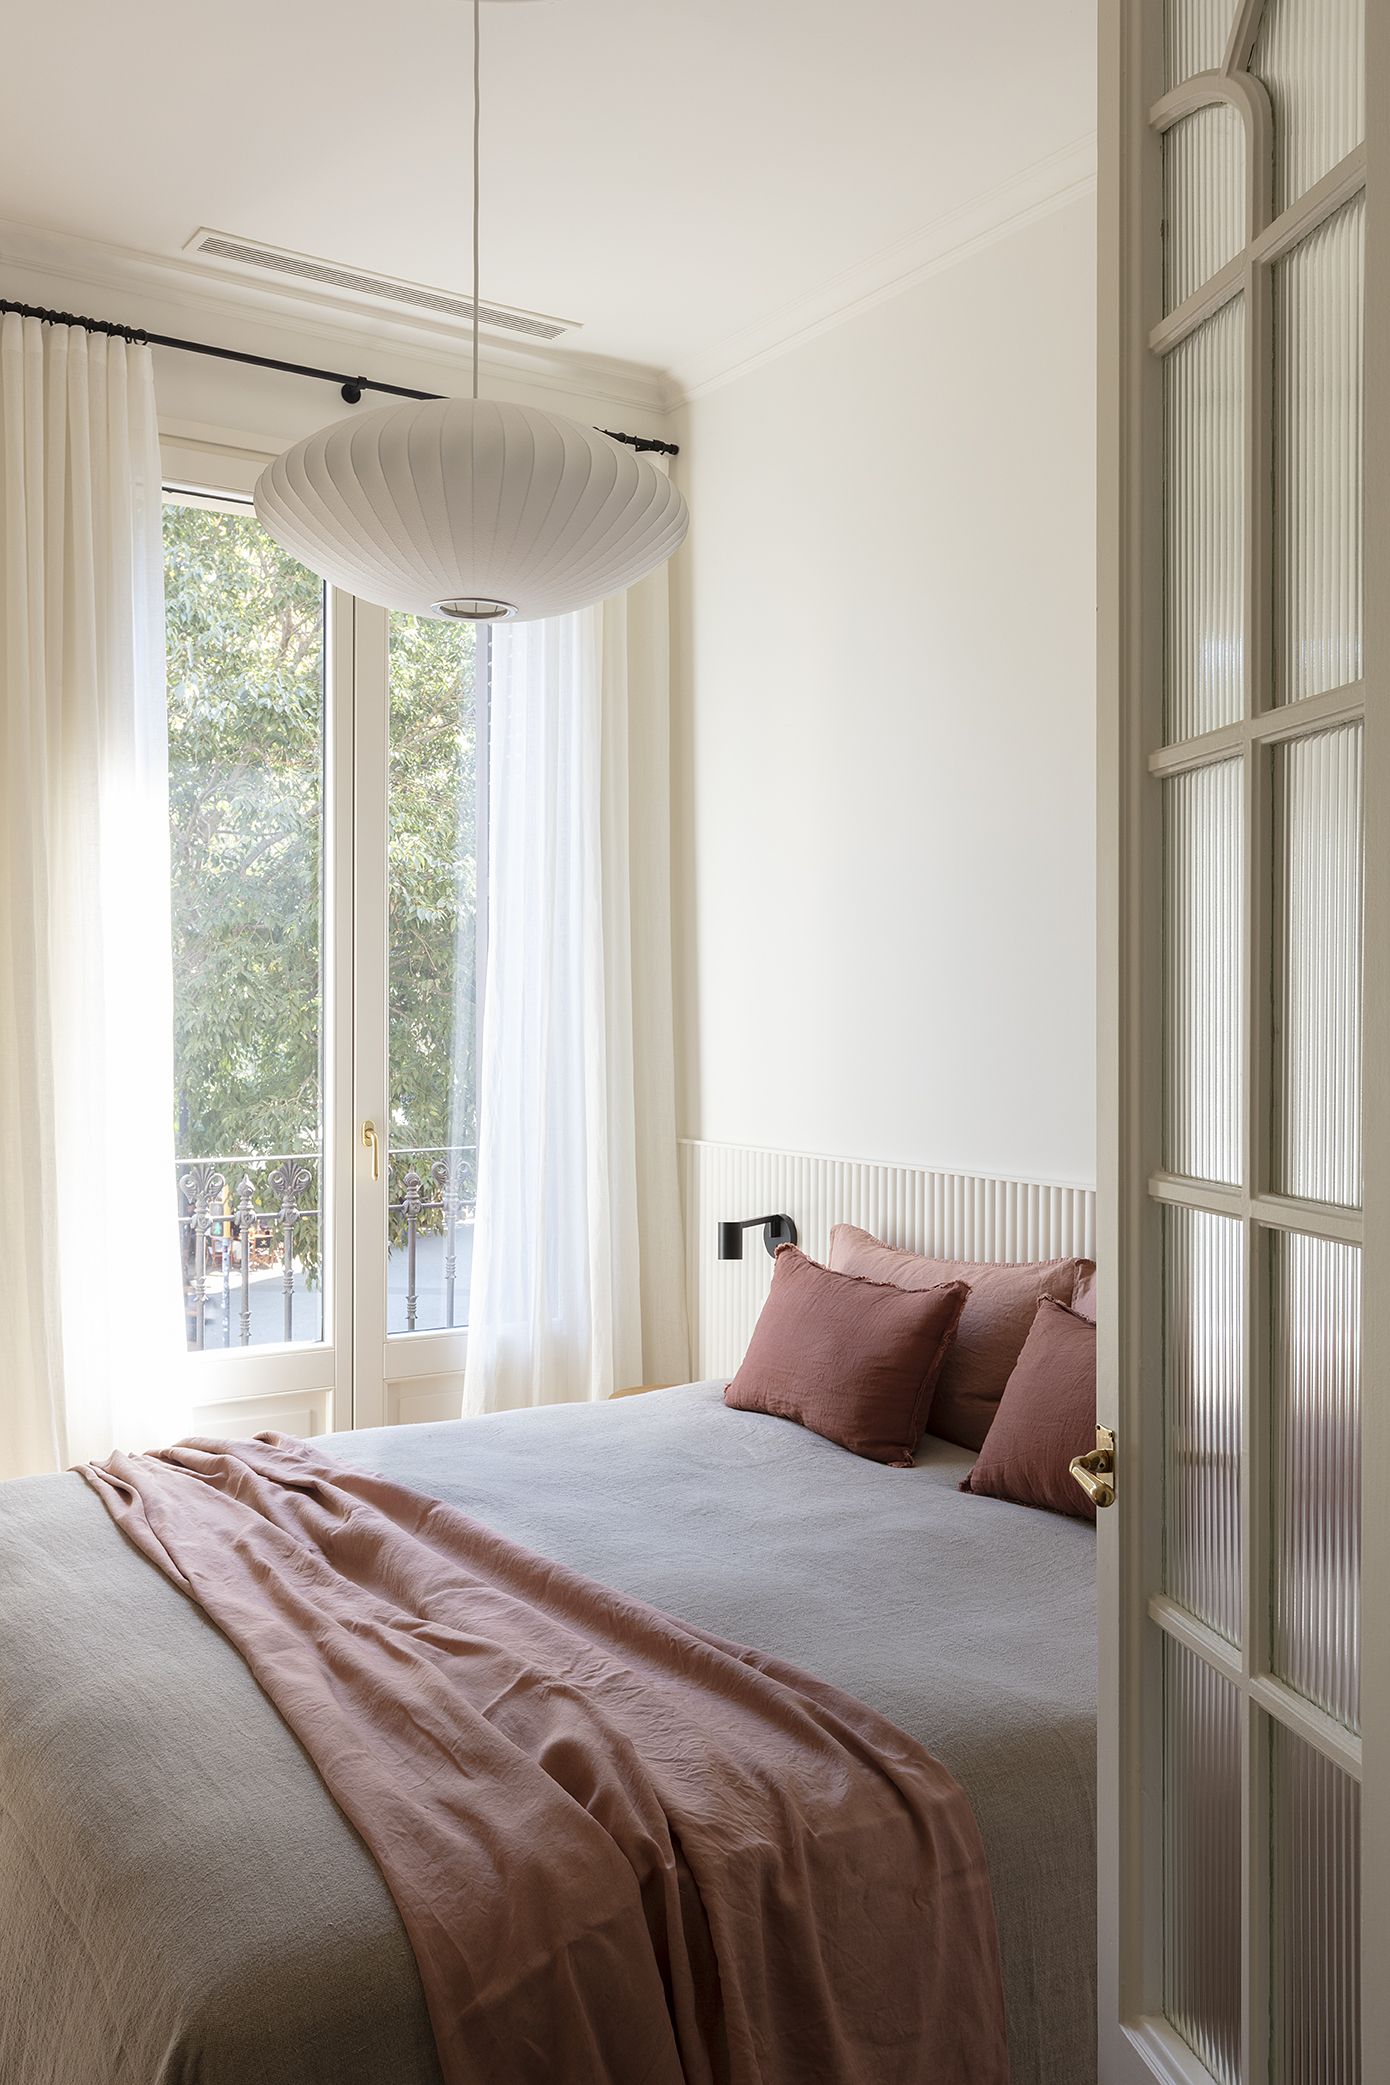
Every technical adjustment, construction solution or material change has a direct impact on the final outcome. And it is precisely within that process that the coherence of a project can truly be tested.
From their perspective, the challenge rarely lies solely in execution itself, but rather in the ability to align the project with its real conditions from the earliest stages.
Detail as the place where architecture is defined
If there is one point where architecture ultimately takes shape, it is in the detail. Far from being a secondary matter, detail is the moment when an idea ceases to be abstract and begins to become construction.
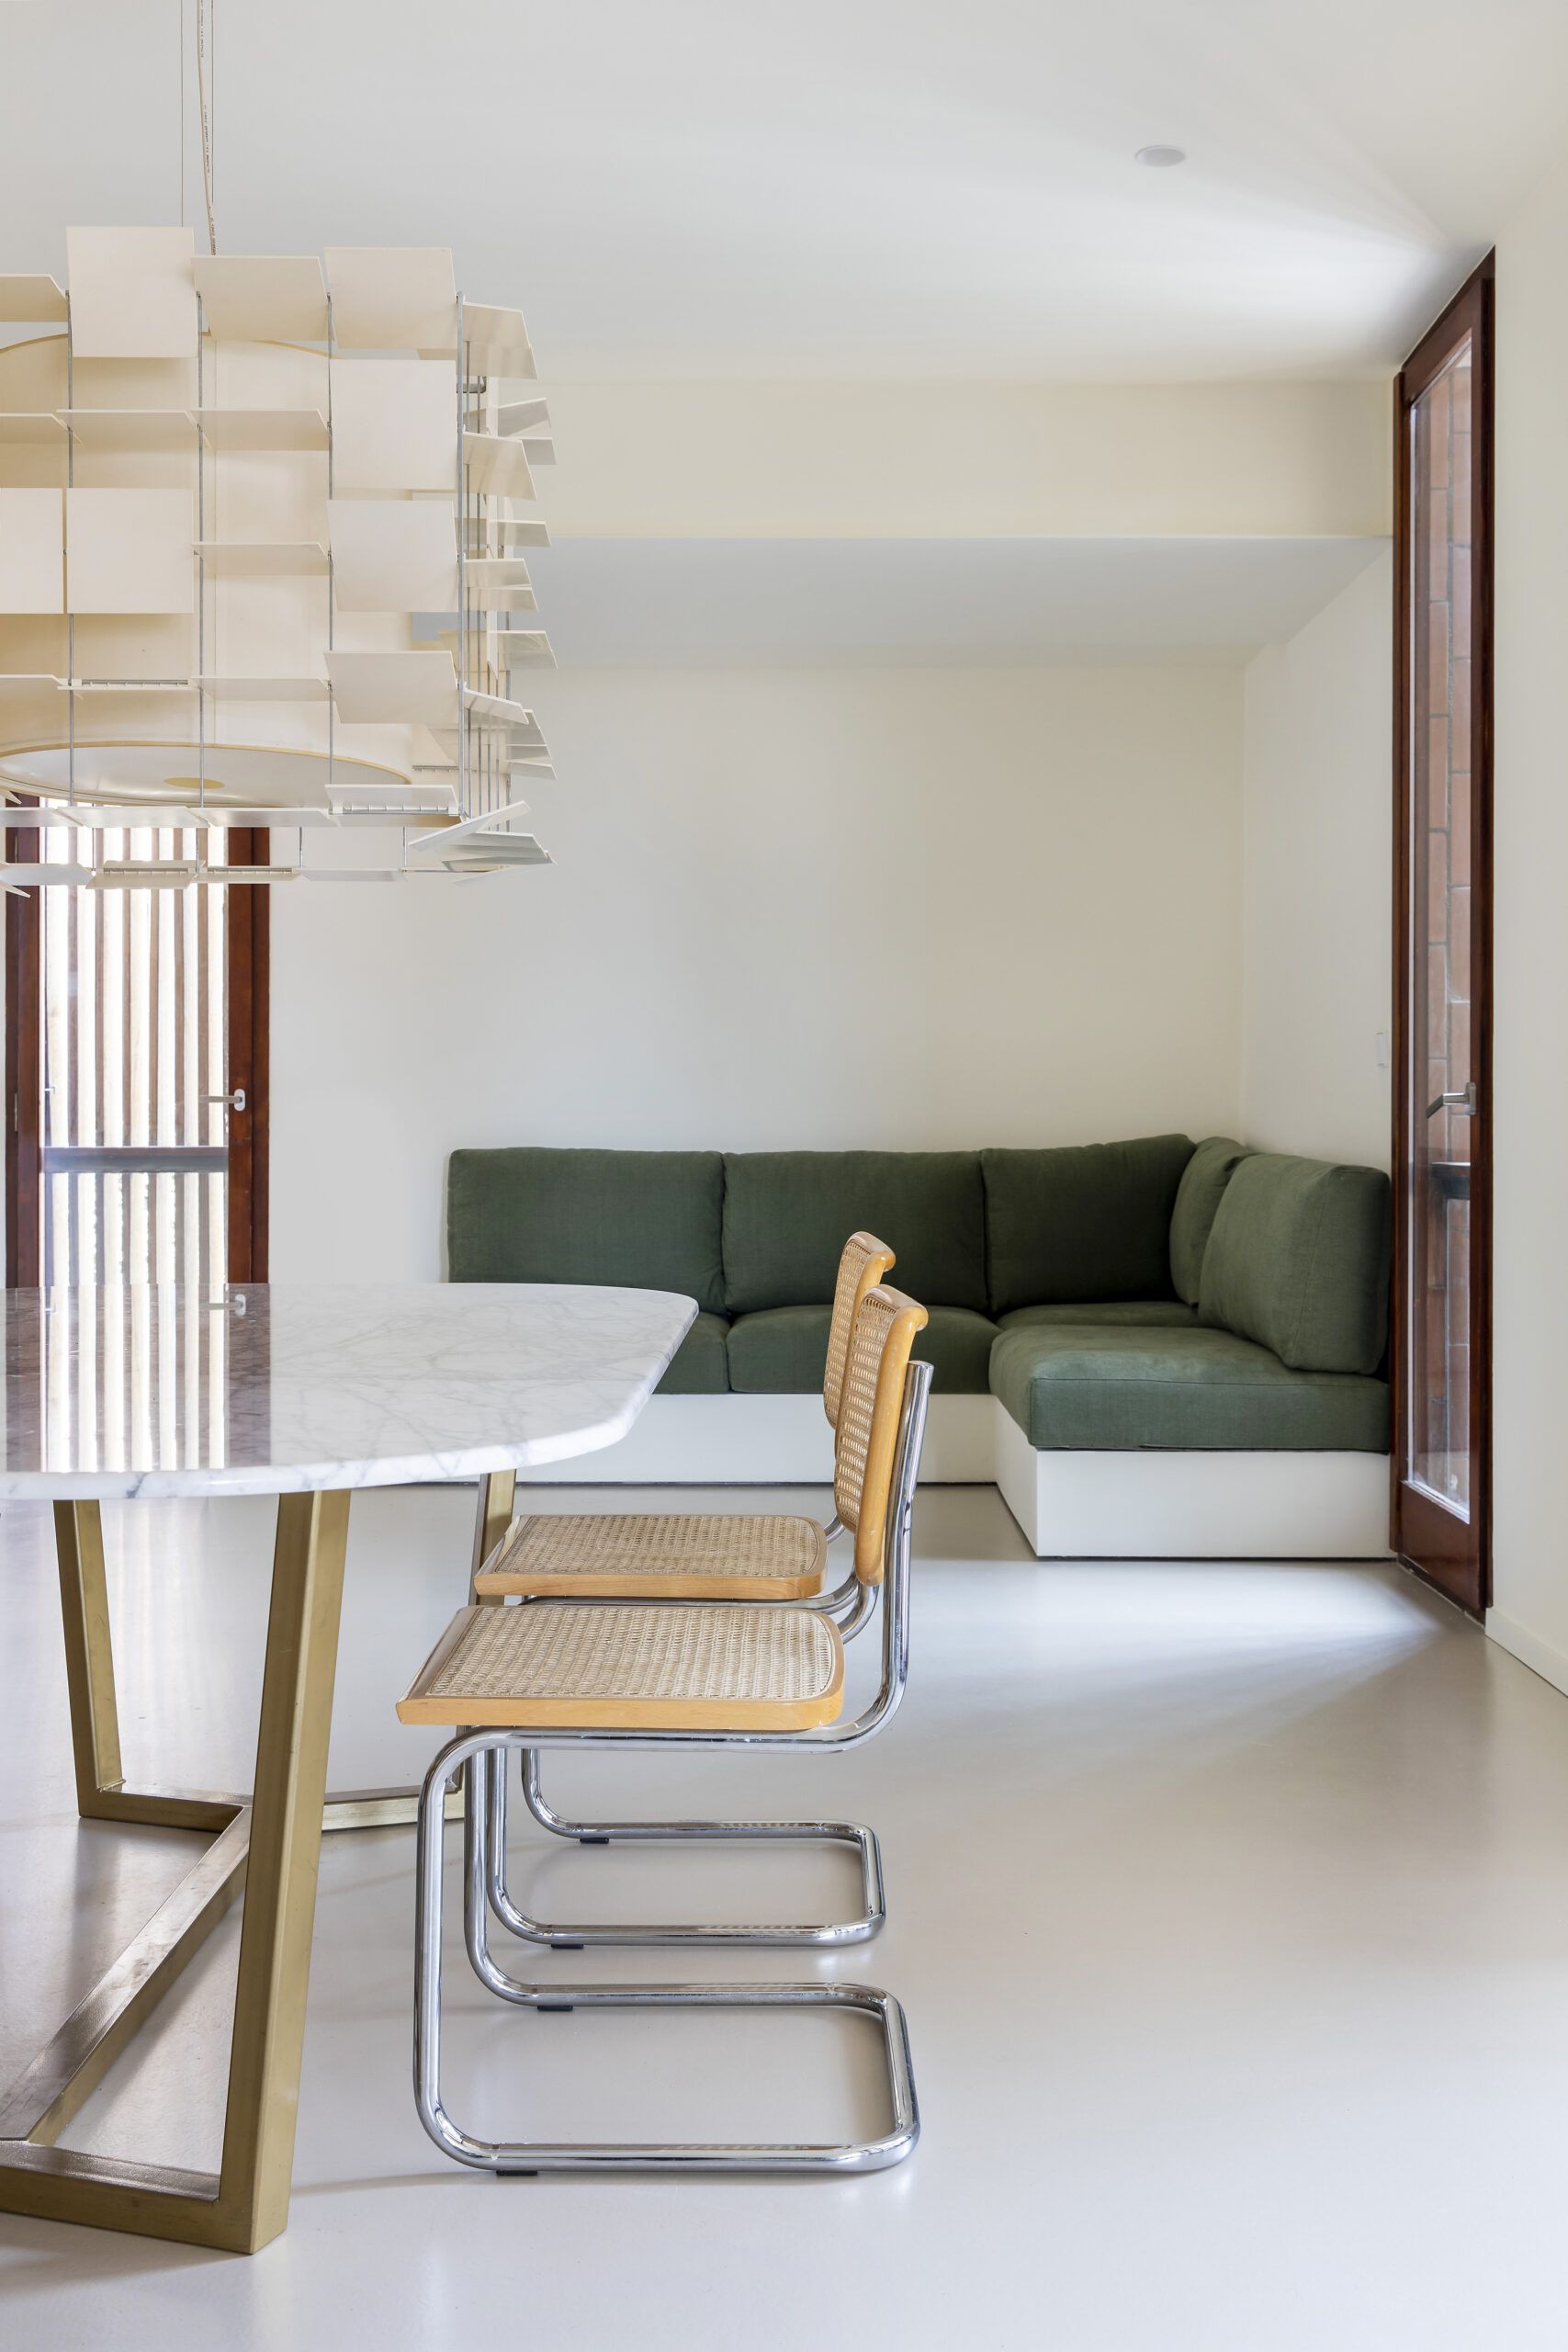
Detail isn’t an addition or a final adjustment, but a system of accumulated decisions: junctions, joints, thicknesses and tolerances. Each of these elements defines the precision of the project and conditions both how it is built and how the space is ultimately perceived.
Within this context, OAK Constructora operates through a culture of detail grounded in precision, experience and accumulated technical knowledge. Execution is approached as a critical exercise in which every solution is evaluated according to its ability to sustain the project’s original intention without simplifying it. Because many of the decisions that are not resolved accurately through detail inevitably end up affecting the project’s overall coherence.
Shared projects and in-house teams
Another aspect that emerged clearly throughout the conversation was the importance of the working model itself. In contrast to fragmented structures where each agent operates independently, OAK Constructora advocates the idea of a shared project.
This implies transparency from the outset, but also shared responsibility. Client, architect and contractor all participate in decision-making, share information and adjust the project collectively.
According to the team, this model not only reduces tensions during construction, but also allows continuity and coherence to be maintained until the very end.
Likewise, their commitment to in-house teams creates a structural difference. It allows execution to be controlled with greater precision while reducing dependence on third parties. But above all, it guarantees continuity. A culture of detail is built from within.
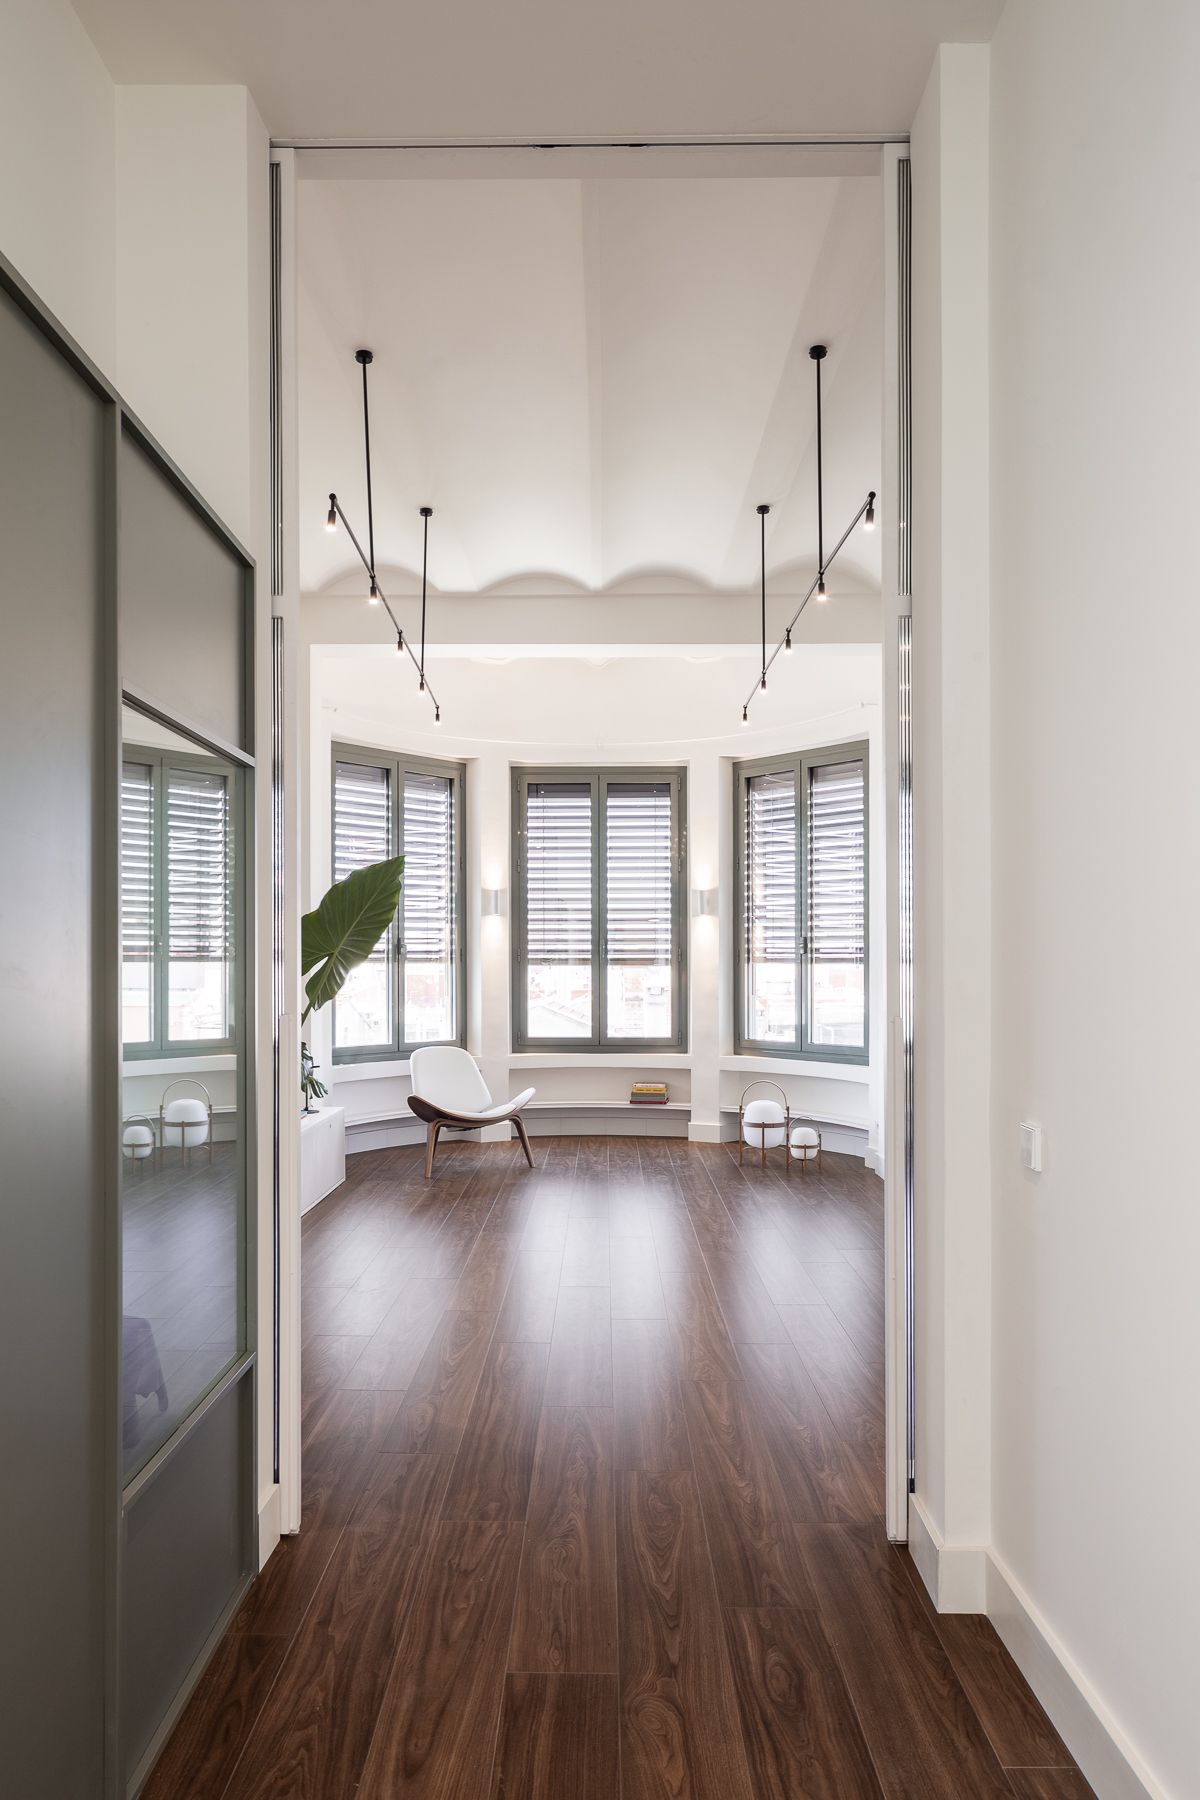
For architecture and interior design studios, this operational coherence represents a rather uncommon value.
Translating complexity
Within this ecosystem, the role of the client also evolves. The client is no longer a passive participant, but neither are they expected to absorb the full technical complexity of the process. This is where another key function of the contractor emerges: the ability to translate.
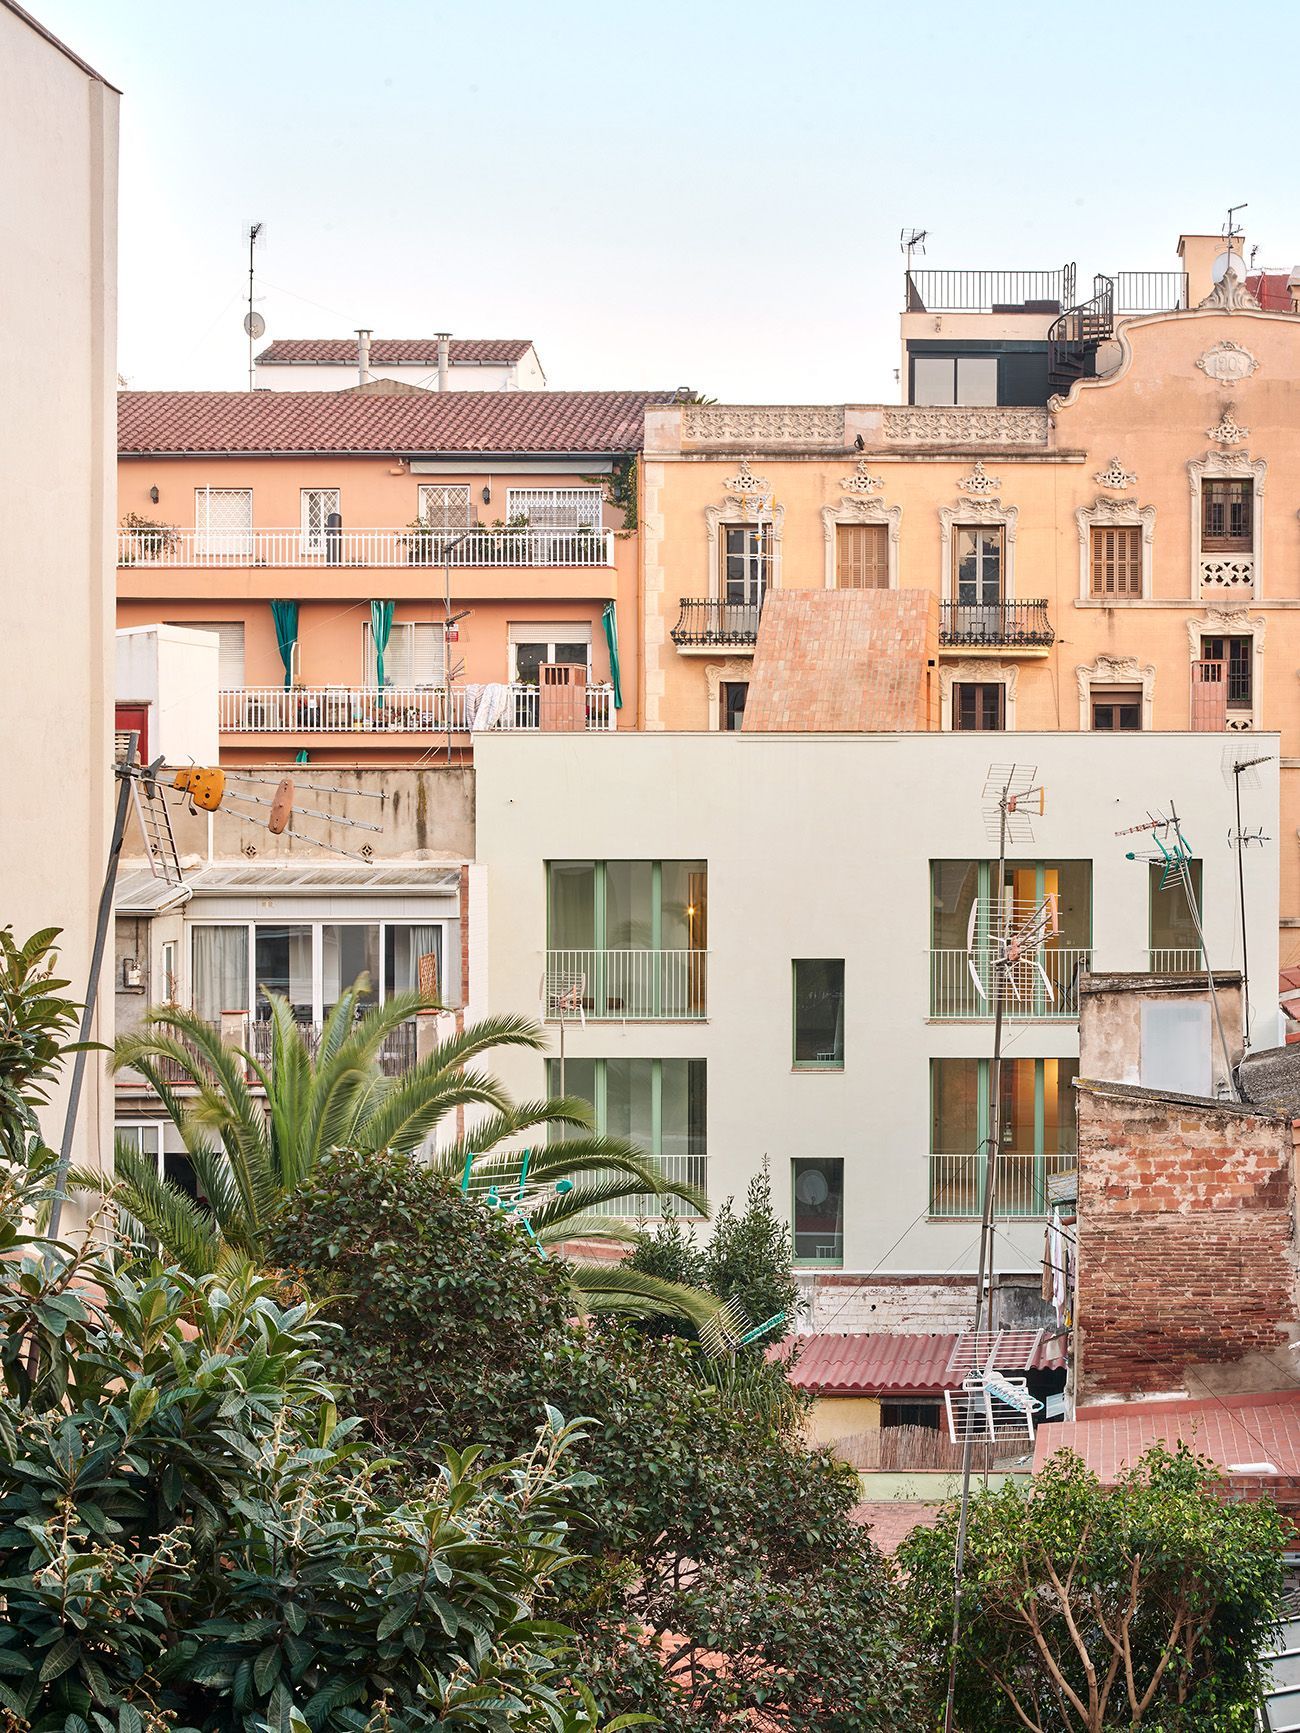
“Our role is to translate technical aspects into understandable language so that clients can make informed decisions.”
This guidance allows for genuine participation that is informed, conscious and aligned with the project itself.
For years, a separation between the technical and the aesthetic has often been assumed. In reality, that boundary is rarely absolute. Every construction decision directly affects the final spatial result.
At OAK Constructora, technique supports design. A well-resolved junction, a precise joint or the selection of an appropriate construction system not only guarantees durability, but also shapes the final quality of the space. Working from this perspective reduces unnecessary friction and helps preserve the coherence of the project throughout the entire process.
Anticipating rather than correcting
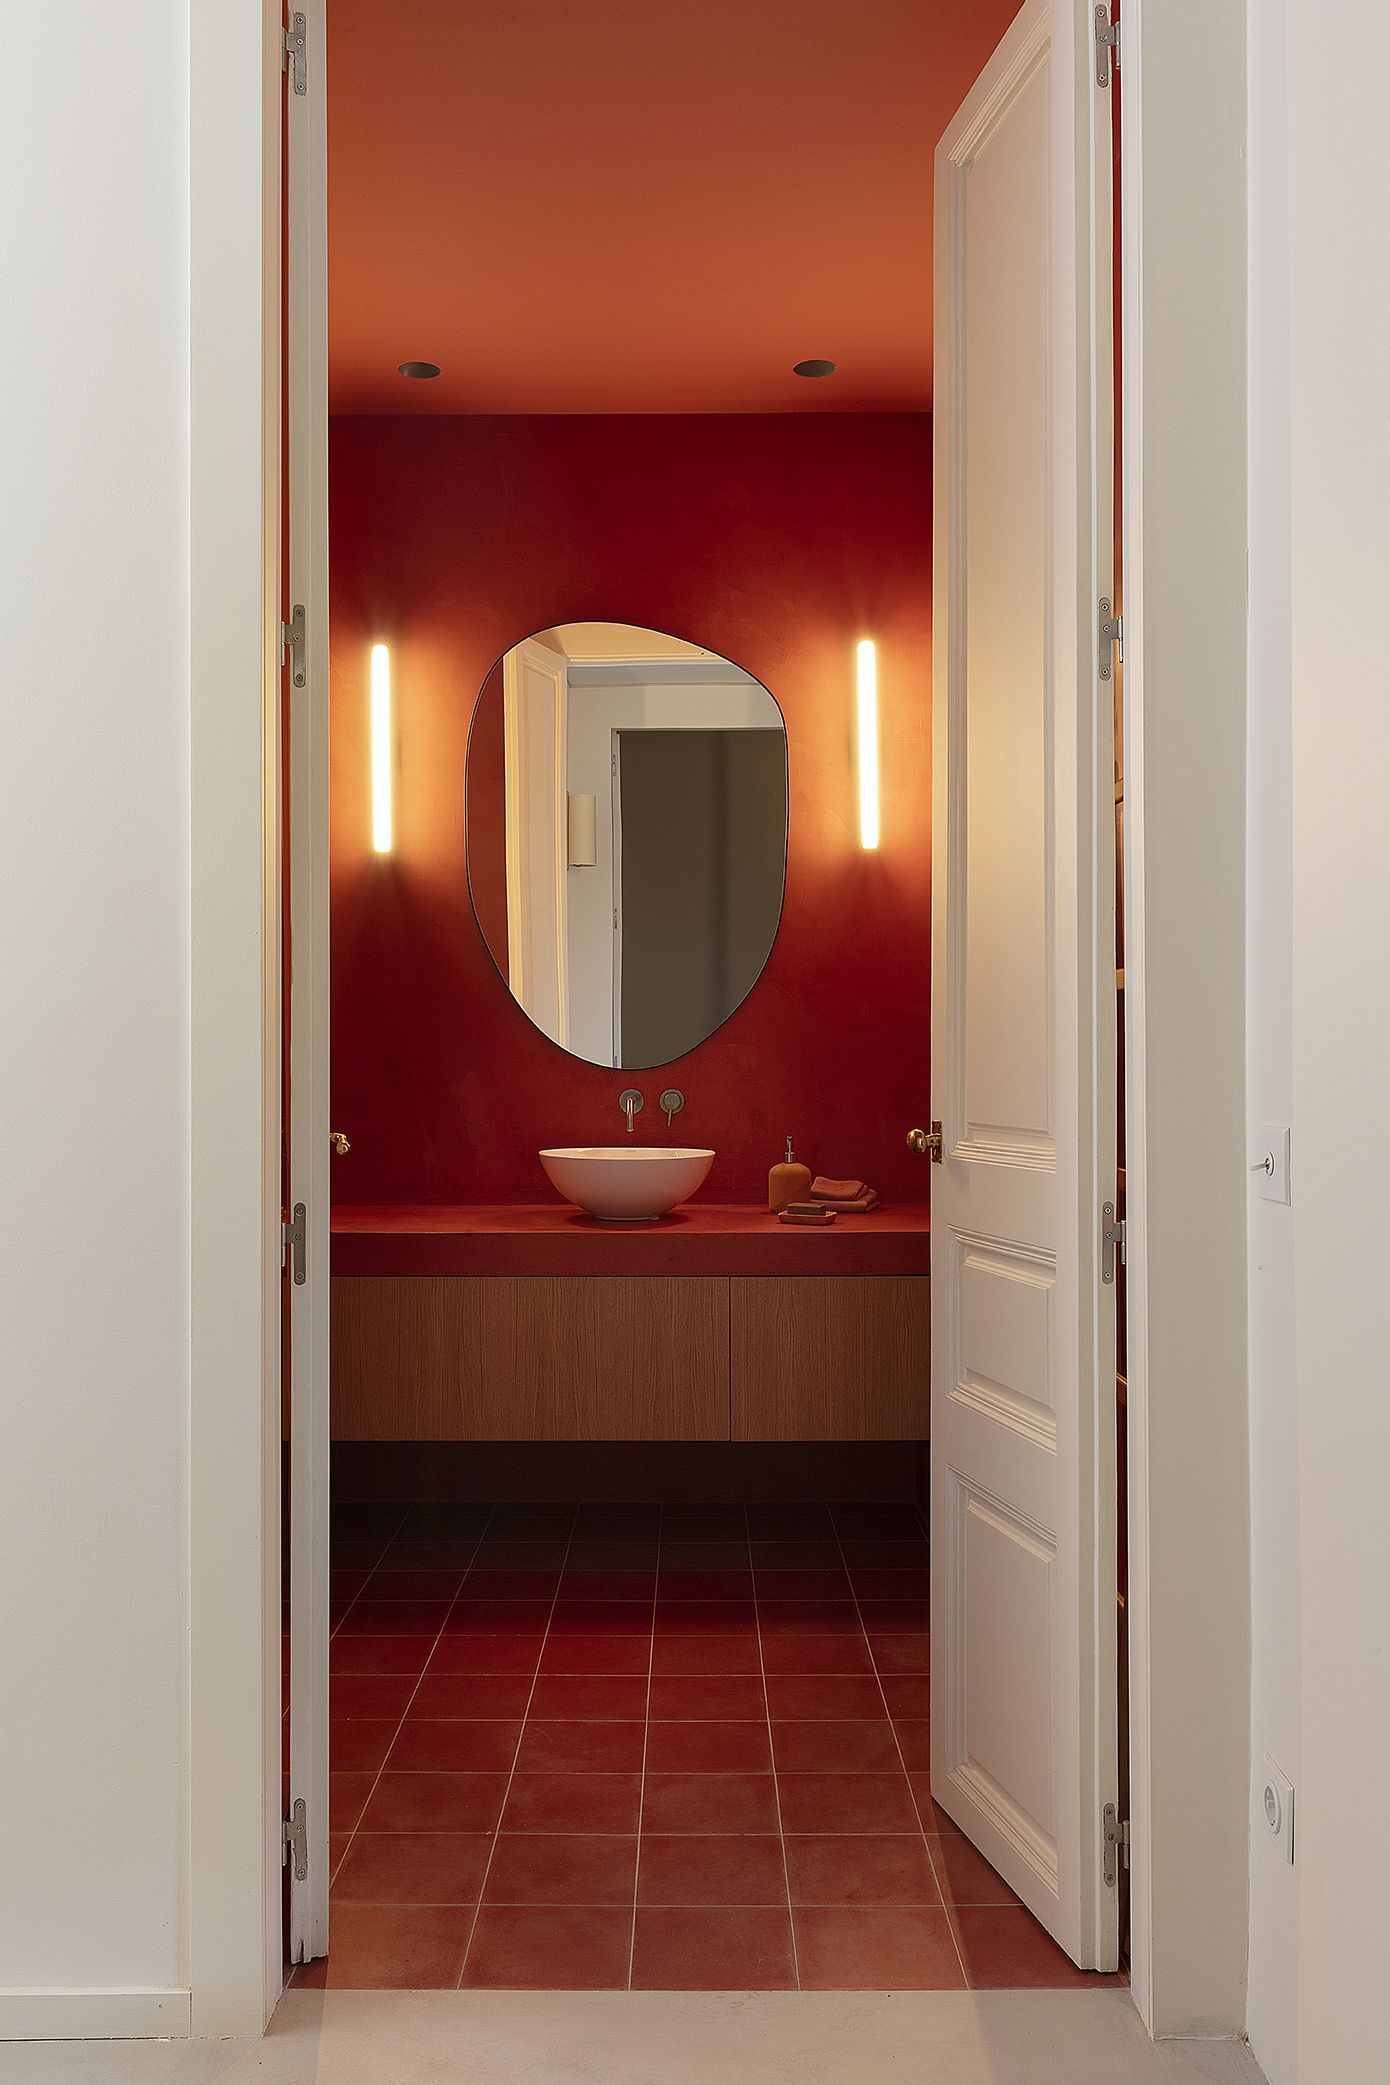
One of the points repeatedly emphasised by the OAK Constructora team is the importance of the preliminary phase, which they consider decisive. For this reason, before construction even begins, details are defined, materials validated and samples and prototypes developed.
Every decision anticipated in advance allows execution to proceed with greater precision while reducing later adjustments. This approach minimises last-minute changes and fosters stronger continuity between the original concept and its final materialisation.
Materials that shape a language
The selection of materials emerges as another central element. Not only because of their technical performance — increasingly relevant in terms of energy efficiency — but also because of their ability to define the character of the project itself. Thermal insulation systems, high-performance carpentry, aerothermal systems and new finishes all form part of a material culture that is becoming increasingly integrated within the contemporary architectural process.
But as they point out, materials are not an addition: they are a fundamental part of the project. Integrating them from the beginning prevents them from becoming superficial or disconnected decisions.
Craftsmanship in times of precision
At a time when construction is increasingly moving towards industrialised processes, OAK Constructora defends the value of craftsmanship. Not as a nostalgic gesture, but as an operational tool.
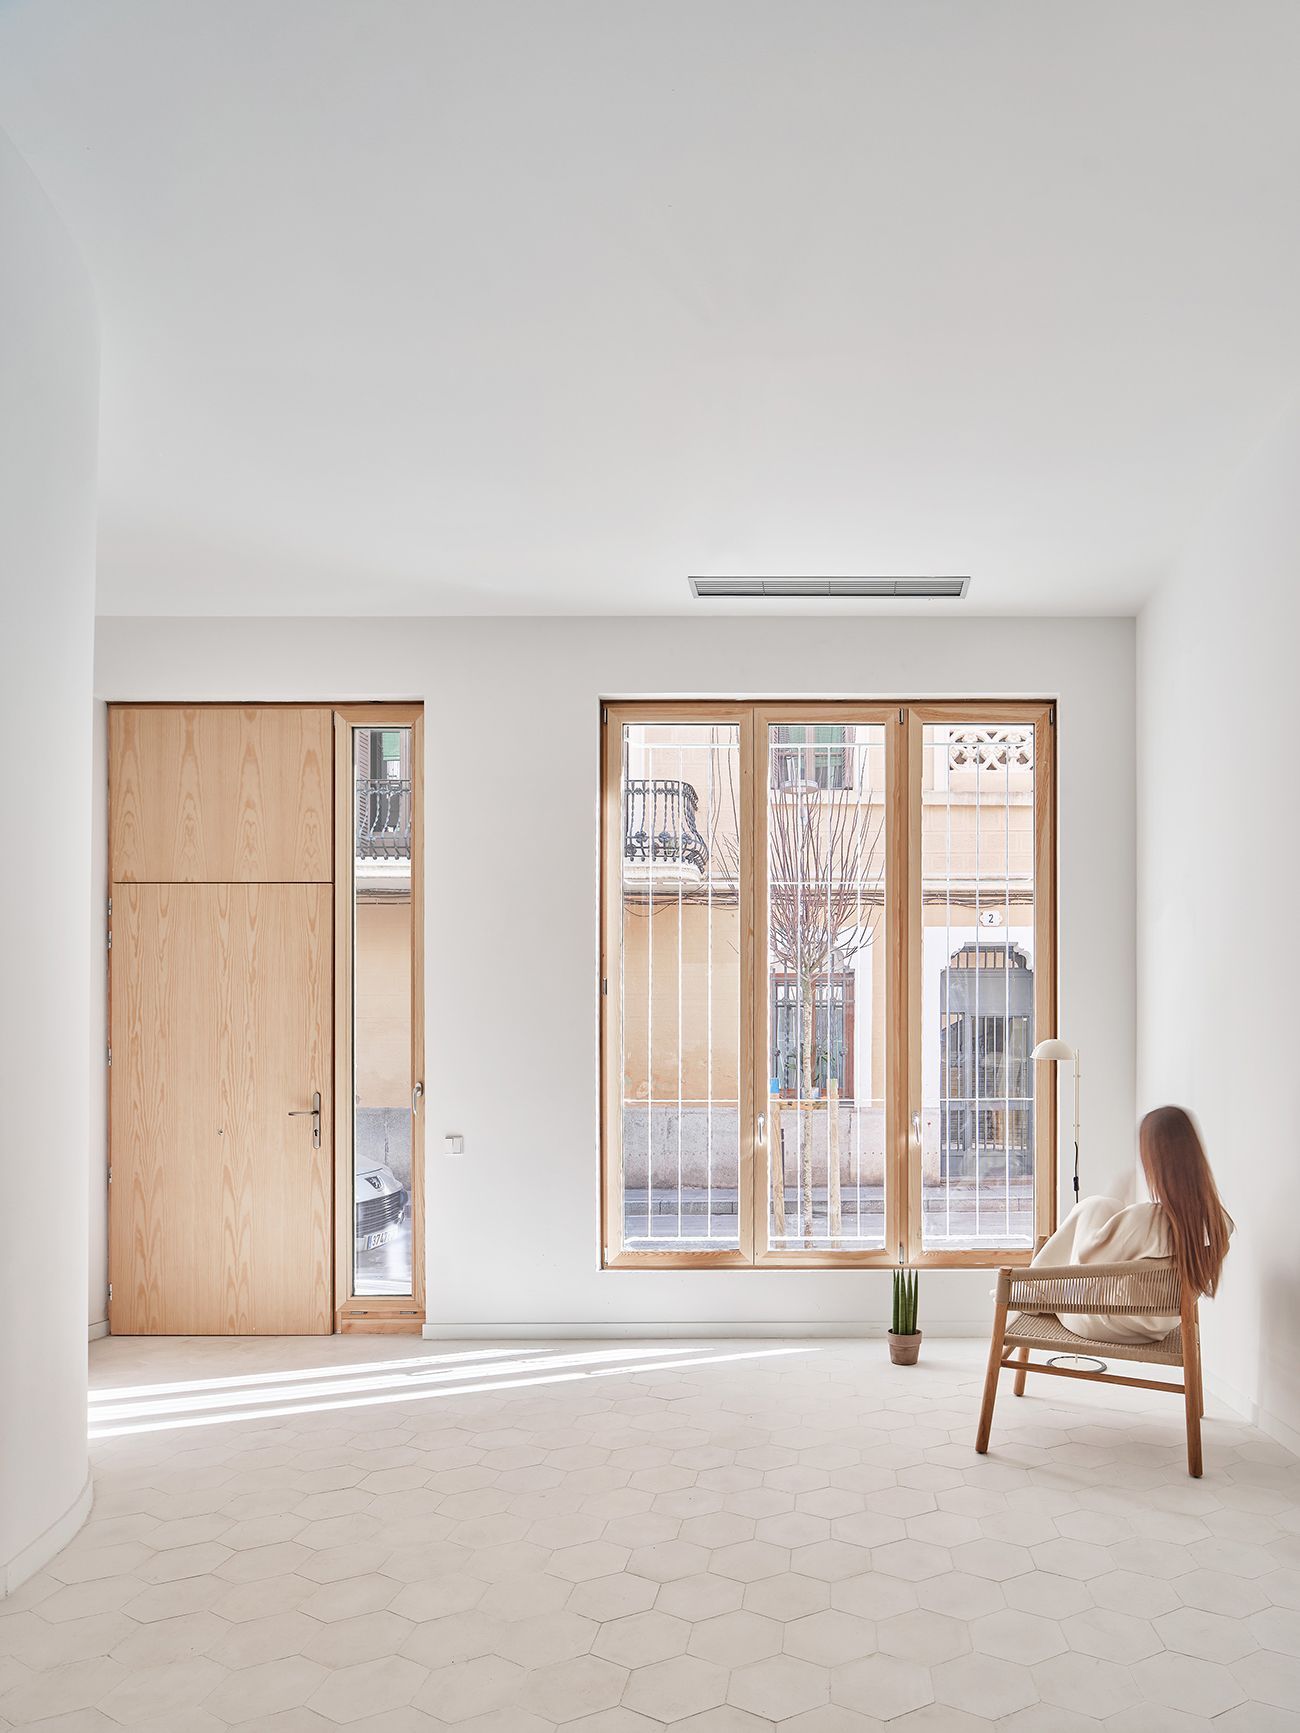
Craft-based techniques allow for a level of control and adaptability that is difficult to achieve through standardised systems. Adjusting on site, resolving complex junctions or working with materials precisely requires accumulated knowledge, experience and adaptability.
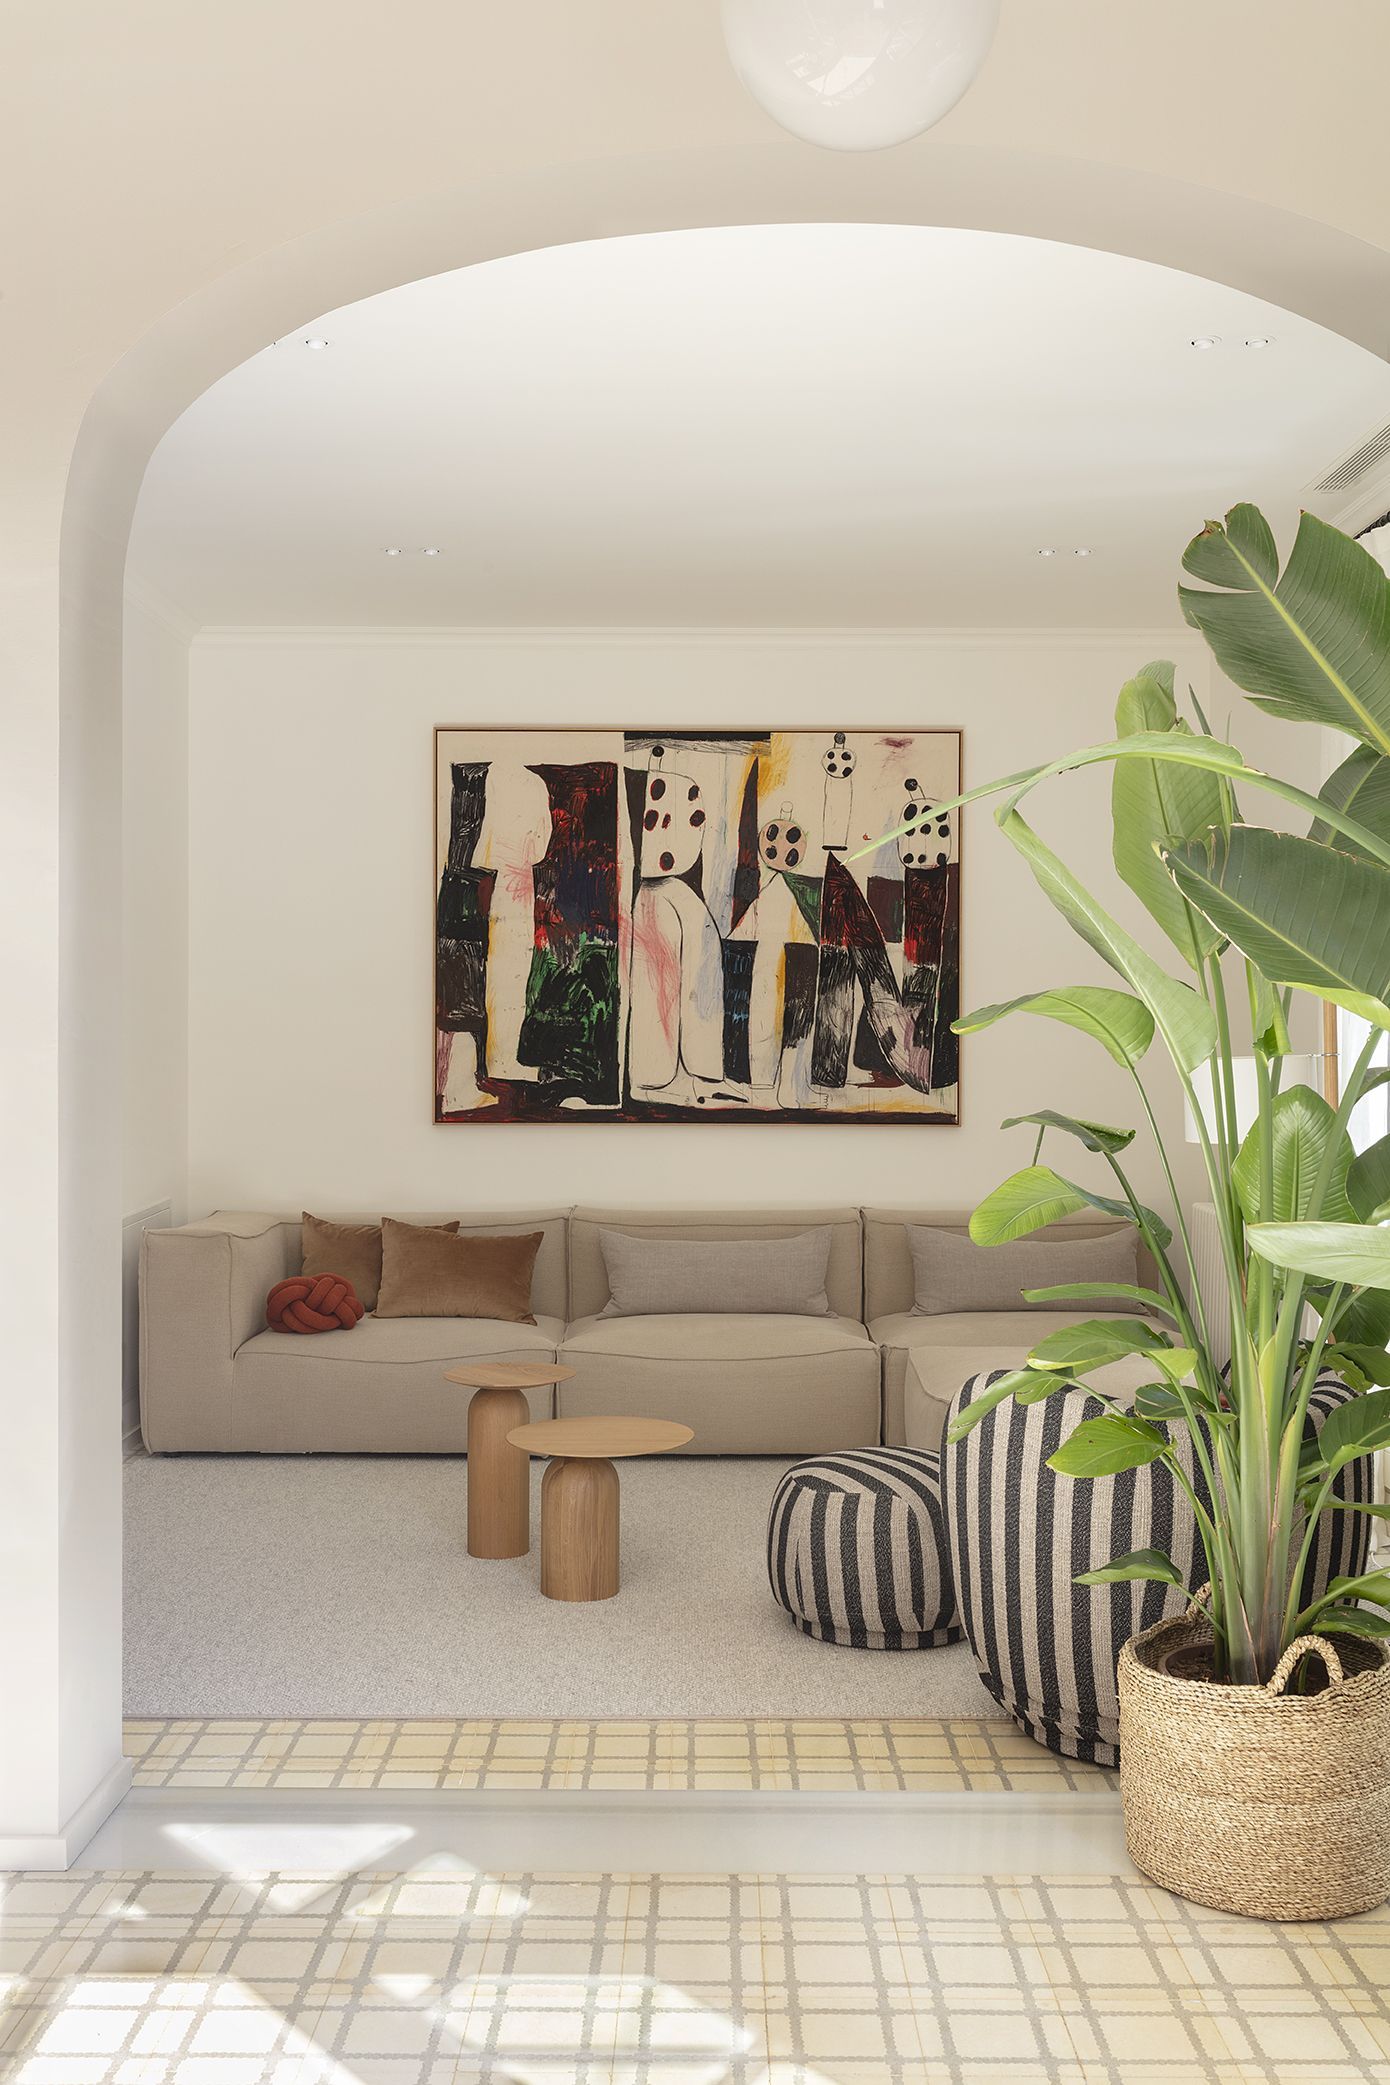
This is not merely an aesthetic matter, but a way of building. In projects with high design demands, this capacity for direct intervention allows the coherence of the project to be maintained without oversimplification.
And in many cases, it is precisely there — within that margin that does not allow generic solutions — where the original idea manages to survive intact until the end.
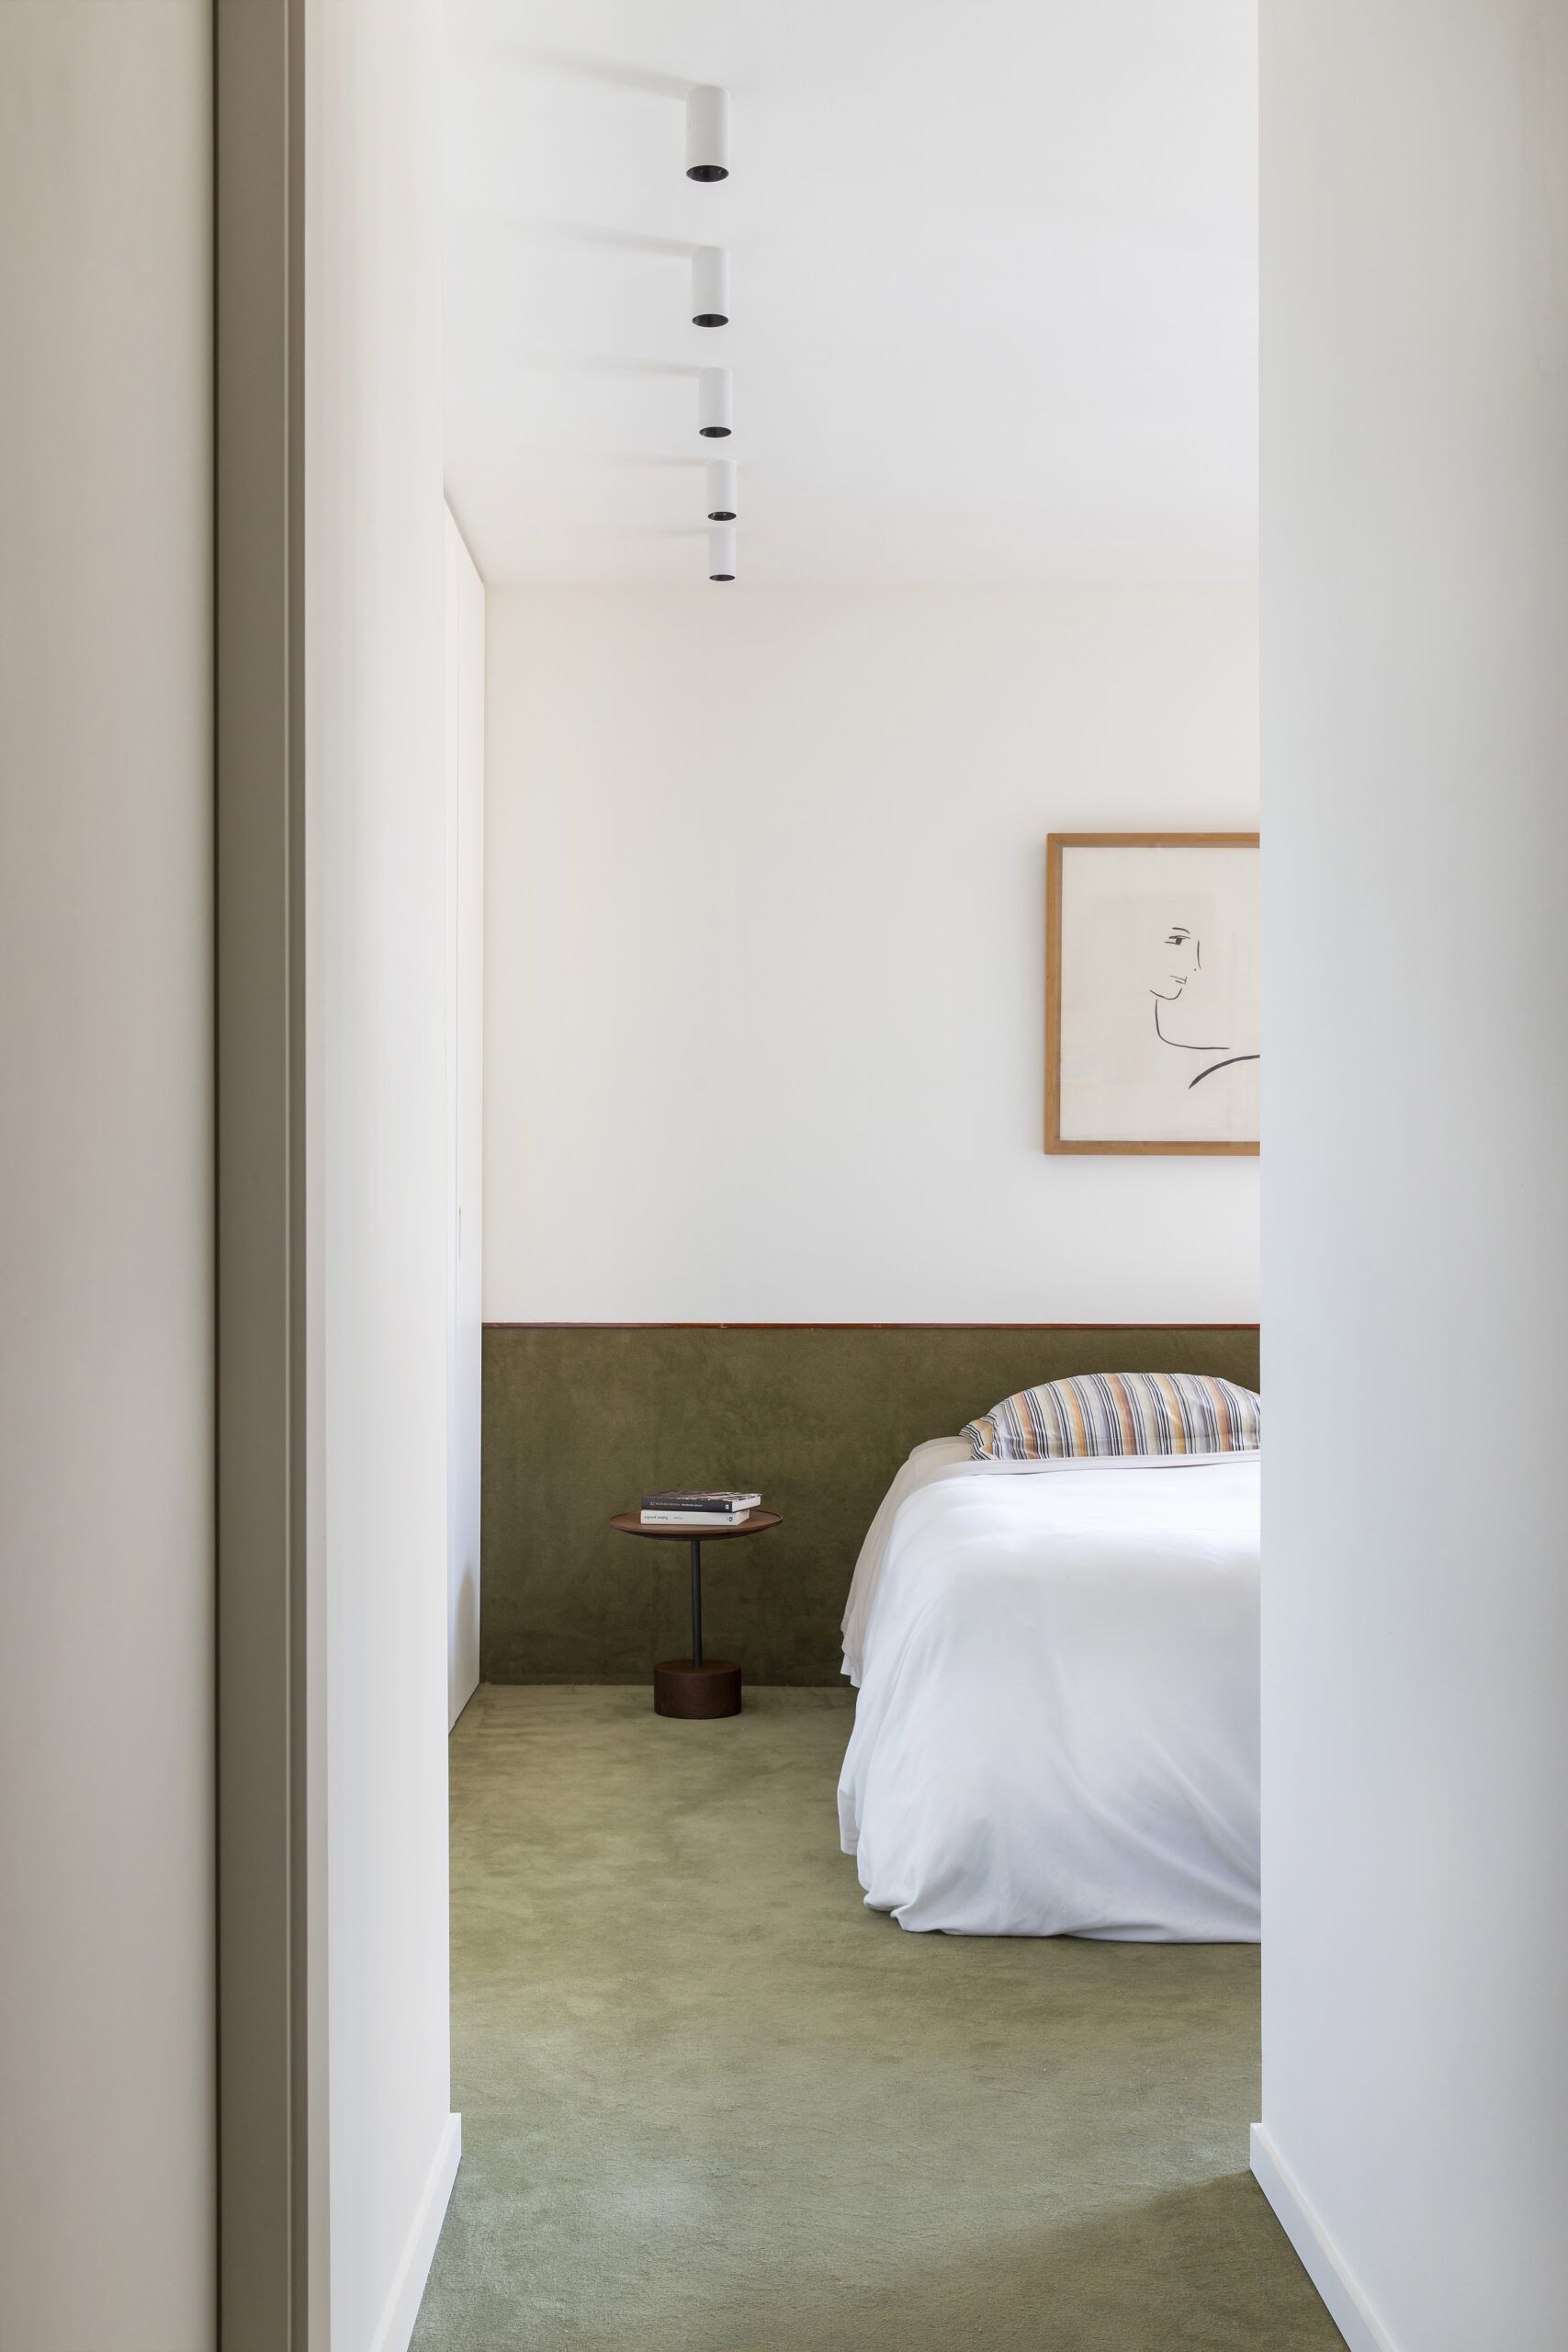
From execution to guidance
After more than two decades of experience, the evolution of OAK Constructora is not merely operational, but also positional. The company no longer limits itself to executing projects, but instead assumes a far more active role within the architectural process itself.
This involves greater involvement from the earliest stages, a genuine capacity for anticipation and a closer relationship with architects, interior designers and clients. Construction ceases to be understood as an isolated moment and instead becomes integrated into a continuous process.
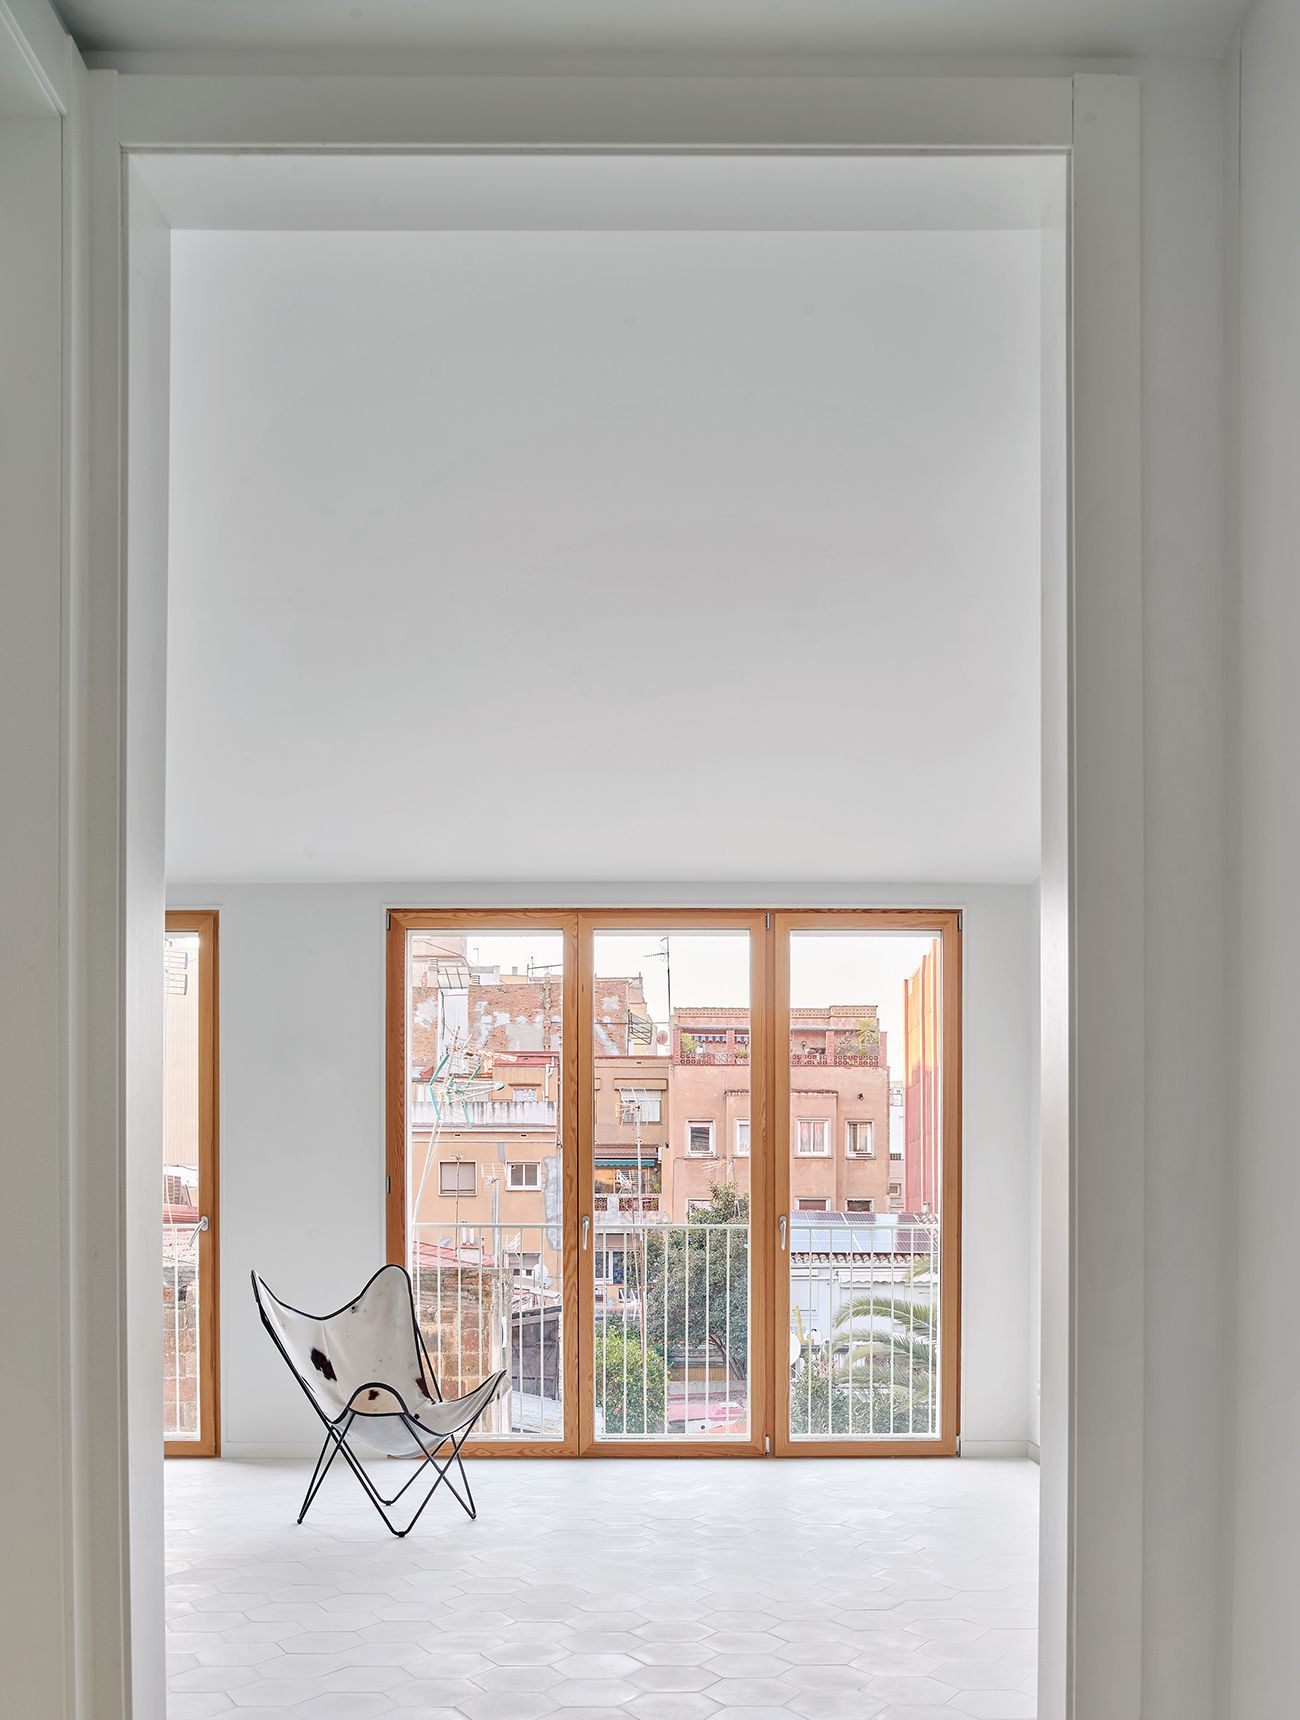
Within this shift, construction stops being merely a final phase and becomes an active part of the thinking and development behind the project.
“We have evolved from being an execution-focused contractor into a technical partner within the project.”
Where architecture takes form
This conversation opens up a rarely explored perspective on the architectural process. It allows us to understand what happens between the project itself and its construction — that intermediate stage where many decisions become consolidated and where architecture begins to confront its own materiality.
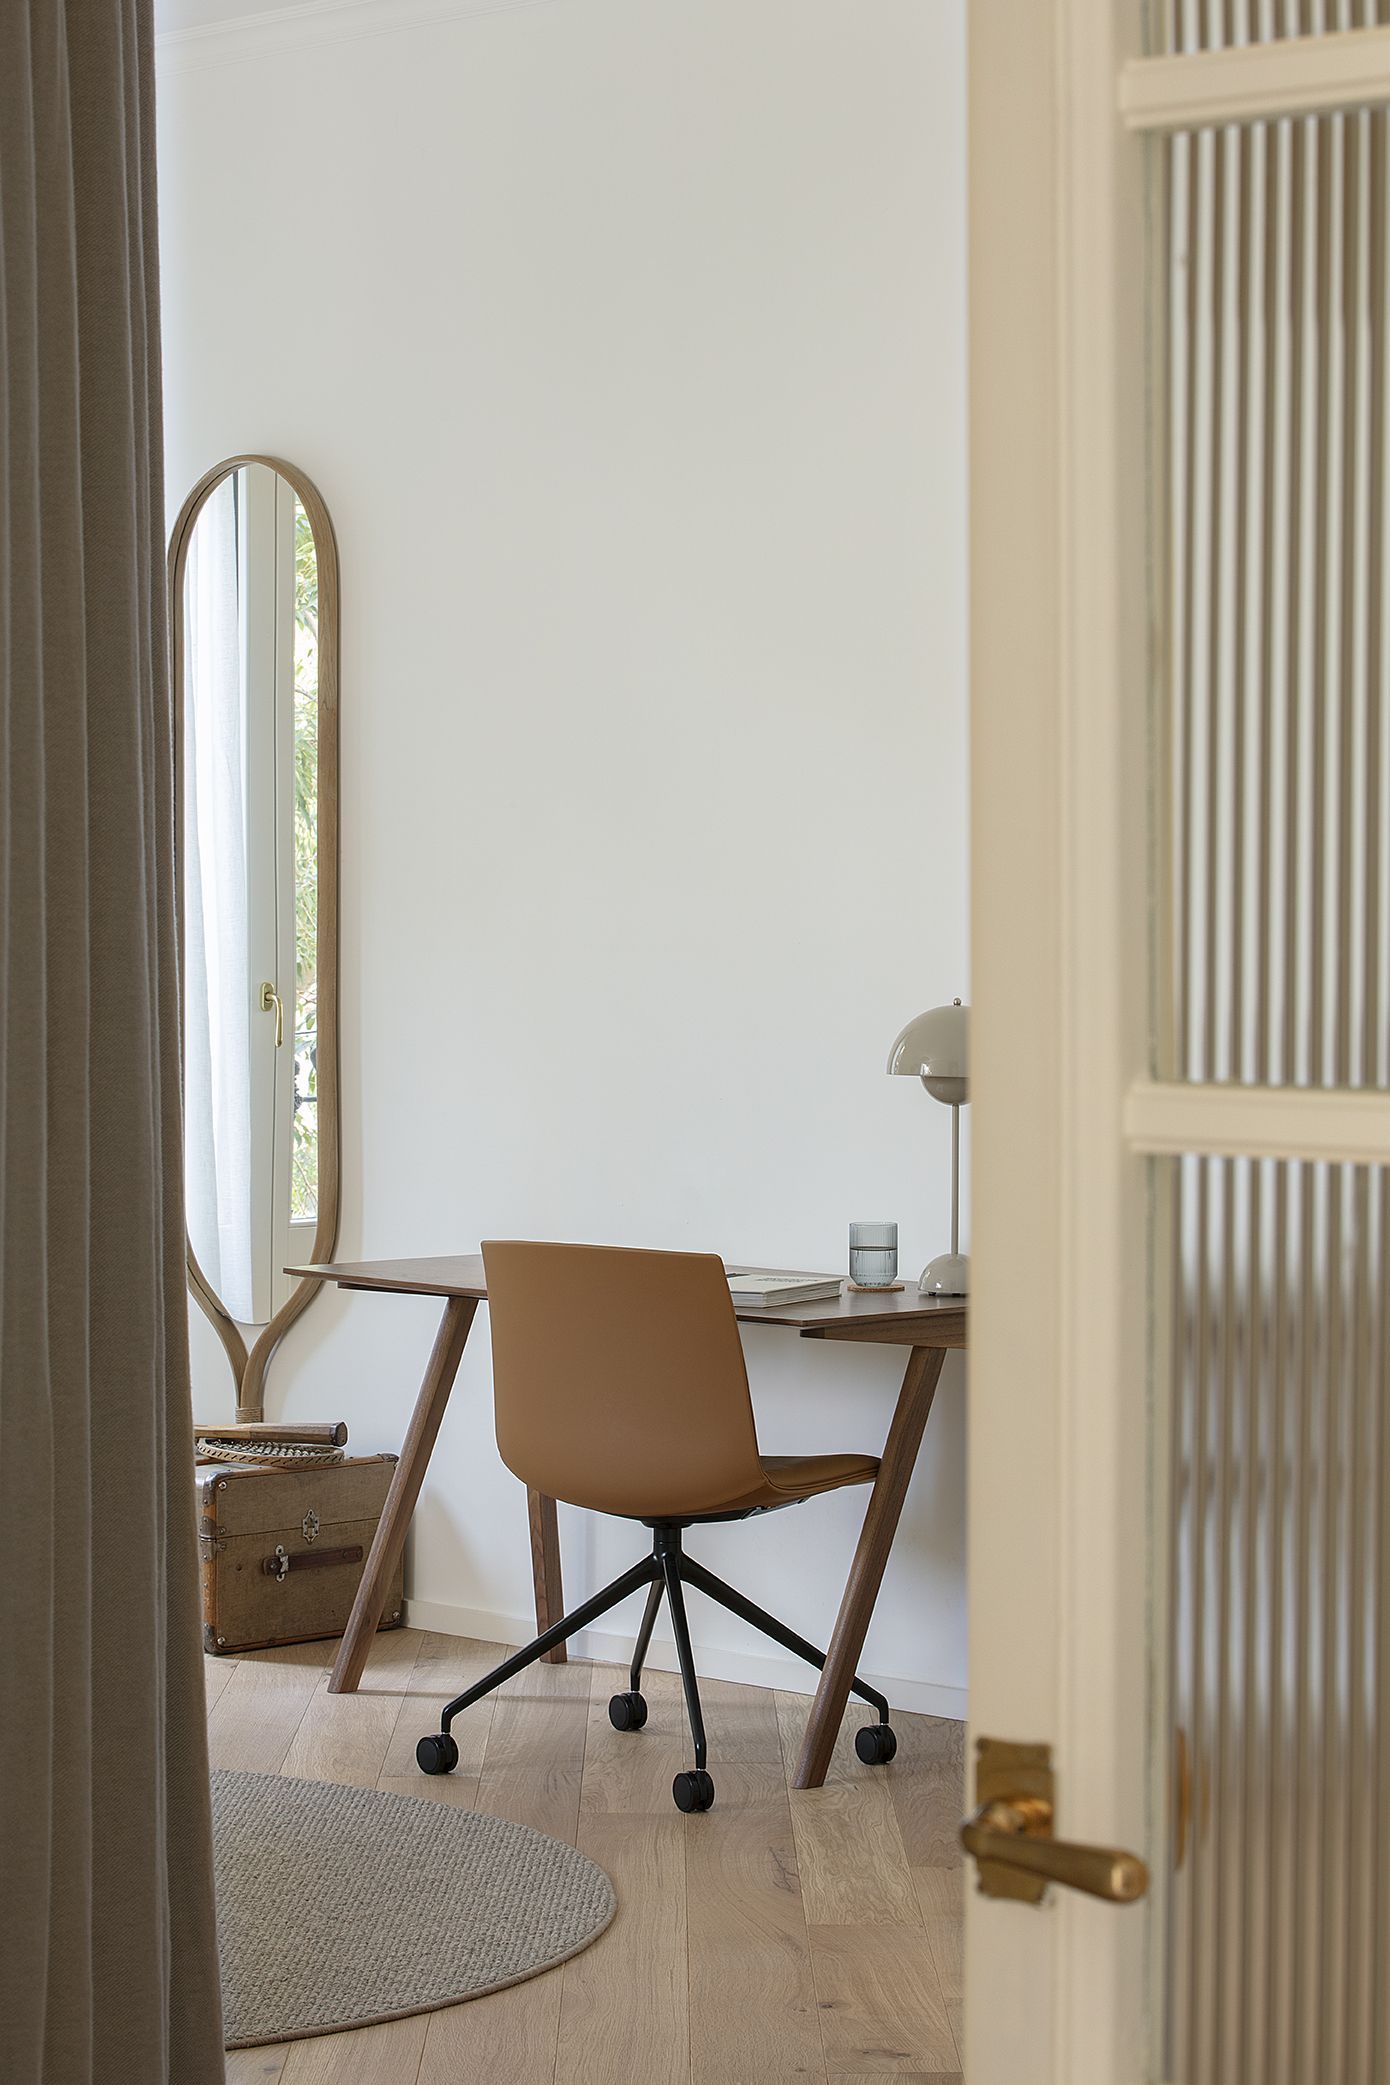
And within that space, another figure emerges that rarely occupies the centre of the narrative: the contractor. Not as a passive executor, but as an agent capable of bringing continuity, technical sensitivity and guidance throughout the entire process.
Shifting the focus towards those who build does not diminish the architect’s role; rather, it expands our understanding of how a contemporary project is truly developed. It also introduces an idea of shared responsibility and redirects attention towards a part of the process that has remained in the background for years.
Because it is ultimately on site — through decisions, adjustments and technical precision — that architecture fully materialises.
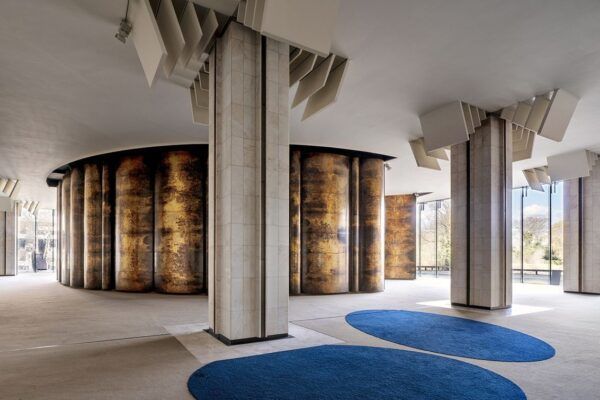
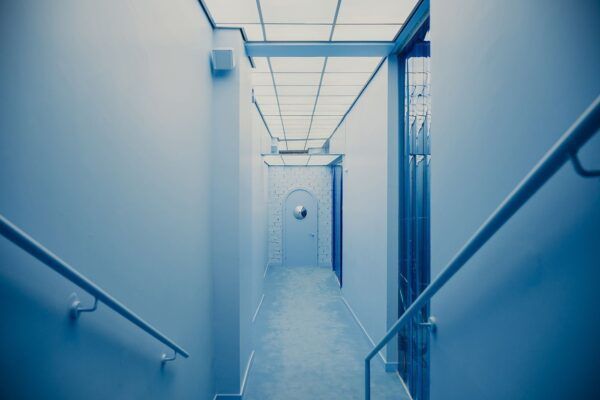
(*) Photographs provided by OAK Constructora; Muntaner Project (slider image 4 and vertical image 5), studio: Noro Estudio, photography: jthcasas; Passeig de Sant Joan Project (cover image, slider images 1, 2 and 6, vertical images 2, 3, 7, 9 and 11), studio: AROMIR Arquitectes & Laura Muñoz (interior designer), photography: Meritxell Arjalaguer; Josep Torres Project (slider image 5, vertical images 1, 6, 8 and 10), studio: Calderon Folch Studio, photography: José Hevia; Raset Project (slider image 3, horizontal image 2, vertical images 4 and 9), studio: Estudio Vilablanch, photography: Jordi Folch.