Biennale Architettura 2025: “Intelligens” and the architecture of adaptation
From May 10 to November 23, 2025, Venice will once again become the beating heart of global architecture, with the 19th International Architecture Exhibition curated by visionary architect and engineer Carlo Ratti. Under the theme Intelligens. Natural. Artificial. Collective., the Biennale Architettura 2025 promises a groundbreaking exploration of how design can adapt to a rapidly changing world.

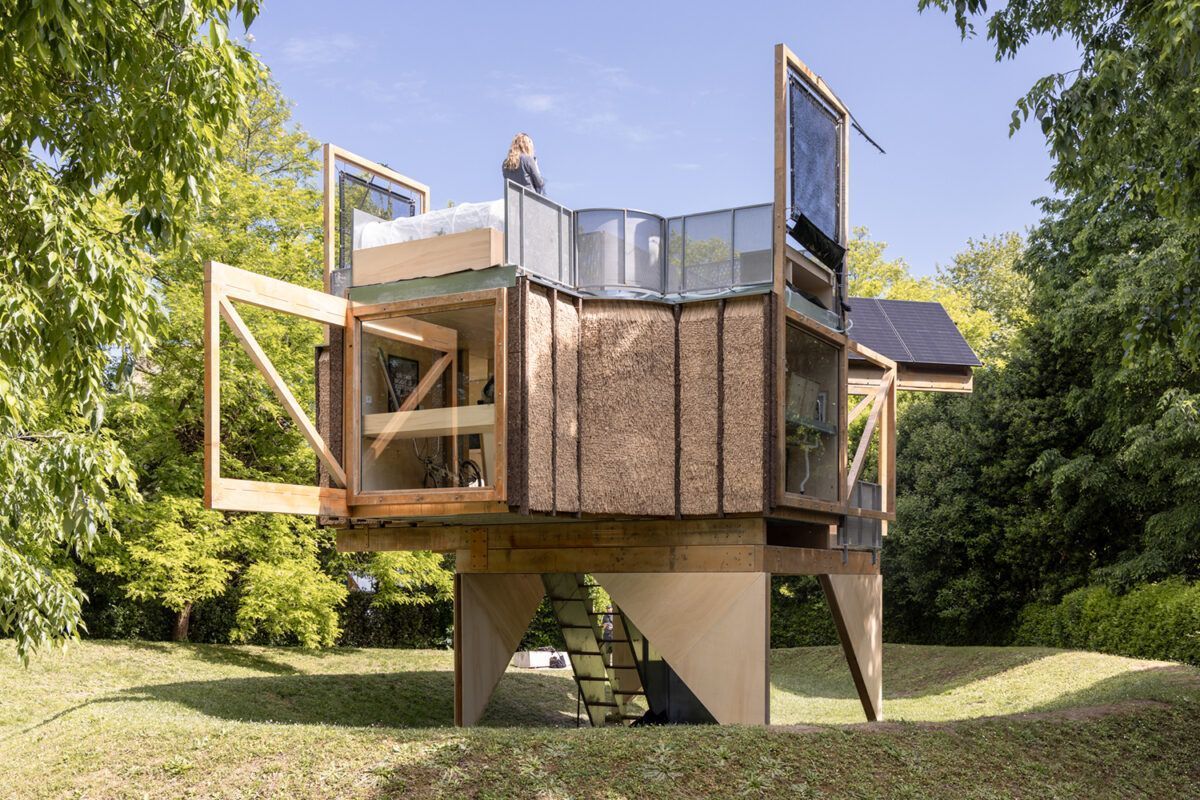
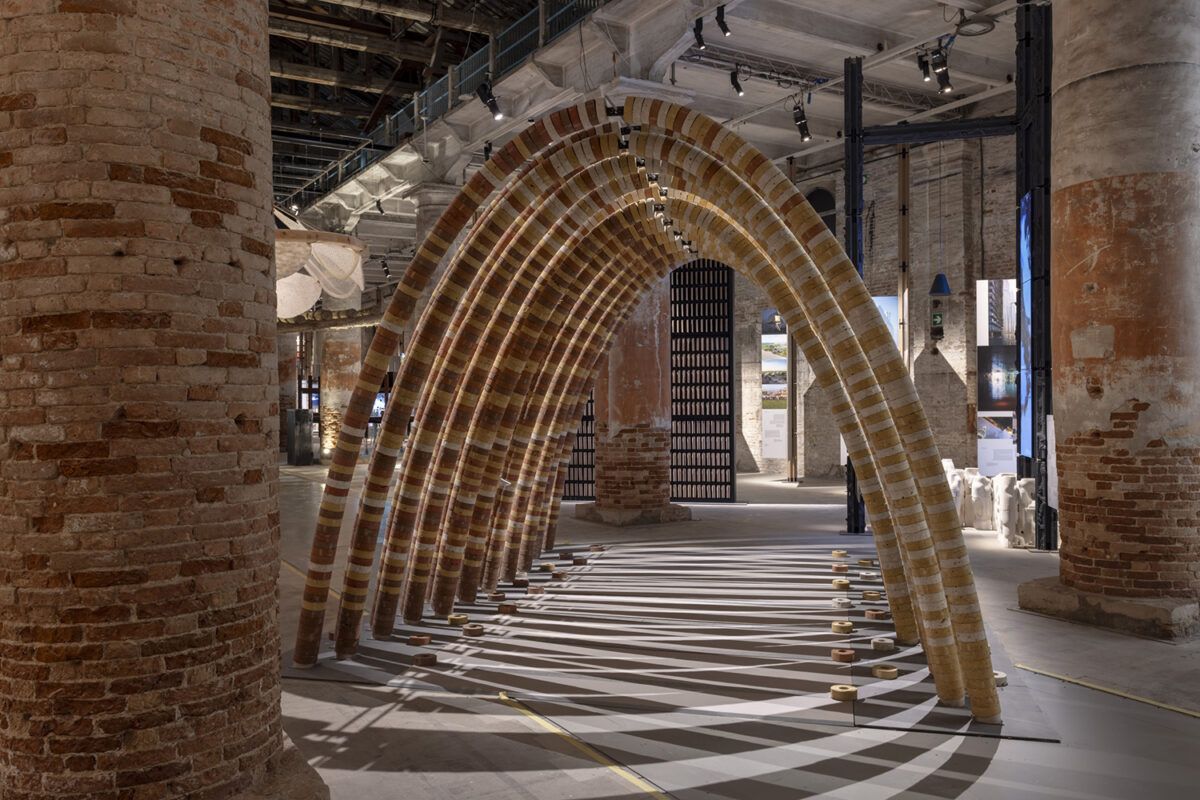
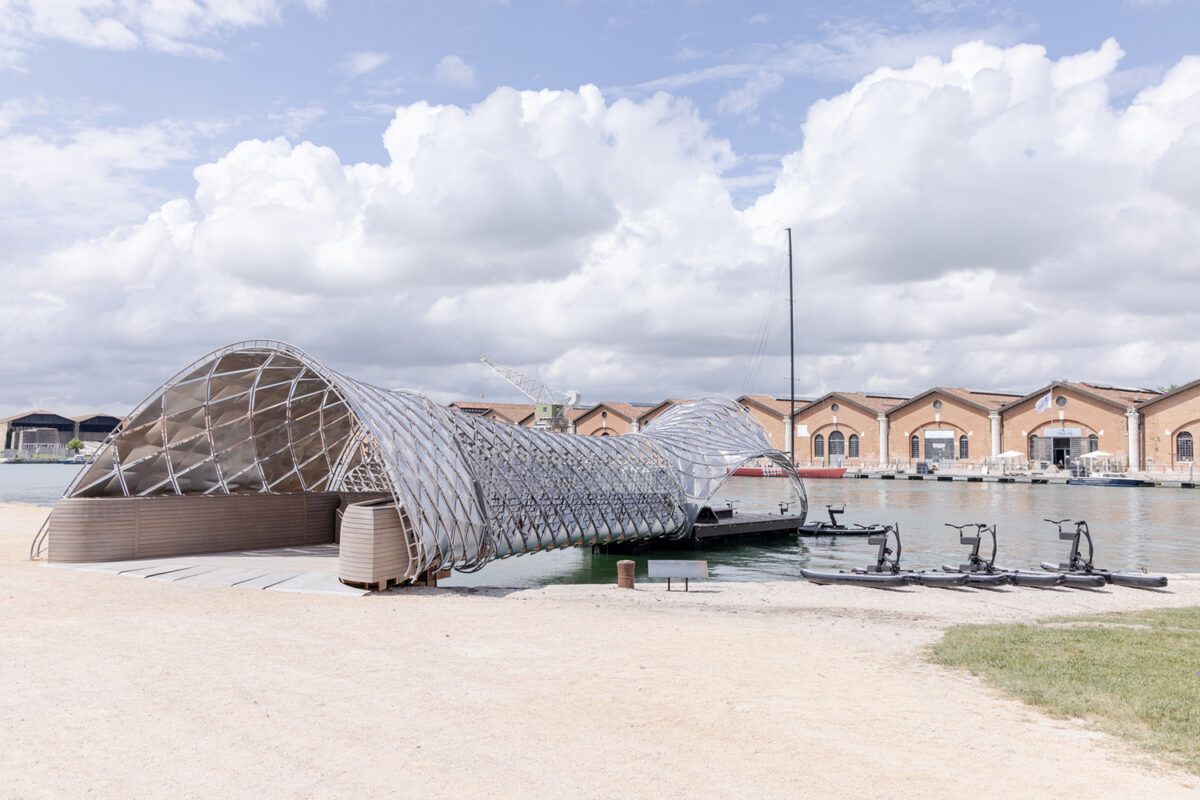
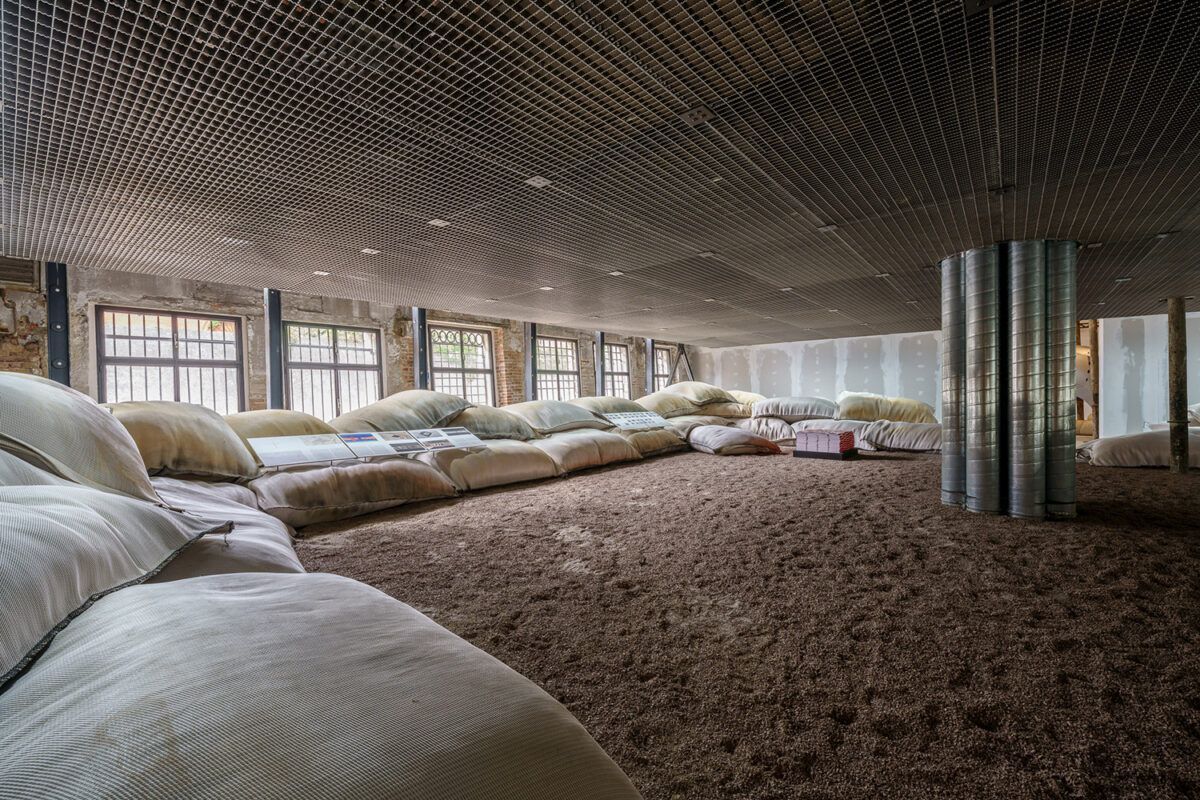
A Biennale for a Burning World
Carlo Ratti’s curatorial statement for the Biennale Architettura 2025 is both urgent and optimistic. “To face a burning world, architecture must harness all the intelligence around us”, he declares.
In 2024, the planet experienced its hottest temperatures on record, surpassing the Paris Agreement’s 1.5°C threshold. From floods in Valencia to wildfires in Los Angeles and droughts in Sicily, climate change is no longer a distant threat — it’s a daily reality. For Ratti, architecture must move beyond mitigation strategies and embrace adaptation as a central design philosophy.
This Biennale takes that challenge head-on, positioning architecture not just as a way to reduce harm, but as a means to create resilient, responsive, and inclusive environments in the face of environmental upheaval.
“To face a burning world, architecture must harness all the intelligence around us.” Carlo Ratti
The Curator: Carlo Ratti
An architect and engineer with a global profile, Carlo Ratti is a professor at the Massachusetts Institute of Technology (MIT) and the Politecnico di Milano. He directs the Senseable City Lab at MIT and is the founding partner of CRA – Carlo Ratti Associati, with offices in Turin, New York, and London.
Ratti’s career has consistently blurred the boundaries between design, technology, and urban life, making him a natural fit to lead a Biennale focused on multiple forms of intelligence. His vision for Intelligens expands the concept of intelligence beyond artificial intelligence, embracing the natural, the human, and the collective.
Theme: Intelligens. Natural. Artificial. Collective.
The neologism Intelligens is derived from the Latin gens, meaning “people”. It signals a participatory and inclusive approach to architecture, where intelligence is not the domain of machines alone but is distributed across disciplines, communities, and generations.
The 2025 Biennale brings together more than 750 participants from over 300 contributions — not only architects and engineers, but also mathematicians, climate scientists, philosophers, artists, chefs, coders, farmers, fashion designers, and more.
This diversity reflects Ratti’s belief that adaptation to climate change requires every form of intelligence we can mobilize.
An Open Curatorial Process: The Space for Ideas
For the first time, the curatorial process was opened to the global community through the “Space for Ideas”, an open call for proposals that invited feedback and iteration between participants and the curatorial team.
The response was overwhelming, uncovering fresh perspectives from established masters to emerging voices. The process challenged the traditional notion of the architect as sole author, replacing it with a more academic-style attribution system that recognizes every significant contributor to a project.
Three Worlds of Intelligence
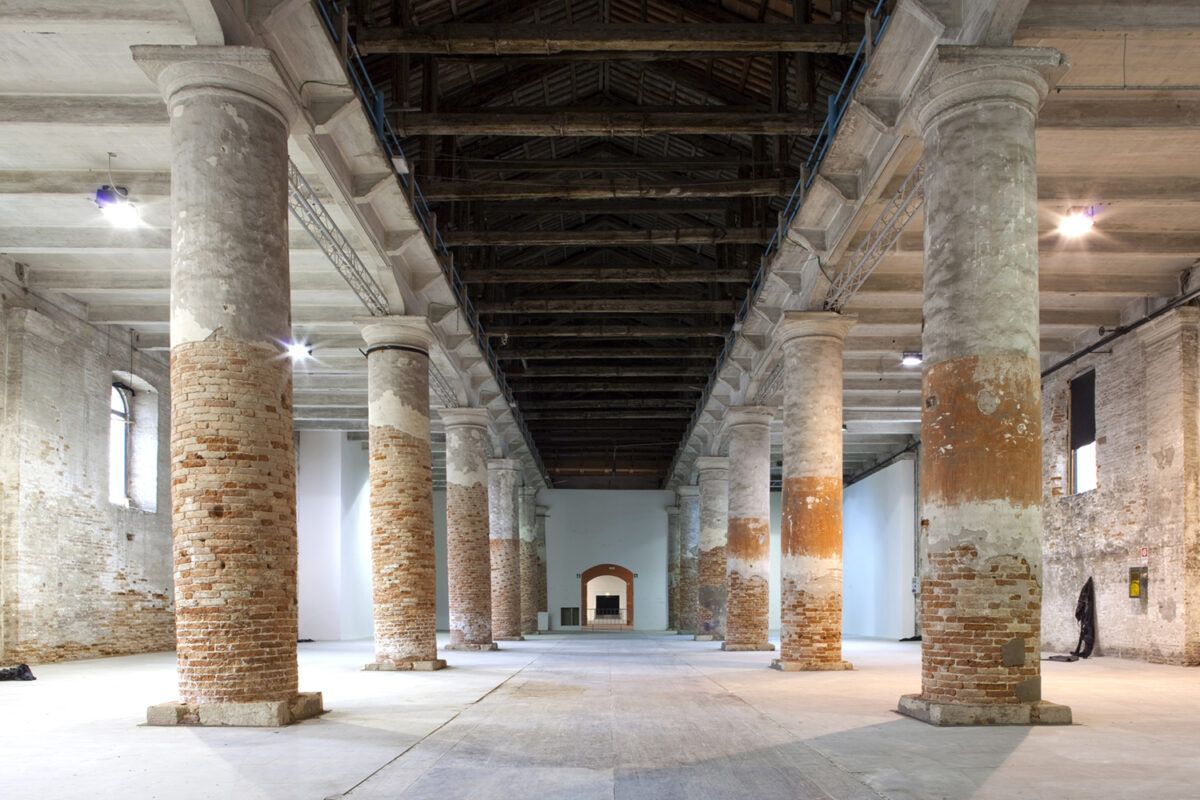
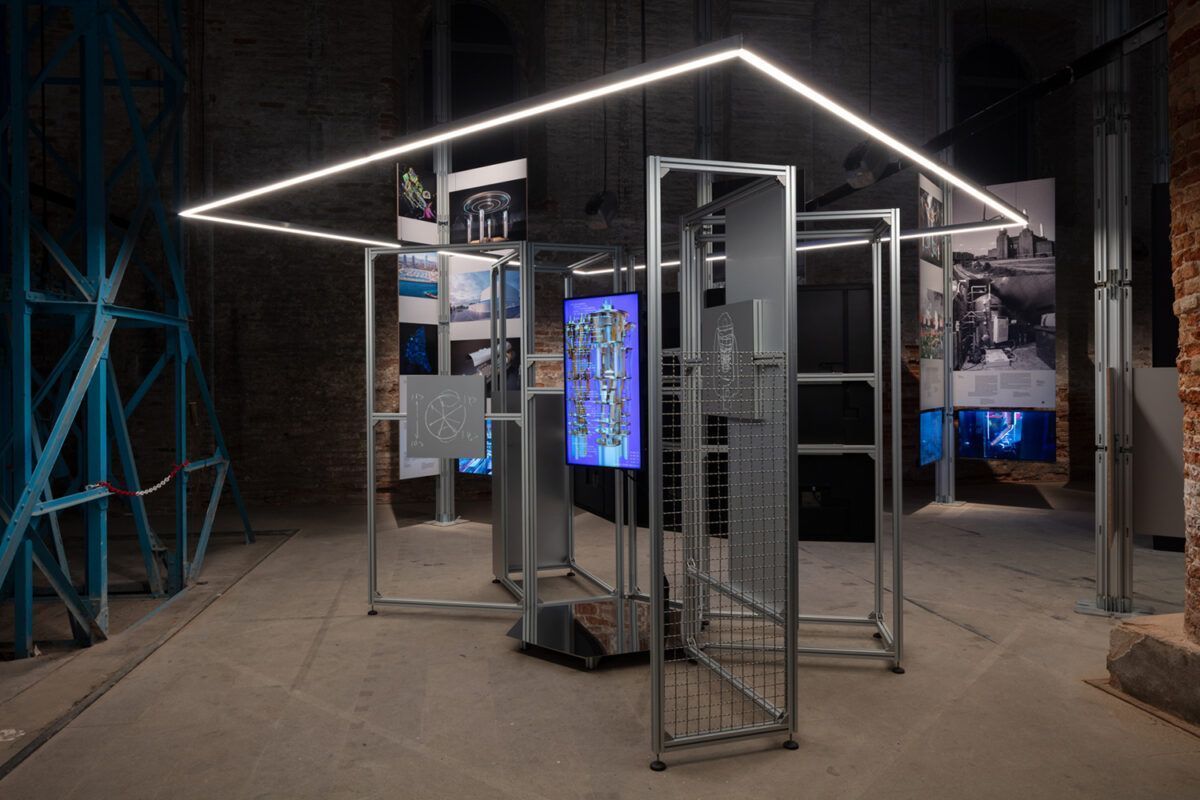
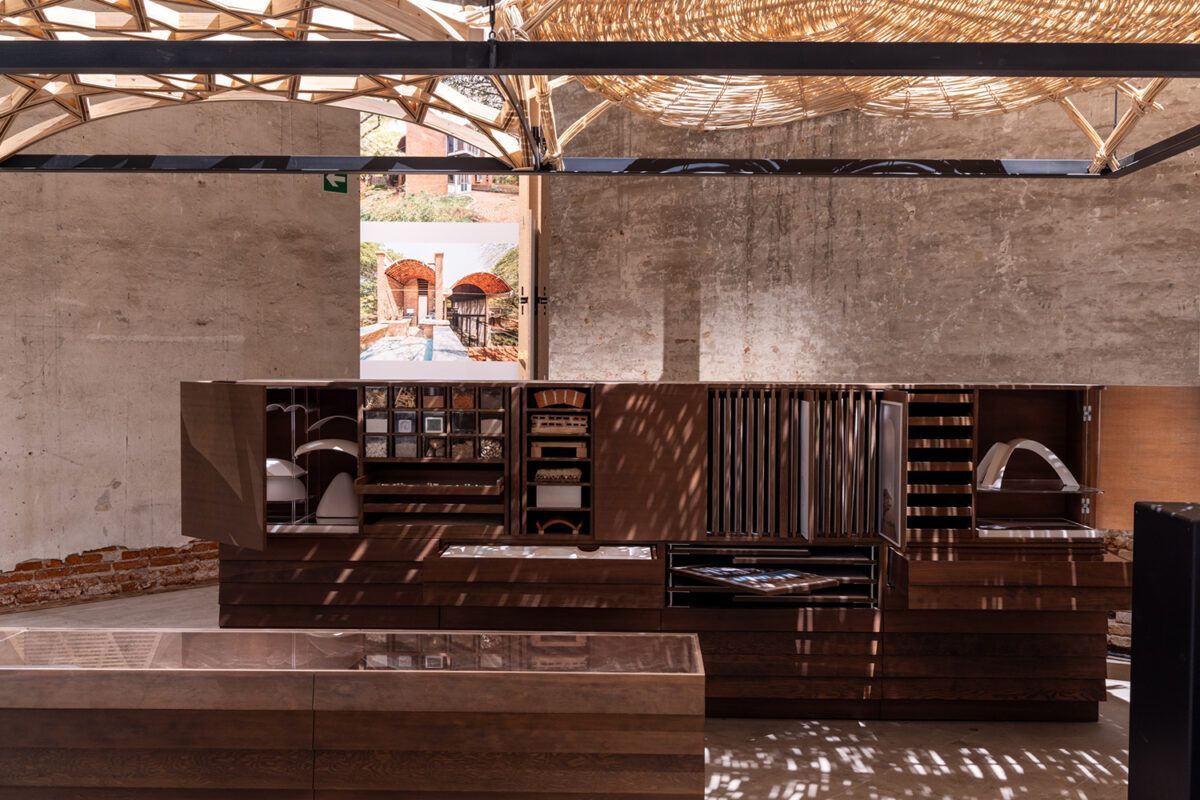
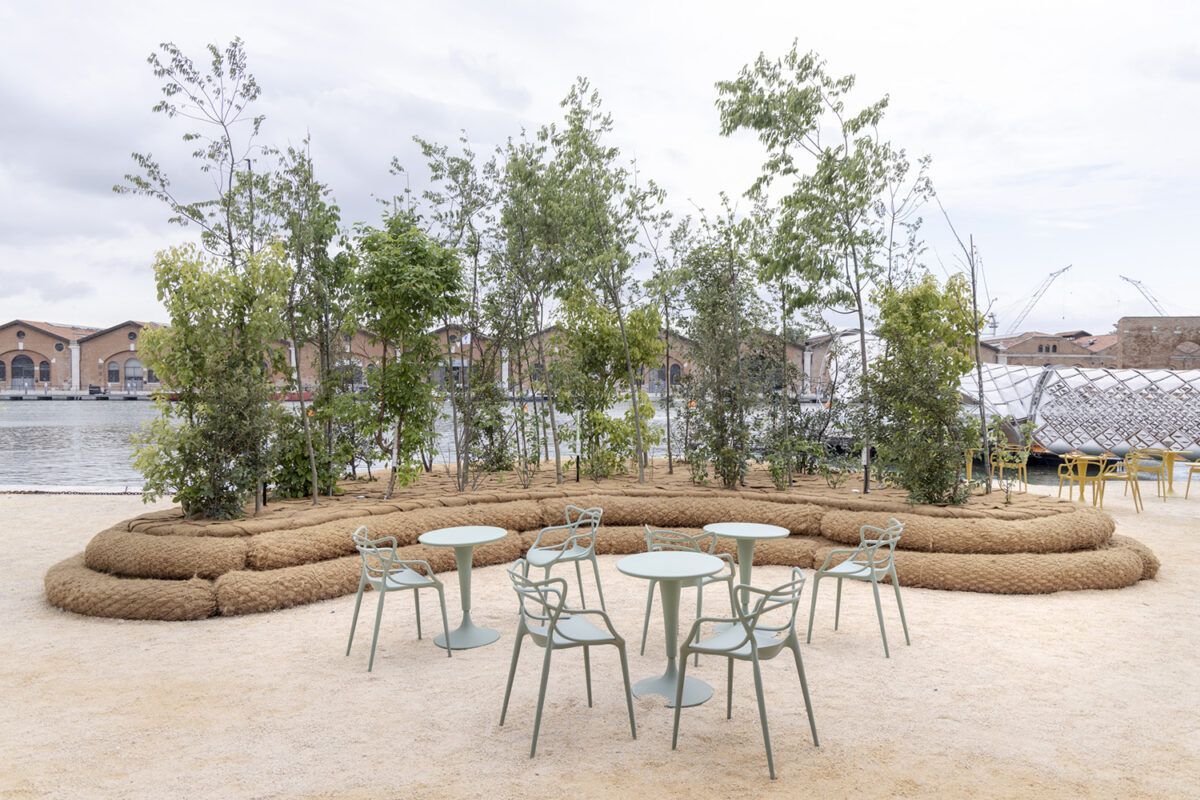
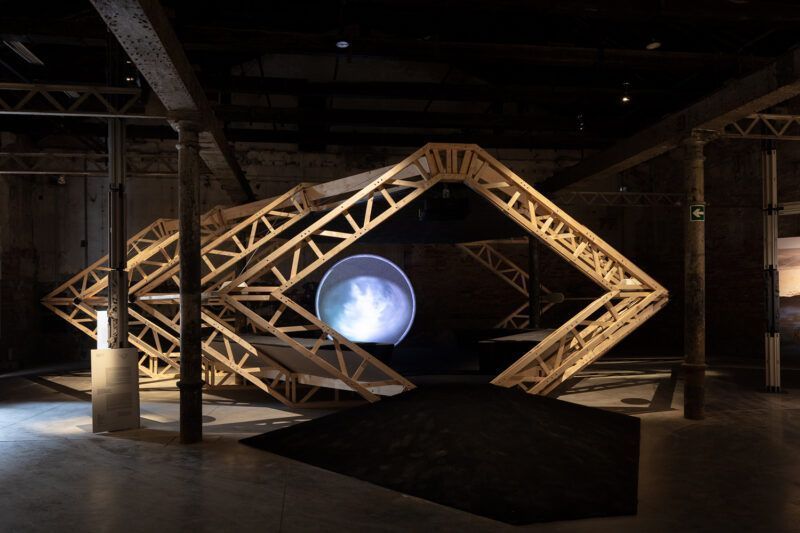
The main Exhibition, located in the Arsenale’s Corderie and Artiglierie, unfolds across three thematic realms:
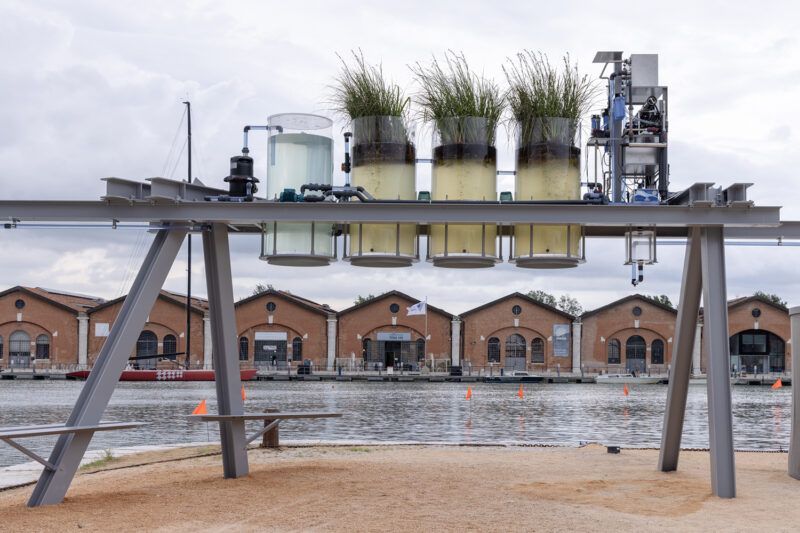
– Natural Intelligence – Exploring how ecological systems, traditional practices, and the inherent wisdom of the natural world can inform sustainable architecture.
– Artificial Intelligence – Looking beyond automation to see how digital tools and AI can be harnessed for adaptive, ethical, and human-centered design.
– Collective Intelligence – Showcasing collaborative processes that span generations, disciplines, and communities.
The journey begins with a stark visual statement: rising global temperatures contrasted with declining global populations — a challenge to rethink not just how we build, but why.
Venice as a Living Lab
With the Central Pavilion under renovation, Venice itself becomes part of the Exhibition. Installations, prototypes, and experiments will spread beyond the Giardini and Arsenale into the city’s neighborhoods.
This “Living Lab” concept transforms Venice — a city on the frontline of climate change — into an experimental ground for solutions, engaging locals and visitors alike. Special Projects will tackle pressing global issues through multidisciplinary teams, from architects and scientists to community organizations.
Pavilion Highlights at the Venice Architecture Biennale 2025
The Biennale Architettura 2025 brings together 66 National Participations alongside a rich selection of Special Projects. Here are some of the standout contributions that will define this year’s exhibition:
Denmark – Build of Site
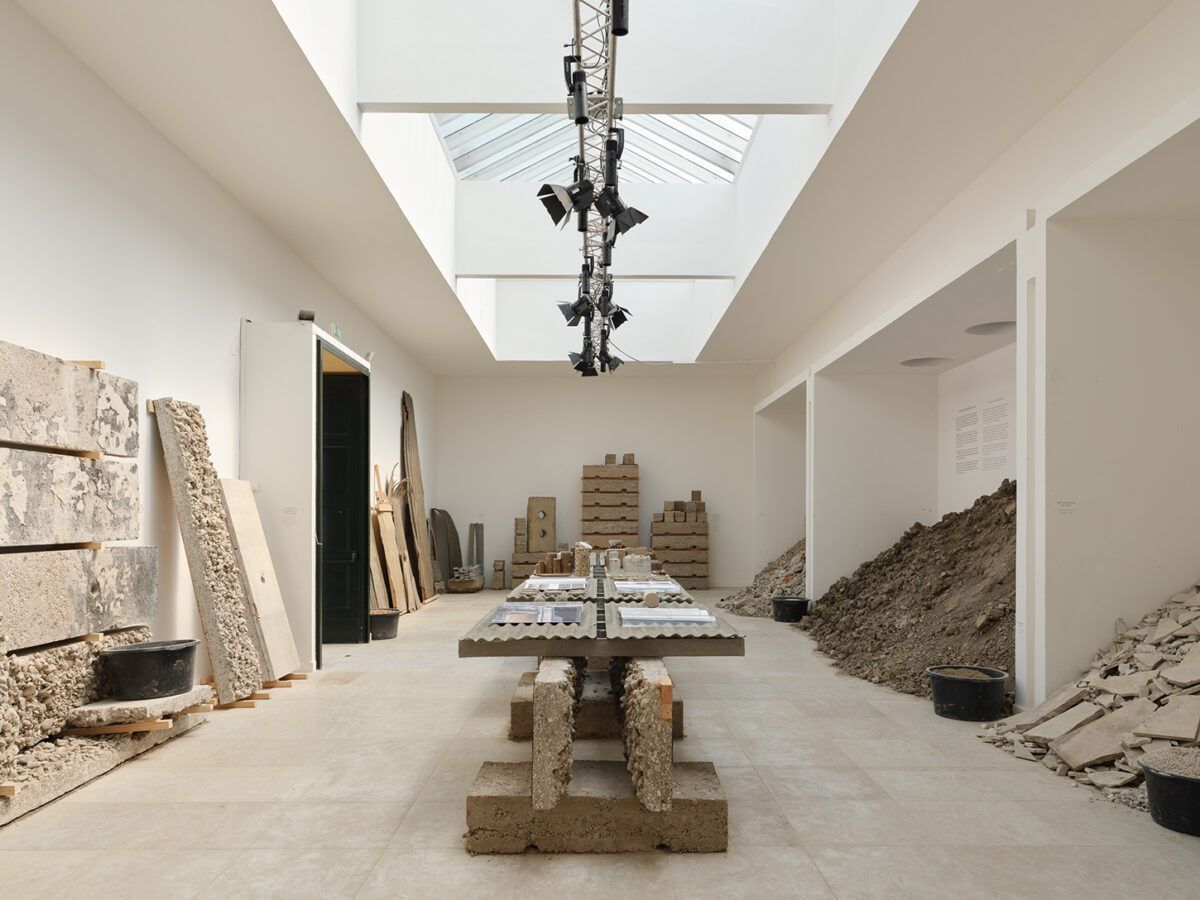
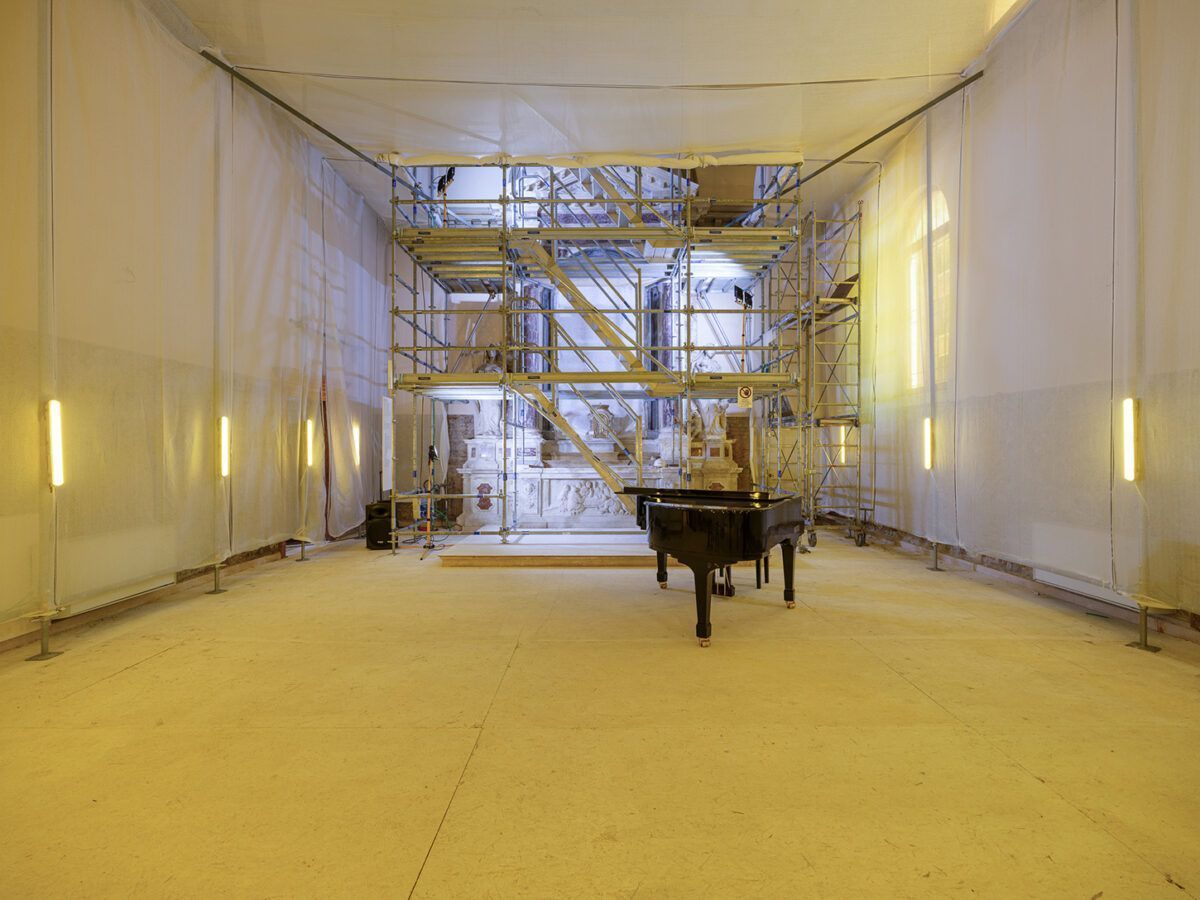
Denmark’s Build of Site offers a thought-provoking reflection on how we can build on the world without building anew. More than just an exhibition, the Danish Pavilion is undergoing an active refurbishment to future-proof its structure against climate change and excessive rainfall.
Conceived as a paused construction site, the pavilion is being rebuilt using materials sourced on-site. The floor of the newer Koch extension will be raised and reinforced, showcasing innovative techniques that reframe the value of materials. Functioning as a “living laboratory”, the pavilion demonstrates an open-source approach to sustainable construction and a rethinking of the architectural life cycle.
Spain – Internalities: Architectures for Territorial Equilibrium
Curated by Manuel Bouzas Barcala and Roi Salgueiro Barrio, Spain’s Internalities directly responds to Carlo Ratti’s call to present tangible solutions to the environmental crisis. The exhibition focuses on strategies for decarbonizing architecture in Spain by balancing ecological systems with economic realities.
The pavilion presents a new generation of Spanish architects working with local, regenerative, and low-carbon materials such as wood, stone, ceramics, cork, clay, and plant fibers, sourced from forests, quarries, and agricultural landscapes across the country.
Organized around five key “axes of internality” — materials, crafts, energy, waste, and emissions — the exhibition challenges conventional practices and advocates for robust, self-sufficient territorial ecosystems.
Italian Pavilion – TERRÆ AQUÆ
Curated by Guendalina Salimei, the Italian Pavilion explores Italy’s deep relationship with the sea. TERRÆ AQUÆ rethinks the boundary between land and water, integrating architecture, infrastructure, and landscape into a unified vision that reflects the Mediterranean’s vital role in the nation’s identity and future resilience.
Holy See Pavilion – Opera aperta
Curated by Marina Otero Verzier and Giovanna Zabotti, the Holy See Pavilion is conceived as an evolving, open work — a collaborative space that invites associations and communities from Venice to contribute their skills.
The project embodies a vision of hope for the future of architecture, where the built environment serves both people and planet.
Venice Pavilion – Libraries. Building Venetian Intelligence
Curated by Benno Albrecht, Michele Casarin, and Roberto Beraldo, the Venice Pavilion transforms into a monumental library. Conceived as a metaphor for collective intelligence, the pavilion expand into other institutional and academic spaces, reinforcing Venice’s role as a hub of knowledge and creativity.
Margherissima
Located at Forte Marghera, Margherissima is a visionary prototype for a future urban district, designed by students of the Architectural Association (London) in collaboration with architect Nigel Coates and other design leaders. It reimagines an industrial hinterland into a climate-conscious neighborhood.
Pavilion of the Applied Arts – On Storage
In partnership with the Victoria and Albert Museum (London), the Pavilion of the Applied Arts presents On Storage, an investigation into the architecture of global storage systems. At its core is Boxed: The Mild Boredom of Order, a new six-channel film by Diller Scofidio + Renfro, connecting architecture, logistics, and the hidden infrastructures of everyday life.
Circular Economy and Climate Action
Sustainability is central to Intelligens. The Biennale Architettura’s Circular Economy Manifesto, developed with Arup and the Ellen MacArthur Foundation, sets ambitious targets for material reuse and waste reduction. Exhibition structures will largely be built from recycled wood panels, destined to be repurposed after the event.
La Biennale di Venezia also aims to achieve carbon neutrality for all its 2025 activities, building on its 2022 certification.
The GENS Public Programme
The GENS programme runs throughout the six-month Exhibition, offering conferences, workshops, and activations in venues such as Ca’ Giustinian and the Teatro Piccolo Arsenale.
Speakers include scientists, activists, artists, politicians, and practitioners, fostering interdisciplinary dialogue and engaging audiences both on-site and remotely. The Speakers’ Corner at the Corderie dell’Arsenale will act as a hub for public discourse, designed by Christopher Hawthorne, Johnston Marklee, and Florencia Rodriguez.
Golden Lions for Lifetime Achievement
The Biennale will honor American philosopher Donna Haraway with the Golden Lion for Lifetime Achievement, and posthumously award Italian architect Italo Rota the Special Golden Lion.
An Exhibition for the Future
Carlo Ratti envisions the Biennale Architettura 2025 as more than an exhibition — it’s a “chain reaction” of ideas, projects, and collaborations that can help shape an adaptable and inclusive architectural future.
“Architecture must become as flexible and dynamic as the world we are now designing for.” Carlo Ratti
By uniting natural, artificial, and collective intelligence, Intelligens aims to expand our toolkit for designing in an age of uncertainty. In Ratti’s words, “Architecture must become as flexible and dynamic as the world we are now designing for”.