Les Blanches de Payzac: when concrete merges with nature
In the Auvergne-Rhône-Alpes region of France, amid olive groves, dry-stone walls and Mediterranean scents, stands a house that engages with its landscape in a truly unique way. Les Blanches de Payzac, designed by Alors Studio, is not just a home: it is an experiment in architectural intimacy, where raw concrete is softened by wood and light, and where a recent extension has transformed a holiday retreat into a comfortable everyday dwelling.
A house in dialogue with tradition
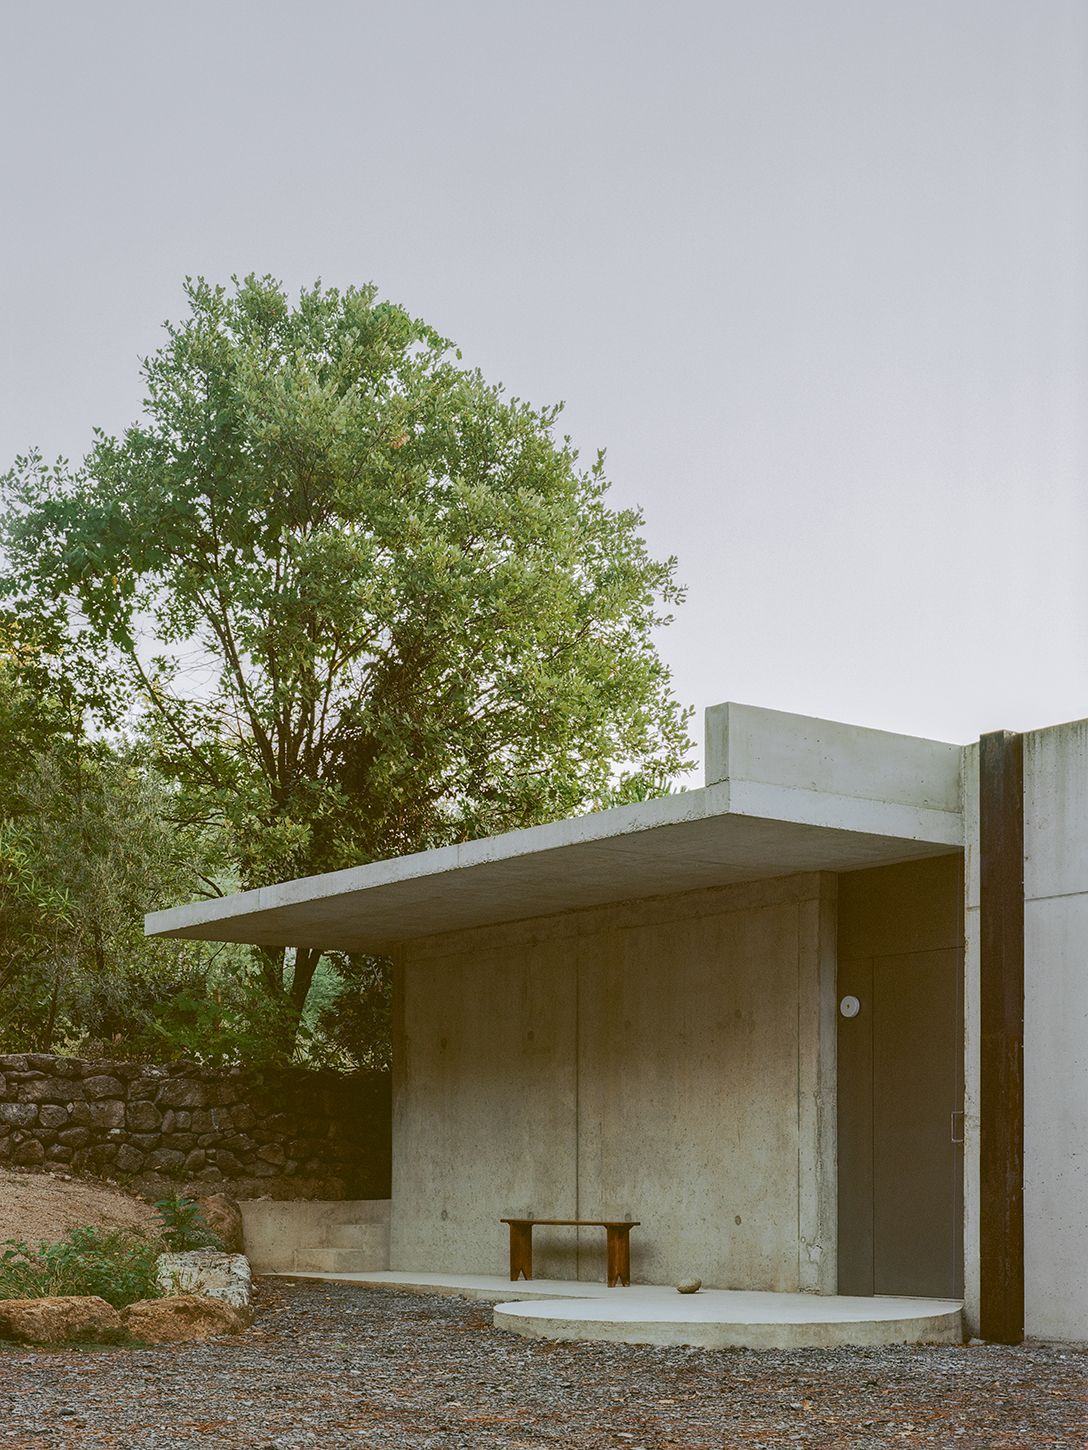
In a small village in southern Ardèche, where traditional stone houses with red-tiled roofs still dominate, Les Blanches de Payzac stands out for its serene modernity. Originally built in 2007 as a holiday home, its architectural language contrasted strikingly with the vernacular surroundings.
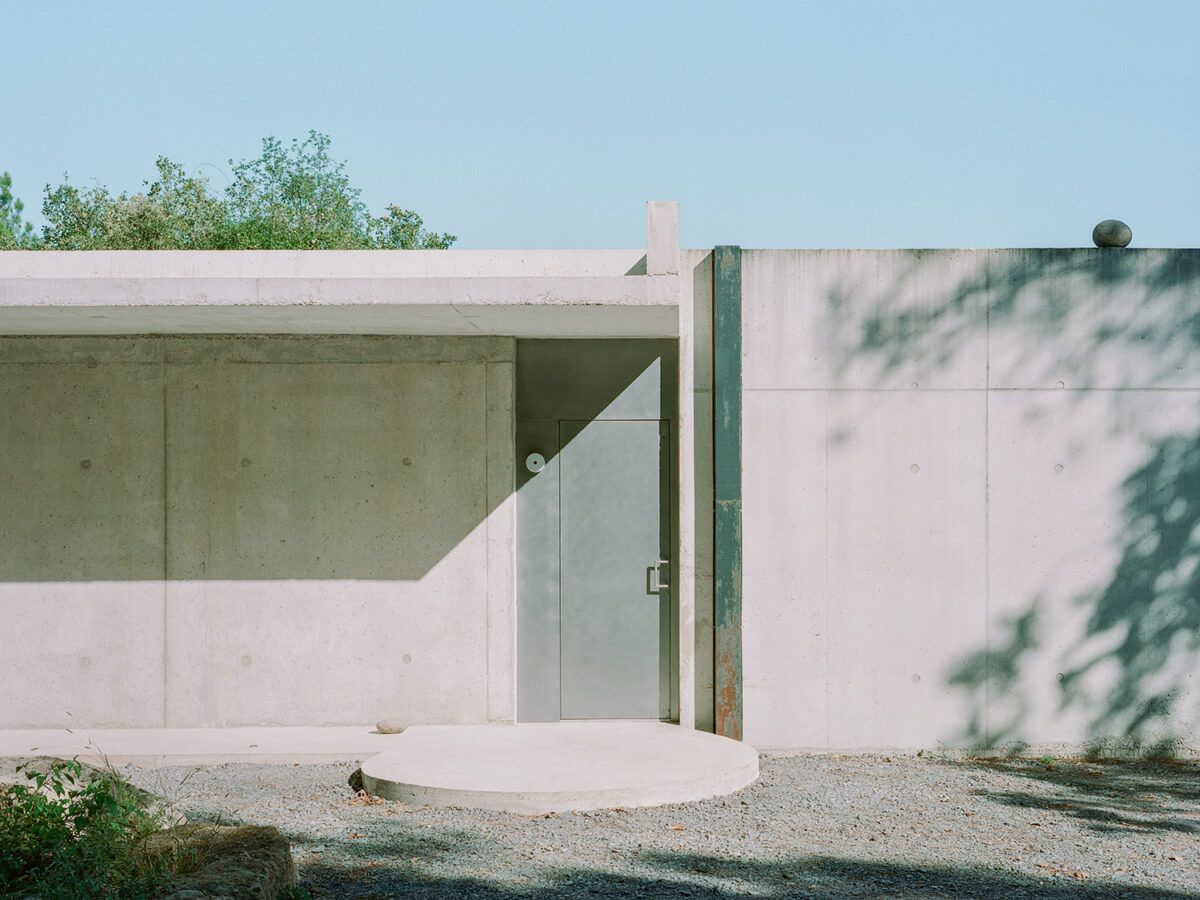
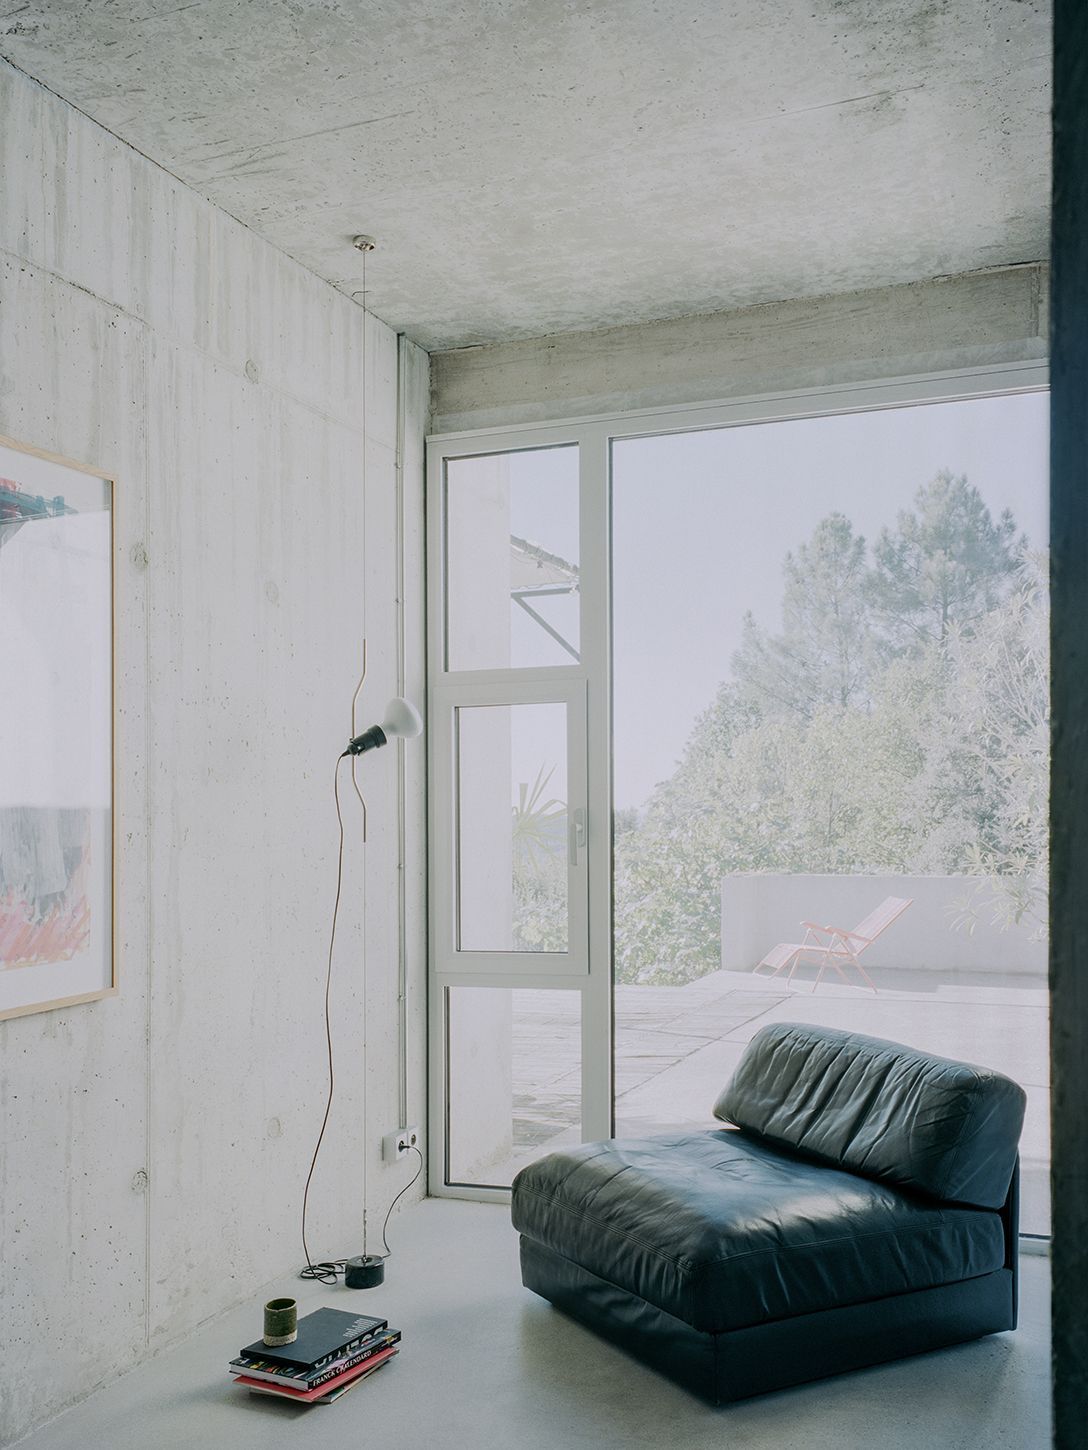
Rather than attempting to blend in, the house sought from the outset to engage in an honest dialogue with the landscape: concrete façades that echo the hardness of local rock and the dry-stone walls defining the region’s terraces; large windows opening the interiors onto olive trees, pines and aromatic plants. The result is a home that establishes a direct, almost brutalist relationship between nature and architecture.
“From the very beginning, the house sought an honest dialogue with the landscape.”
From holiday home to everyday dwelling
The house’s original layout was designed for occasional use: three independent volumes, connected only by an external walkway. Each block accommodated different functions, maintaining the independence typical of leisure living but impractical for everyday life.
The intervention by Alors Studio stemmed from precisely this need: to transform an architecture conceived for temporality into a home suited for year-round living. The extension project does not break with the original character; rather, it reinforces and completes it.
The corridor as a new backbone
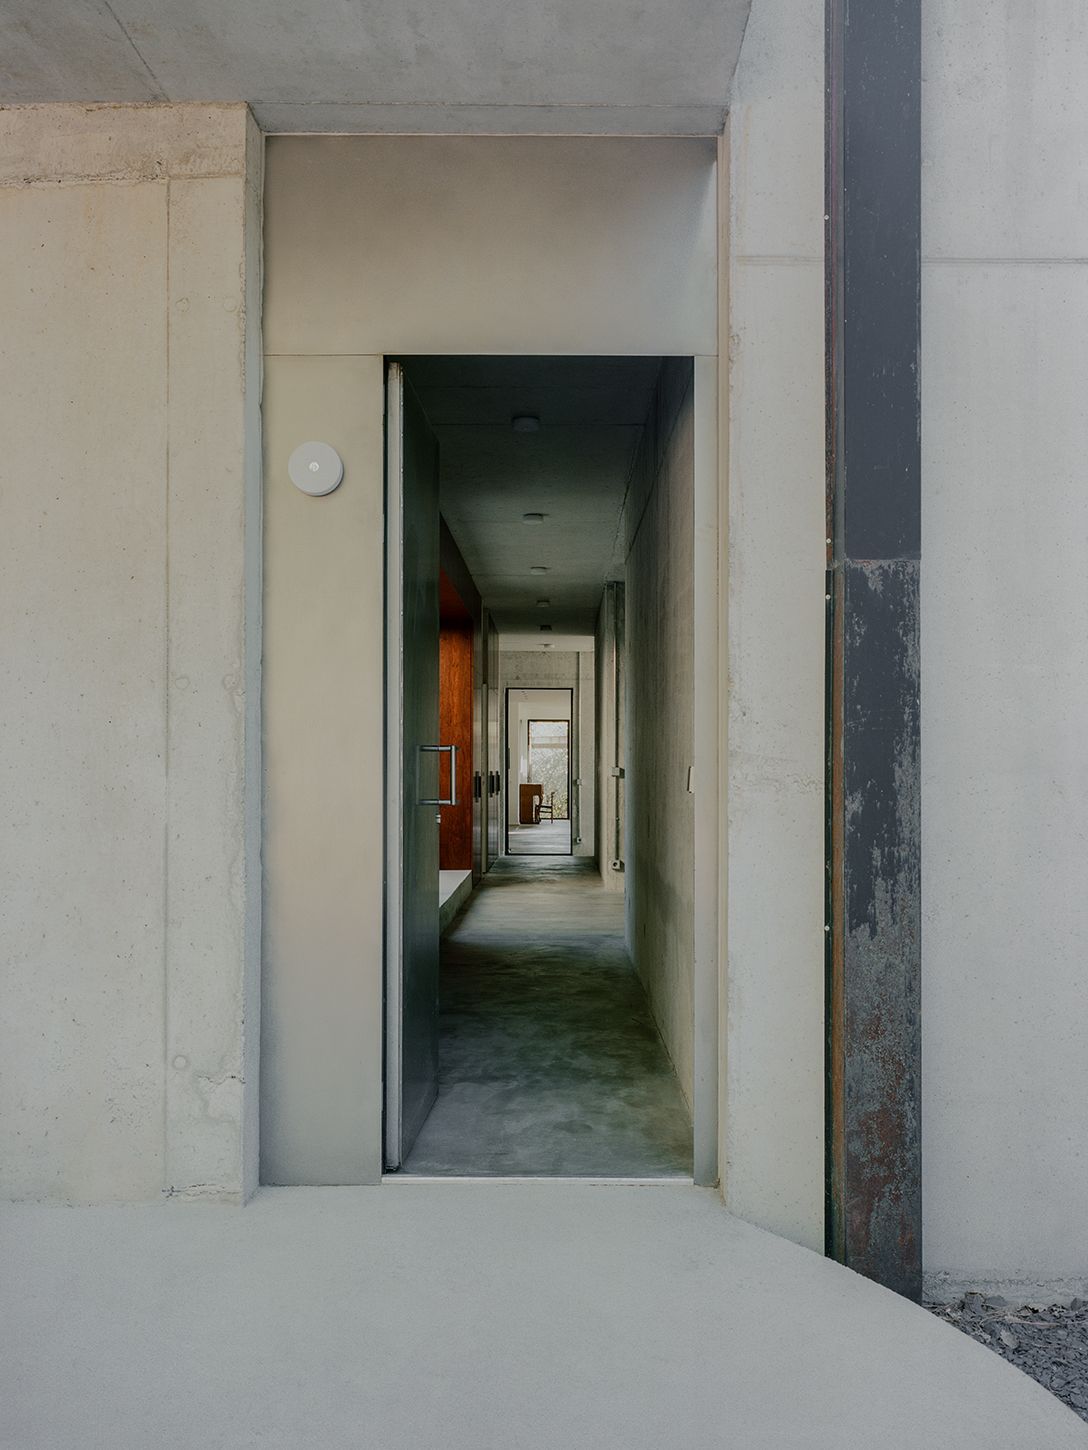
The key to the transformation lies in a simple yet powerful architectural gesture: a long corridor connecting the two main blocks of the house. This new axis unifies the ensemble, integrates additional interior spaces, and at the same time reinterprets the relationship between indoors and outdoors.
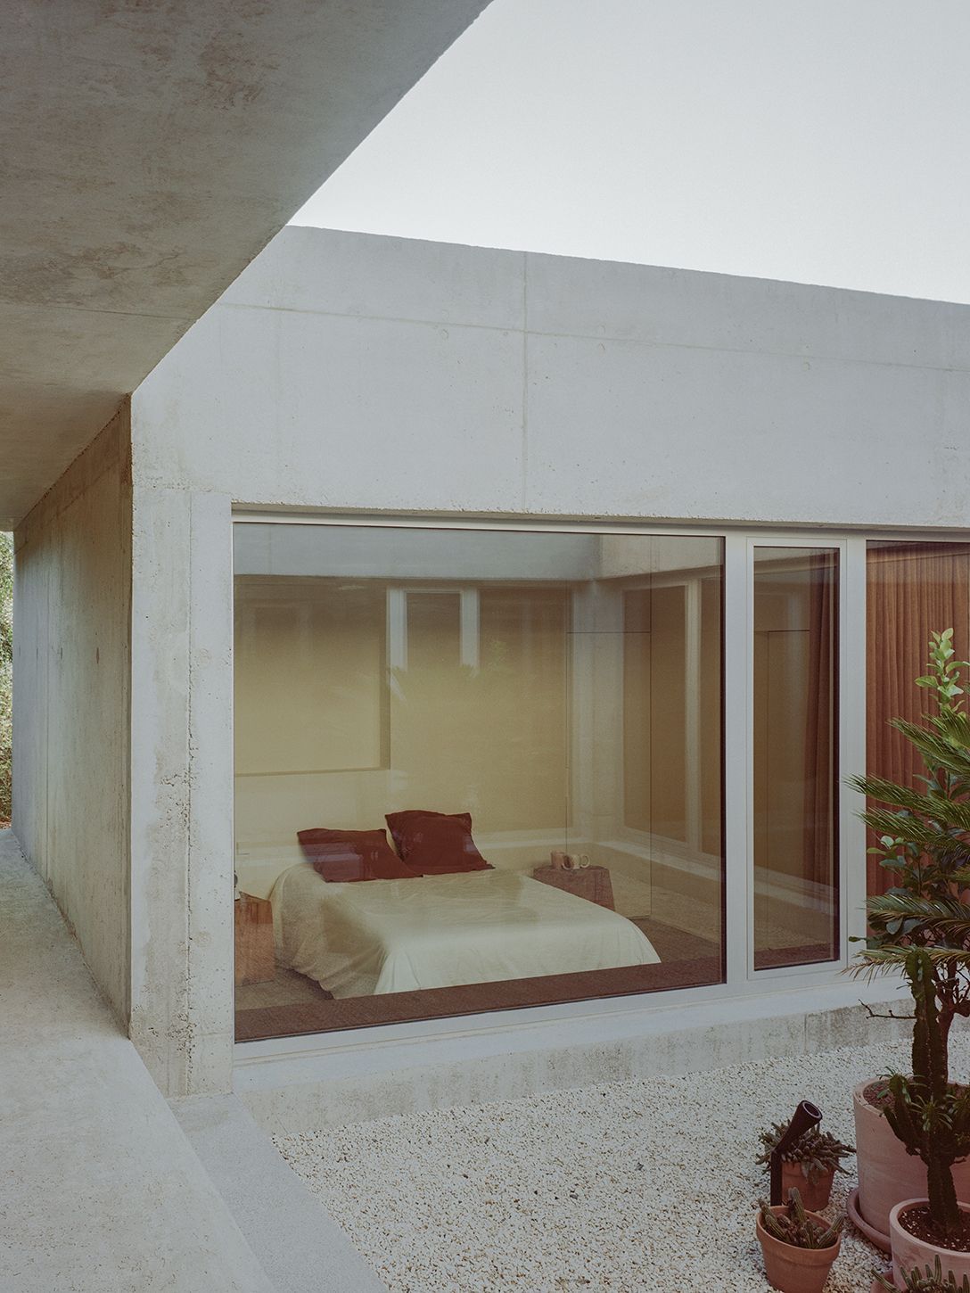
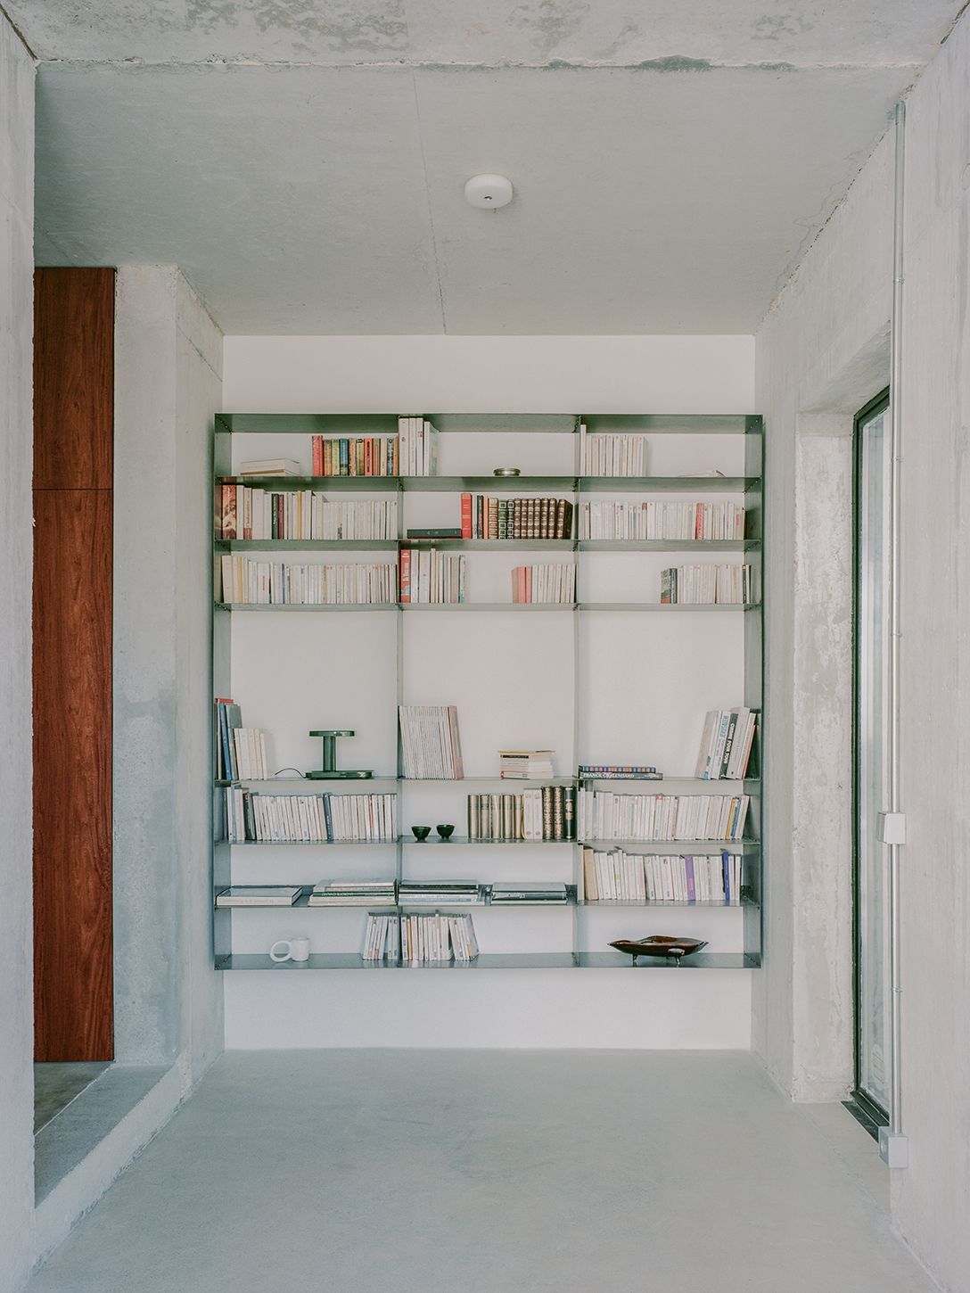
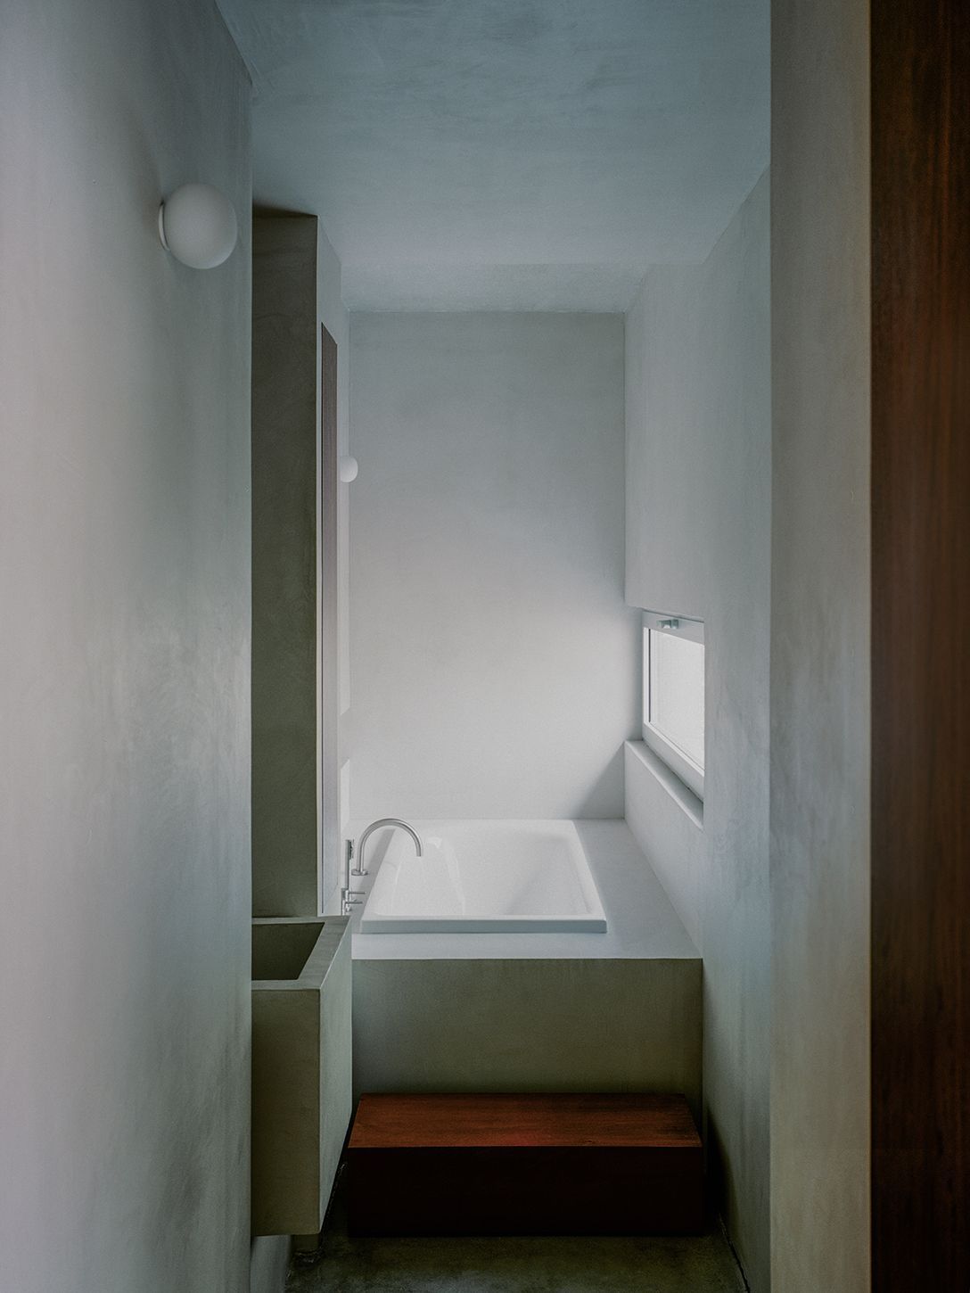
Along this corridor, two new bedrooms, a bathroom and a reading nook now occupy a previously unused void. The architecture gains density, but without losing visual lightness or its connection with nature.
A project of interiority
While the original house projected outward towards the horizon, with glazed façades opening onto distant views, the extension shifts register. It looks inward. It turns towards a courtyard, towards pre-existing dry-stone walls, towards more intimate corners of the plot.
The intervention thus proposes a new way of inhabiting nature: not only through sweeping panoramic views, but also through close contemplation, framing forgotten fragments of the land.
“The intervention proposes a new way of inhabiting nature, through close contemplation.”
The courtyard as vital centre
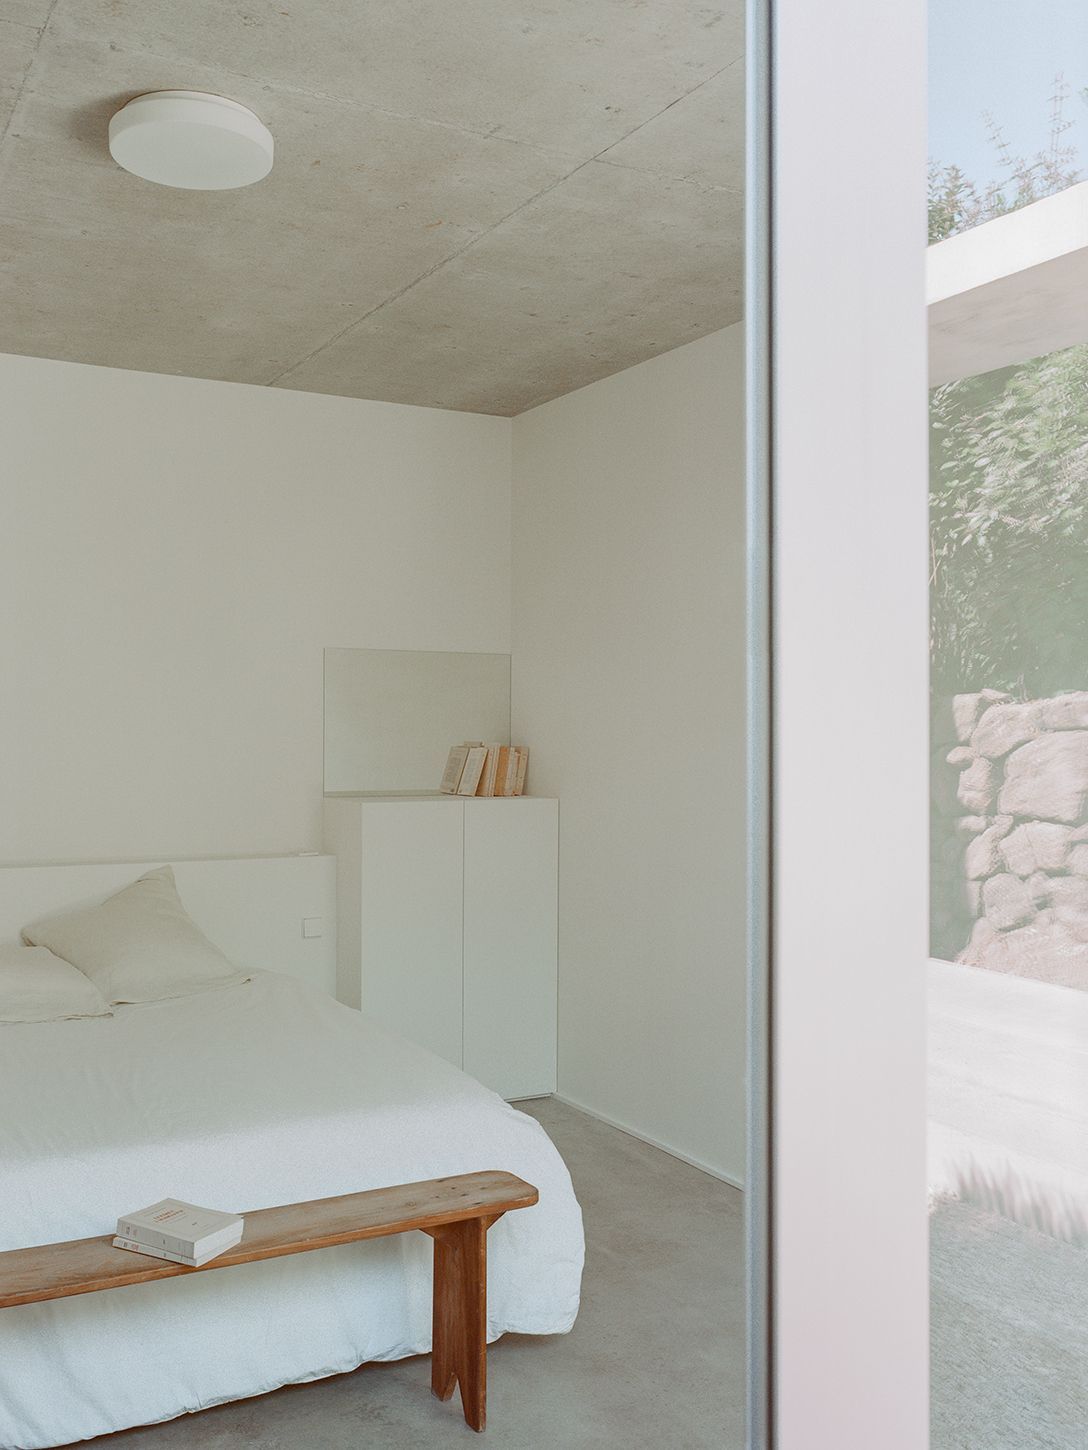
The new bedrooms are arranged around a mineral courtyard that becomes the heart of the project. This space serves as a sheltered place of contemplation, where natural light filters gently throughout the day.
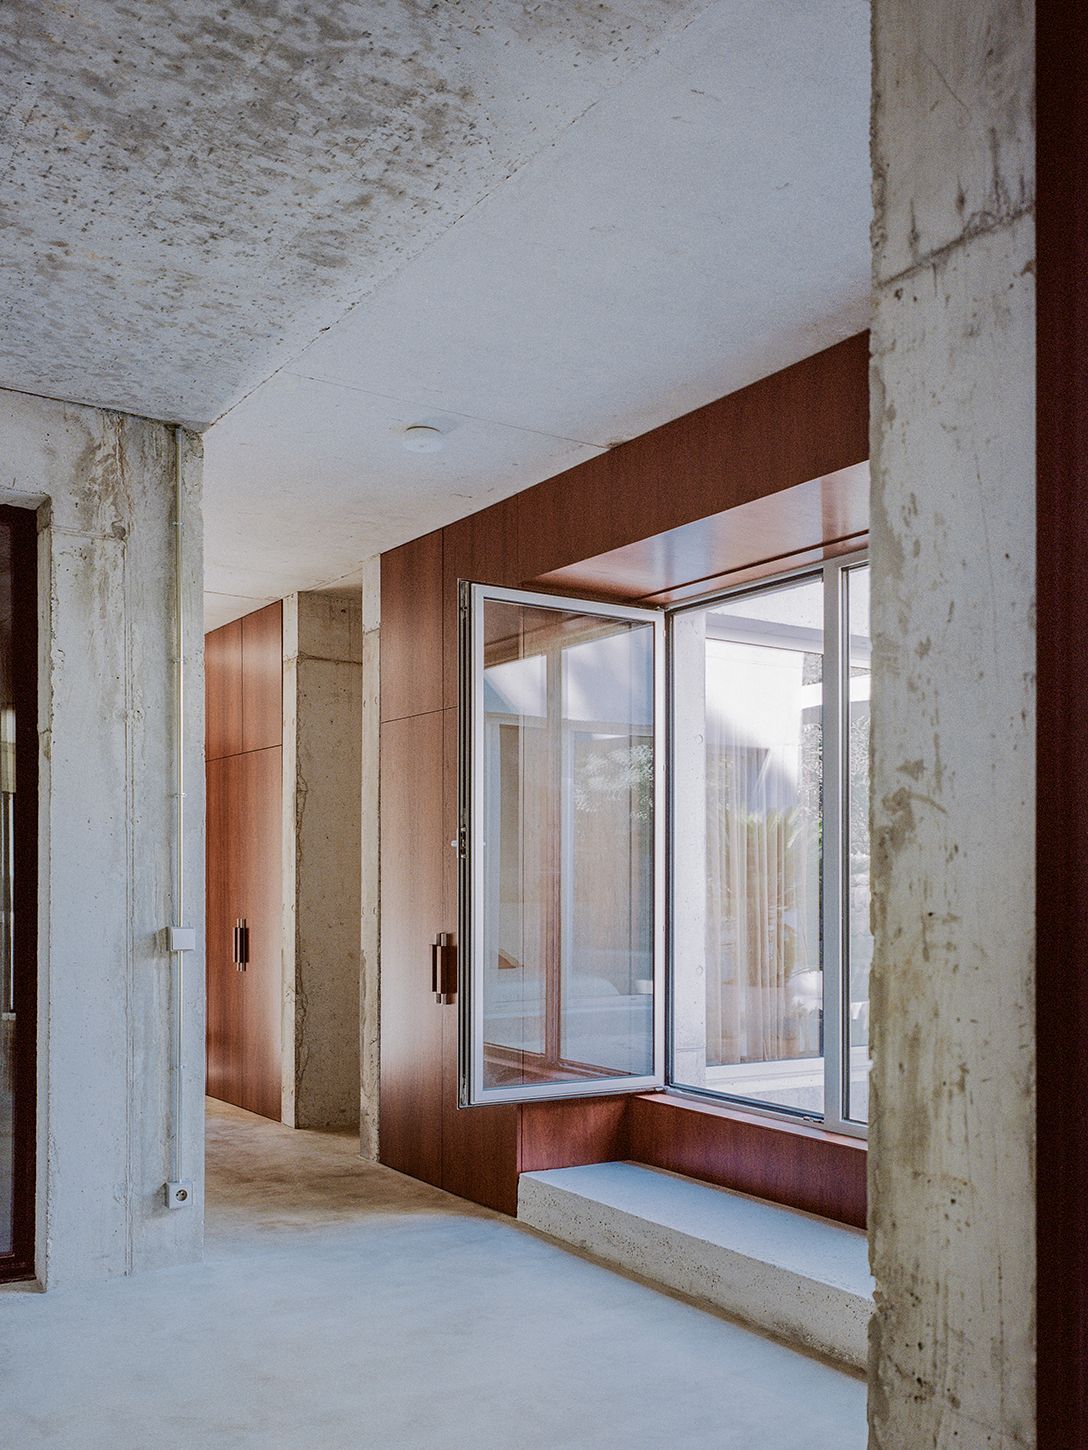
Built-in wooden benches beneath the windows invite one to sit, read, or simply watch the light change. Above them, brown curtains diffuse the courtyard’s glow, adding warm tones to the grey palette of floors and ceilings.
Materiality: between roughness and warmth
Exposed concrete is the dominant material, with rugged surfaces evoking the rawness of the landscape. Yet Alors Studio strategically introduces wooden elements to balance the mineral coolness, bringing warmth and a sense of domesticity.
This contrast allows the house to feel like a contemporary refuge, where tactile experience takes centre stage.
“One of the project’s greatest virtues is its discretion.”
Exterior invisibility
From the outside, the extension is almost imperceptible. The house retains its same quiet presence in the landscape, without ostentation. Only subtle gestures announce the transformation: a striking steel door in the new concrete façade, a circular volume emerging from the mineral paving, or the cantilevered slab forming a protective porch during the rainy season.
Far from altering the original identity, the extension completes the house: now coherent, liveable, and above all, more welcoming.
Nature and architecture: a shared language
The project reaffirms a central idea: architecture can be modern without abandoning the memory of place. References to the stone terraces, the local rocks, the Mediterranean light and the rhythms of the land make Les Blanches de Payzac an example of respectful and creative integration.
Alors Studio does not copy tradition, but rather evokes it. It does not mimic, yet neither does it impose itself. Instead of competing with the landscape, it frames it, celebrates it, and reinterprets it.
“The project reaffirms a central idea: architecture can be modern without abandoning the memory of place.”
More than just an extension
Les Blanches de Payzac is far more than an architectural extension: it is the culmination of a process that transforms a holiday house into a true home. Alors Studio manages to preserve the dwelling’s original essence, amplifying it with new spaces for intimacy and contemplation.
Here, concrete is softened by wood, monumentality is balanced with domestic details, and nature ceases to be merely a backdrop to become the protagonist. The result is an example of how contemporary architecture can converse with both tradition and landscape, offering an experience of living that is at once poetic and functional.
(*) Photos: Alors Studio by Lorenzo Zandri.