The Red House of Brok: a Scandinavian gem in rural Poland
Designed by Aleksandra Hyz, this modern cabin challenges traditional rural aesthetics with a vibrant, functional and deeply emotional approach.
The designer — an interior and product creator with degrees from two of Poland’s top art academies, in Poznan and Warsaw — brings her passion for timeless, story-driven design to life in this striking project.
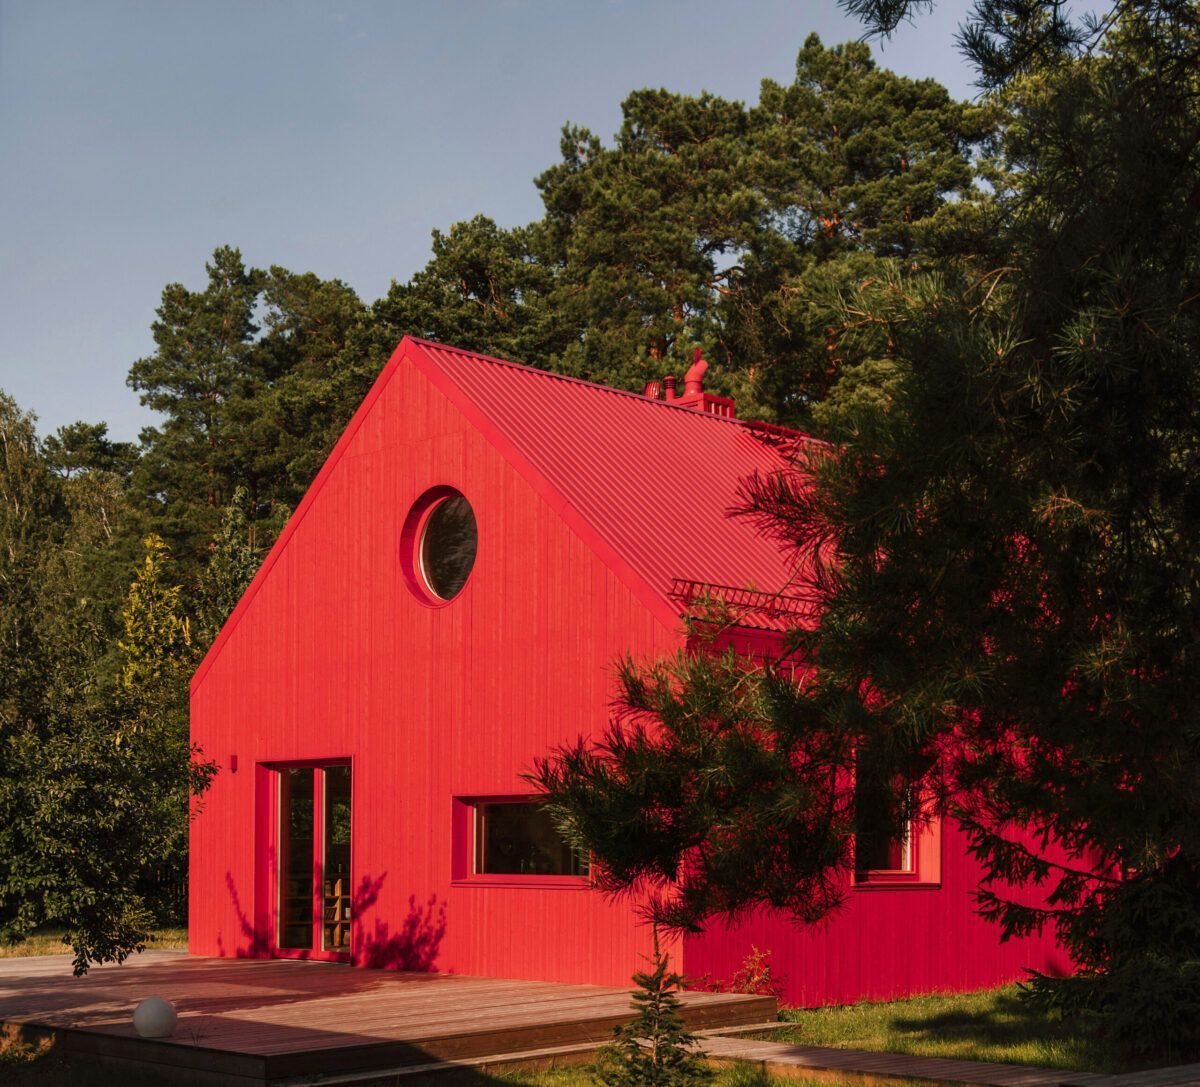
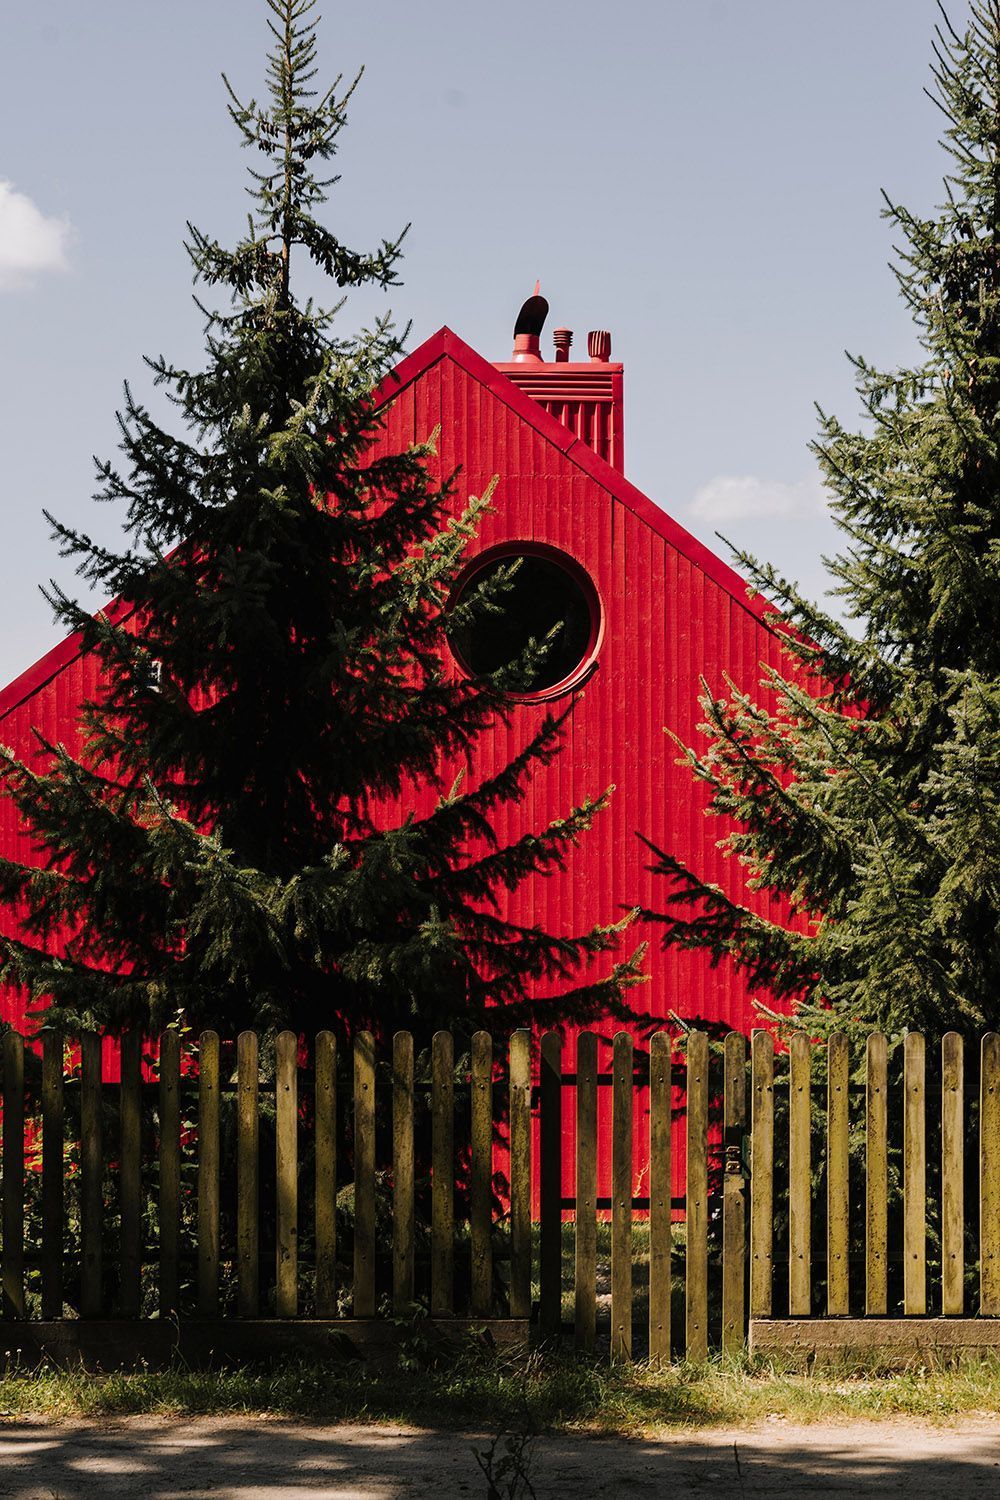
Just an hour and a half from Warsaw, in the tranquil village of Brok, where wooden houses painted in bold hues tell the chromatic story of a region suspended between eras, a new voice rises in the landscape: a red house. But this is no ordinary house — it’s a bold, contemporary reimagining of the family countryside cabin. Its vivid strawberry-red tone is the first clue that something extraordinary awaits.
“Wooden houses painted in bold hues tell the chromatic story of a region suspended between eras.”

Architect Aleksandra Hyz — who envisioned this retreat as a year-round family haven — has crafted a space that engages with tradition without mimicking it, blending into the natural surroundings without disappearing. What could have been a simple rural house becomes here an aesthetic statement: a manifesto of emotional and functional design.
“The architect envisioned this retreat as a year-round family haven.”
A house that breathes landscape and memory
The Red House was built on inherited land, following the footprint of an old family structure. Its silhouette faithfully replicates the original building, while reinterpreting it through a modern lens. The fully red-stained wooden façade recalls the old homes of Brok, each bearing a unique palette that bridges pre- and post-war influences.
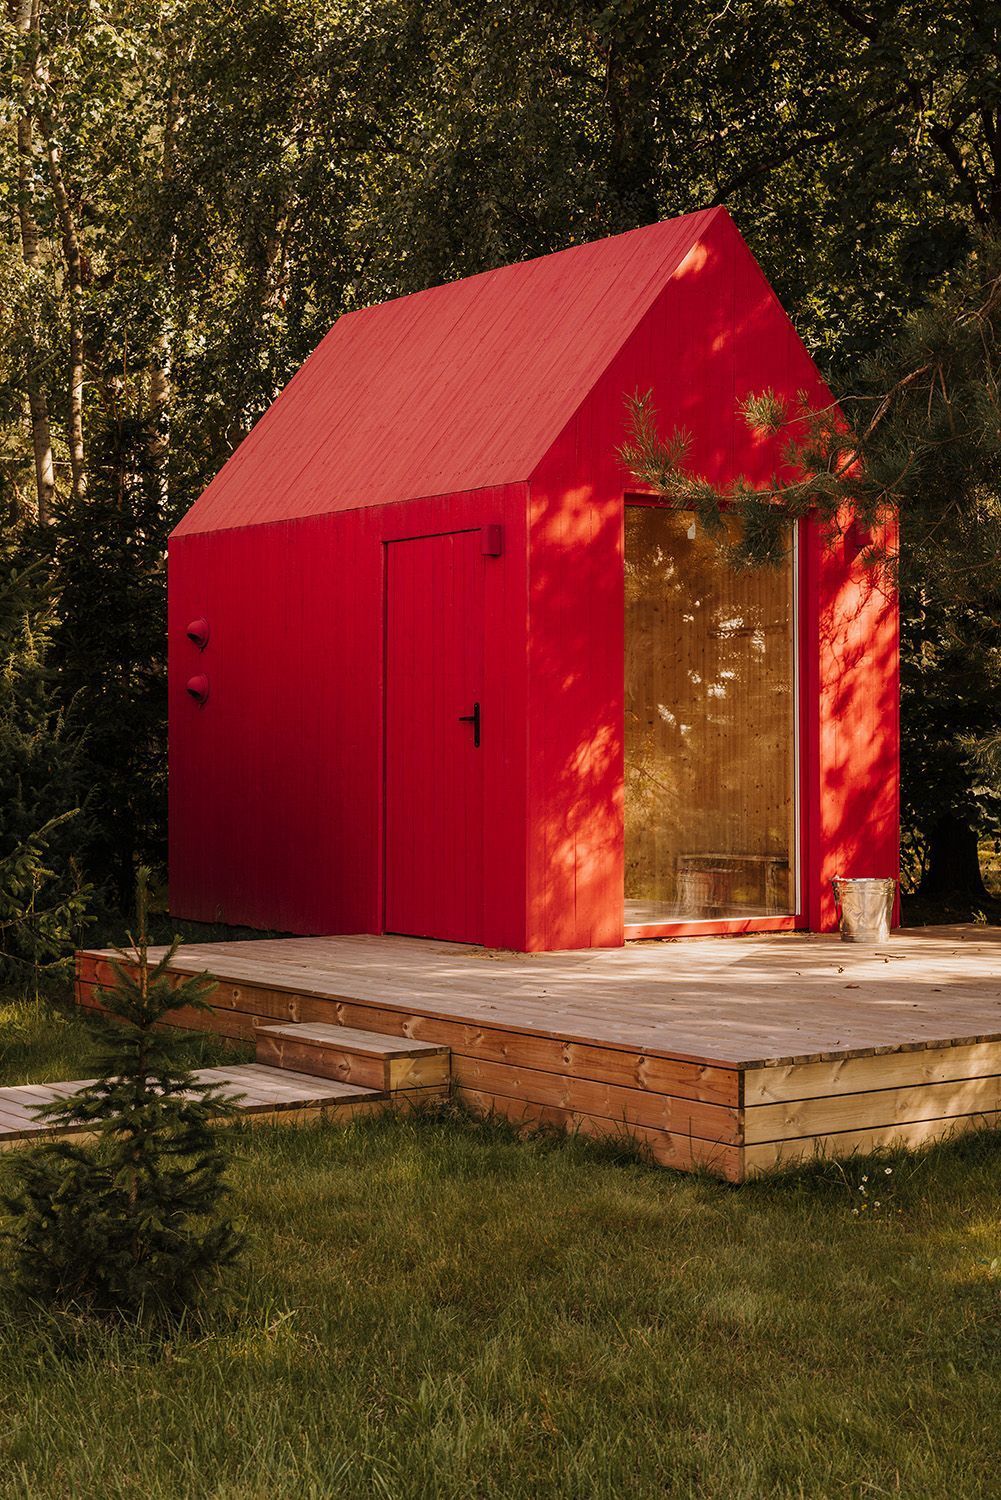
Far from hiding its presence, the house embraces it: the strawberry-red selected by Hyz not only stands out but harmonises with the surrounding lush greenery. The façade appears like a vivid brushstroke across the landscape — not a provocation, but a bold, elegant integration.
Timber interiors, natural light, and design with soul
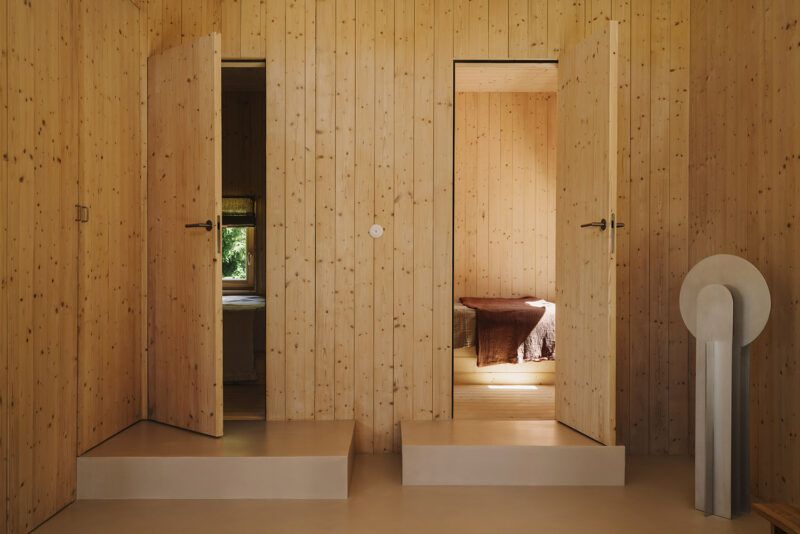
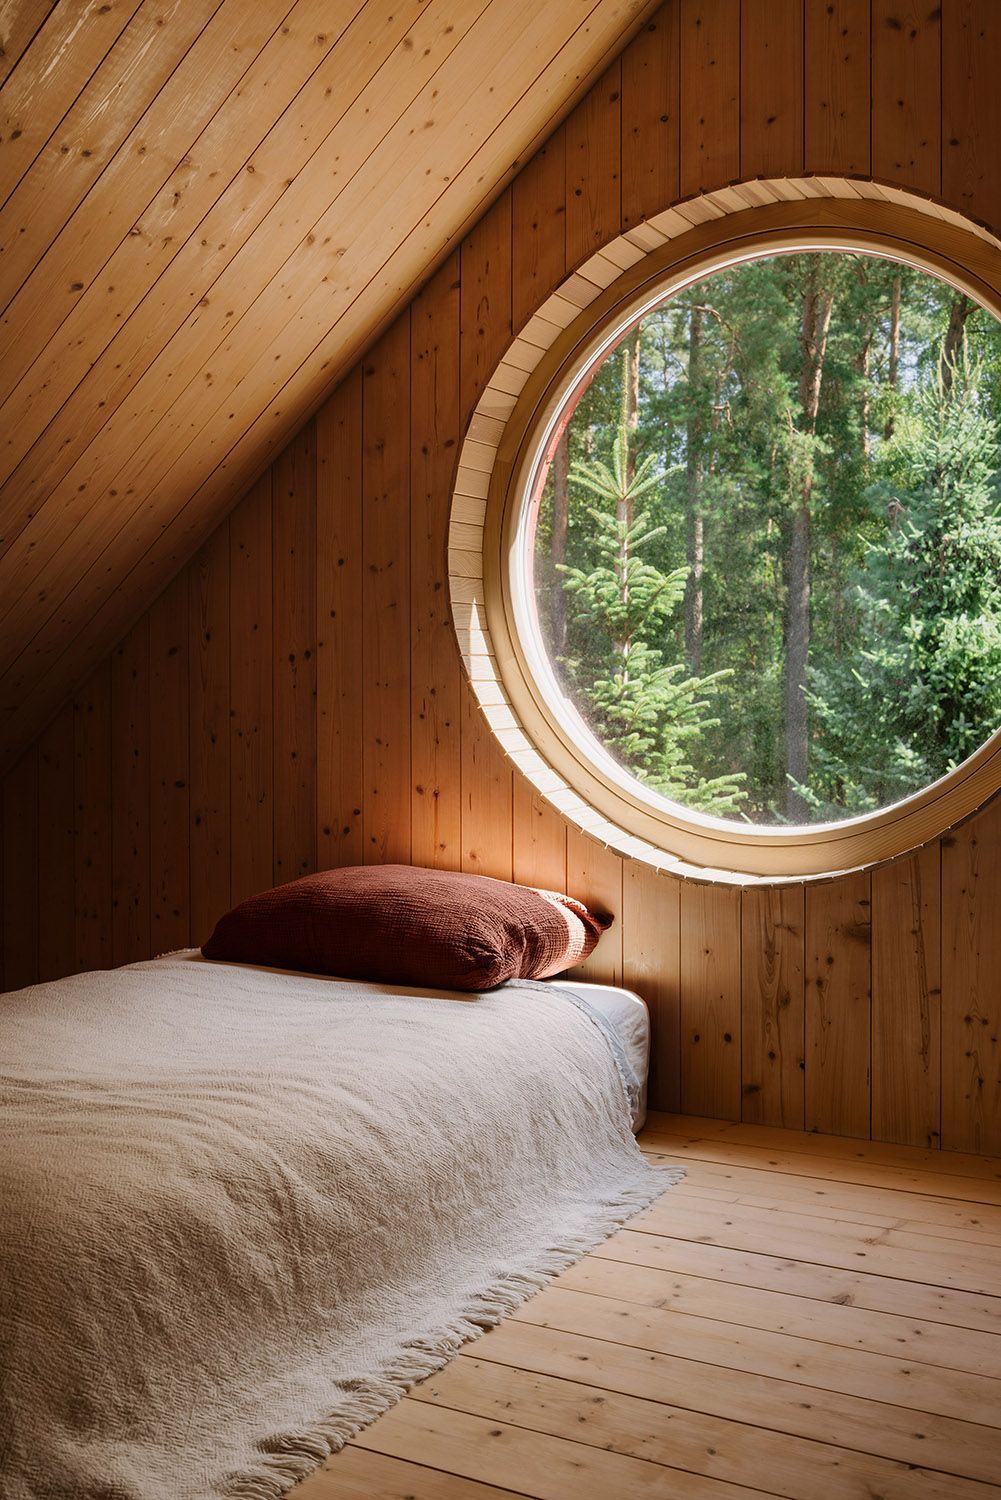
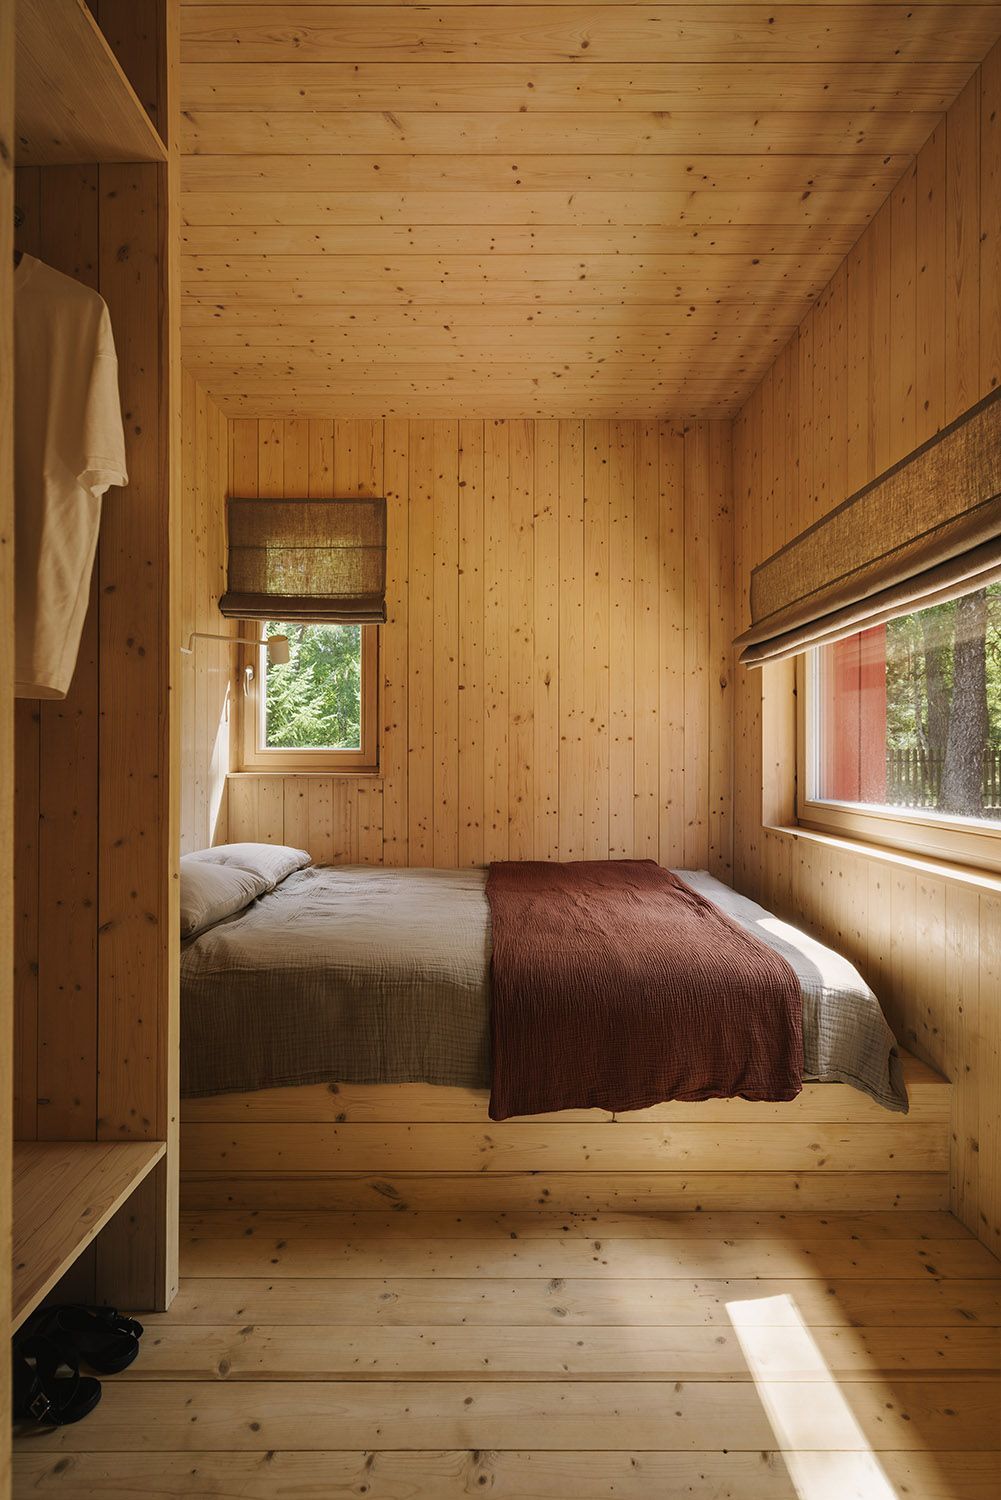
Crossing the almost invisible front door — a conceptual nod that removes hierarchy and formality — leads to a warm and inviting interior. Everything is clad in pale pine wood, as if the house had turned itself inside out, revealing its heart to the world.

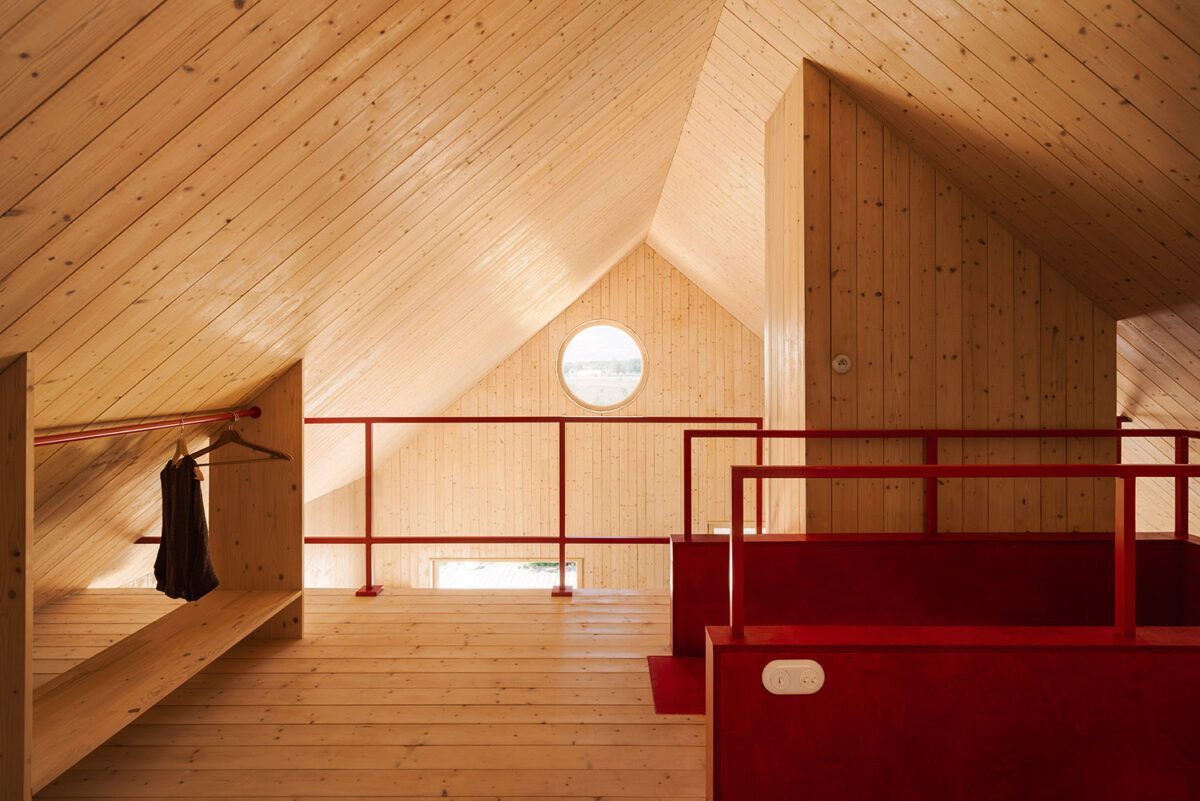
The 65 m² ground floor plus a 30 m² mezzanine has been cleverly designed for a family of four, offering a layout that balances comfort with character.
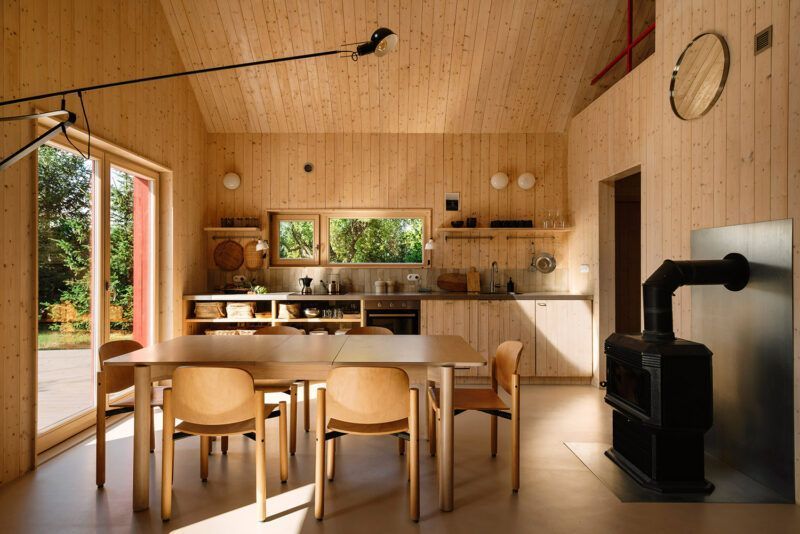
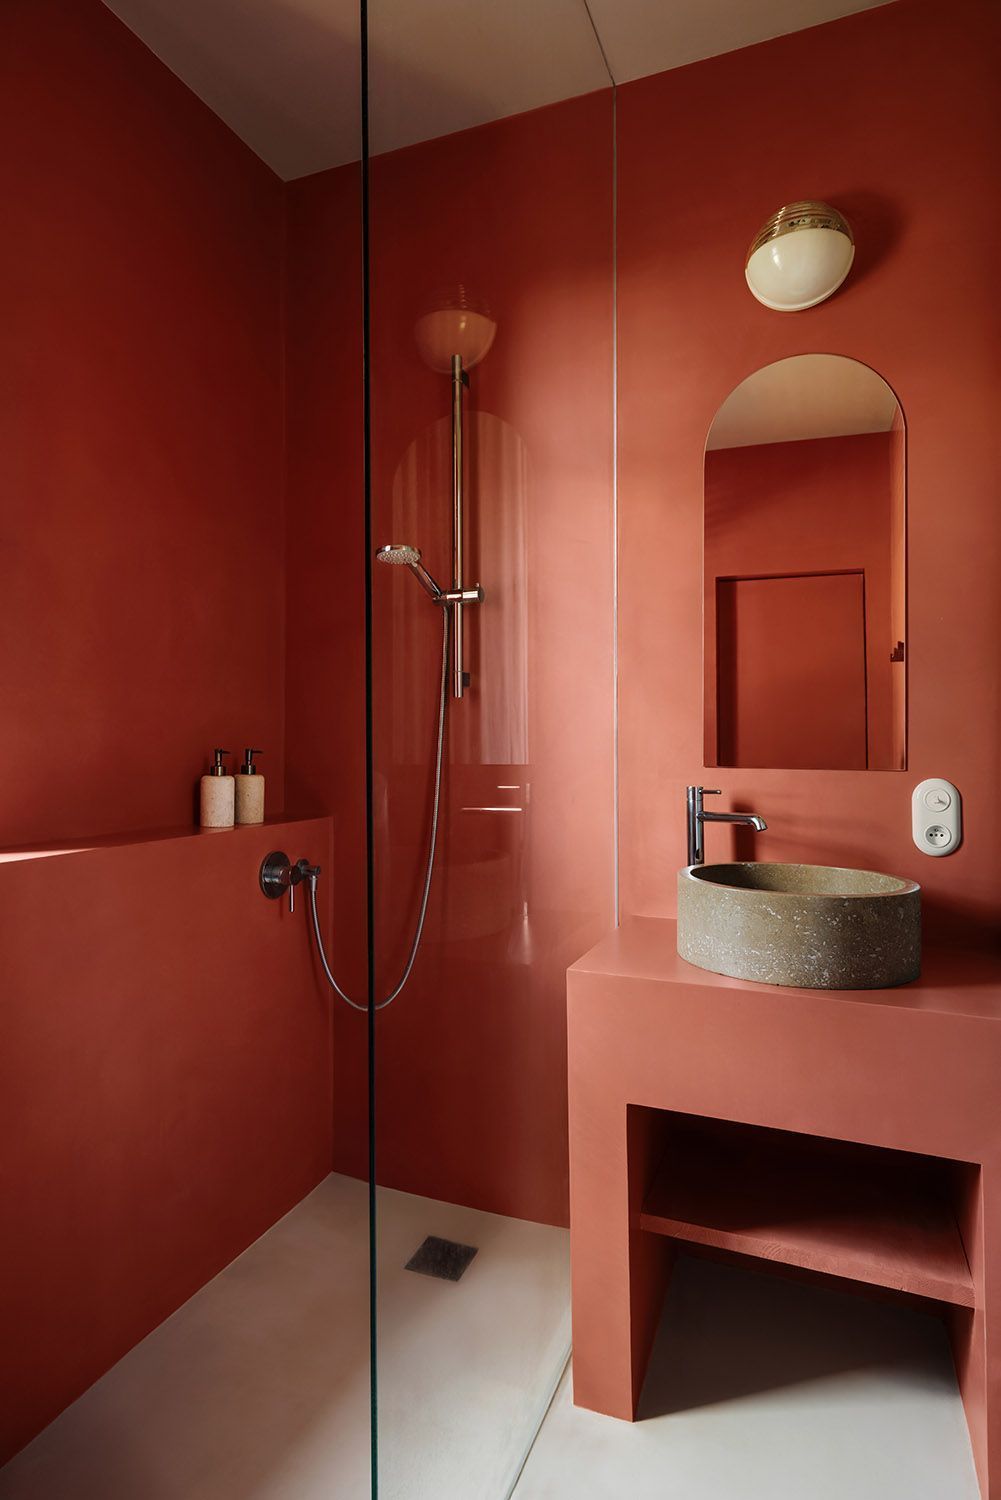
The ground floor hosts two raised bedrooms, an open-plan kitchen, living room, dining area, and a terracotta-toned bathroom echoing the house’s exterior.
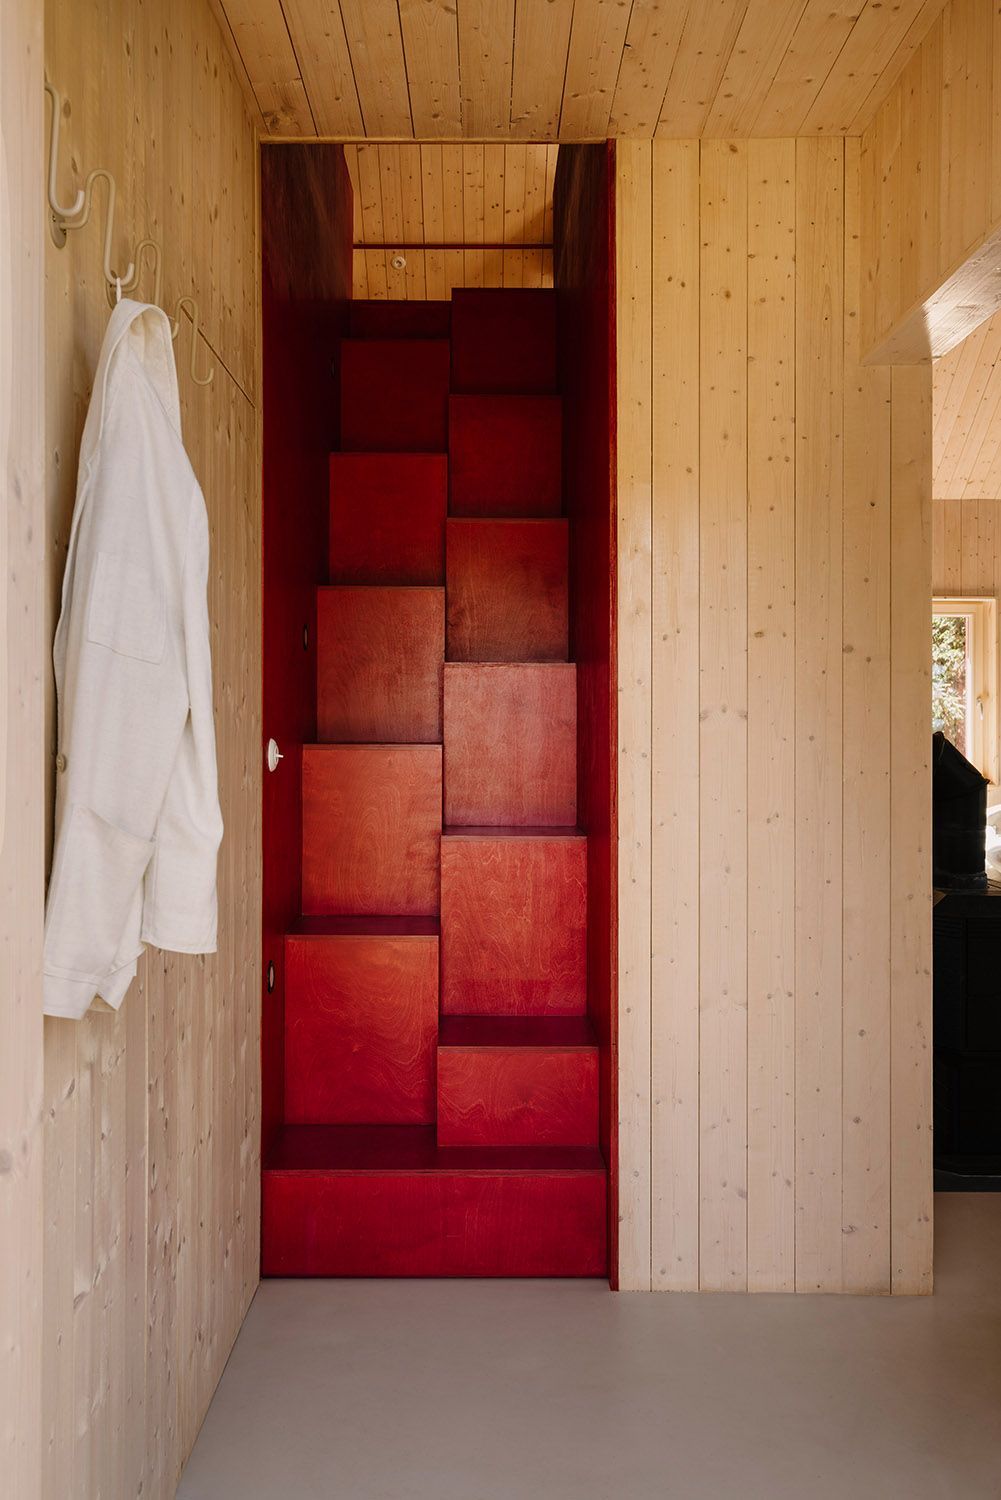
The mezzanine, accessed via a playful “goose-step” staircase made of stacked red cubes, provides an additional sleeping area for guests or extended family.
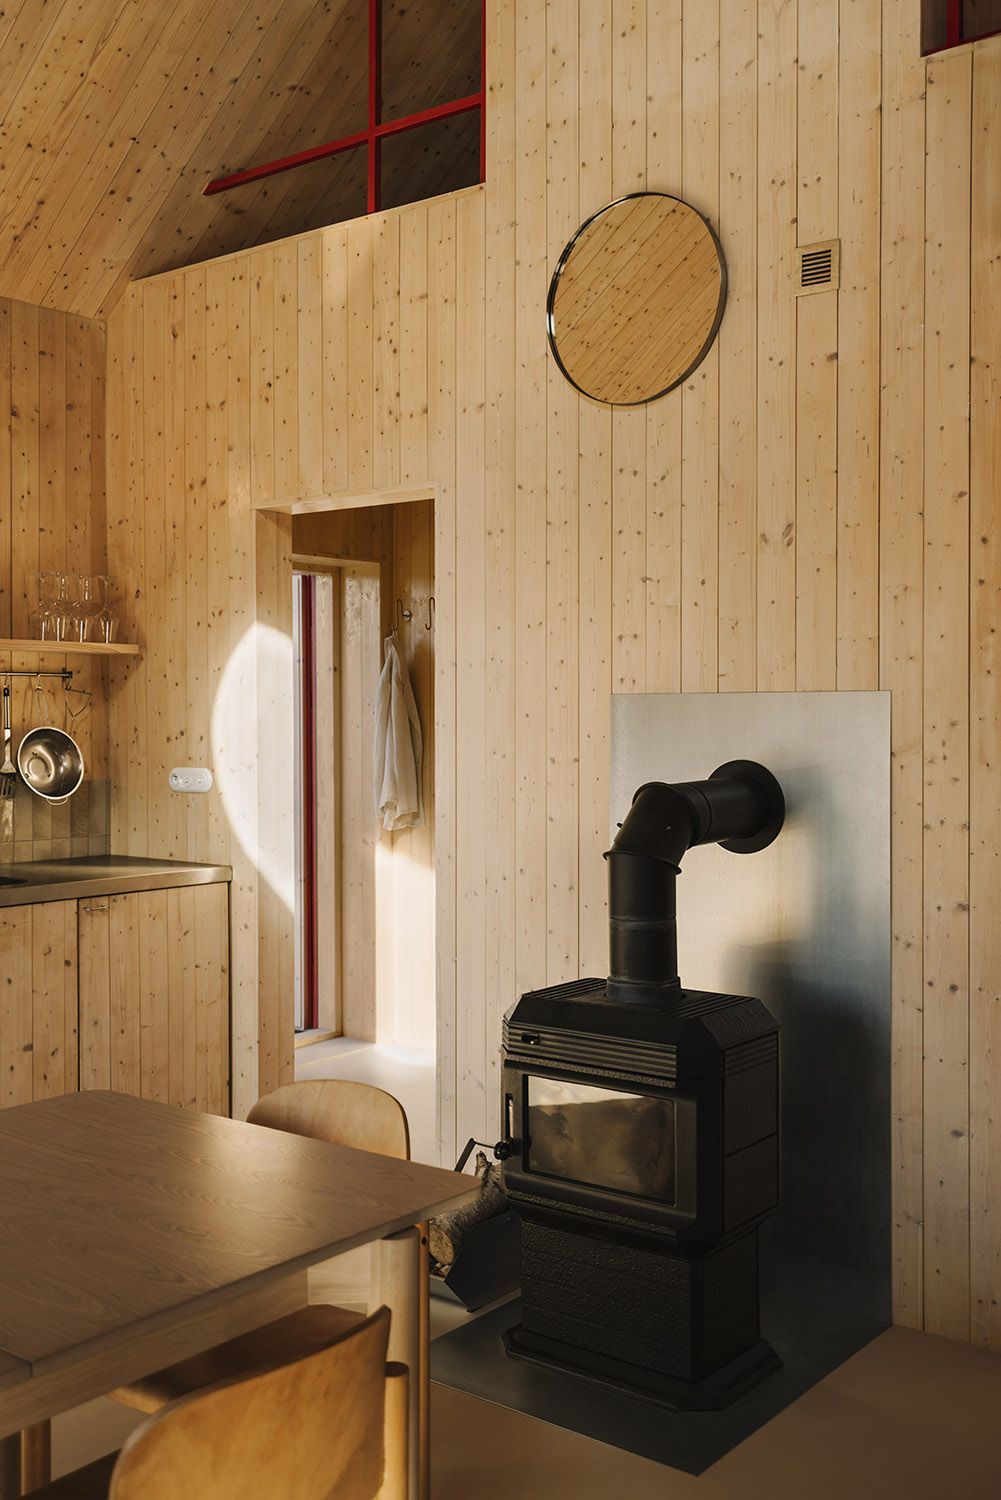
Each window has been strategically positioned to frame a different view of the forest, turning the landscape into an emotional furnishing element. There are no generic vistas here — only living tableaux.
Adaptive design, enduring materials
Hyz’s architecture stands out for its practical sensibility: the mezzanine staircase doubles as a bookshelf and visual divider; the step leading to the bedrooms becomes an informal bench. Everything serves a dual purpose, maximising space without compromising on beauty.
In line with her love for bold forms and unconventional material pairings, Hyz mixes timber, steel, ceramic, and microcement, creating seamless surfaces and tactile contrasts that are both functional and poetic. The result is a calm, uncluttered interior, where every texture invites stillness.
A smart heating system, app-connected, and a central fireplace provide thermal comfort without disrupting the visual harmony. Scandinavian minimalism meets the cosy soul of the Polish countryside.
“Everything serves a dual purpose, maximising space without compromising on beauty.”
A soulful collection of meaningful objects
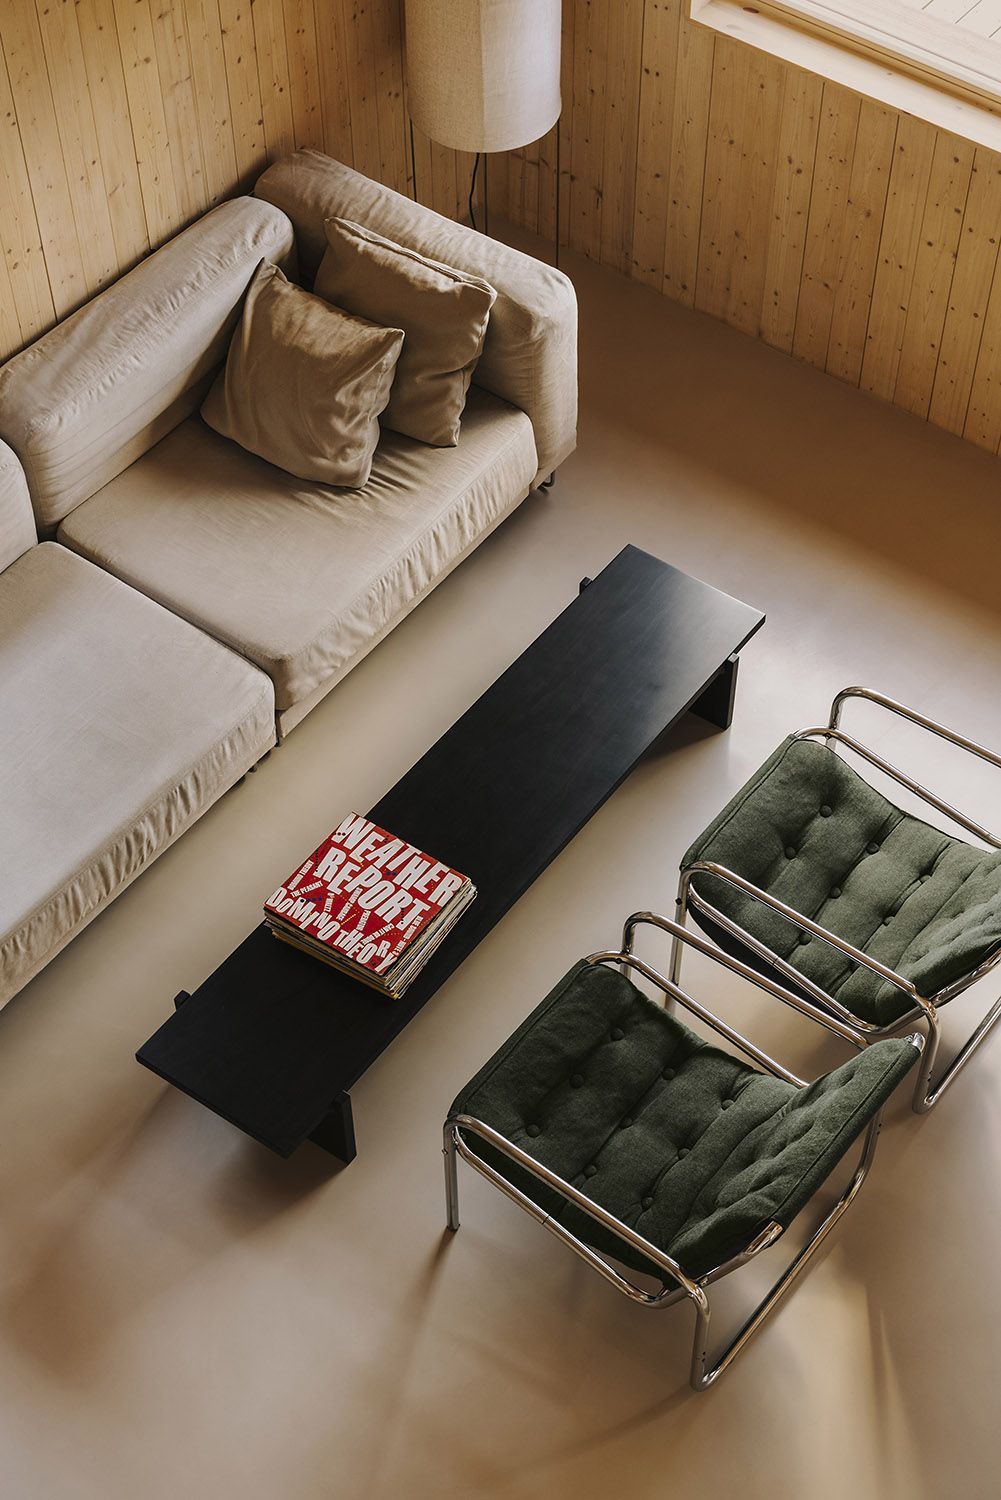
The décor combines vintage design with iconic pieces that reflect the architect’s personal taste. Standouts include the Bauhaus-inspired chrome-detailed IKEA Tylösand sofa bed, Dietiker 4500 chairs, and armchairs from Polish brand ERA.
“The décor combines vintage design with iconic pieces.”
What truly gives the house its unique character is its intuitive blend of humour, history and sensitivity.
One example is the Aurora lamp by Hasik Design: an aluminium piece reminiscent of the roadside religious figures found across rural Poland — teetering between the kitsch and the spiritual.
These are not just decorative objects; they are narrative tools — items that tell a story of how a space is meant to be lived in.
“For Hyz, good design is never just about aesthetics.”
A home made to be lived in
What sets this house apart from countless others in rural settings is its courage. The courage to break from tradition without losing its roots. The courage to paint a landscape dominated by muted tones with bold red. The courage to reduce bedroom space in favour of a symbolic “night zone”, where enveloping timber evokes childhood treehouses.
Aleksandra Hyz designed this house based on how she herself would live in it. That’s why nothing is superfluous, nothing is missing — everything has a reason. Even the detached red sauna and the outdoor dining pergola add to this choreography of simple living, wellbeing, and connection to nature.
For Hyz, good design is never just about aesthetics — it’s about storytelling. Every project is a co-creation with her clients, shaped by their habits, rituals and needs. This philosophy also shines through in her tableware brand, where she brings the same level of care and creativity to the smallest details that adorn the table.
The Red House as a design statement
In a time when rural architecture often defaults to mimicry or lacks identity, the Red House of Brok offers an alternative: a home with personality, sustainability, emotional intelligence and a deep bond with its place and its people.
(*) Photos provided by Aleksandra Hyz. By Migdal Studio.