The Grand Palais reopens after a historic transformation
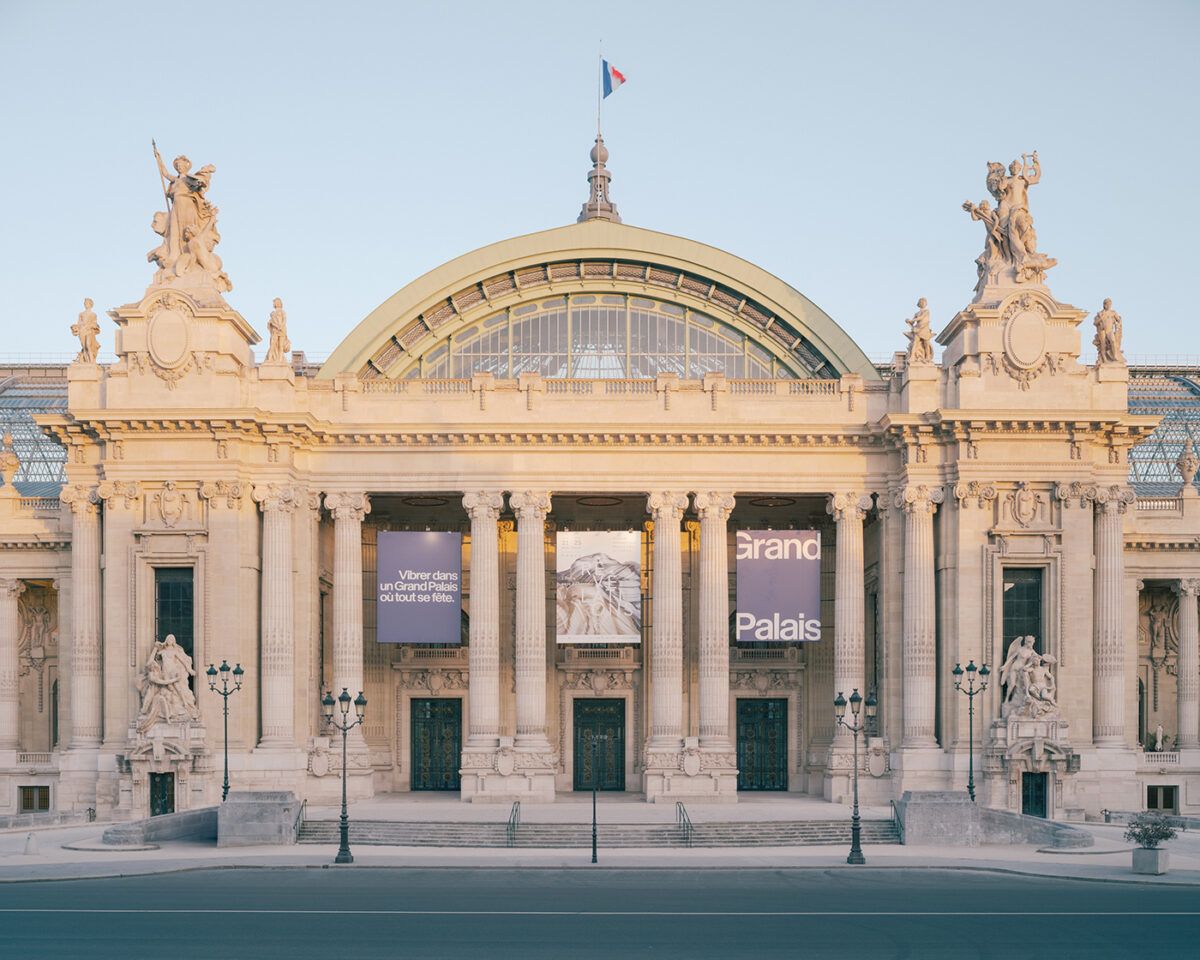
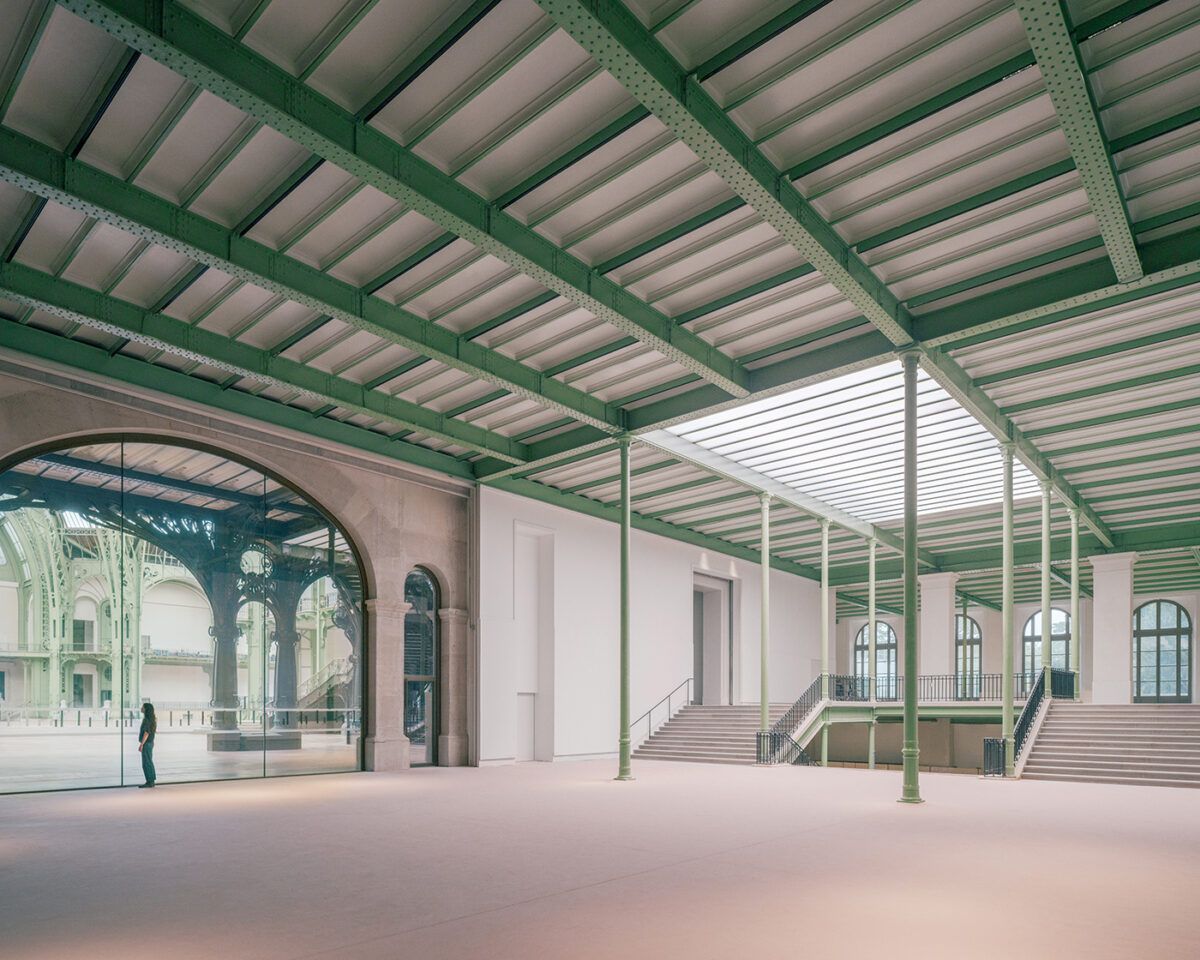
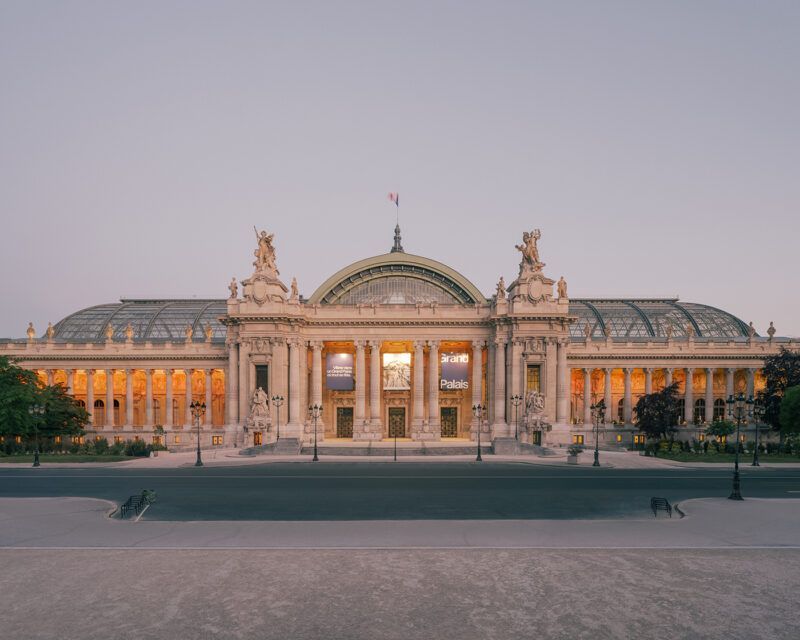
The Grand Palais has fully reopened following the most ambitious restoration in its 120-year history, led by the Parisian studio Chatillon Architectes. This four-year project has not only restored one of the most iconic Belle Époque landmarks, but also redesigned its connection to the city and improved its accessibility. The result is a heritage symbol reborn as a vibrant, contemporary and welcoming public space.
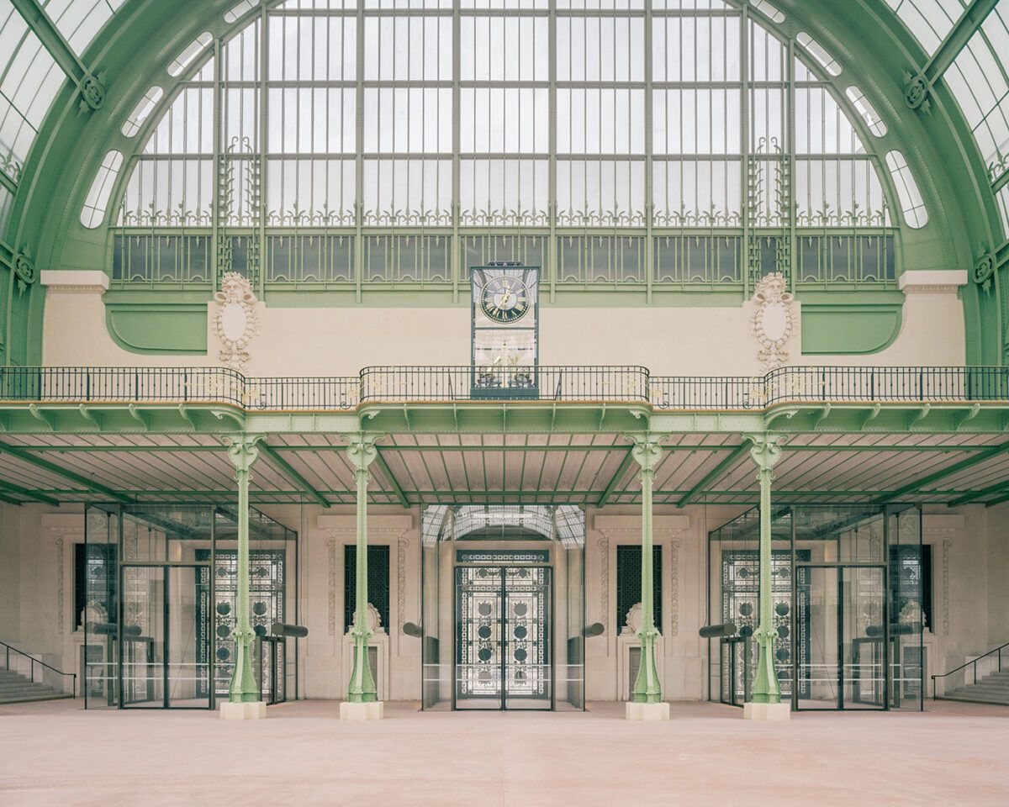
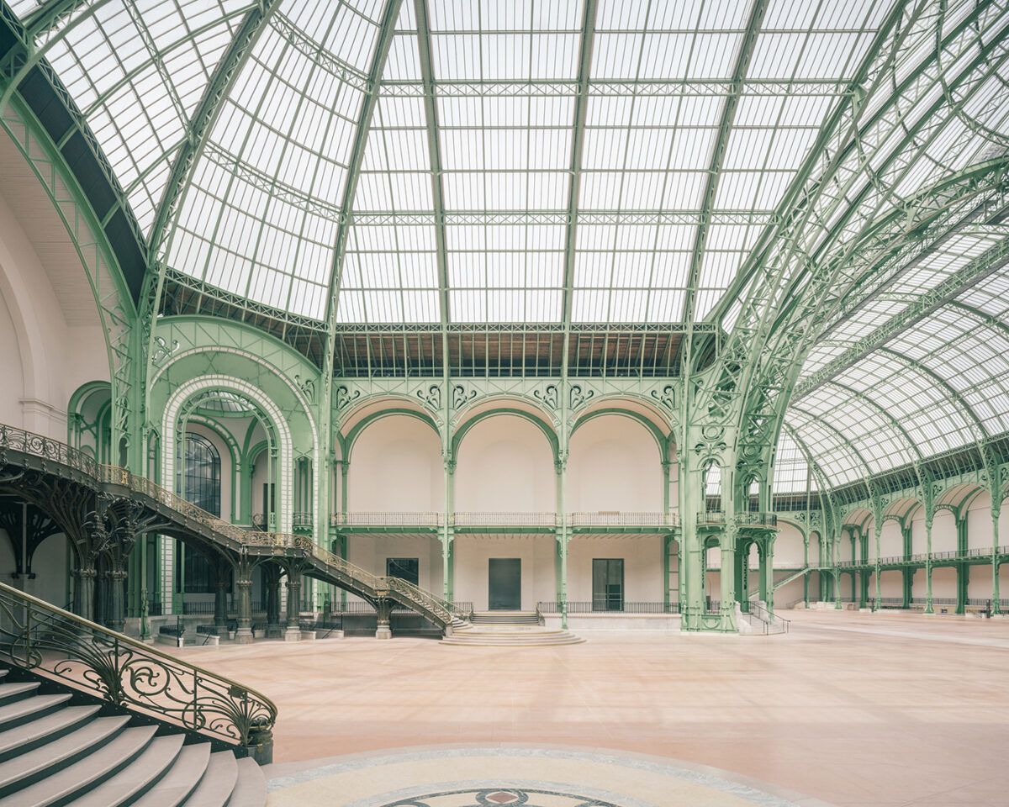
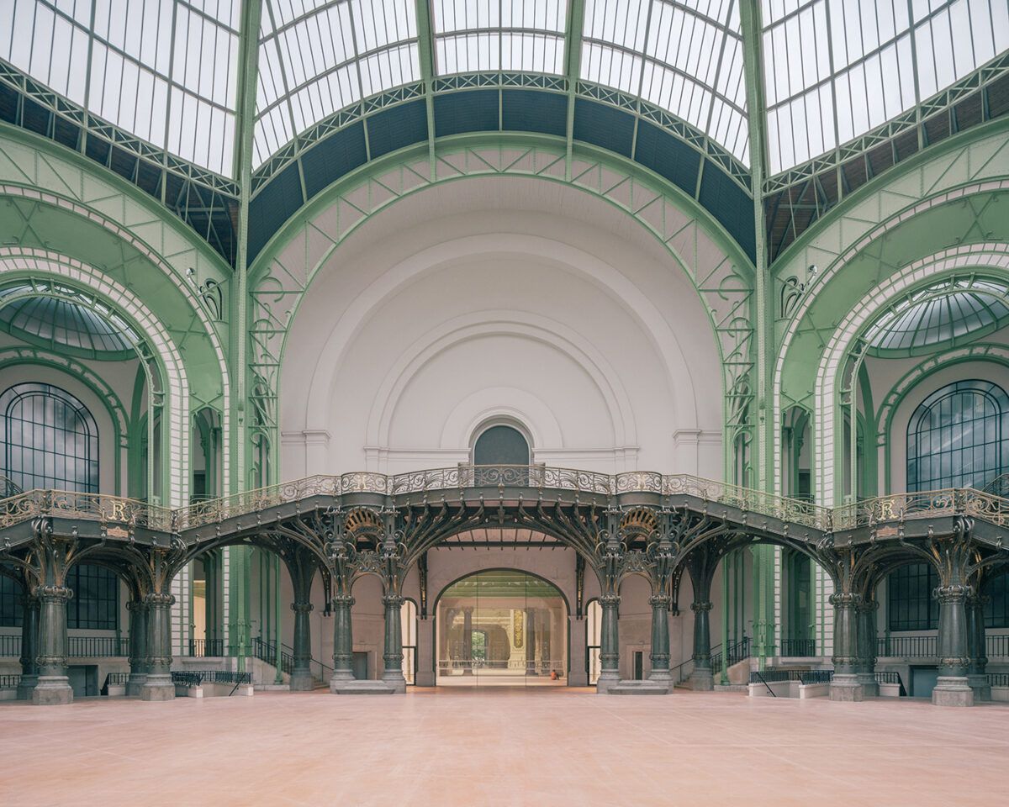
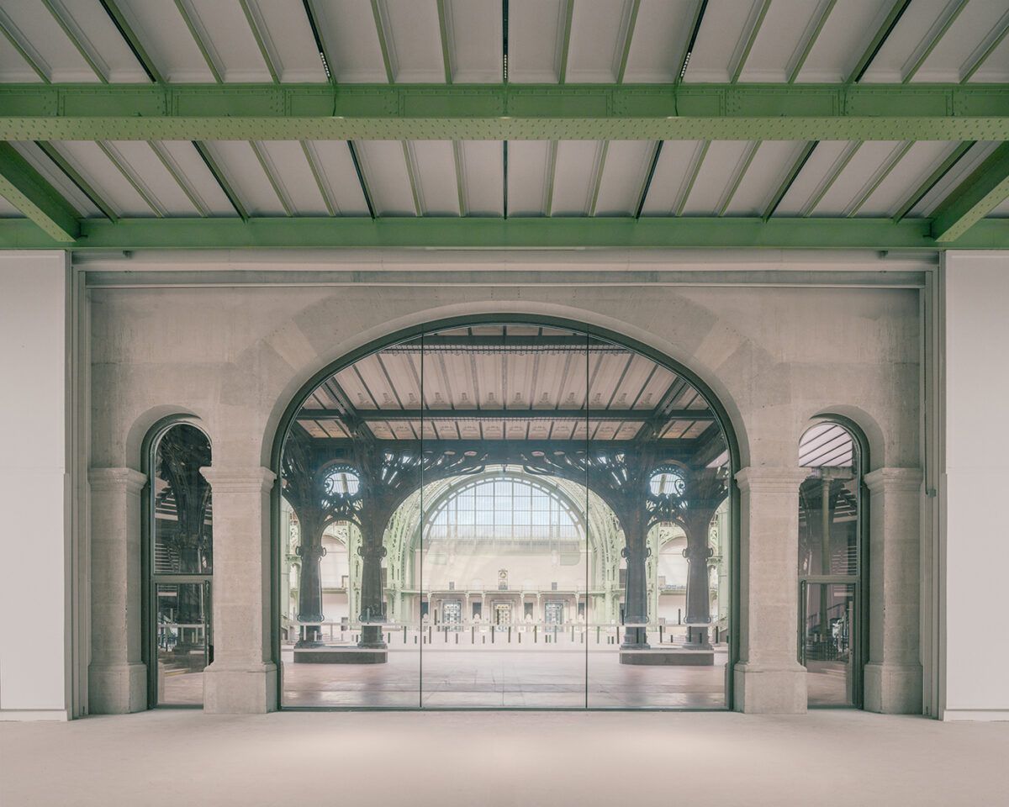
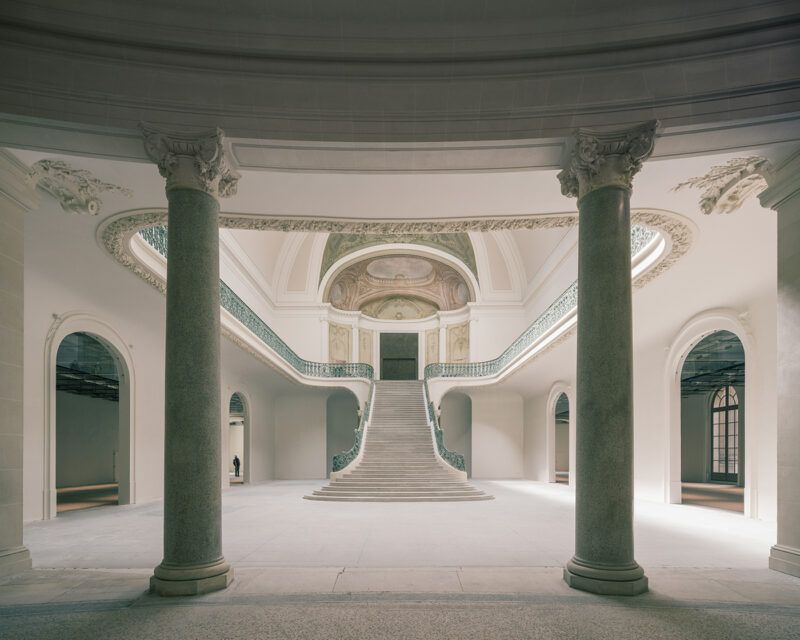
Monument renewal: Visibility, transparency and urban connectivity
Originally built for the 1900 Universal Exhibition, the Grand Palais spans over 77,000 m², now entirely open to the public.
Thanks to 3,000 historic plans and intensive architectural cleaning, the central axis linking Square Jean Perrin to the Seine has been restored, revitalising visitor flow.
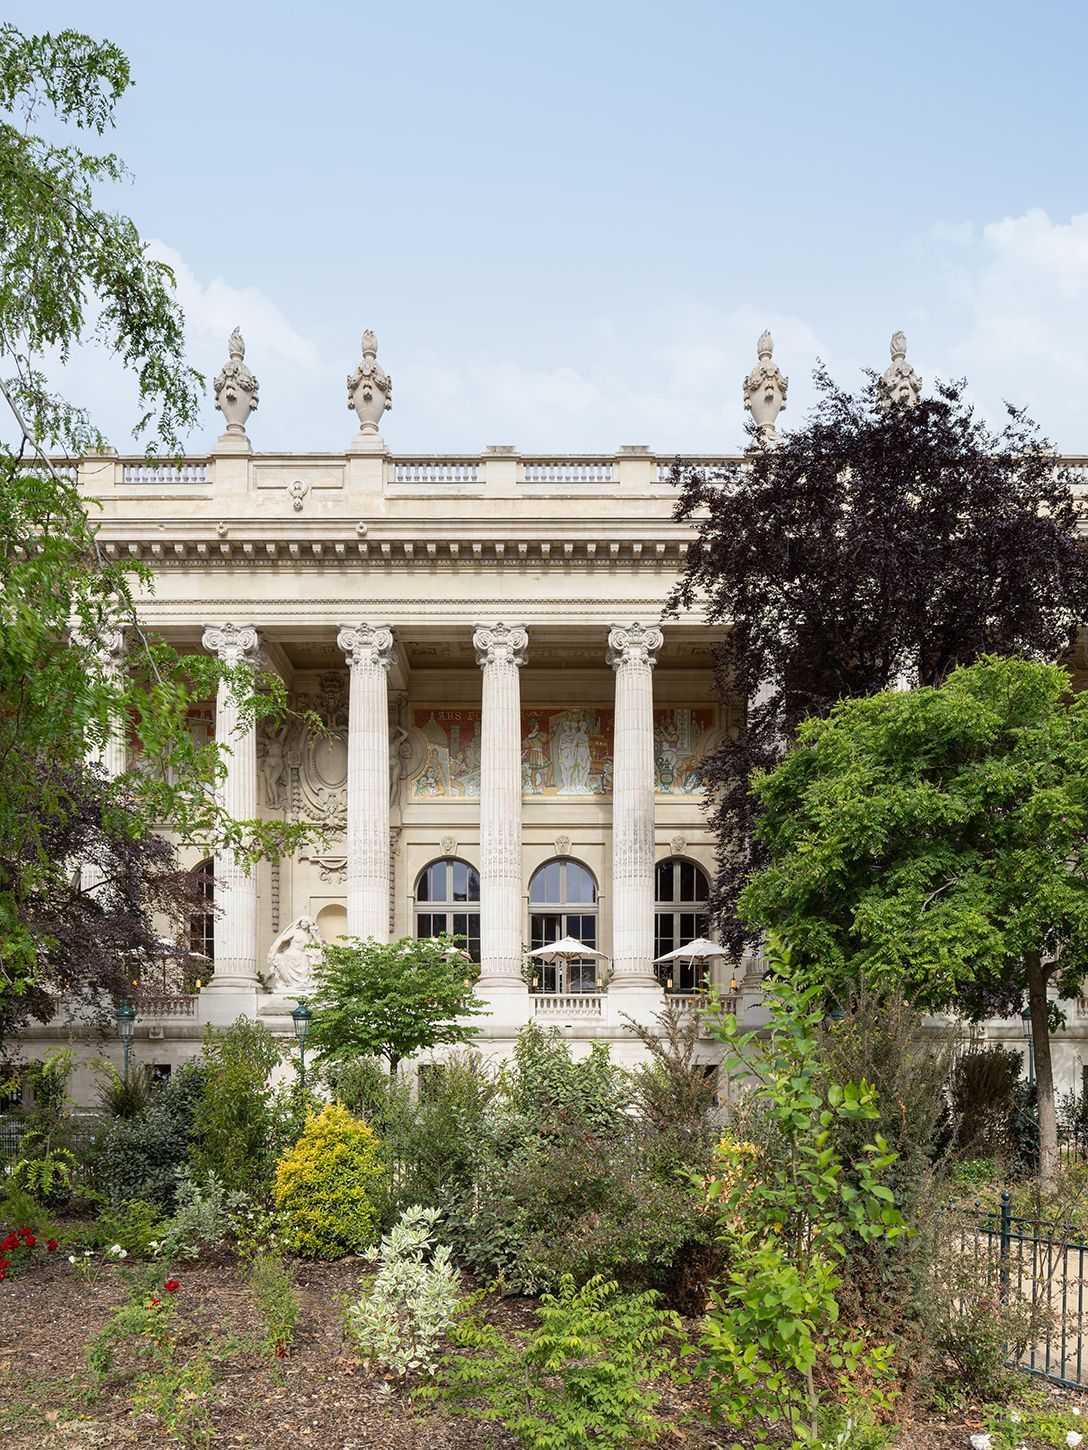
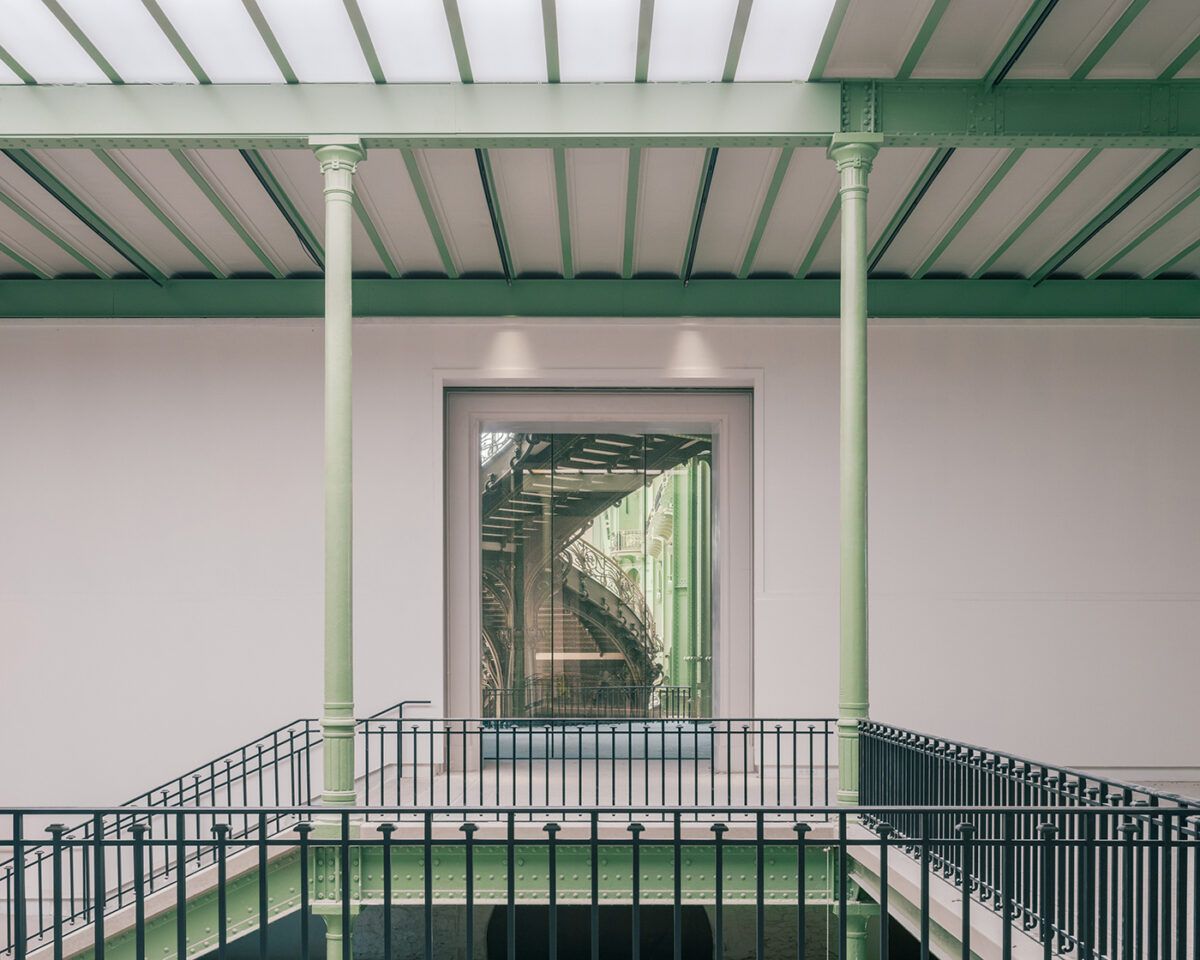
The former monumental core has been transformed into an urban “central plaza” with new ramps, 40 lifts and 30 staircases, removing barriers and reinforcing the message: this building belongs to the city.
Refurbished spaces for culture and dining
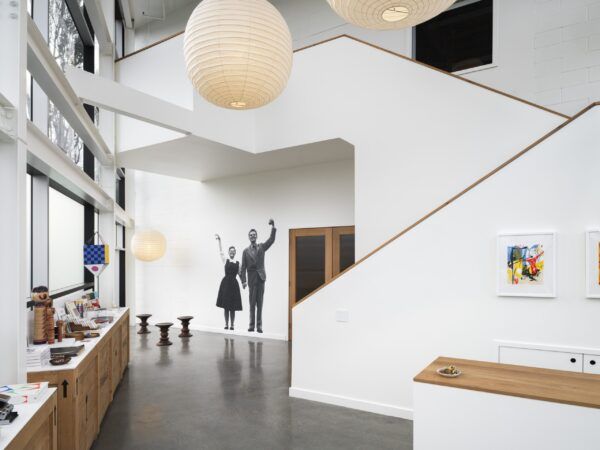
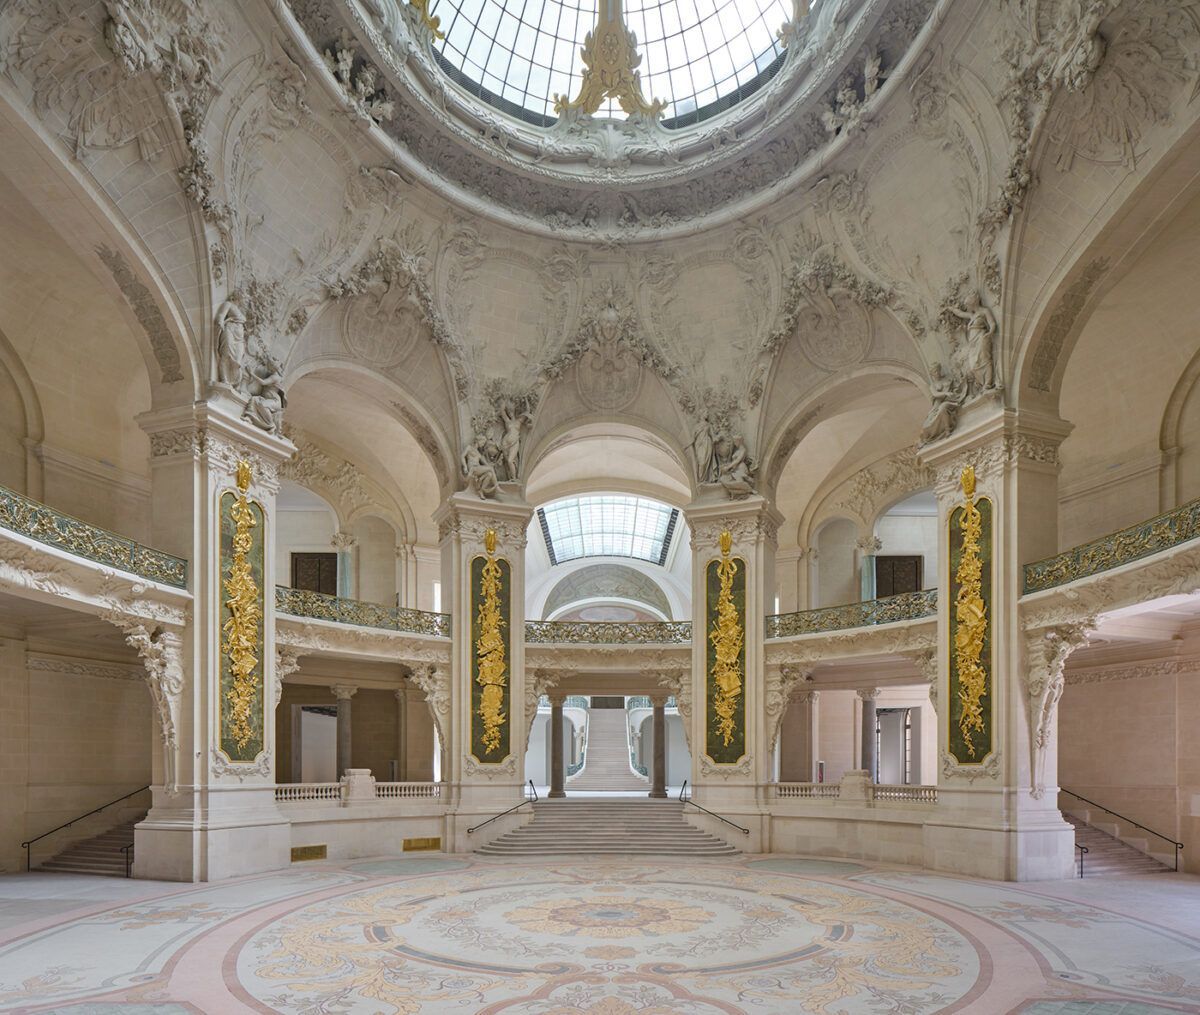
Chatillon’s project did more than shift walls—it reinstated architectural clarity. Several galleries have been returned to their original proportions, integrating modern lighting and flexible exhibition systems. As part of the Pompidou Centre’s next phase, some pieces will be displayed here, reinforcing the Grand Palais’s role as a cultural epicentre.
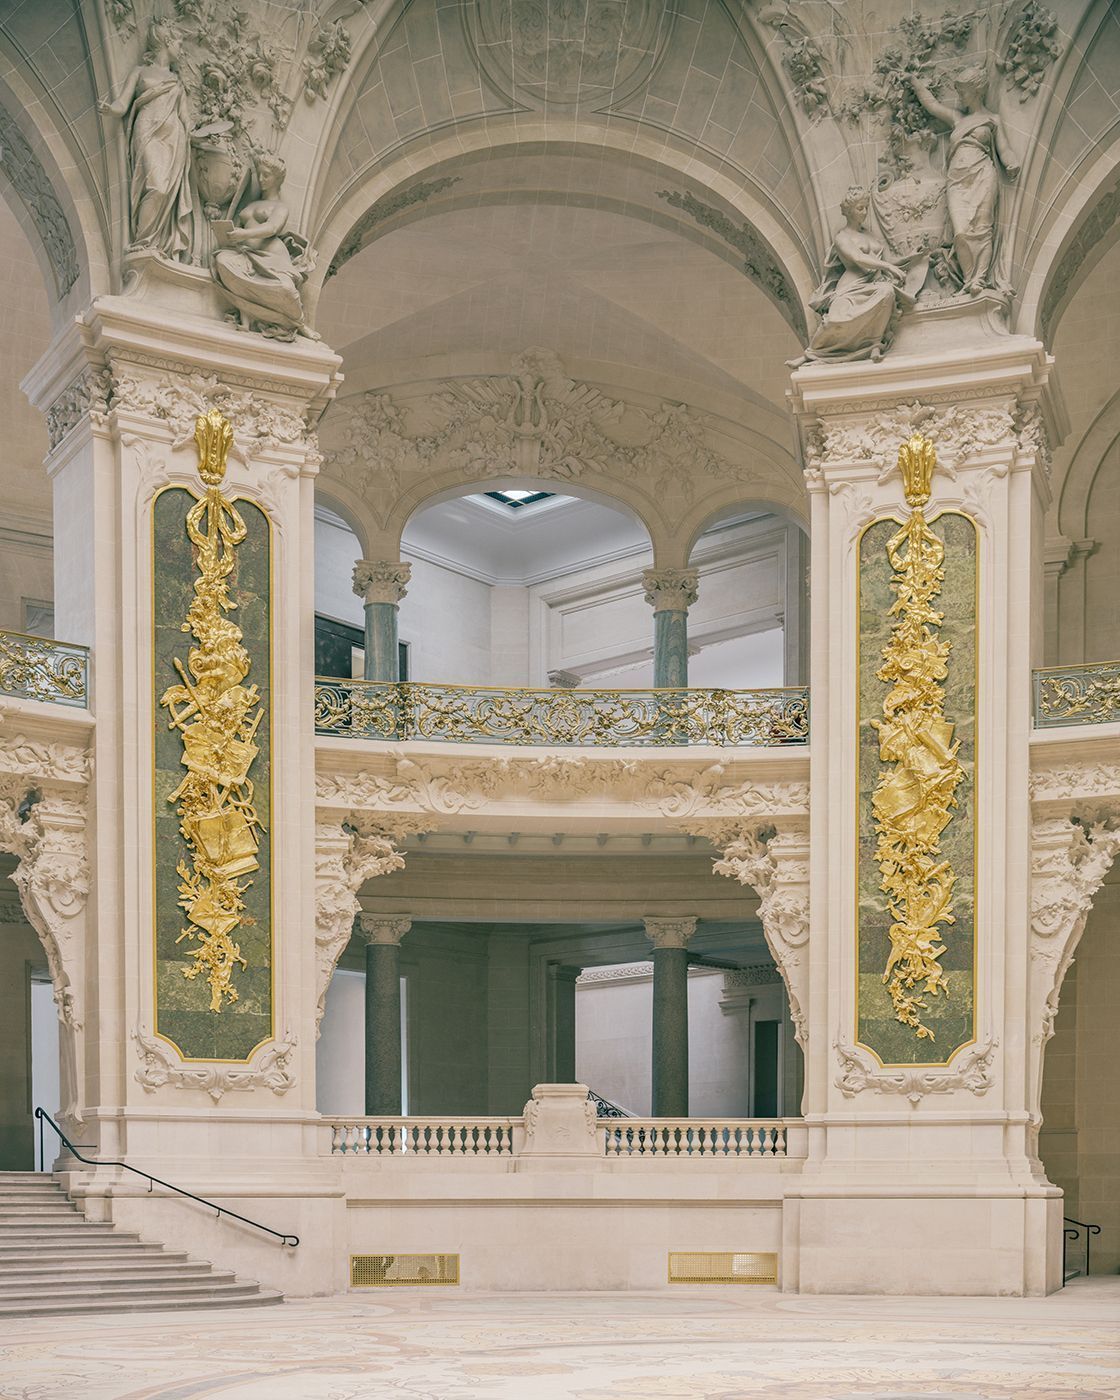
“Chatillon’s project went beyond merely shifting existing walls; it also restored the building’s architectural legibility.”
New public spaces have also emerged, including the gastronomic mill and mezzanine café Le Réséda Café curated by Michelin-starred chef Thierry Marx, and the Le Grand Café brasserie designed by Joseph Dirand.
Craftsmanship meets innovative technology
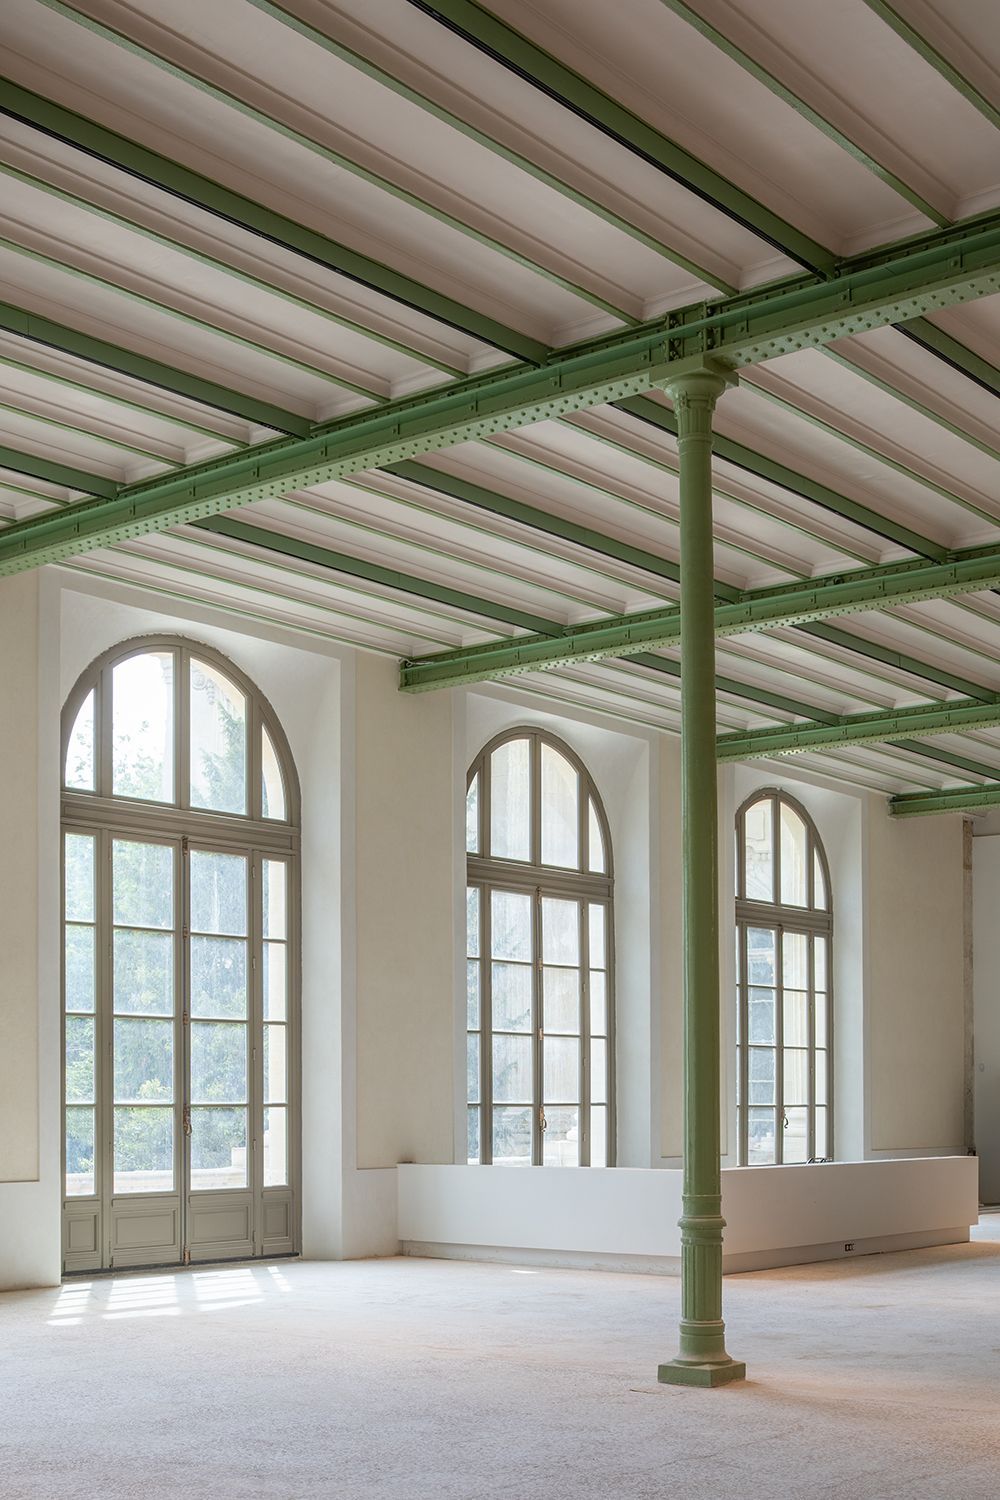
The intervention combined high-precision artisanal restoration—15,000 m² of glass, more than 1,000 ornamental features—with cutting-edge technical solutions: panoramic lifts, restored six-metre-high doors, and upgraded evacuation and security systems.
Public greenery, urban recycling and resilient landscapes
The work extended beyond the building: the surroundings are now planted with 60,000 new plants across 250 species, promoting urban biodiversity. A rainwater irrigation system utilises water collected from the original roof, while lighting and other mechanisms are powered by eco-efficient sources.
The Grand Palais today: A 24/7 cultural platform
With its restored axis, renewed spaces, and a 140% increase in accessibility, the Grand Palais has been reinvented as a hub for culture, innovation and gastronomy. It’s a place where everything from major exhibitions to a coffee by the Seine can be enjoyed. Its new identity? A historic monument that breathes, pulses and engages with the city.
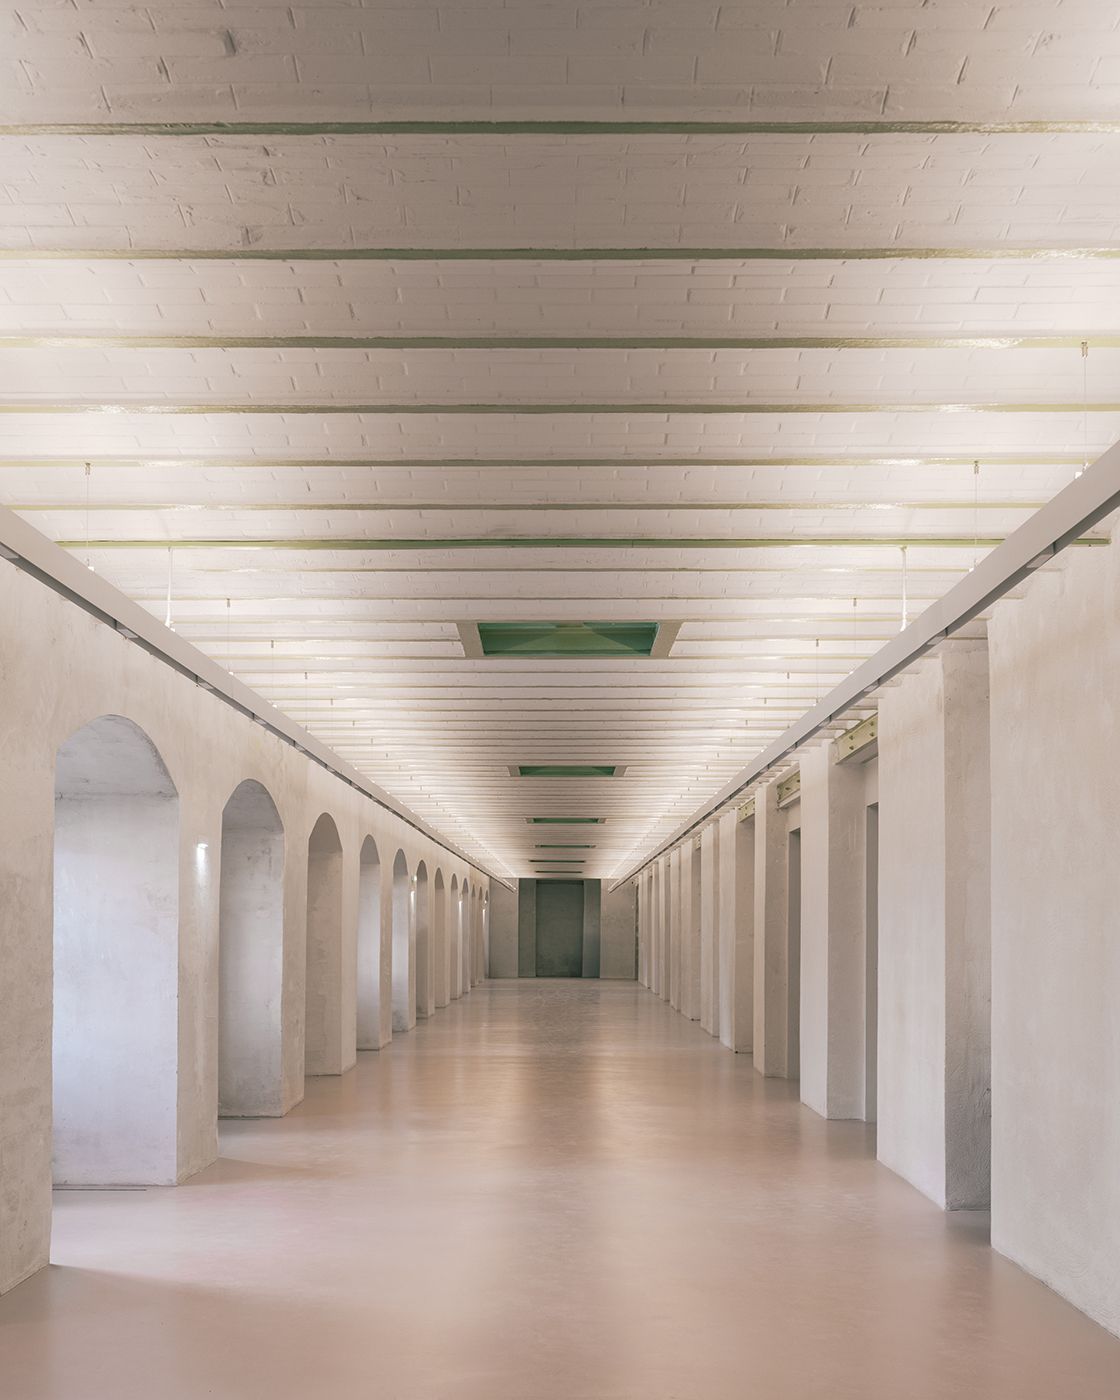
A landmark moment
The Grand Palais has transformed from a mere symbol into a mutable, living and functional space for 21st-century Paris. Chatillon Architectes has not only preserved its architectural memory, but projected it into the future, allowing each visitor to witness—and participate in—a new chapter of its history.
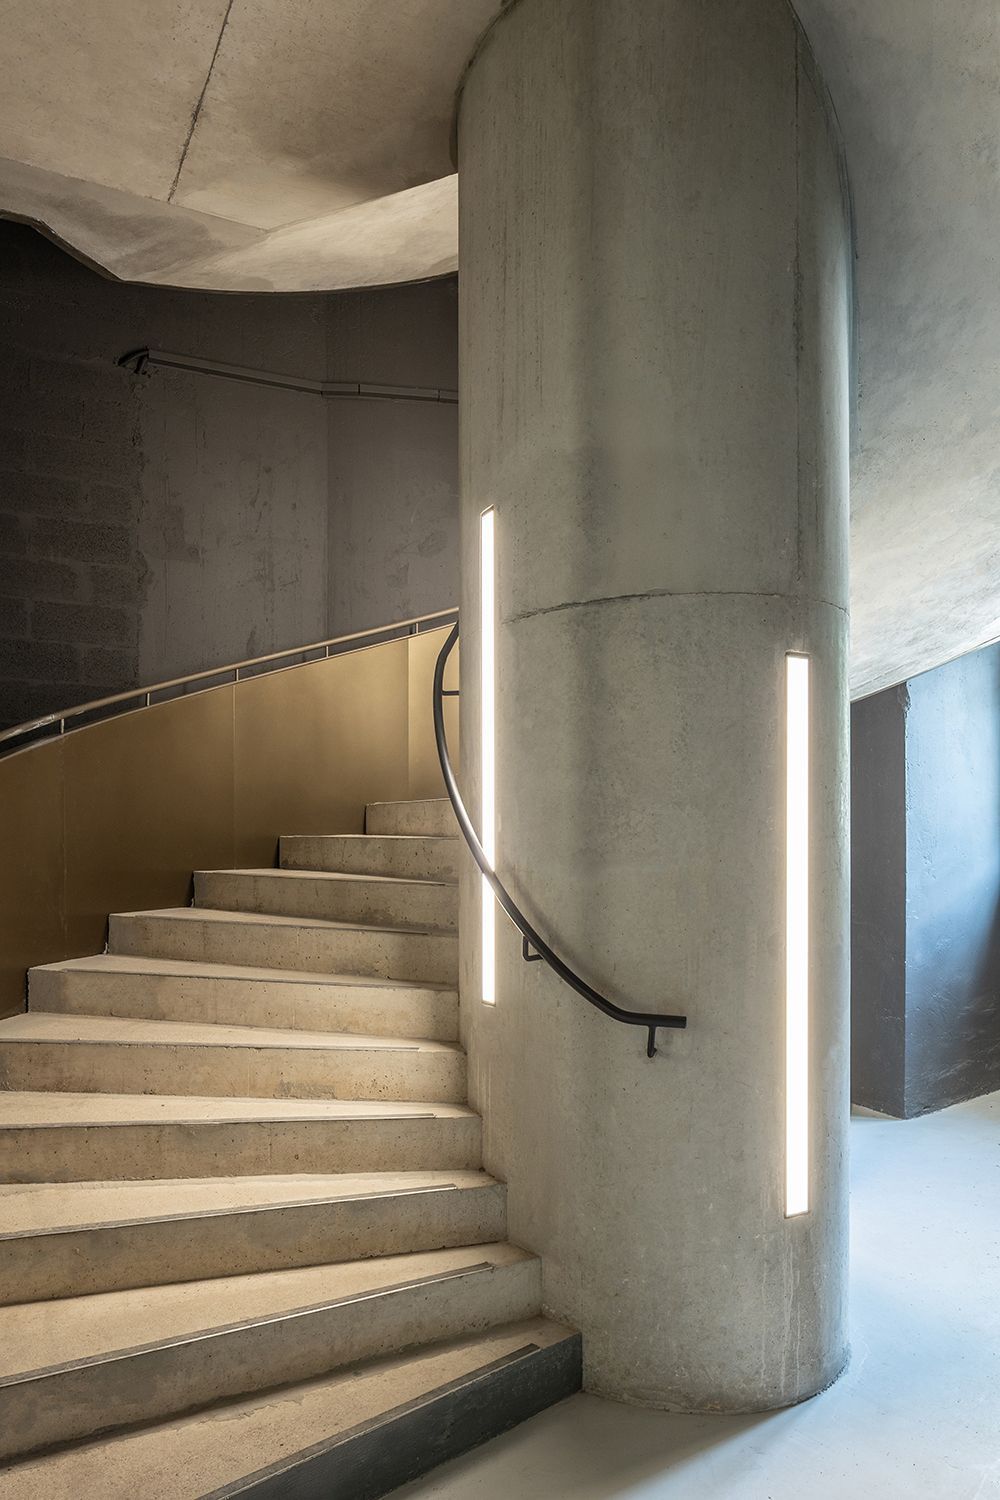
Thanks to fully adapted infrastructure, the monument now offers total accessibility, honouring its original grandeur through expansive, open spaces. It is backed by a firm commitment to urban sustainability—restored gardens, eco-friendly energy systems—and a fresh dimension of cultural interaction, where art, dining and public life intertwine within a vibrant heritage backdrop.
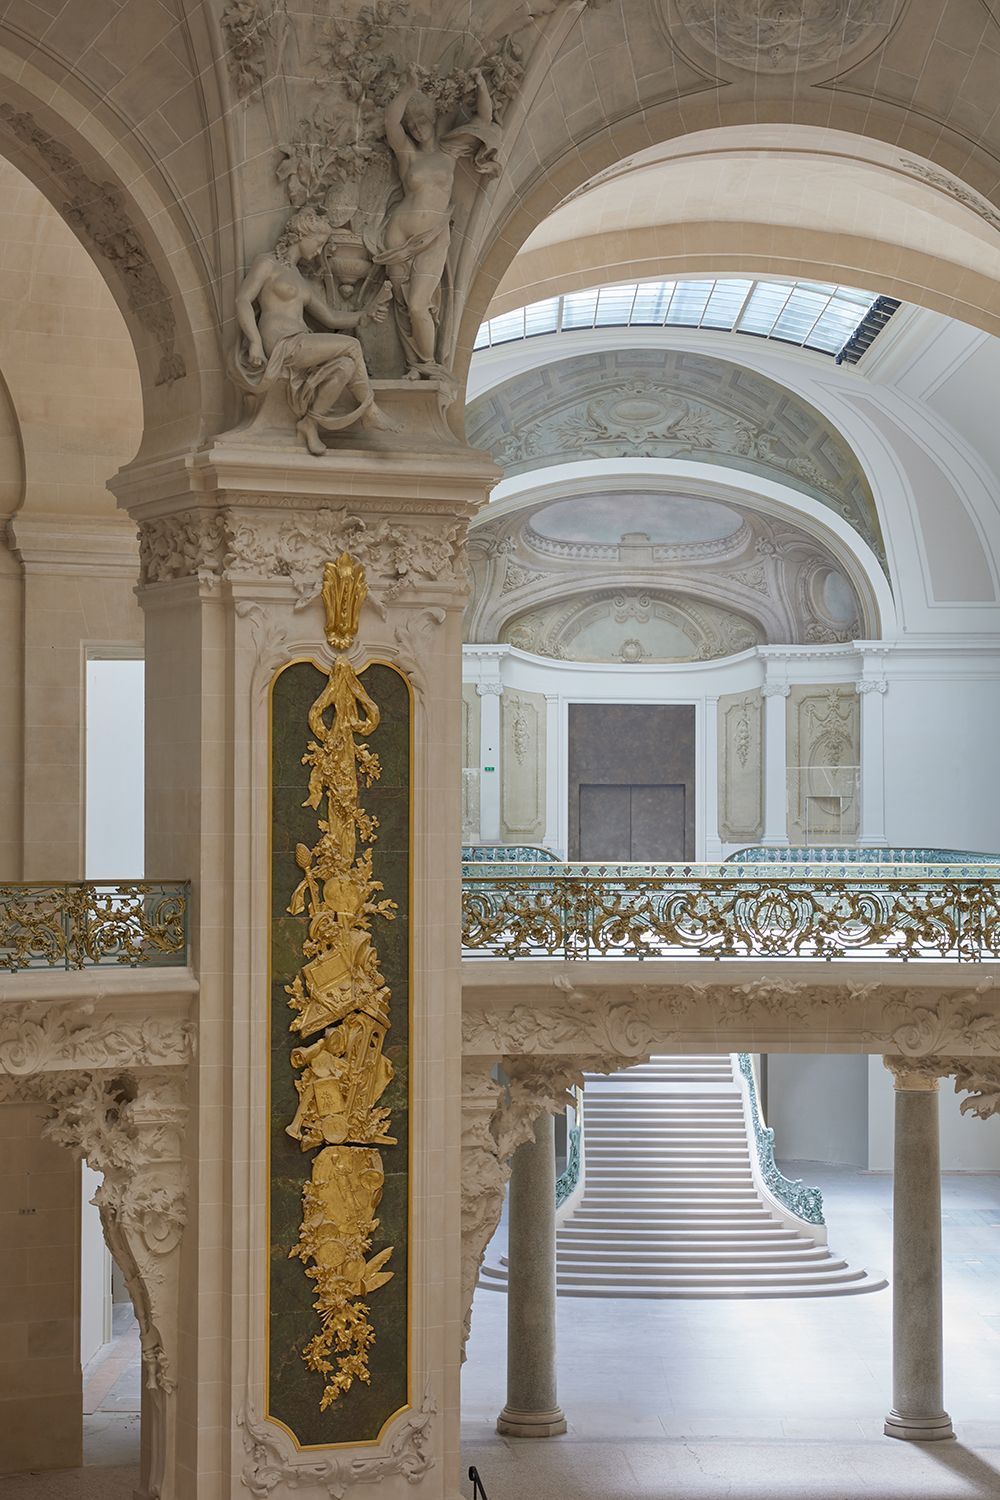
“The Grand Palais is no longer just a symbol; it has become a dynamic, living space with real purpose for 21st-century Paris.”
(*) Photos provided by Chatillon Architectes: published cover photo, fixed images 1 and 2; rollover images 1, 3, 4, 5 and 6, plus vertical image 2 by Charly Broyez. Rollover 2 and the remaining vertical images are by Antoine Mercusot.