Gunia Project: Tradition and contemporaneity in Kyiv’s new showroom
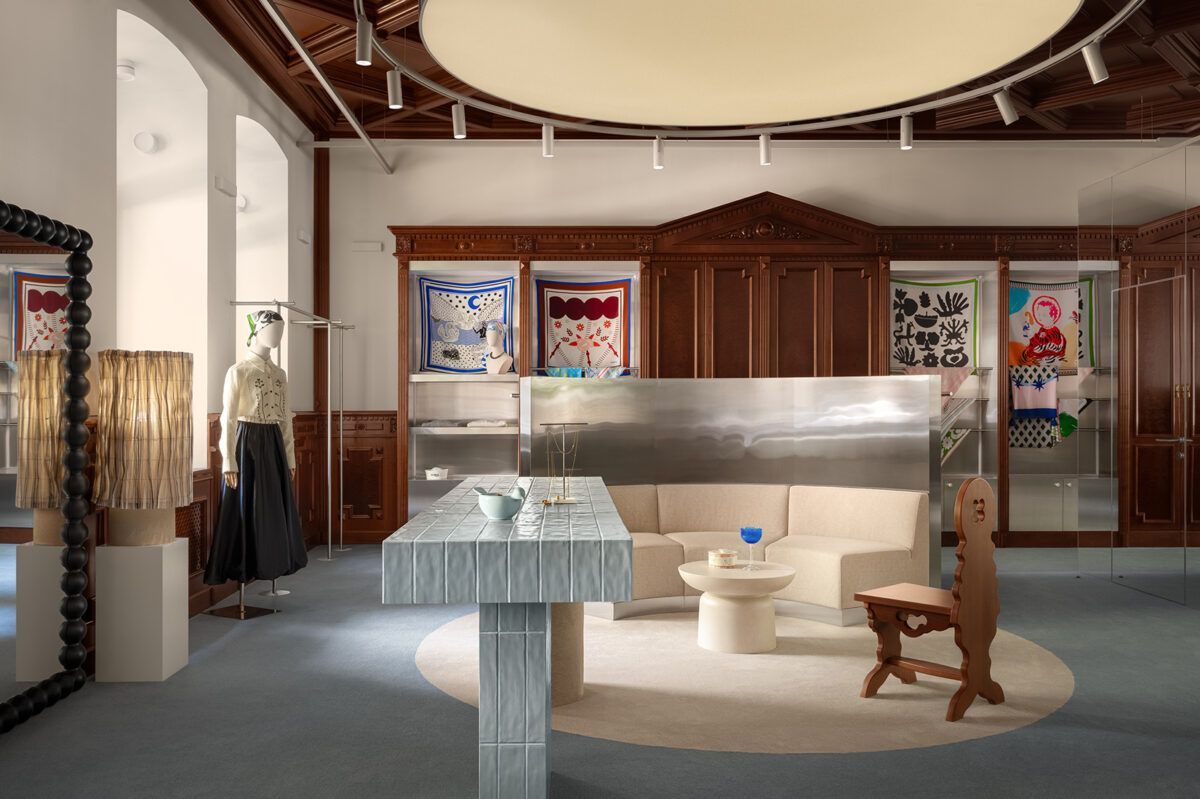
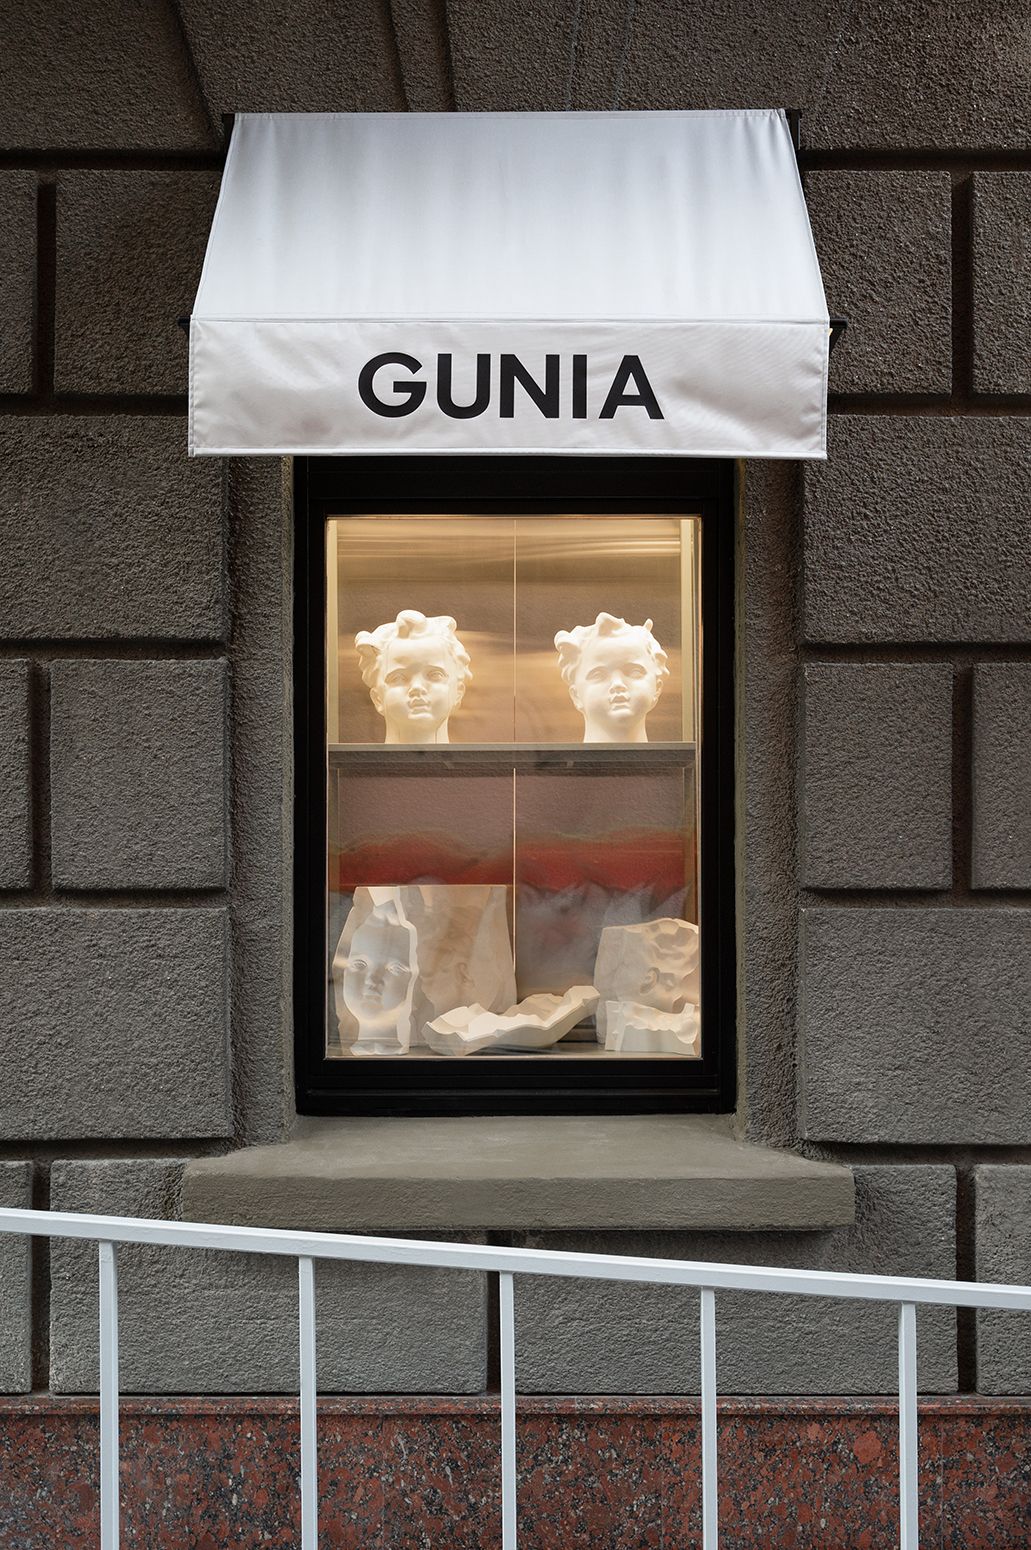
In the historic heart of Kyiv, just a few steps from the iconic Golden Gate Kyiv, the new Gunia Project showroom proposes a different way of understanding contemporary retail. Designed by Temp Project, created by Anastasiia Tempynska, the space is not conceived as an intervention in a place rich in history, but as a continuation—a way of inhabiting it.
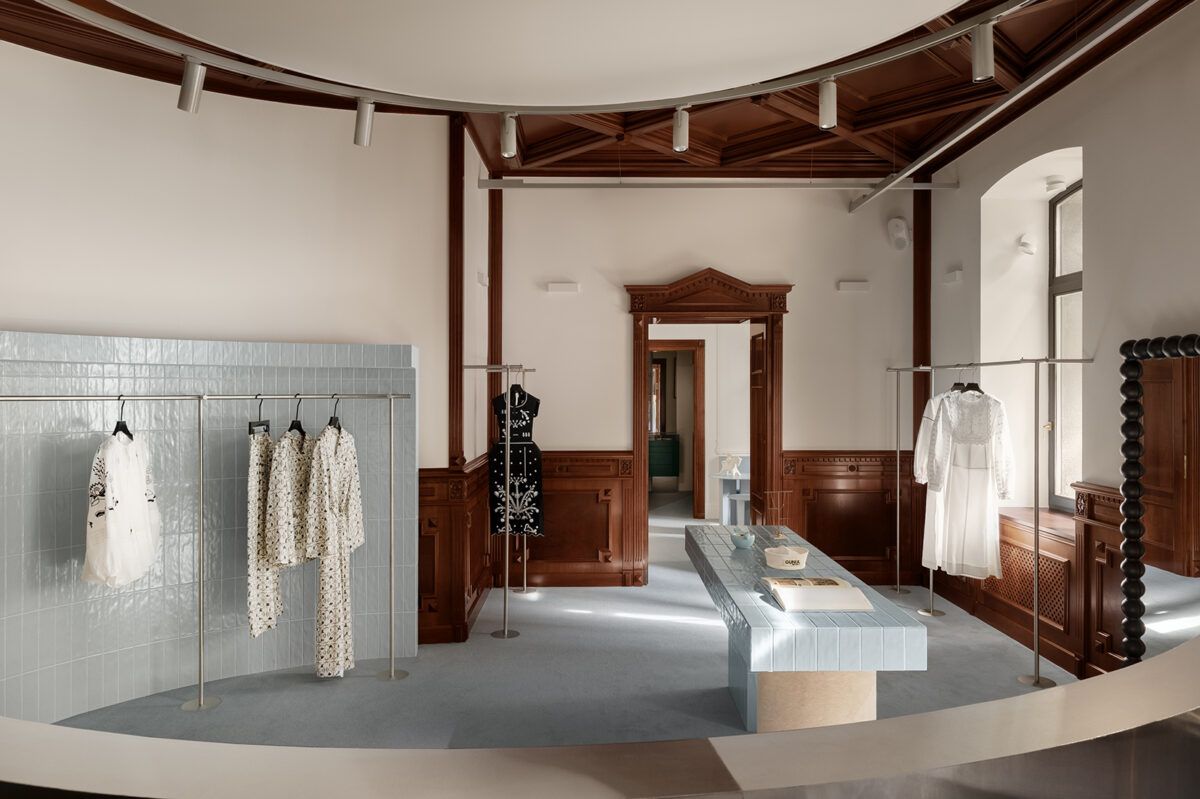
Located on the ground floor of a late 19th-century building, this 180 m² space sits at the intersection of Zolotovoritska and Reitarska, where different layers of the city coexist: on one side, the historical weight of Kyiv; on the other, an emerging cultural scene that feels more organic and contemporary.
In this context, the project doesn’t aim to reconstruct the past or impose a new language, but rather to position itself in that intermediate space where memory, identity and design engage in a shared dialogue.
Working with what exists: constraint as structure
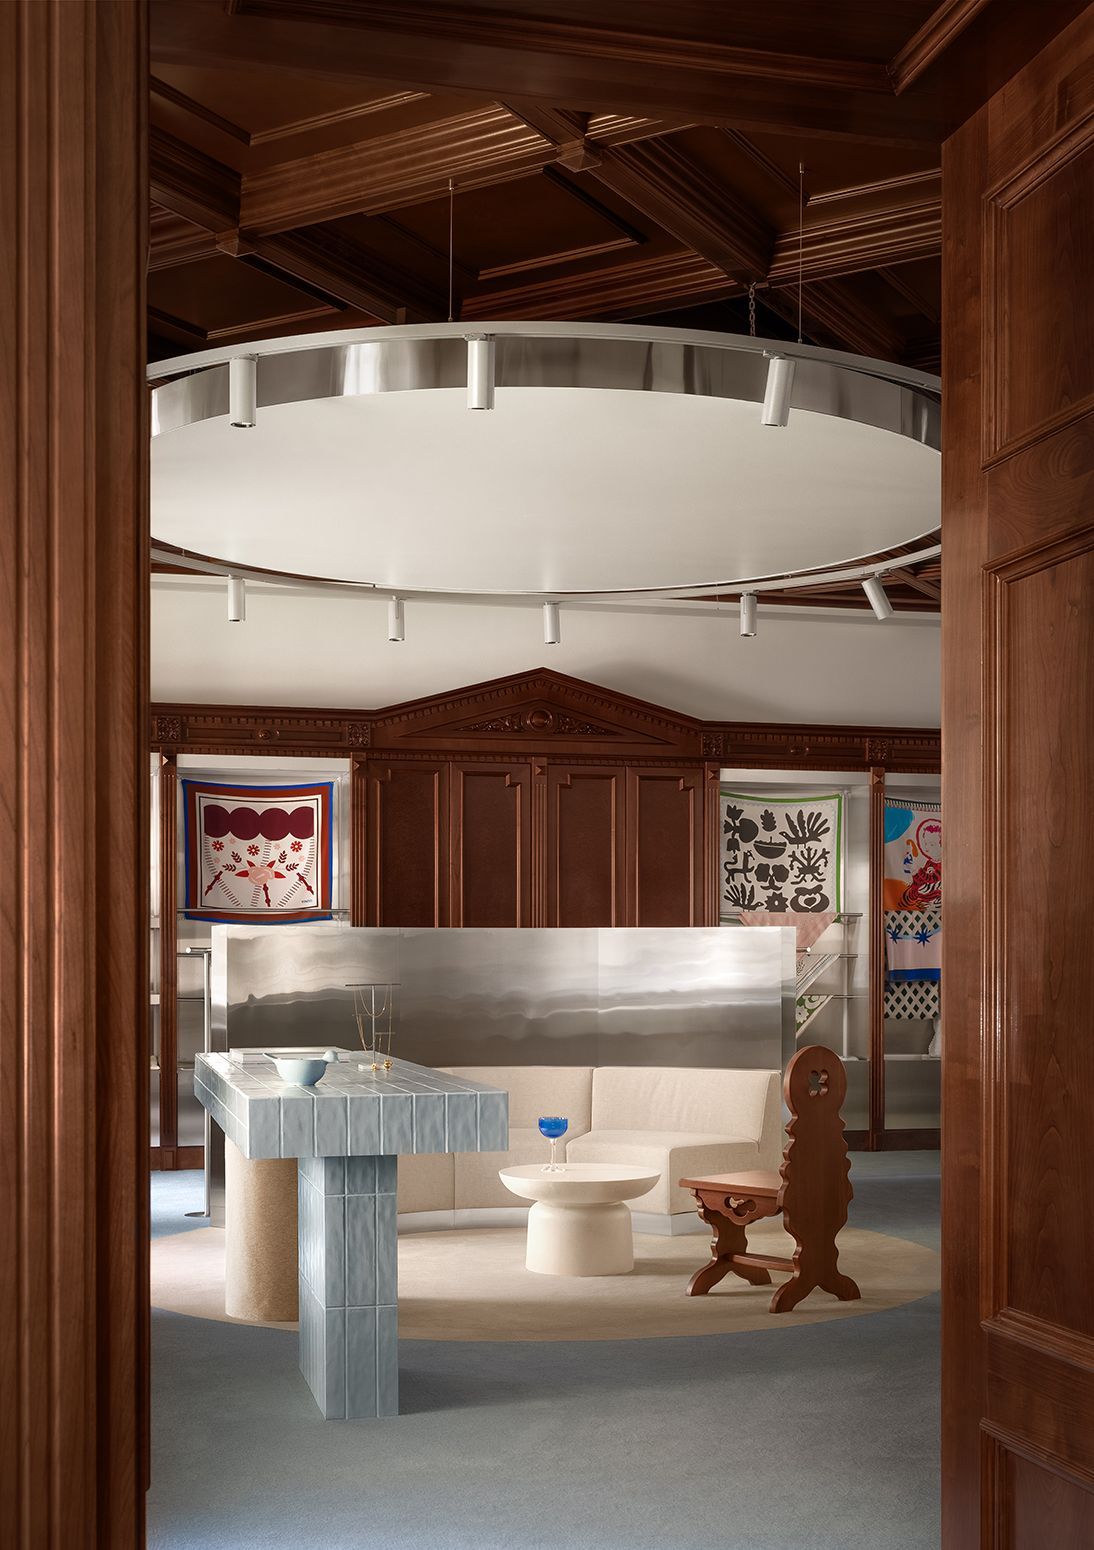
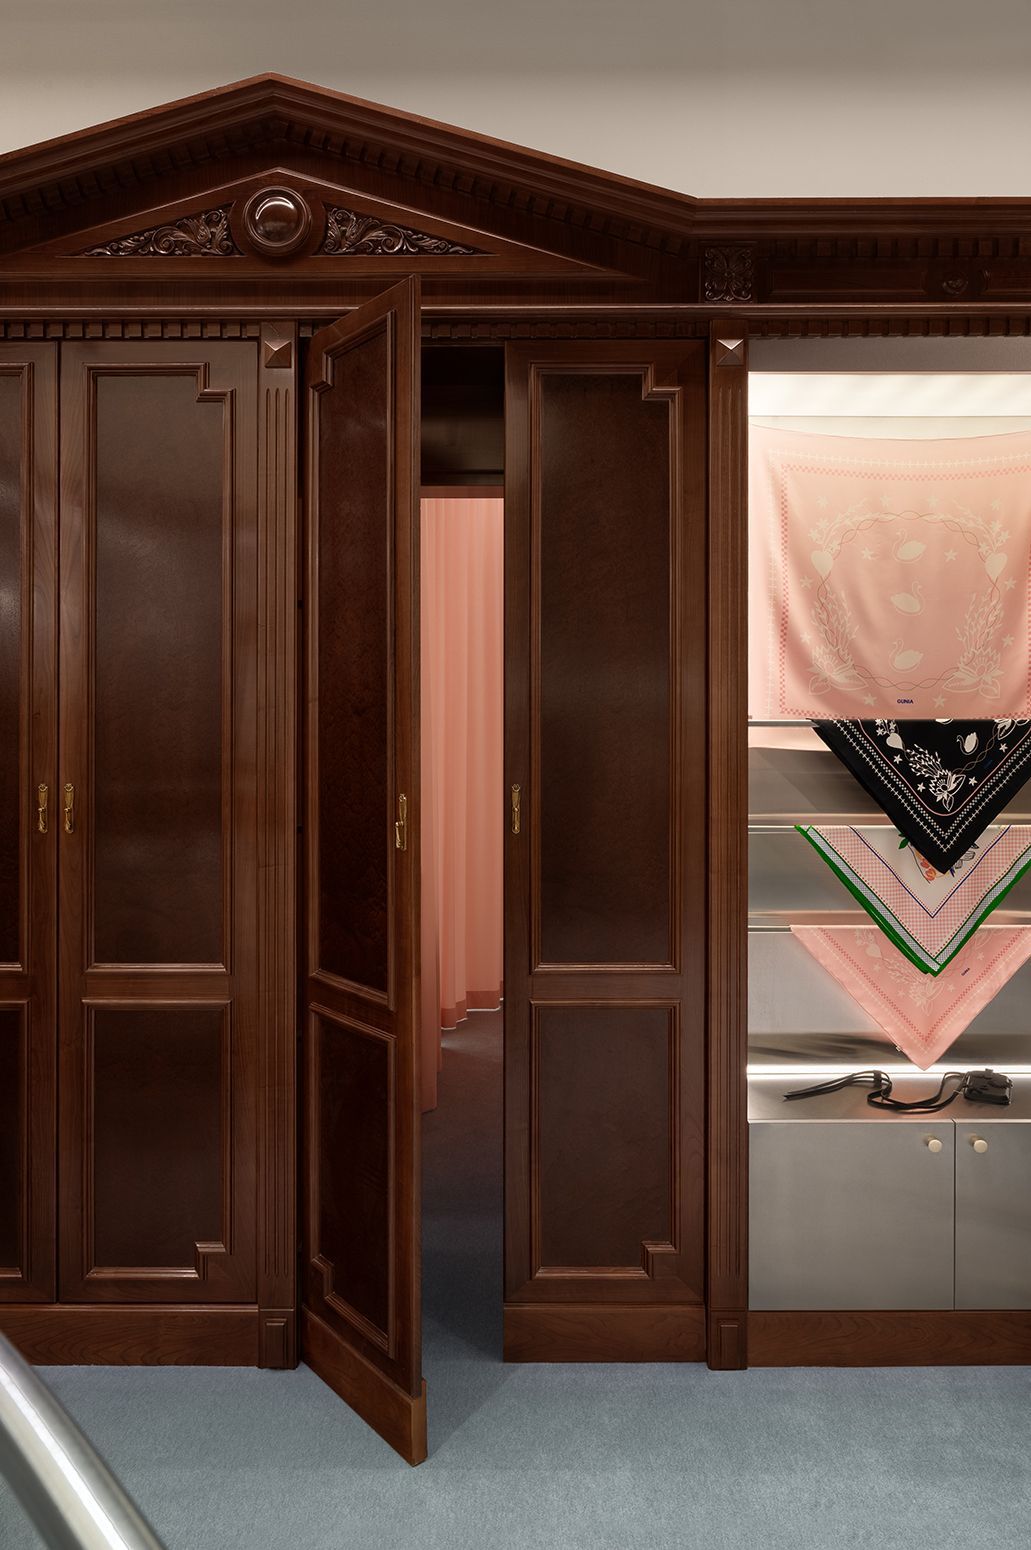
From the outset, the space presented a series of clear constraints: the absence of natural light and the requirement to preserve original elements such as wooden doors, panelling, decorative ceilings and large mahogany wardrobes. Far from being perceived as limitations, these elements became the foundation of the project.
The existing materials already defined a precise atmosphere—warm, intimate, almost domestic. Rather than competing with them, the intervention focuses on reinterpreting and integrating them into a new system, redefining their function within the space.
“The building’s history intertwines with a new narrative that speaks of design, culture and evolution.”

A dialogue between history, memory and contemporary design
This is a space where neither the old dominates nor the new seeks to stand out; instead, both coexist within a shared logic. This tension between past and present directly reflects the philosophy of Gunia Project, a brand that explores Ukrainian identity not through literal representation, but through interpretation.
Through symbols, layers of meaning and poetic references, its collections reinterpret tradition through a contemporary lens.
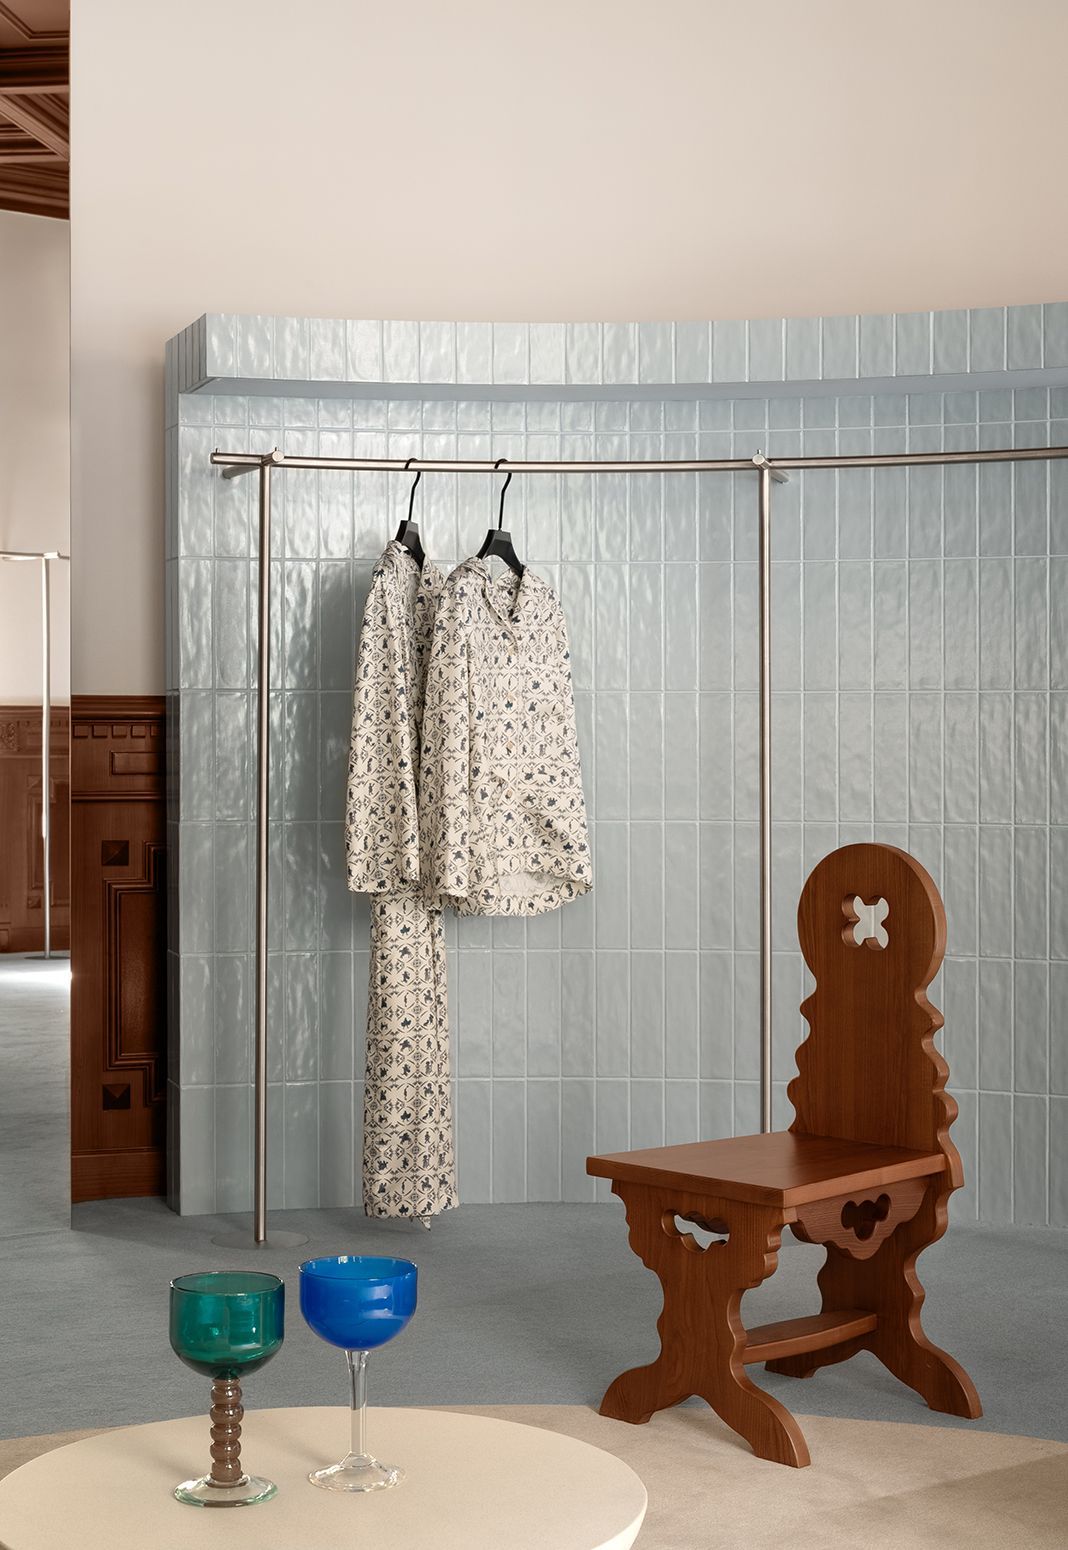
The showroom translates this same logic into a physical space. Here, the building’s history—including its past as the former Embassy of Panama—is interwoven with a new narrative centred on design, culture and evolution. More than an intervention, the project becomes a continuation.

Architecture as a sensory experience
One of the project’s most compelling aspects is its ability to construct atmosphere. In the absence of natural light, the design embraces controlled illumination, enveloping the space in a soft, almost theatrical dimness.
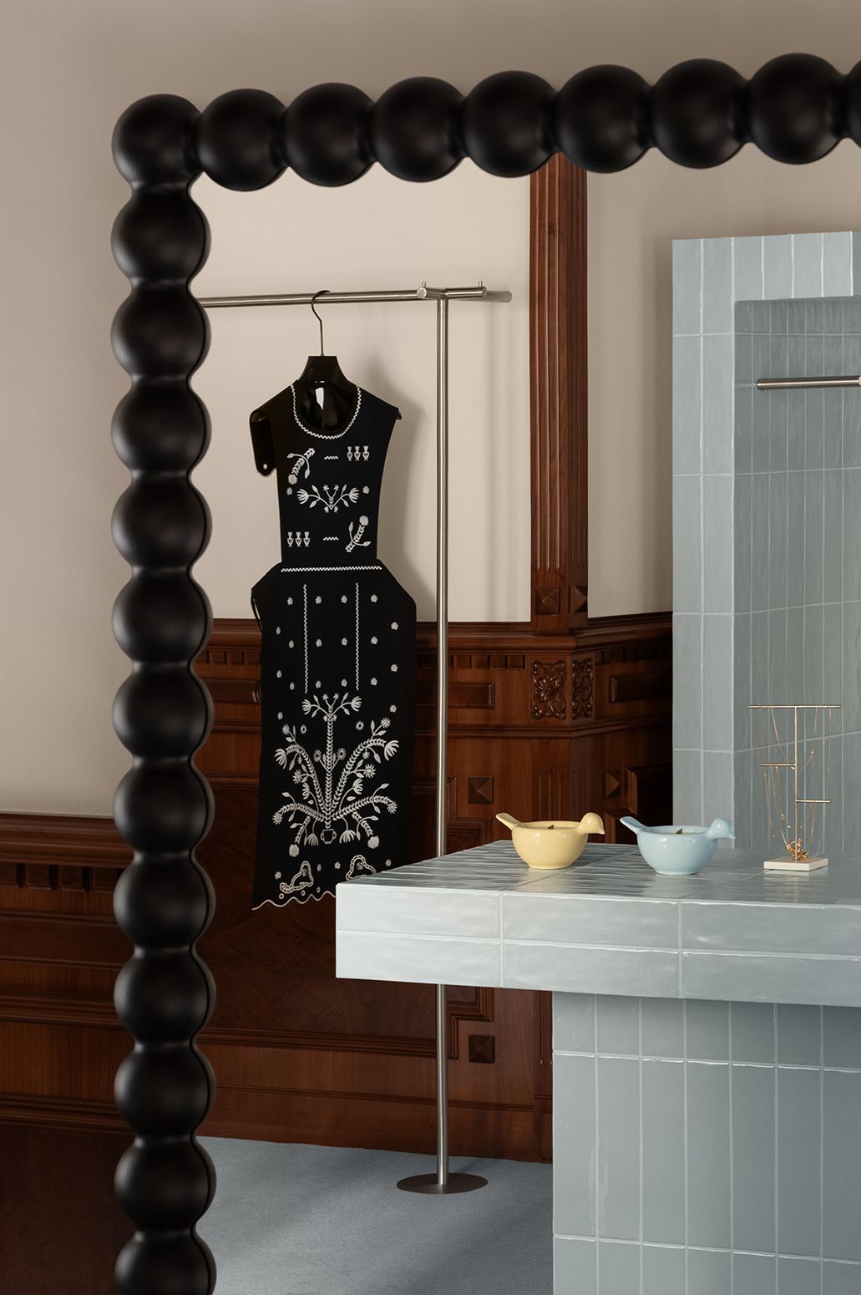
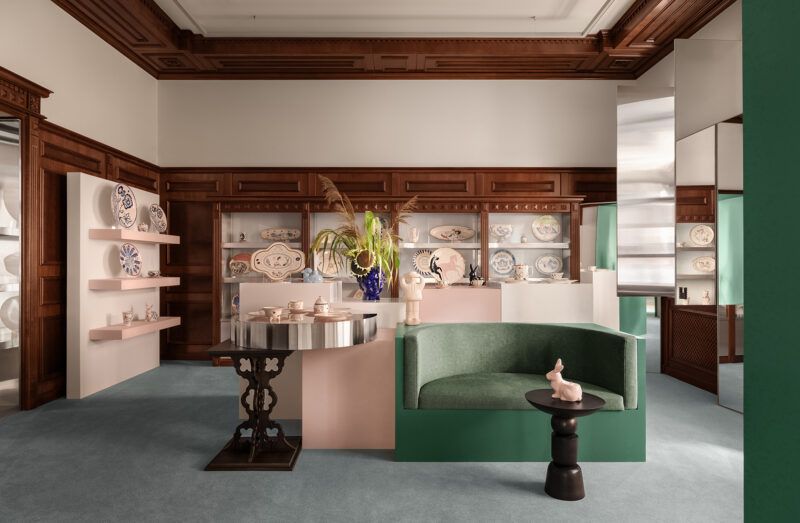
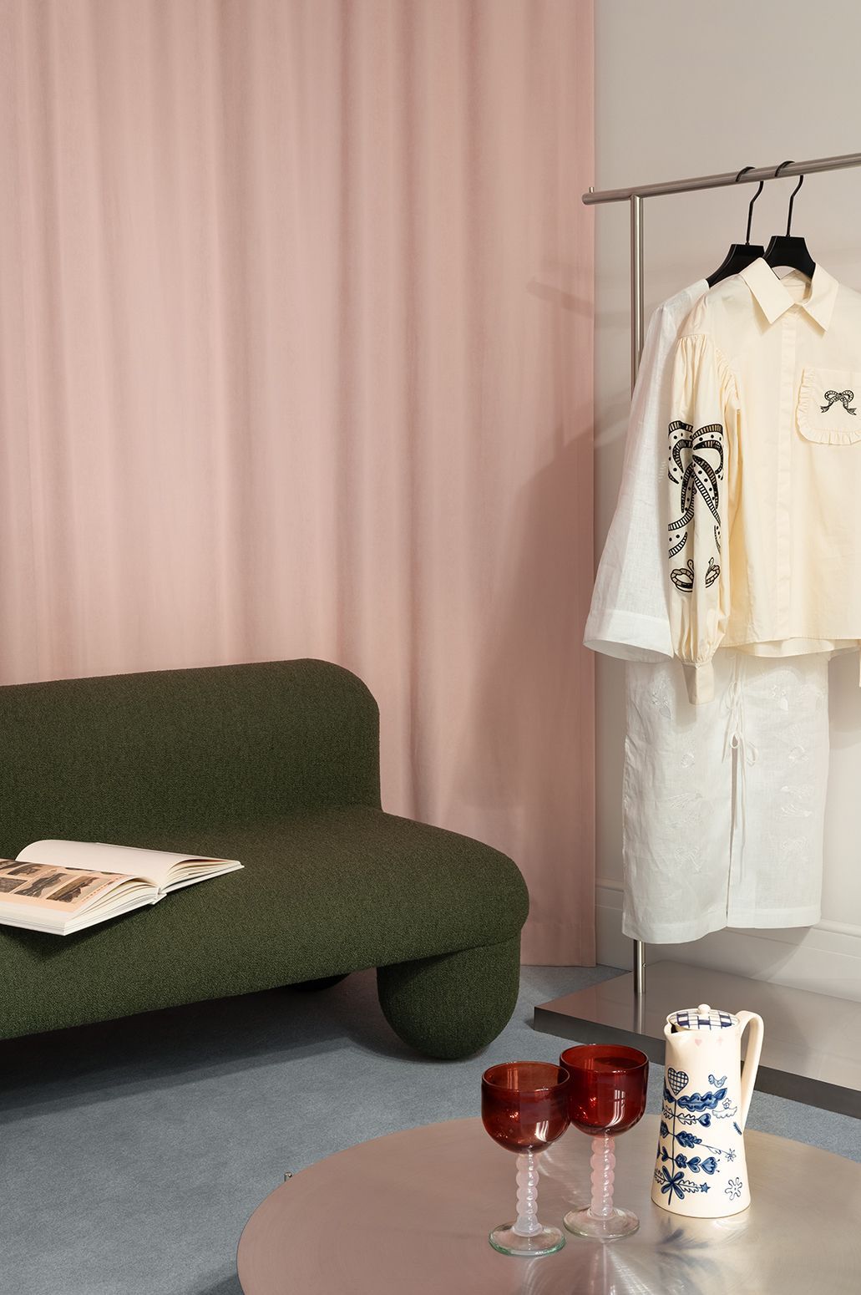
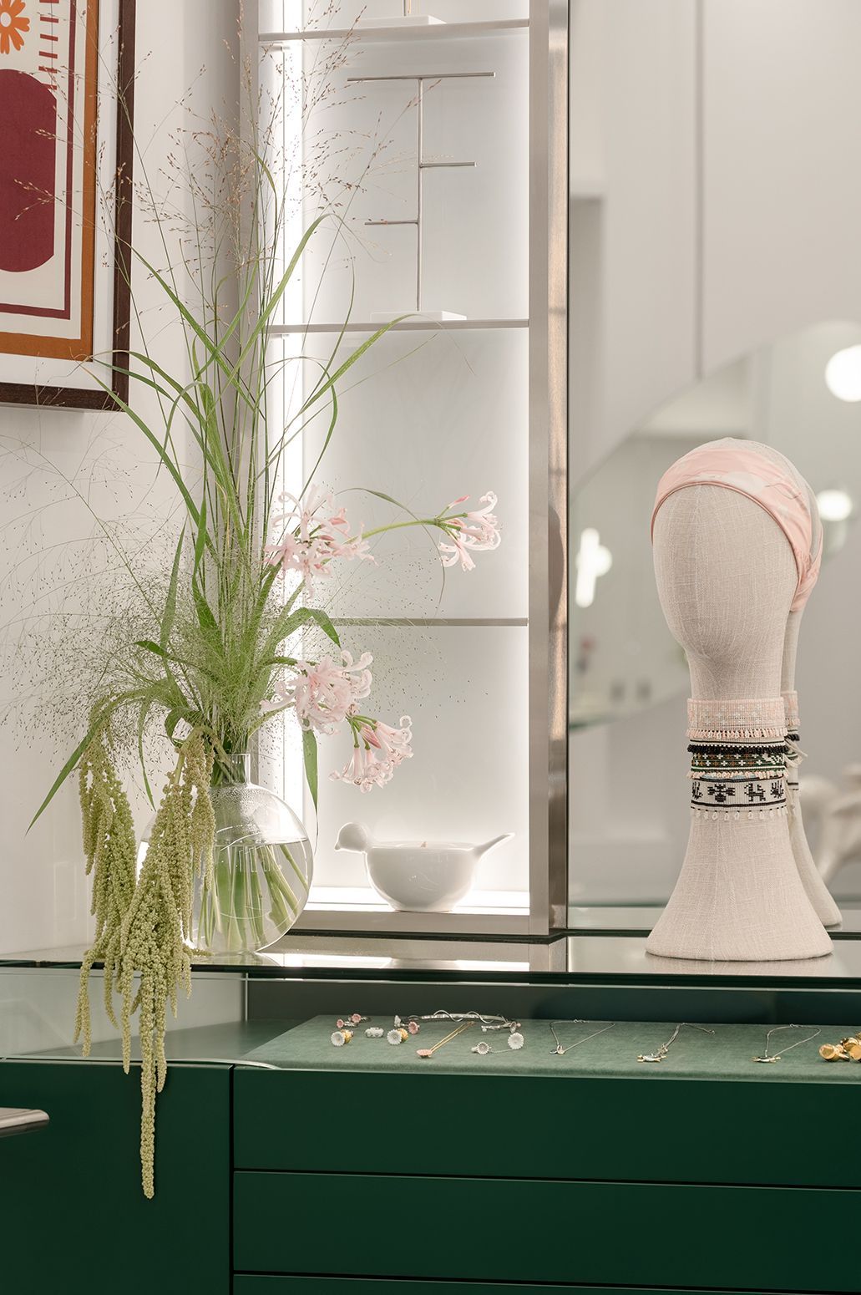
The colour palette—greens, blues, pale pinks and beige tones—draws inspiration from nature and pastoral imaginaries that are part of the brand’s visual universe.
The result is an environment reminiscent of a contained garden, where each element seems suspended in time.
As visitors move through the space, the experience unfolds gradually. Rather than an immediate display, it offers a slow discovery, where each room reveals a new layer of the Gunia universe.

A journey shaped by product and narrative
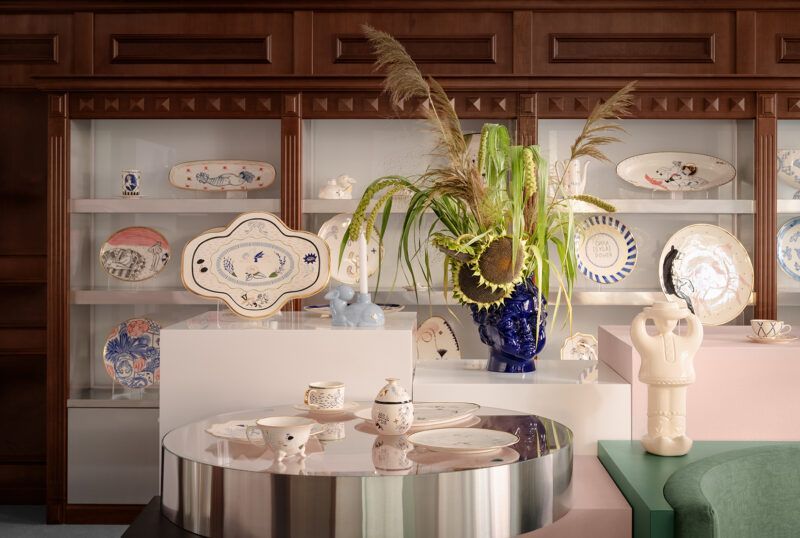
The showroom’s layout responds to both functional and narrative criteria. At the entrance, a reception area welcomes visitors. To the right, ceramics—one of the brand’s pillars—serve as the first point of contact.
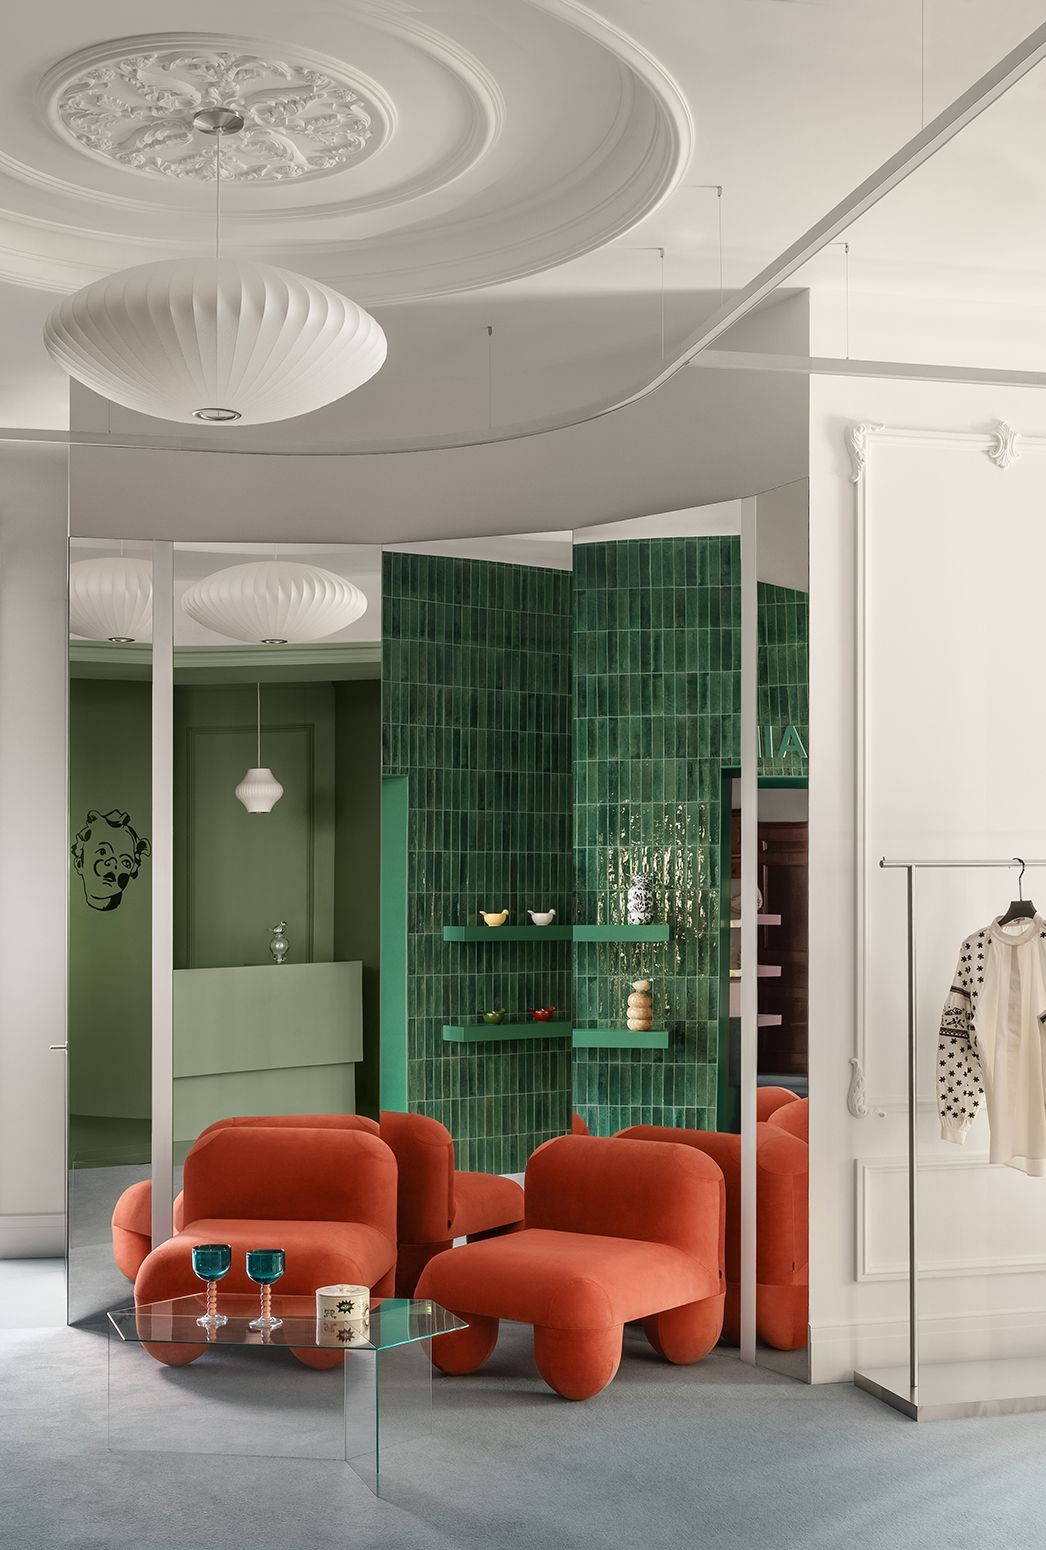
At the rear lies the children’s section, while different rooms house the fashion and jewellery collections. One of the project’s most intriguing gestures is a hidden passage through one of the original wardrobes, leading to a private VIP fitting area.
These decisions not only resolve functionality but also introduce a scenographic dimension, reinforcing the idea of journey and discovery.
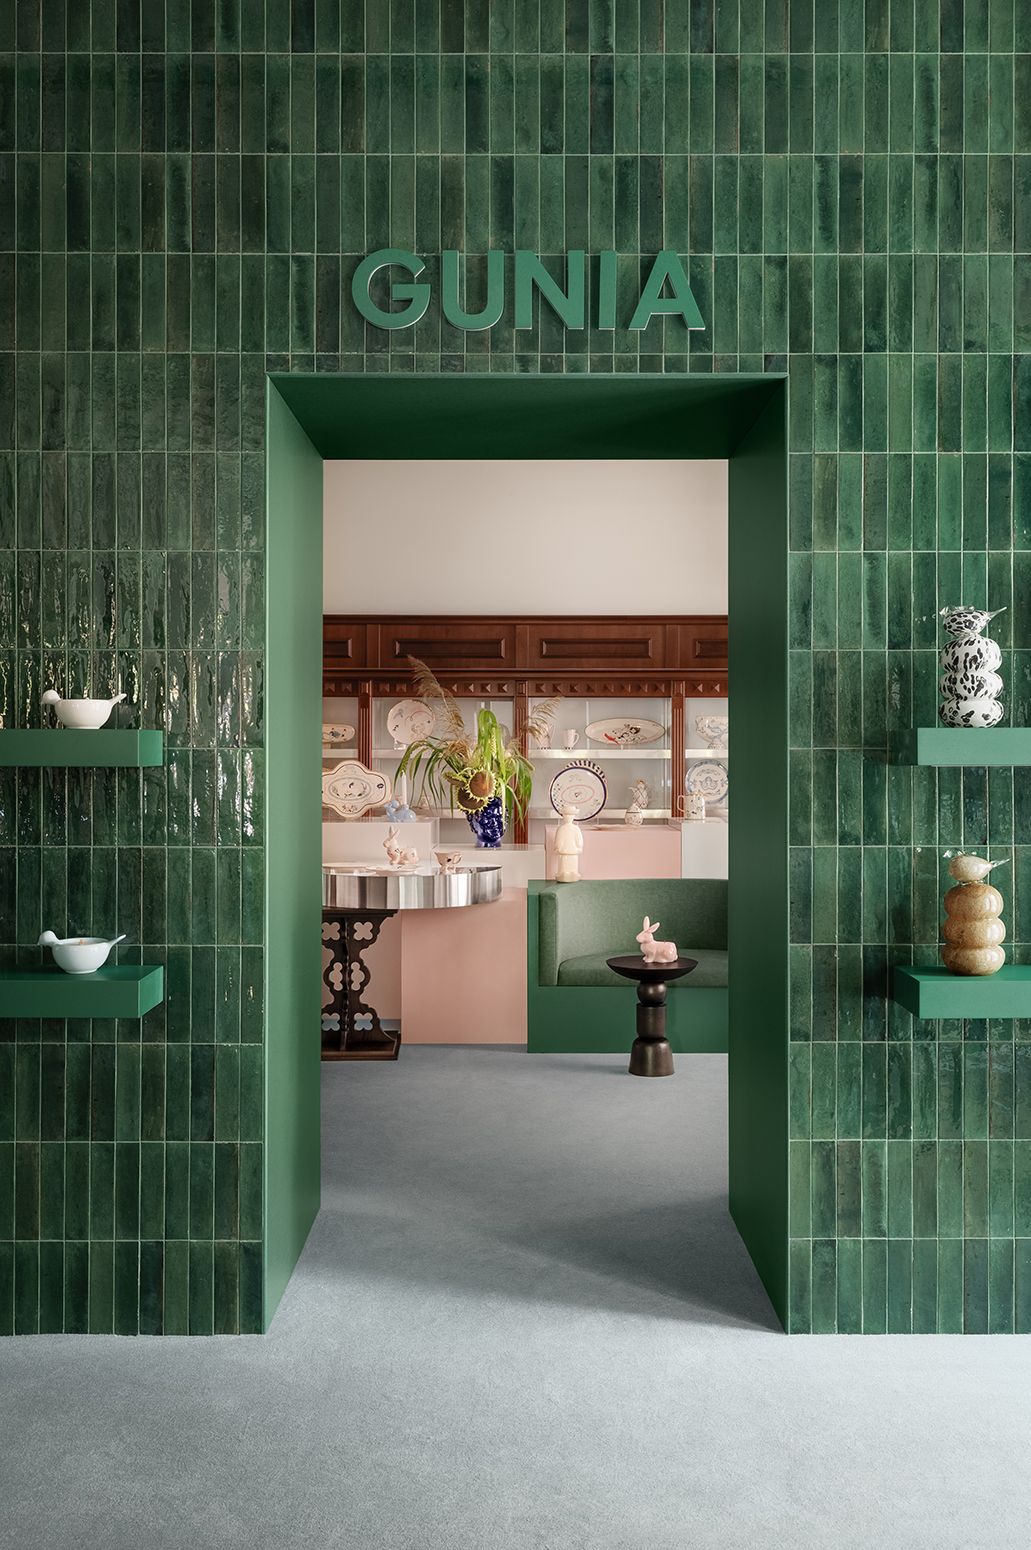
“Ceramics, one of the brand’s pillars, act as a first point of contact.”
Materiality: between the tactile and the symbolic
Materiality plays a key role in shaping the space. Ceramics are not only presented as objects, but also as materials that define surfaces and accents. Rugs and carpets introduce a sense of warmth that contrasts with the more rigid architectural structure.
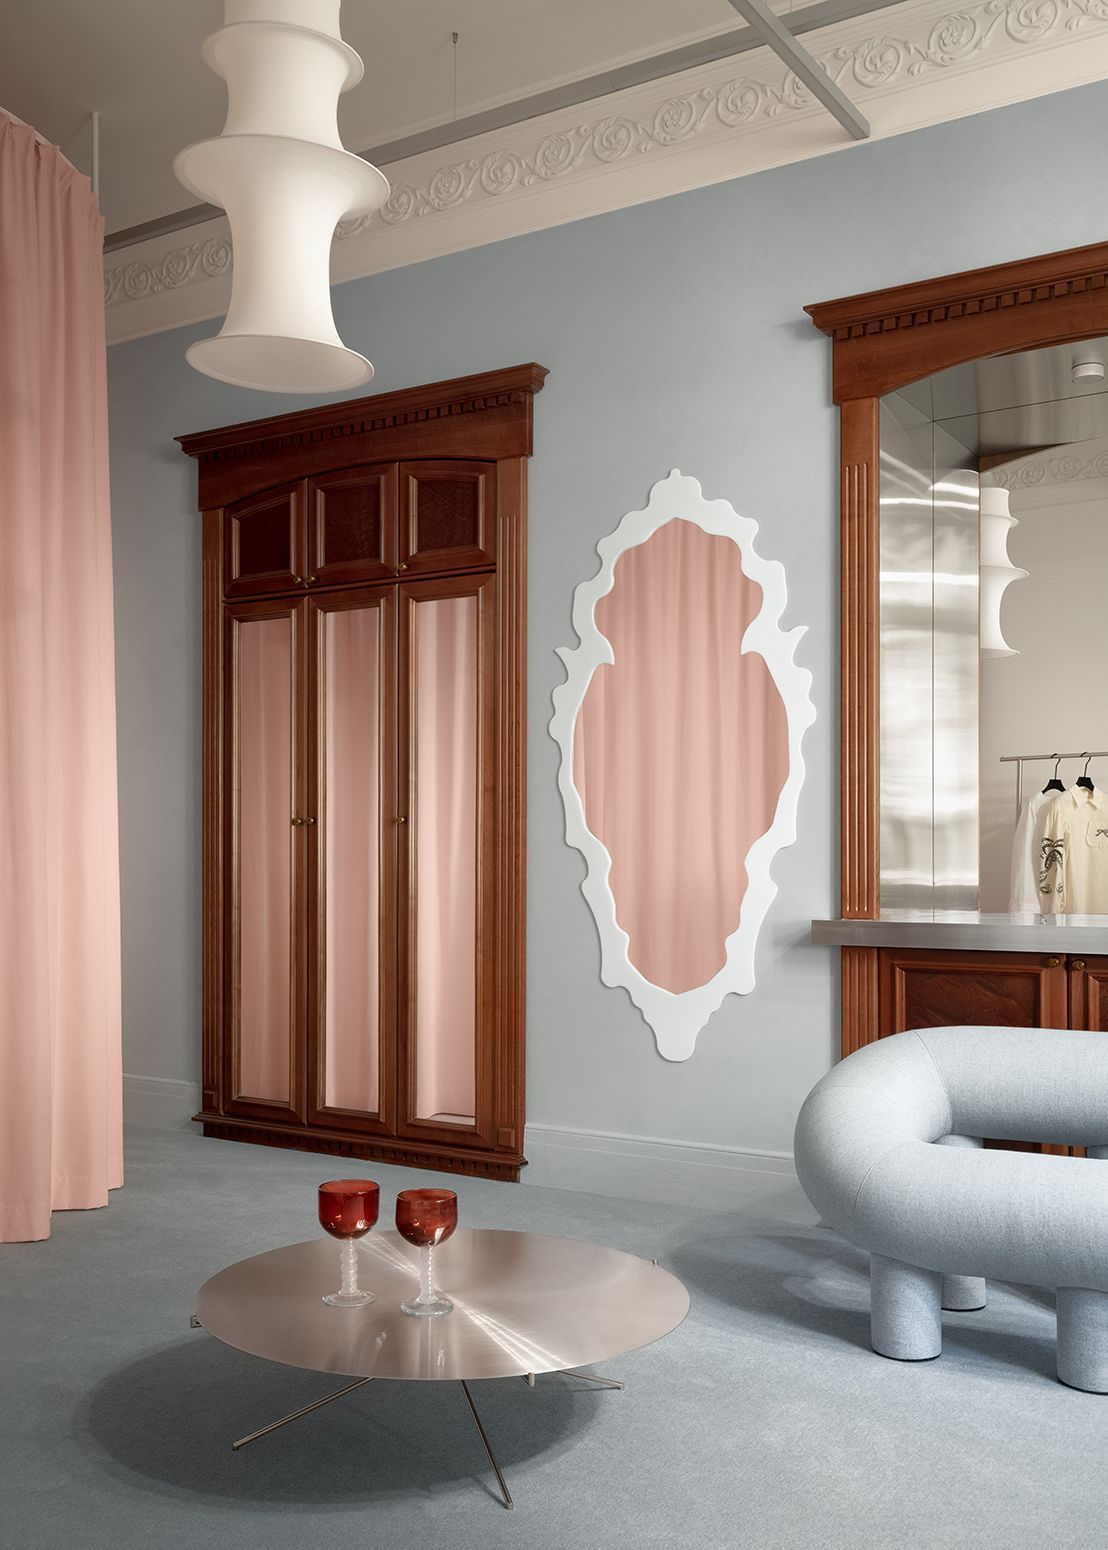
One of the project’s most powerful elements is the original mahogany wardrobes. Rather than being removed, they have been reinterpreted: their interiors hollowed out and replaced with lightweight metal structures featuring integrated lighting and glass surfaces.
“One of the project’s most powerful elements is the original mahogany wardrobes.”
This gesture perfectly encapsulates the essence of the project: not to erase, but to transform.
Contemporary design with local roots
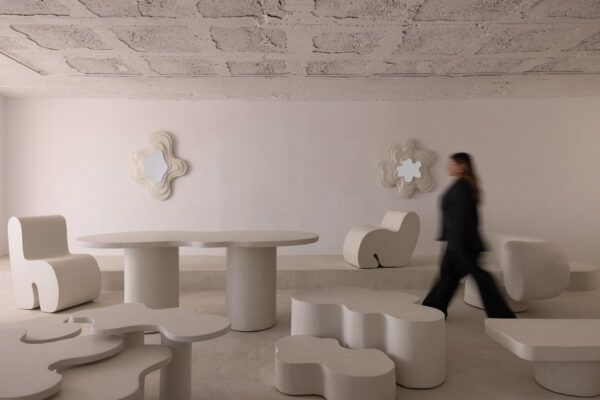
The showroom also positions itself as a showcase for contemporary Ukrainian design. Furniture pieces from brands such as Noom, Woo and Cegla Studio coexist with elements designed specifically for the space. Among them are a chair, a table and the frame of a large mirror, all inspired by the tradition of Ukrainian wood carving. These pieces act as a bridge between craftsmanship and contemporaneity, reinforcing the brand’s narrative.
The space as a cultural platform
Beyond its commercial function, the showroom is conceived as a cultural space—a place where objects are not only displayed, but contextualised, narrated and experienced.
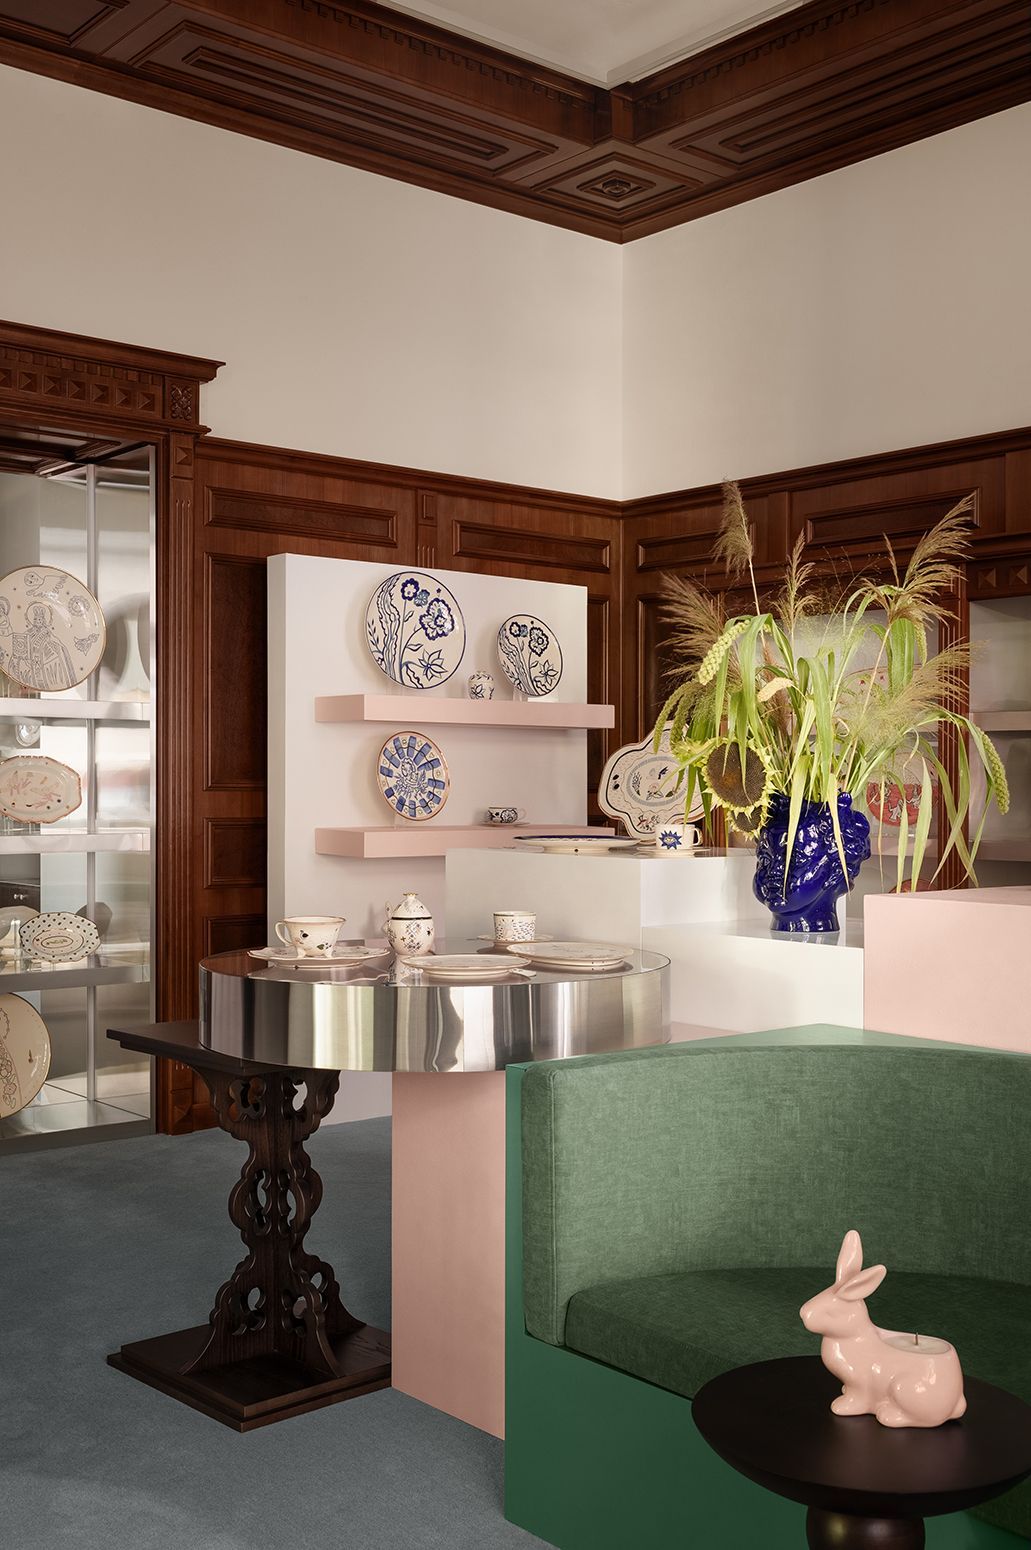
“The showroom is conceived as a place where objects are contextualised, narrated and experienced.”
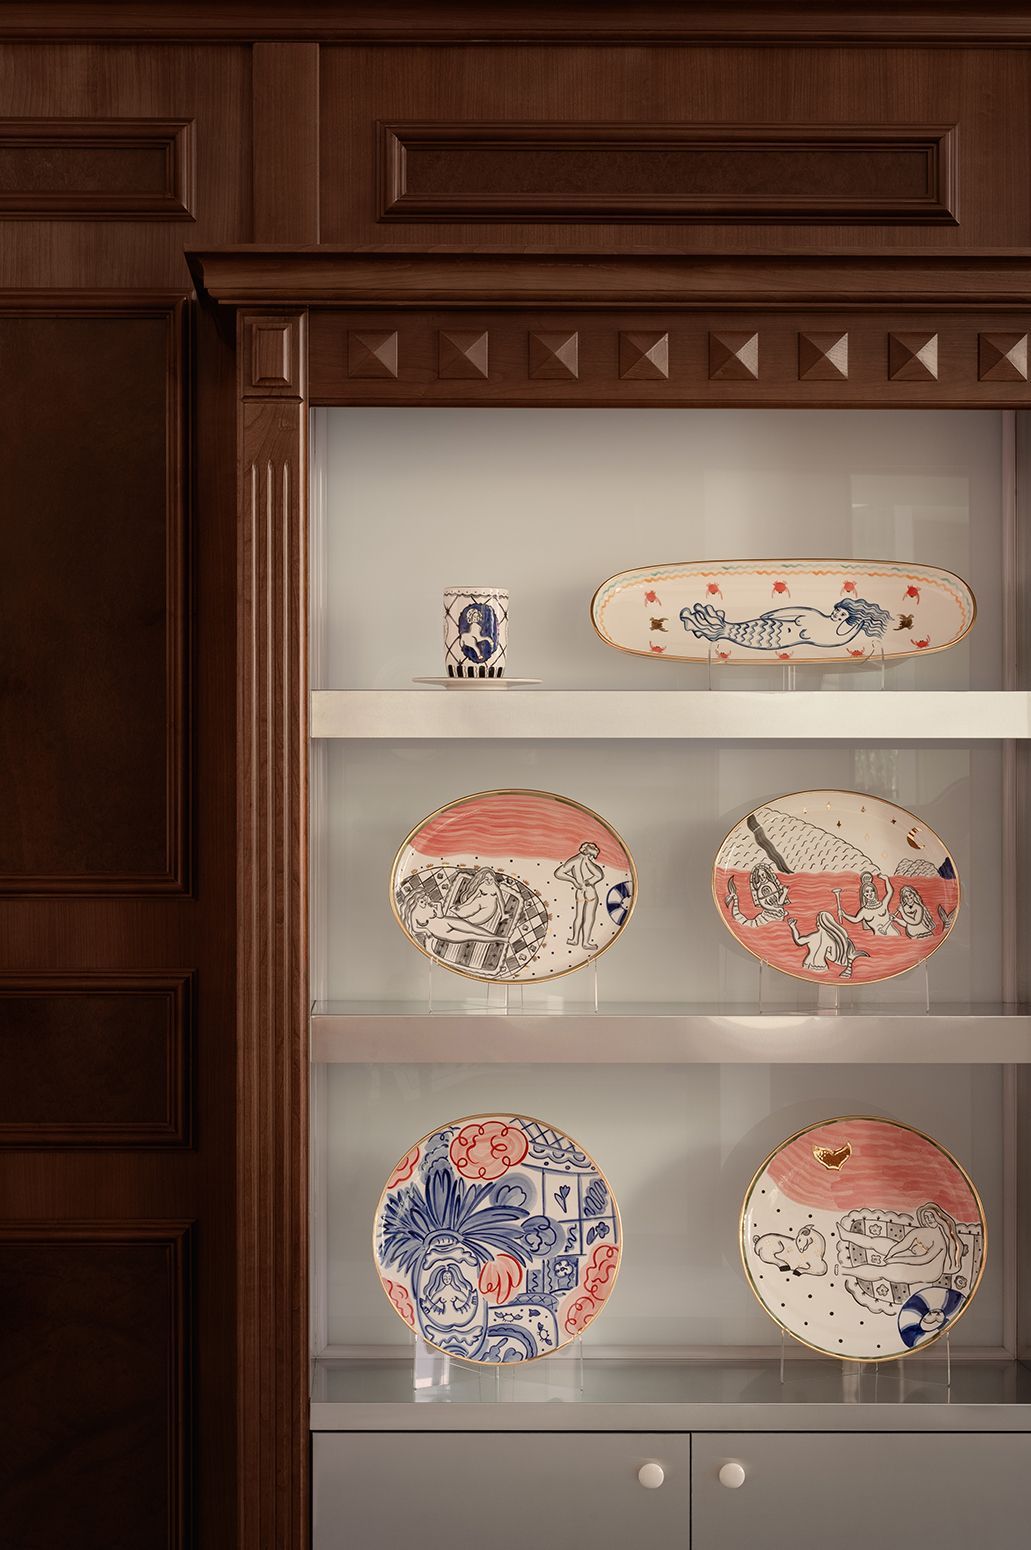
Mirrors, for instance, are not merely functional. They also create what the team defines as “Instagram zones”: spaces designed for interaction, where visitors become active participants in the experience.
This approach reflects a contemporary reality: retail is no longer just about consumption, but also about content, experience and storytelling.
A new model of showroom
According to Anastasiia Tempynska, the aim was to create a space capable of remaining relevant over time—and this is perhaps one of the project’s defining qualities.
The Gunia Project showroom doesn’t follow traditional retail logic. It avoids immediacy and visual saturation, aligning more closely with a concept store or even a gallery, where each object has space to breathe.
An elegant, restrained and deeply coherent environment that invites interaction from a different perspective.
Design, identity and context
Against a backdrop where immediate impact is often prioritised, Gunia Project develops a more restrained and enduring language: the construction of its own universe.
Here, identity is articulated through layers, references and subtle decisions. Design transcends form to become narrative, while tradition is activated, reinterpreted and projected into the future without losing its roots.
Yet there is one final layer that runs through the entire project and cannot be ignored: the current context of Kyiv.
Working in the city today implies a heightened awareness of what is essential. Design sheds the superfluous, becoming more precise, more restrained and more honest. Space is no longer merely aesthetic—it becomes a state: an environment that offers calm, stability and a more conscious way of inhabiting.
The showroom can thus be understood as both a coherent extension of the brand and a response to its time: a place where design, culture and memory coexist organically, projecting themselves into the future through a new sensibility.
(*) Photographs: Yevhenii Avramenko.