Matsuri Marseille: sushi through a retrofuturist lens
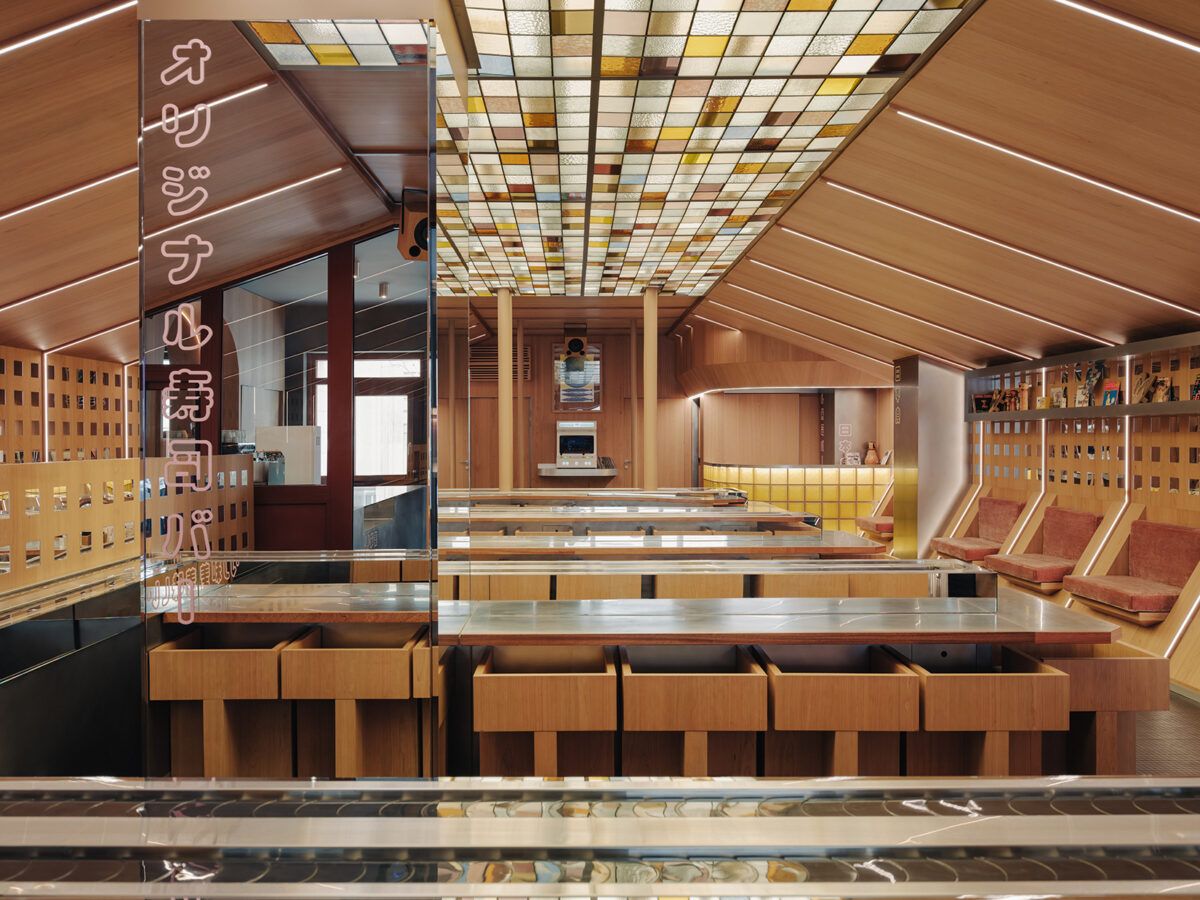
Commercial architecture is currently undergoing a period of transformation. Increasingly, spaces are seeking to distinguish themselves not only through what they offer, but through the way they create an experience around it. Within this context, the new Matsuri Marseille stands out as one of the most compelling projects recently unveiled in France. More than simply marking the arrival of the renowned Japanese restaurant chain in the Mediterranean city, the project presents an architectural concept that uses design as a narrative tool.
The space has been conceived by French architect Jessica Mille under the name “Spaceship Hi-Fi”, an idea that perfectly encapsulates its character: an immersive capsule inspired simultaneously by the space-age aesthetics of the 1970s and the culture of Japanese Hi-Fi listening bars.
Located on Rue Paradis in Marseille, the restaurant offers a journey in which architecture, lighting, furniture and gastronomy form part of a single experience. Rather than relying on visual clichés traditionally associated with Japan, Jessica Mille develops her own design language, exploring concepts such as modular repetition, sensory immersion and the creation of atmosphere.
The evolution of the Matsuri universe
The project maintains a conceptual continuity with another recent commission by the architect for the same brand: the refurbishment of Matsuri’s Rue du Bac restaurant in Paris.
In that intervention, Mille transformed the venue into a futuristic reinterpretation of the Japanese Shinkansen, deliberately distancing herself from traditional representations of Japanese culture in favour of a more contemporary and urban vision.
In Marseille, this exploration evolves into a more radical proposition. If the reference point in Paris was Japan’s high-speed rail network, here the space takes the form of an introspective spacecraft, where visitors seem to gradually leave the urban environment behind and enter a parallel reality.
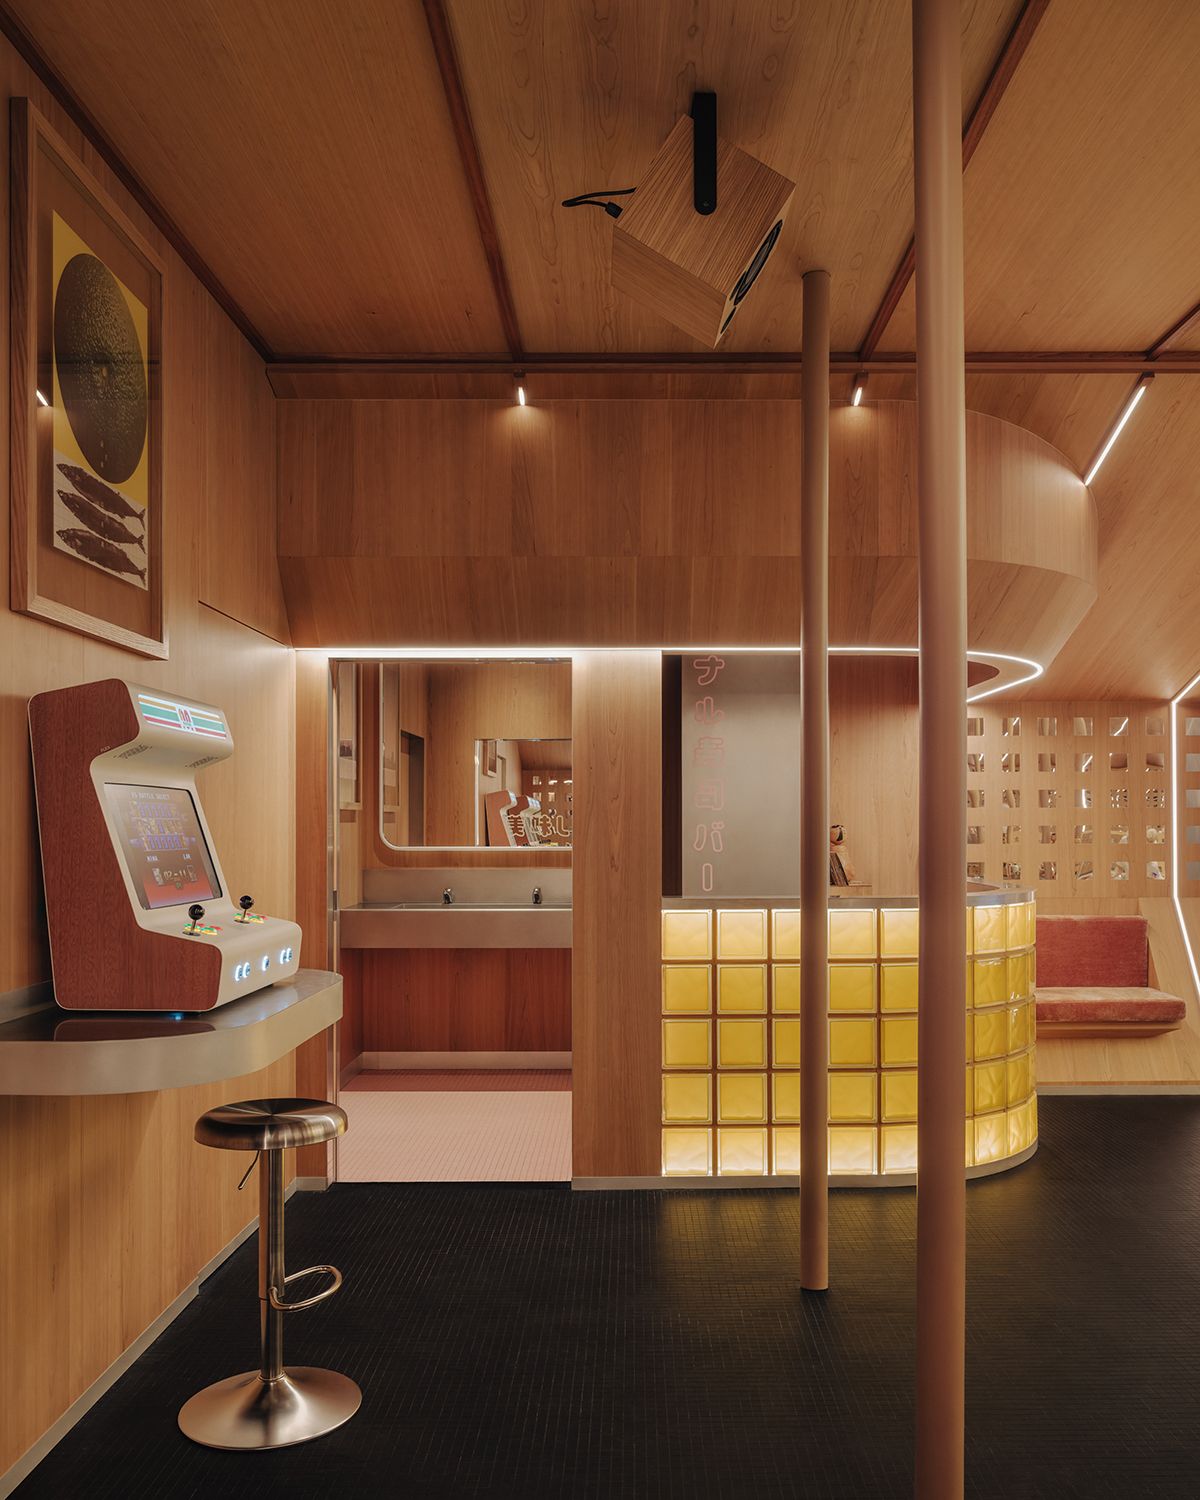
“The space takes the form of an introspective spacecraft.”
Architecture thus becomes a mechanism for psychological transition. The restaurant ceases to be merely a functional container and instead acts as an experience capable of altering the visitor’s perception from the moment they step through the entrance.
A sequence of portals into another universe
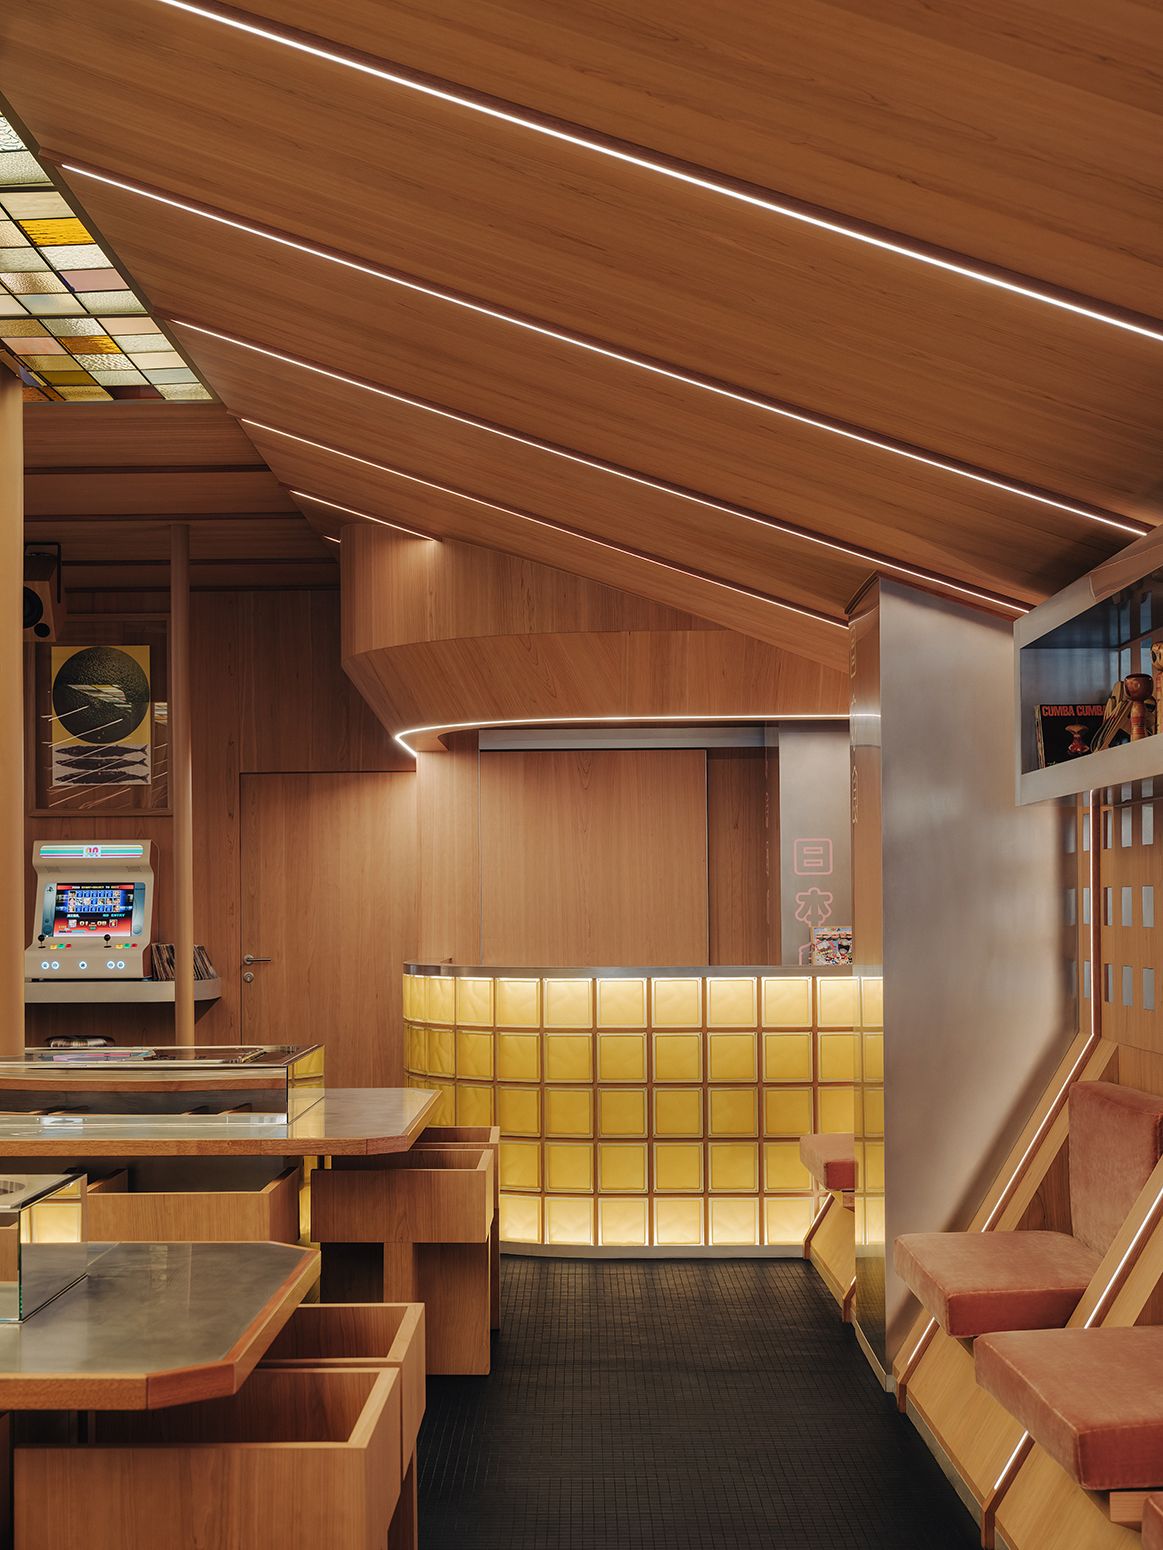
One of the project’s most distinctive features is the succession of octagonal structures that organise the ground floor. These forms repeat throughout the space, creating a sense of spatial continuity reminiscent of the futuristic sets found in classic science-fiction films.
However, Jessica Mille’s intention does not appear to be limited to creating a striking visual image. Modular repetition allows her to establish rhythm, depth and a progressive sense of immersion.
Each portal functions as a transition towards the next, constructing an architectural sequence that guides visitors towards the heart of the restaurant.
The use of repeated geometries has become a recurring strategy in many contemporary projects seeking to create memorable spatial experiences. At Matsuri Marseille, this approach acquires an almost cinematic quality, reinforcing the sensation of being inside a structure designed for travel.
The leading role of light
While the octagonal modules define the project’s spatial framework, lighting is the element that shapes its atmosphere.
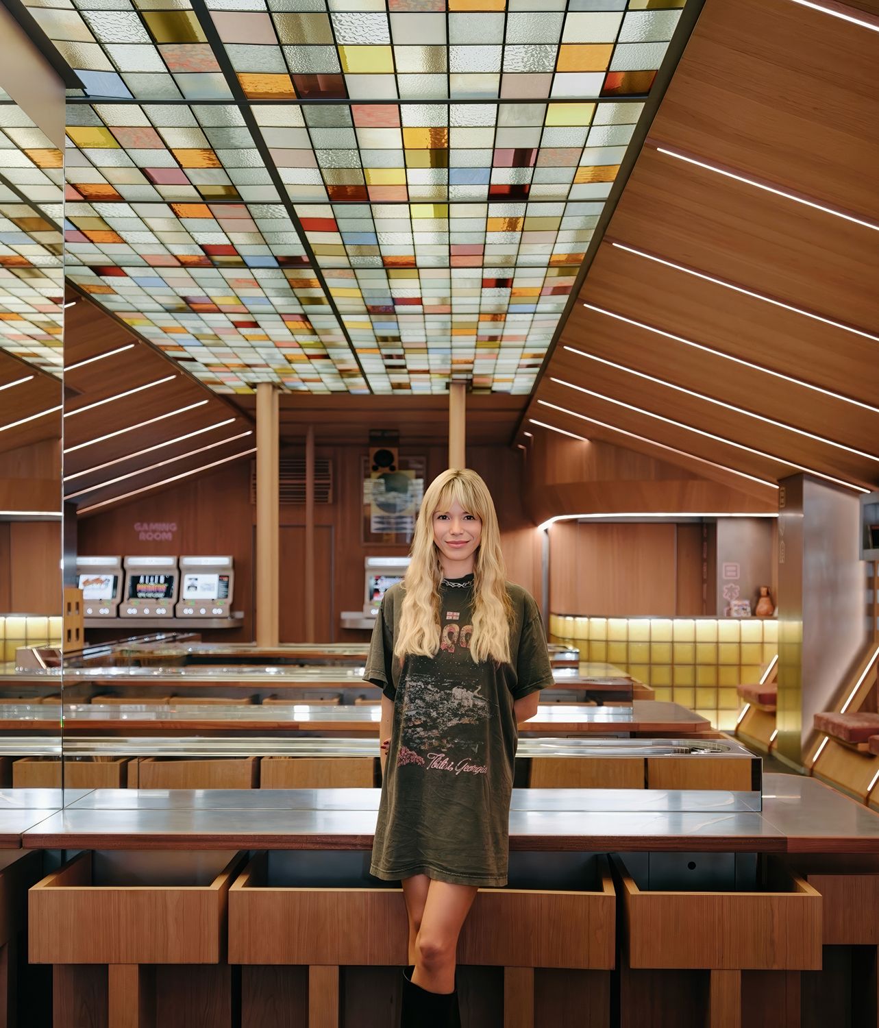
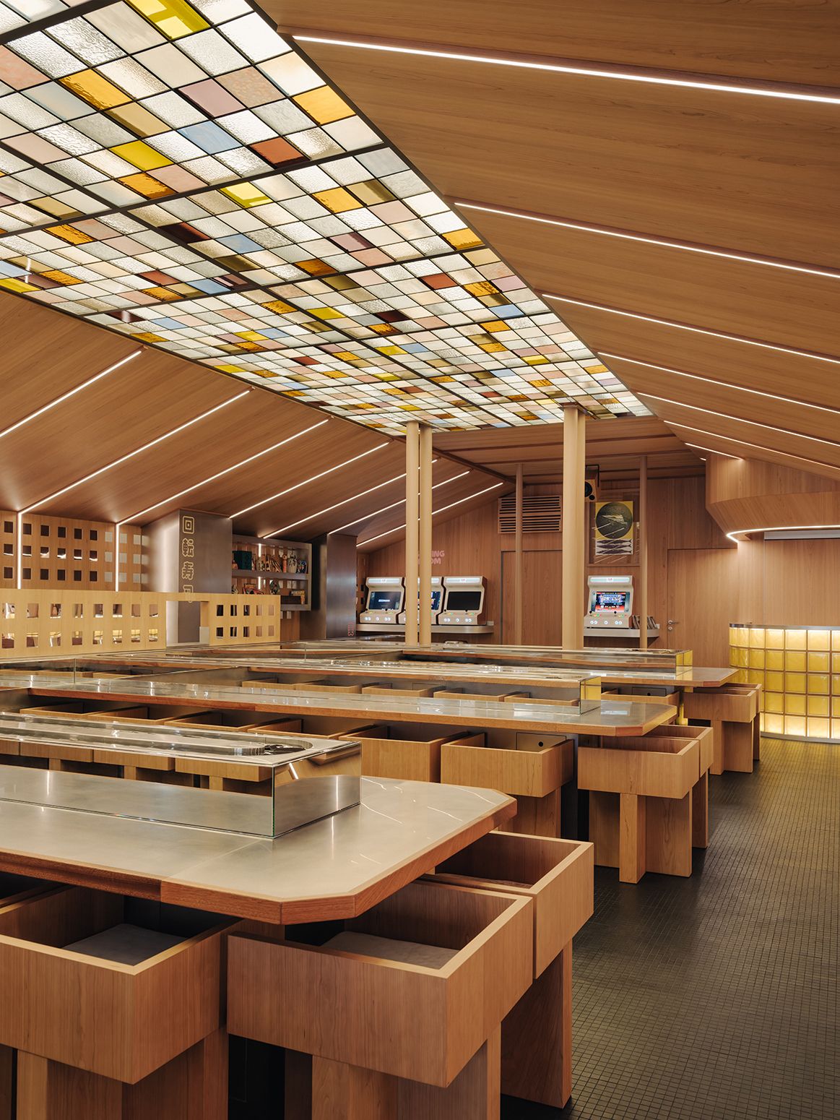
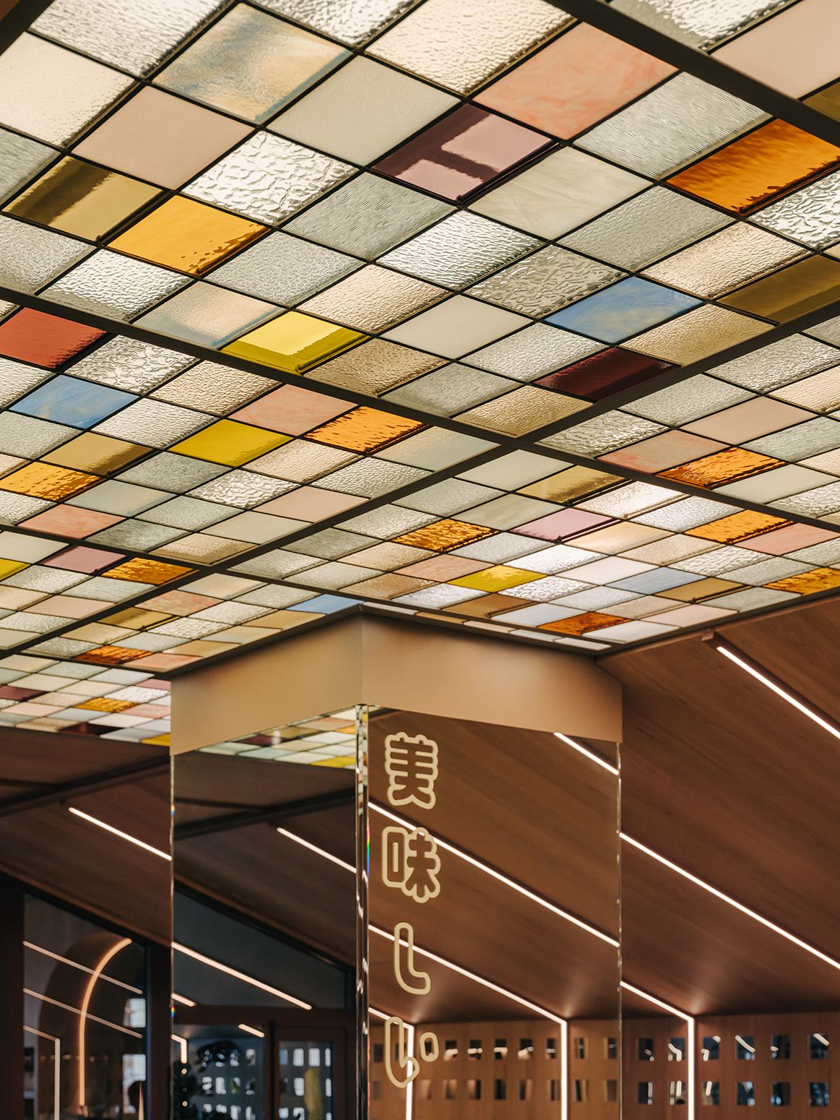
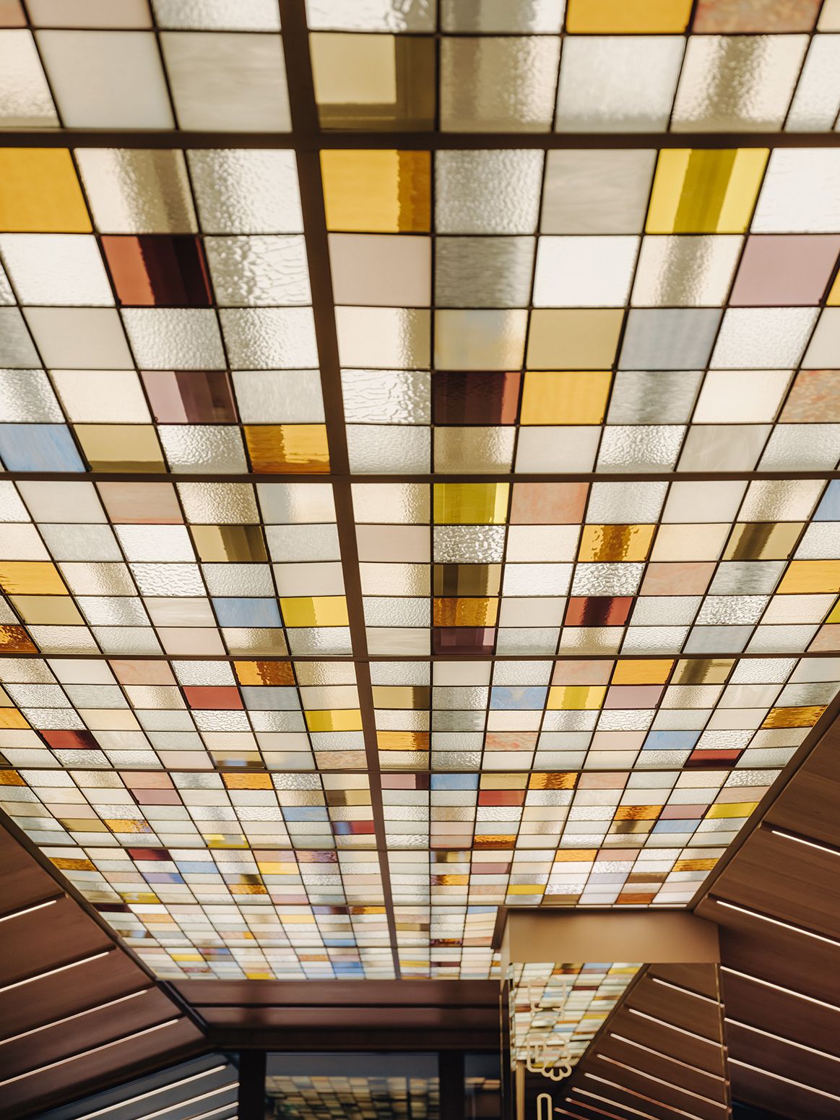
Above the main dining area stretches a large pastel-coloured stained-glass installation created by Bryce Bianconi and his team at Studio Vitrail Bianconi. The piece acts as a filter, transforming natural daylight into a soft and evenly diffused overhead glow.
“Above the main space stretches a large pastel-coloured stained-glass installation created by Studio Vitrail Bianconi.”
The decision to incorporate stained glass is particularly interesting because it introduces a handcrafted component into a visual universe dominated by futuristic references. Rather than creating a contradiction, the two languages complement one another. The imagined technology of 1970s space-age aesthetics coexists with a traditional craft that brings texture, depth and an emotional dimension that would be difficult to achieve through conventional lighting systems.
The result is a calm and enveloping atmosphere that distances the project from the excessive spectacle often found in spaces designed primarily for social media. The light is not intended to impress; it is intended to build an experience.
Architecture and furniture as a single system
One of the project’s strongest qualities is the coherence that exists between all of its elements.
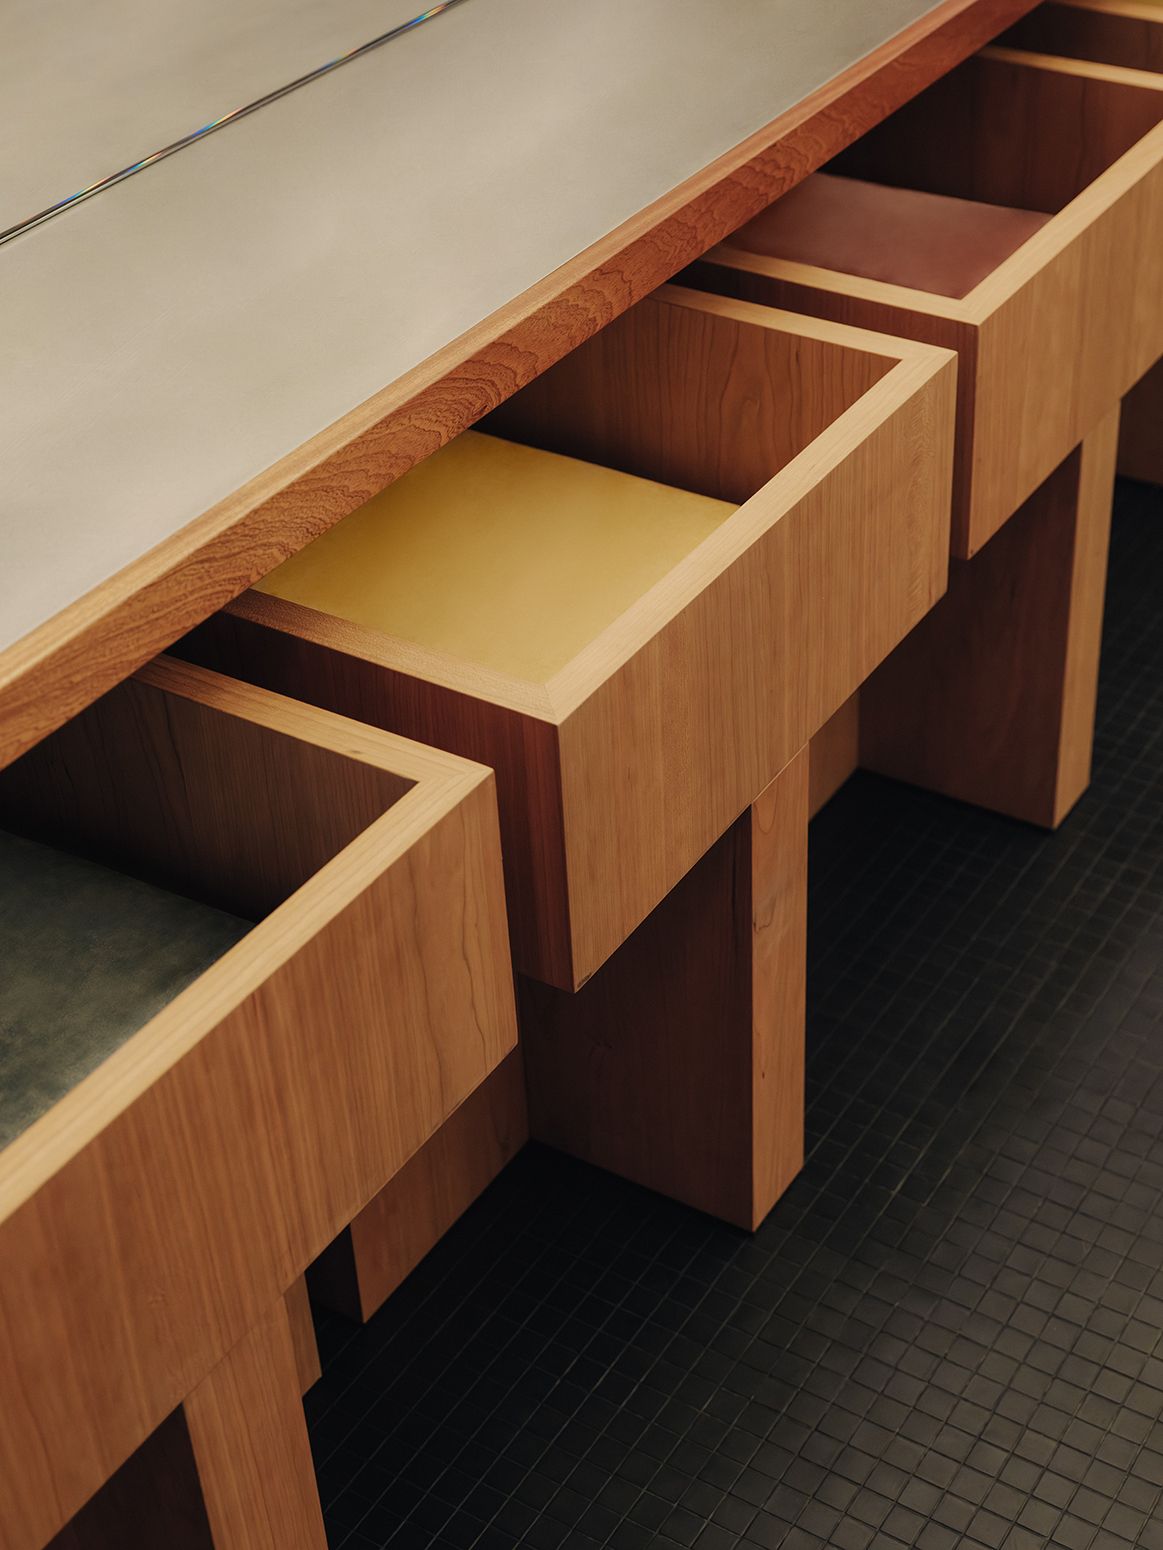
Jessica Mille has developed bespoke furniture that extends the geometries present within the architecture itself. Tables, counters, benches and functional elements all share a common formal language, reinforcing the identity of the overall composition.
This approach reflects a design philosophy in which architecture and interior design are not understood as separate disciplines. The space is perceived as a unified system, where every formal decision influences the overall experience.
Brutalist references are evident in certain pieces, particularly through the use of solid volumes and precise geometric forms. Yet the project avoids the hardness often associated with the movement thanks to its soft colour palette and the constant presence of light filtered through the stained-glass installation.
The balance between geometric rigour and atmospheric warmth is undoubtedly one of the project’s greatest achievements.
The influence of japanese listening bars
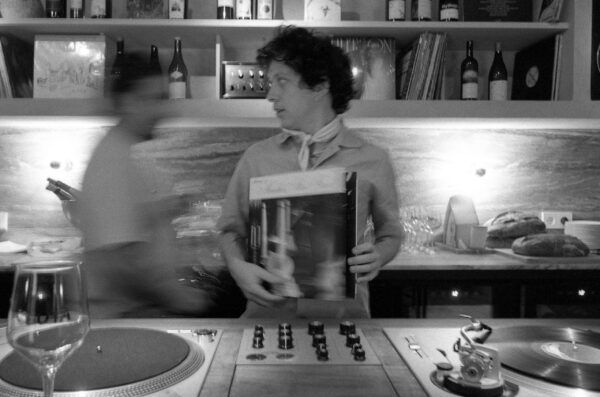
The reference to Hi-Fi listening bars is one of the project’s most fascinating starting points.
“The reference to Hi-Fi listening bars is one of the project’s most compelling points of departure.”
These venues emerged in Japan as spaces dedicated to experiencing music under optimal listening conditions. Unlike conventional bars, where music serves as a backdrop, listening bars place sound at the centre of the experience, influencing the design of the entire environment.
The influence of this culture can be felt throughout Matsuri Marseille in its carefully controlled atmosphere, thoughtfully considered lighting and explicit desire to encourage a fully immersive sensory experience. The restaurant does not simply aim to serve food; it seeks to create a situation in which architecture, sound and gastronomy interact simultaneously.
This approach is particularly relevant at a time when the hospitality industry is increasingly exploring hybrid formats capable of combining different cultural disciplines.
Kaiten sushi as part of the experience
Although the architecture attracts much of the attention, the culinary offering remains at the heart of the Matsuri experience. The brand was one of the pioneers in introducing the concept of kaiten sushi to France, a format originating in Japan in which dishes continuously circulate on a conveyor belt, allowing diners to choose freely from a variety of preparations.
In Marseille, this system acquires an additional dimension thanks to the design of the space itself. The idea of constant movement that defines kaiten sushi finds a parallel in the repetition of octagonal modules, the spatial sequence devised by Jessica Mille and the sense of progression that accompanies visitors from the moment they enter.
Far beyond a functional solution, the circulation of dishes becomes part of a carefully choreographed experience in which architecture and gastronomy share the same dynamic logic.
Craftsmanship in the service of a pop aesthetic
Within the project’s conceptual framework, one idea emerges as particularly revealing: the use of craftsmanship as a tool in the service of a pop aesthetic.
“The project uses craftsmanship as a tool in the service of a pop aesthetic.”
The phrase perfectly summarises Jessica Mille’s approach. While the final result possesses a strong visual identity and an unmistakably contemporary ambition, much of its richness comes from elements produced through artisanal processes. Bryce Bianconi’s stained-glass installation is the most evident example, but many of the construction details and finishes also contribute to the uniqueness of the space.
This combination of experimental design and traditional craftsmanship reflects a growing tendency within contemporary architecture. In contrast to the standardisation of many commercial interiors, projects are emerging that champion the value of bespoke fabrication and customised processes.
A new chapter in Matsuri’s identity
With the Marseille project, Jessica Mille continues the aesthetic evolution initiated at the Rue du Bac restaurant in Paris while taking the concept a step further.
If that earlier space reinterpreted the world of the Shinkansen through an architecture inspired by movement and speed, “Spaceship Hi-Fi” explores a more introspective dimension, constructed through geometric repetition, filtered light and an atmosphere that references both Japanese listening bars and the space-age imagination of the 1970s.
The intervention also confirms an increasingly visible trend within contemporary hospitality design: the search for concepts capable of building a recognisable identity beyond the gastronomic offering itself.
At Matsuri Marseille, that identity is grounded in an architectural language that avoids literal references and instead embraces a distinctive visual experience, where craftsmanship, design and popular culture coexist within a coherent and carefully developed narrative.
“The balance between geometric rigour and atmospheric warmth is undoubtedly one of the project’s greatest achievements.”
(*) Photographs courtesy of Jessica Mille Architecte.