Label-free Architecture: Pachón–Paredes designs new domestic choreographies
The “Cross-Space” and “Non-Binary Space” series by Madrid-based studio Pachón–Paredes reimagine collective housing as an open, flexible and radically contemporary system, where structure becomes the starting point for a free, fluid and sustainable way of life.
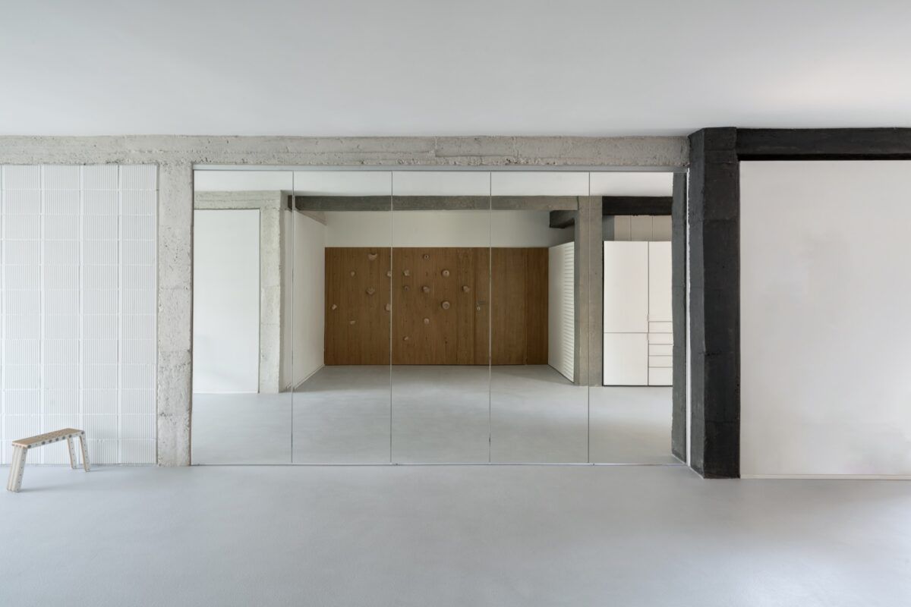
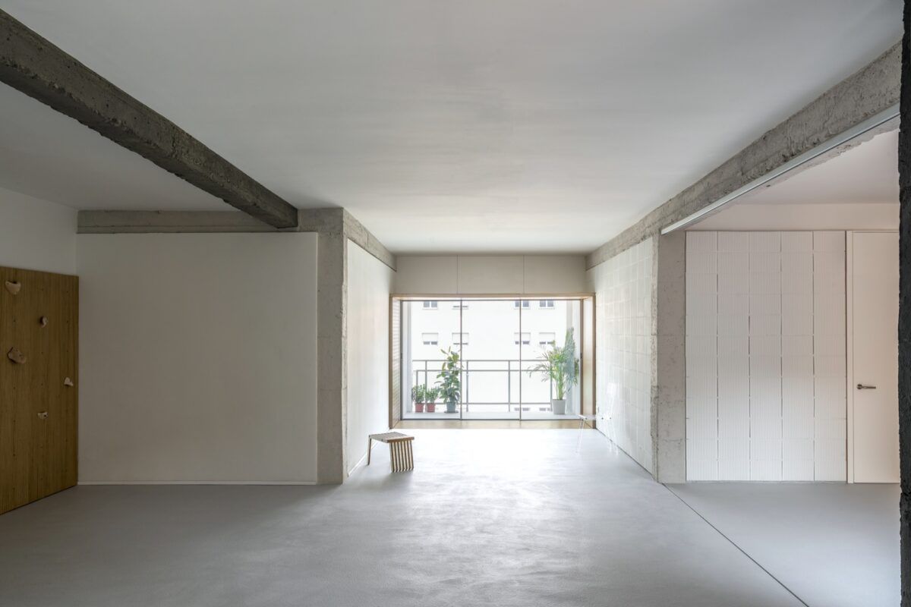
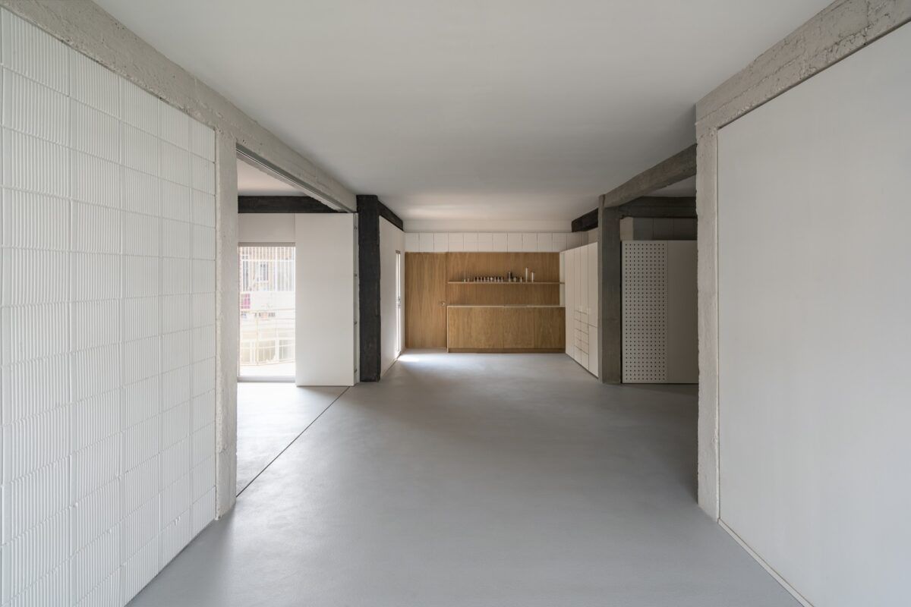
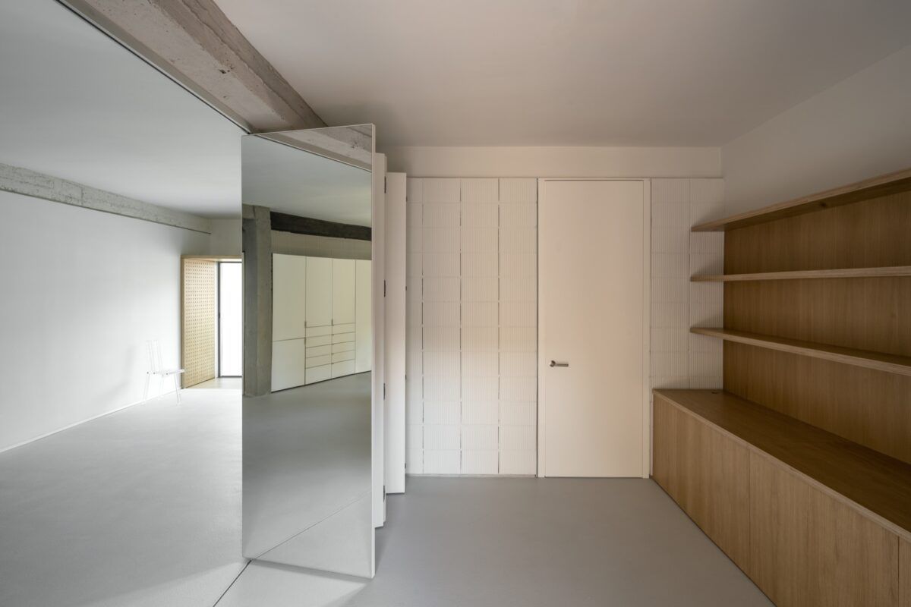
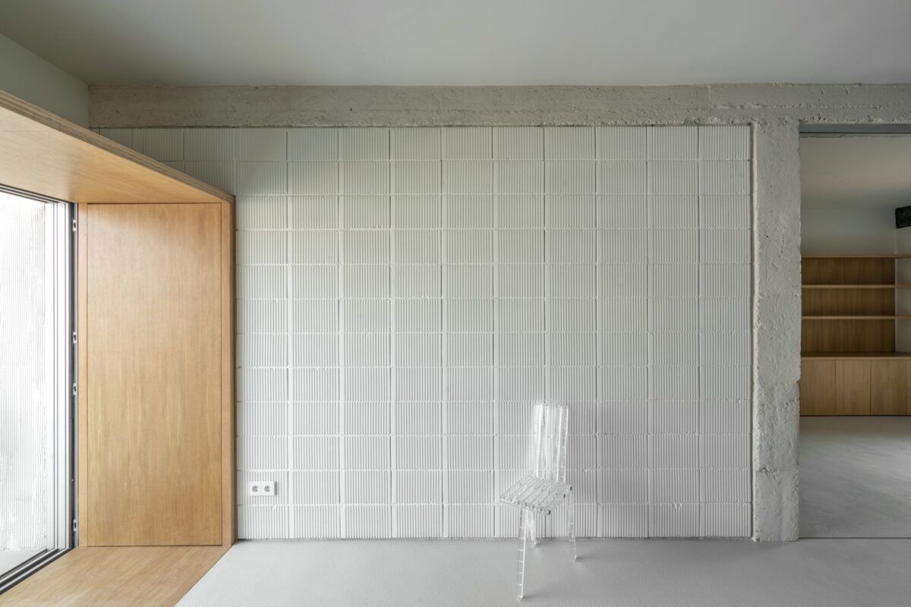
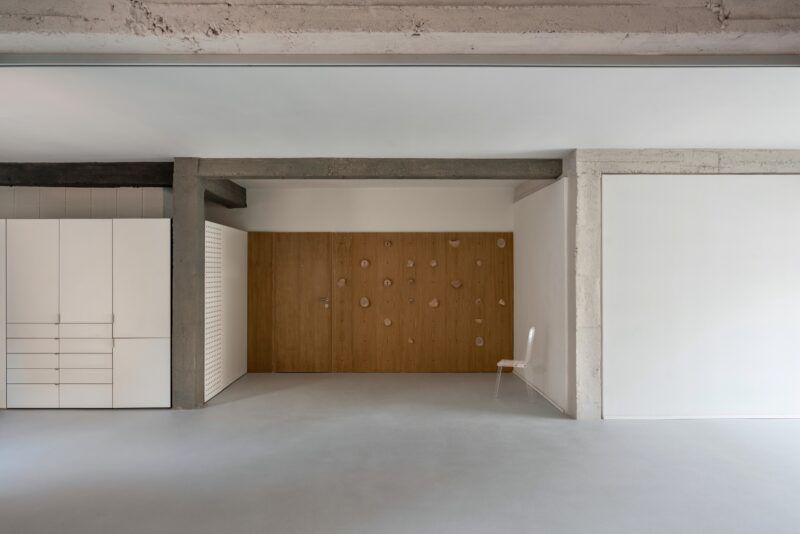
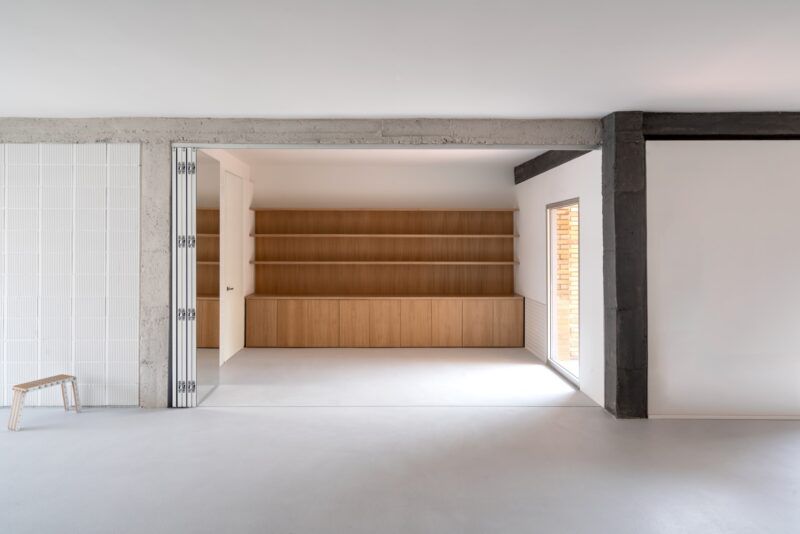
At a time defined by the urgent need to rethink how we live, Pachón–Paredes offers a lucid and visionary response. Through their architectural research series Cross-Space and Non-Binary Space, this young practice presents a critical reinterpretation of 20th-century residential frameworks. In their hands, walls are transformed into active membranes, and spatial limitations become opportunities to explore new ways of inhabiting.
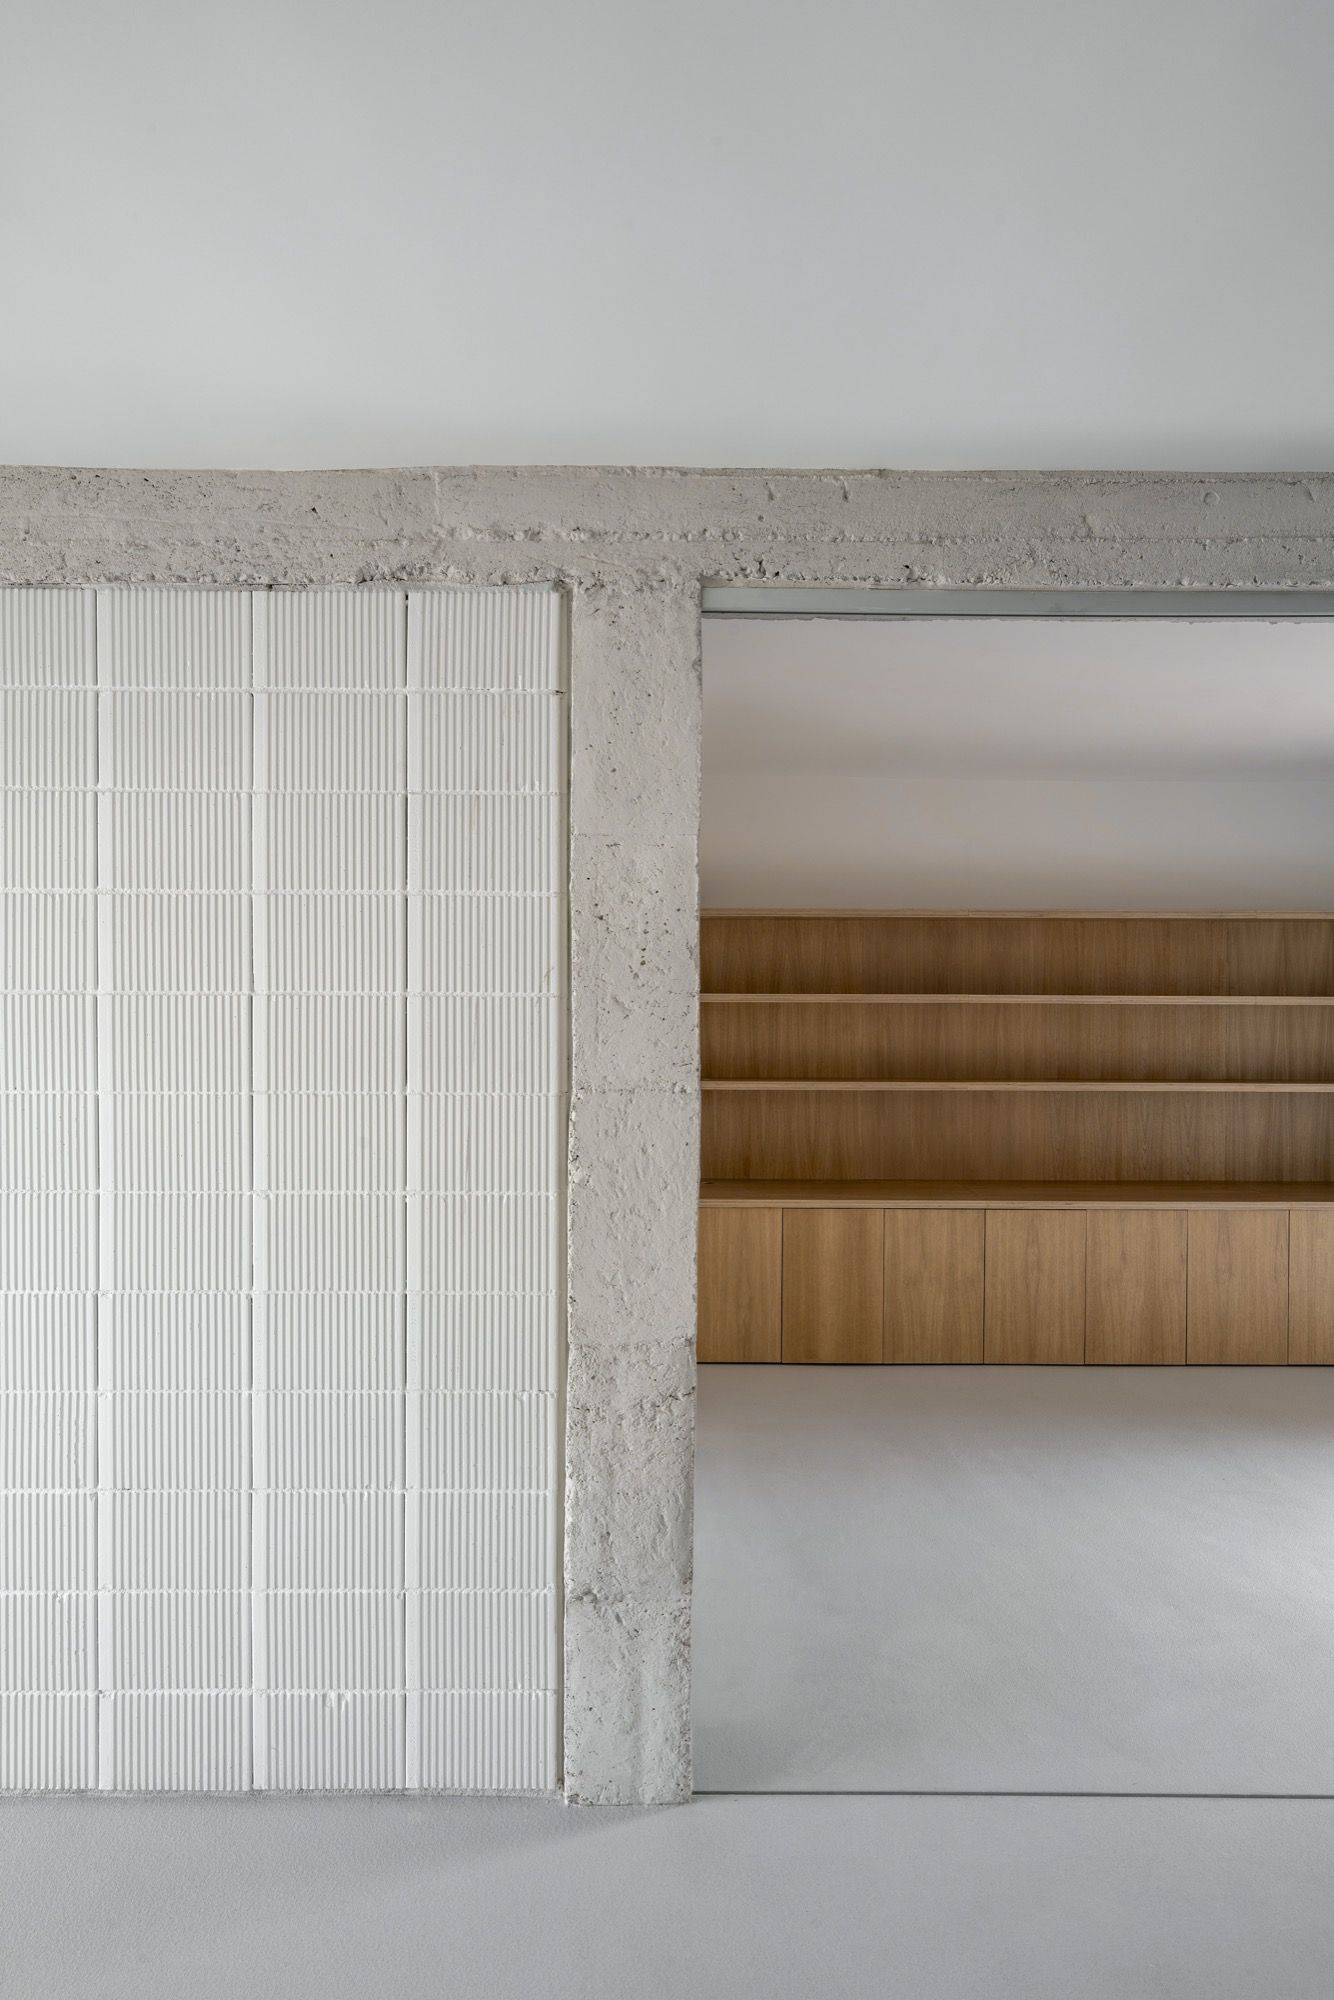
Their latest work, “Cross-Space III”, set within a hyper-compartmentalised 1972 flat in Madrid’s Pacífico neighbourhood, goes far beyond mere renovation. It is an architectural manifesto that blends structural logic, freedom of use and a strong ethic of flexibility, projecting a new lifestyle paradigm in the heart of the Madrid Ensanche.
The project has recently received major accolades recognising its innovation and impact. Among them, the MATCOAM Award for Interior Design, which celebrates proposals that incorporate sustainable and innovative strategies in domestic space. Furthermore, “Cross-Space III” was honoured with the 2024 Spanish Architecture Award, granted by the Superior Council of Architects’ Associations of Spain (CSCAE) in the category of “Rehabilitation: Values related to restoration, renewal and regeneration”, firmly establishing its significance within the national architectural discourse.
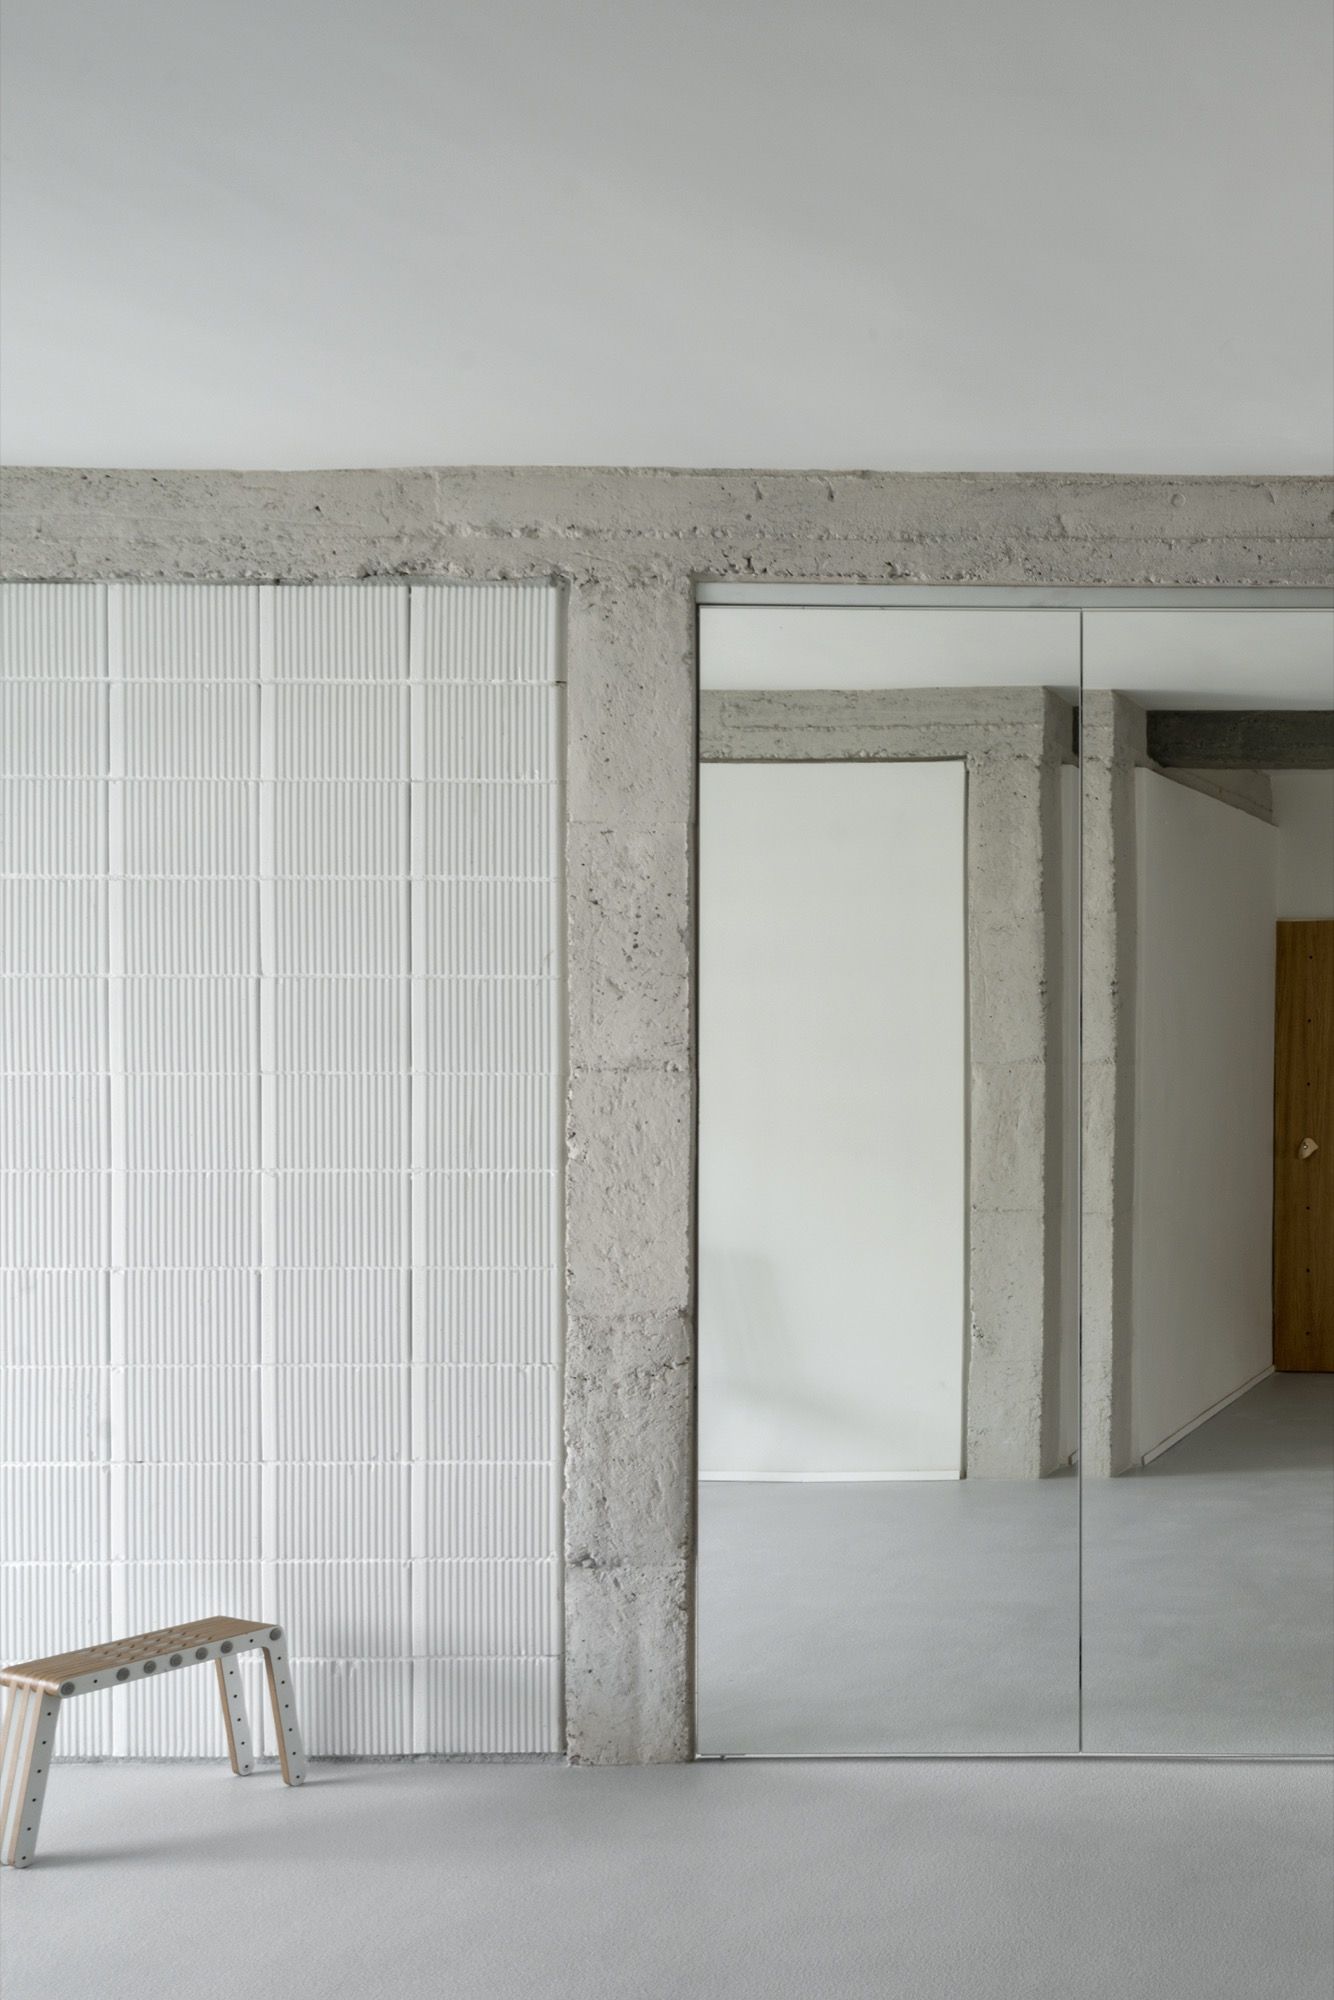
Inhabiting the undefined: The quiet revolution
Framed within the 8th Ibero-American Biennial of Architecture and Urbanism, this project forms part of a critical current that seeks to blur the boundaries between public and private, functional and symbolic, built and possible.
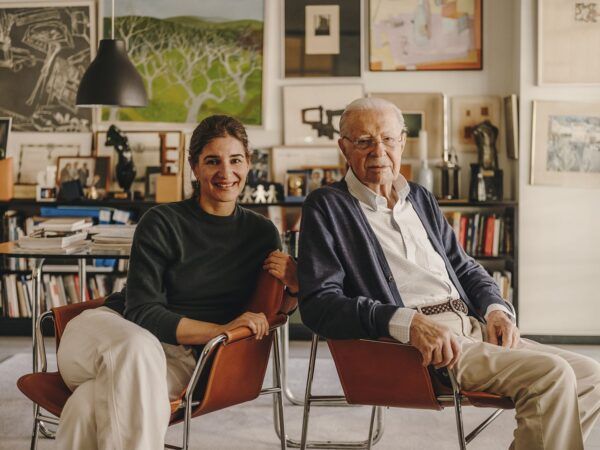
Led by Luis G. Pachón and Inés García de Paredes, the studio uses the original concrete structure as a platform for a new spatial strategy: to reinterpret the structural grid in order to define two distinct types of space. On one hand, the “binary” spaces — defined and functional; on the other, the “non-binary” — free-flowing, unlabelled, and fluid.
This approach allows for an occupation of space that adapts to the evolving needs of its inhabitants, without enforcing spatial hierarchies or rigid schedules of use. It is a form of architecture that breathes with those who live within it, that does not dictate, but rather invites exploration.
Cross-Space: A plaza at the heart of the home
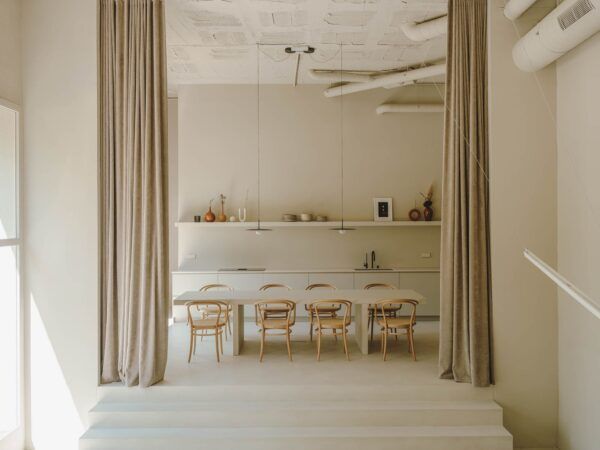
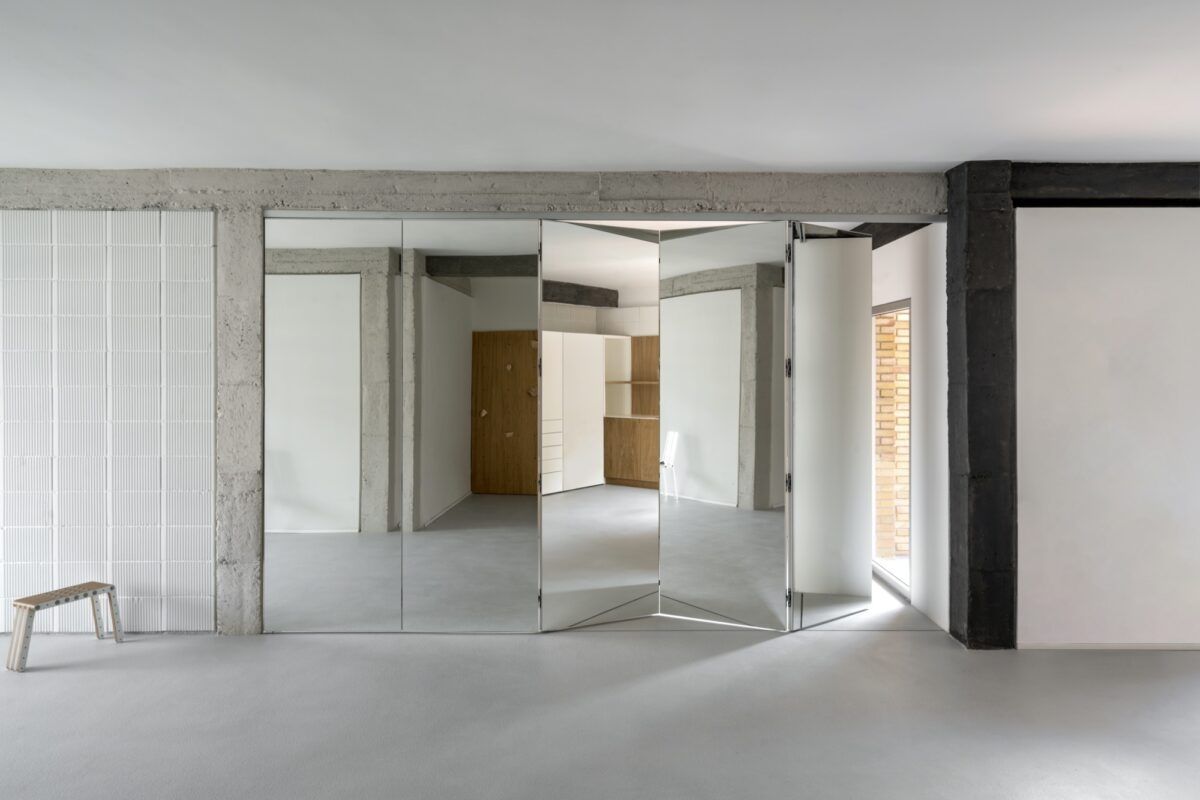
At the core of the project lies the “cross-space”, an unbuilt central void that functions as a domestic interior plaza.
More than a functional area, it is a living infrastructure — a street, a threshold, a communal room that can transform into an office, kitchen, gym, or playroom.
The interior “facades” — the defining boundaries of the cross-space — contain mobile systems and integrated solutions: appliances, storage units, technological devices, concealed furniture, and even a home climbing wall.
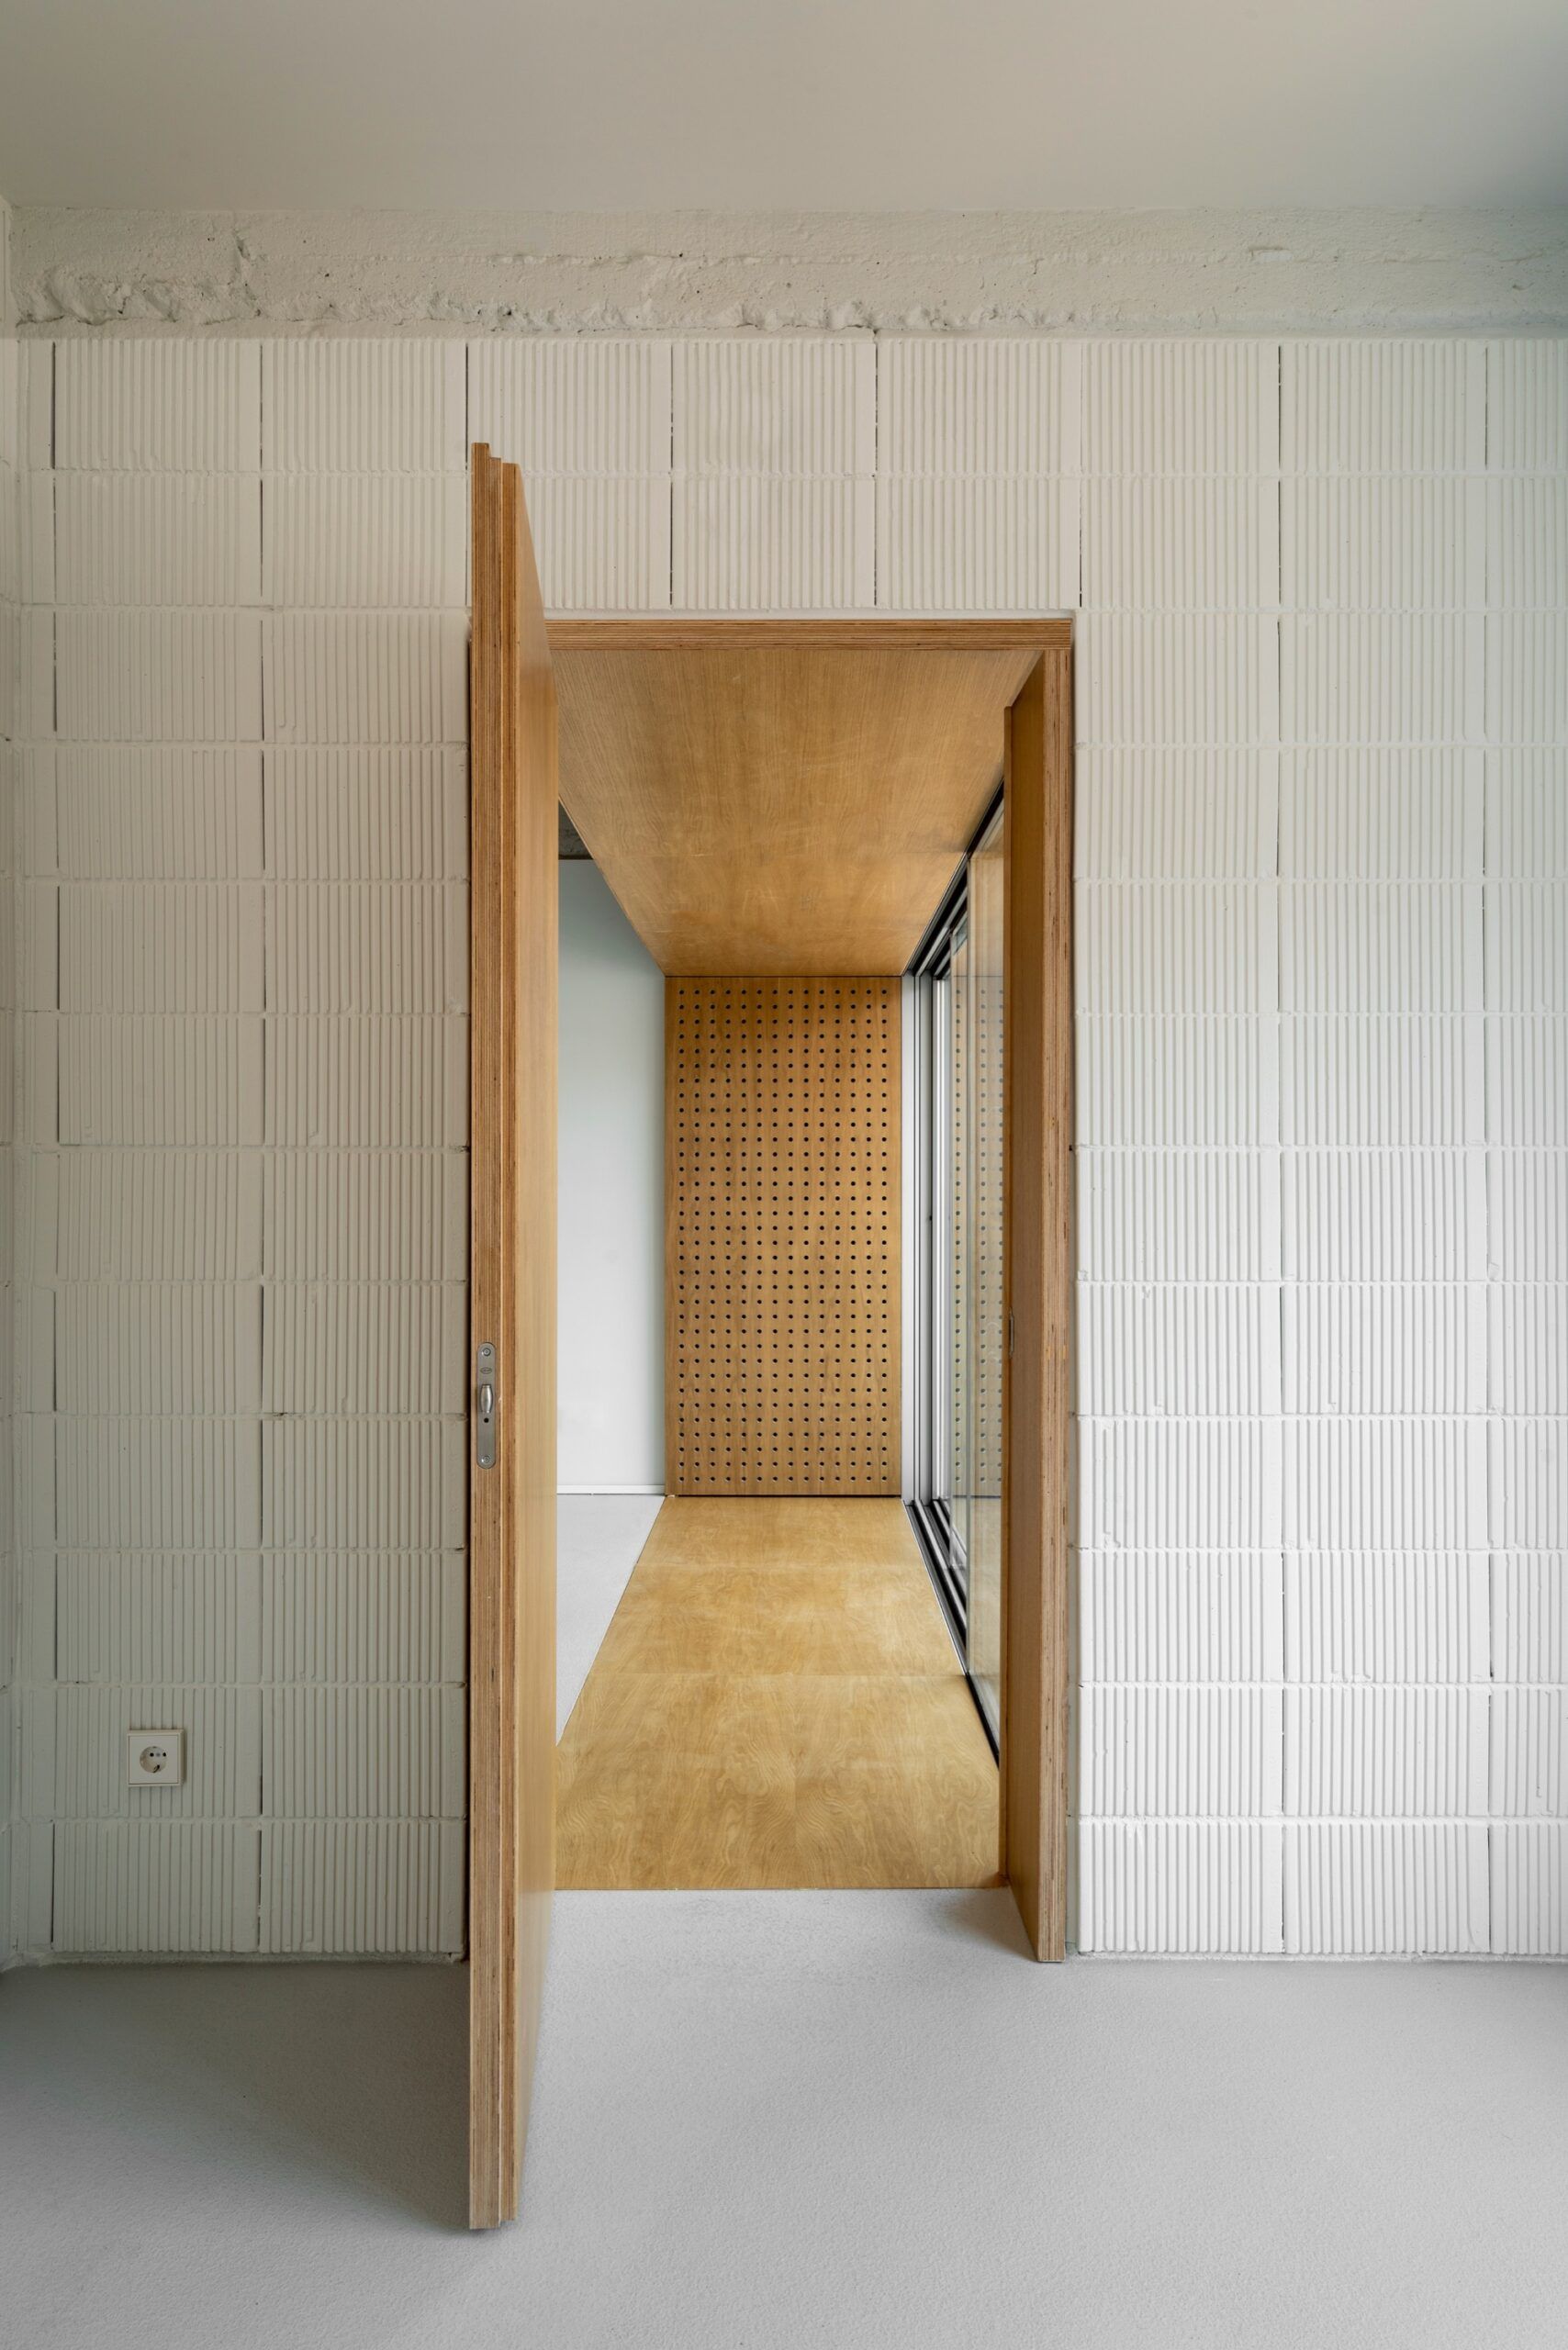
According to the studio, this is a space that “is not built, but activated”. And it is precisely this activation that transforms it into an open system — an unfinished architecture in constant evolution.
Neutral materiality, active sustainability
The use of materials and finishes follows a logic of both aesthetic and functional neutrality, key to enabling a space that can be freely appropriated by its users.
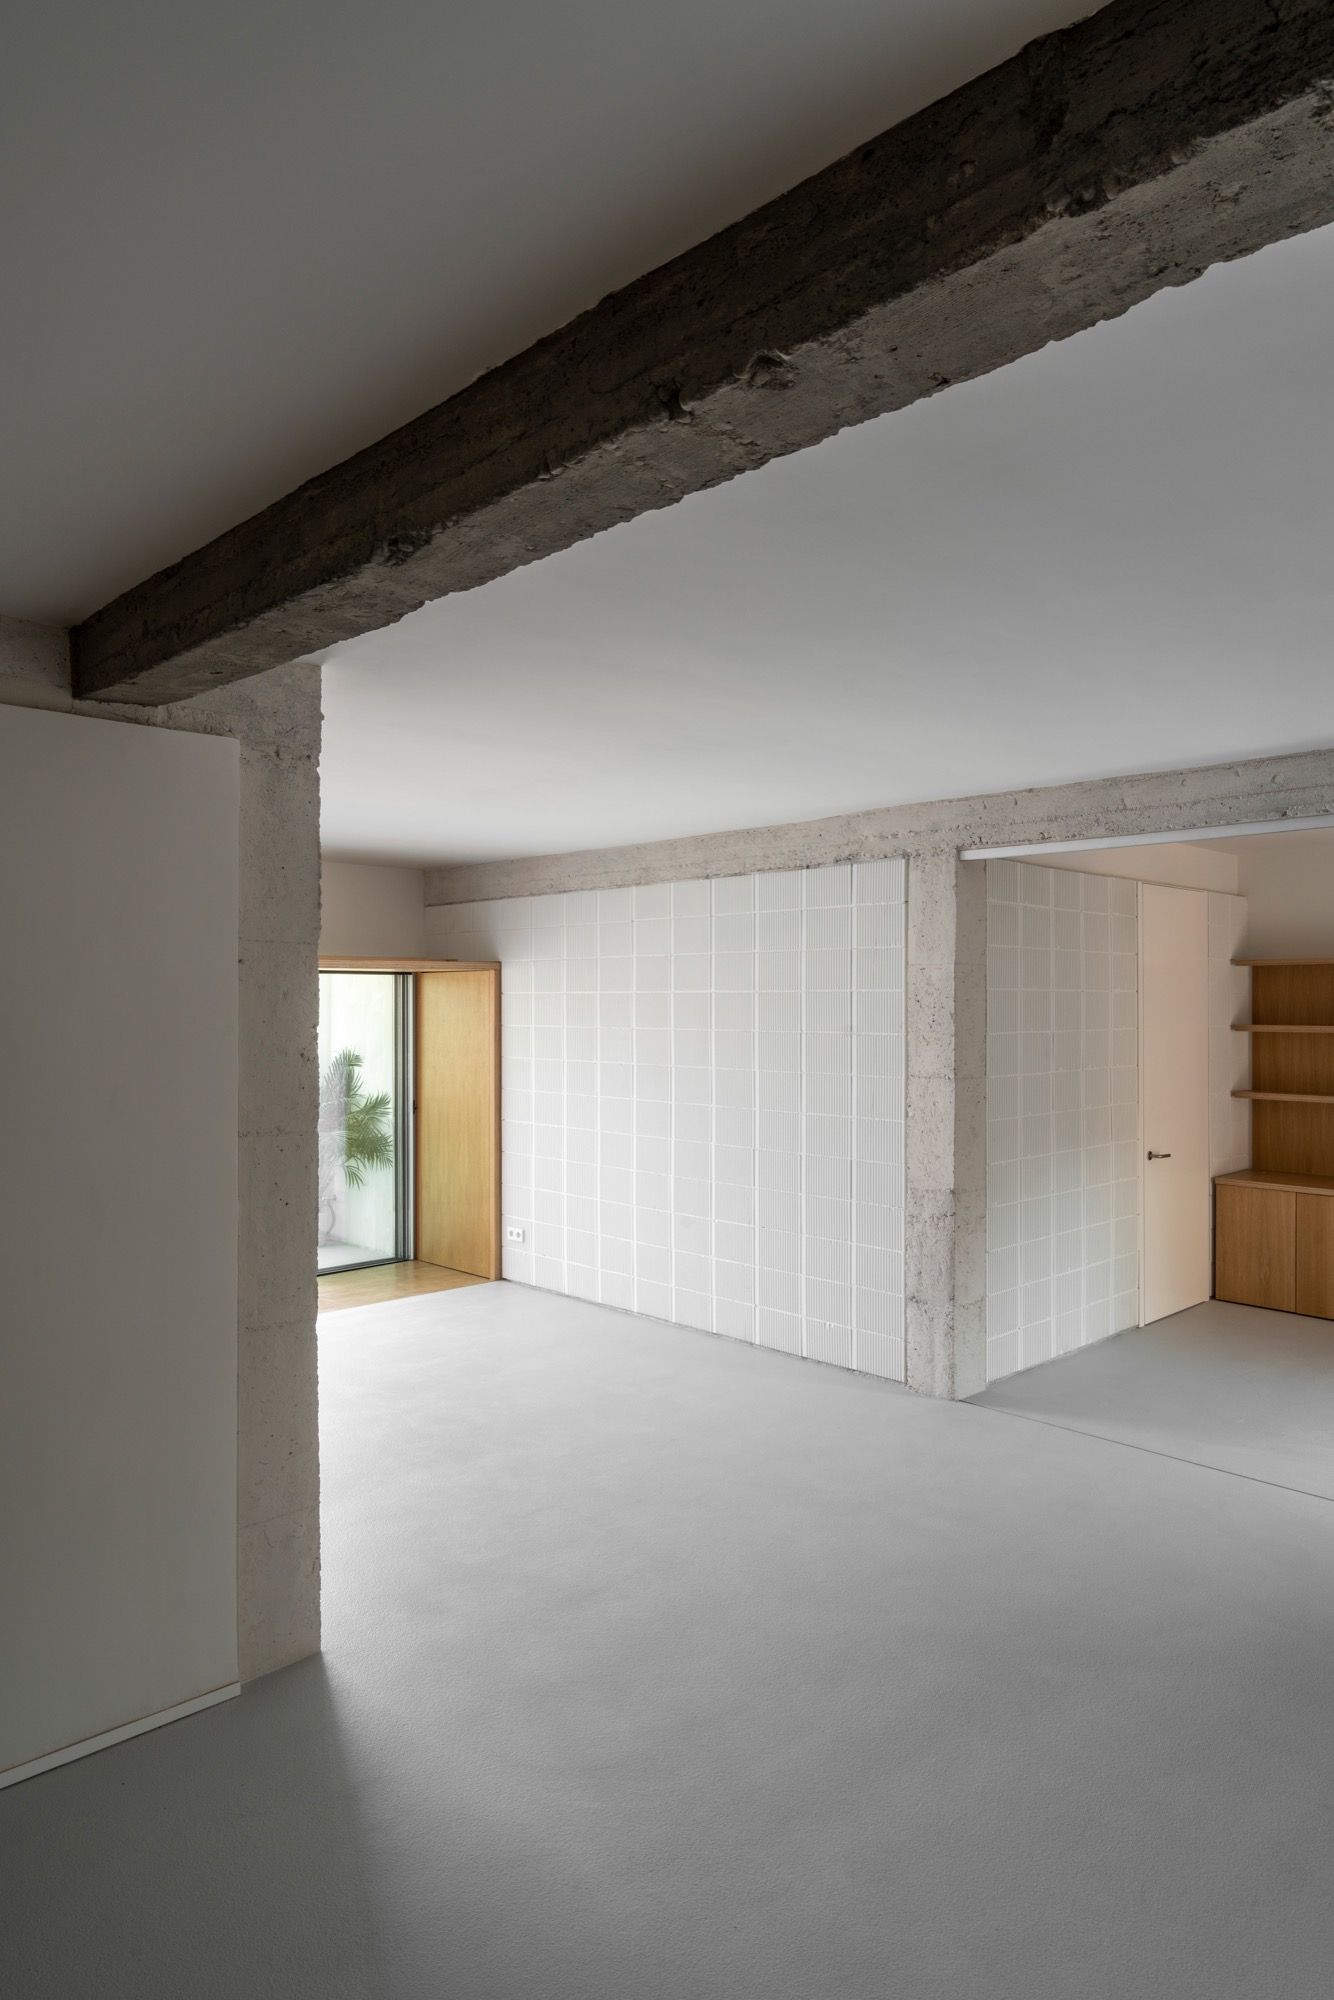
From Hisbalit’s glass mosaic tiles to Formica laminates, and Danosa insulation systems, every element has been carefully chosen with a sustainable and timeless mindset.
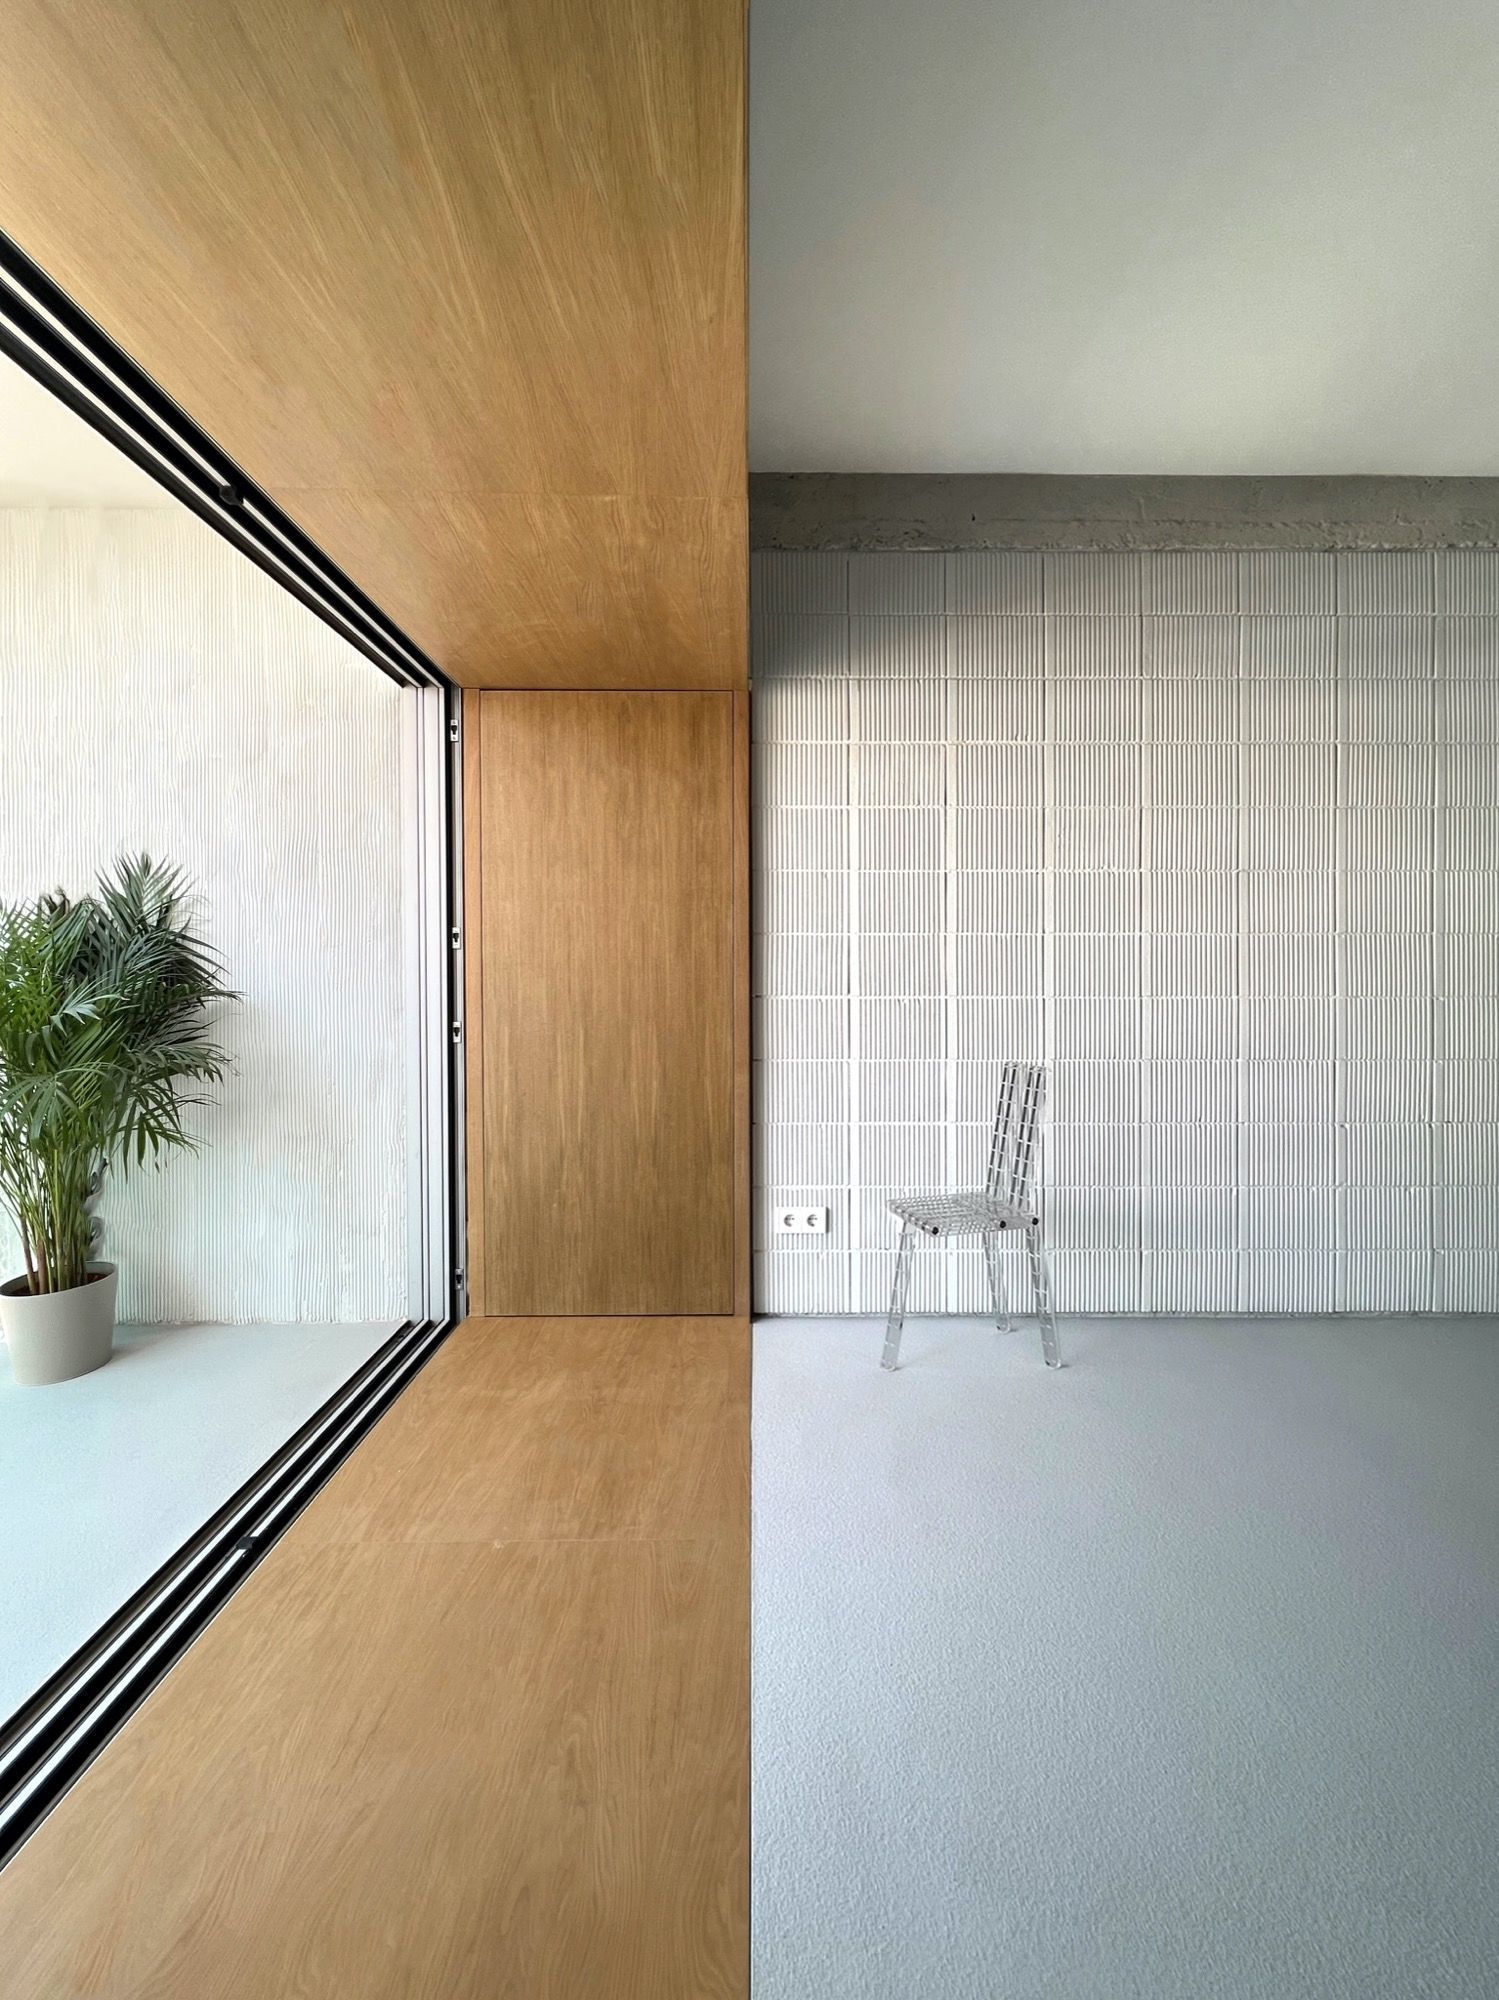
Moreover, the recovery of previously enclosed terraces, now reintegrated into the domestic layout, alongside significant improvements in natural cross-ventilation, reinforce a deep and deliberate environmental commitment. These interventions not only optimise the dwelling’s passive climate control strategies — enhancing air quality, natural light, and seasonal comfort — but also reduce the reliance on mechanical systems.
As a result, the cross-space becomes not merely an adaptable environment, but a resilient, health-conscious and energy-efficient ecosystem, attuned to both the rhythms of its inhabitants and the environmental challenges of contemporary urban living.
Non-binary space: An ethic for living in the present
The proposal by Pachón–Paredes goes beyond architectural design. In many ways, it is a political and social reflection on the act of inhabiting.
In a context where identity, domesticity and function are constantly being redefined, the studio advocates for an architecture without labels — one that embraces uncertainty and diversity.
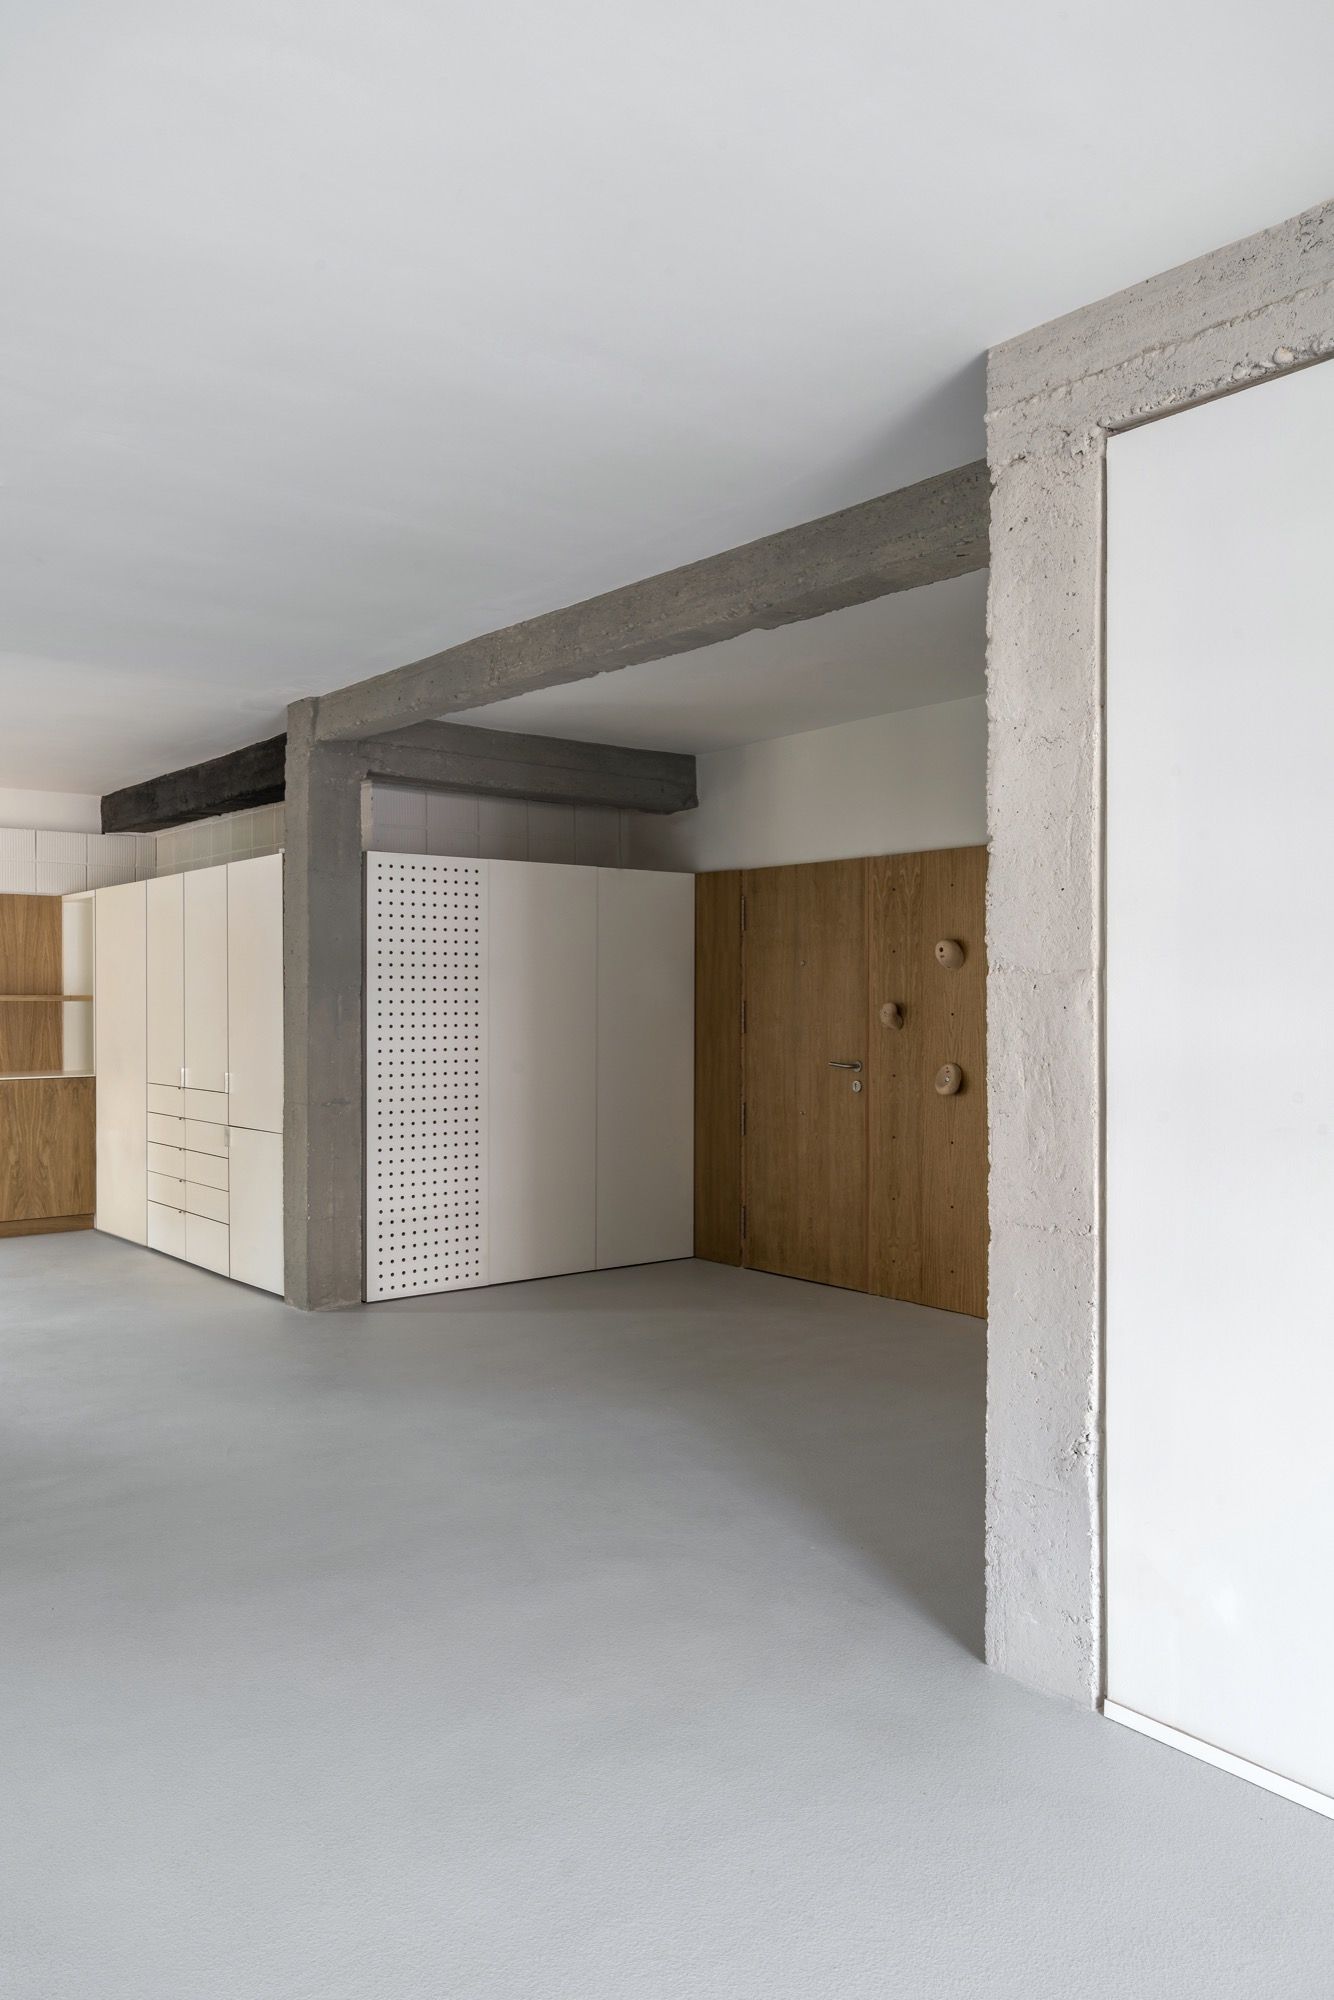
The non-binary space is also a thermodynamic infrastructure, open to different orientations, lighting conditions and interior climates, with multiple physical connections to the outside. Ultimately, it serves as a platform for people to live how they choose to live. Without impositions. Without rigidity. Without binaries.
A glimpse into the future from the past
“Cross-Space III” may be rooted in a modest building from Madrid’s Ensanche district, but it transcends its context to become a manifesto. In contrast to the rigidity of modern urbanism, it proposes an architecture of possibility, where the user becomes a co-author of the space — and time, the true designer.
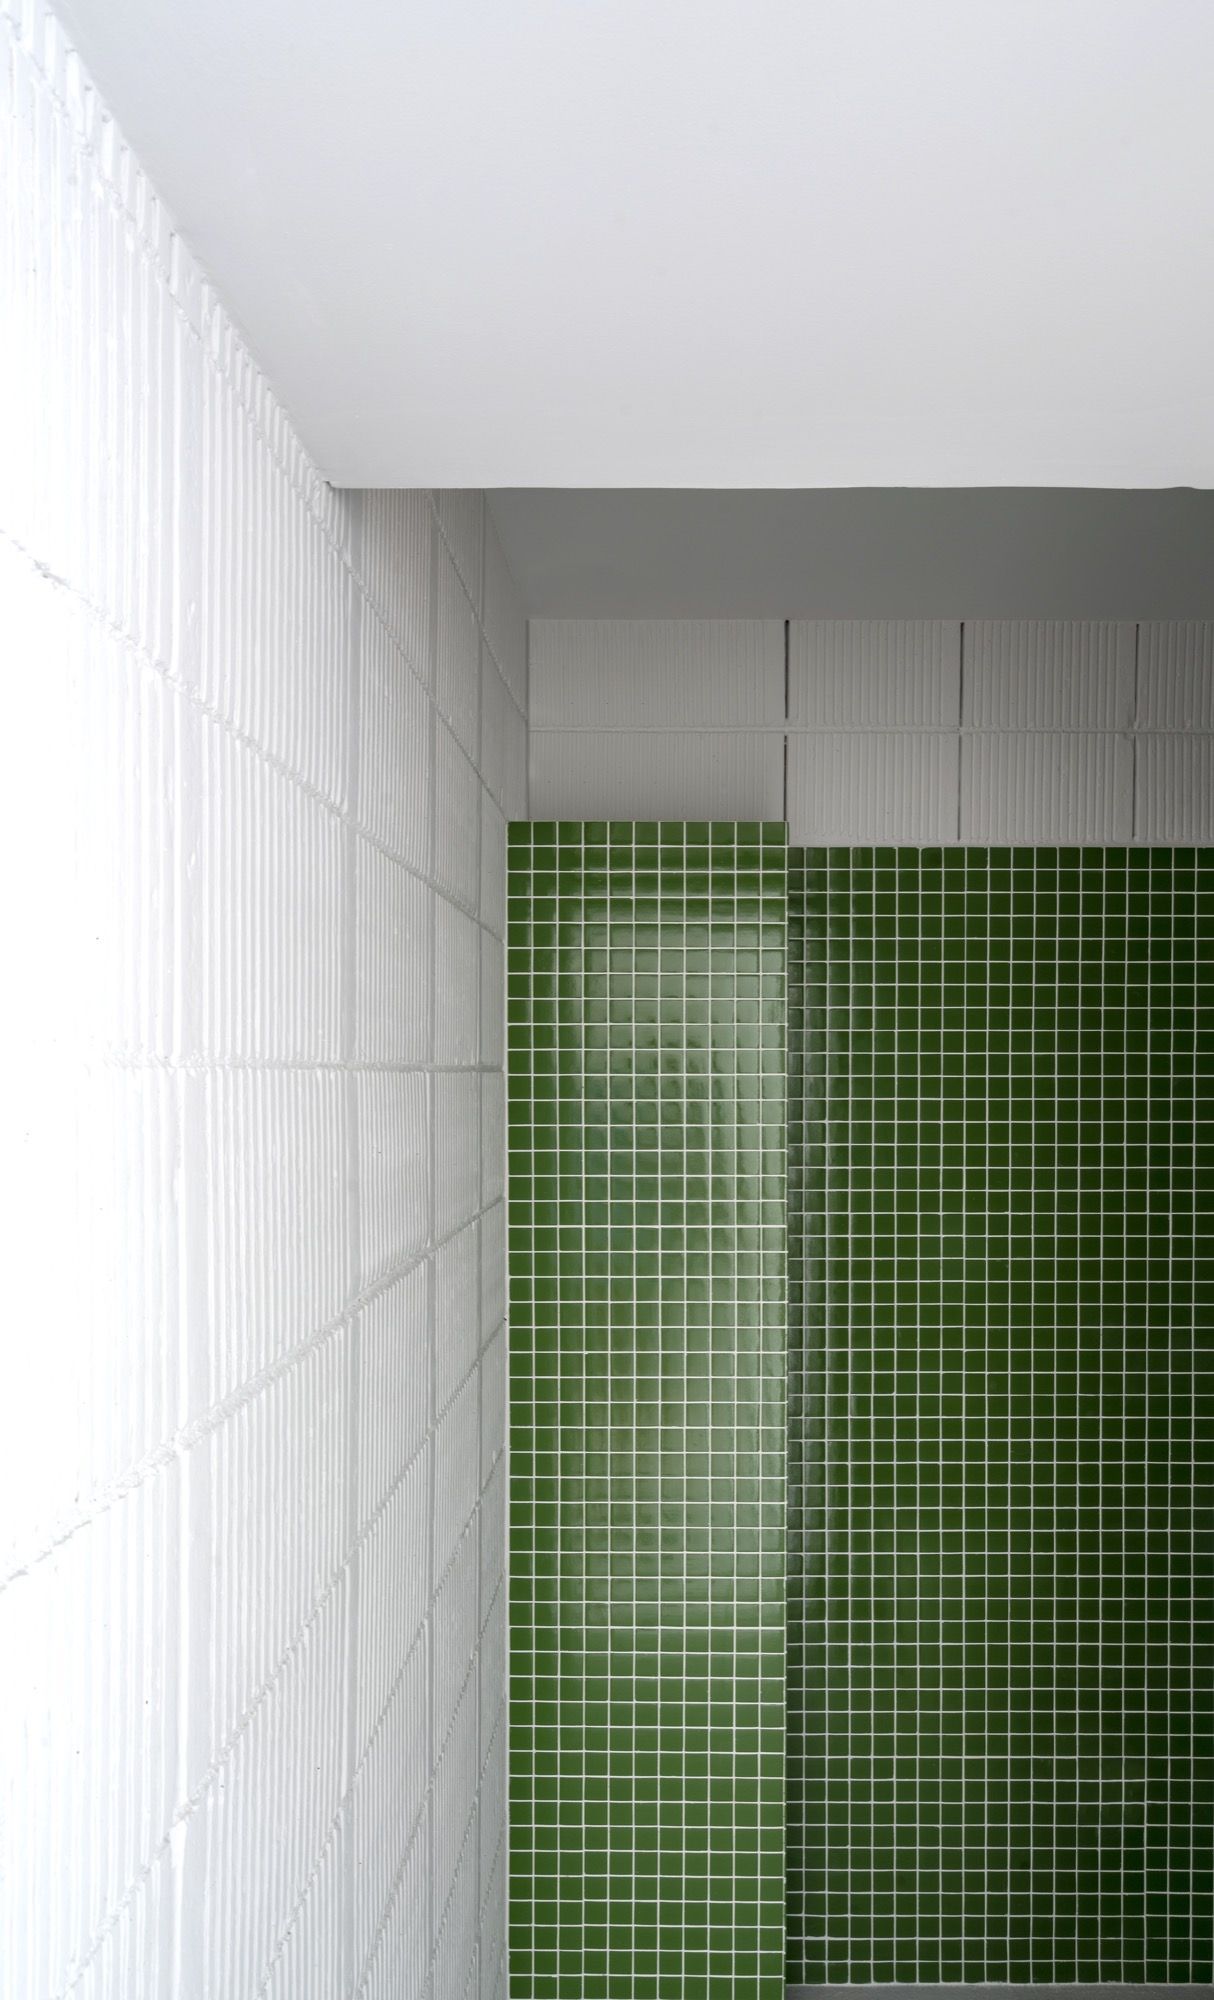
Selected by programmes such as Fundación Arquia/Próxima, this project not only reactivates a physical space, but redefines it as a domestic laboratory of freedom. In a world where everything is changing at lightning speed, perhaps the most radical revolution is, quite simply, to rethink how we want to live.
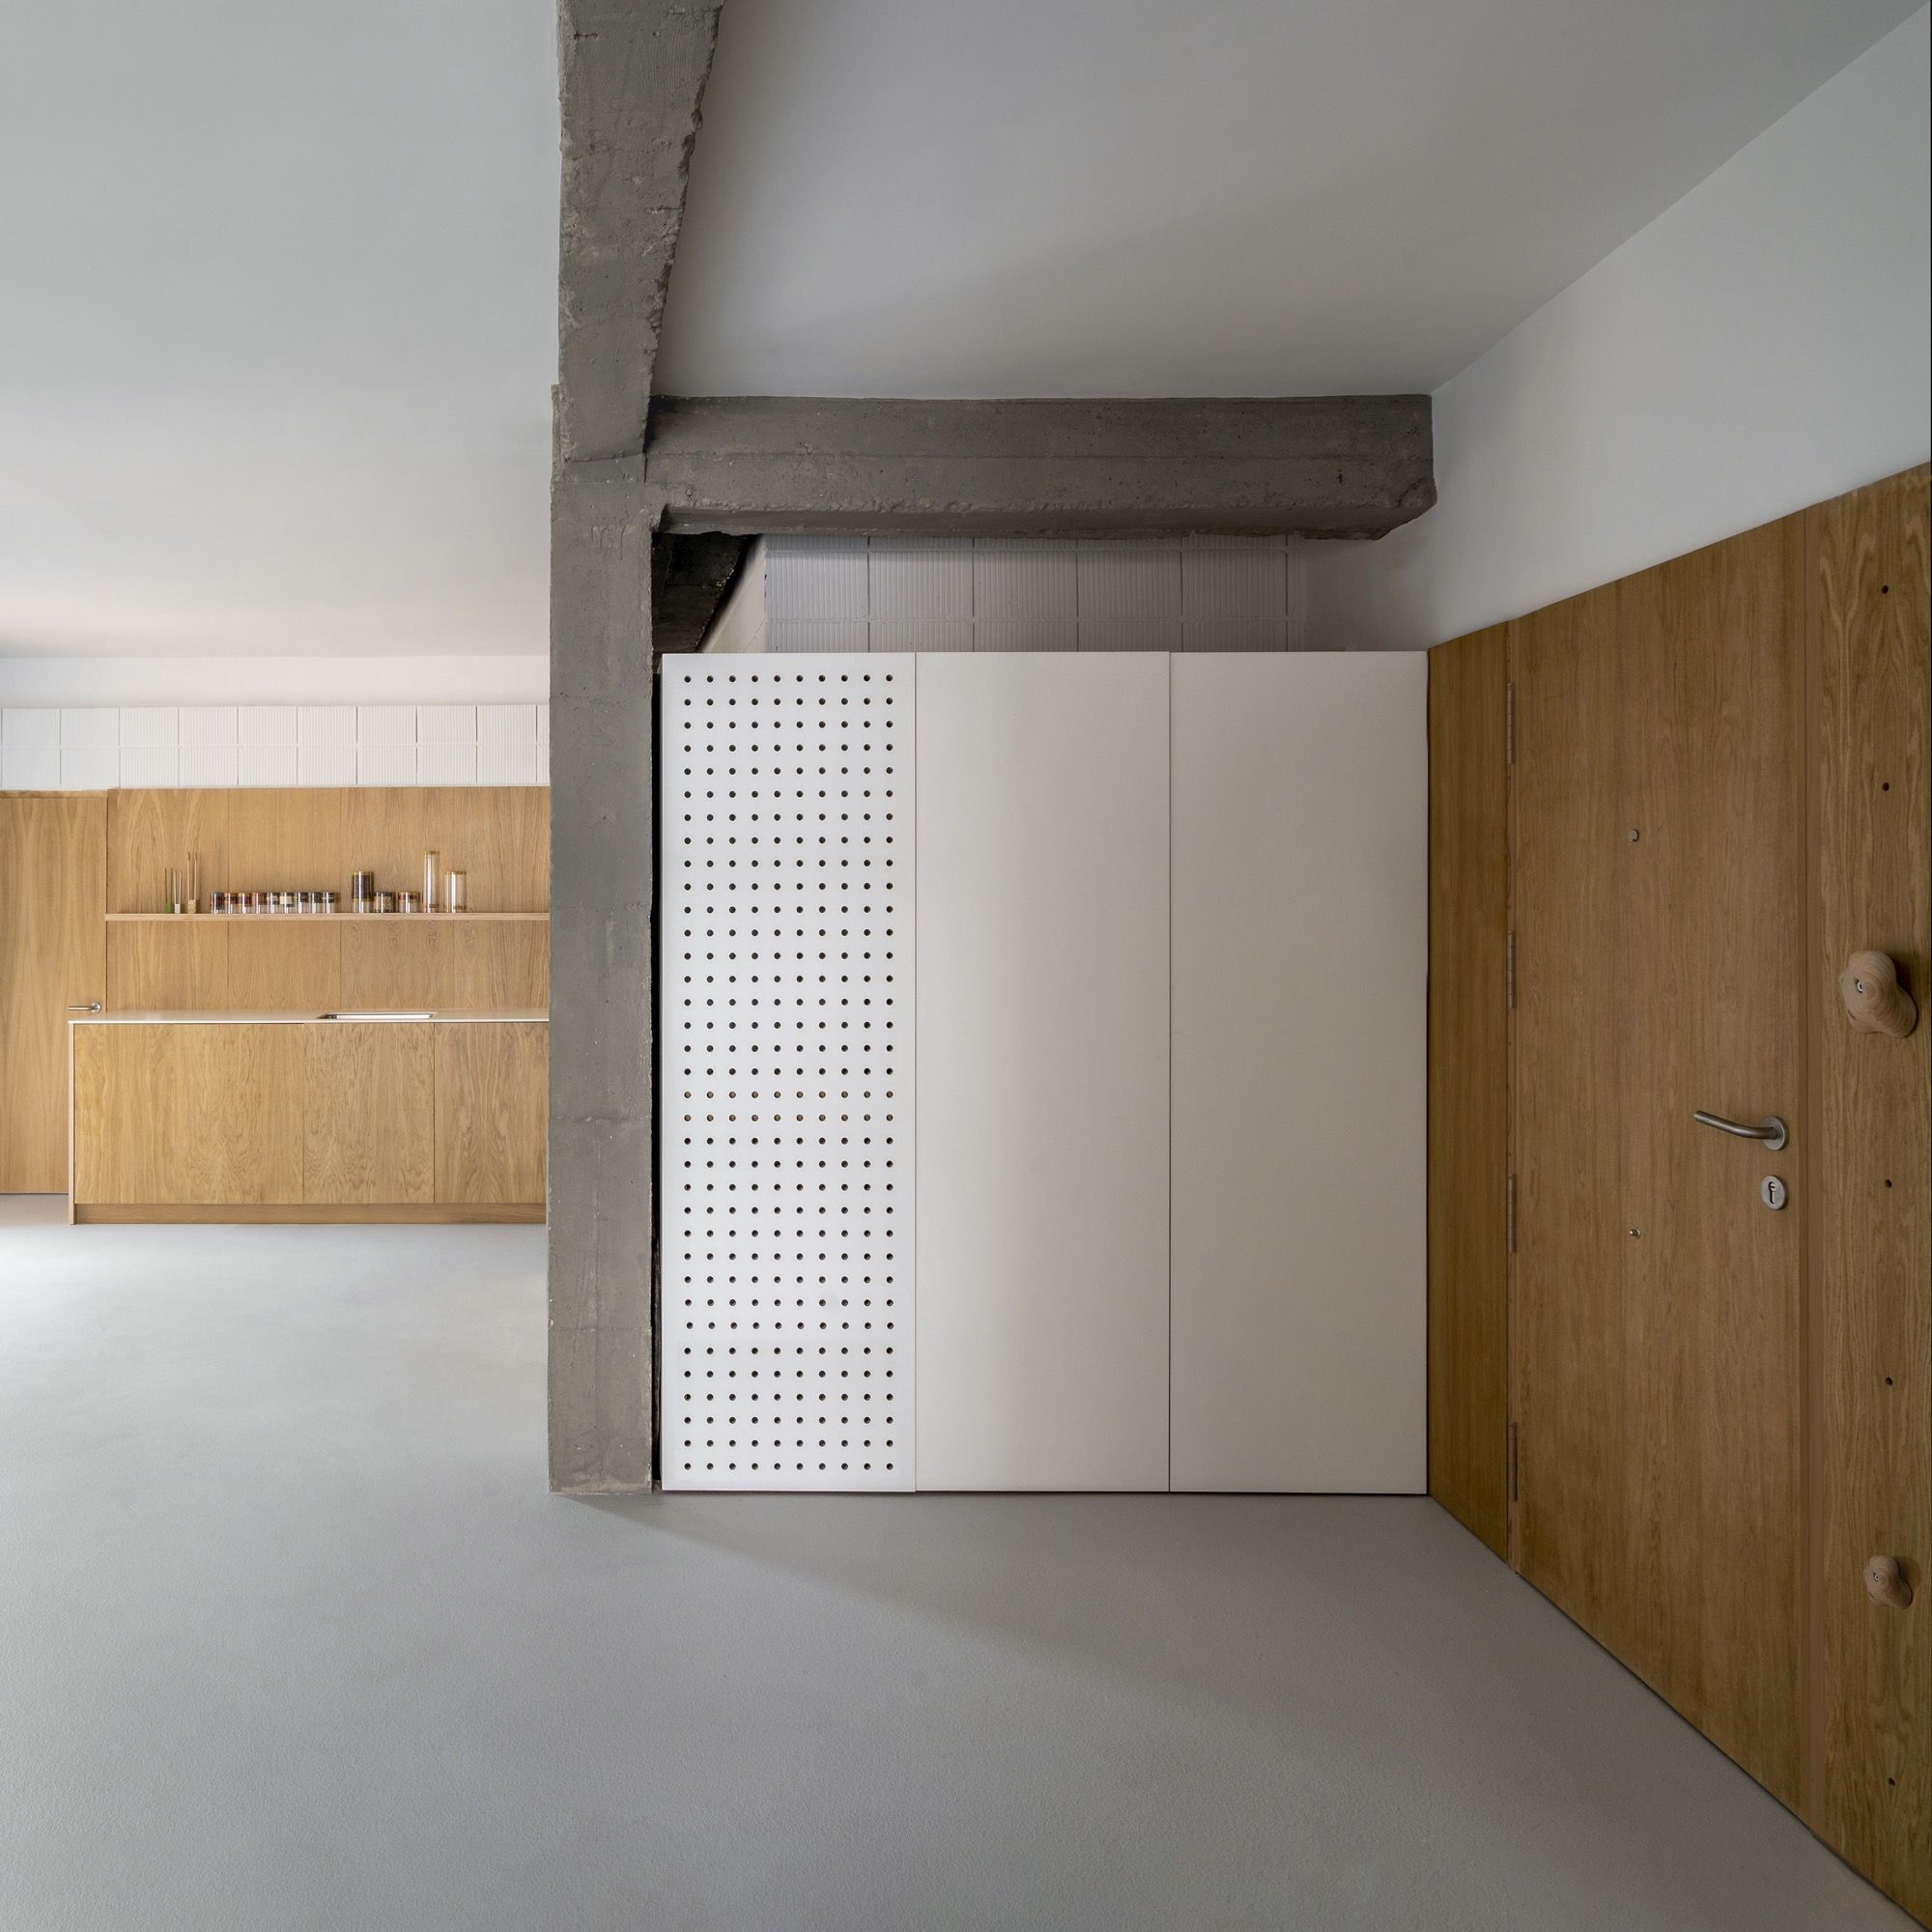
(*) Photos: Luis Asín.