Nikolaj Kunsthal: a living dialogue between past and present
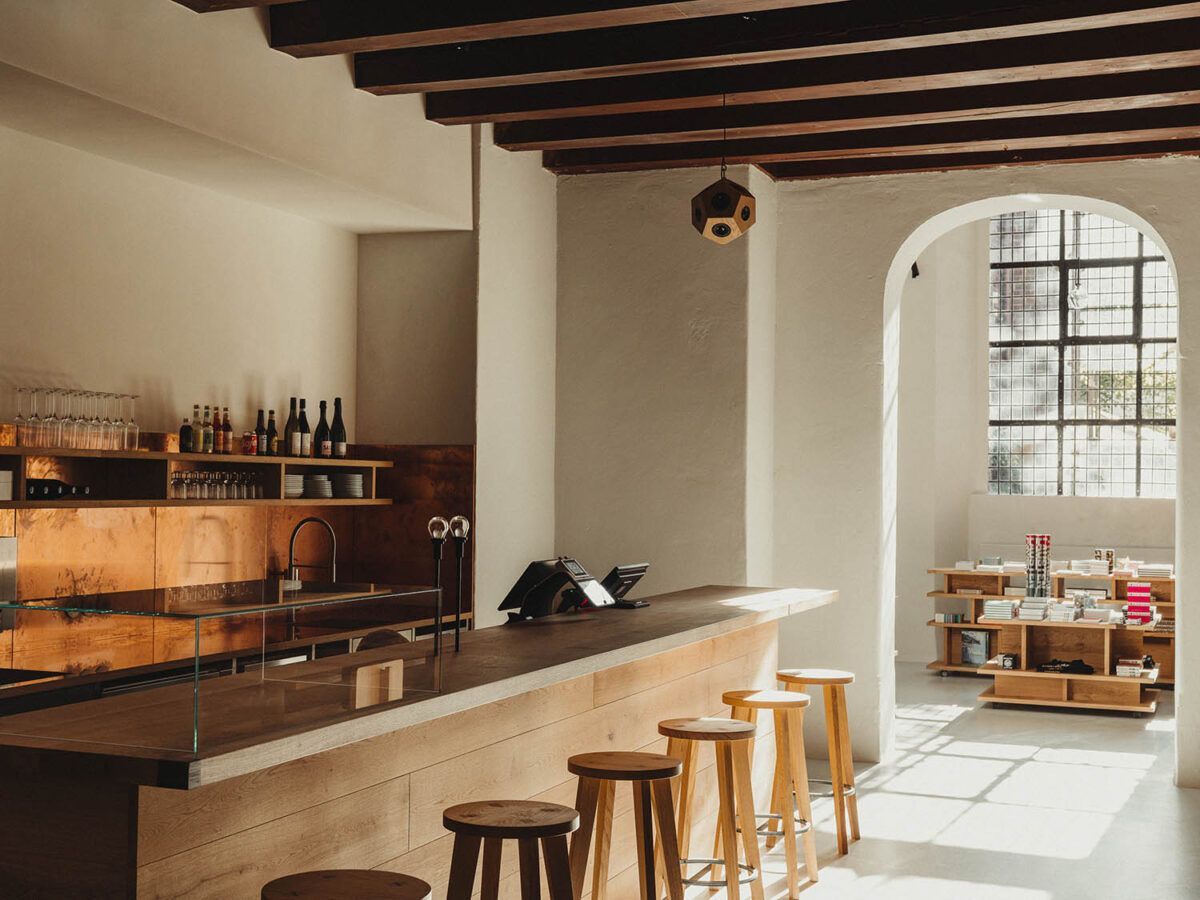
In the very heart of Copenhagen, the former Church of St Nicholas stands as one of the city’s most fascinating cultural spaces: Nikolaj Kunsthal, a contemporary art centre that blends the weight of history with the freshness of new perspectives.
From medieval church to cultural epicentre: the new life of Nikolaj Kunsthal
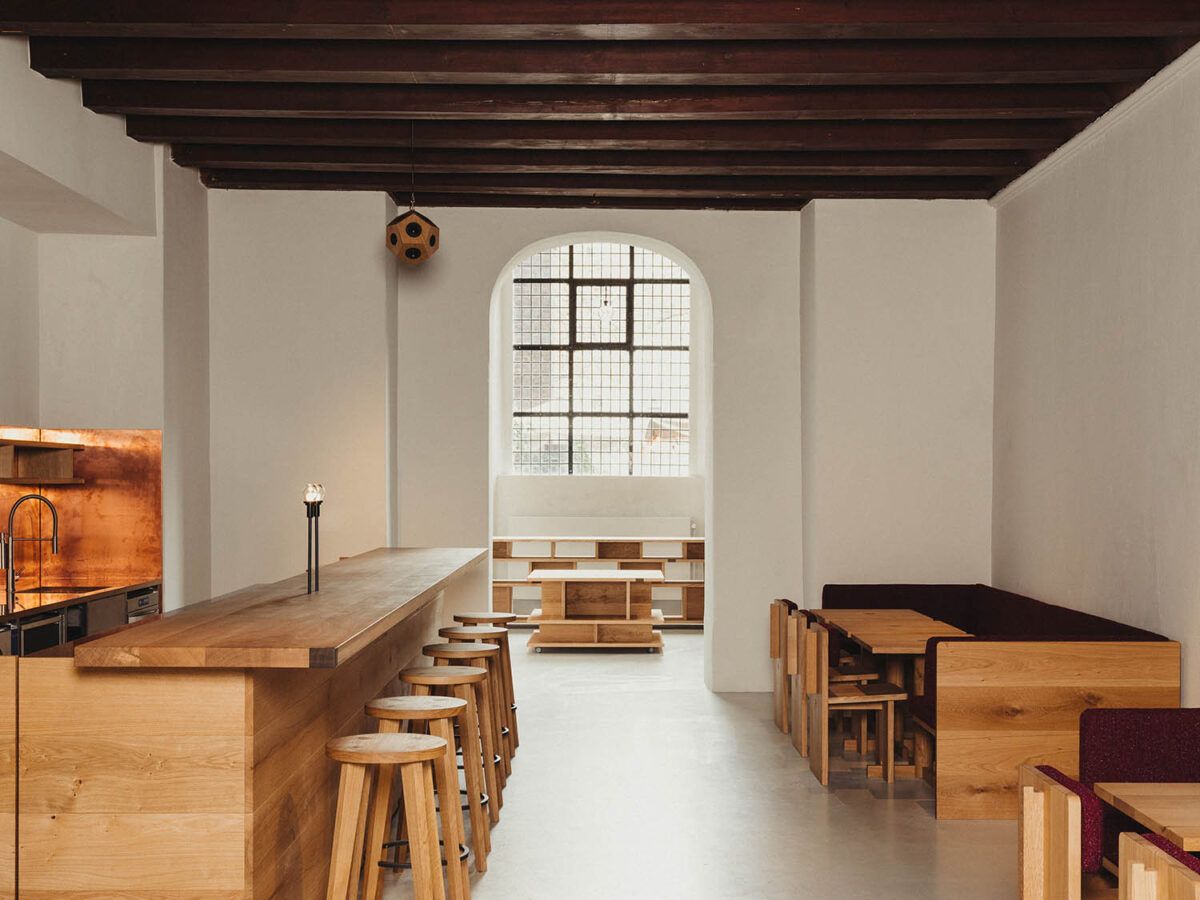
The building, with its medieval origins, has undergone countless transformations over the centuries. Today, thanks to the intervention of Engel Architects, it has been reborn with a café and shop that engage in a quiet conversation with the grandeur of its sacred architecture.
We had the chance to visit this remarkable space during the first edition of the Copenhagen Architecture Biennale, recently curated by Josephine Michau. On our visit, we spoke with architect Morten Emil Engel, founder of Engel Architects and professor at the Royal Danish Academy, who led the delicate process of restoration and transformation.
In this conversation, he shares the challenges, decisions and vision behind a project that turns Nikolaj Kunsthal into a place where architecture, art and everyday life coexist in harmony.
How did you approach the delicate balance between restoration and transformation when working within such a historically rich building like Nikolaj Kunsthal?
The first goal was to strip away decades of random, ad hoc decisions — exposed electrical installations, blocked windows and arches, layers of plastic paint on the walls and ceilings. Once those were removed, the building’s original qualities could re-emerge. The second step was to introduce a contemporary intervention that would sit comfortably alongside the history of the church, referencing its materiality while still belonging to our own time.
What were some of the biggest architectural or technical challenges you faced during the process of reimagining the church into a functional café and boutique space?
The biggest challenge was the technical installations. Plumbing, water supply and electricity all had to be integrated, but done so discreetly that they would never draw attention. Hiding modern infrastructure in a centuries-old church required precision and subtlety — the aim was that visitors wouldn’t notice it at all.
“Hiding modern infrastructure in a centuries-old church required precision and subtlety.”
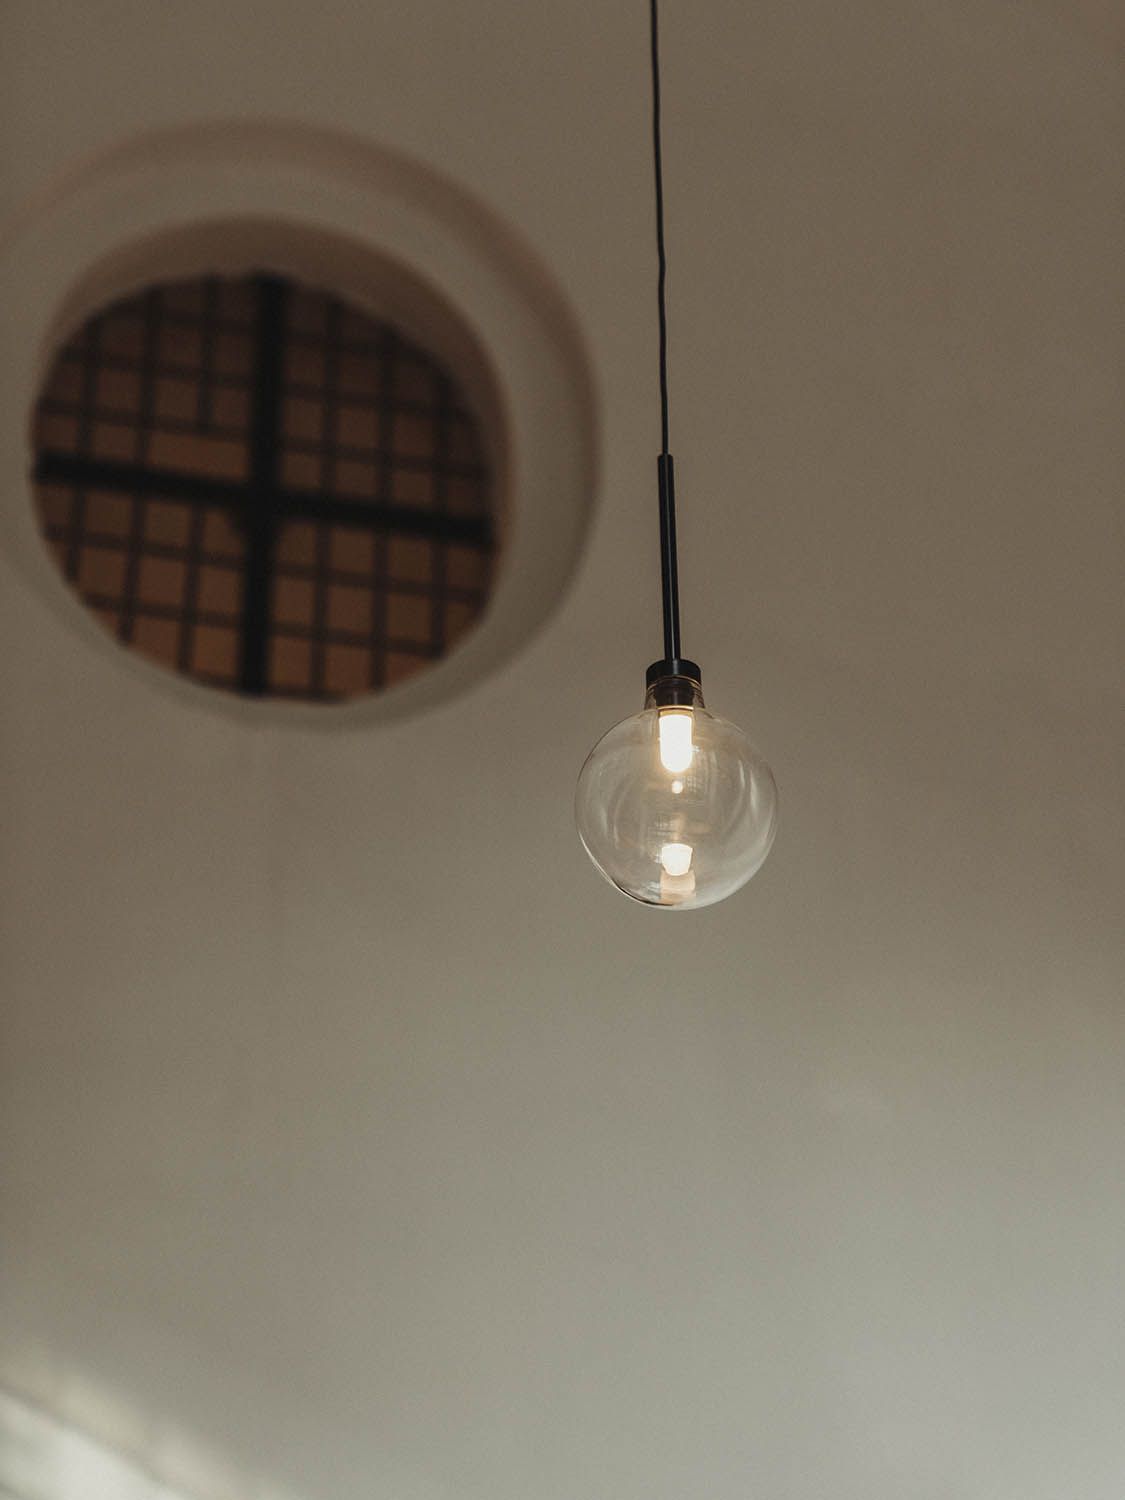
On top of that, we did a direct import of the lighting fixtures from PSLab in Beirut. The crates looked like military equipment and, of course, they were held up at customs — exactly when the electricians were waiting to install them. It was a tense moment in the process, but also a reminder of the many practical realities behind architectural projects.
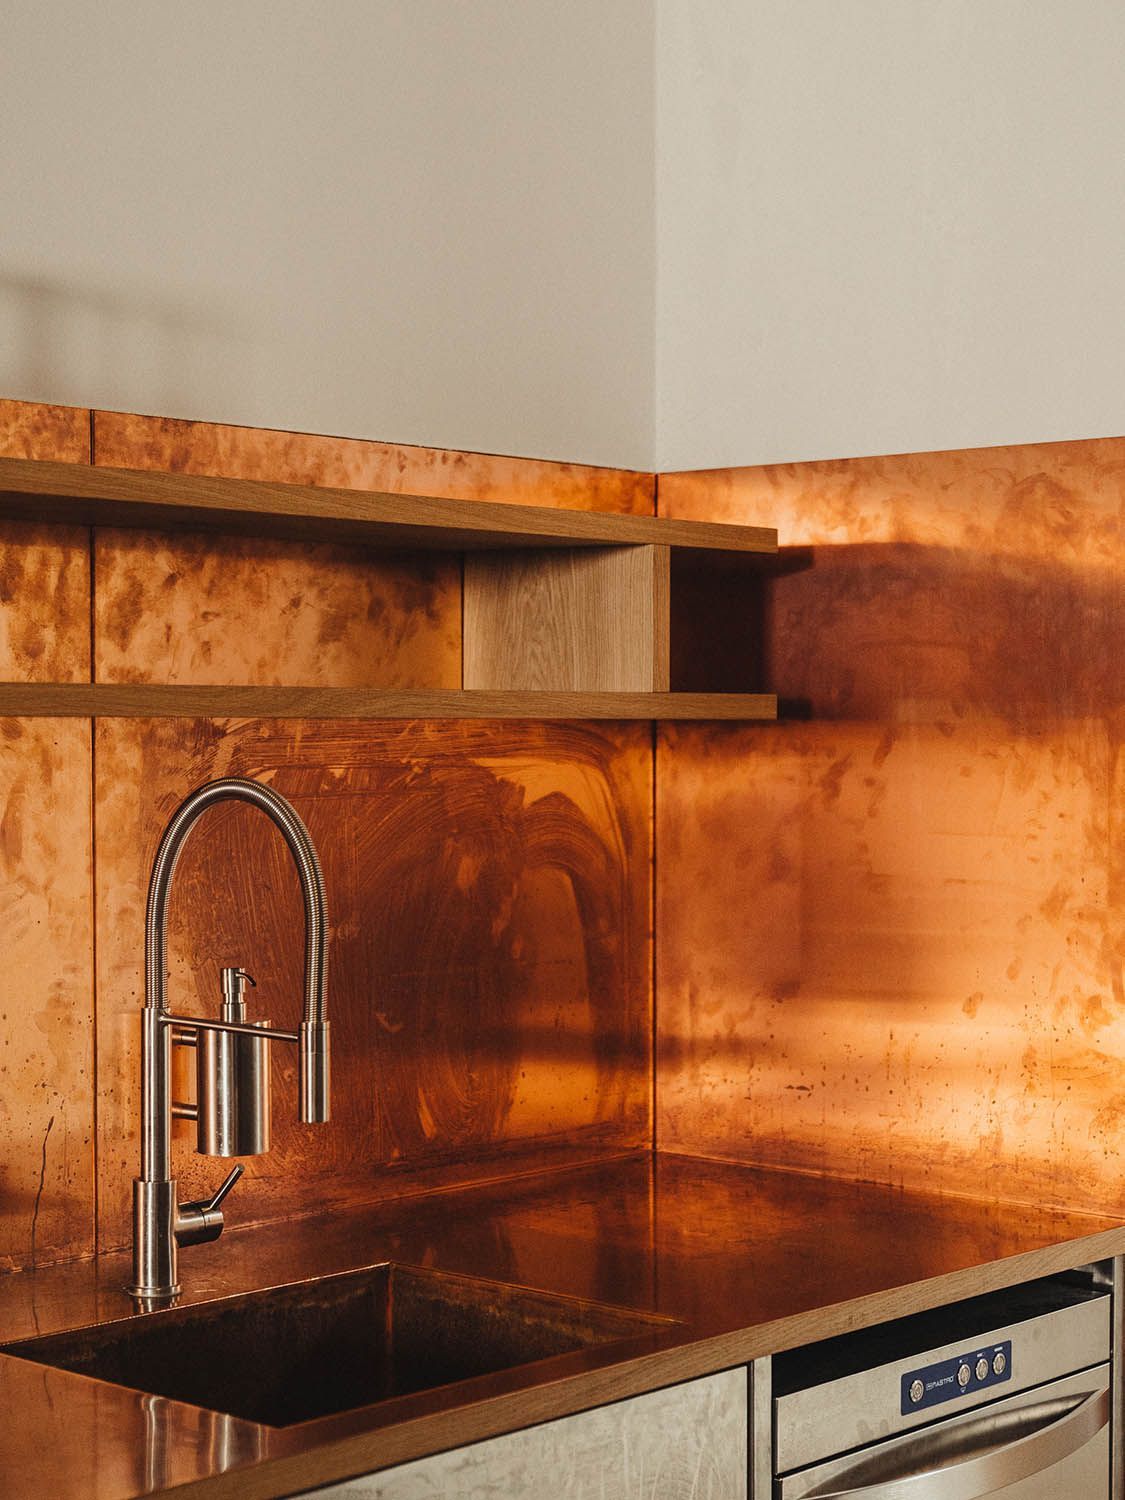
The materials used — copper, oak, lime plaster — all carry a strong tactile and visual identity. Can you walk us through the story behind your material choices and how they relate to the building’s legacy?
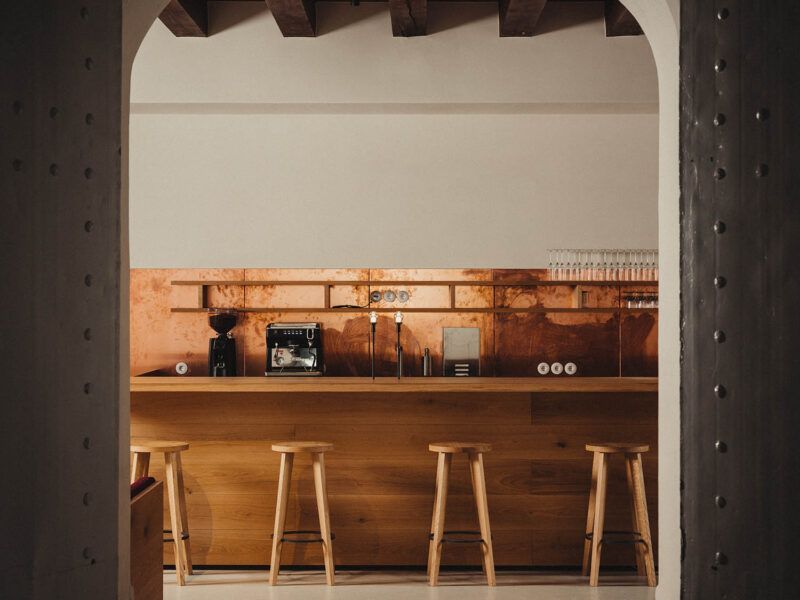
All of these materials were already present in the building.
Our role was to reintroduce them, highlight their natural beauty and use them in more contemporary ways. They’re timeless — materials that have been used for centuries — so they feel rooted and authentic, never out of place.
I also love the imperfections of these materials. The copper gains marks from water splashes, the oak shows its knots and the lime plaster has an unevenness to its surface. These qualities bring tactility and warmth, making the materials feel alive and honest rather than overly polished.
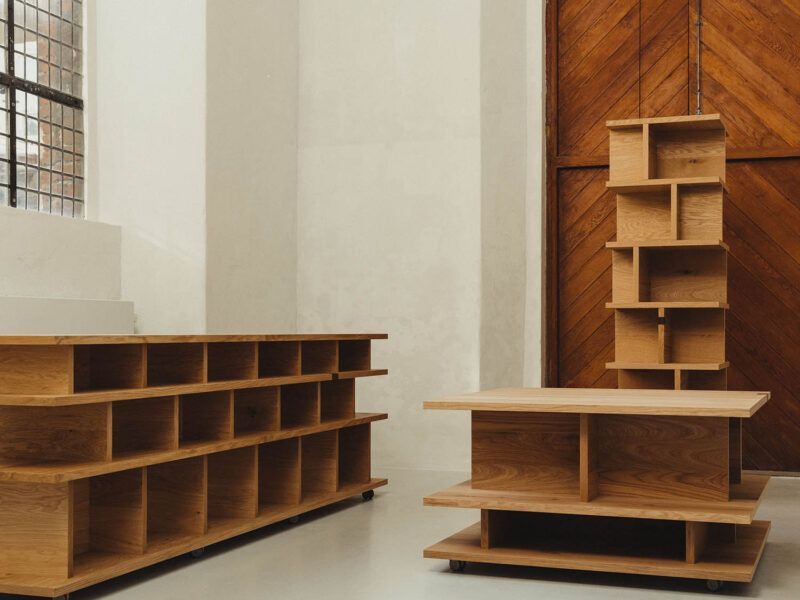
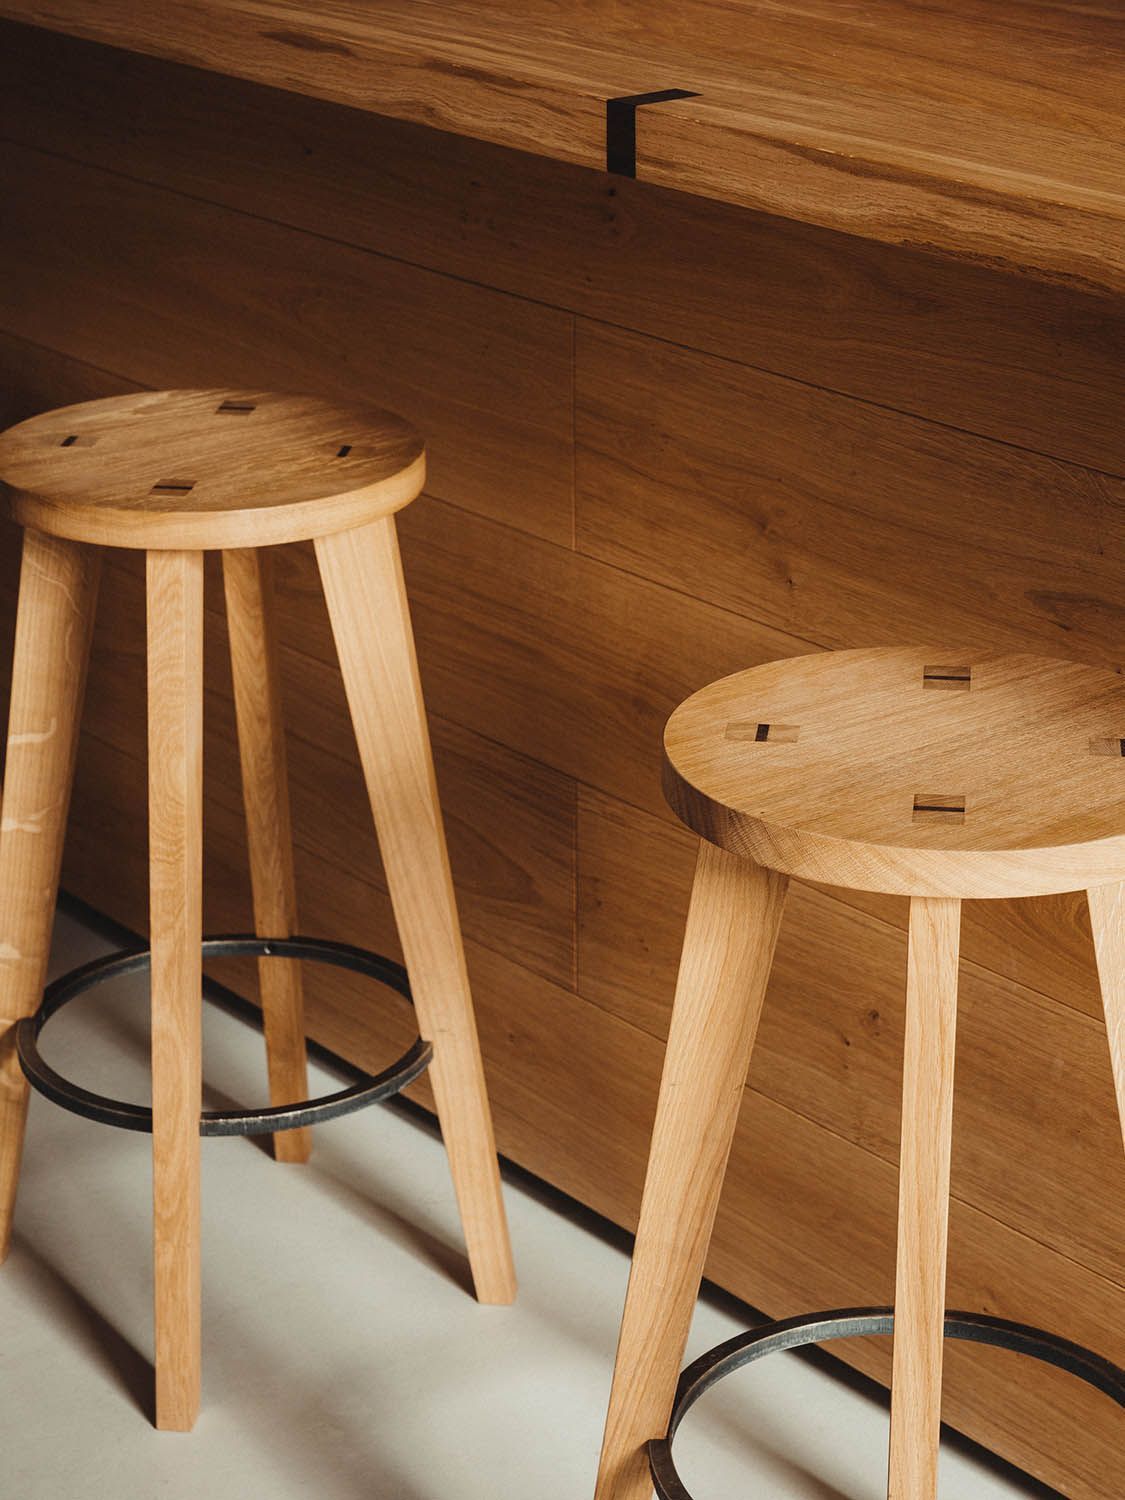
You’ve designed all the furniture bespoke for this space. How did the historical context of the church inform these custom pieces, and what were you hoping visitors would feel when interacting with them?
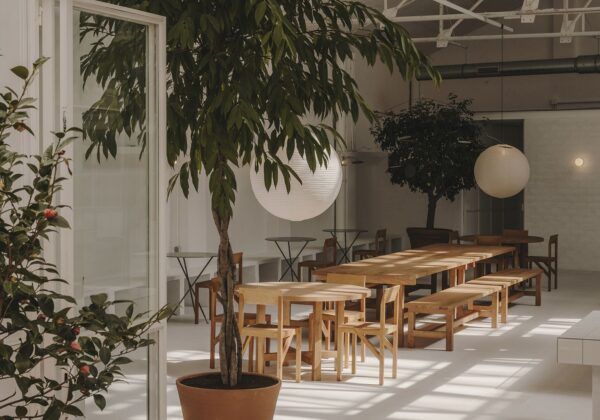
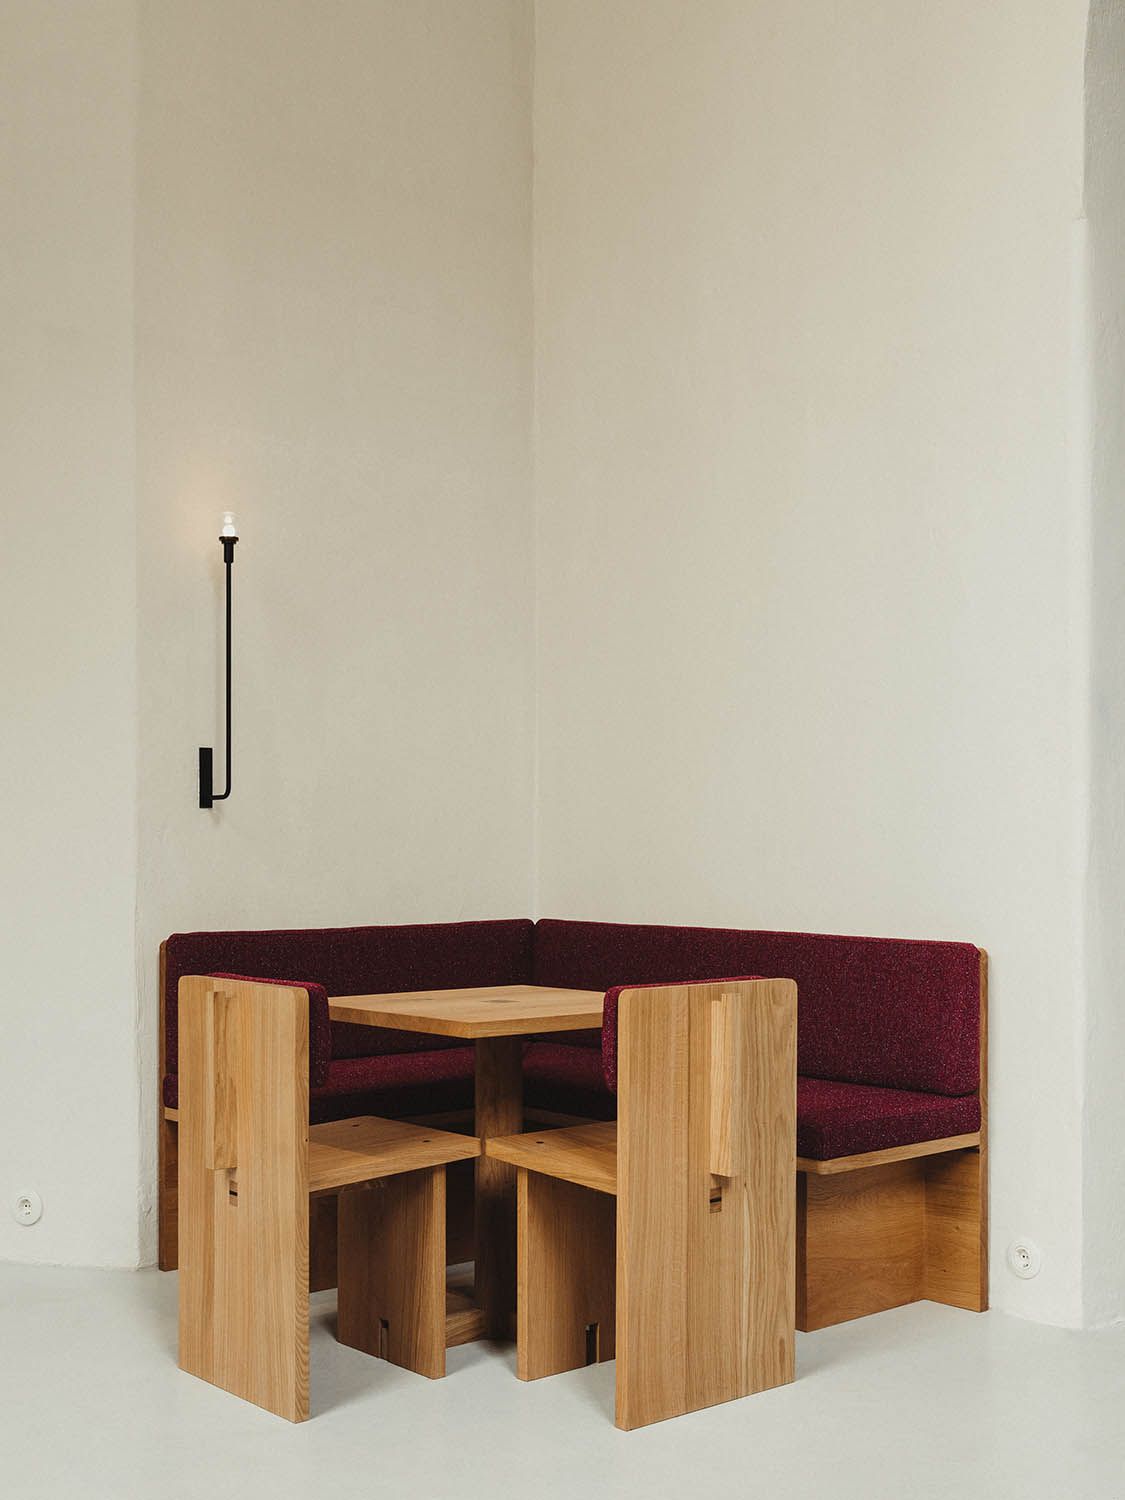
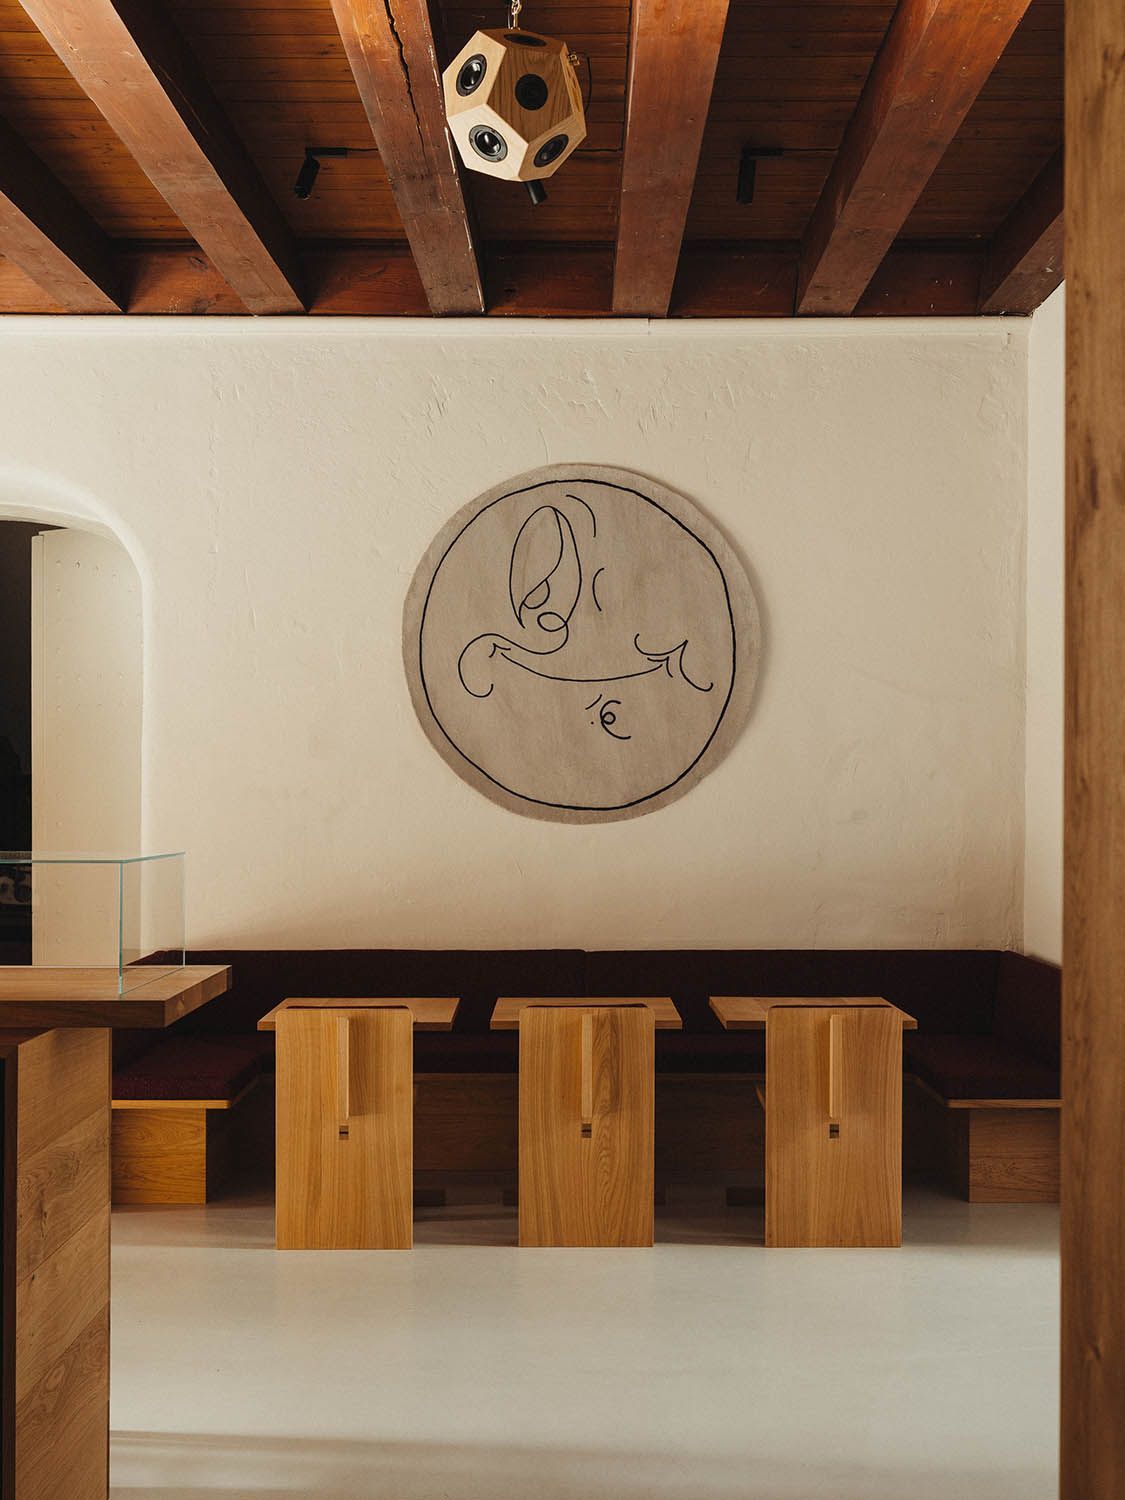
The furniture takes cues from church benches and primitive, heavy furniture of the past. Each piece shows its joinery openly, which makes them interesting and less industrial in feel. Made from natural materials, they are warm, tactile and welcoming. Over time, they will develop a patina that only adds to their presence and character.
“The furniture takes cues from church benches and primitive, heavy furniture of the past.”
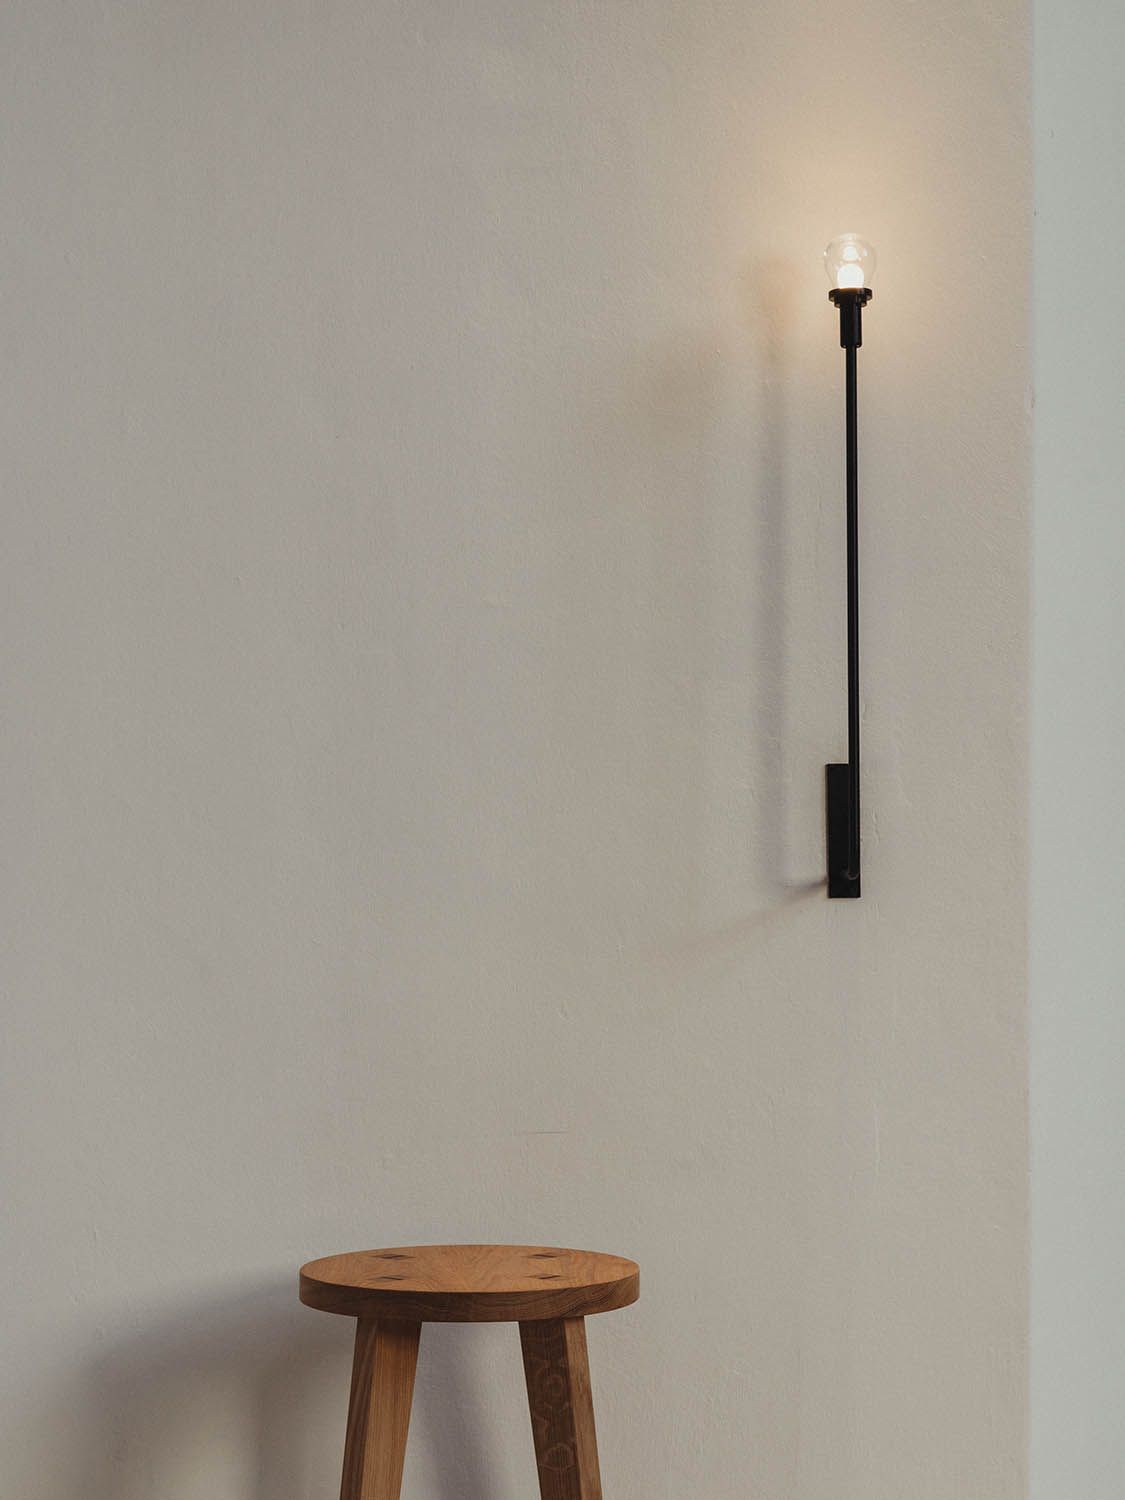
The lighting design in collaboration with PSLab brings a warm and almost sacred atmosphere. What was your vision for lighting, and how did it influence the overall spatial experience?
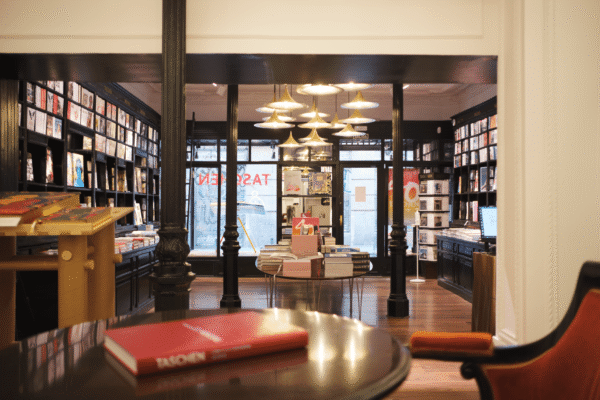
The fixtures are in black steel, referencing the church’s ironmongery and traditional candle holders, but reinterpreted with new LED technology. The borosilicate glass shades catch the light in an ethereal way, while the high-quality light sources render tones very naturally. The overall scheme is intentionally uncomplicated — it doesn’t compete with the architecture but instead complements it, adding warmth and depth without distraction.
In the central space, directly below the church organ, the architectural spotlights are hardly noticeable, which allows the rhythm of the ceiling beams to stand out clearly. The effect is subtle but powerful, emphasising the architecture itself.
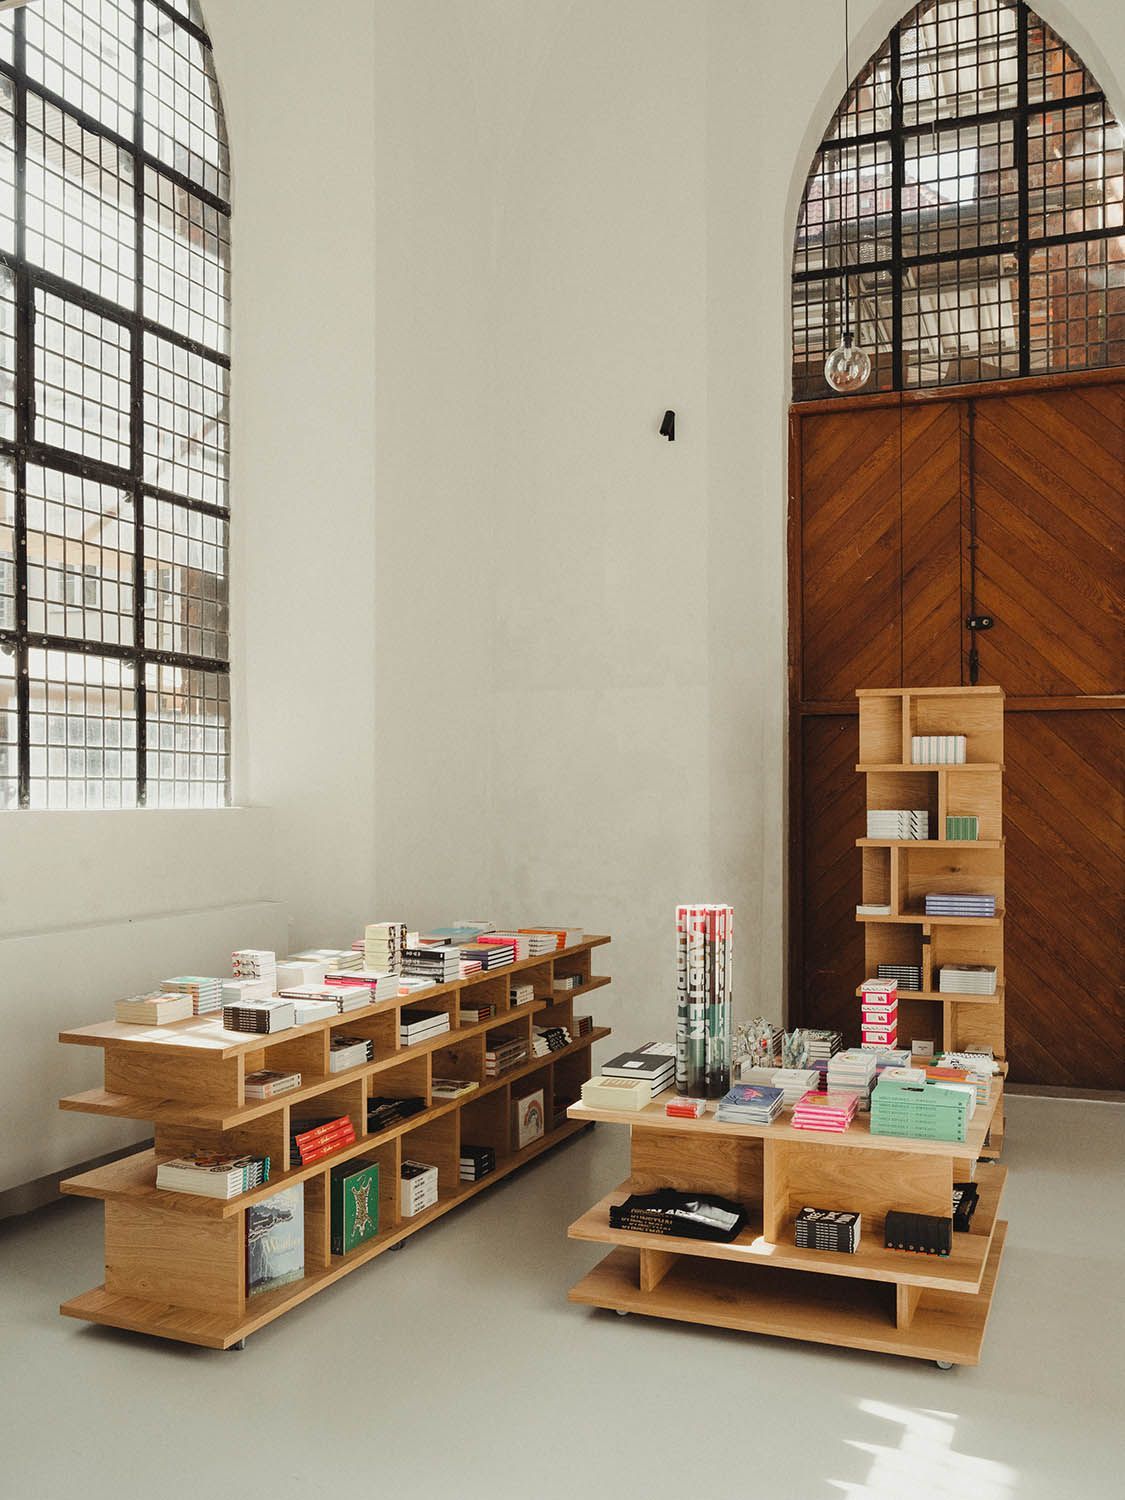
How do you see this renewed space changing the way visitors interact with the art, the architecture and the cultural programming of Nikolaj Kunsthal?
The space has an almost homely quality, which is unusual for public institutions. It makes people feel at ease, encouraging them to linger and return. Over time, a strong community has formed around this atmosphere — the same people come back again and again.
The café has become the new heart of the building, a central gathering point that ties everything together. It can shift from being a quiet, contemplative place during the day to a vibrant social space at openings. At the same time, the soaring ceilings, thick walls and tall windows create an inspiring, protective atmosphere that supports both art and social life.
You mentioned that this project involved “all responsibilities” — from concept to execution. How did this all-encompassing role influence the creative process and outcome?
The management gave me almost complete freedom within the budget, which was unusual but very valuable.
They were used to working with artists and respected a singular vision, so there were few compromises. I was also able to choose my collaborators and suppliers freely, which meant the dialogue was constructive and the teamwork fluid. That level of trust allowed the project to retain a strong, coherent voice throughout.
Was there a particular moment during the renovation that felt especially meaningful to you — perhaps when a hidden architectural element was revealed or a design detail came to life?
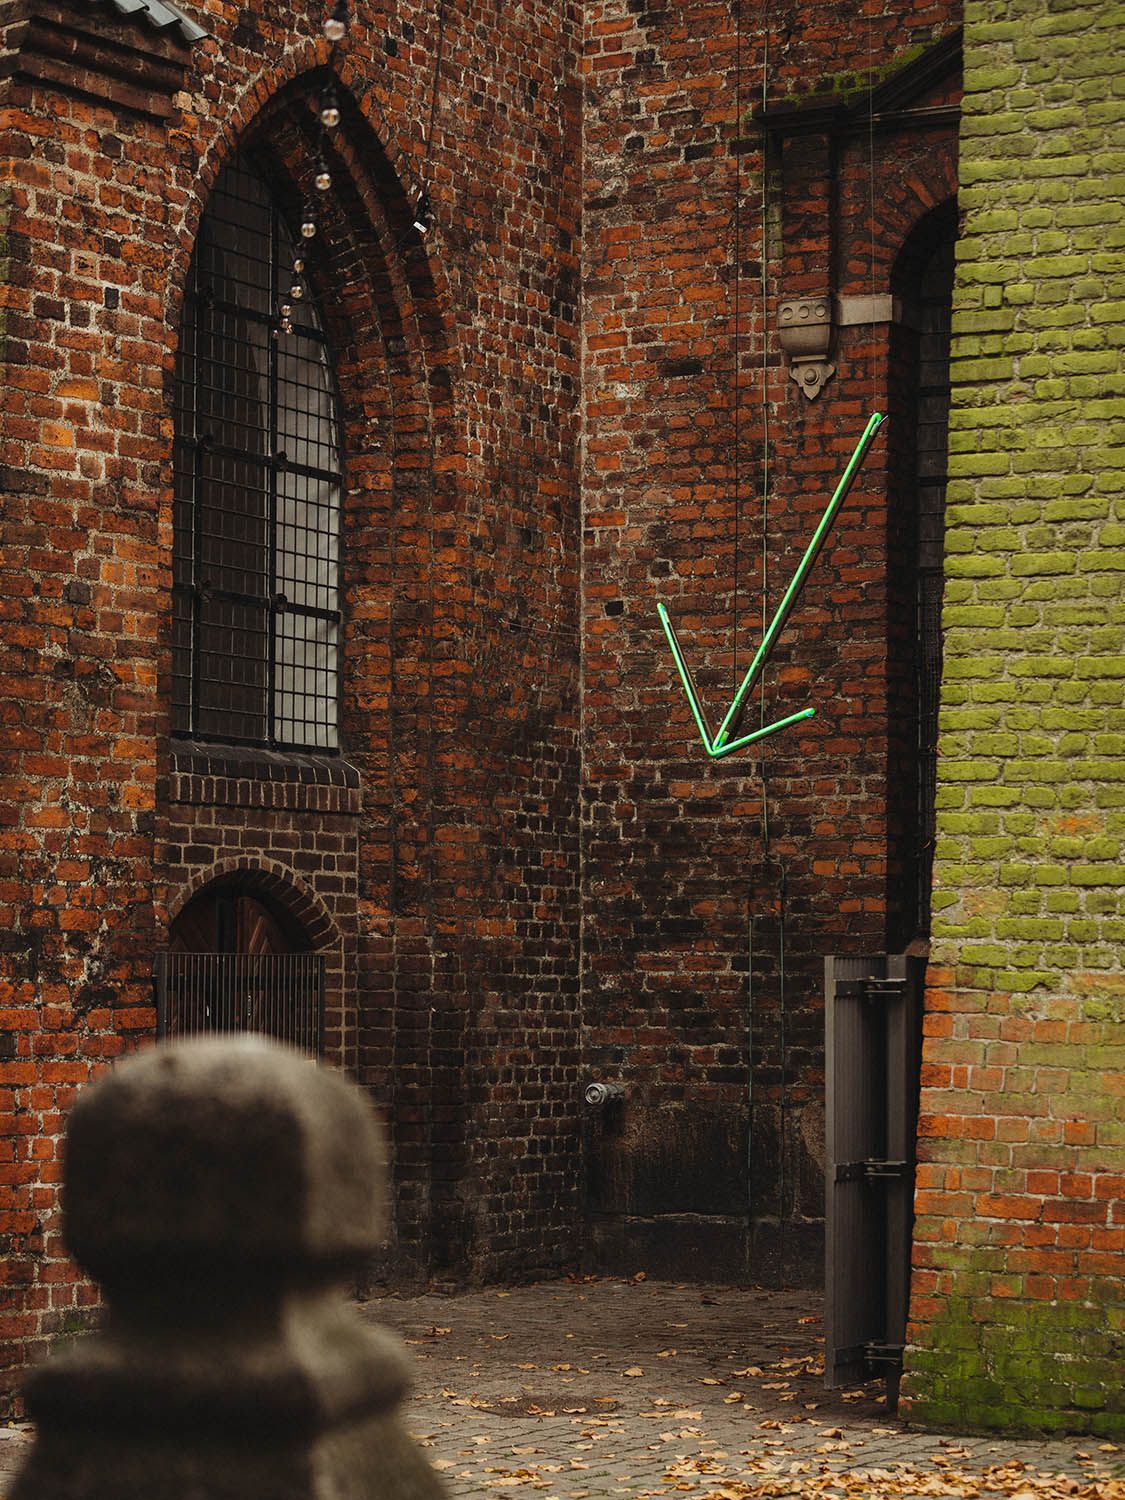
Reopening the arched doorways and uncovering the large church windows was a revelation. Suddenly, the spaces were reconnected and daylight once again filled the central café area. It transformed the atmosphere of the entire building and reminded us of the power of seemingly simple gestures.
Finally, what does this project represent to you personally and professionally, and how does it reflect Engel Architects’ broader architectural ethos?
I love the contrast between old and new. When it’s done right, it creates a kind of vibrancy or suspension of time that is hard to describe — but it must always stay true to both past and present.
“I love the contrast between old and new. When it’s done right, it creates a kind of vibrancy or suspension of time.”
This project represents a dialogue between those two worlds, which is central to our practice. Personally, it was a privilege to work with a building of such cultural significance, and professionally, it reaffirmed our belief in architecture as a mediator — not only between old and new, but also between people and place. It embodies our ethos of designing with sensitivity, craft and clarity, always striving to make spaces that are both rooted in history and open to contemporary life.
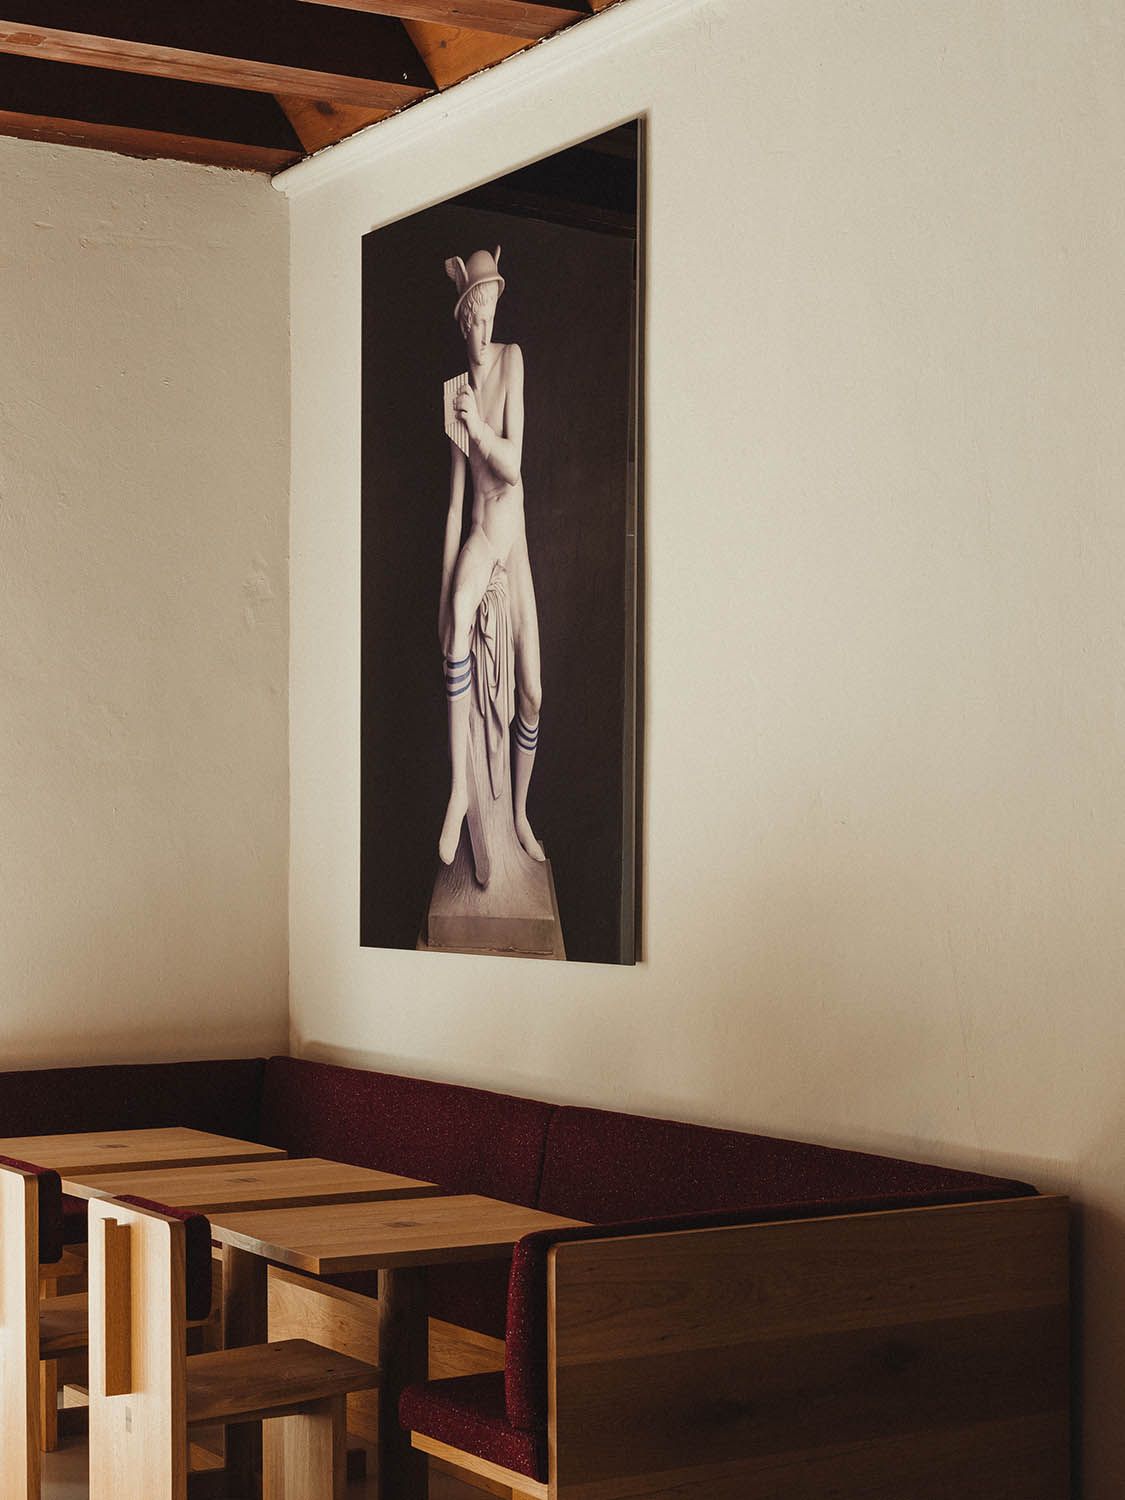
A space that beats between history and modernity
Nikolaj Kunsthal is not merely a contemporary art centre; it is a space where the sacred and the everyday meet, where architecture embraces cultural life, and where history maintains an ongoing dialogue with the present.
The work of Engel Architects has restored dignity to the building, transforming it into a living, welcoming and communal place that breathes both art and humanity.
(*) Photos: Paolo Galgani.