Palais Brut: rural charm in a prefabricated building in Müncheberg
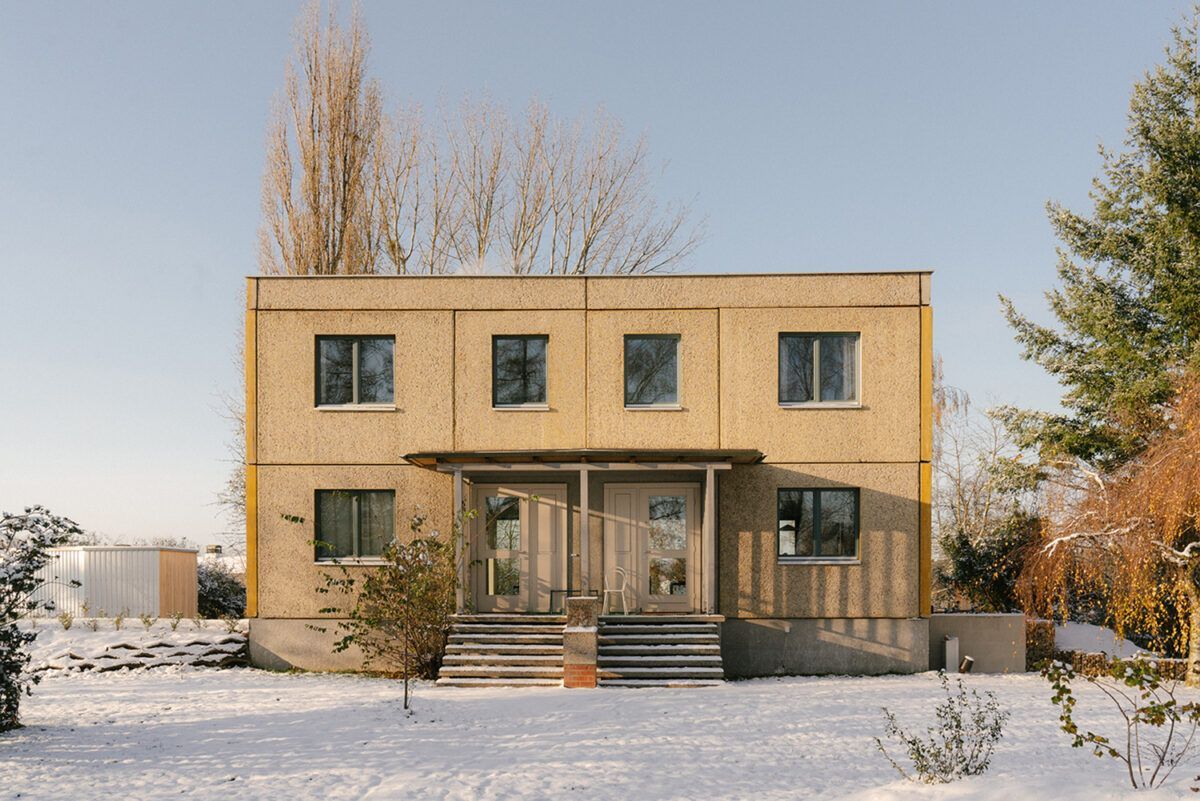
Developer Patrick Petzold and architect Hans Sasse fell in love with an old prefabricated building east of Berlin and decided to transform it into a holiday retreat. To achieve this, they had to rigorously modify the existing structure, reusing as much as possible. Today, Palais Brut offers a striking perspective on the architectural heritage of the GDR.
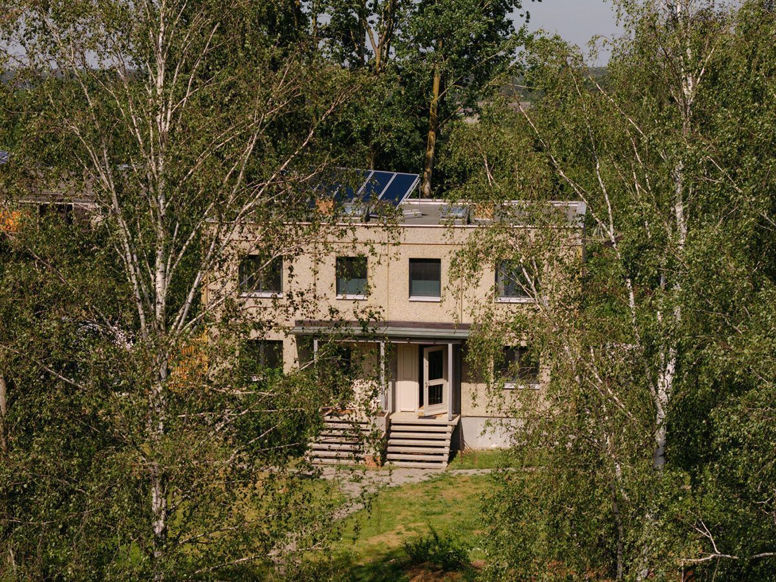
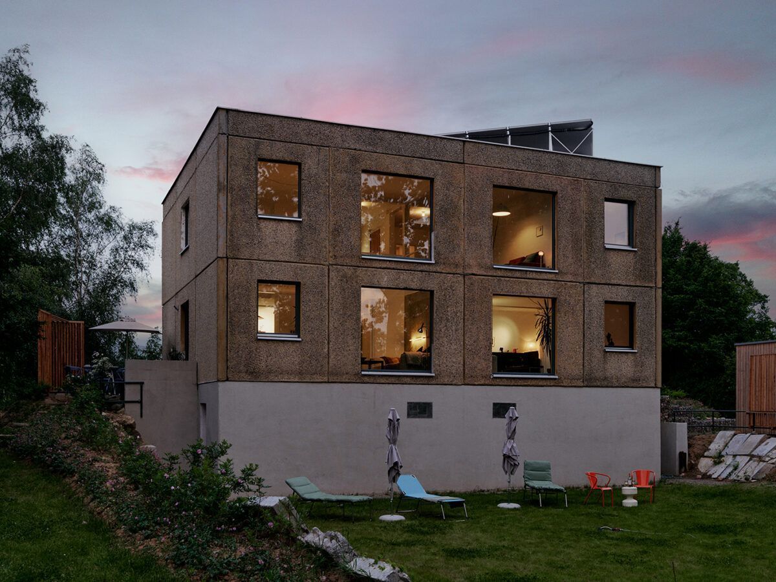
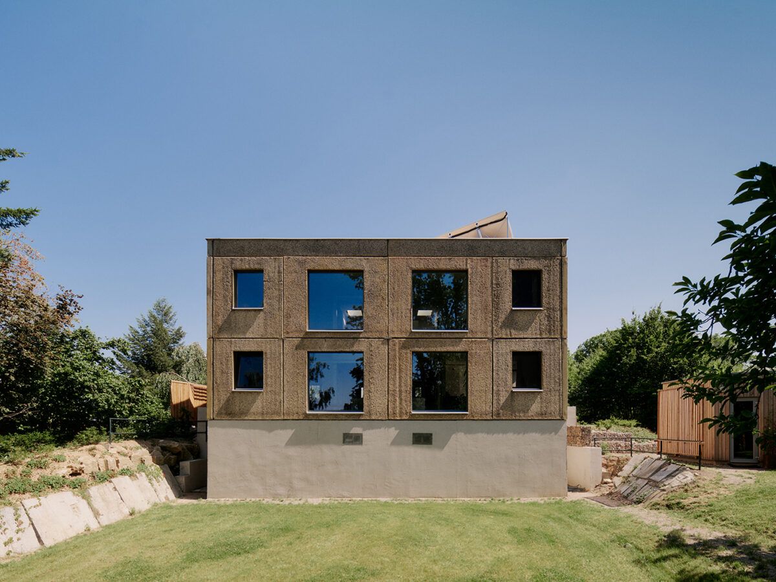
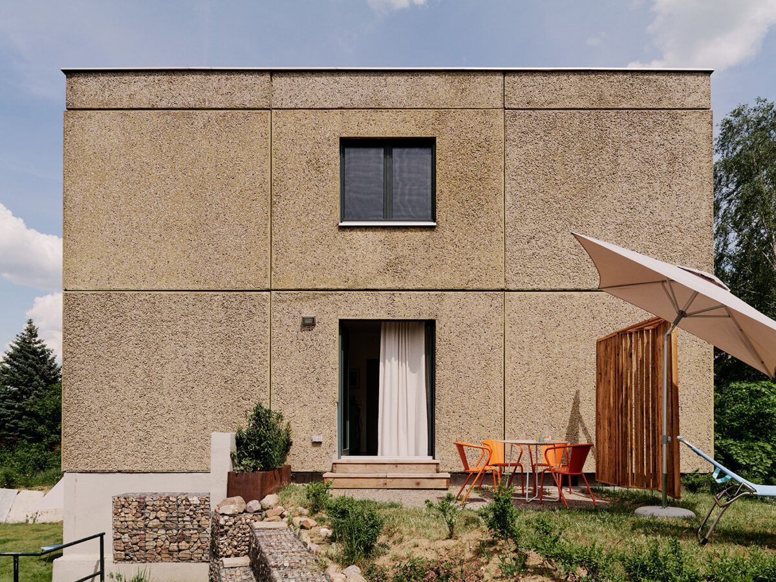

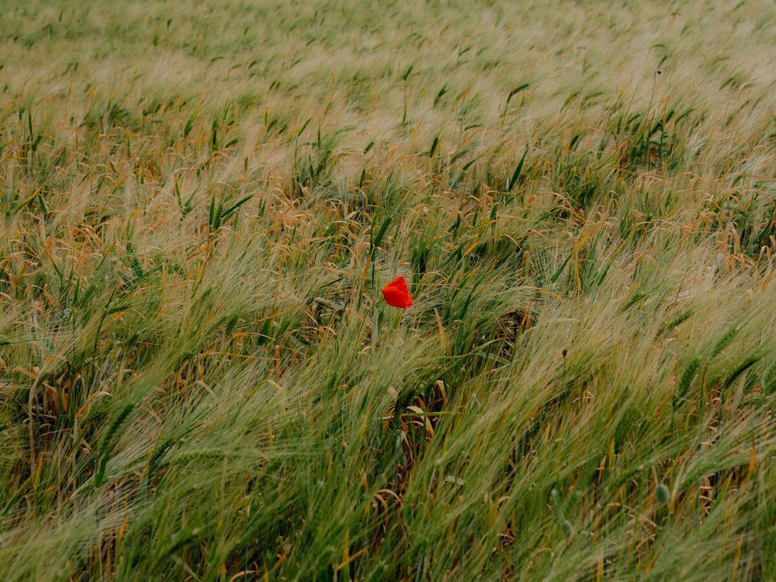
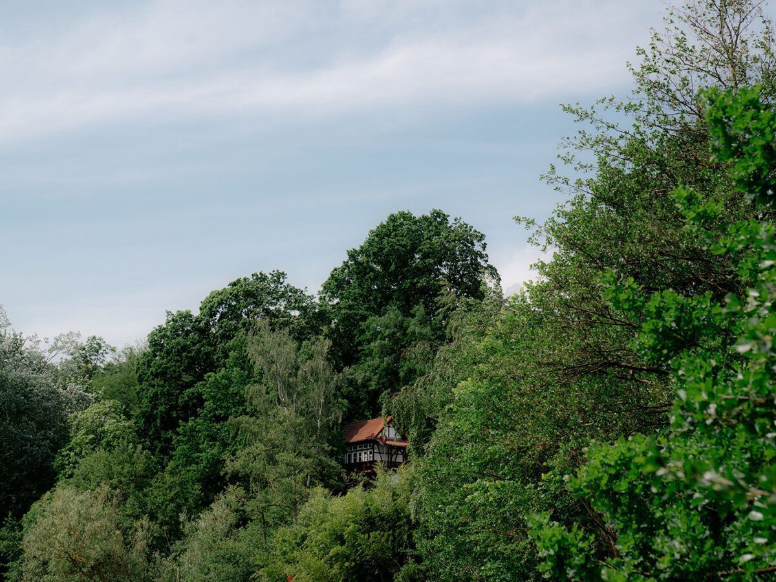
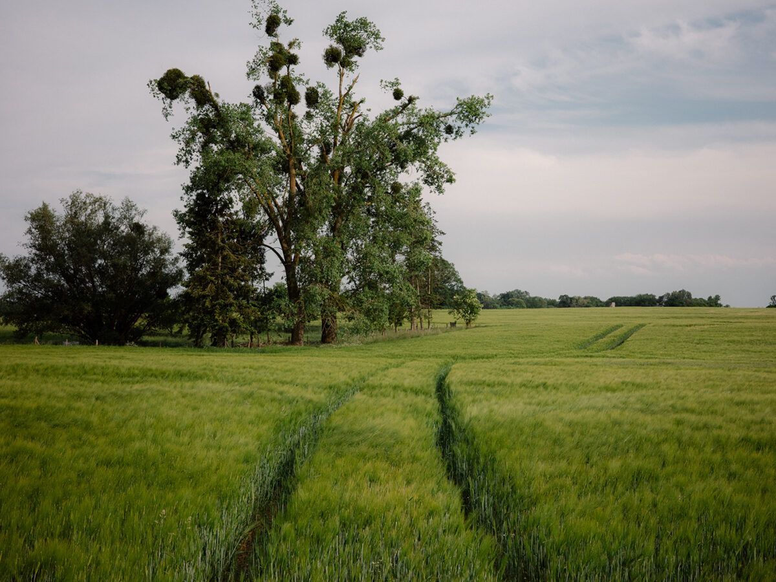
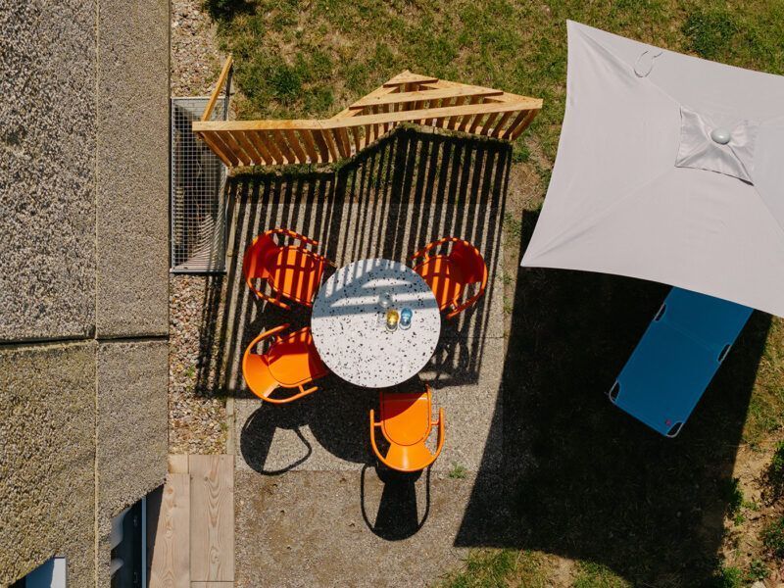
On the outskirts of Eggersdorf, a village of 400 inhabitants in the Müncheberg district, four former prefabricated buildings line the roadside. Relatively small, they stand just two storeys high and were originally designed as duplexes. Both buildings sit within a spacious garden spanning more than 2,100 square metres.
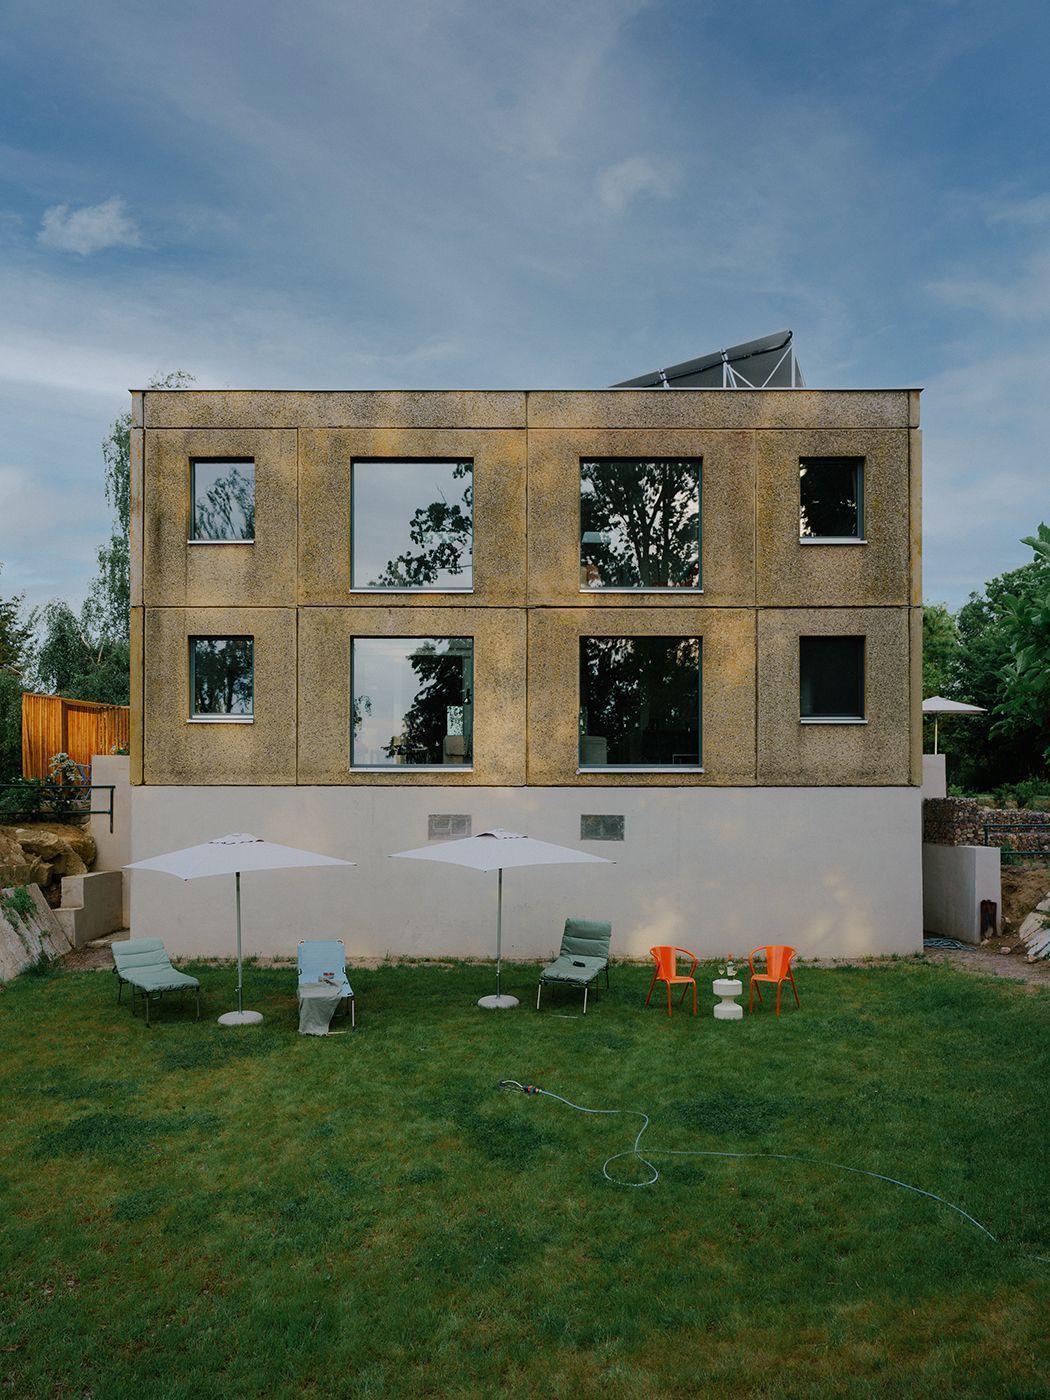
The prefabricated structures that now make up Palais Brut had long been in a state of disrepair. Built in the spring of 1990 as agricultural housing for the local farming cooperative, they became silent witnesses to a period of transition. After years of neglect and several changes in ownership and use, Patrick Petzold and his wife decided to purchase them. Together with their friend, architect Hans Sasse, they embarked on an ambitious project—transforming the standardised GDR prefabricated structure (WBS 70) into a unique and inviting holiday home, driven by enthusiasm, effort, and passion.
GDR prefabricated buildings: 50 years of history
In 2020, one of the most iconic solutions implemented by the German Democratic Republic (GDR) to tackle the housing crisis in cities like Berlin marked its 50th anniversary: the mass construction of prefabricated buildings. This architectural model not only addressed the housing shortage but also shaped the collective image of life in East Germany.
To combat the lack of housing, the GDR embraced Plattenbau—buildings constructed from prefabricated panels, which significantly reduced costs and sped up construction times. Among these models, the WBS 70 (Wohnungsbauserie 70), designed in 1969, became the most popular.
“The GDR embraced Plattenbau—prefabricated buildings that reduced costs and accelerated construction times.”
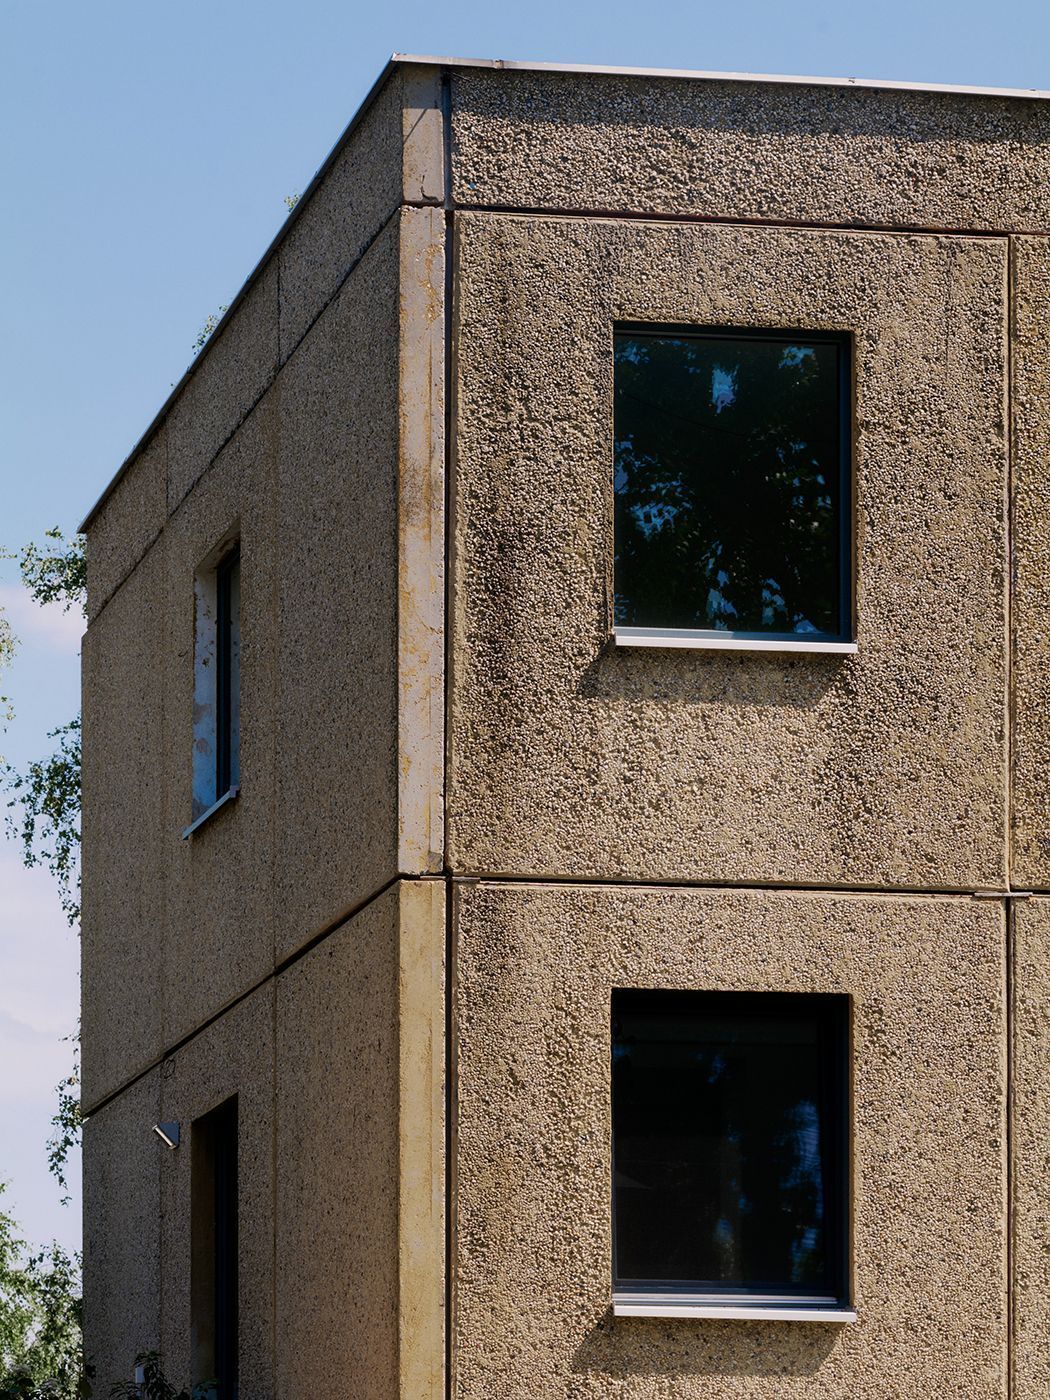
With structures ranging from three to eleven identical storeys, these buildings could be assembled in just a few hours. A remarkable example was the construction of a block in Berlin in 1986, which took only 18 hours. This method enabled the production of nearly 650,000 homes between 1972 and 1990, housing more than half of the GDR’s population.
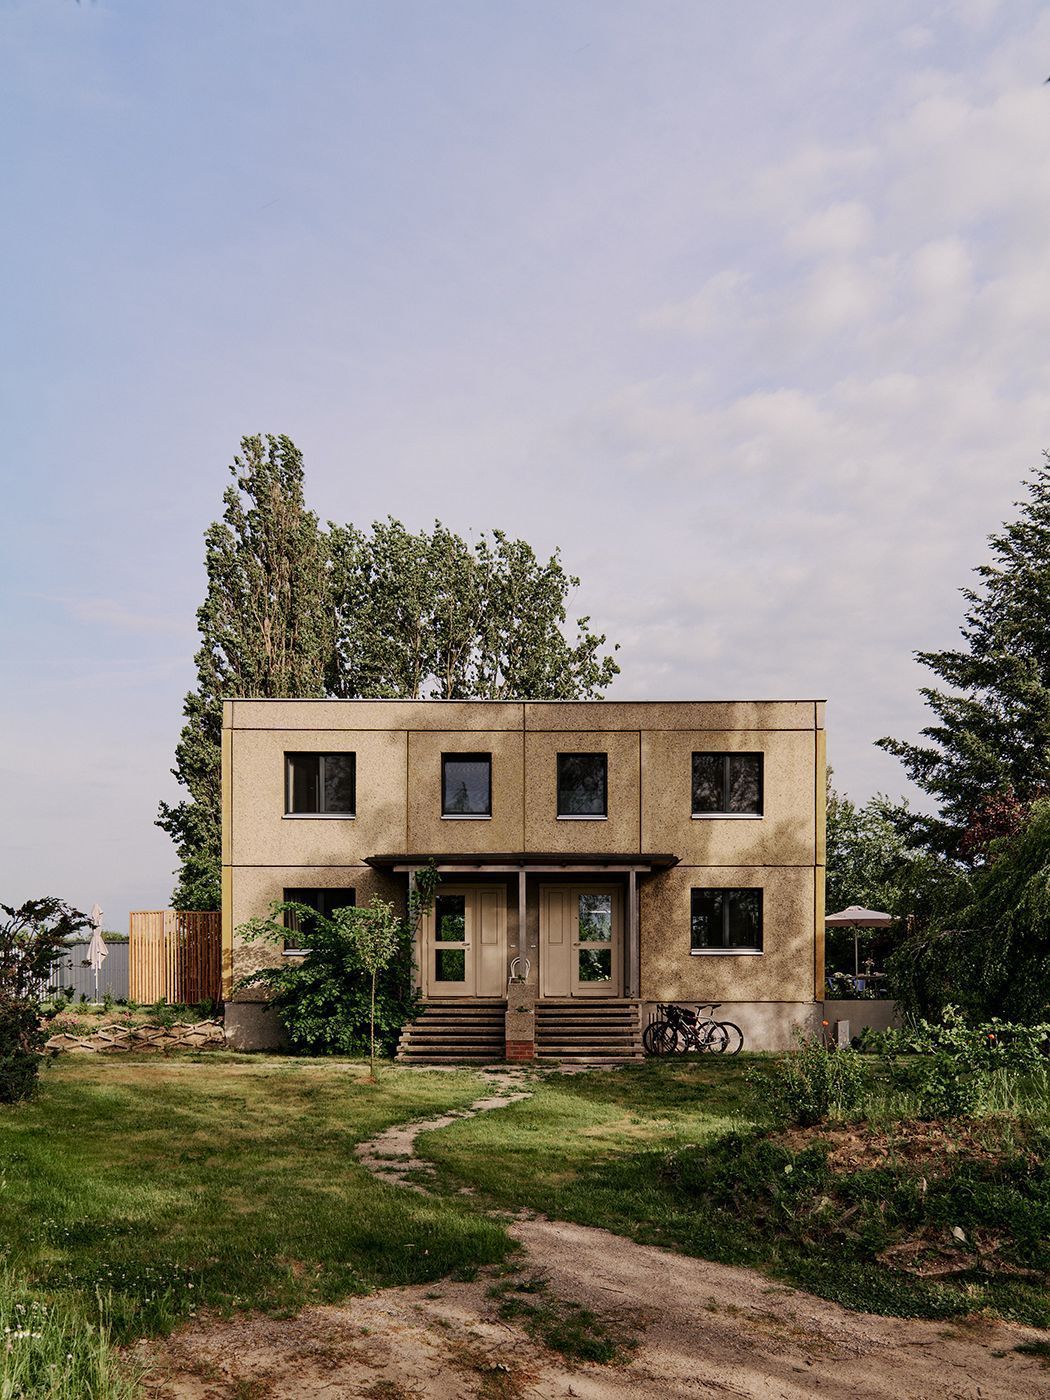
Standard WBS 70 apartments offered amenities that were previously uncommon, such as hot water and bathtubs, making them an attractive alternative to older buildings. Each flat included a living room, kitchen, two bedrooms, and a bathroom, with a functional and efficient layout designed for family life. In addition to their practicality, these apartments were highly affordable.
A 61-square-metre unit had a monthly rent of around 109 marks—a reasonable sum compared to the average salary of 1,140 marks in 1985.
The Plattenbau model also served as a tool to redesign GDR cities following the devastation of the Second World War, which had destroyed 600,000 homes in Berlin alone. Eastern architects seized this opportunity to plan entire urban sectors, applying ideals of rationality and functionality in the design of residential spaces.
After German reunification in 1990, Plattenbau lost popularity in favour of renovated historic buildings and modern constructions, which offered greater aesthetic appeal. However, Berlin’s growing housing demand in recent decades has brought WBS 70 apartments back into focus, particularly for families who appreciate their practical layout.
Today, Plattenbau buildings are not just a reminder of Soviet-era architecture in East Germany but also a symbol of resilience and urban creativity in constant evolution.
Breaking the mould while preserving its prefabricated identity
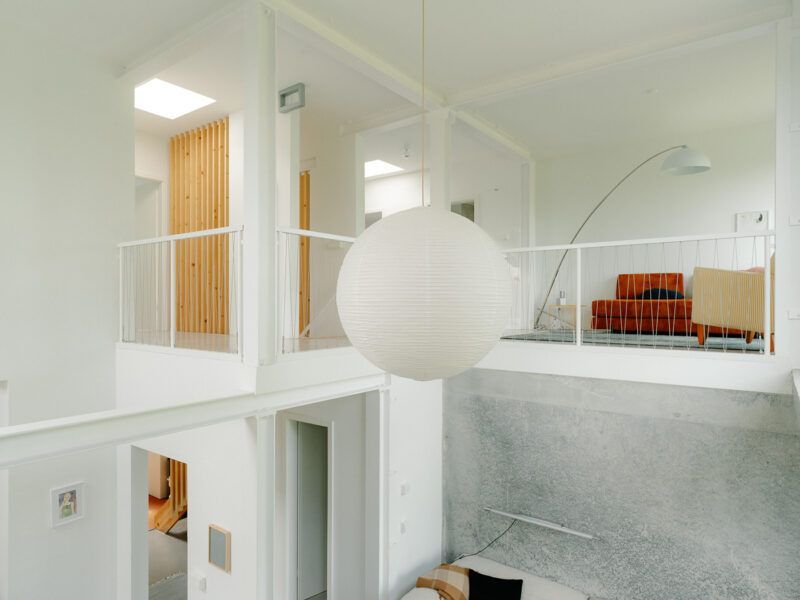
Having set the context for these types of buildings, it is worth noting that from the very start of Palais Brut’s design process, the idea emerged to break away from the typical “shoebox” layout. To achieve this, a multi-level opening was introduced, creating a spacious area that would not have been possible with the original standard ceiling height of approximately 2.60 metres.
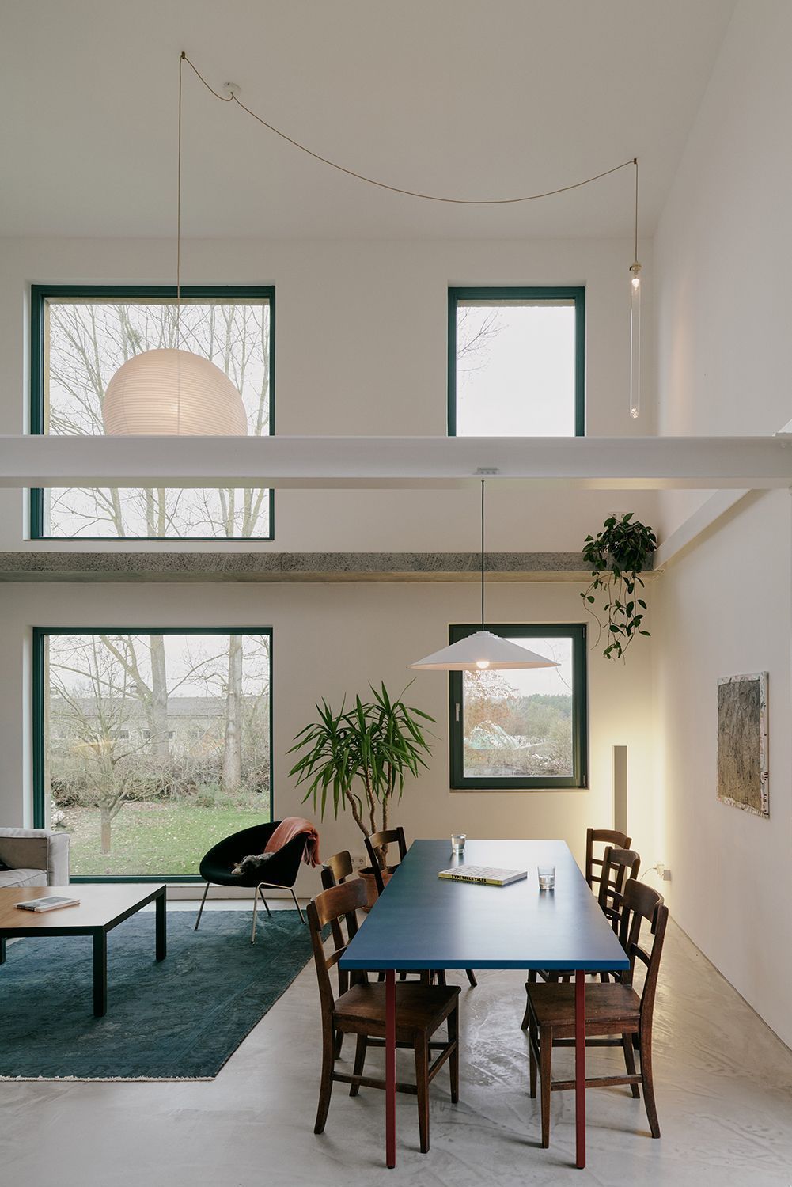
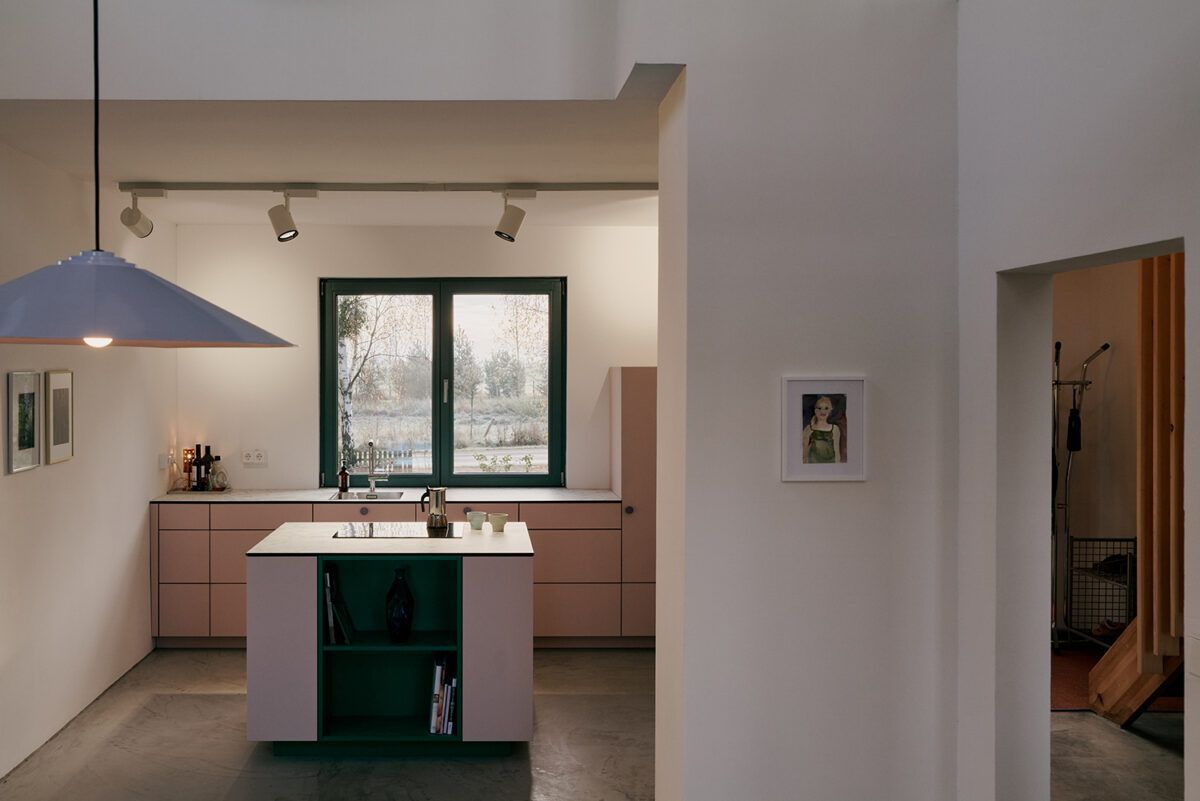
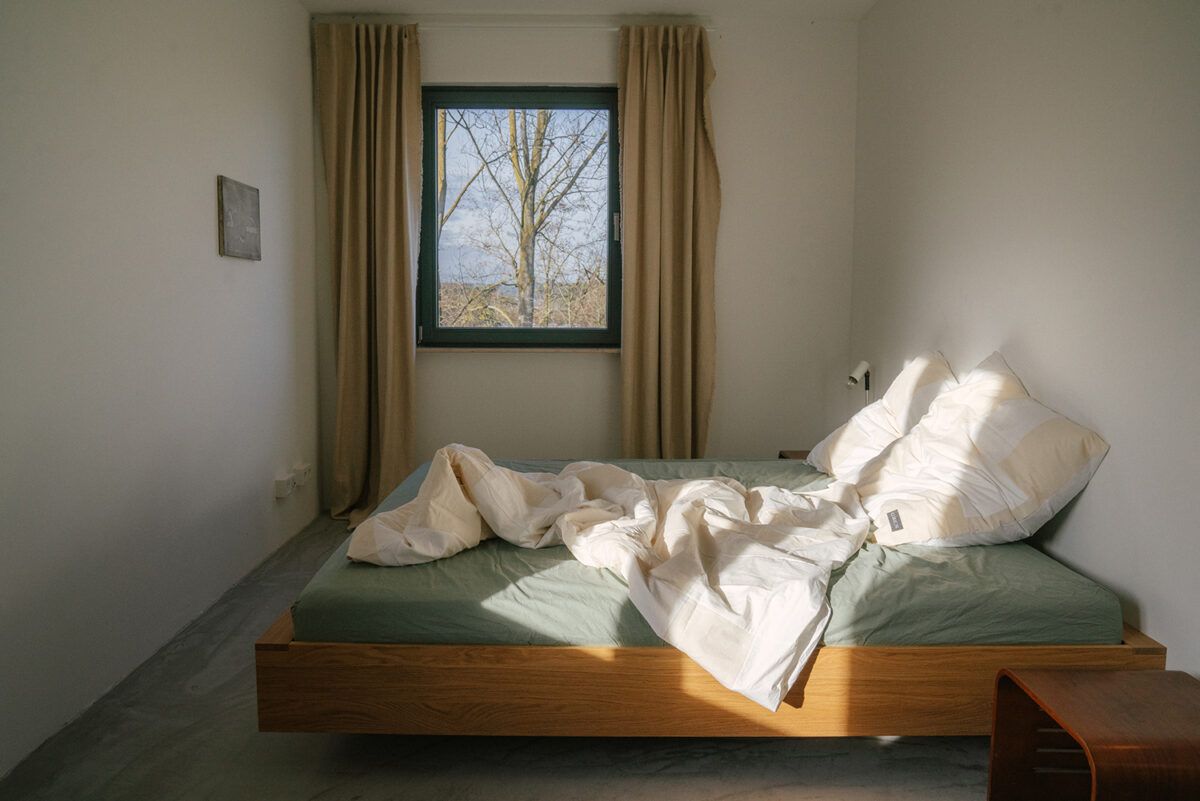
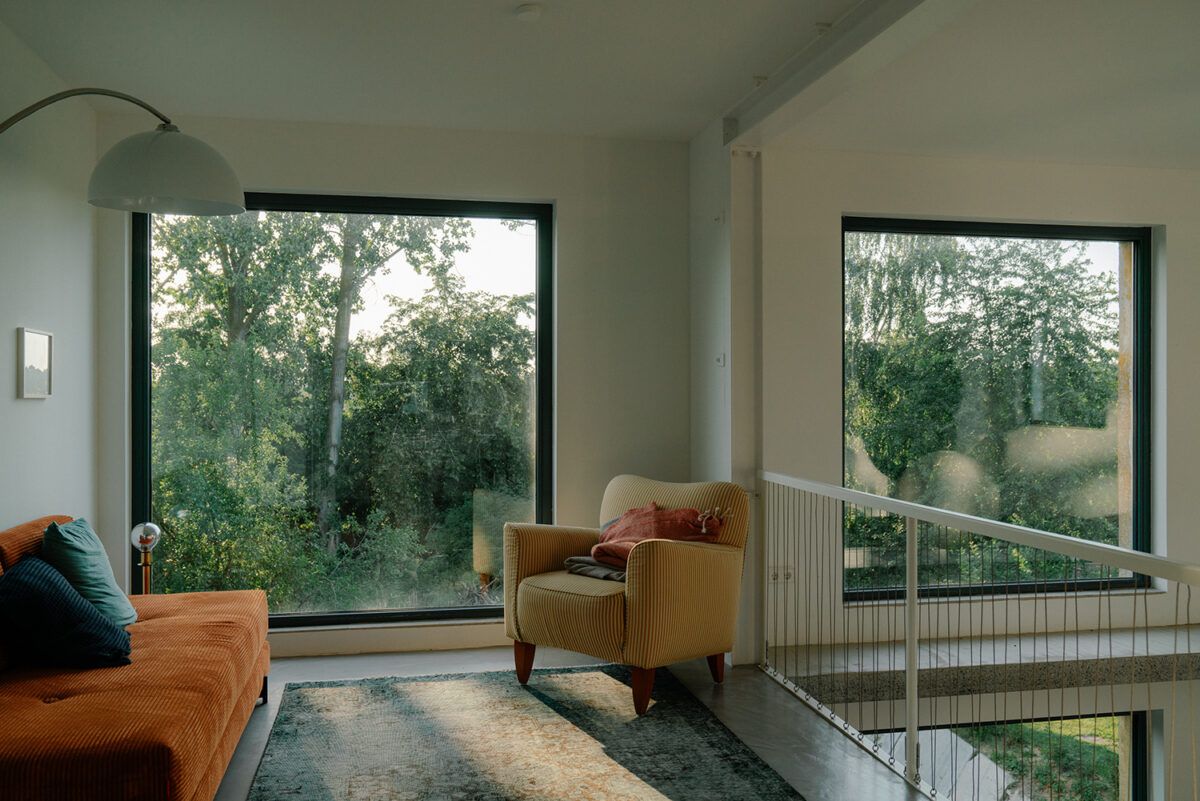
Furthermore, instead of the original symmetrical division into two equal halves, the renovation allowed for a more suitable restructuring. The southwestern section of the building now houses a small unit with living and sleeping areas for two people on the ground floor, while a separate entrance leads to the other half. In this section, the ground floor has been transformed into an open-plan space comprising the kitchen, living, and dining areas, extending upwards through the newly created void to the upper floor, which now features three bedrooms. All the rooms are bright and inviting.
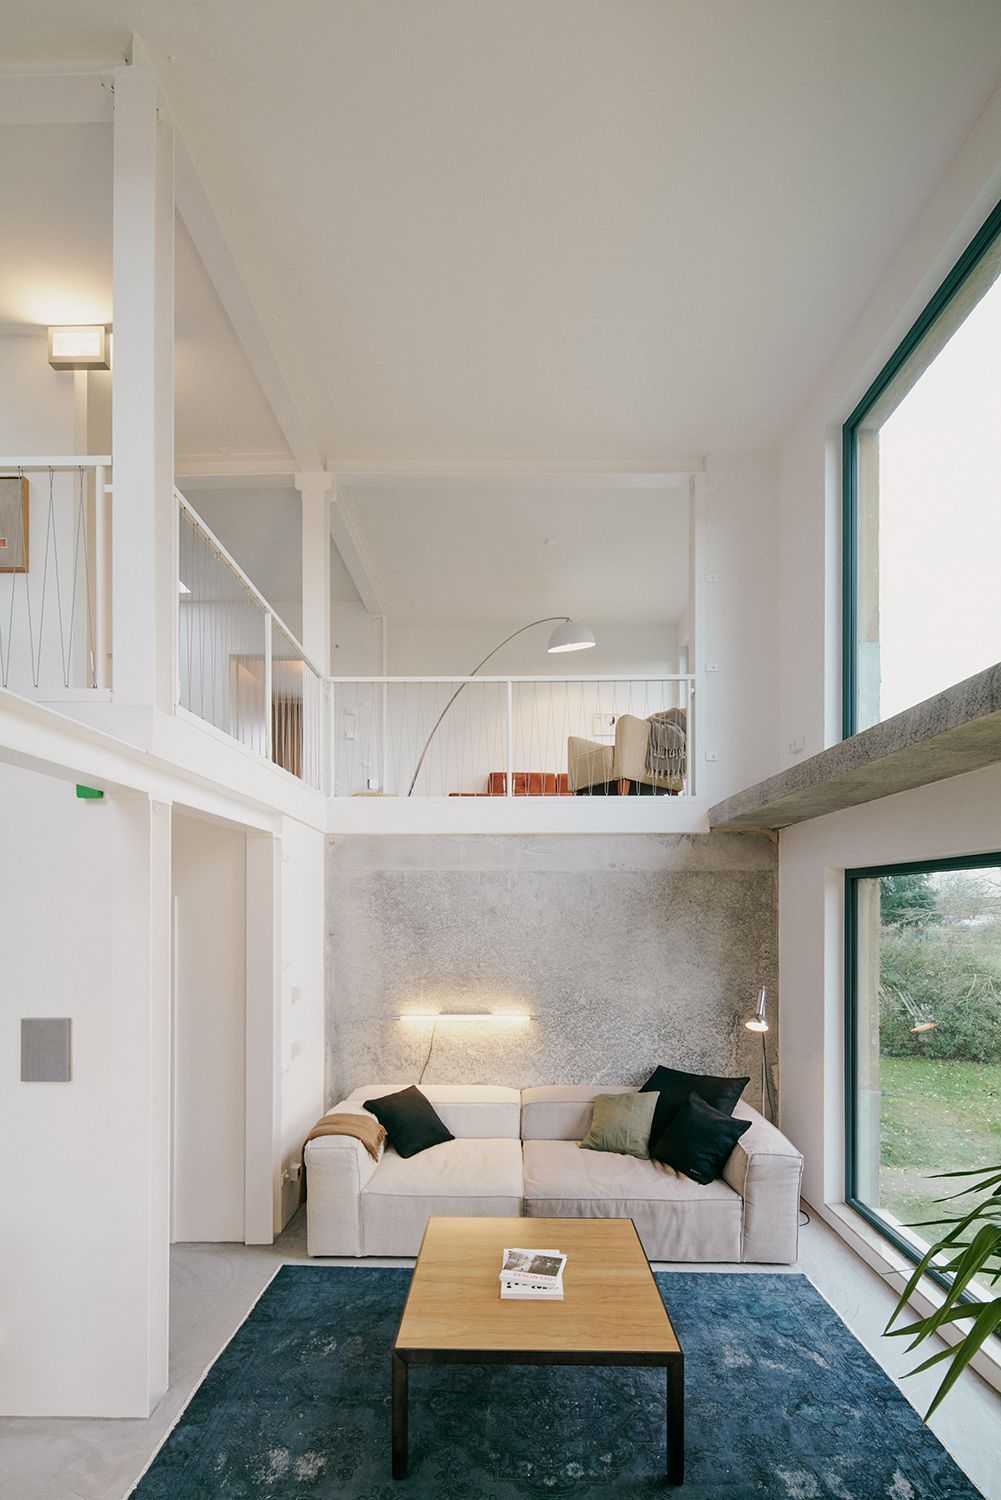
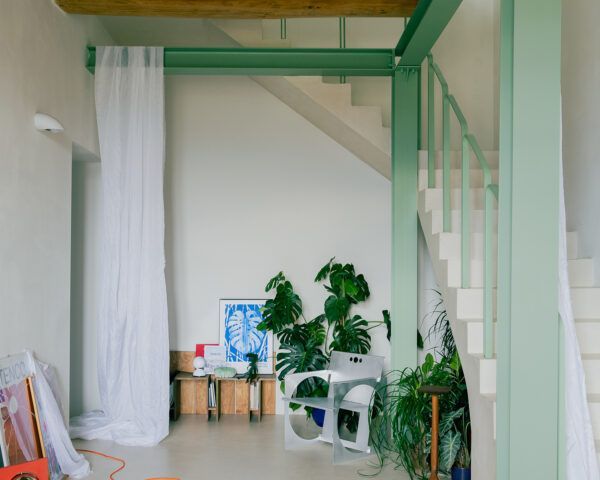
Despite the drastic transformation of the interior, the building’s identity as a prefabricated structure has been preserved. Unlike many previous projects—such as Stefan Forster’s stucco-clad urban villas in Leinefelde—this renovation deliberately retained the characteristic joint pattern on the façade, as well as the street-facing openings. Steel beams extend the building’s original grid, and a broad section of the roof has been left exposed in the open space to maintain this grid and provide structural support.
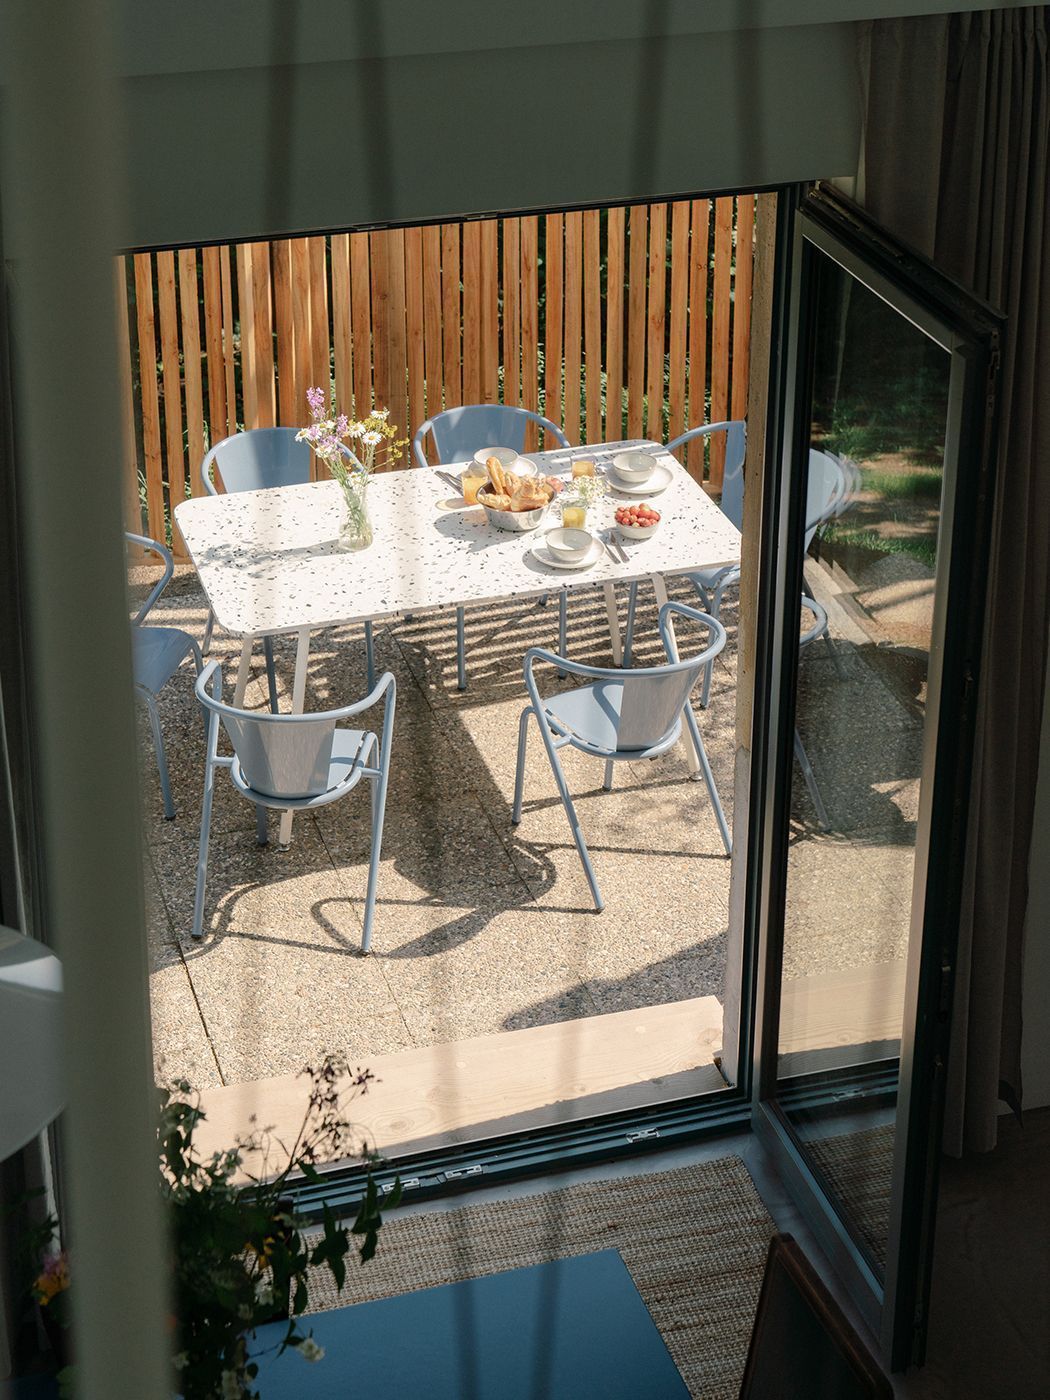
Only the openings facing the garden were enlarged, along with the addition of new terraces accessed via the side façades. Further improvements included interior insulation with calcium silicate panels and triple-glazed wooden windows to enhance thermal protection, alongside solar thermal energy for water heating.
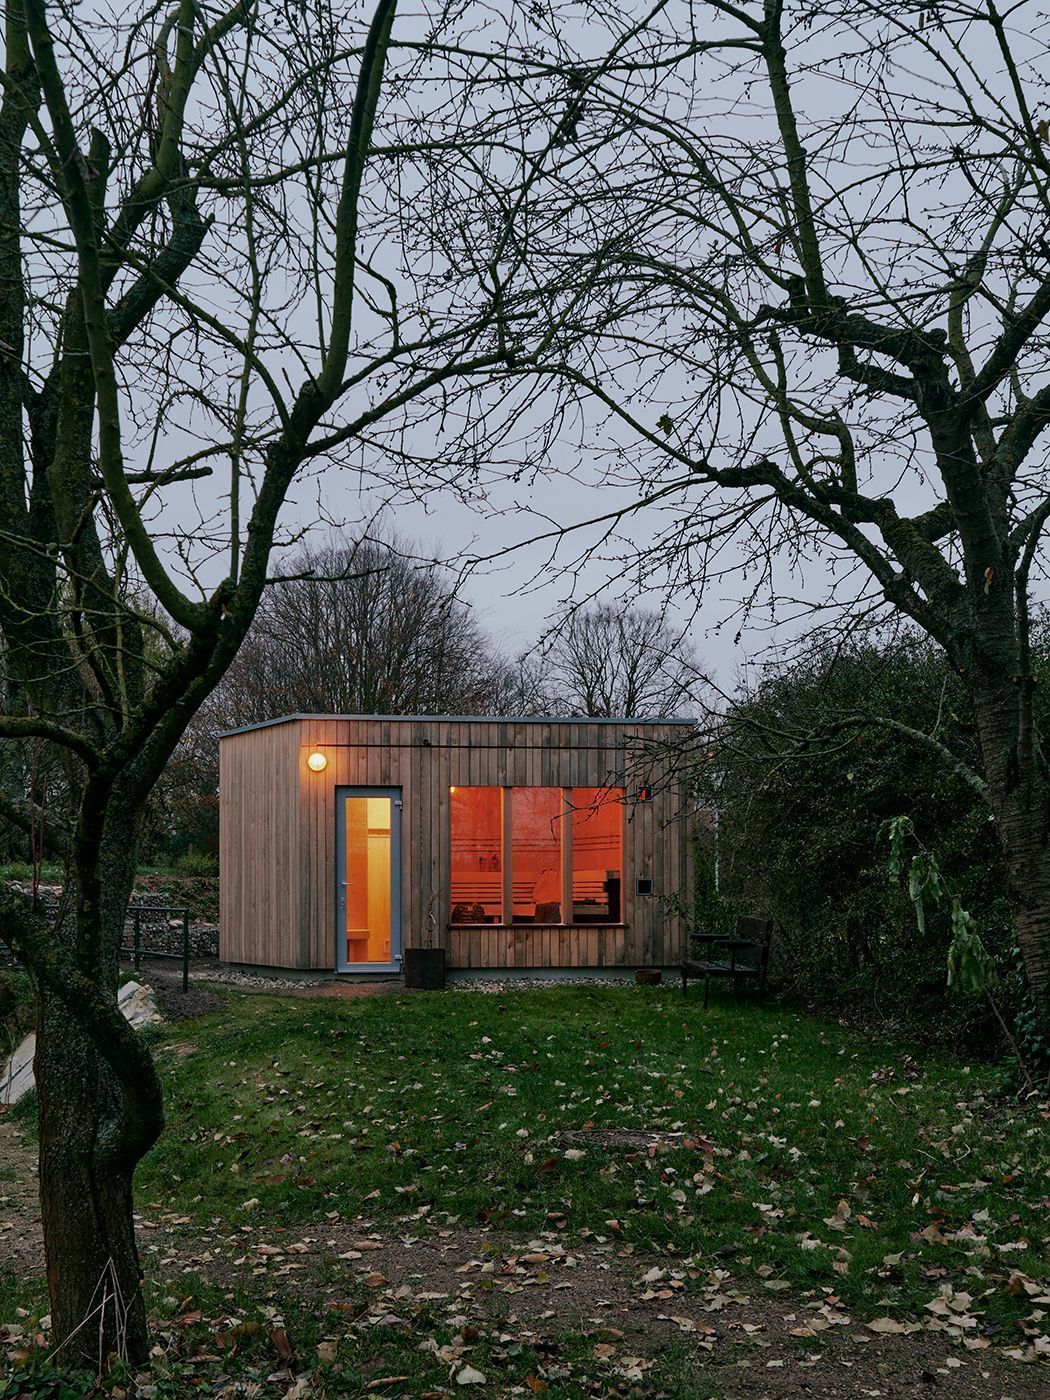
Underfloor heating was installed throughout, and a small sauna house was built in the garden.
“Despite the drastic transformation of the interior, the building’s identity as a prefabricated structure has been preserved.”
Recycling as a Principle
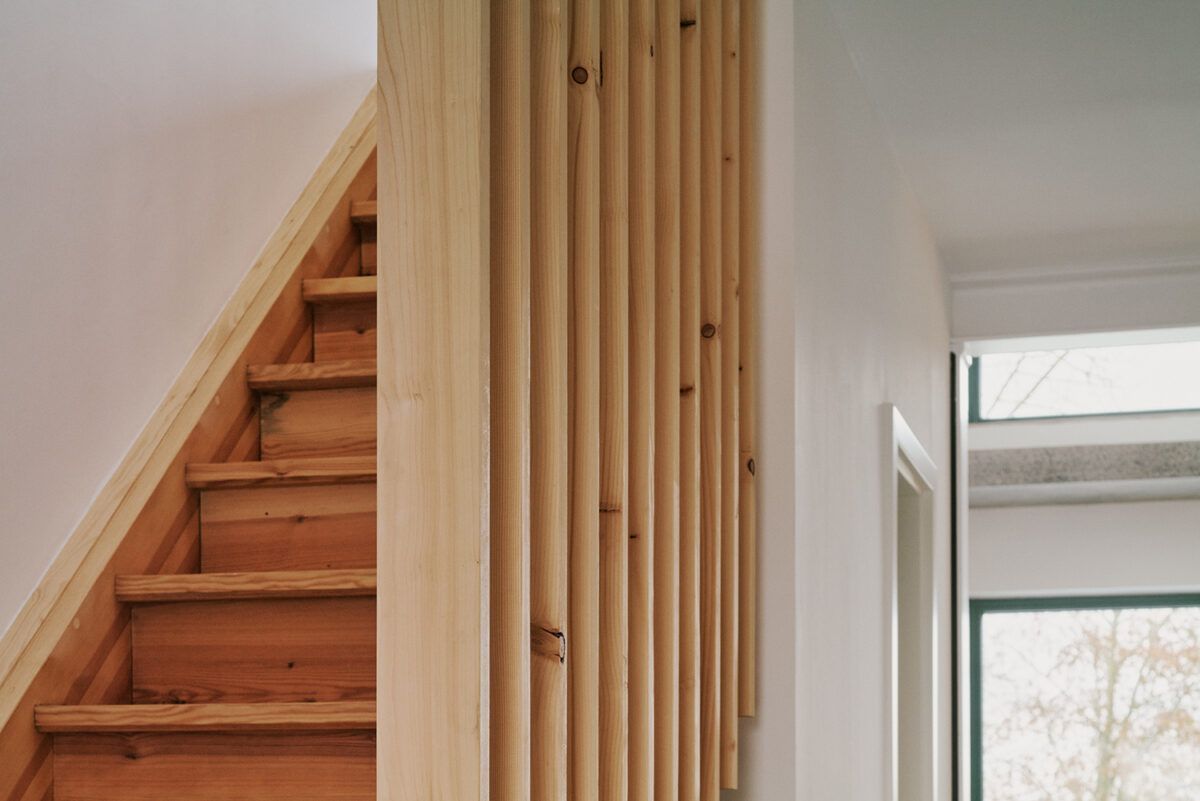
Throughout the reconstruction process, building materials were reused wherever possible, with a continuous effort to adapt existing elements. Concrete cuttings from ceilings and walls were repurposed to reinforce the garden terraces, while the canopy, stairs, and doors were carefully restored.
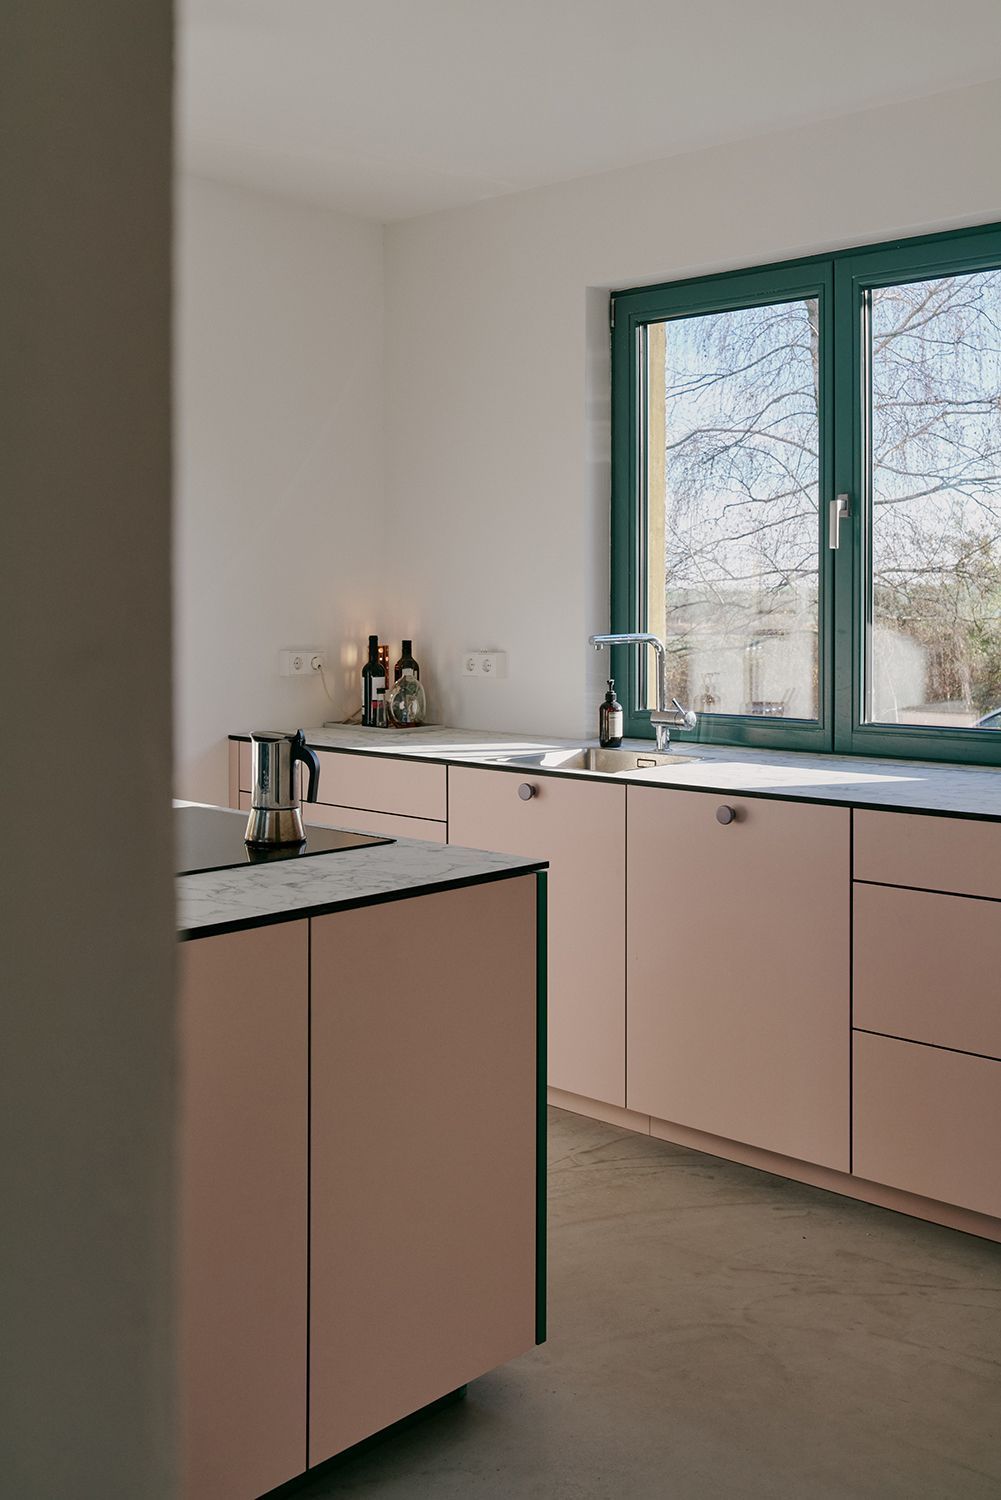
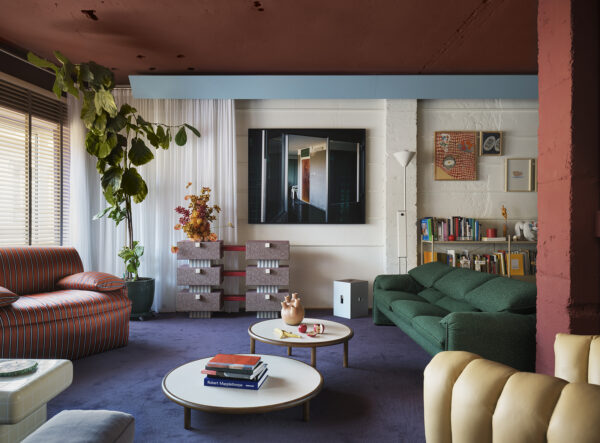
This commitment to recycling is also evident in the furnishings, which form a collage of restored finds from Berlin’s basements, alongside lamps and other objects sourced from Rotor Deconstruction, a Belgian cooperative dedicated to the reuse of building materials. Inside, both new and reclaimed wooden elements, combined with a subtly vibrant colour palette in the furniture, create a striking contrast with the cool, austere surfaces of the white walls, steel beams, polished concrete, and screed.
The basement insulation and the sauna’s foundation were constructed using foam glass gravel, a by-product of glass production that not only provides excellent insulation properties but is also environmentally friendly. Thanks to Viowall, a development by the Munich-based company Viol Glass, the foam glass gravel could be placed and stacked directly onto the basement walls.
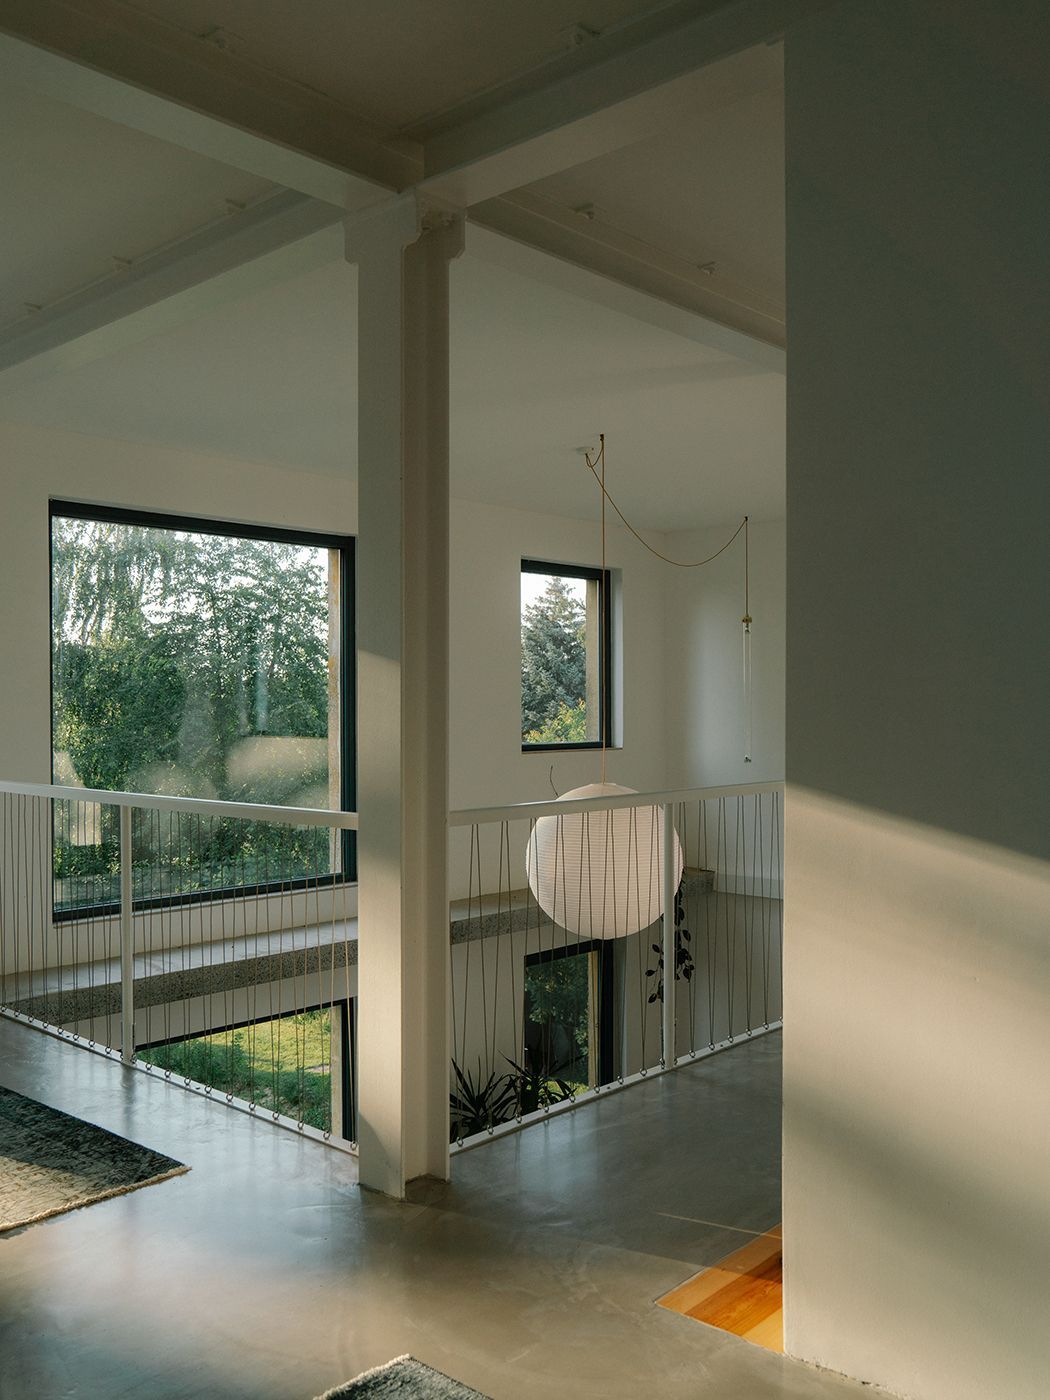
As the images show, Palais Brut aspires to be a model of respectful renovation for an often-overlooked building type, offering a distinctive rural accommodation experience. It also houses the Maxbee honey workshop.
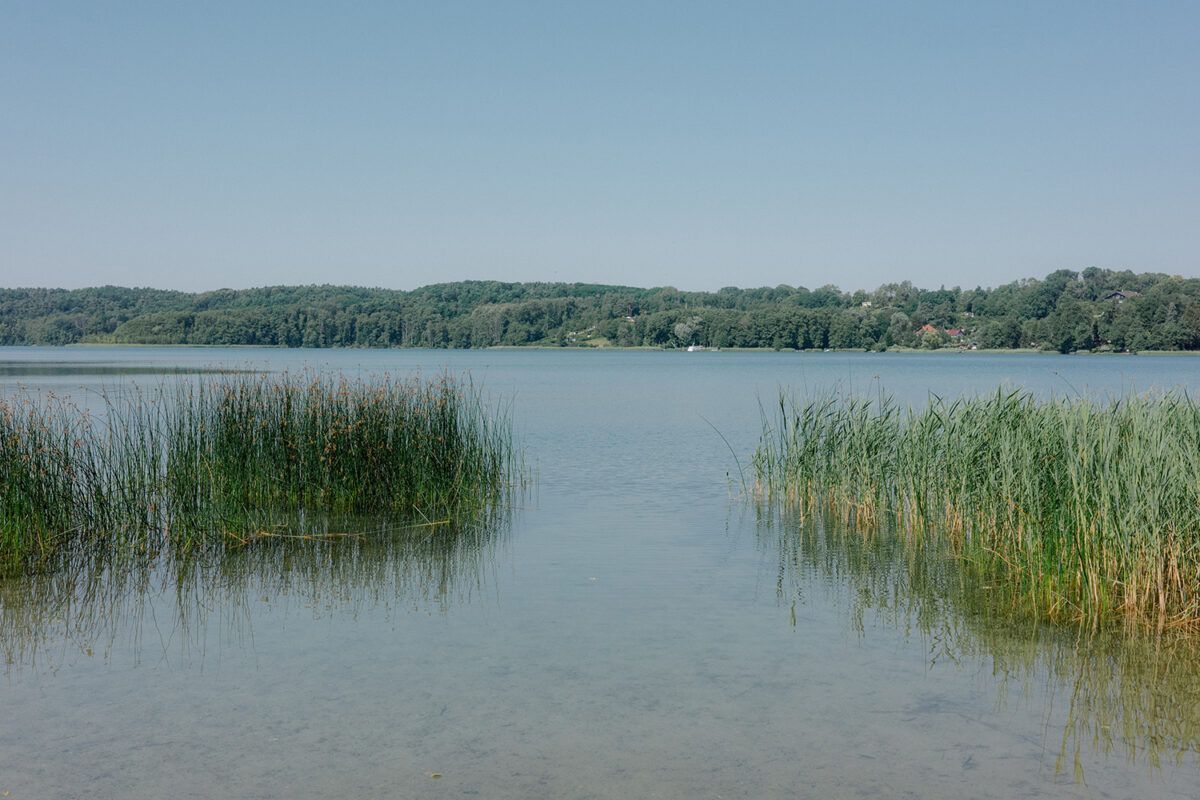
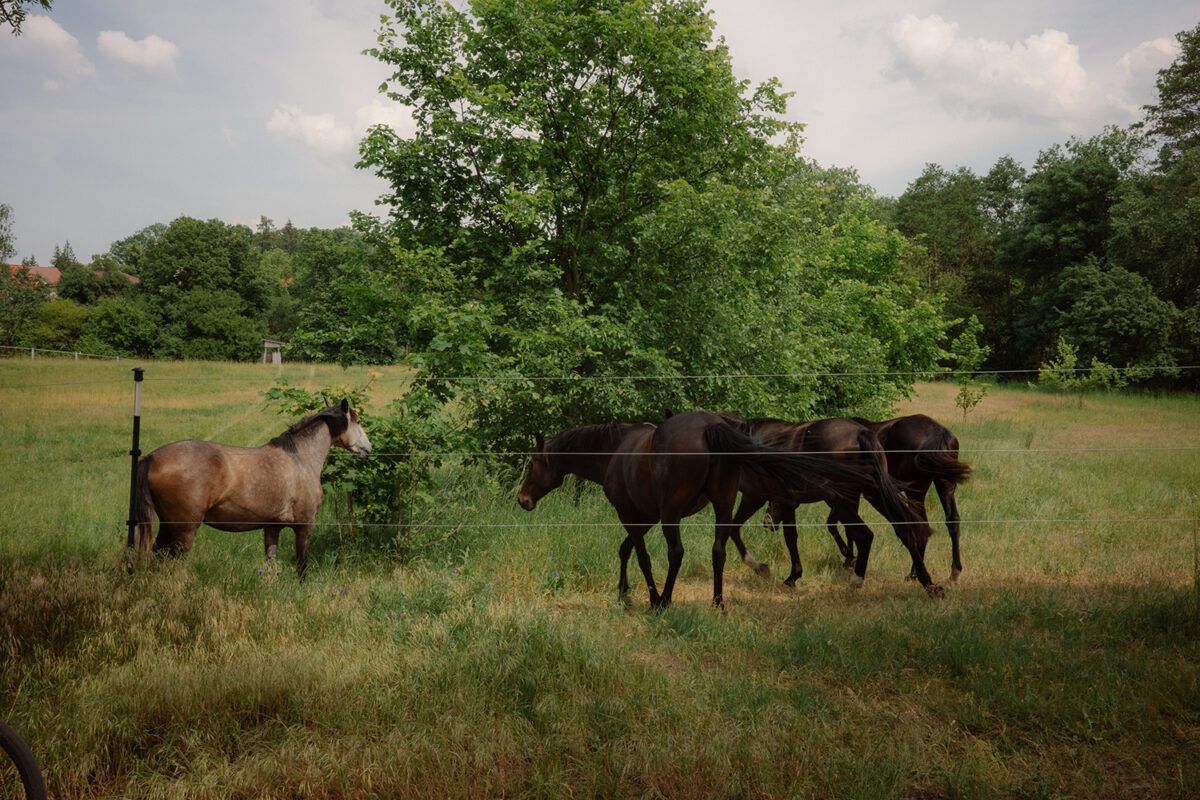
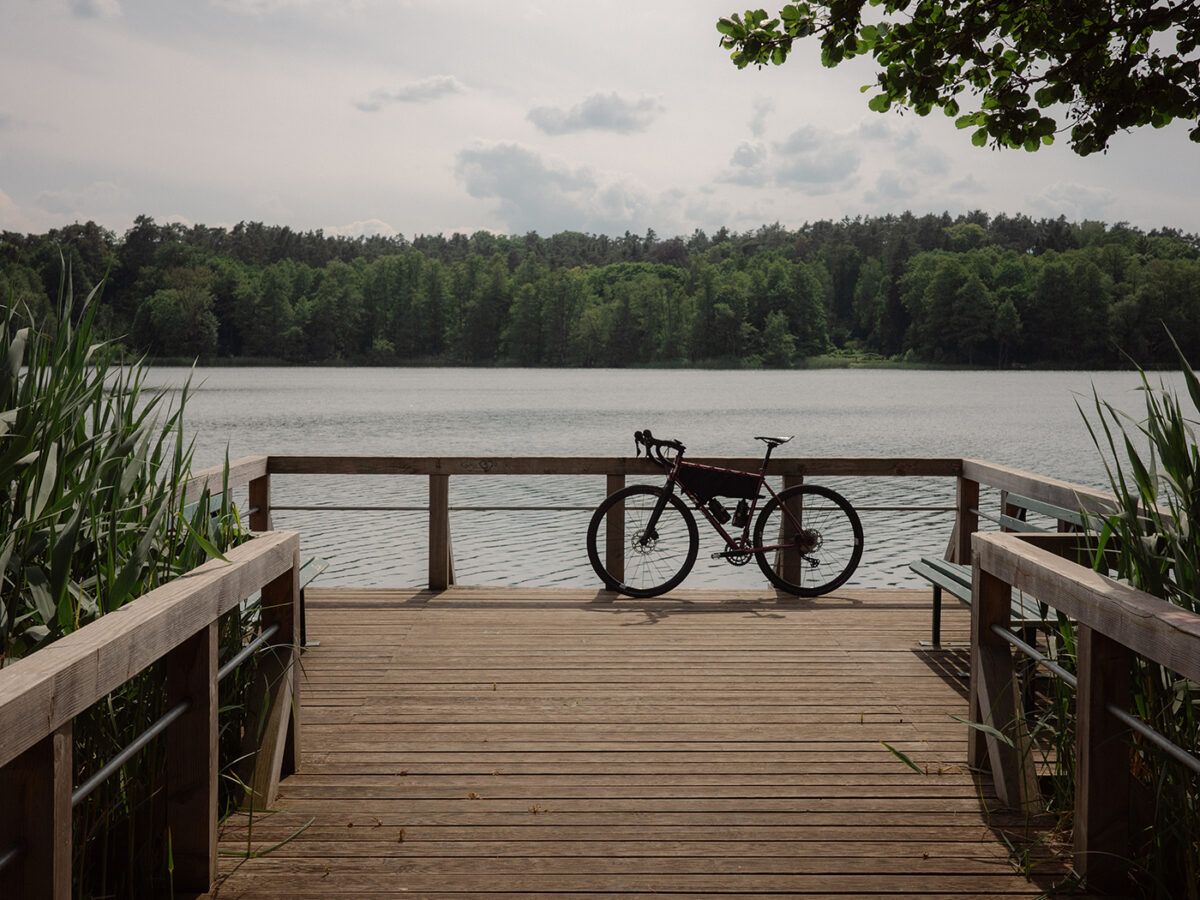
Its success is not only due to its unique character, its remarkable location—just a short distance from several bathing lakes, the Kneipp spa resort in Buckow (set in the heart of Naturpark Märkische Schweiz, Brandenburg’s oldest nature reserve), and the Saarow thermal baths, only 30 minutes away—but also to the evident passion for design of its current owners. The result is a hidden gem in Müncheberg, distinguished by its thoughtful restoration and impeccable taste.
(*) Photographies by KKROM Services provided by Palais Brut.