Villa 2030: a future built from the past
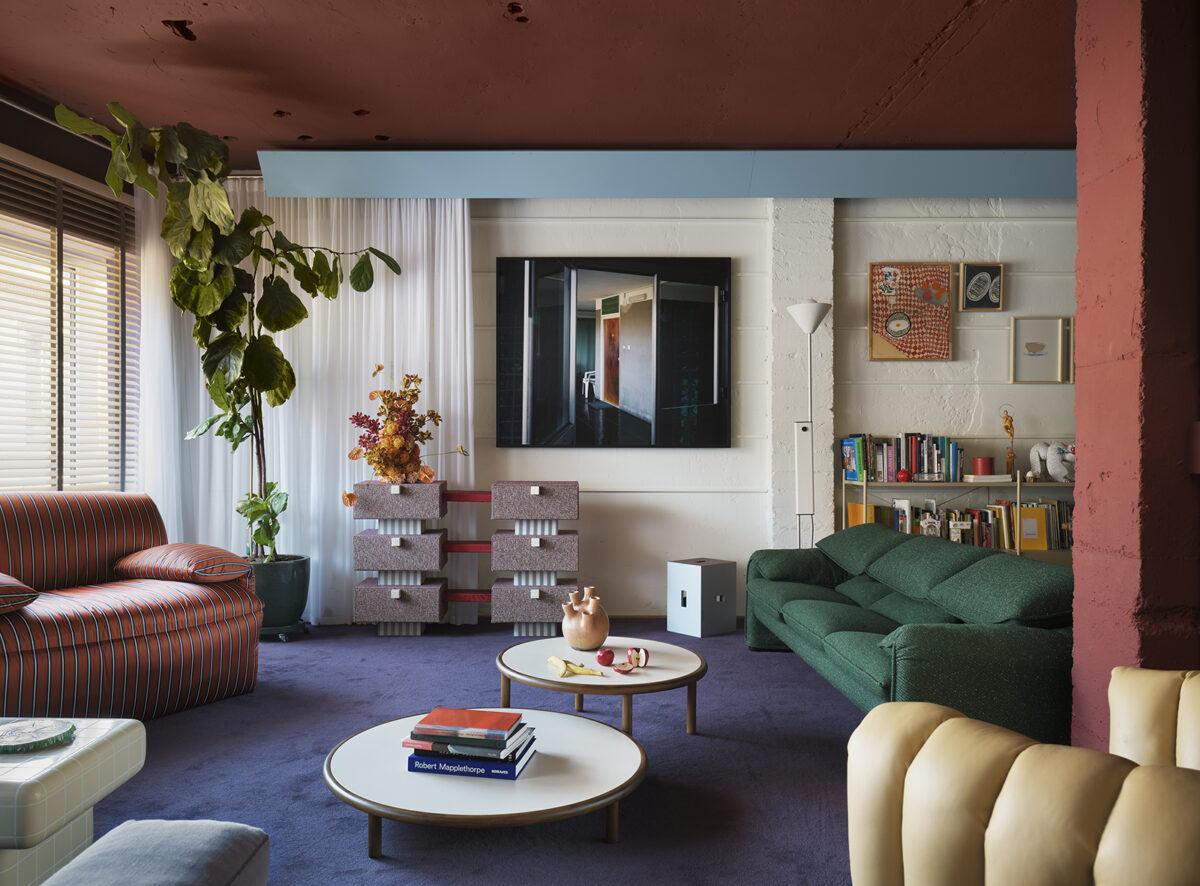
In Madrid’s Embajadores neighbourhood, Plutarco transforms a 225 m² home into a distinctive domestic manifesto where Le Corbusier, Pierre Chareau, Eileen Gray, Robert Mallet-Stevens, Piero Portaluppi and Adolf Loos coexist with Faye Toogood, Muller Van Severen and designs by the studio itself. Villa 2030 asserts the enduring relevance of some of the great ideas of 20th-century architecture without succumbing to nostalgia or turning the house into an exercise in historical reconstruction.
The name Villa 2030 encapsulates much of the project’s logic. The date points forwards, while its architecture establishes a deliberate conversation with some of the great houses of the first third of the 20th century. For Plutarco, returning to them means recognising that many of the ideas formulated a hundred years ago remain surprisingly relevant and can continue to serve as material for contemporary design.
The home occupies an entire floor of a building constructed in 1990, with a prefabricated concrete façade, an almost perfectly rectangular geometry and ribbon windows along two of its sides. Its concrete column structure offered an unusual degree of freedom, which the studio used to strip the interior completely and begin from a tabula rasa.
From there, a single architectural decision organises the house: a large T-shaped glass-block wall creates the different rooms and articulates circulation without interrupting the open perception of the floor plan. Glass block also becomes one of Villa 2030’s recurring materials and the first manifestation of a dialogue with modern architecture that will emerge, with varying degrees of intensity, in every room.
Maison de Verre, Villa Cavrois, Villa Necchi Campiglio, E-1027, Villa La Roche and Lina Loos’s bedroom form the project’s particular archive of references. Plutarco speaks of constructing a kind of exquisite corpse, an architectural Frankenstein composed of fragments from admired places that acquire a new life here. Colours, materials, spatial solutions and atmospheres are removed from their original contexts and incorporated into a home also permeated by contemporary art, furniture from different decades and designs by the studio itself.
The house begins in a greenhouse
The house, in fact, begins before properly entering it. The entrance hall is conceived as an early 20th-century greenhouse, populated by exotic plants and elements usually associated with the outdoors, including terrazzo and a linear drain. A large wooden coat cupboard appears suspended above the floor to protect it from irrigation water.
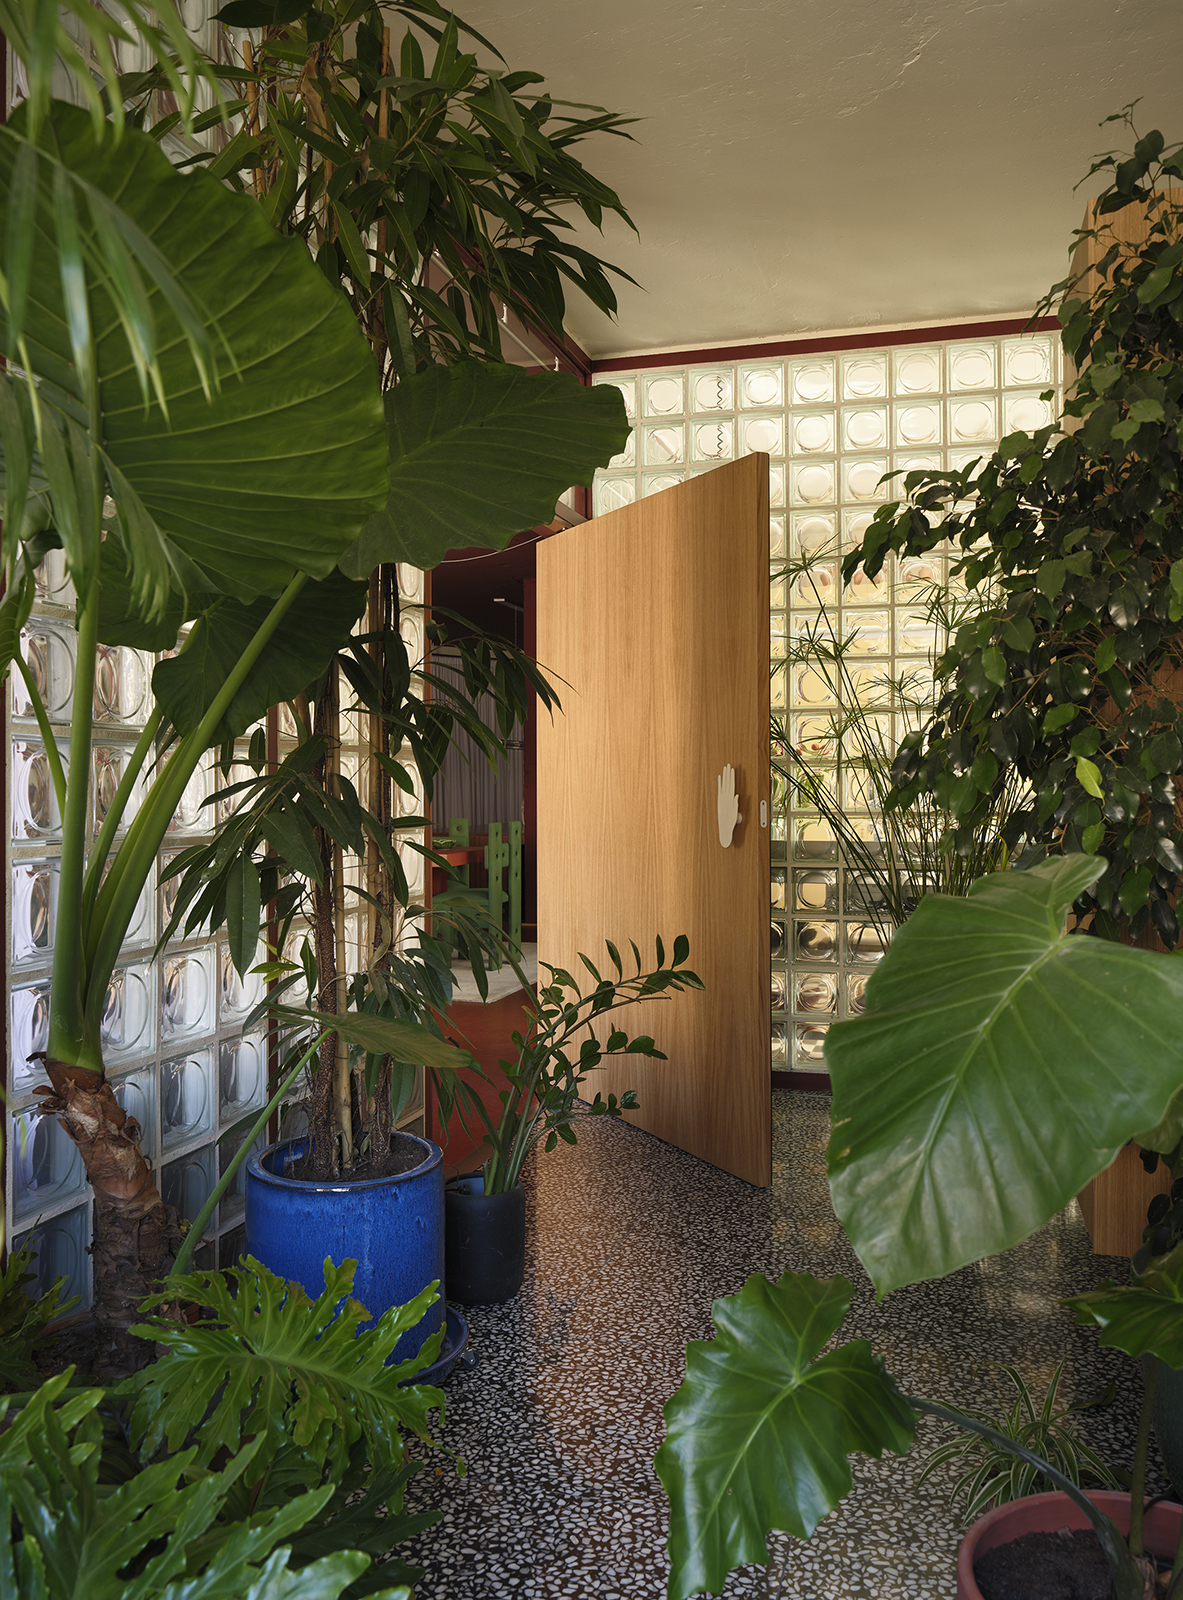
The palette already introduces another of the project’s fundamental references, Villa La Roche, designed in Paris by Le Corbusier and Pierre Jeanneret during the 1920s. Aubergine, sky blue and vanilla yellow meet black-and-white domino terrazzo and glass blocks, anticipating a house in which colour never behaves as mere decoration.
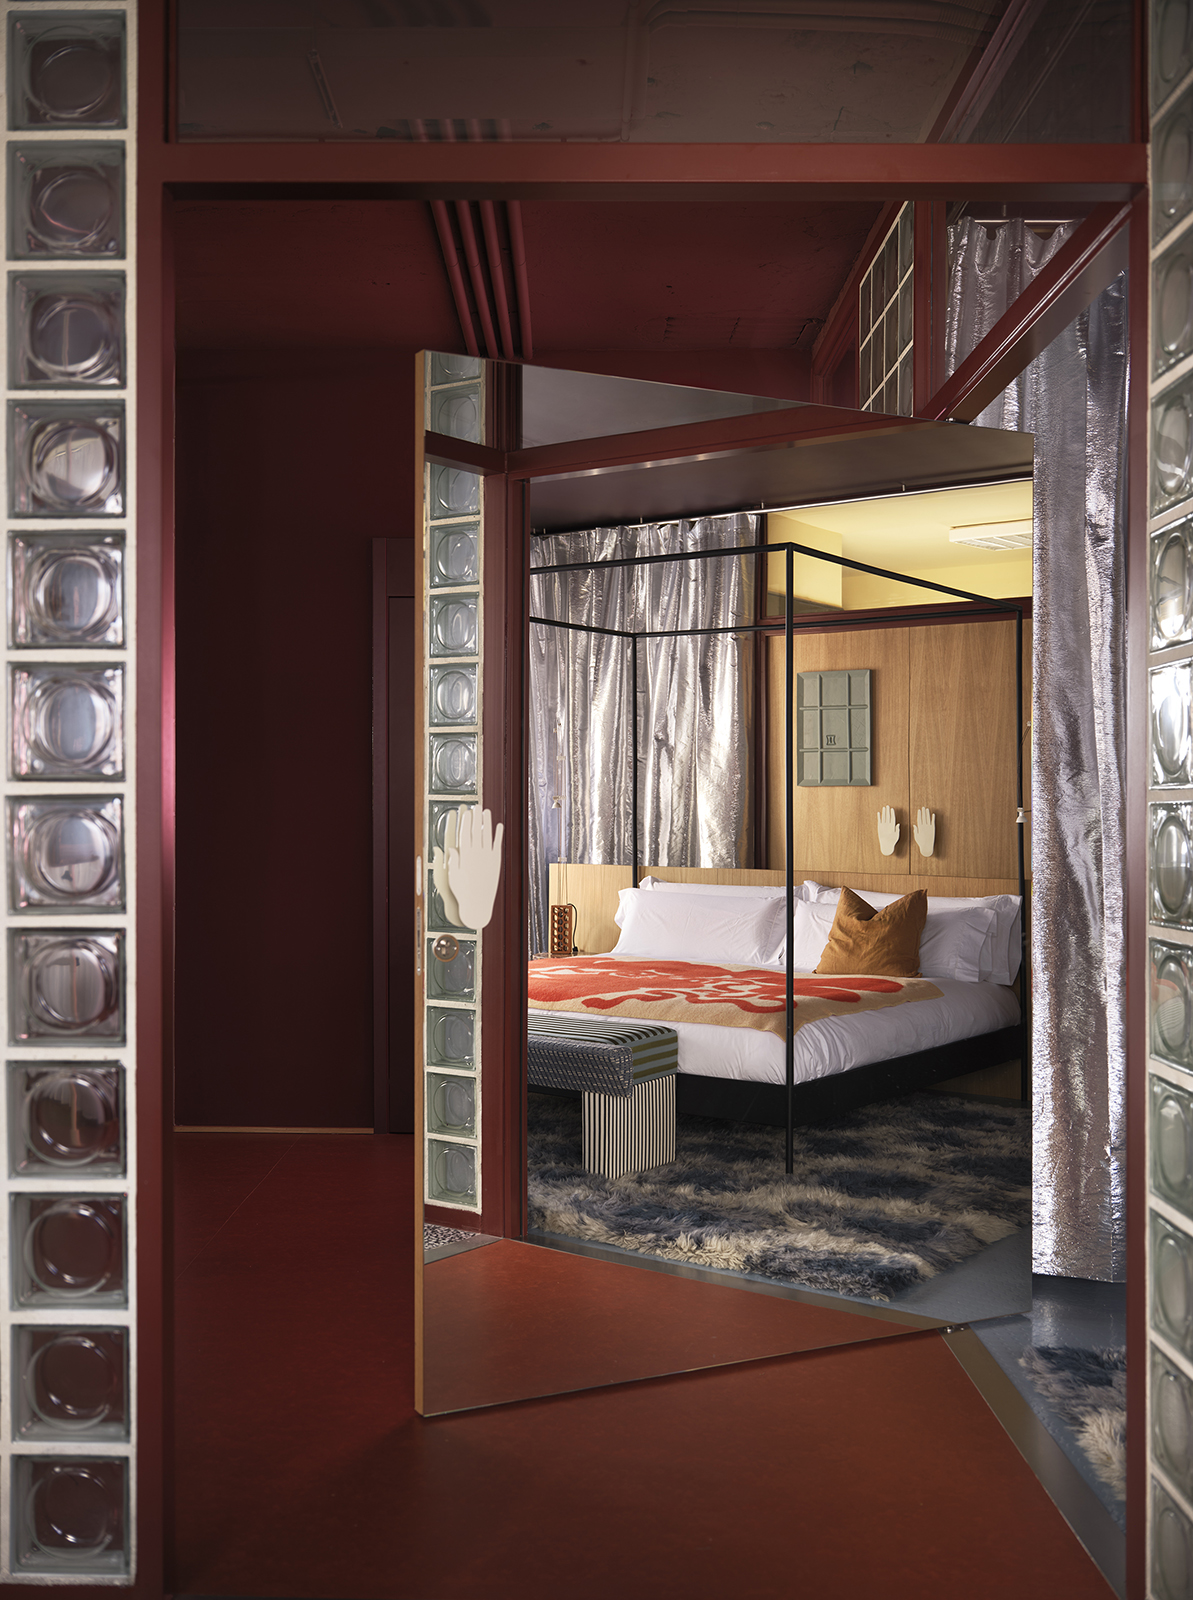
A large pivoting door, with handles reproducing the silhouette of life-sized hands, marks the transition into the heart of the home.
Living inside a collection
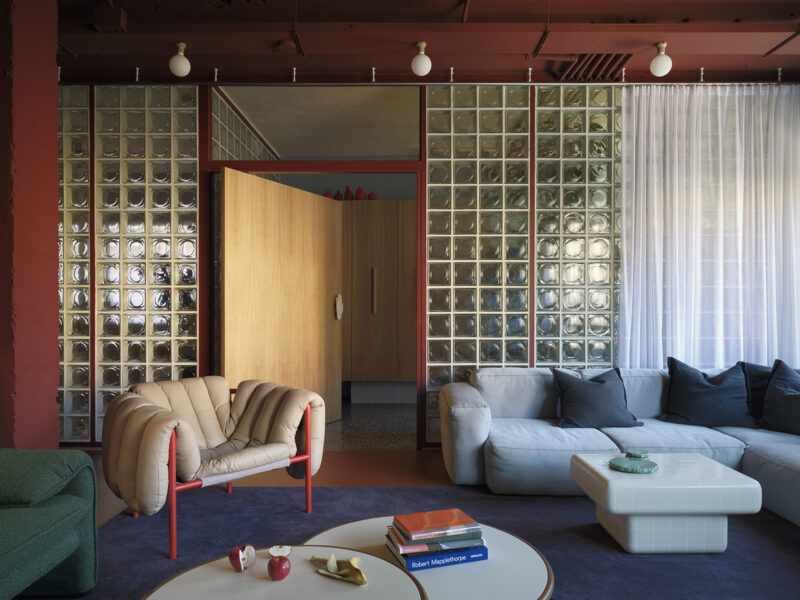
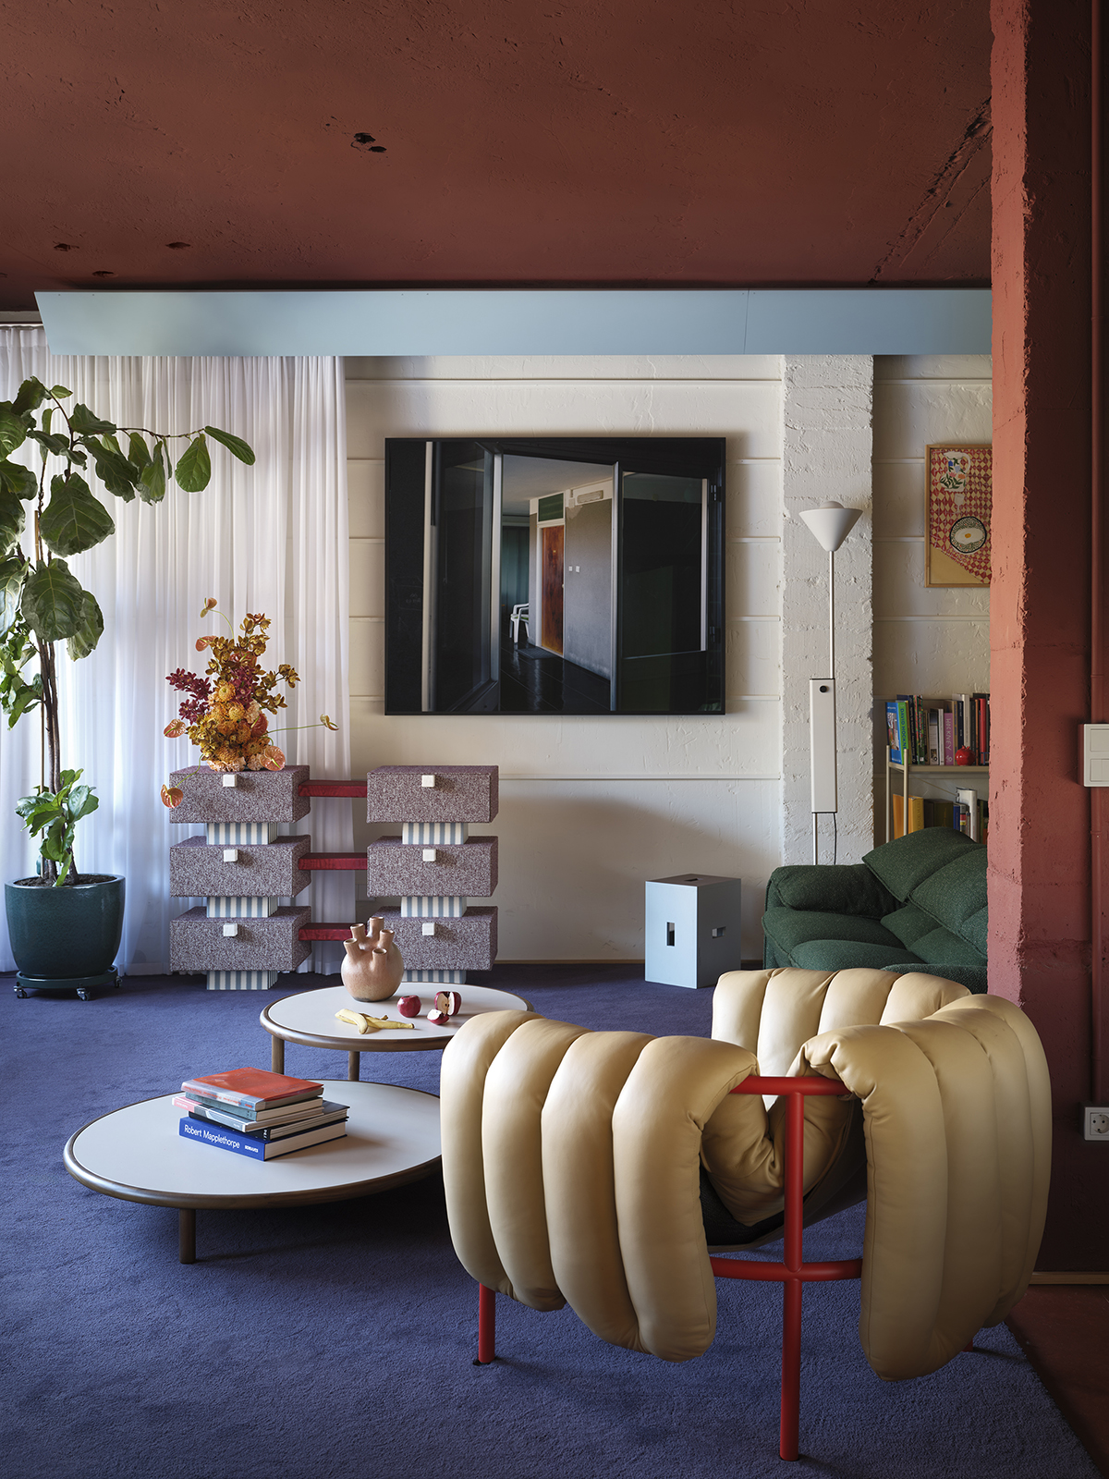
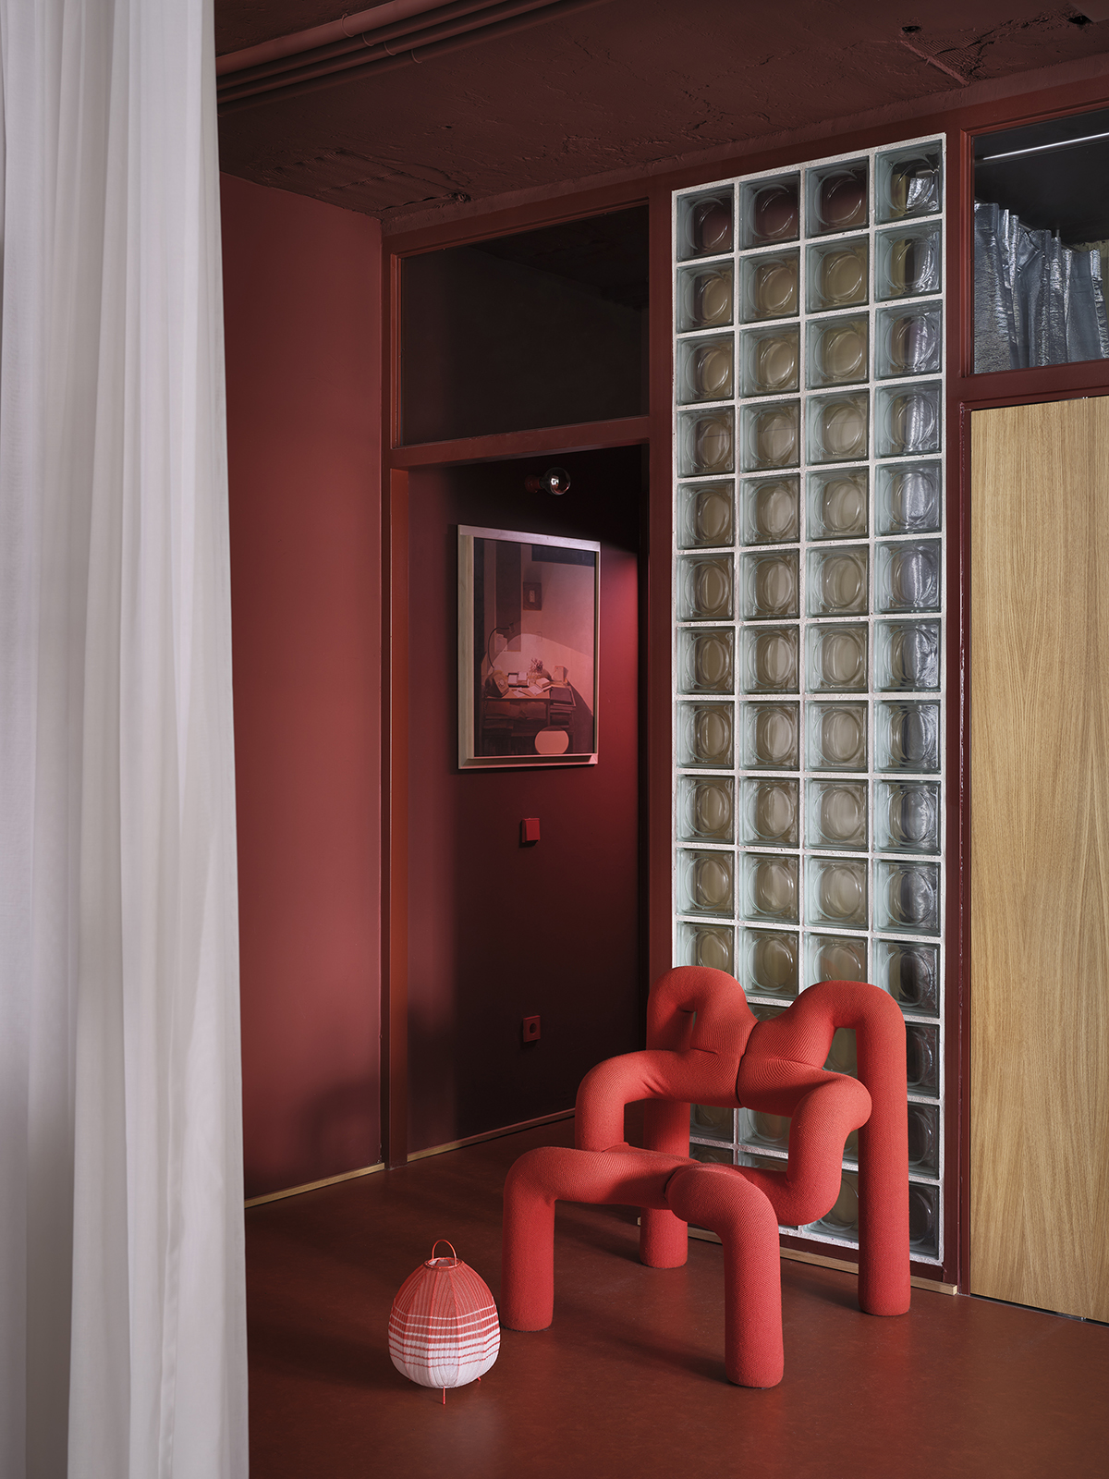
Beyond it unfolds a space of approximately 100 m² conceived to transform over time. Circular glass blocks, linoleum, exposed — albeit painted — concrete columns, highly textured surfaces and certain industrial elements inevitably evoke Maison de Verre, the extraordinary house built in Paris between 1928 and 1932 by Pierre Chareau, Bernard Bijvoet and Louis Dalbet.
Yet the historical reference soon becomes infused with the present.
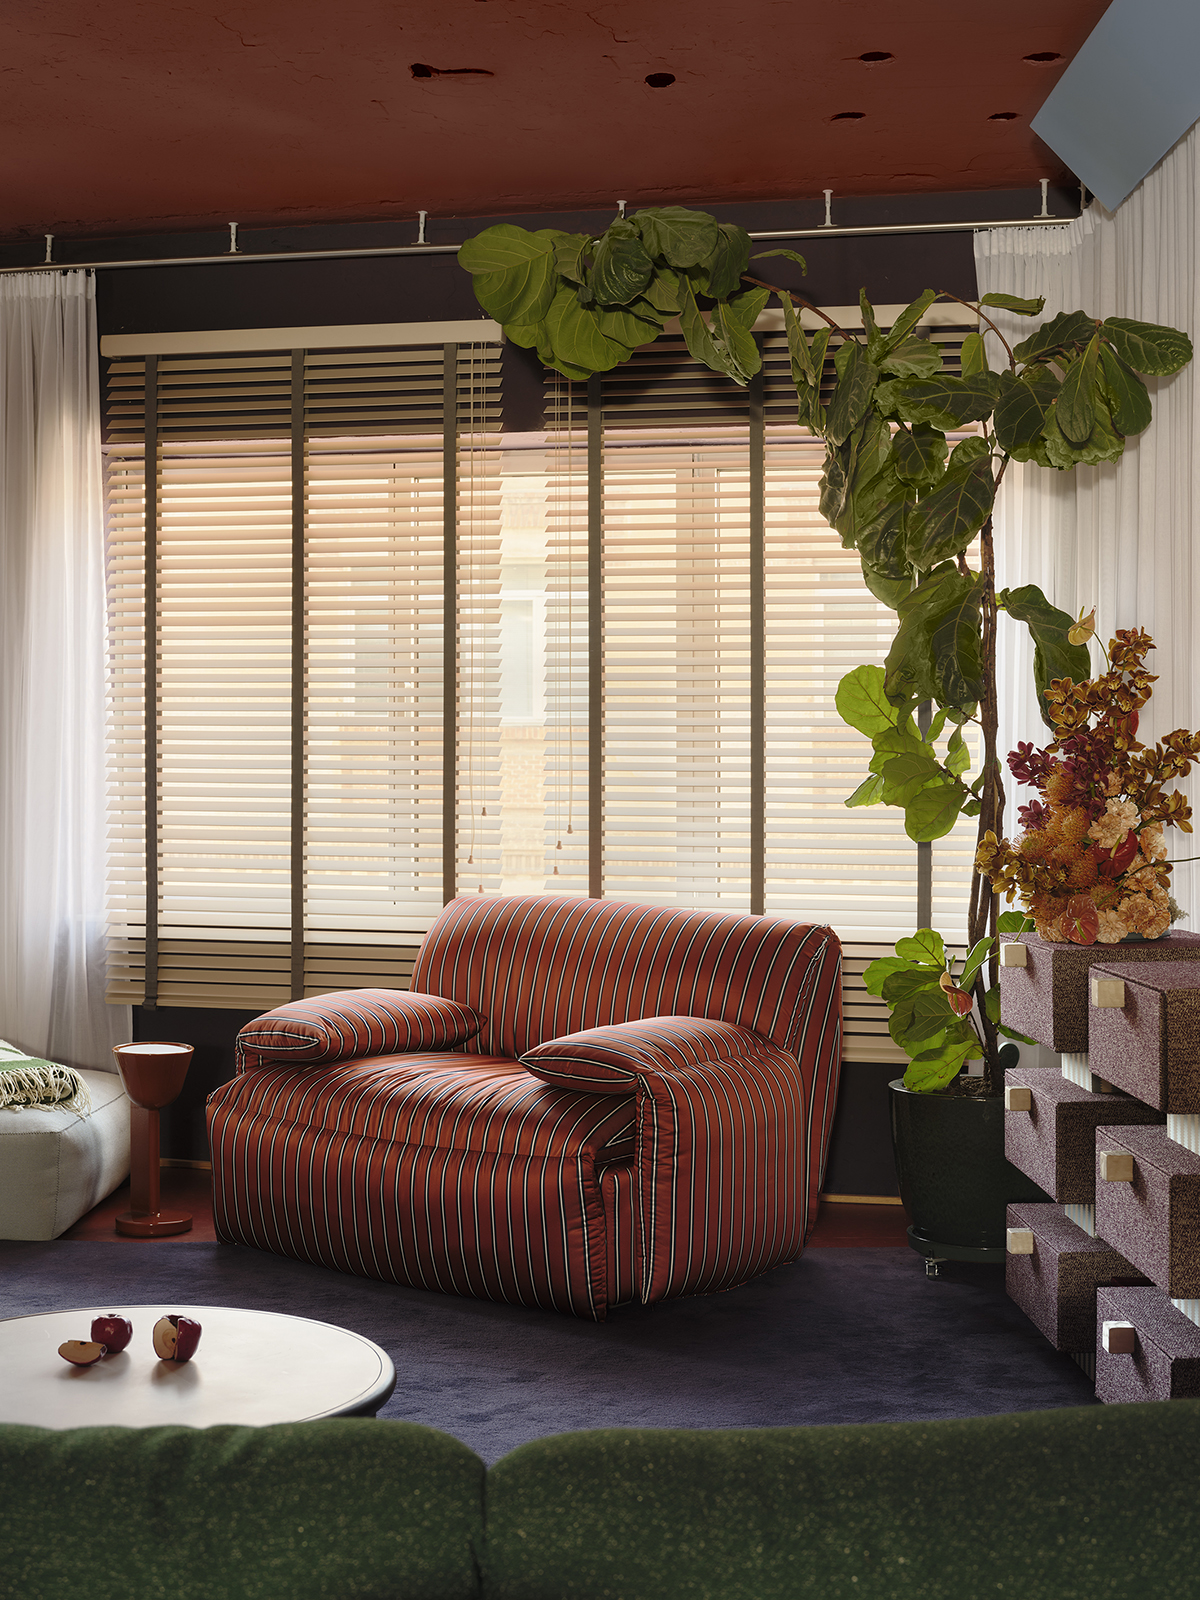
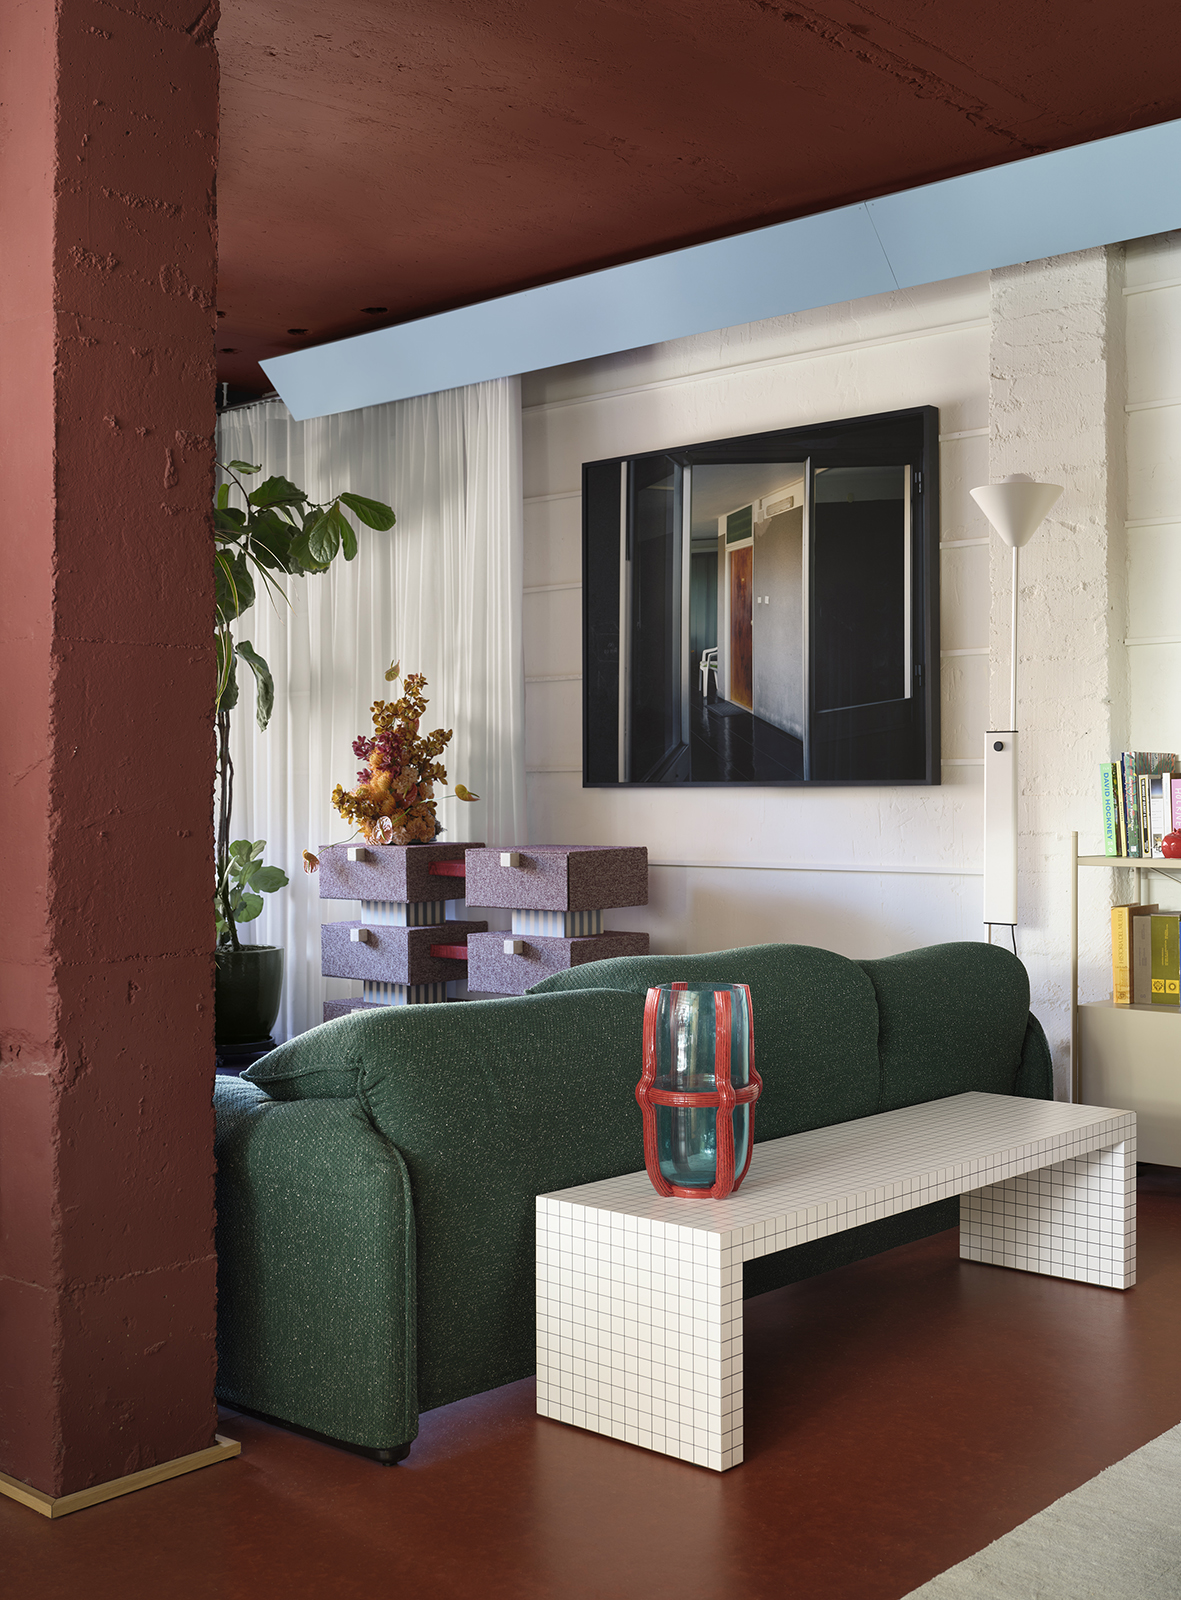
The living area brings together furniture from very different periods and genealogies: the STV sofa and México chest of drawers, part of the Gancedópolis collection and both designed by Plutarco; Terje Ekstrøm’s sculptural Ekstrem chair; Vico Magistretti’s Maralunga sofa; the black-and-white grid of Superstudio’s Quaderna table for Zanotta; Faye Toogood’s Puffy armchair; an Alvar Aalto stool; a piece by Le Corbusier; and the Arcs lamp by Muller Van Severen.
The combination could easily become chaotic, but here accumulation is deliberately part of the language. An enormous purple rug creates common ground around the pieces and reinforces the more is more philosophy that Plutarco also embraces through different filters used to control the light: butter-yellow Alicante blinds on the exterior, lacquered wooden Venetian blinds and curtains inside.
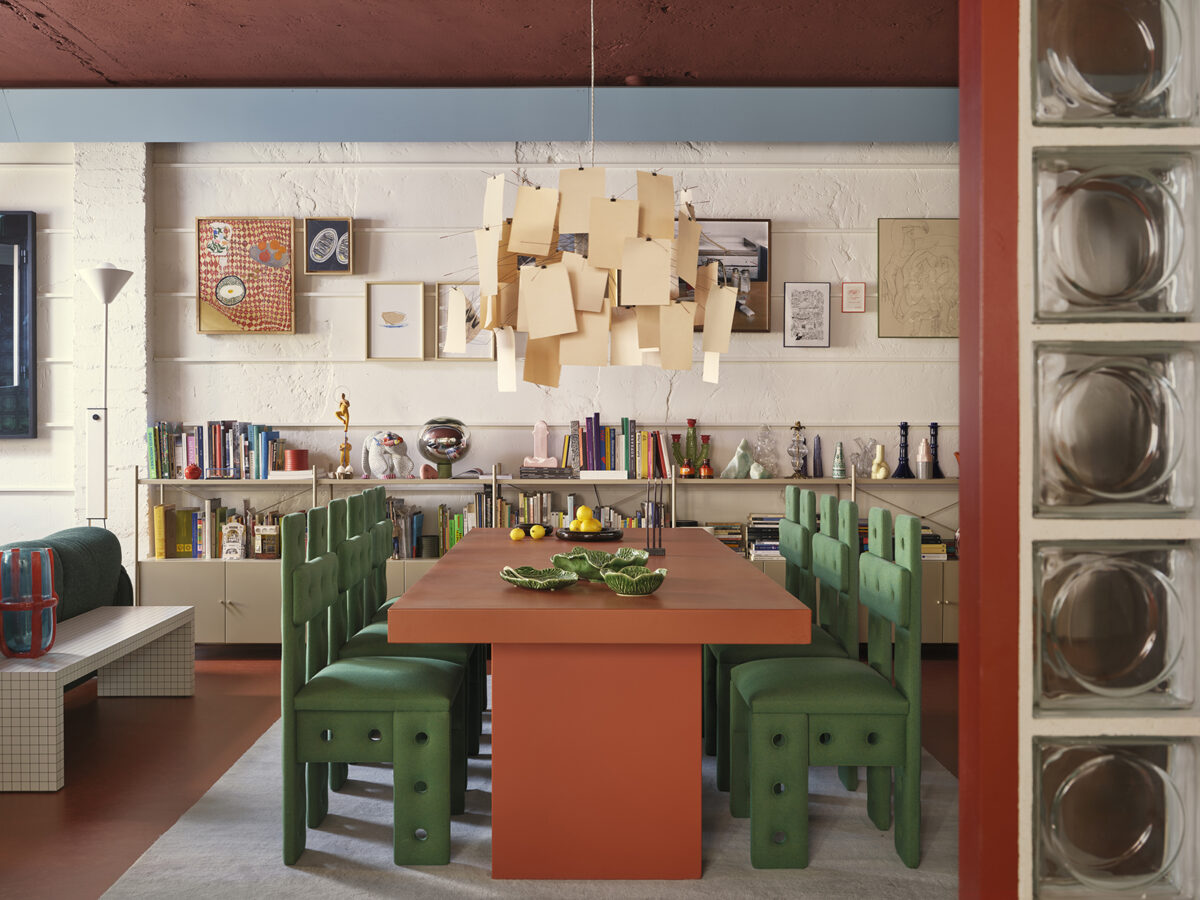
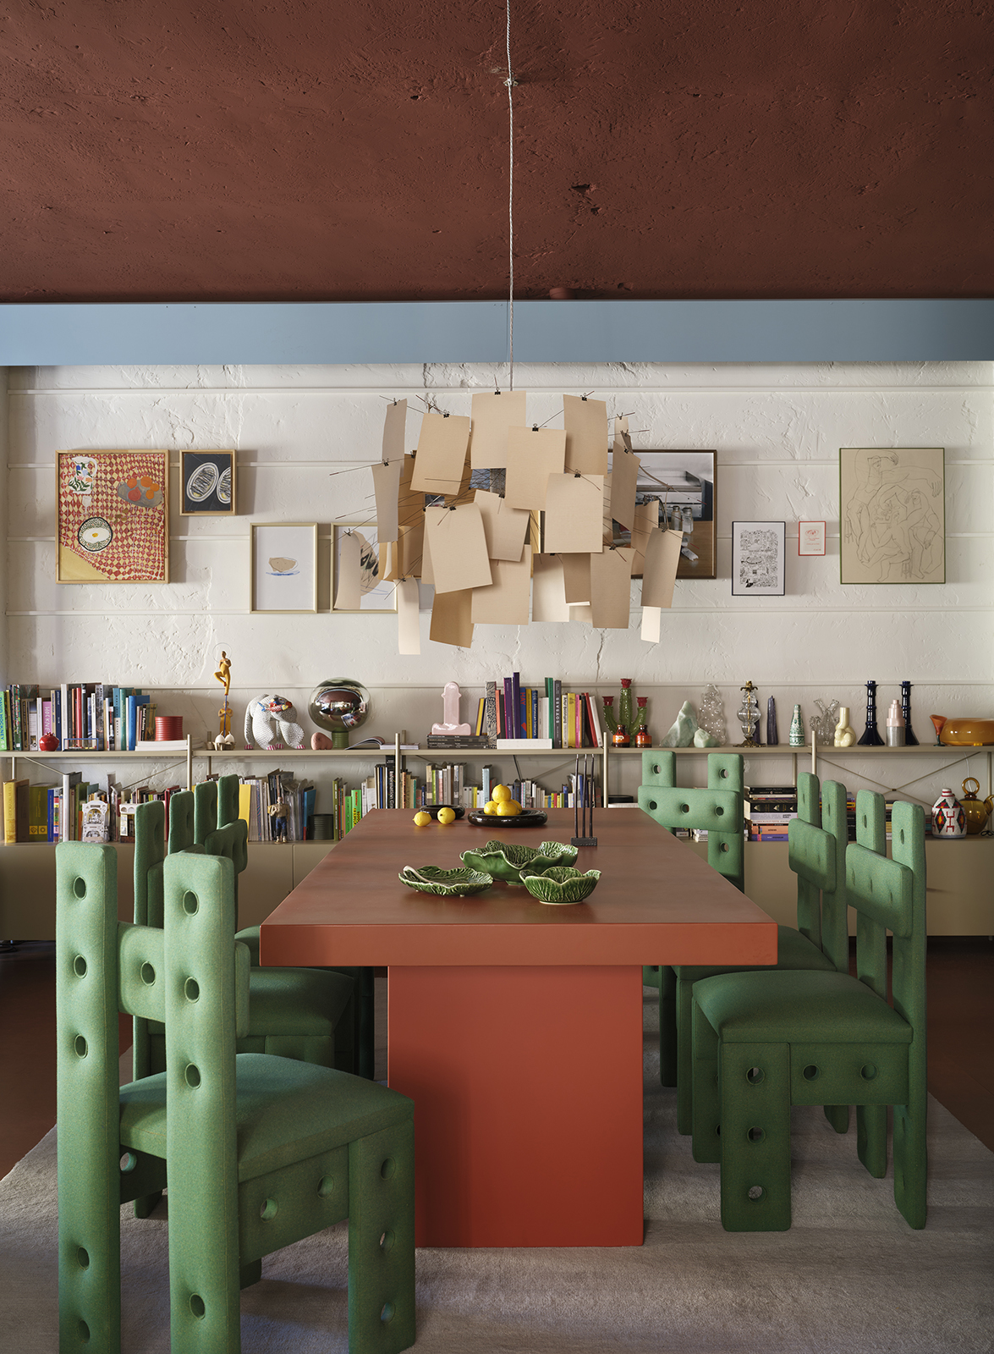
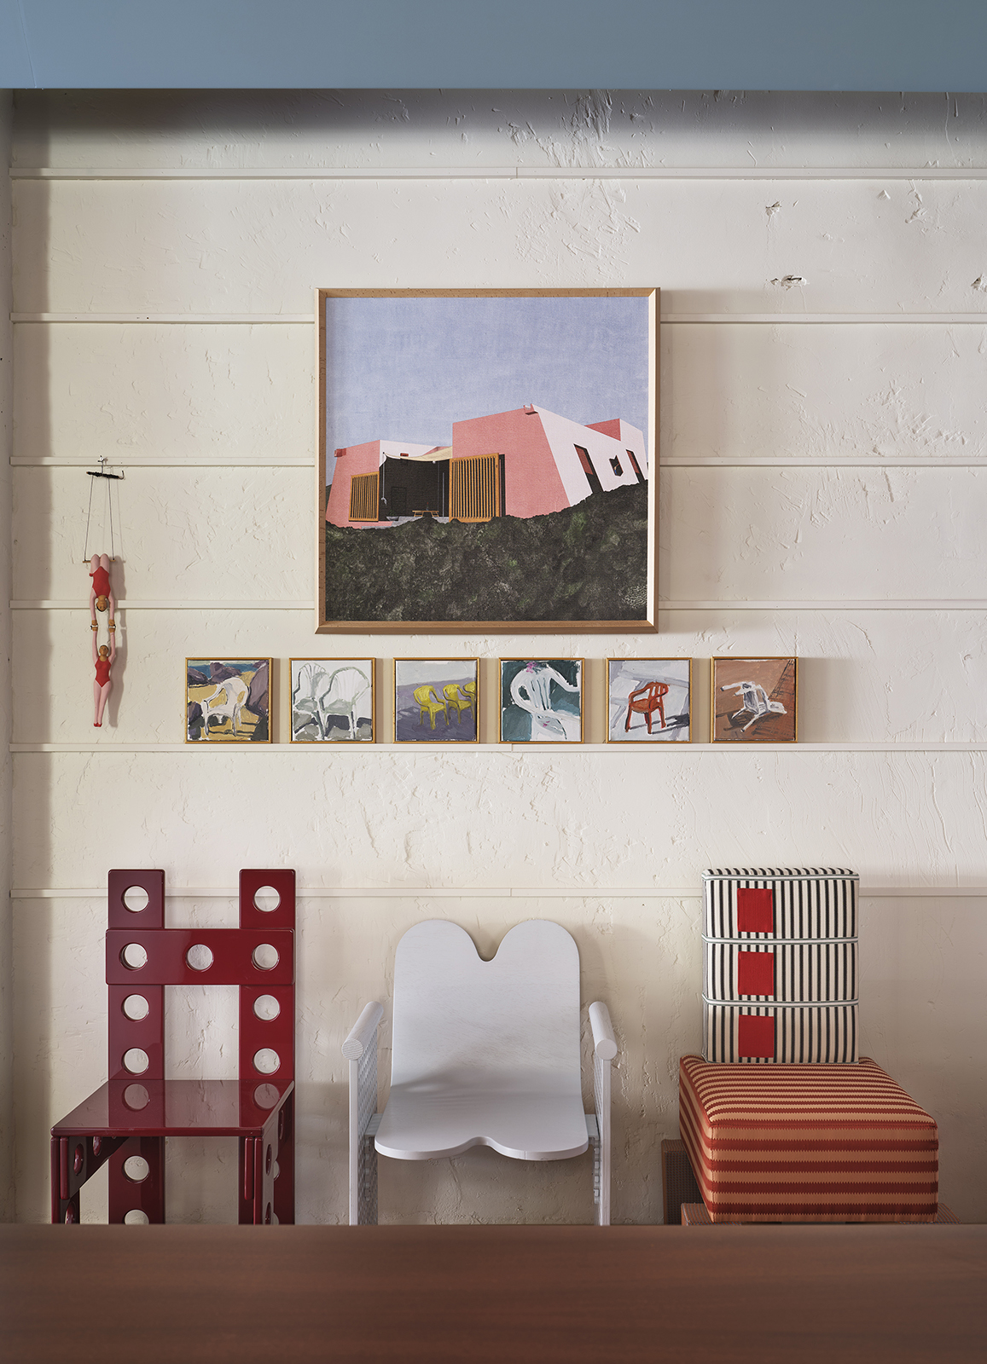
Art participates in the architecture from the outset. Juan Baraja literally introduces an interior within an interior, while in the dining area a collection of small works uses food as its connecting thread, with pieces by Rebecca Hourdaki, Albert Madaula, Marta Botas, Clara Cebrián and Jesús Colmenero, among others.
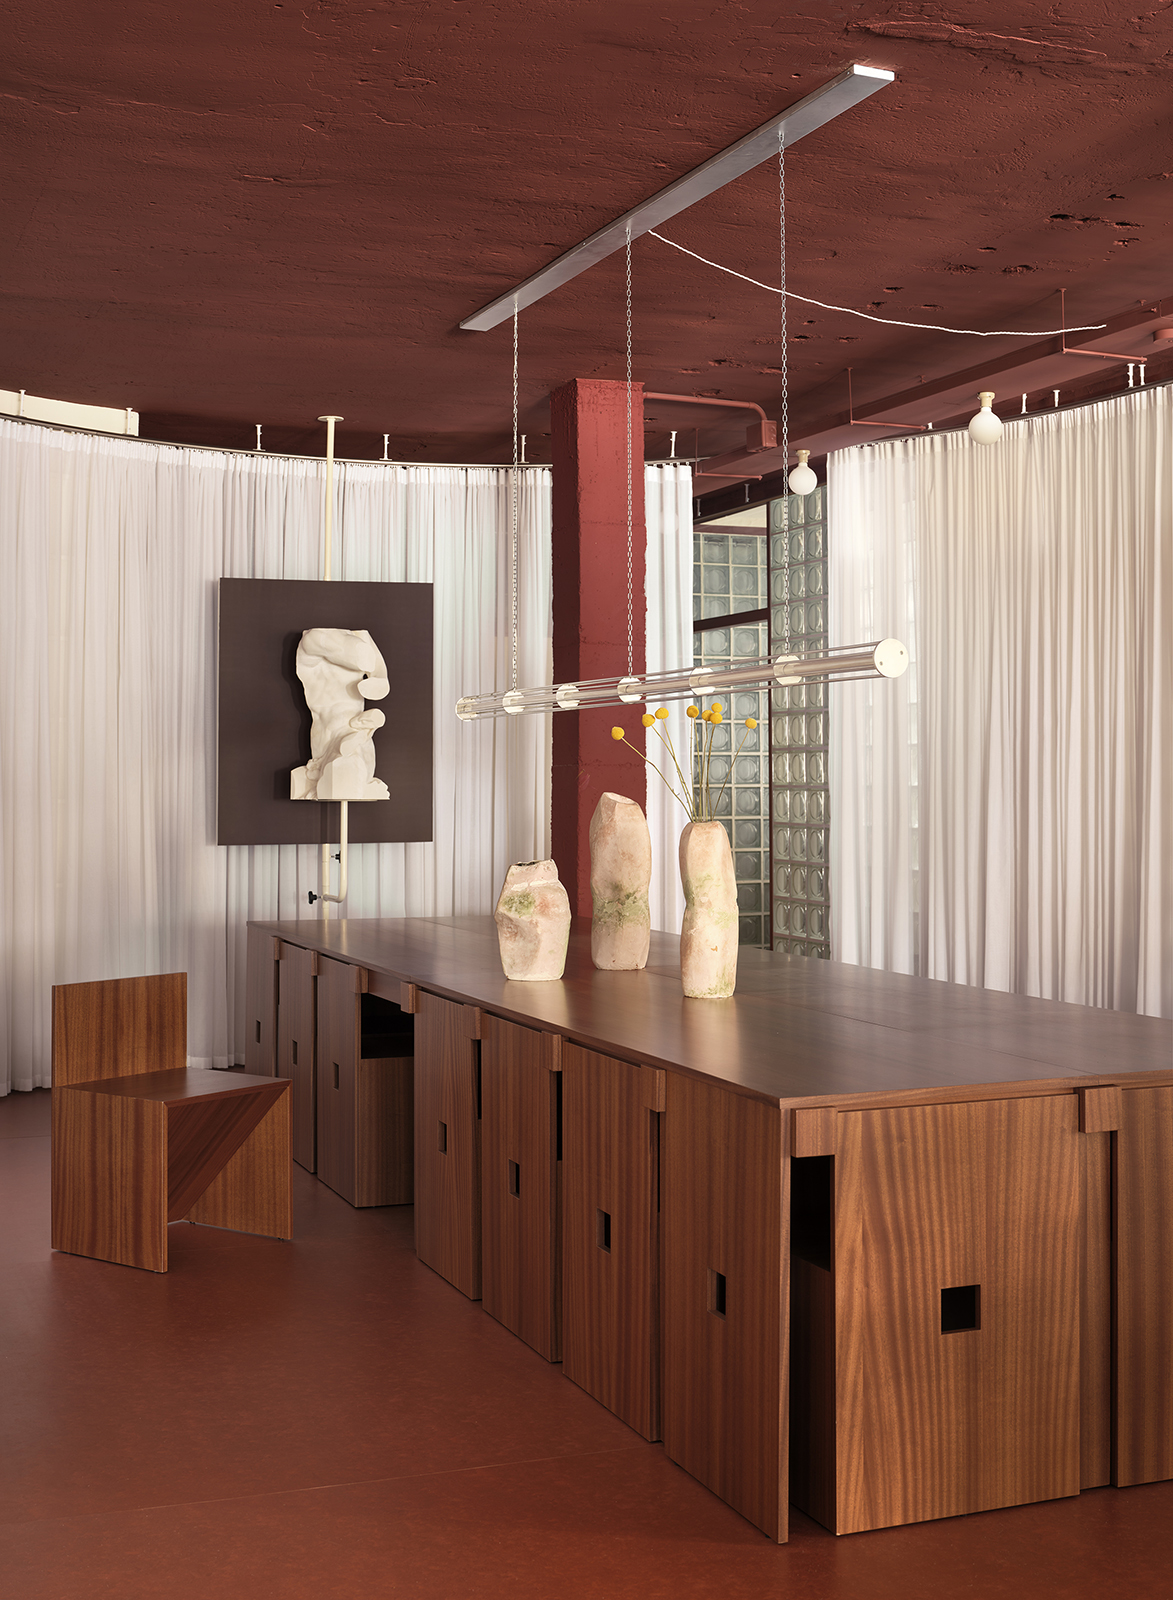
Beneath Ingo Maurer’s Zettel’z, a substantial brick-red table and the fully green-upholstered Sistema chairs designed by Plutarco create the everyday dining scene. At the back, something more ceremonial awaits: a bespoke sapele-wood podium conceals a large dining table for sixteen inspired by Donald Judd, with the chairs tucked beneath its structure.
The entire area can visually disappear behind a perimeter curtain when the house needs fewer stimuli. In front of it, a semicircular screen that pivots on its axis supports an artwork by Arturo Garrido depicting a fragment of the Laocoön, adding another historical layer to a home that seems to delight in bringing different eras into contact.
The kitchen as a social setting
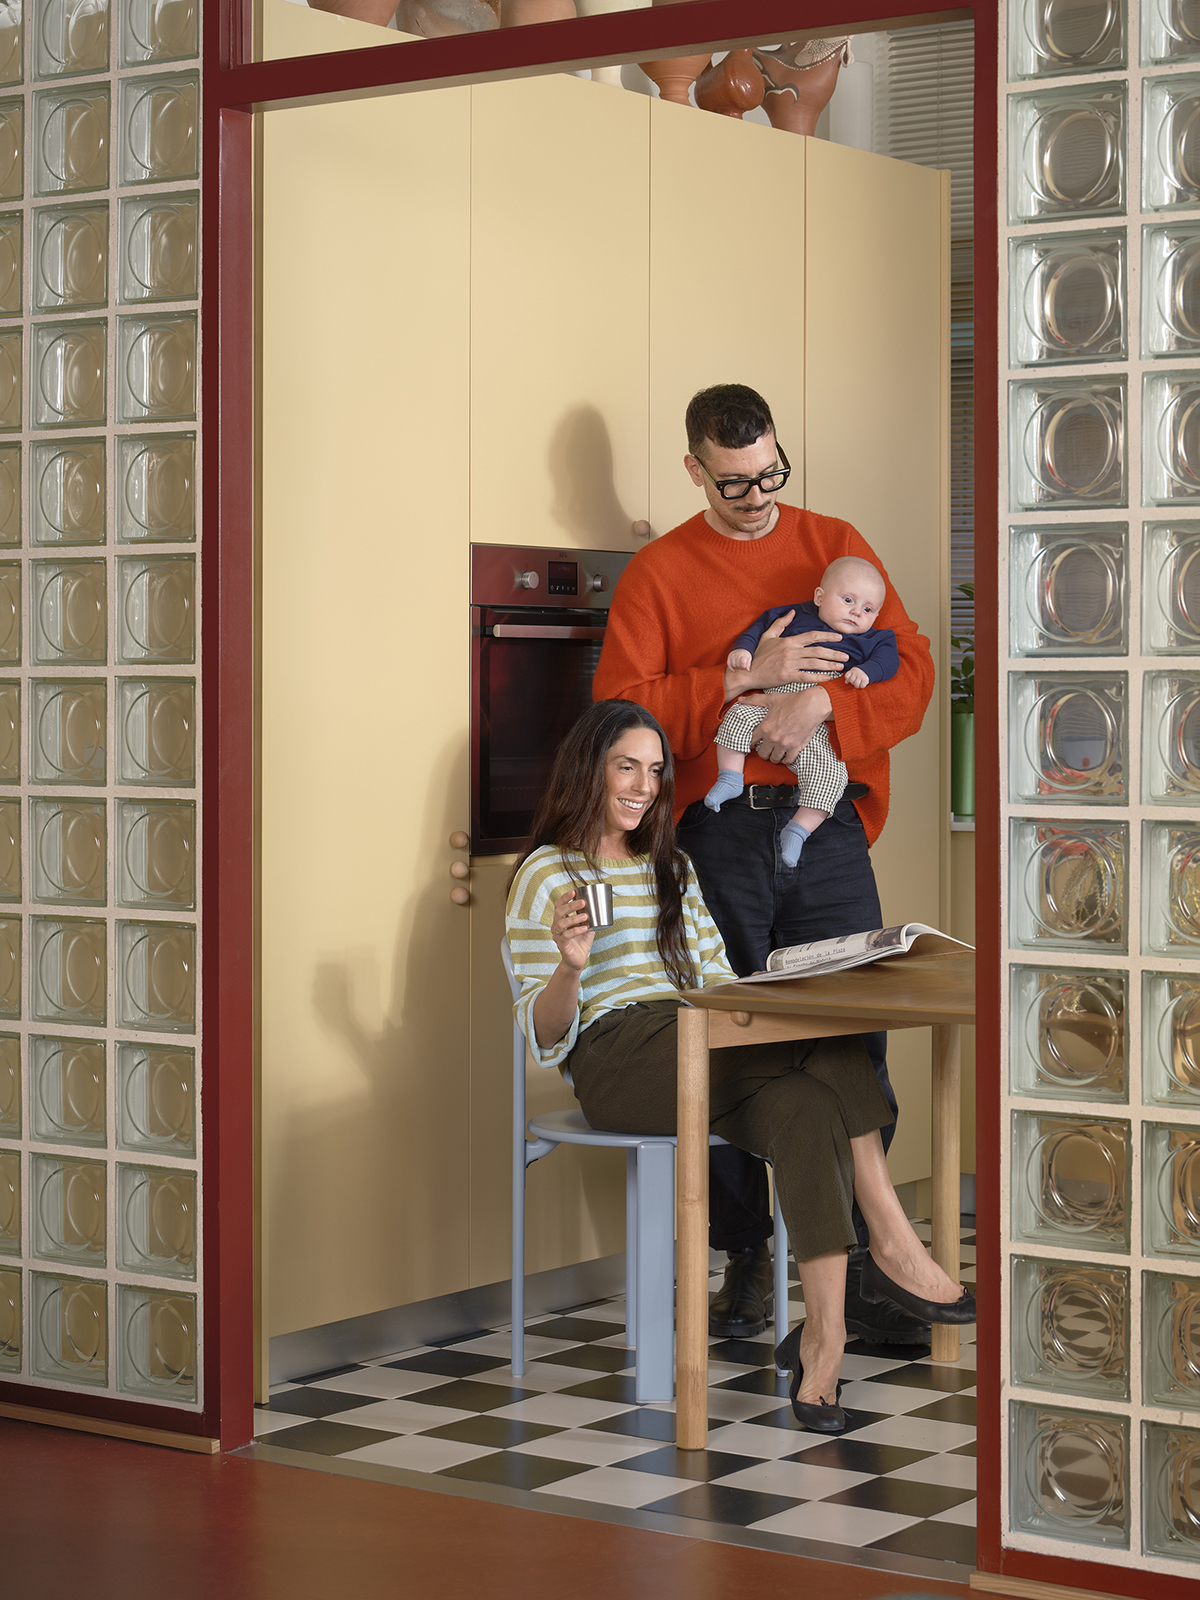
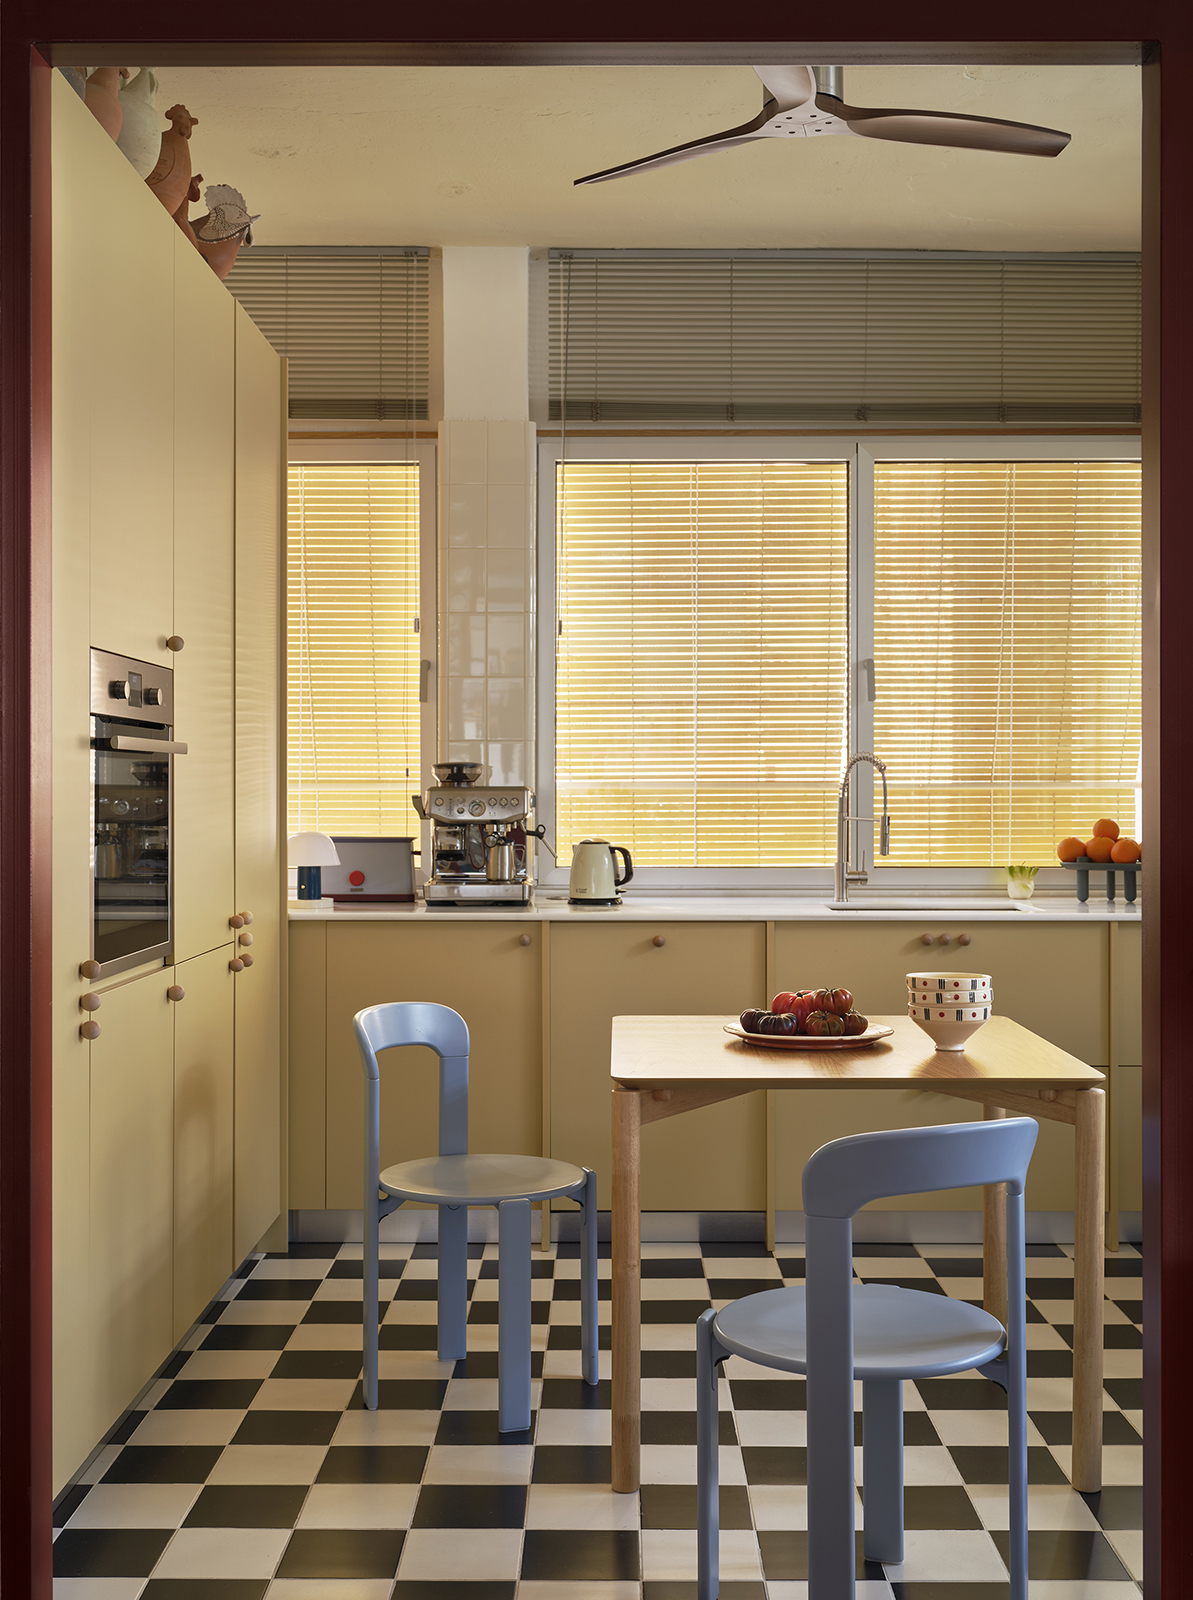
The kitchen occupies a separate room but remains connected to the dining area, because cooking here isn’t understood as an activity to be hidden away. Plutarco conceives it as one of the house’s main gathering places, spacious enough to accommodate a central table and absorb much of the life of a party.
Its black-and-white chequerboard might mentally transport us into the cinematic universe of David Lynch, although its origins lie much closer to Paris than to Twin Peaks: the stated reference is the kitchen at Villa Cavrois, designed by Robert Mallet-Stevens.
The butter-yellow cabinetry and Macael marble — with the familiarity of the counters found in so many Spanish bars — meet an almost professional stainless-steel cooking area, where utensils and services remain deliberately visible. Even the electrical sockets descend from the ceiling on corrugated cables.
Above is another, far less obvious reference. The painted ceiling reproduces the halo that would be cast by a light fitting, revisiting a device used by Alvar Aalto at the Paimio Sanatorium. Villa 2030 is full of these displacements: an idea conceived for a Finnish sanatorium in the 1930s can end up, almost a century later, above a kitchen in Madrid.
Sleeping between Loos and the present
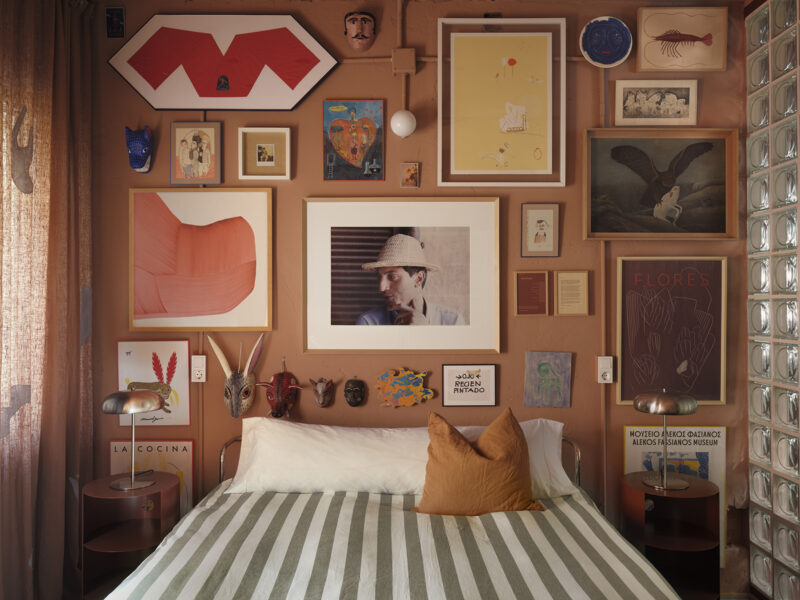
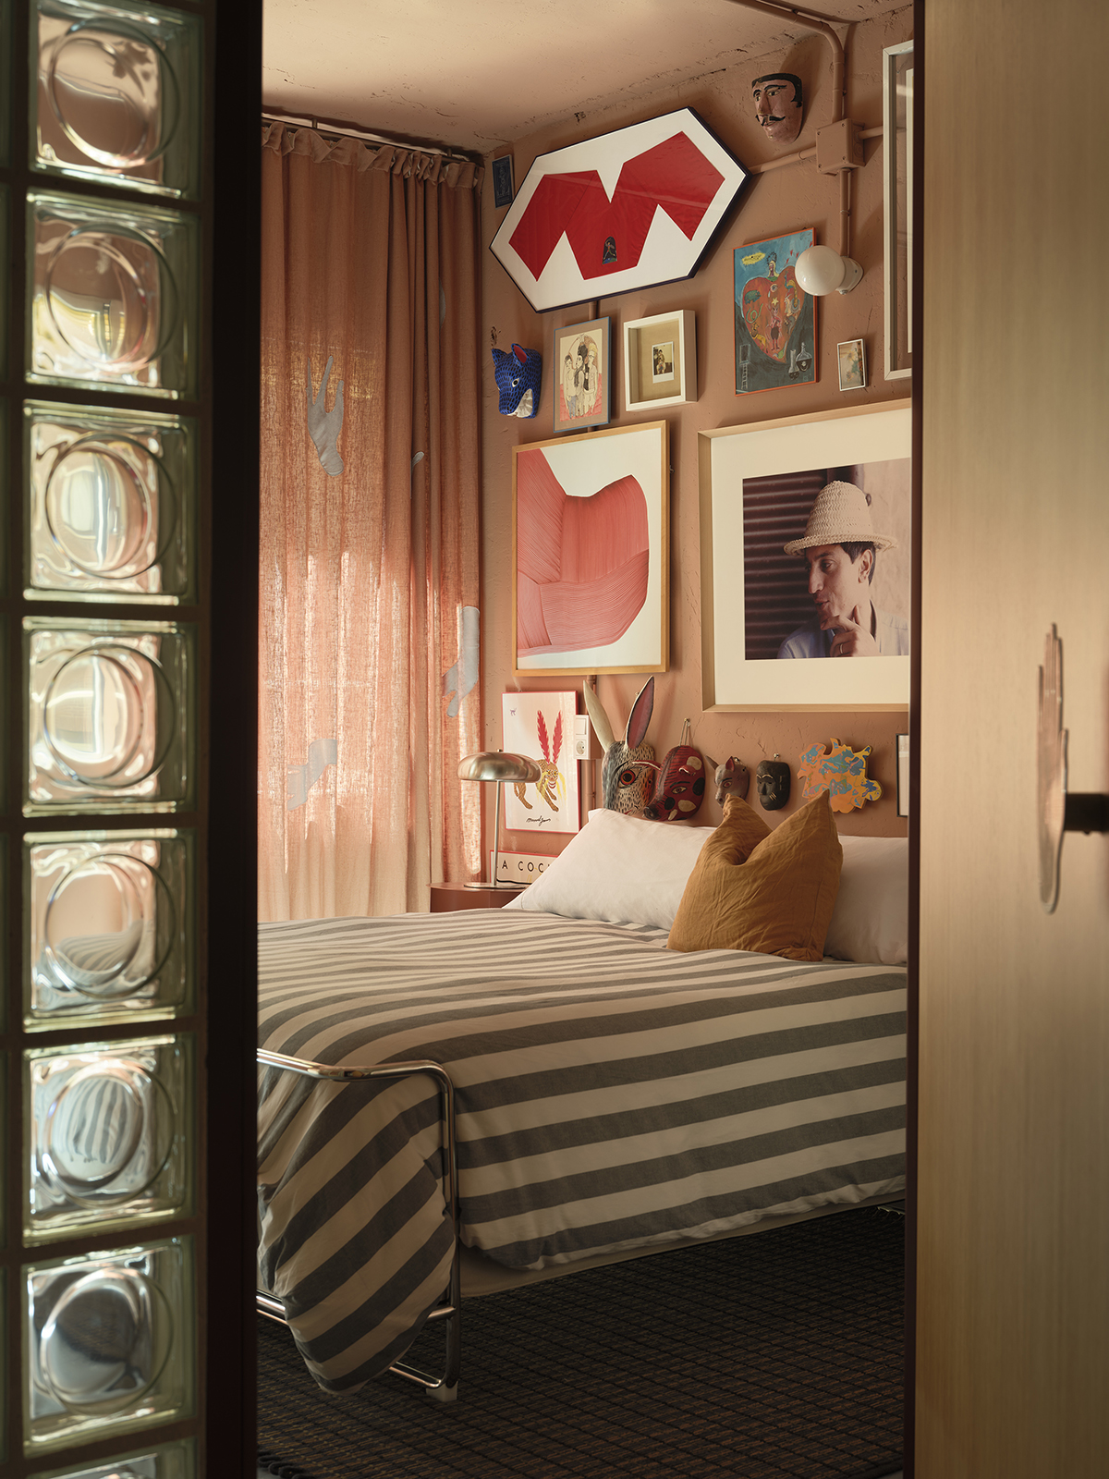
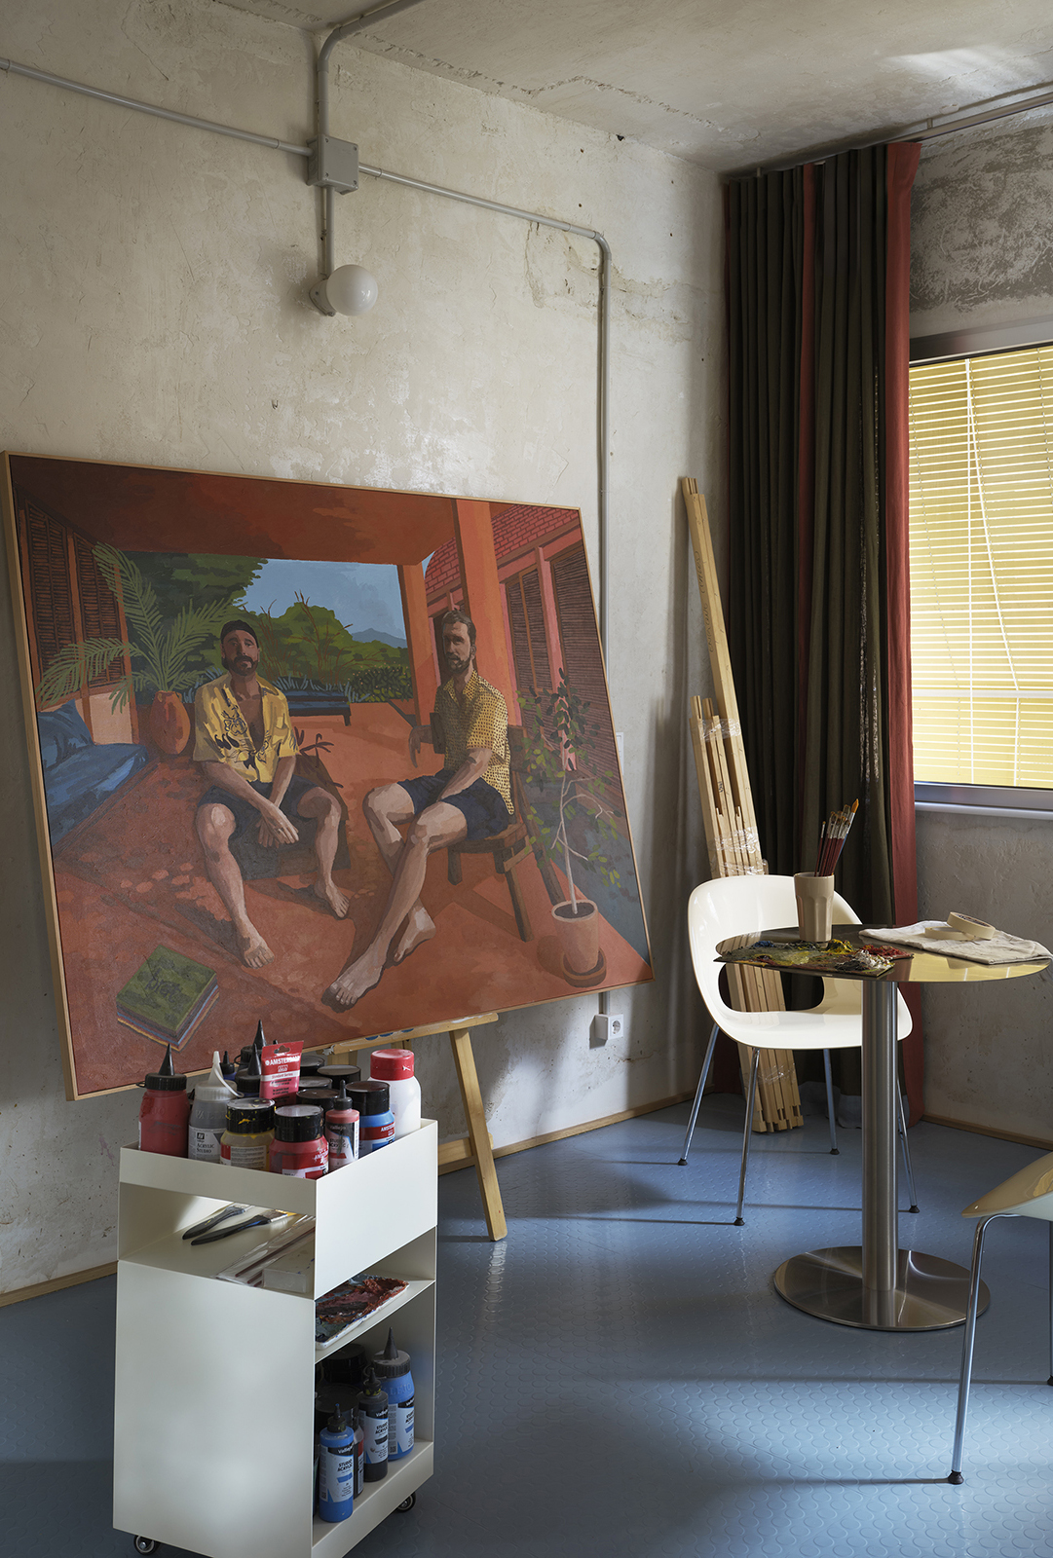
The painting studio and guest bedroom share an identical, symmetrical layout, although their atmospheres take different paths. Both begin with a blue Pirelli rubber floor; the former retains its walls in an almost raw state, exposing layers of plaster, while the latter is enveloped in earthy tones, curtains featuring a hand motif created specifically for the room and a wall filled with art.
In the main bedroom, the reference is concentrated on a single historic interior: the room Adolf Loos designed for Lina Loos in 1903. Plutarco is particularly interested in the way textiles effectively construct the architecture there, but replaces the almost entirely white palette of the original with a far more physical and chromatic combination.
Over the same blue flooring, a HEM rug with exaggeratedly long pile defines the bed area, positioned centrally beneath a black tubular canopy. The burgundy ceiling, so dark that it approaches black, enters into dialogue with a silver curtain running around almost the entire perimeter and concealing wardrobes installed along three of the four walls. Burgundy and beige marble, industrial lamps by Lucas Muñoz and oak complete a room constructed through density, sheen and texture rather than conventional decoration.
Eileen Gray in Embajadores
The main bathroom encapsulates the methodology of the entire home particularly well. Eileen Gray and Piero Portaluppi meet within a single room without either reference needing to dominate.
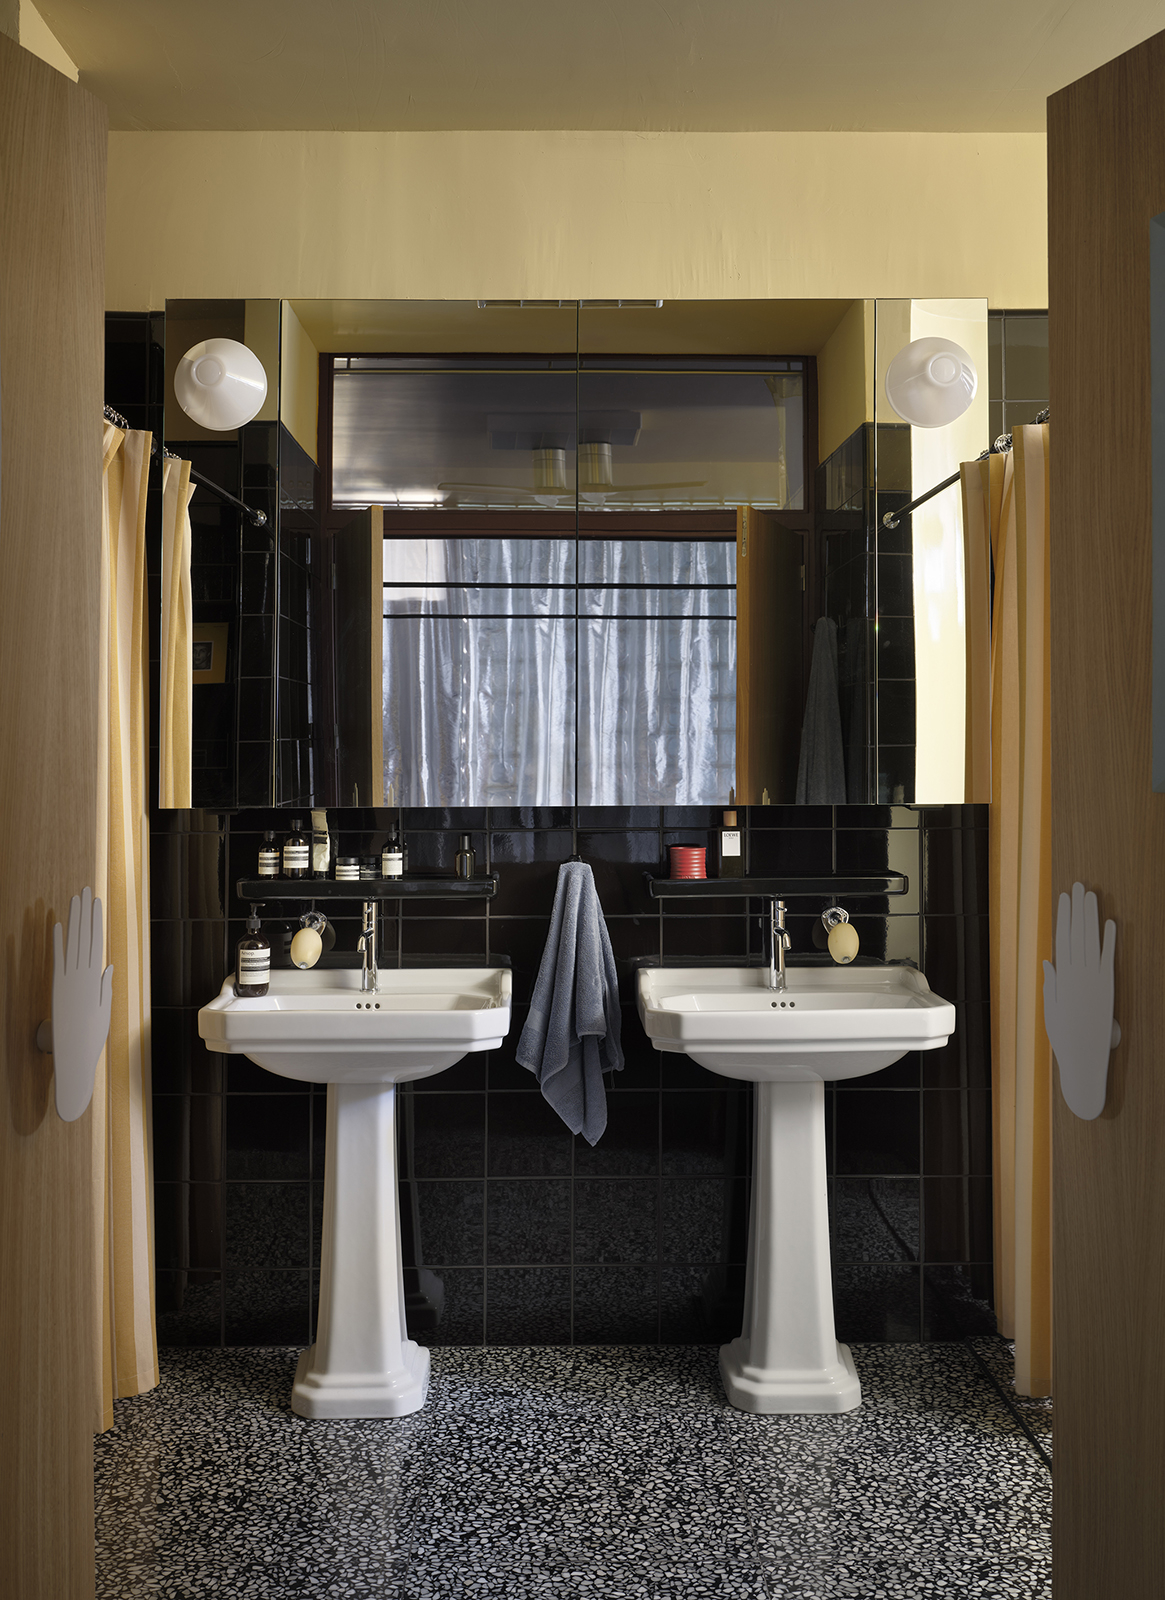
The pedestal basins, glossy black 20 × 20 cm tiles and curved corner trims recall certain interiors at Villa Necchi Campiglio, the Milanese residence designed by Portaluppi in the 1930s. The bathtub, set within a double-curved enclosure, looks instead towards E-1027, the house Eileen Gray designed with Jean Badovici on the French Riviera and one of the seminal works of modern architecture.
Domino terrazzo and butter yellow return, while the black surfaces create an almost continuous backdrop into which an ad hoc work by Alfonso del Moral — a nude figure posed like a classical sculpture before a dark forest — partially dissolves.
It is a room that neatly encapsulates the entire house: historical modernism, classical references, industrial materials, contemporary art and a certain chromatic sensuality sharing just a few square metres.
Designing for 2030 by looking at 1930
The name Villa 2030 ultimately contains a small provocation. After moving through a house obsessed with 1903, 1925, 1929, 1932 and 1935, the date in its name belongs to the future.
Plutarco thus raises a particularly relevant question for contemporary design. For years, we have associated innovation with the constant production of new images, materials and trends, even though some of the most stimulating architecture we continue to visit and publish was conceived almost a century ago. Maison de Verre, E-1027 and Villa Cavrois appear here not as relics of a completed modernity, but as projects still capable of generating ideas.
Villa 2030 works precisely from this sense of continuity. It doesn’t seek to recreate the 1930s or build a museum of the Modern Movement in Embajadores, but rather to use that legacy as an intellectual framework from which to continue designing. Plutarco borrows ideas, alters them, incorporates others from later decades and mixes them with art, contemporary furniture and its own designs until any possibility of a chronological reading disappears.
At a time particularly obsessed with anticipating how we will live tomorrow, this house proposes a less anxious definition of the future: looking carefully at what has managed to remain relevant, understanding why it still works and daring to transform it. Villa 2030 doesn’t need to detach itself from the past in order to move forwards; it uses it as raw material.
(*) Photography: Germán Saiz.