Vlore Beach Urban Development: a new way of city-making by the sea
On the Adriatic coast of Albania, where the city of Vlore meets the sea in a blend of history and contemporary potential, a transformative project is reshaping the relationship between the urban, the natural, and the cultural. Designed by Oppenheim Architecture, the Vlore Beach Urban Development is not merely a coastal expansion or a collection of seafront buildings. It is a strategic, deeply sensitive intervention that understands that city-making is also about storytelling — a narrative woven through materials, rhythms, memory, and community.
The chosen site is no coincidence: the project sits at a key location on Vlore’s seafront, bridging new developments with the city’s historic core, and connecting the vast Soda Forest, the new marina, and the Lungomare promenade — now a symbol of urban identity. This move not only marks an ambitious urban operation, but also proposes a new way of understanding the city’s fabric in dialogue with the sea, the landscape, and collective life.
A contemporary urban fabric
Covering more than 20,000 square metres with nearly 90,000 square metres of built space, the development is organised according to a masterplan deeply rooted in Albanian urban tradition. Inspired by the organic logic of historic nuclei — the so-called nukli — the project reinterprets this form of territorial occupation with a contemporary approach, proposing a series of interconnected, human-scale blocks designed to foster community living.
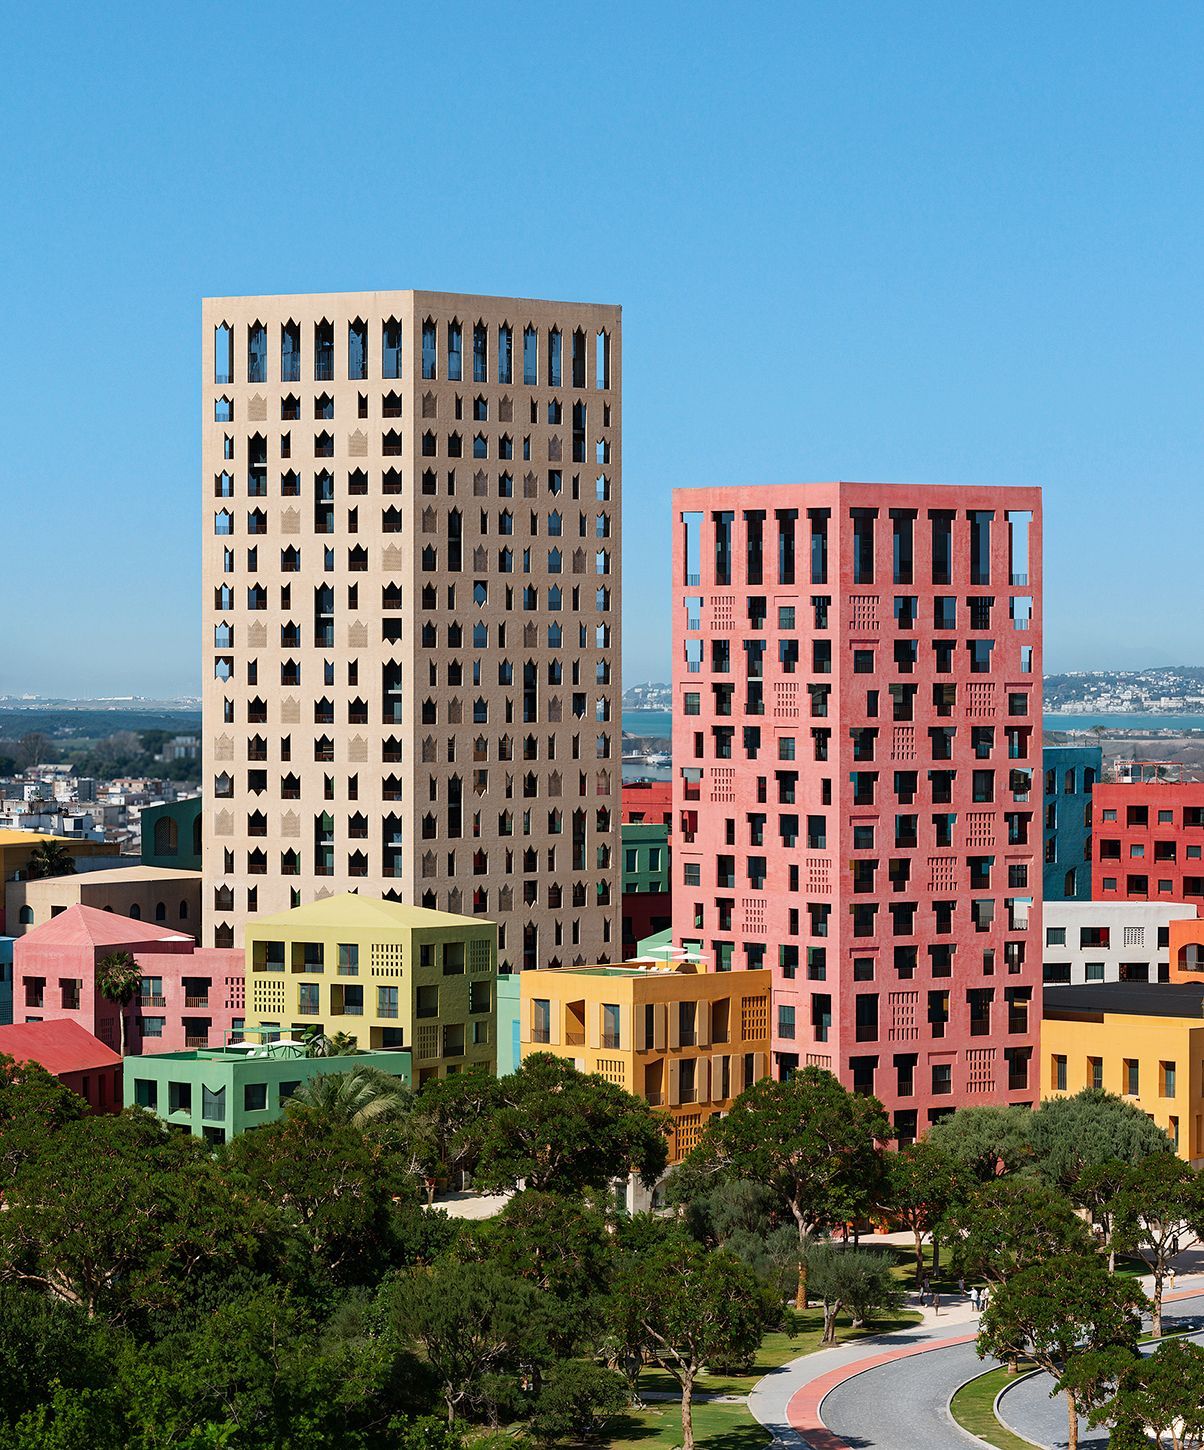
Far from creating a landscape of isolated buildings, the Vlore Beach Urban Development proposes a cohesive urban structure where every architectural element is part of a greater whole. The layout revolves around a central pedestrian axis, acting as the spine of the new district. This thoroughfare links the main avenue with the sea, and along its path unfolds a network of plazas, cafés, shops, and community spaces. It is more than a circulation route — it becomes a stage for daily life, facilitating exchange, closeness, and a sense of belonging.
Between architectural memory and a contemporary language
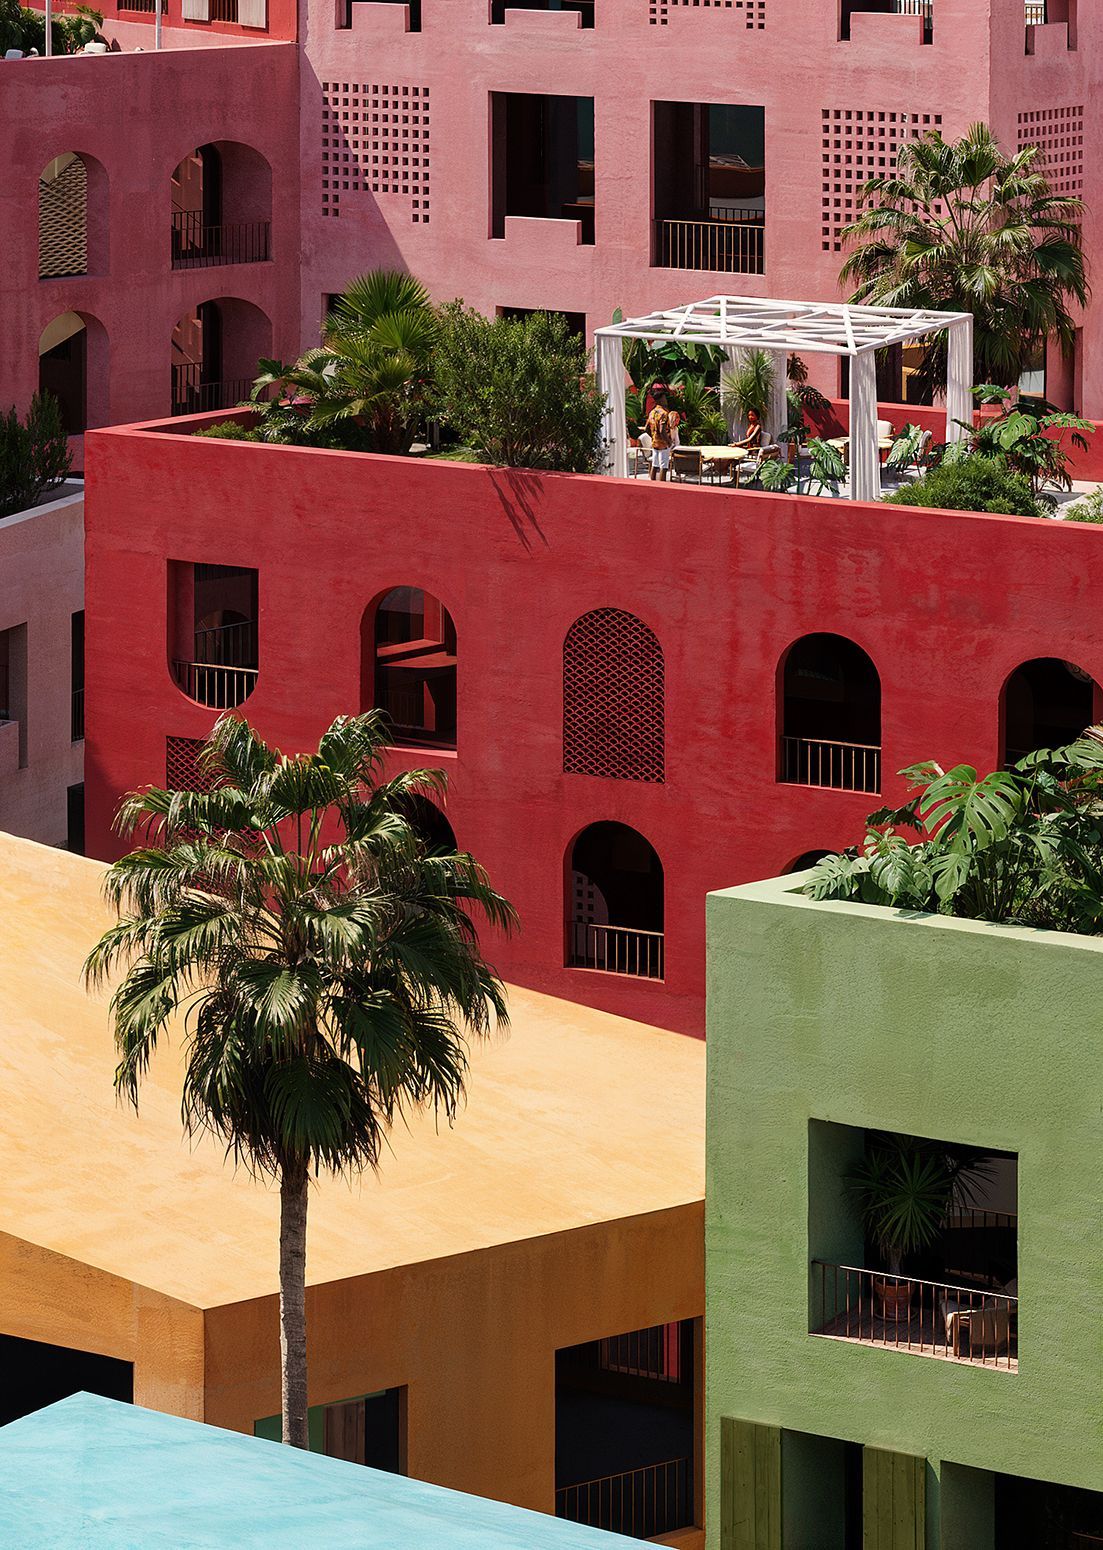
One of the project’s major strengths lies in its ability to establish a quiet yet profound dialogue between past and present. The low-rise buildings that define the urban fabric employ local materials — native stone, traditional mortars, crafted wood — not as nostalgic references, but as a way of anchoring the project to its geographical and cultural context. The open and permeable ground floors activate the street and encourage fluid transitions between private and public spaces. Facades featuring textures, screens, lattices, and movable elements reinterpret historical architectural patterns with a contemporary eye, avoiding folkloric gestures and embracing expressive restraint.

This measured and coherent architectural language shapes an environment where tradition is not a limitation but a platform for future design. Every formal decision responds to a contextual sensitivity — a careful reading of place, climate, social habits, and local ways of living. Architecture here does not seek to stand out, but to frame the human experience.
Overlapping scales for a diverse city
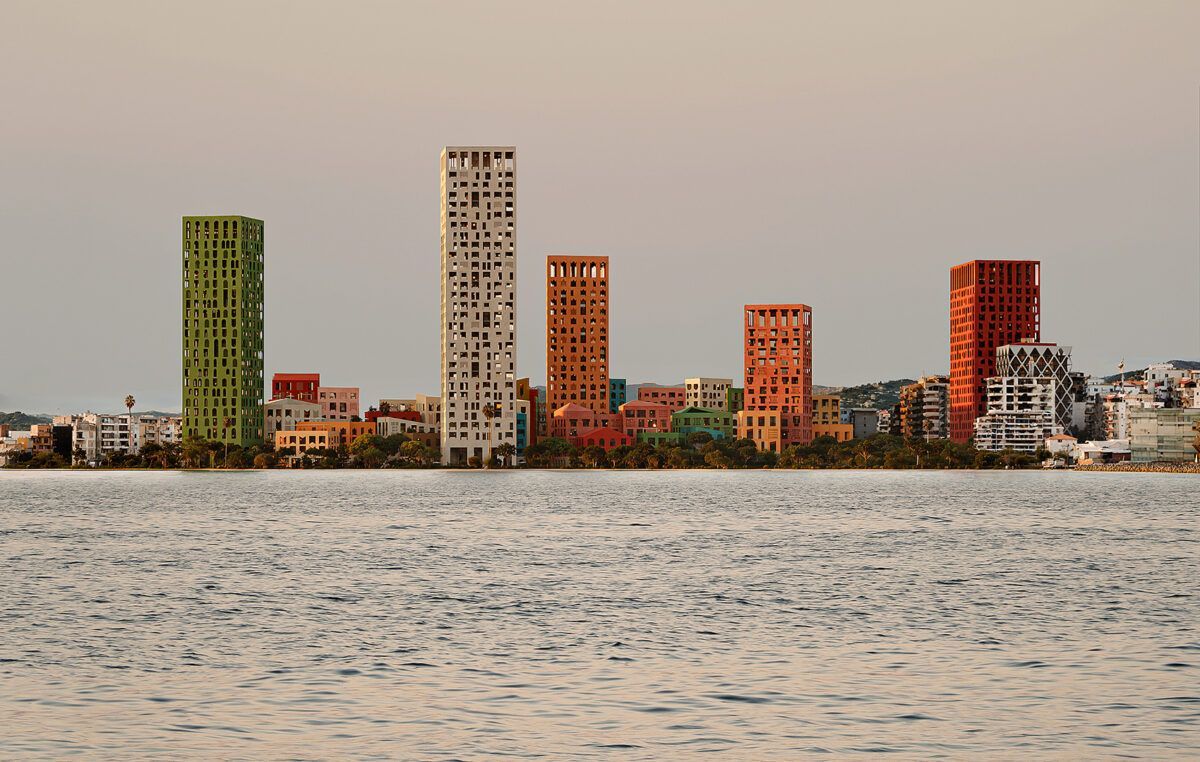
Within the low-rise urban fabric, the project introduces three residential towers that act as vertical counterpoints. Far from being arbitrary landmarks, these towers are conceived as vertical extensions of the same principles guiding the rest of the design: visual continuity, programmatic diversity, and respect for scale. Strategically located, they ensure panoramic views of the Adriatic, optimise cross-ventilation, and maximise natural light in every dwelling.

Though taller in height, their proportions, rhythms, and finishes harmonise with the surrounding volumes, creating a balanced urban composition. These towers introduce typological variety without sacrificing formal cohesion, offering new ways of living that expand the development’s possibilities without fragmenting it.
Public life as the project’s driving force
At the heart of the Vlore Beach Urban Development is not architecture or engineering — it is public life. The entire design is oriented towards enhancing the use of outdoor space as a setting for encounters, exchange, and culture. The central pedestrian axis and adjacent plazas are not just designed for circulation, but for staying, conversing, playing, and celebrating.
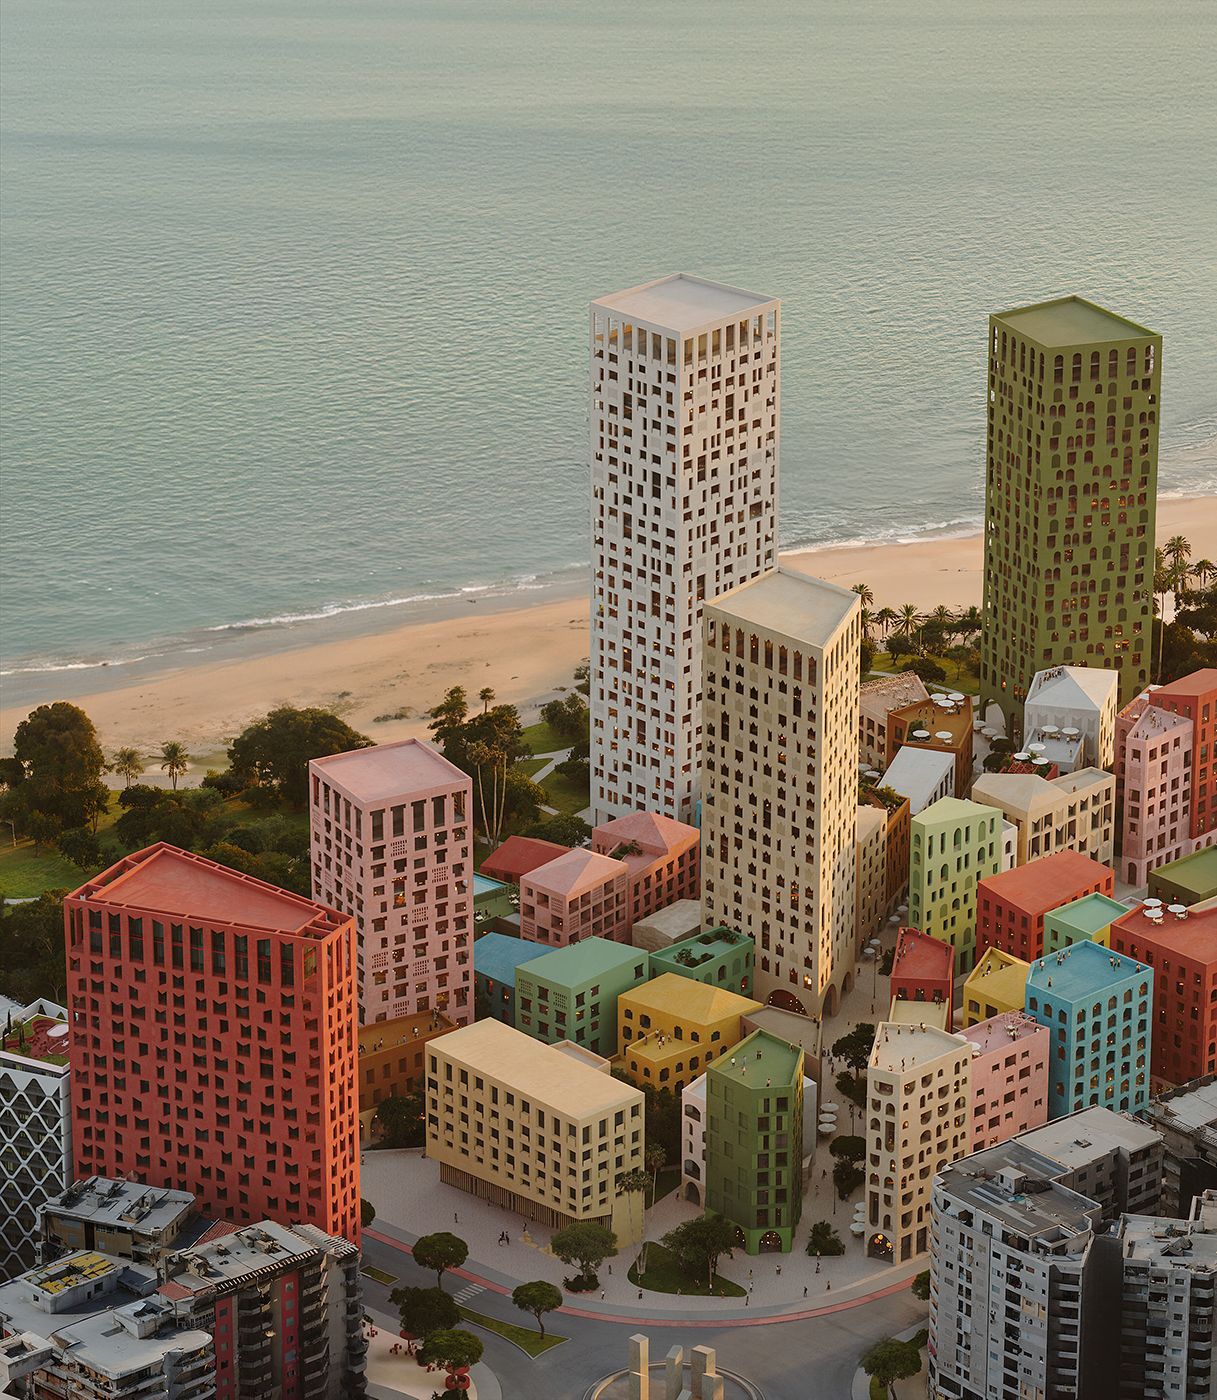
This route features flexible spaces adaptable to markets, fairs, art installations, film screenings, or local events. Urbanism, in this sense, becomes a form of social infrastructure — a foundation for the creation of connections and shared memories. This public and collective dimension is perhaps what most clearly distances the project from many other coastal developments often dominated by private or tourist-centric logics.
Here, the city does not retreat or become a backdrop; it emerges as a living, diverse environment where the everyday coexists with the extraordinary.
Integrated nature and sustainability from the ground up
Another key value of the project is its approach to nature — not as ornament, but as an essential part of the design. The landscape is embedded in every corner of the development: in streets, courtyards, rooftops, and the edges connecting to the sea. Native vegetation, passive climate strategies, natural ventilation, and the use of local materials contribute to a sustainable approach that goes beyond energy efficiency to embrace a sense of place.
Instead of creating an artificial bubble by the sea, the Vlore Beach Urban Development embraces its environmental challenges and responds with sensitive, adaptive, and long-term solutions.
A city for today, built for tomorrow
The true value of this project lies in its ability to propose a city model where architecture is not an end in itself but a tool for life. Vlore Beach Urban Development presents an urbanism born from listening — from close observation of how a territory is lived, traversed, and inhabited. An urbanism that does not impose, but weaves. That does not replace, but dialogues. That seeks not spectacle, but meaning.

At a time when many coastal developments drift away from the real needs of residents, this project offers the opposite: reconnecting the city with the sea, with the community, and with its own history. Architecture, in this light, not only shapes spaces, but also time — the shared time of those who will live there, the geological time of the landscape, and the long time of a city evolving without losing its identity.
The Vlore Beach Urban Development is not only a response to the present — it is a bet on the future. A future where cities are built not just with buildings, but with bonds. With spaces that welcome, connect, and endure.
(*) Photos courtesy of Oppenheim Architecture. Renders by MIR.