Healing Architectures: when architecture becomes care
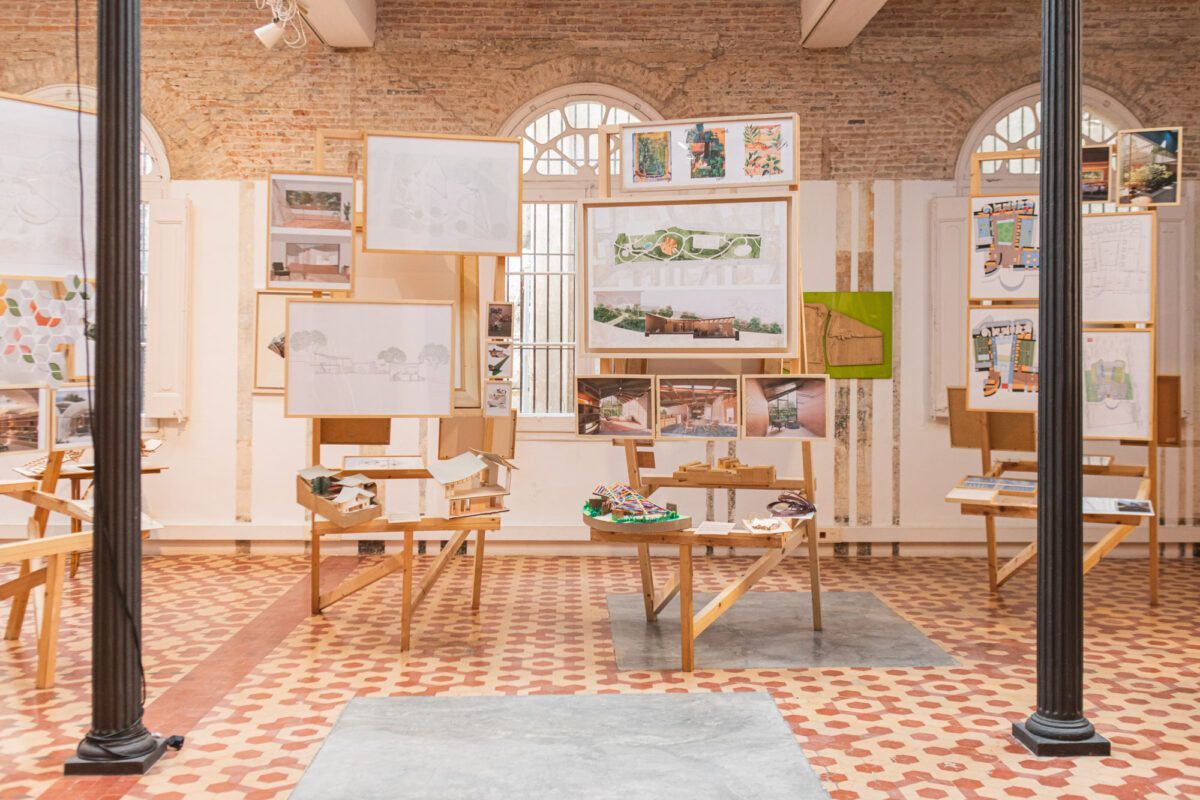
The exhibition Healing Architectures: Designing Spaces of Care raises an urgent and timely question: can architectural design contribute to the emotional and social wellbeing of patients?
Address: Fundació Enric Miralles: Passatge de la Pau, 10 bis (Barcelona)
Hours: Until 8 May 2026
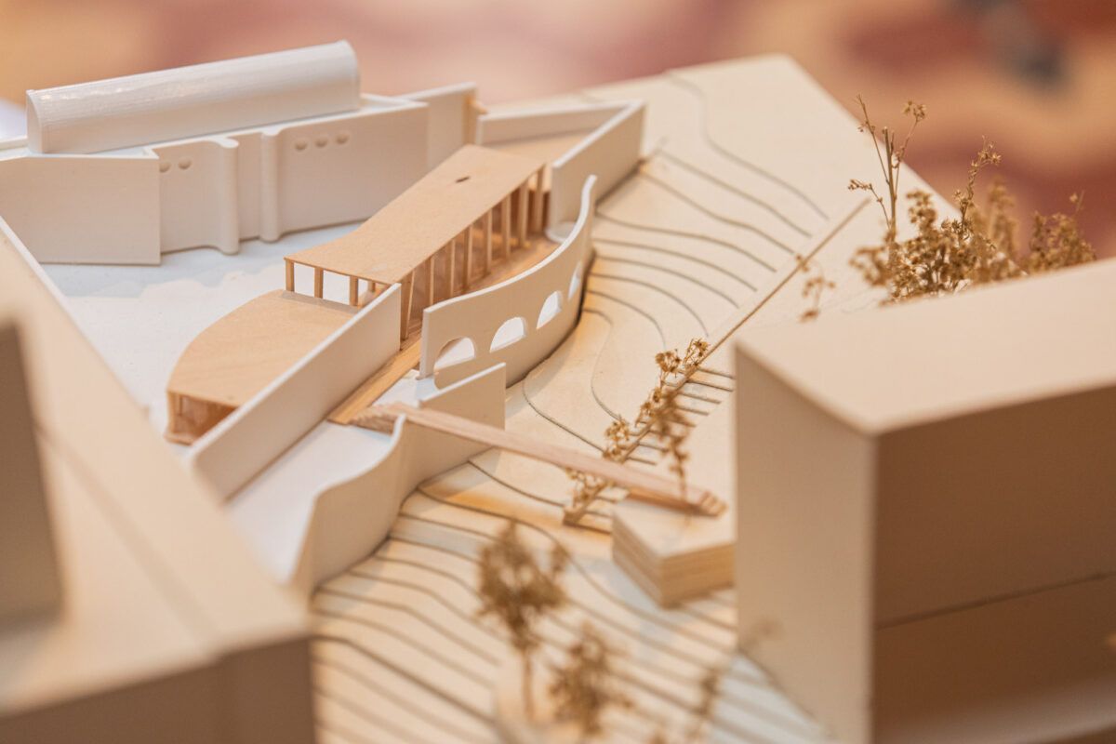
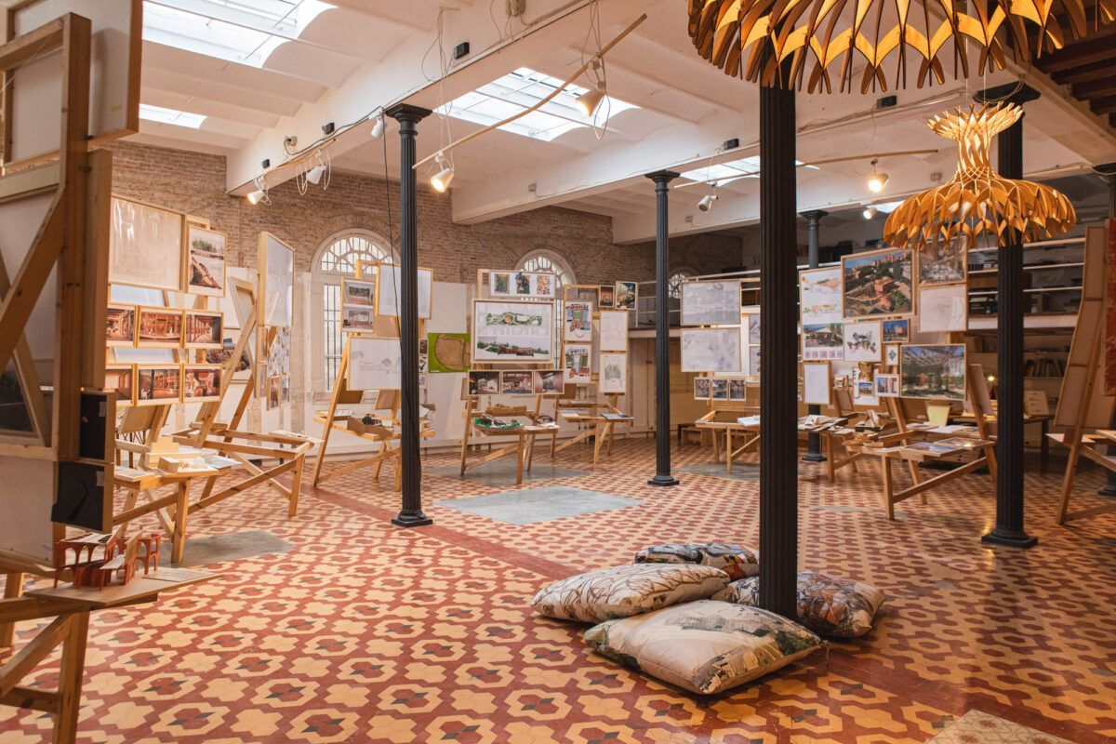

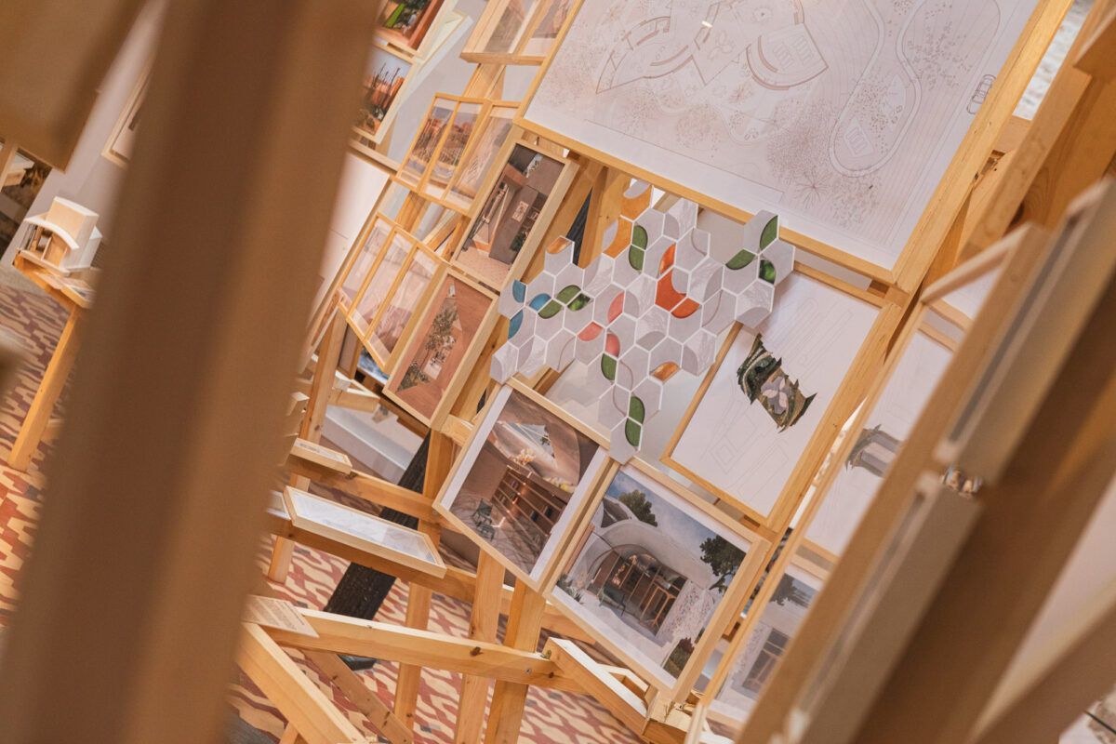
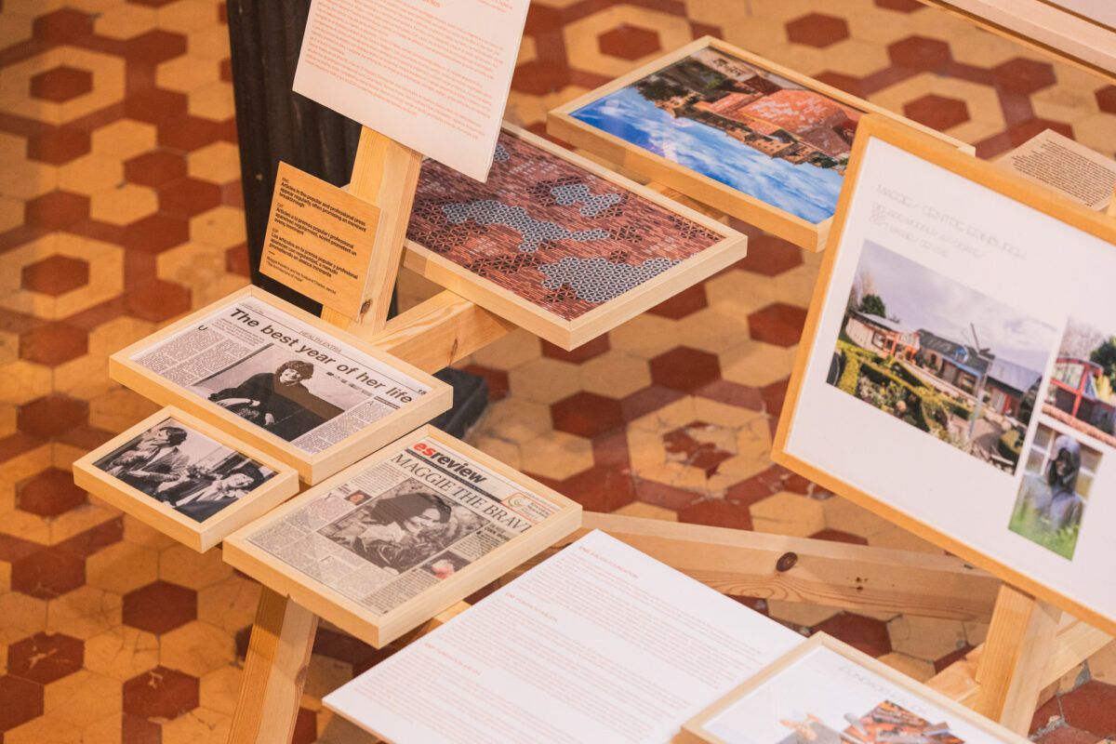

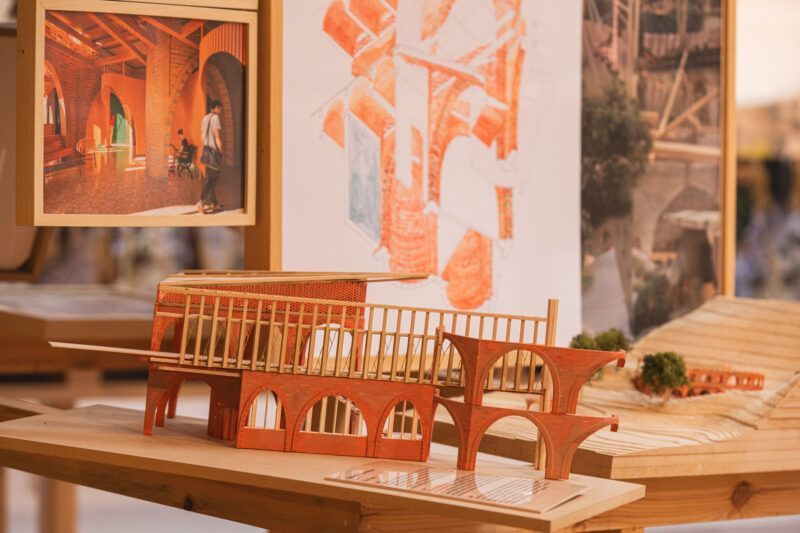
The show presents the outcomes of the Spring 2025 Advanced Studio at the Yale School of Architecture, led by Benedetta Tagliabue, co-founder of Miralles Tagliabue – EMBT Architects, Louis I. Kahn, Visiting Professor at Yale and alongside Professor Can Vu Bui. The studio challenged students to design a new Kálida Centre on the campus of Vall d’Hebron University Hospital in Barcelona, exploring how architecture can become an active tool for care.
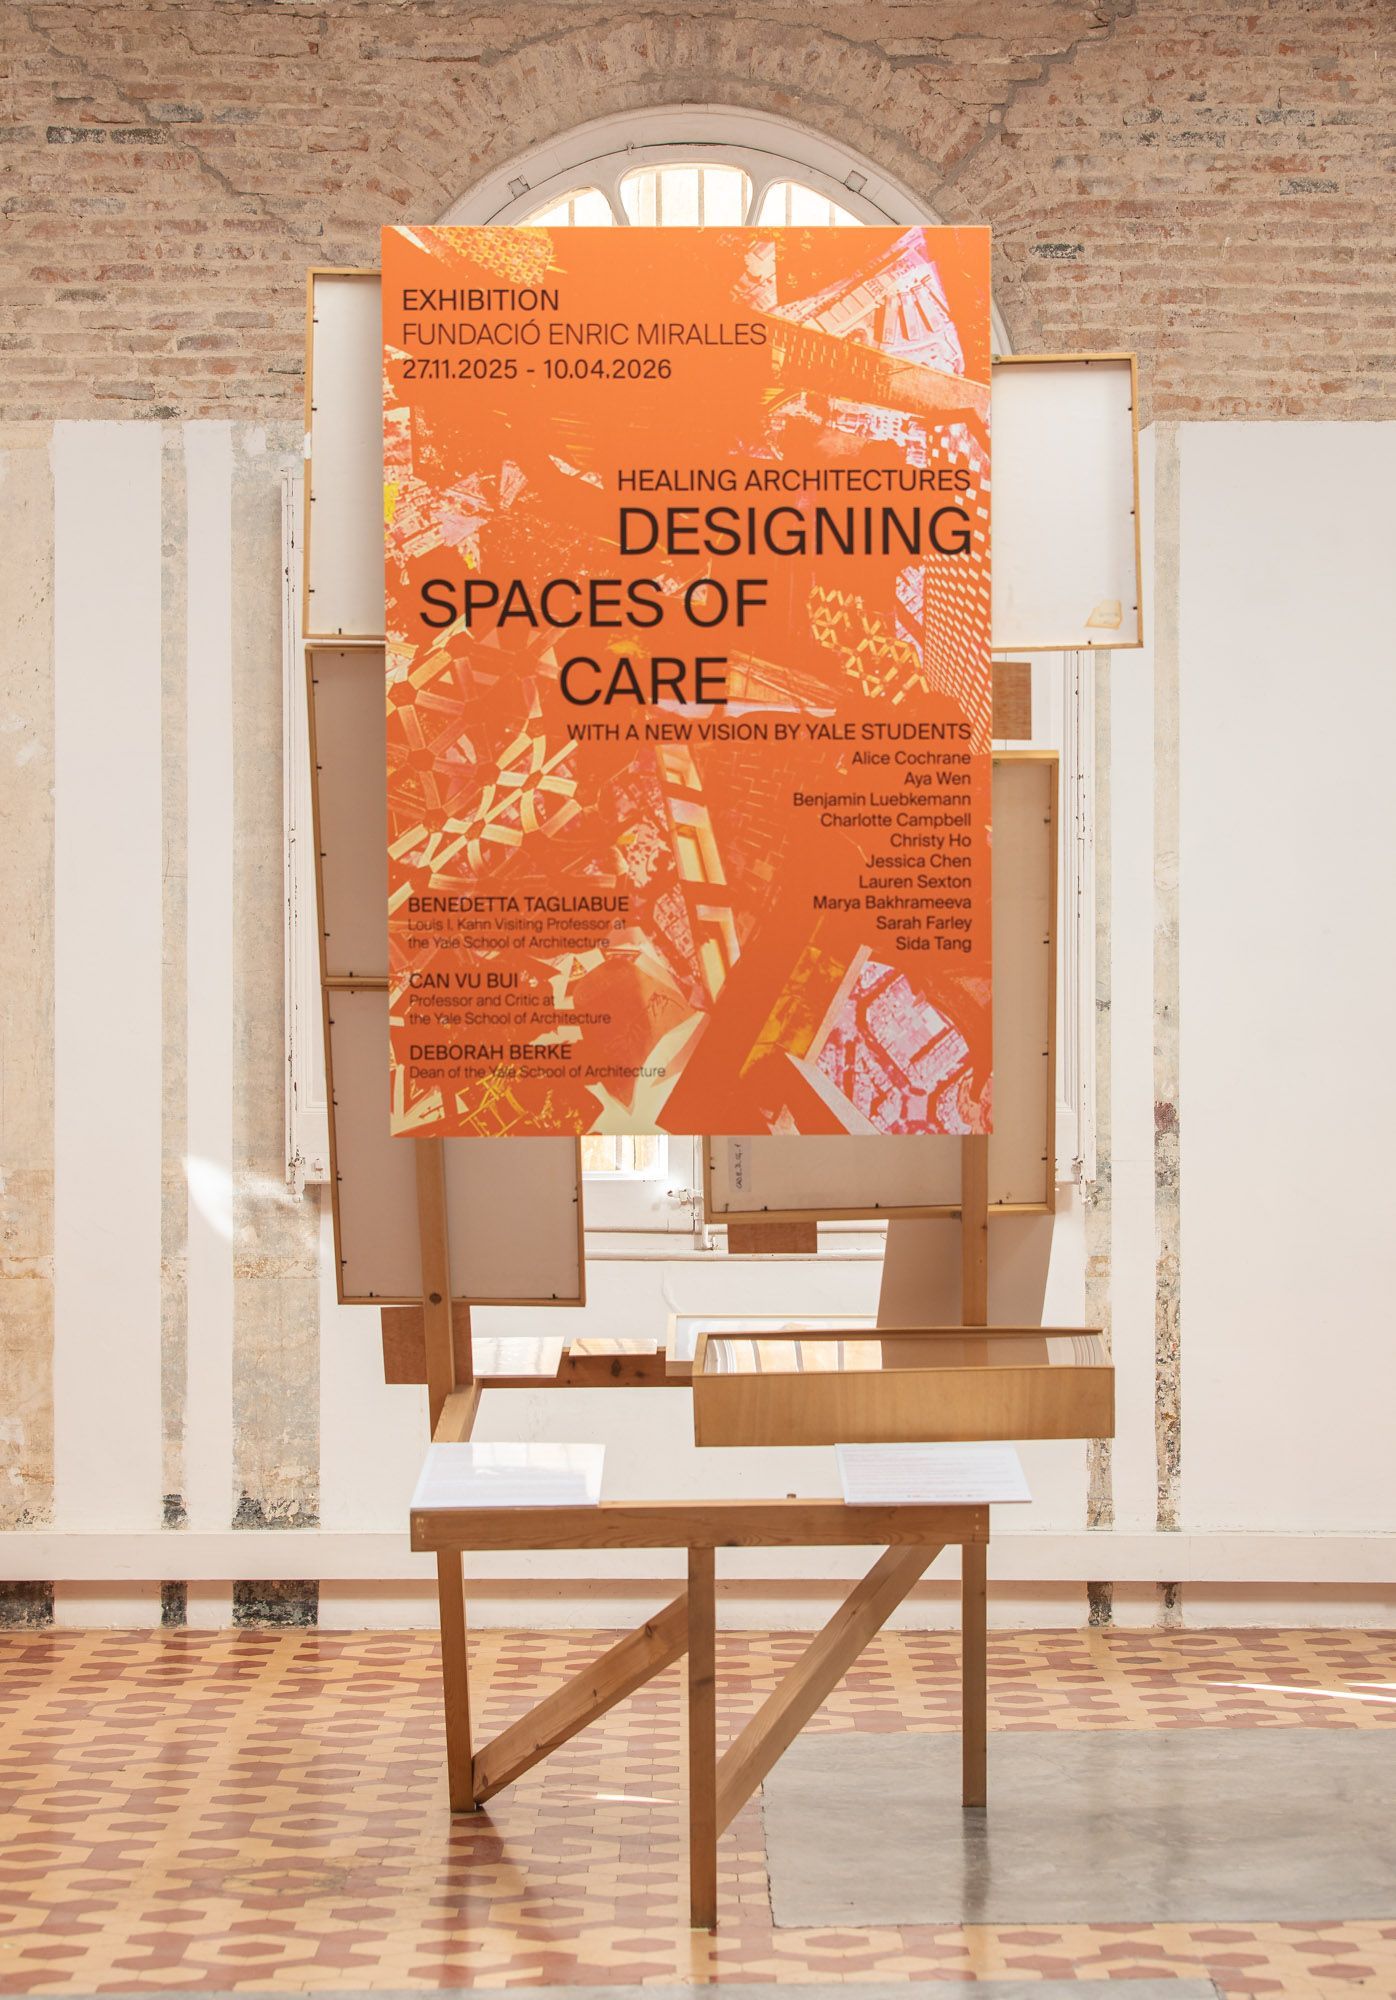
More than an academic exercise, the project opens a dialogue between architecture, healthcare and society, imagining how cities might integrate spaces for emotional support within their healthcare infrastructures.
Architecture of care: beyond the hospital
The exhibition is rooted in a fundamental idea: contemporary hospitals are primarily designed for clinical treatment, but rarely for patients’ emotional support.
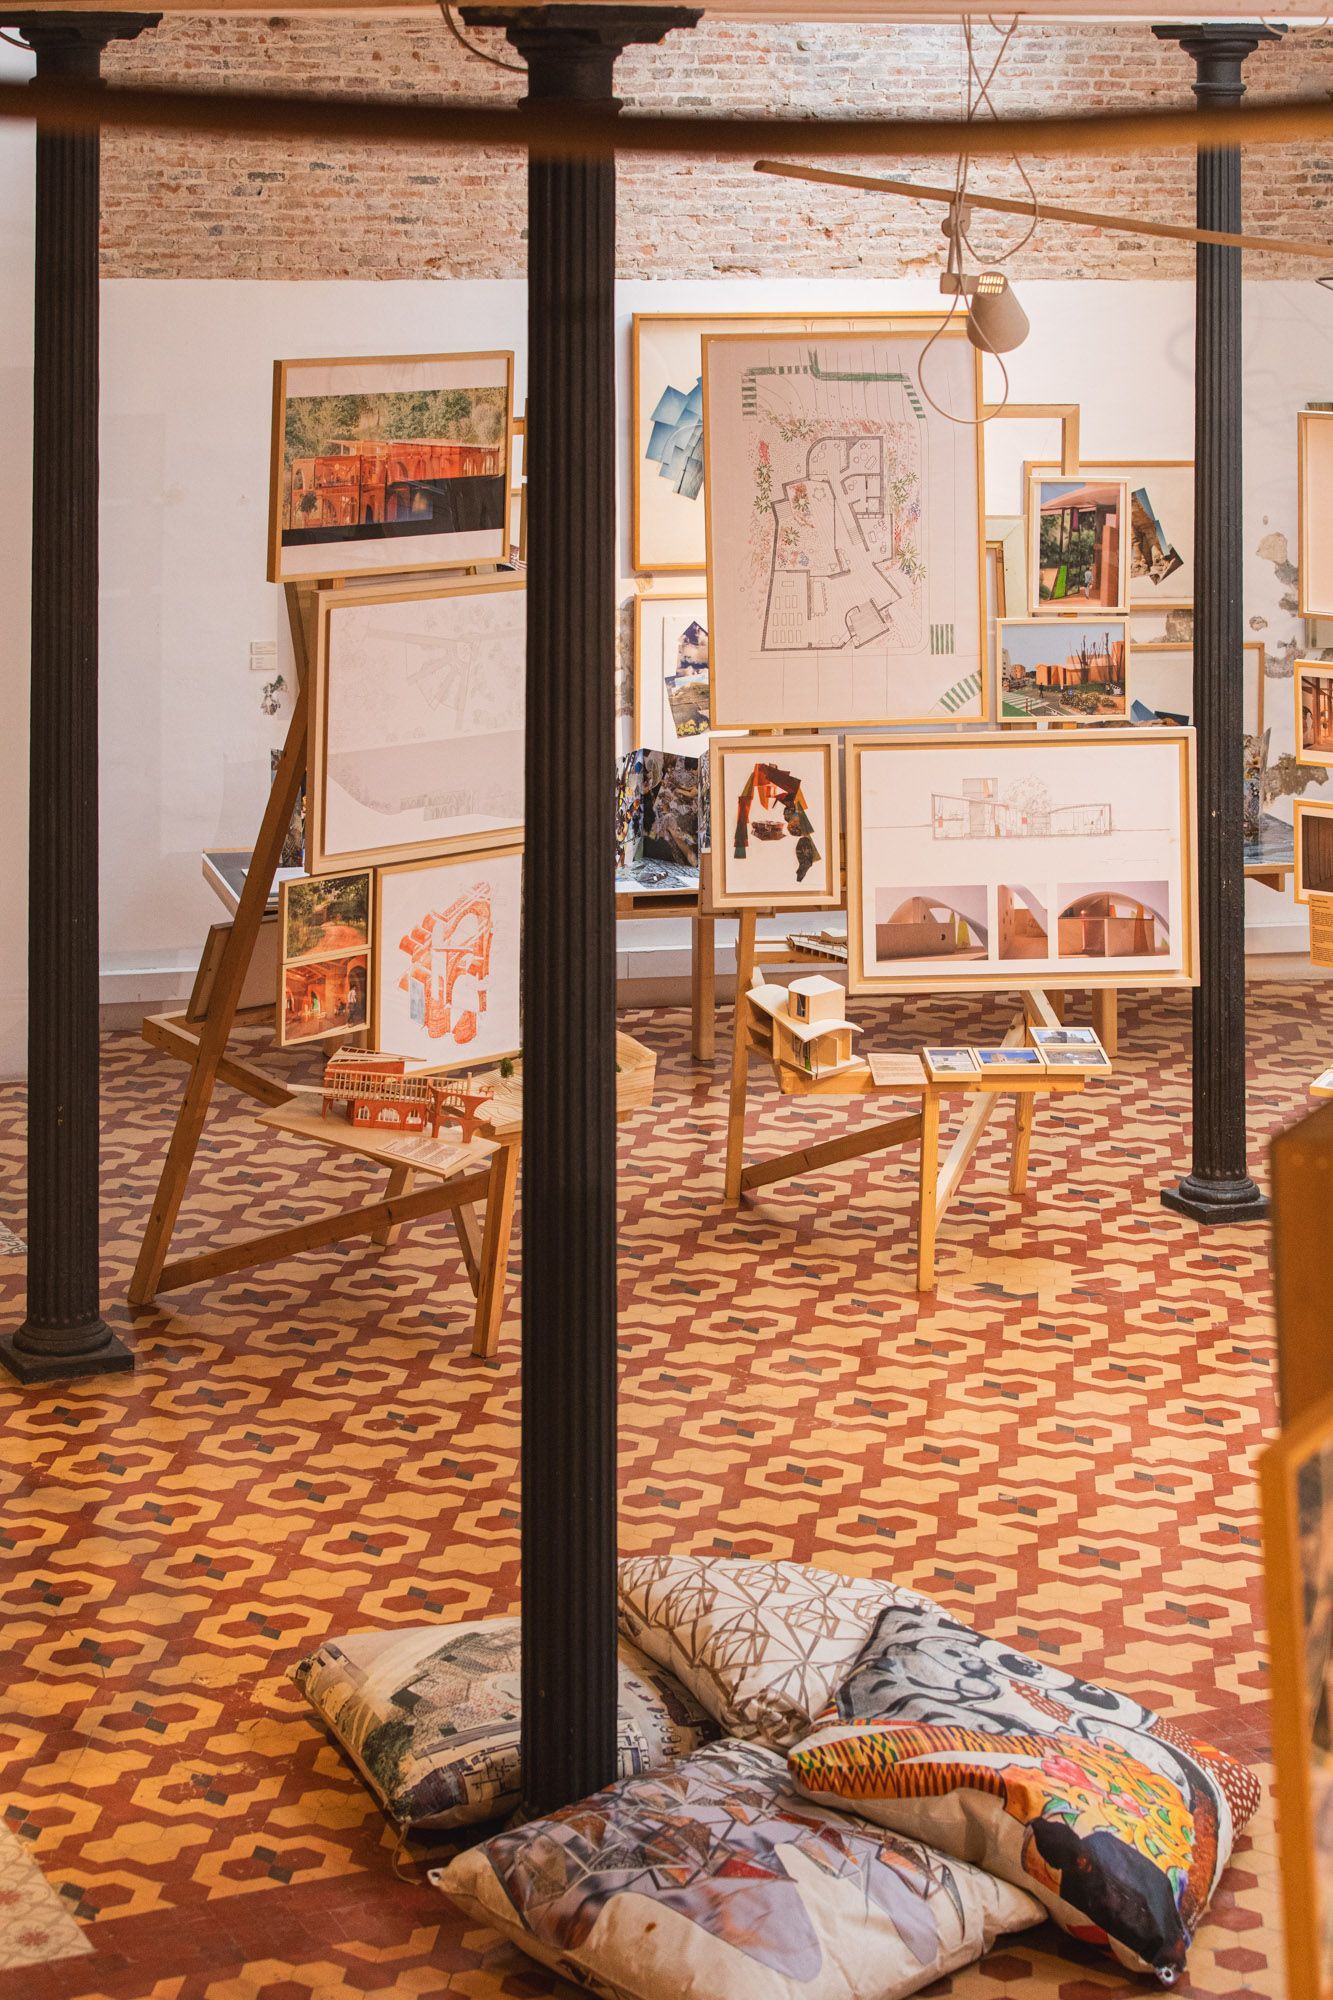
In contrast, the model of the Maggie’s Centres offers a radical alternative. These centres provide psychological, social and practical support for people living with cancer in architectural environments conceived to foster calm, dignity and community.
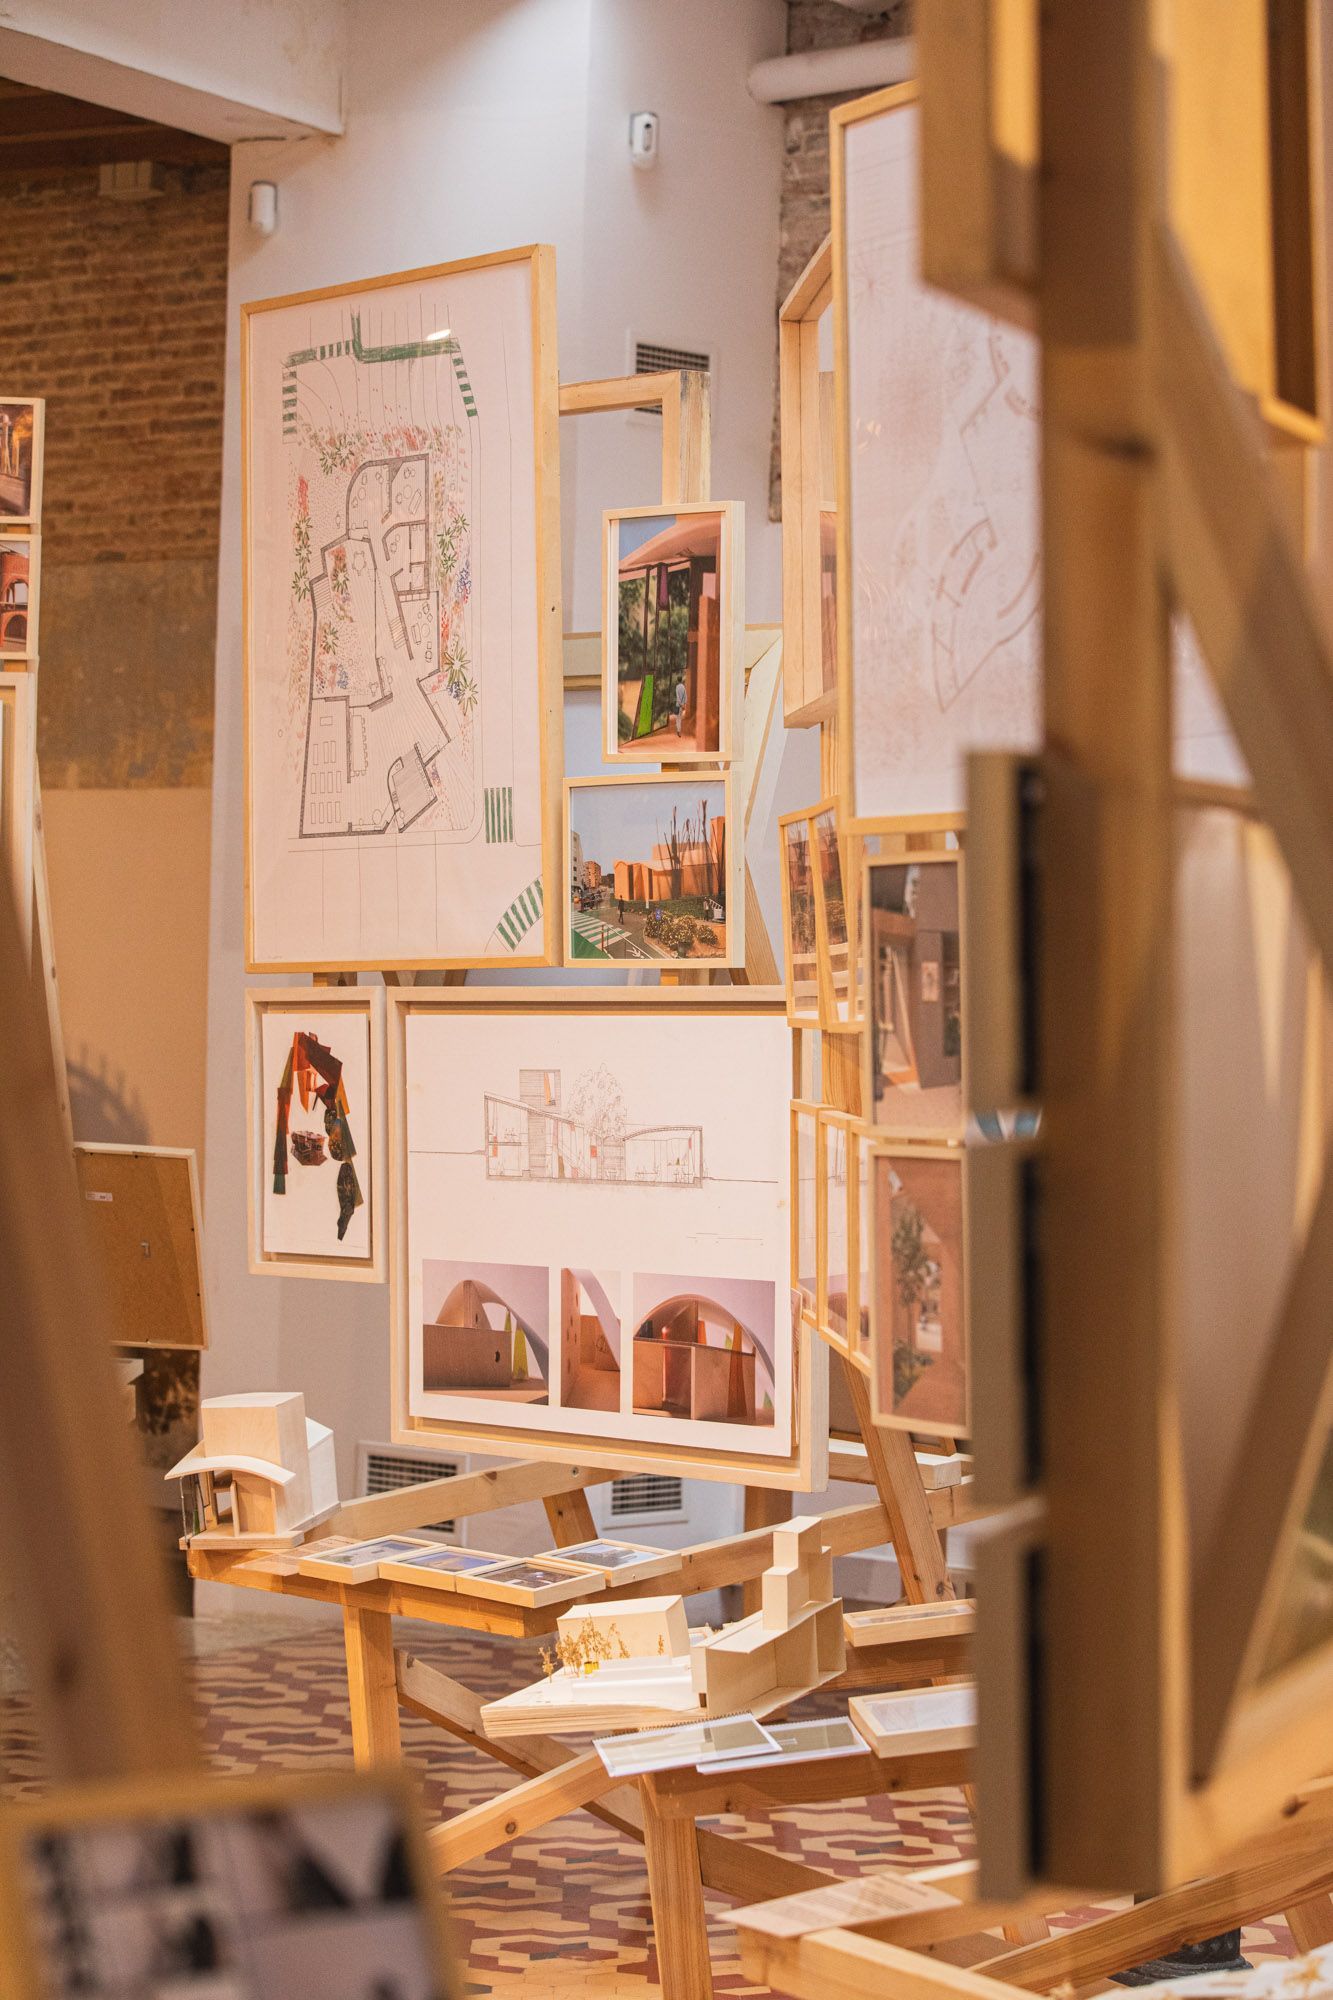
The projects featured in the exhibition reinterpret this philosophy within Barcelona’s urban and cultural context. Each proposal explores how design can create welcoming atmospheres through natural light, materiality, landscape relationships and domestic-scale spaces.
The result is a collection of architectural visions that understand buildings not merely as containers of activity, but as active participants in the process of care.
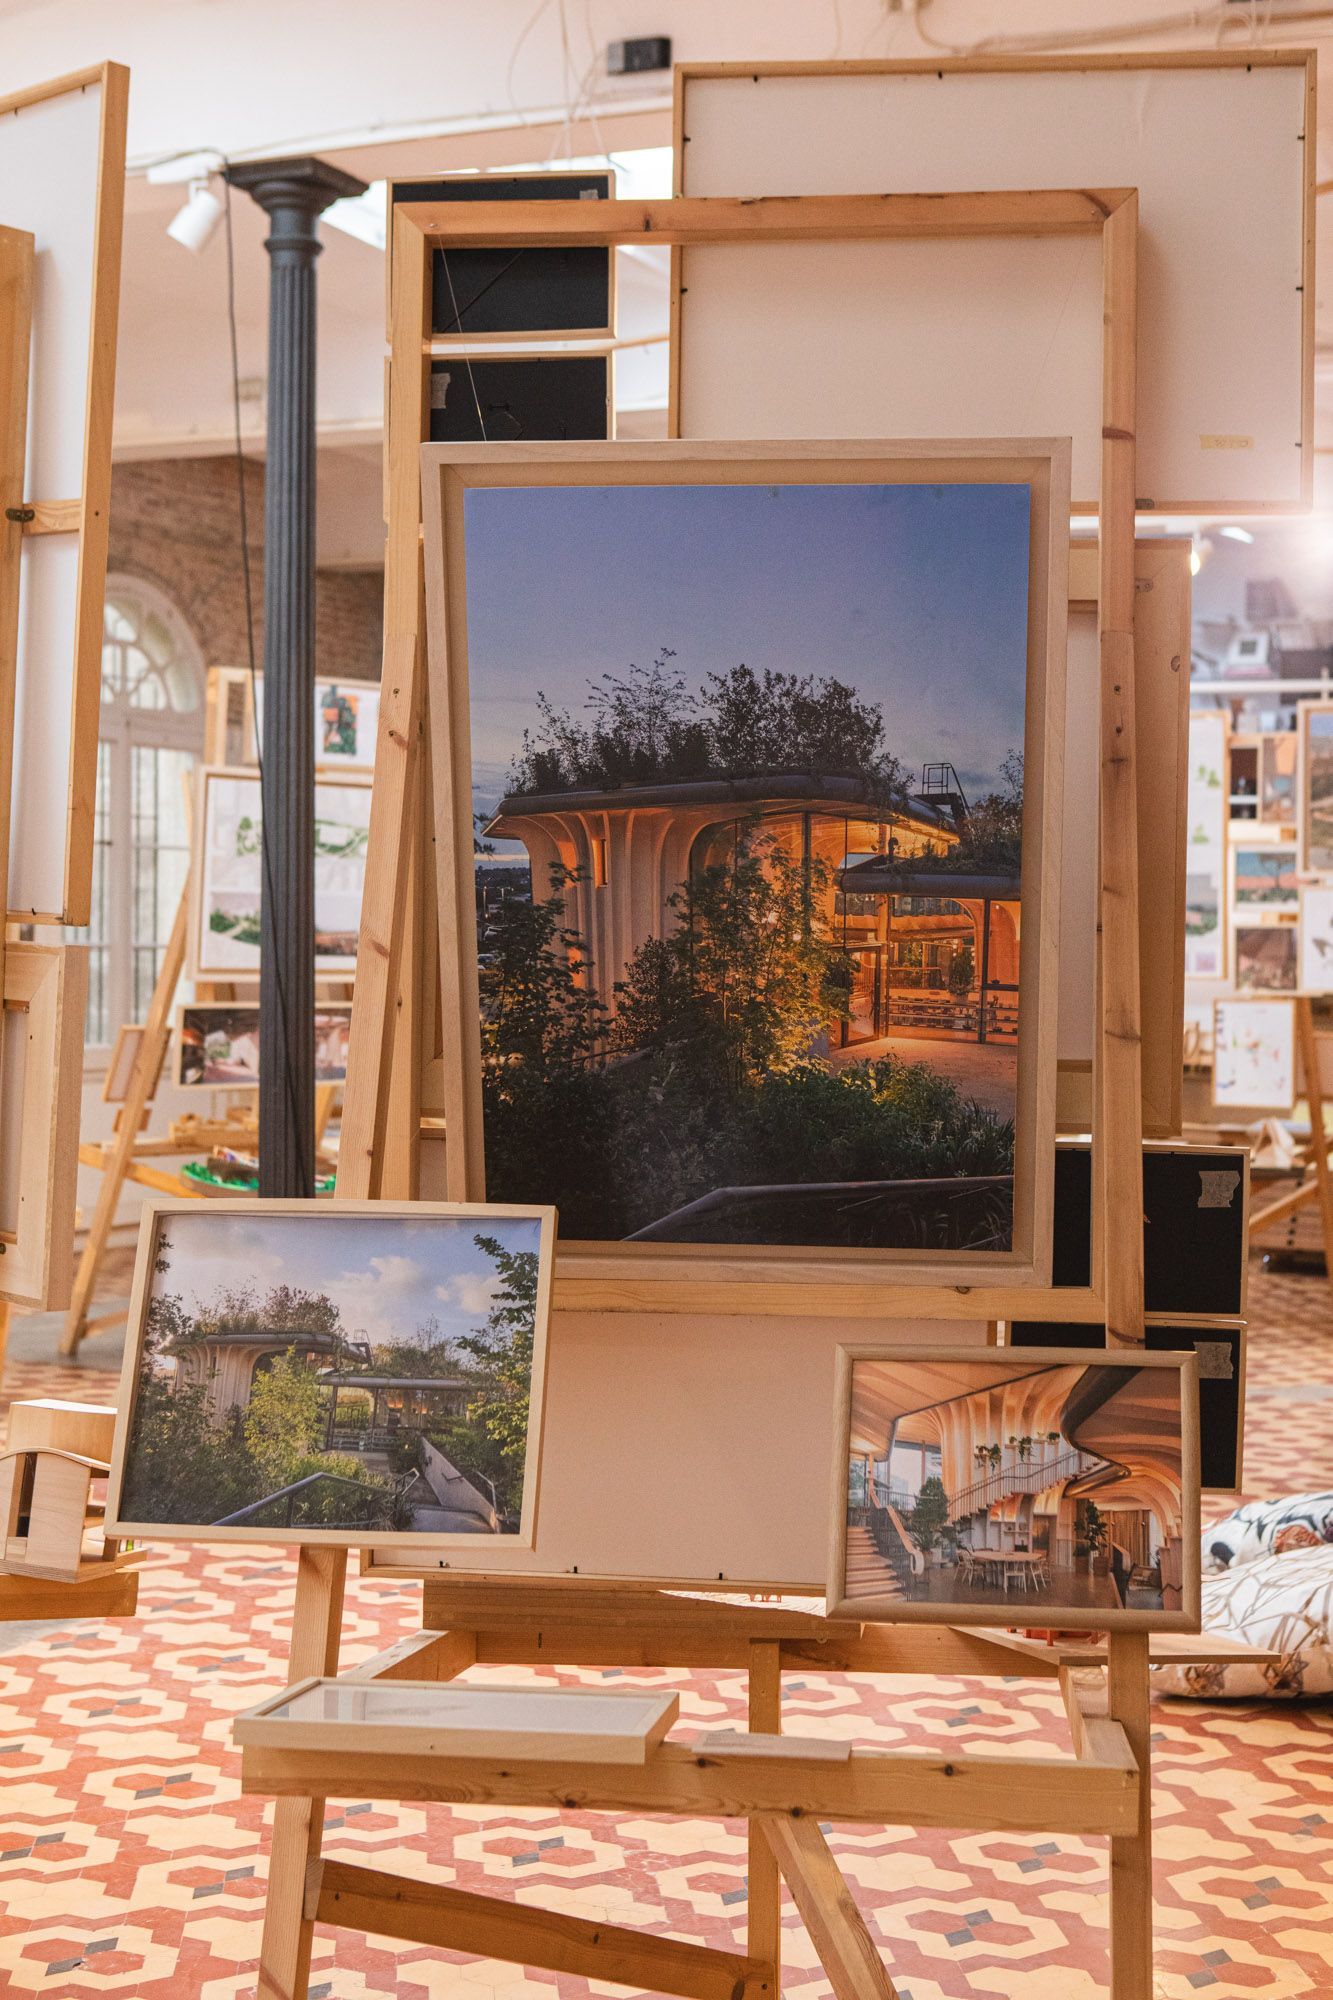
Maggie’s Centres: a revolution in healthcare architecture
The origins of this philosophy trace back to Maggie Keswick, who, after being diagnosed with cancer in 1993, identified a crucial absence in hospitals: spaces where patients could share fears, receive psychological support and feel accompanied.
In her book “A View from the Front Line”, she described her experience of illness and advocated for the creation of warm, humane and non-medicalised environments within hospital settings.
Following her death, her husband, architect and theorist Charles Jencks, transformed this vision into an architectural model now known as the Maggie’s Centres Architectural Brief.
“Maggie’s Centres offers psychological, social and practical support for people living with cancer in architectural environments.”
This framework establishes key design principles: a domestic, person-centred scale; a social heart organised around an open kitchen; a sequence of spaces offering varying degrees of privacy; integration of architecture with nature and landscape; and buildings that convey beauty and hope.
Since the late 1990s, more than 25 Maggie’s Centres have been built worldwide, designed by internationally renowned architects such as Zaha Hadid, Norman Foster, Rem Koolhaas and Benedetta Tagliabue.
Each building is unique, yet all share a common goal: to humanise the experience of cancer through design.
Kálida Sant Pau: adapting the model to Barcelona
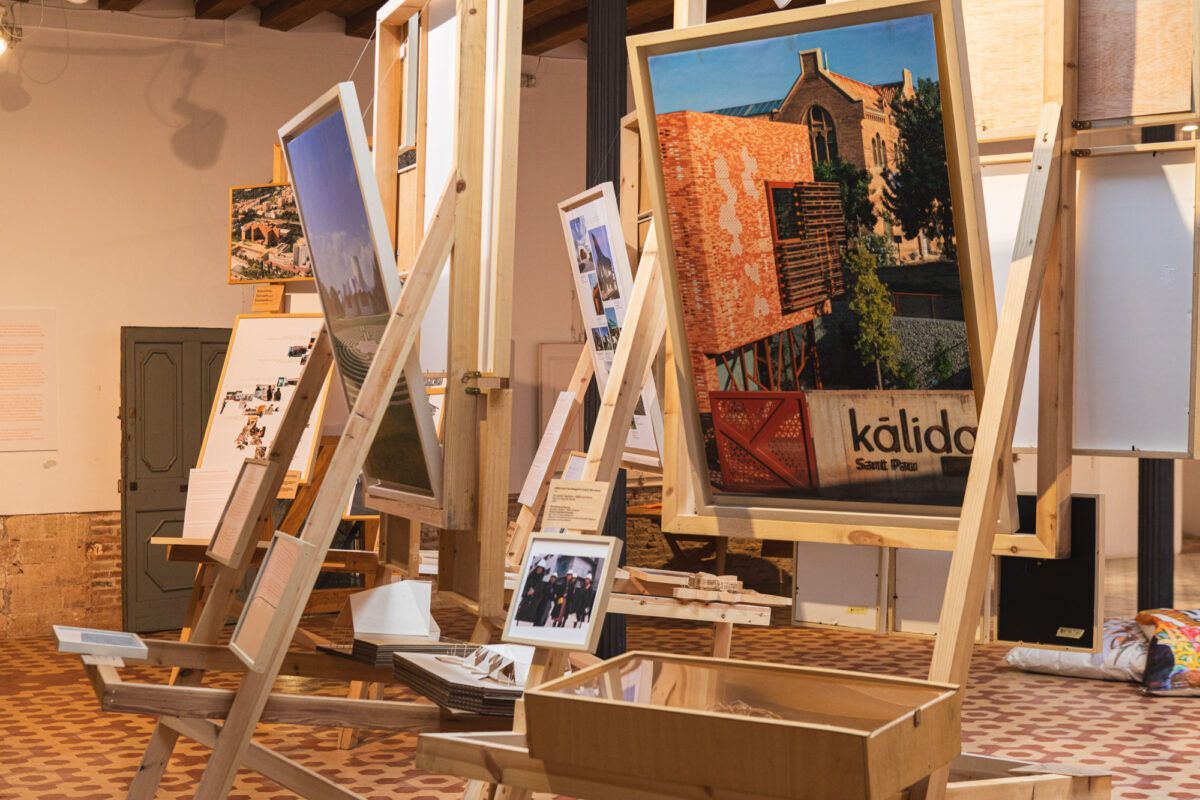
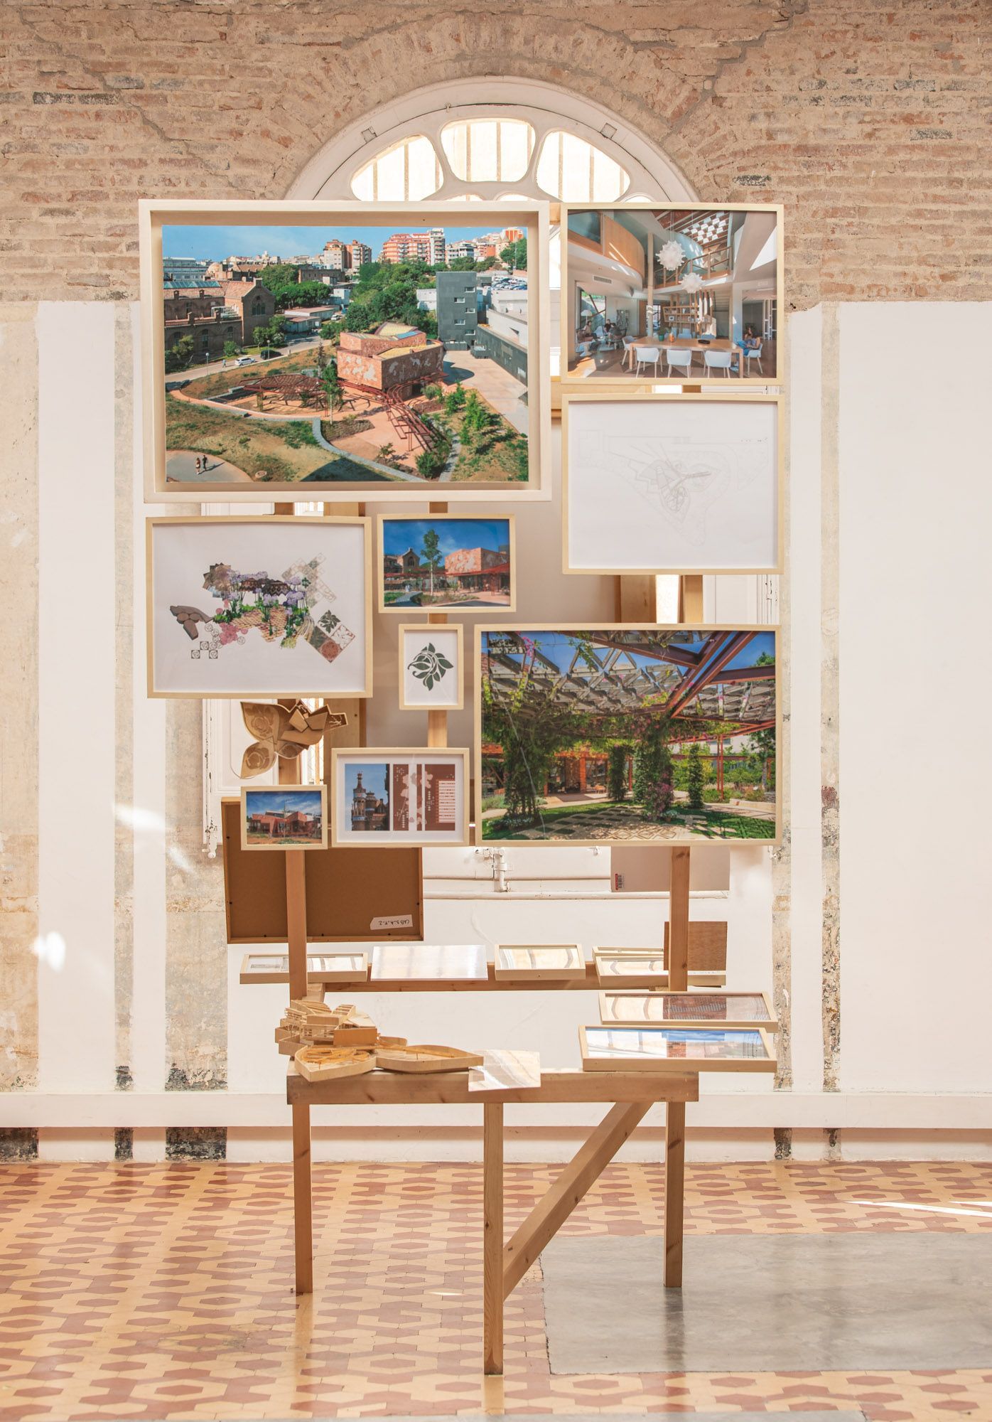
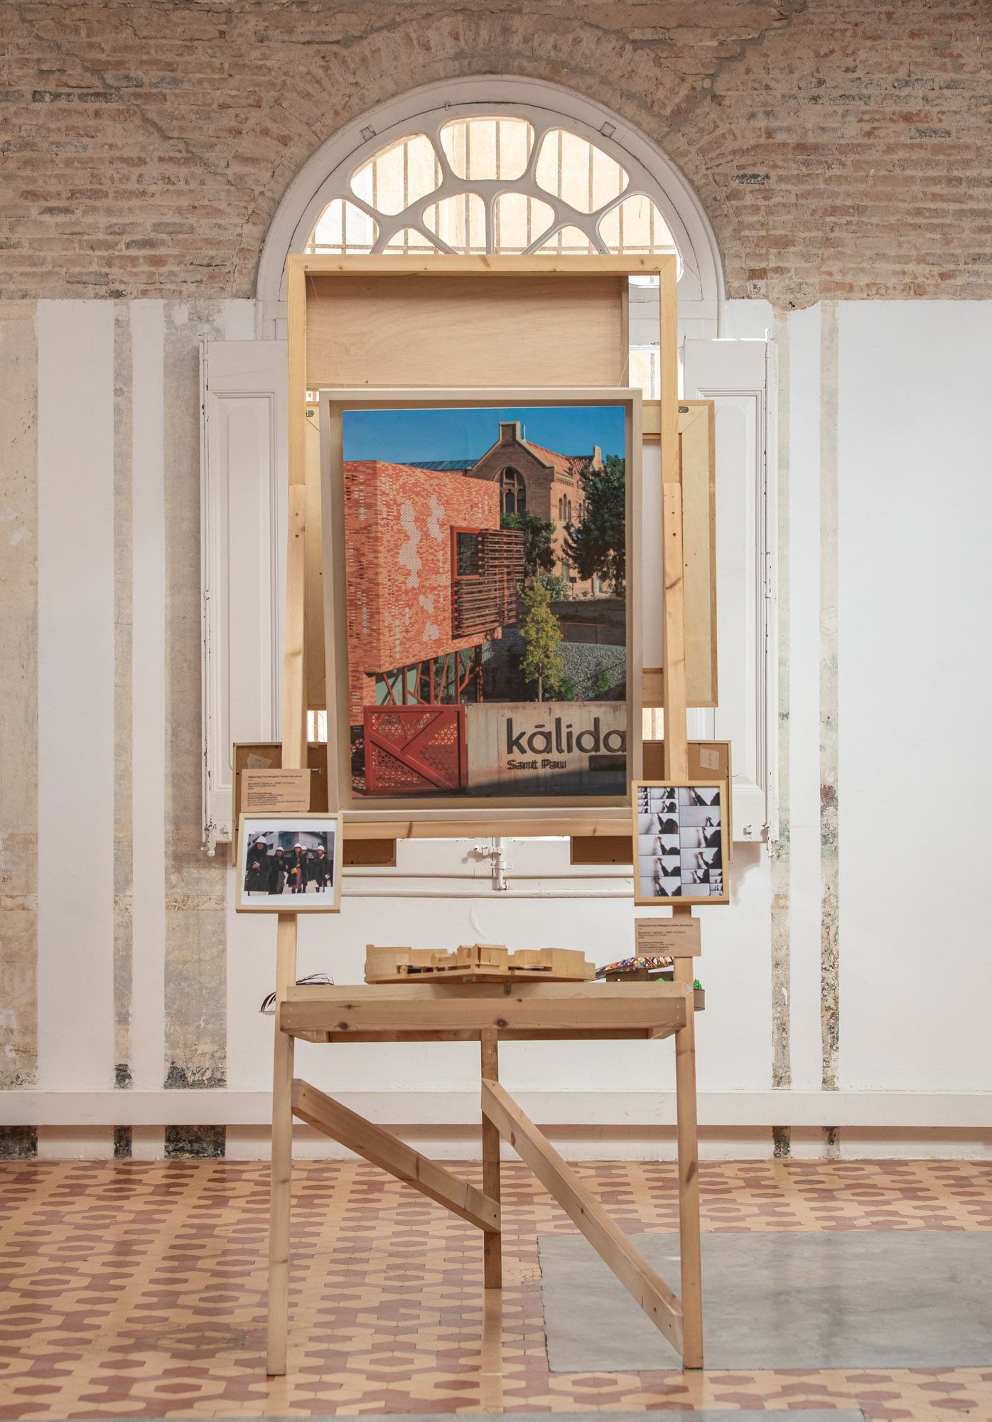
The exhibition also highlights the Kálida Sant Pau Centre, inaugurated in 2019 and designed by Miralles Tagliabue – EMBT Architects.
Located next to the historic Sant Pau Art Nouveau Site by Lluís Domènech i Montaner, the building establishes a dialogue with the architectural legacy of the modernist hospital complex.
Its design combines ceramic lattices, timber and local materials, creating a warm, domestic atmosphere that contrasts with the typically clinical environment of hospitals.
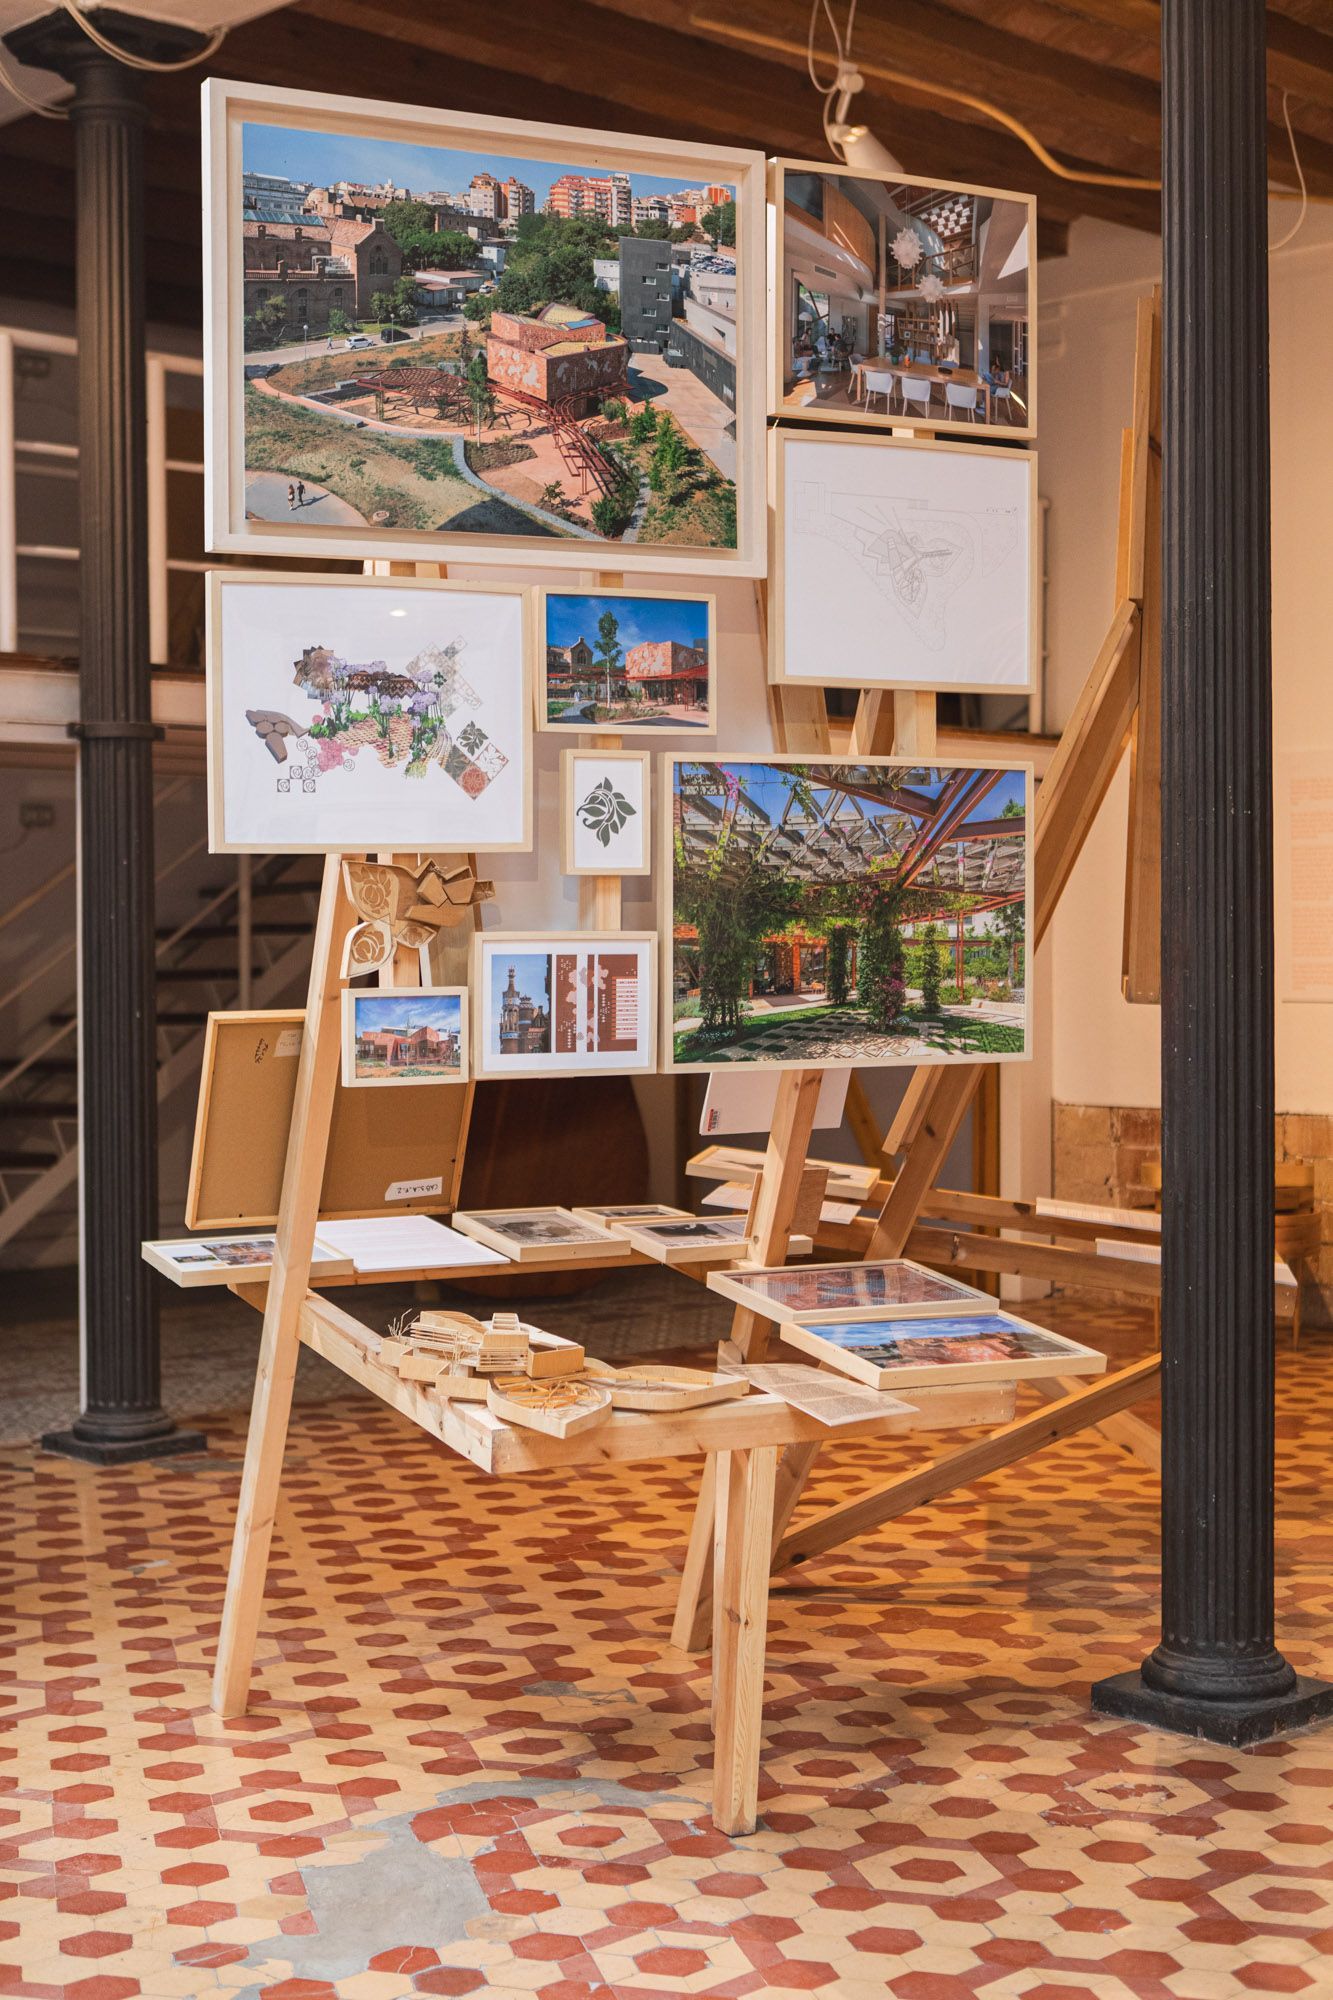
Organised around a central kitchen and garden-facing spaces, the centre encourages informal encounters between patients, families and professionals, while also offering areas of privacy for introspection.
This was the first Maggie’s Centre adapted to the Spanish context, promoted by Fundación Kálida, founded in Barcelona in 2016 to provide free psychosocial support to people with cancer.
Designing for care: the Yale studio
Within this framework, the Yale Advanced Studio posed a specific challenge: to imagine a new Kálida Centre within the Vall d’Hebron hospital campus, the largest healthcare complex in Catalonia.
Rather than following conventional hospital design approaches, the studio explored a more sensory and experimental methodology.
“The Yale Advanced Studio posed a specific challenge: to imagine a new Kálida Centre within the Vall d’Hebron hospital campus.”
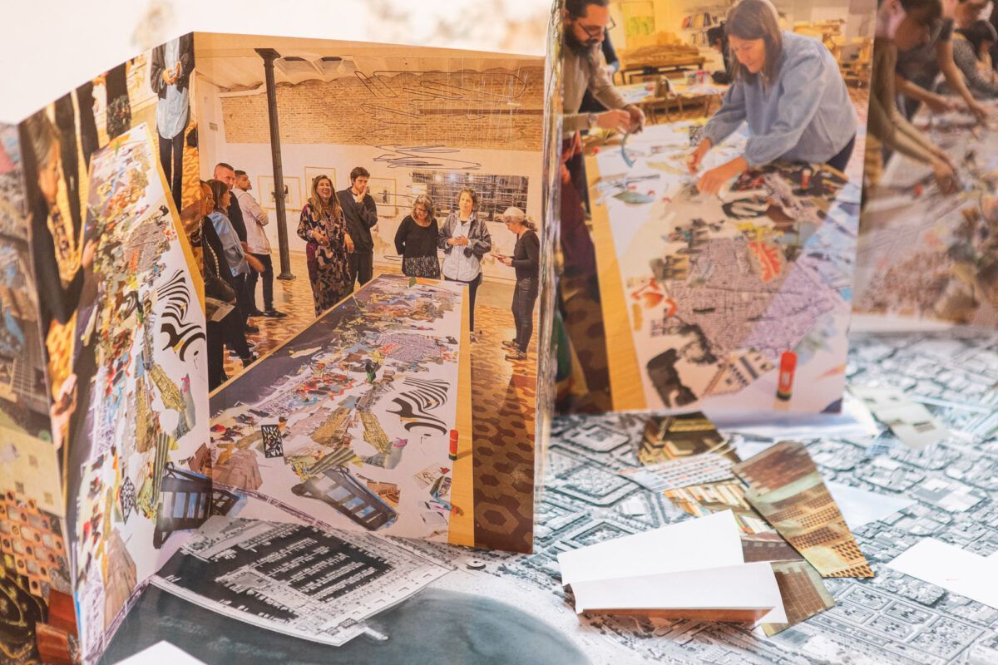
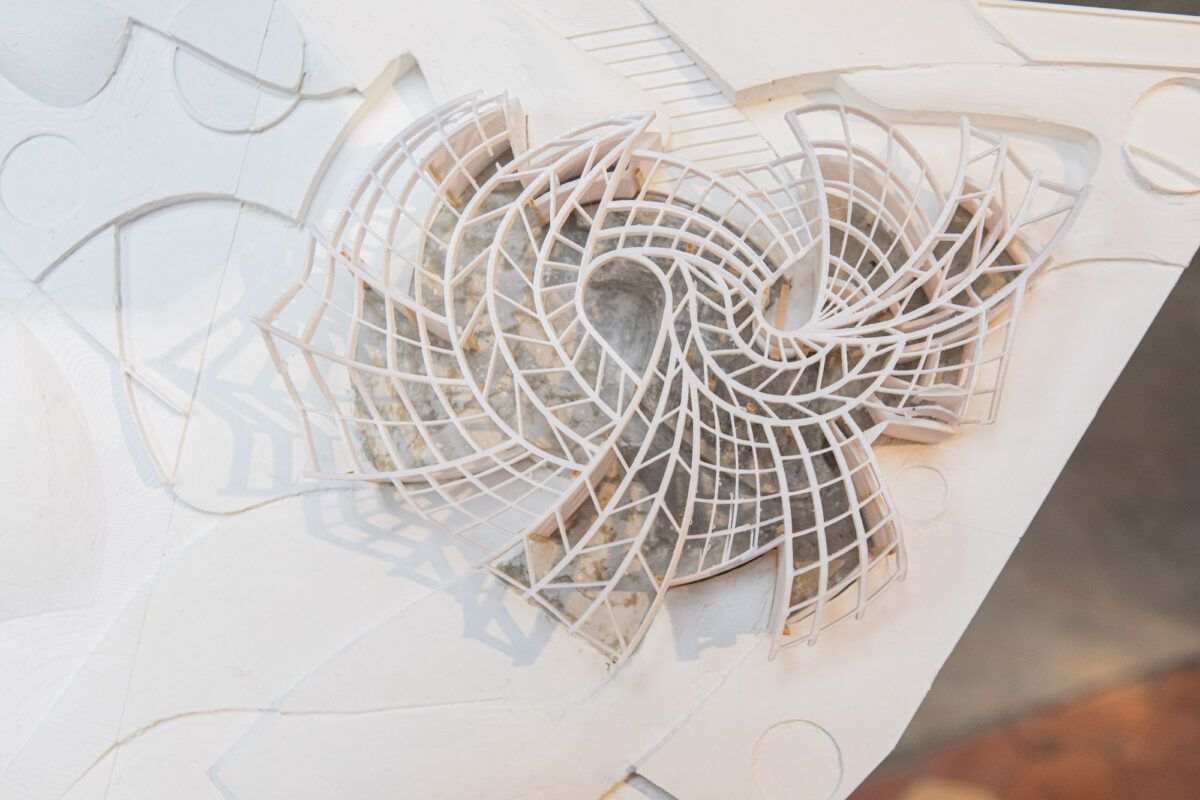
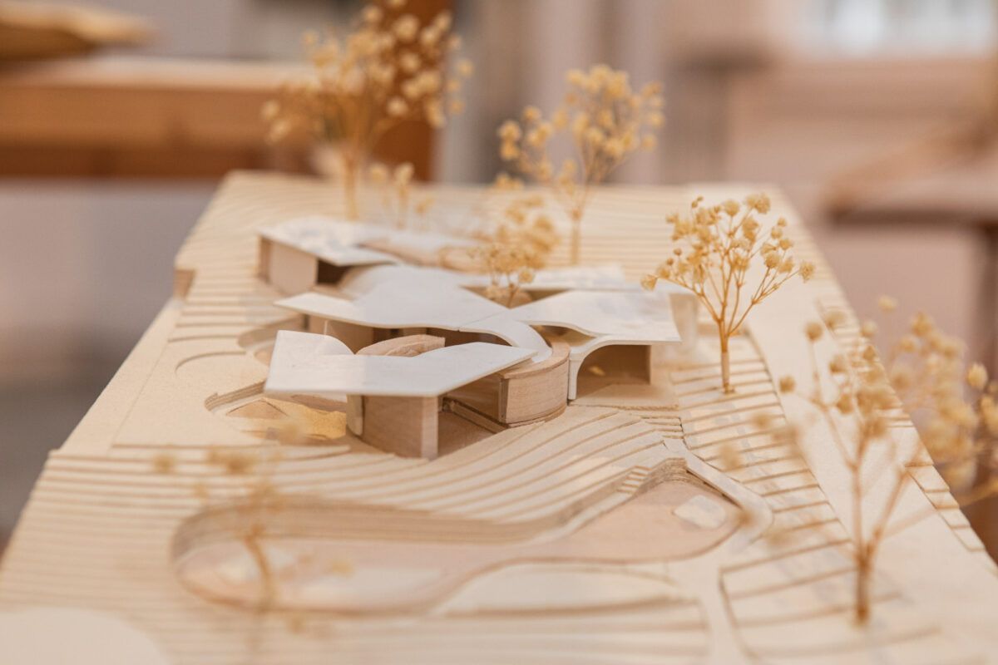
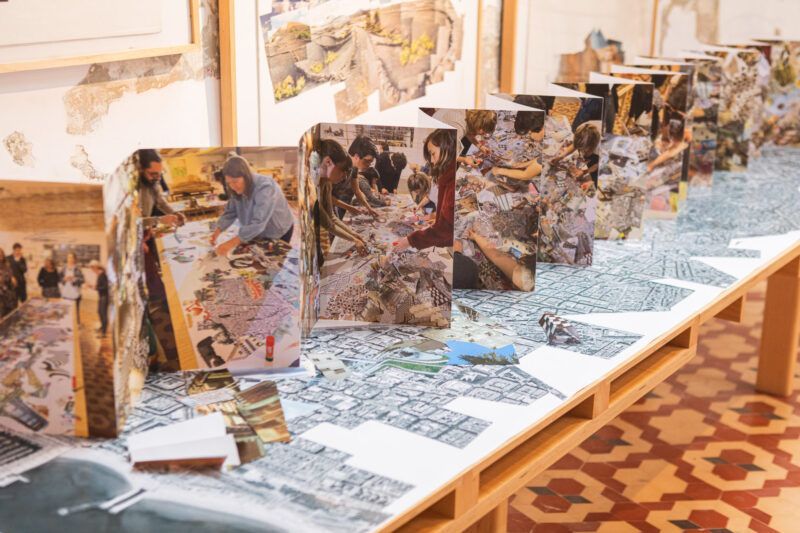
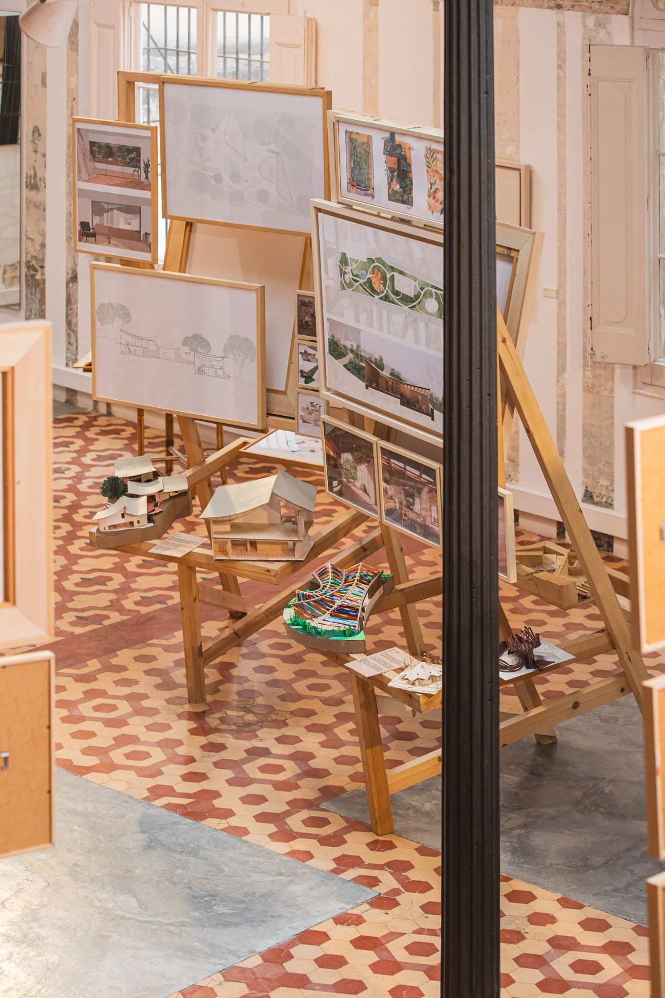
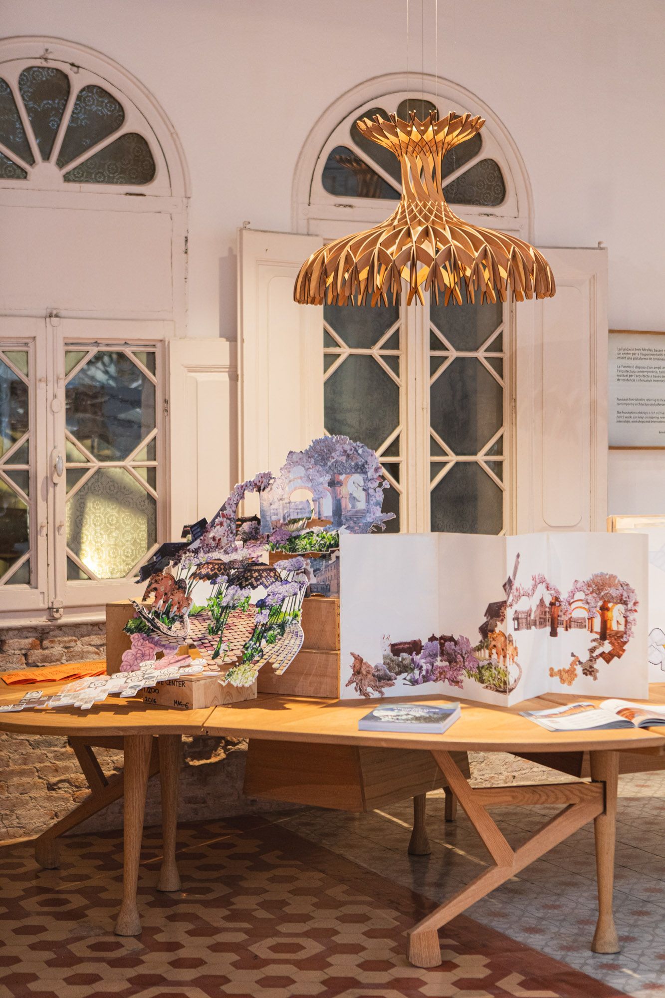
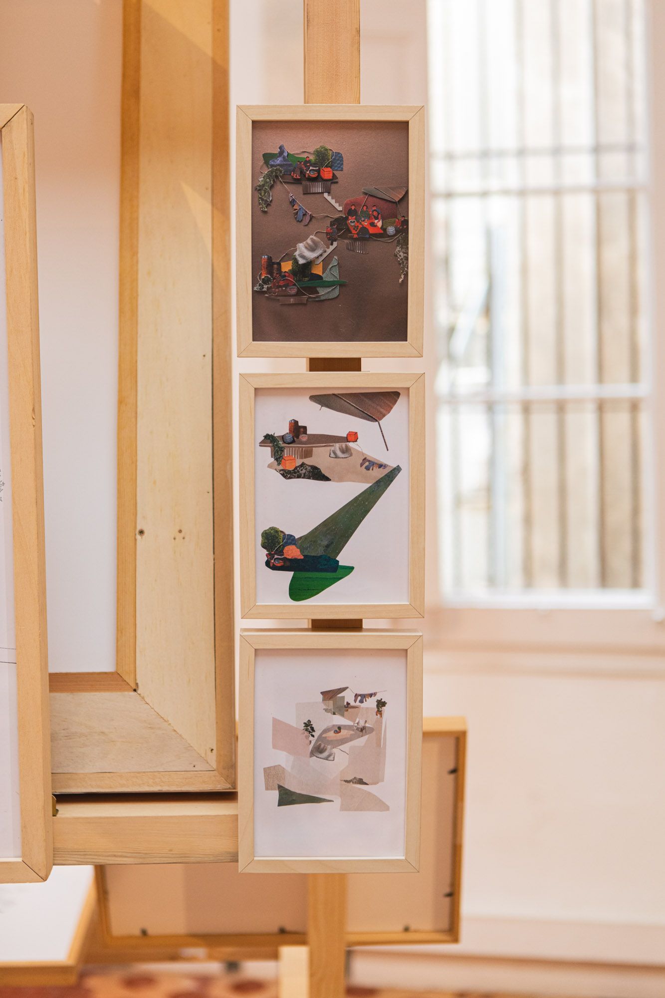
Throughout the creative process, students worked with physical models, collages, experimental drawings and mixed media techniques. This approach allowed them to investigate architecture through a tactile and emotional lens, aligned with the philosophy of the Maggie’s Centres. The aim was not simply to design a building, but to translate the values of care into spatial experiences.
Architecture inspired by Barcelona
A key element of the studio was the Travel Week in Barcelona, during which students immersed themselves in the city’s architectural and urban context.
They visited landmark works of 20th and 21st-century Catalan architecture, including the Sant Pau Art Nouveau Site, Casa Ugalde by José Antonio Coderch, Casa Ricarda by Antonio Bonet, the Barcelona Pavilion by Mies van der Rohe, Fundació Joan Miró by Josep Lluís Sert, and Sala Beckett by Flores & Prats.
The week concluded with a workshop at the Enric Miralles Foundation, where students created a large collective collage combining drawings, textures and fragments of their observations.
This experience enabled the projects to incorporate key elements of Barcelona’s architectural culture: the relationship with landscape and topography, the importance of public space as a place of encounter, and the expressive use of materials characteristic of contemporary Catalan architecture.
New visions for the architecture of care
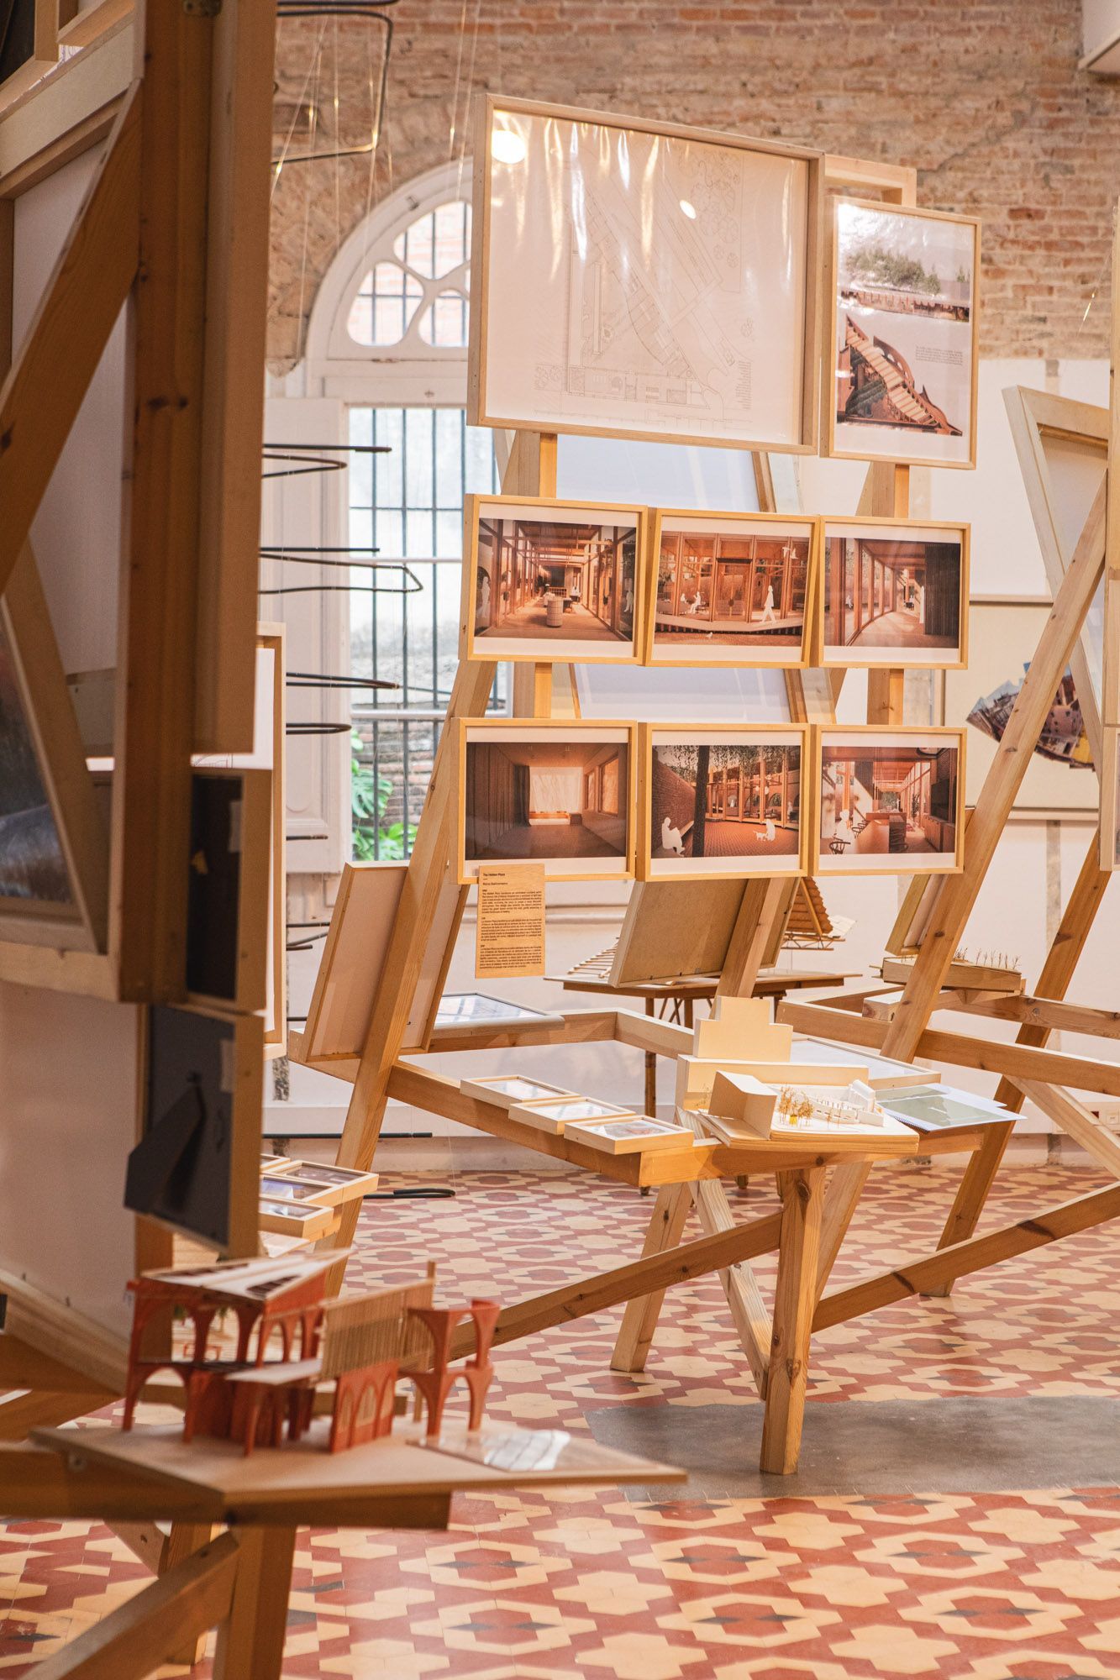
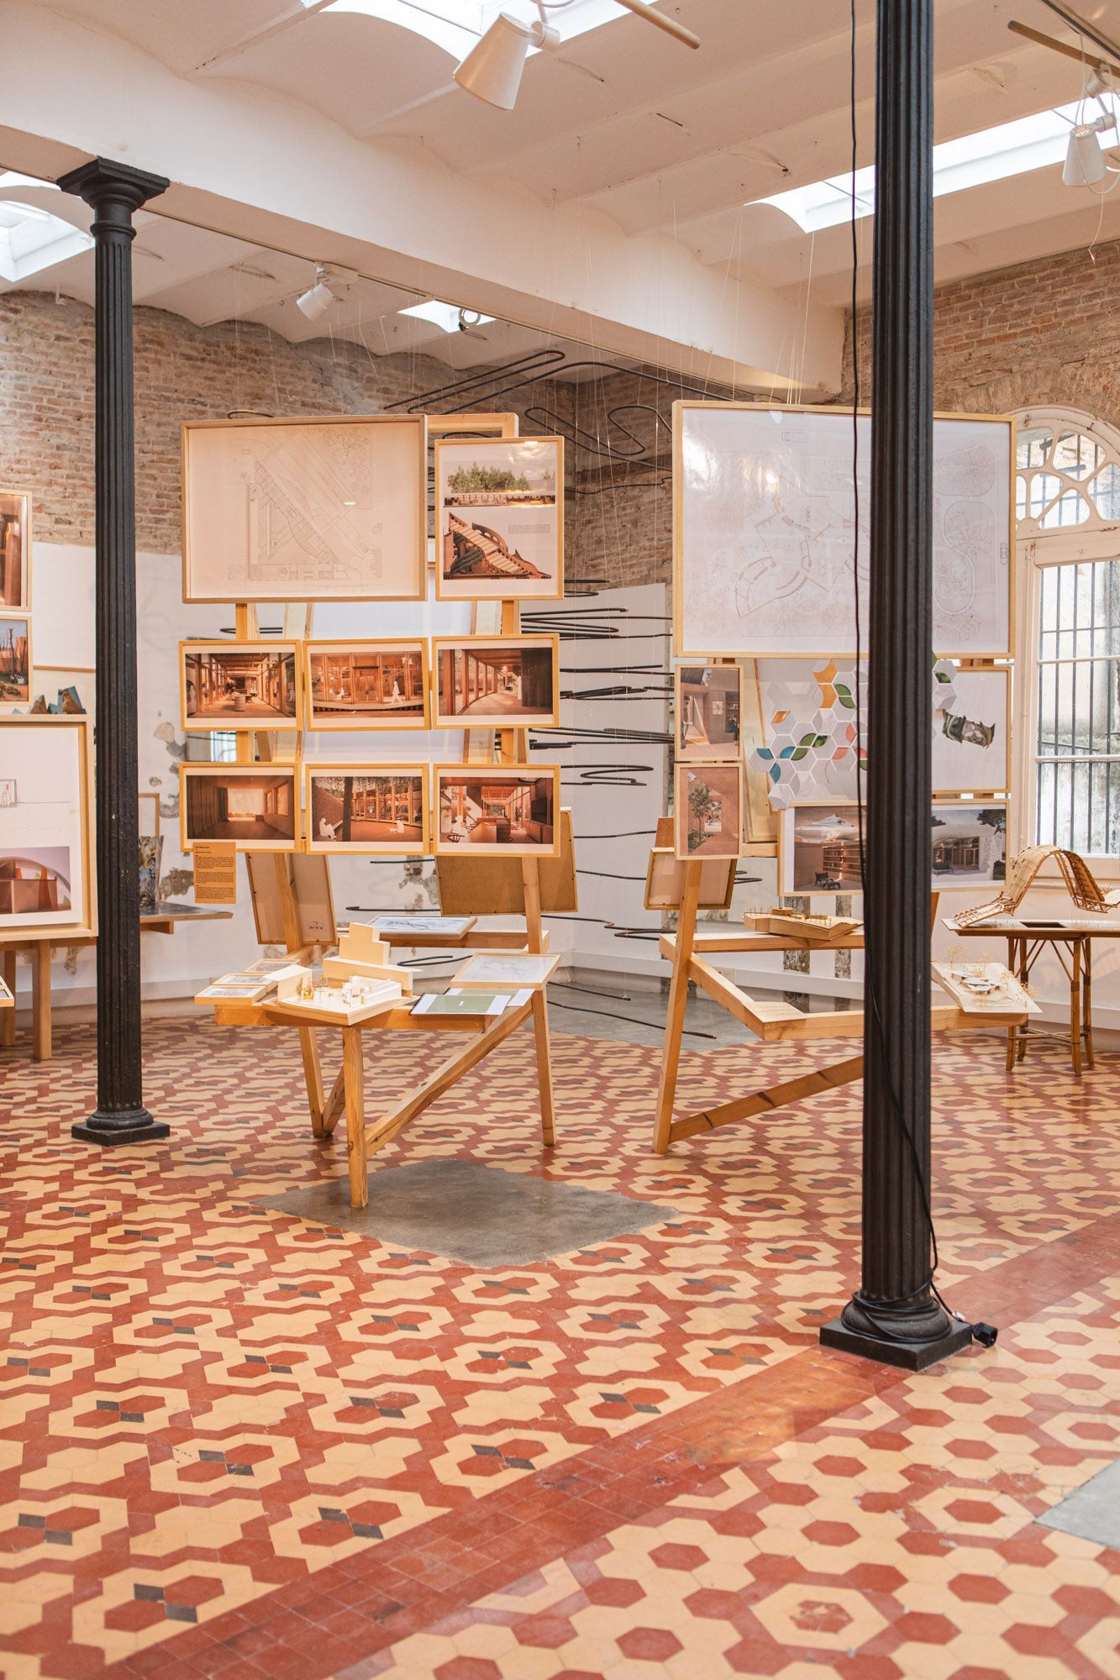
The resulting projects offer diverse interpretations of the Kálida Centre.
Some proposals organise buildings around internal courtyards, creating calm refuges within the hospital campus. Others use flowing roofs or timber structures to evoke the emotional rhythms of illness, alternating between introspective spaces and areas open to the community.
Ideas such as hidden squares transformed into sanctuaries of light, hybrid spaces balancing privacy and connection, and buildings opening towards the Collserola landscape also emerge.
In all cases, architecture is understood as a tool capable of providing emotional support.
Vall d’Hebron: a hospital campus for the future
The proposed Kálida Centre is located within Vall d’Hebron University Hospital, one of the largest hospital complexes in Spain.
“Vall d’Hebron University Hospital is one of the largest hospital complexes in Spain.”
With more than 1,100 beds and a campus at the foot of the Collserola mountain range, the hospital is a leading institution in healthcare, research and education.
The addition of a Maggie’s Centre would expand the human dimension of the campus, offering psycho-oncological support within an architectural environment specifically designed for care.
The project also aligns with the United Nations 2030 Agenda, particularly in areas such as health and wellbeing, reduced inequalities and sustainable cities.
Barcelona 2026: architecture as a social tool
The exhibition arrives at a particularly significant moment for the city. Barcelona will be the World Capital of Architecture in 2026 and host the UIA World Congress of Architects.
In this context, the exhibition raises a crucial question: can the architecture of care become a new urban standard?
Beyond hospitals, these spaces could form part of a broader network of urban infrastructures dedicated to emotional wellbeing.
If the 20th century was defined by housing and public space, the 21st century may place care and emotional health at the centre of urban design.
Imagining a more human city
Healing Architectures invites us to imagine a different kind of city—one where hospitals are not only places of treatment, but also spaces of support. Where architecture fosters dignity, hope and community. And where spatial design, as Maggie Keswick argued over thirty years ago, becomes a form of care.
“Healing Architectures invites us to imagine a different kind of city where hospitals are not only places of treatment.”
Highly recommended.
(*) Photos: Lluc Miralles. Images courtesy of Elias Torres i Martínez Lapeña, Norman Foster Architects, OMA, Heatherwick Studio, Rogers Stirk Harbour + Partners, Maggie’s Centres, Yale School of Architecture, Fundación Kálida, Vall d’Hebron Hospital, BAAS arquitectura + Espinetubach, Miralles Tagliabue EMBT Architects.