Neuendorf House: an iconic minimalist house in Mallorca

On the island of Mallorca, where the sun caresses olive groves and the Mediterranean stretches like an infinite canvas, stands one of the most fascinating houses in contemporary architecture. Neuendorf House is more than just a residence; it is a manifesto of minimalism, a sanctuary where time slows down, and every space is designed to connect with the pure essence of life.

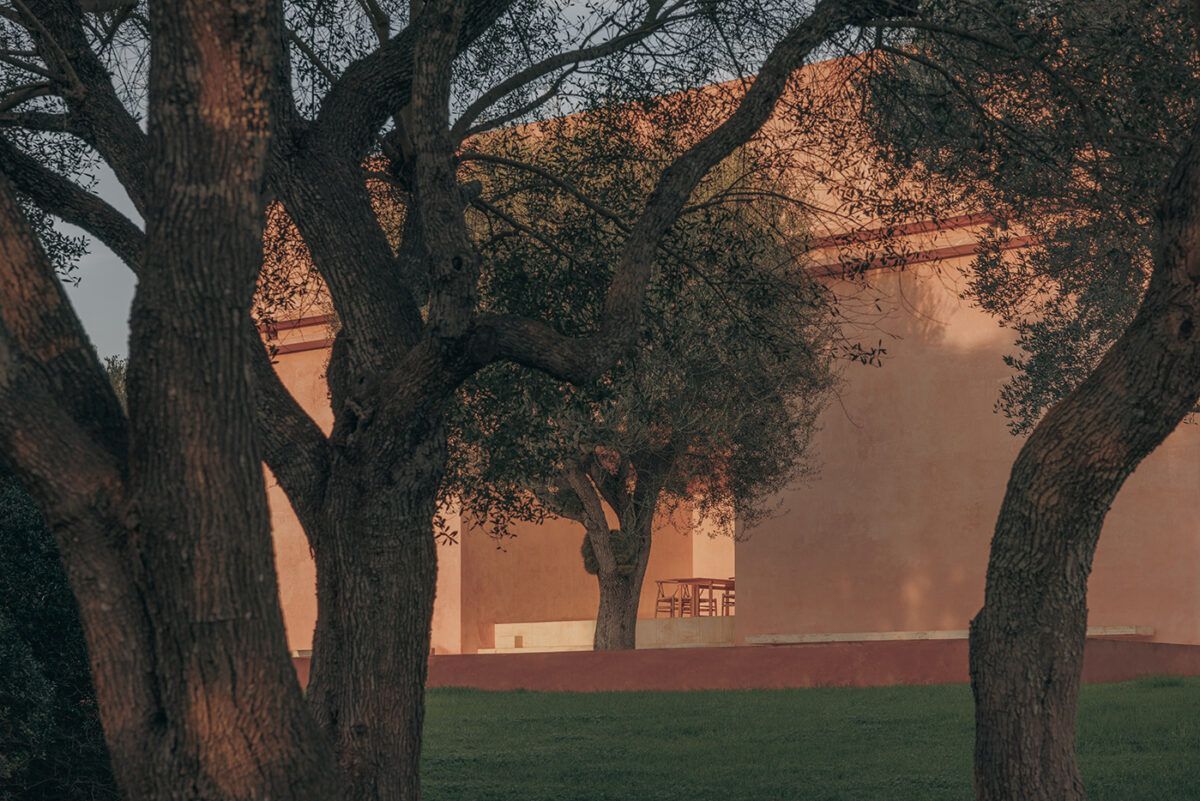


An exclusive retreat where architecture and nature merge in perfect harmony
Designed in 1987 by renowned architects John Pawson and Claudio Silvestrin, this architectural masterpiece embodies the “less is more” philosophy with unparalleled mastery. Its seemingly austere design hides a universe of nuances, where light, texture, and geometry create an atmosphere of absolute serenity.
Since its construction, Neuendorf House has become a benchmark for minimalist architecture, inspiring designers and creators around the world.
But what makes this house so special? Why is it considered a habitable work of art?
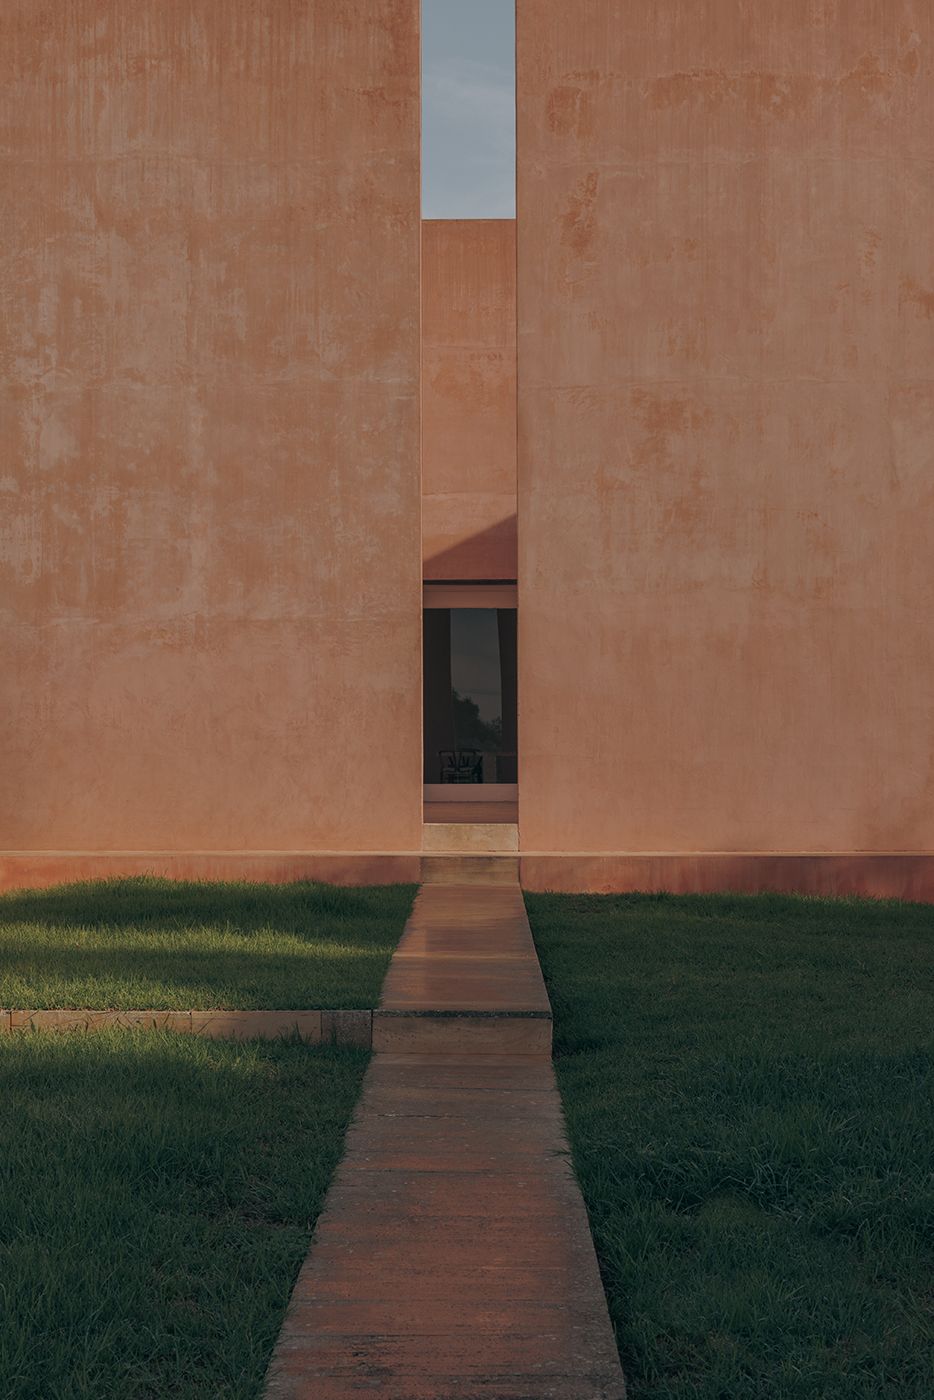
A design that emerges from the landscape
Neuendorf House doesn’t impose itself on the land; rather, it seems to rise organically from it. Its stucco walls in warm terracotta tones blend seamlessly with Mallorca’s arid terrain, achieving perfect harmony with the surroundings.
From a distance, the house appears sculptural and monolithic, a structure that subtly changes its hue throughout the day as the light shifts.

Pawson and Silvestrin understood that true luxury lies not in ostentation, but in the purity of materials and the precision of design.
Every line is intentional, every space is meticulously crafted to evoke tranquillity, and every void becomes a canvas where light and shadow perform their own choreography.

Stepping inside the house, a sense of absolute balance takes over. There are no superfluous elements, no unnecessary ornaments—just architecture in its purest form.
Stone, wood, and light are the only protagonists, composing a symphony of textures and temperatures that shift throughout the day.
The magic of light and shadow
One of the most fascinating aspects of Neuendorf House is its relationship with light.
Every opening in the walls has been strategically designed to frame the landscape, filter the sun, and cast ever-changing shadows across the interiors.
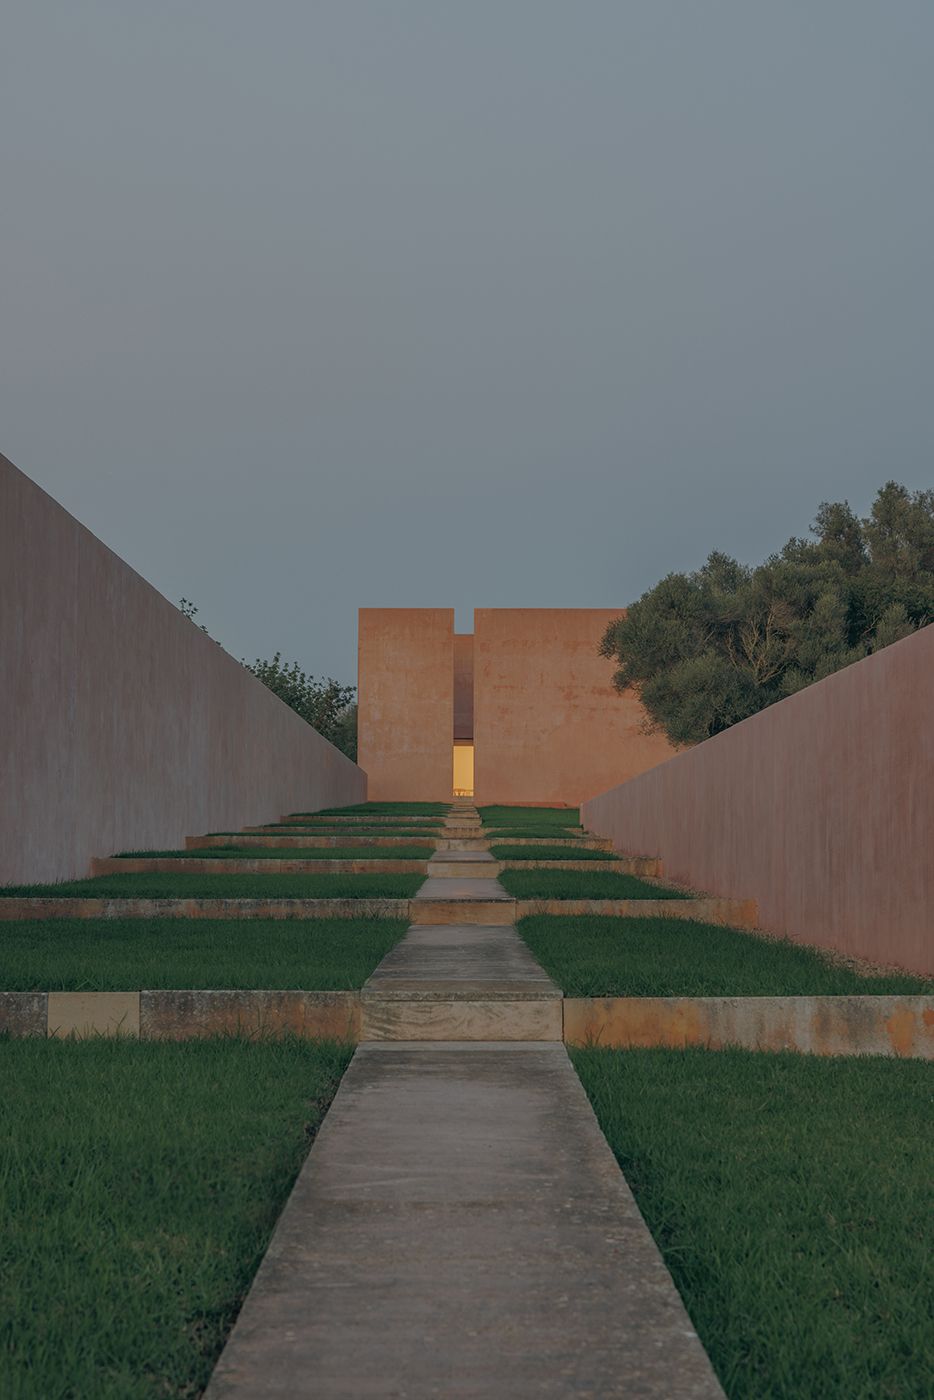
As the day progresses, the house transforms: In the morning, golden light floods the patios and corridors, creating a warm and enveloping atmosphere; By sunset, the walls absorb the last rays of the sun, taking on an intense reddish hue, reminiscent of the desert; At night, silence and darkness turn the house into a sanctuary of peace, where geometry dissolves into the vastness of the starry sky.
This interplay of light and shadow turns every corner into a sensory experience.
A story of architecture and art
Neuendorf House was built in 1989 as a holiday home for the Neuendorf family. It was the first joint project by John Pawson and Claudio Silvestrin, two young architects who met at the Architectural Association in London.
However, it was also the only house they built together—after dividing the project, Silvestrin completed the construction, while Pawson went on to collaborate with Calvin Klein, and Silvestrin with Armani.

Situated on a 13-hectare estate near the sea and adjacent to the Parc Natural de Mondragó, Neuendorf House has evolved far beyond being a private residence.
Its owners, Caroline Neuendorf and her husband, the founder of Artnet and an esteemed art dealer since the 1960s, have transformed the house into a space for inspiration and creation.

For several years, it has hosted an artist residency, welcoming emerging creators to live and work there for a month.
In 2023, for the first time, the Architectural Association (AA) used Neuendorf House as the venue for an architecture workshop.
Over ten days, architects in training had the opportunity to develop a project within this unique space, under the guidance of renowned mentors such as John Pawson and Luciano Giubbilei, alongside Andrew Trotter.
An interior that Invites contemplation
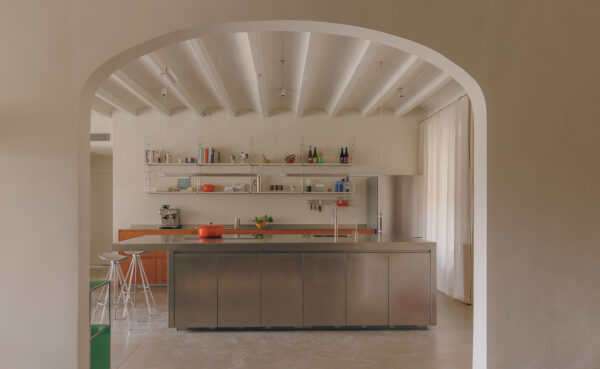
The interior of Neuendorf House is an extension of the surrounding landscape—sober, serene, and meticulously designed. The spacious, open-plan rooms are free from visual distractions, allowing the mind to rest and focus on the essential.
Thick walls and stone floors help maintain a cool temperature, even on the hottest summer days in Mallorca. There are no unnecessary divisions, only fluid, interconnected spaces that naturally guide the gaze toward the horizon or the inner courtyards.
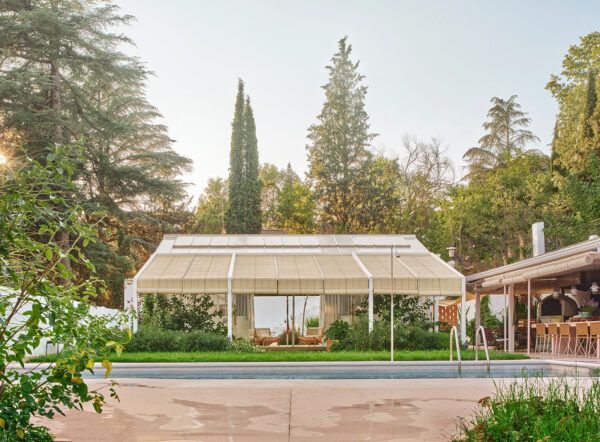
The swimming pool, a perfectly aligned rectangle of water, serves as a mirror reflecting the sky. Its infinity edge creates the illusion that the house extends endlessly, blurring the boundaries between architecture and nature.

Minimalism and luxury: a new way of living
Neuendorf House reminds us that luxury is not always about material possessions, but rather about a sense of freedom, spaciousness, and connection with the surroundings. There are no distractions—only the pure essence of architecture at its finest.
This radically minimalist approach has made Neuendorf House a cult destination for architects, designers, and art enthusiasts. Here, every space is designed to be experienced with full awareness, inviting guests to embrace silence, light, and time without hurry.

Why is Neuendorf House so special?
Timeless design: More than 30 years after its construction, it remains an architectural landmark.
Unique location: Set amidst the Mallorcan landscape, where sky and earth merge.
A sensory experience: Light, materials, and architecture come together to create a sanctuary of absolute peace.
Pure inspiration: A source of influence for generations of architects and designers worldwide.
If you have ever dreamed of experiencing minimalism in its purest form, this is the place. Neuendorf House is not just a home; it is a philosophy of life, a space where architecture and nature exist in perfect harmony.
For bookings and further information, you can contact them through this form.
(*) Photos: Richard Gastón.