Federica Scalise: domestic architecture through a contemporary lens
Contemporary housing is constantly being redefined through its limits. Small spaces are no longer understood solely as a constraint, but as a field of exploration where architecture becomes more precise, more conscious and, in many cases, more creative.
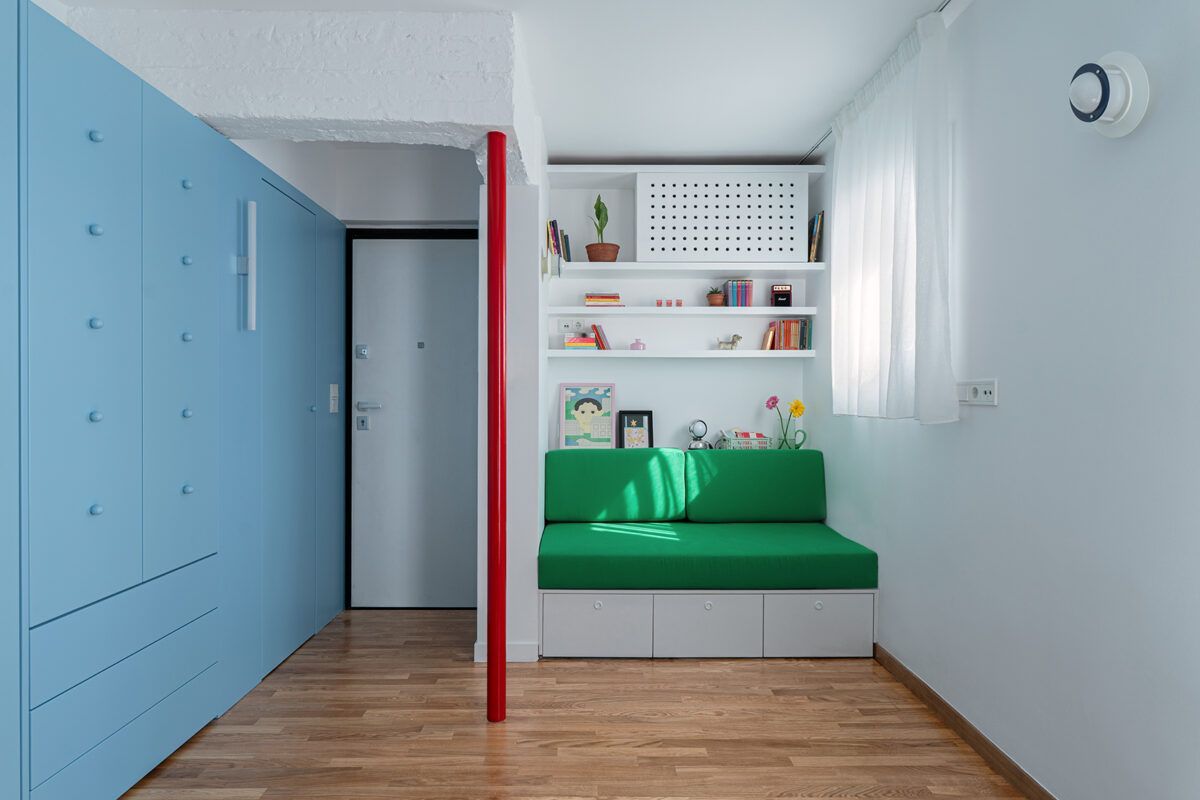
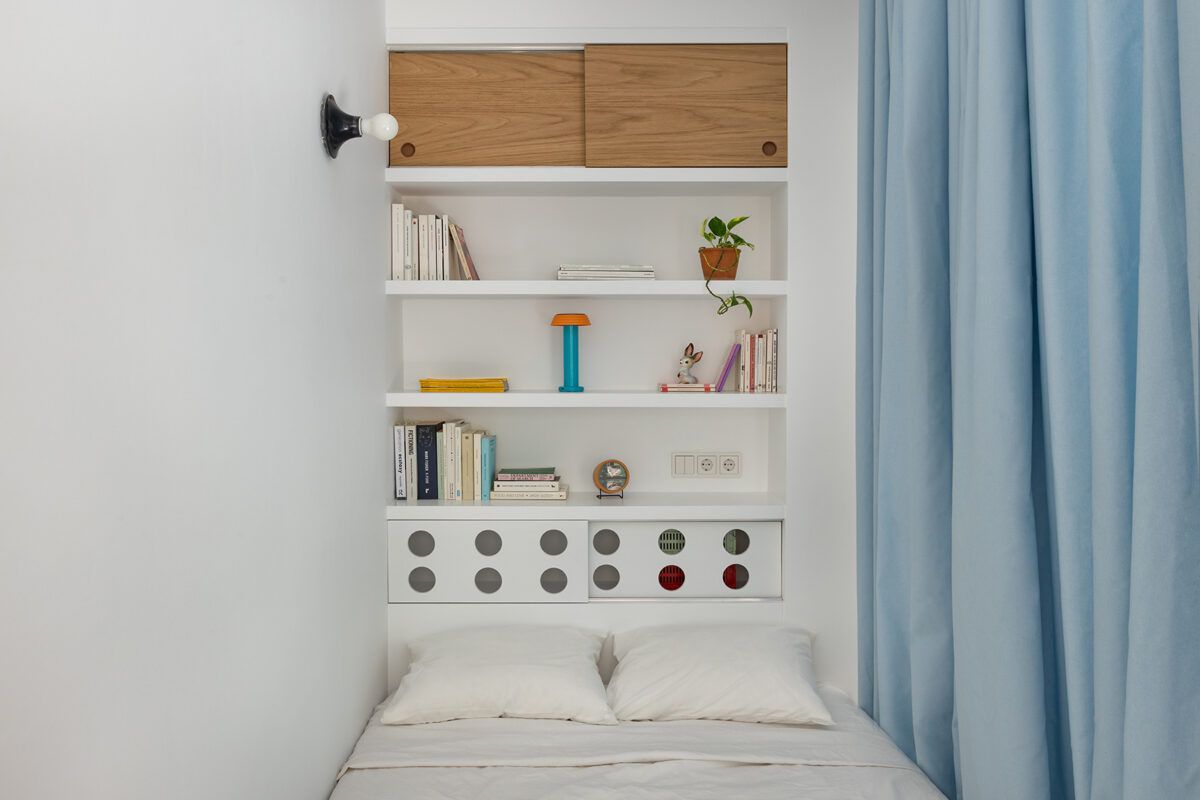
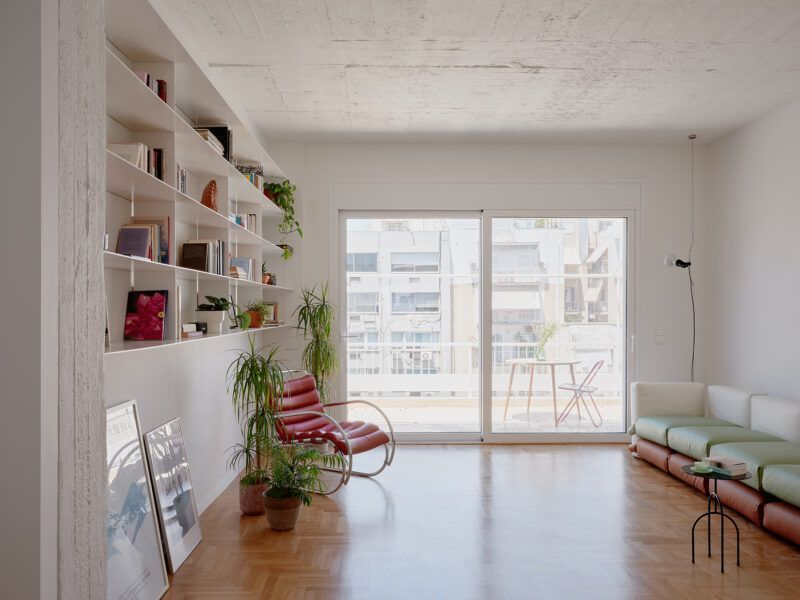
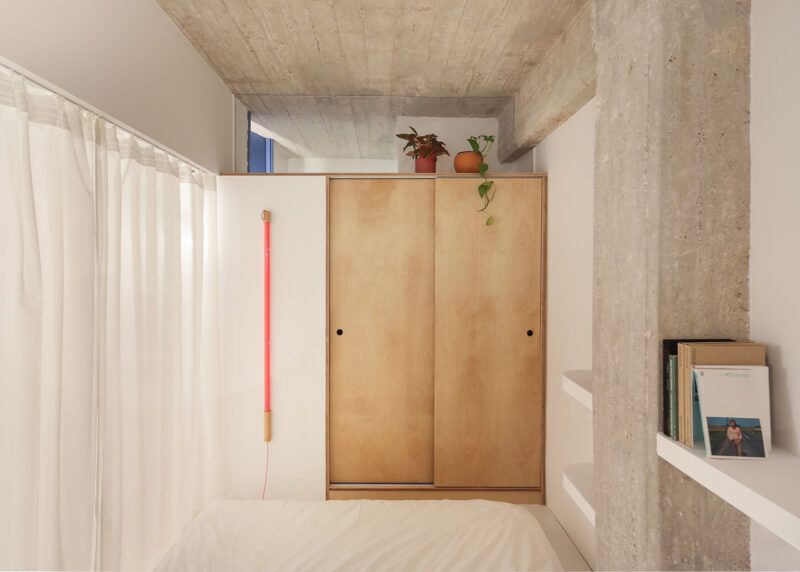
Italian architect Federica Scalise, based in Athens, has developed a practice focused on residential interior renovations where each decision responds to a clear logic, while maintaining a strong sensitivity towards everyday life. Her work combines geometry, colour and materiality to create spaces that function naturally while expressing a distinct identity.
Through projects such as Carmen Apartment, F&P Apartment, Polly and Bunny, her approach demonstrates how architecture can adapt to different scales without losing coherence, using light, spatial organisation and bespoke design as its main tools.
Carmen Apartment: light as a starting point
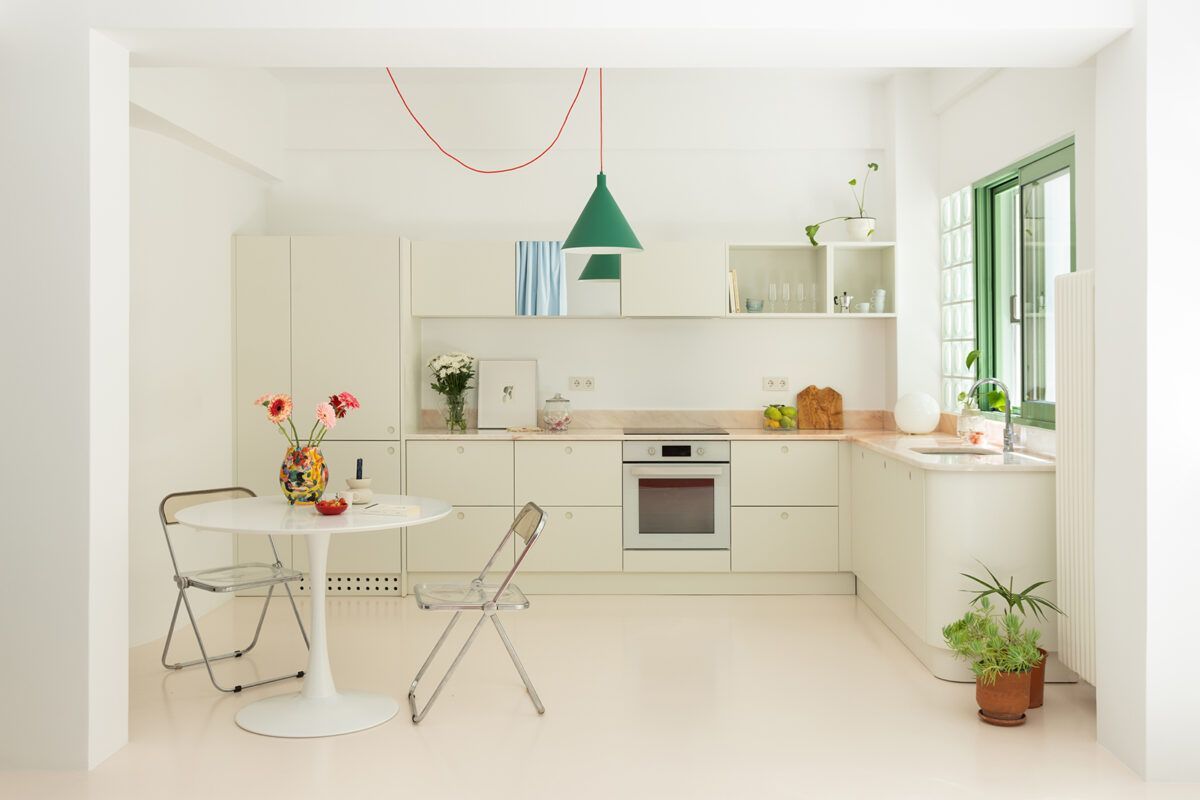
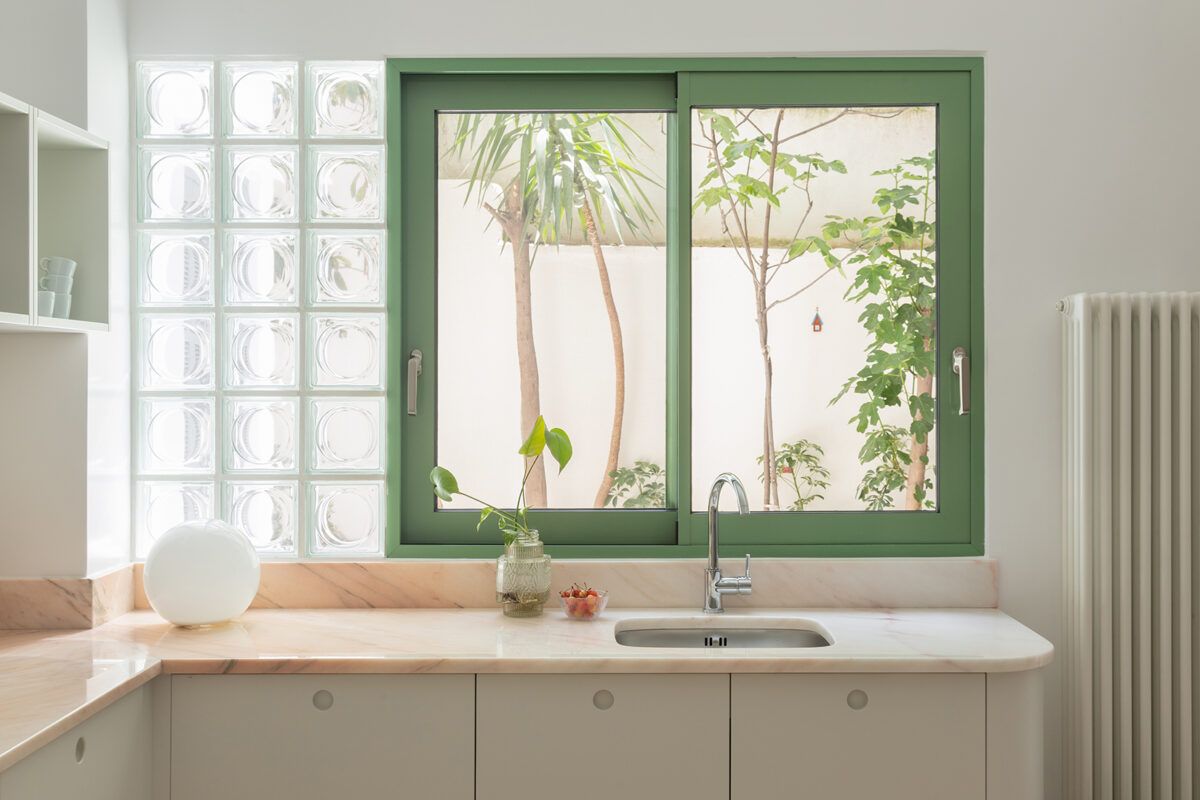
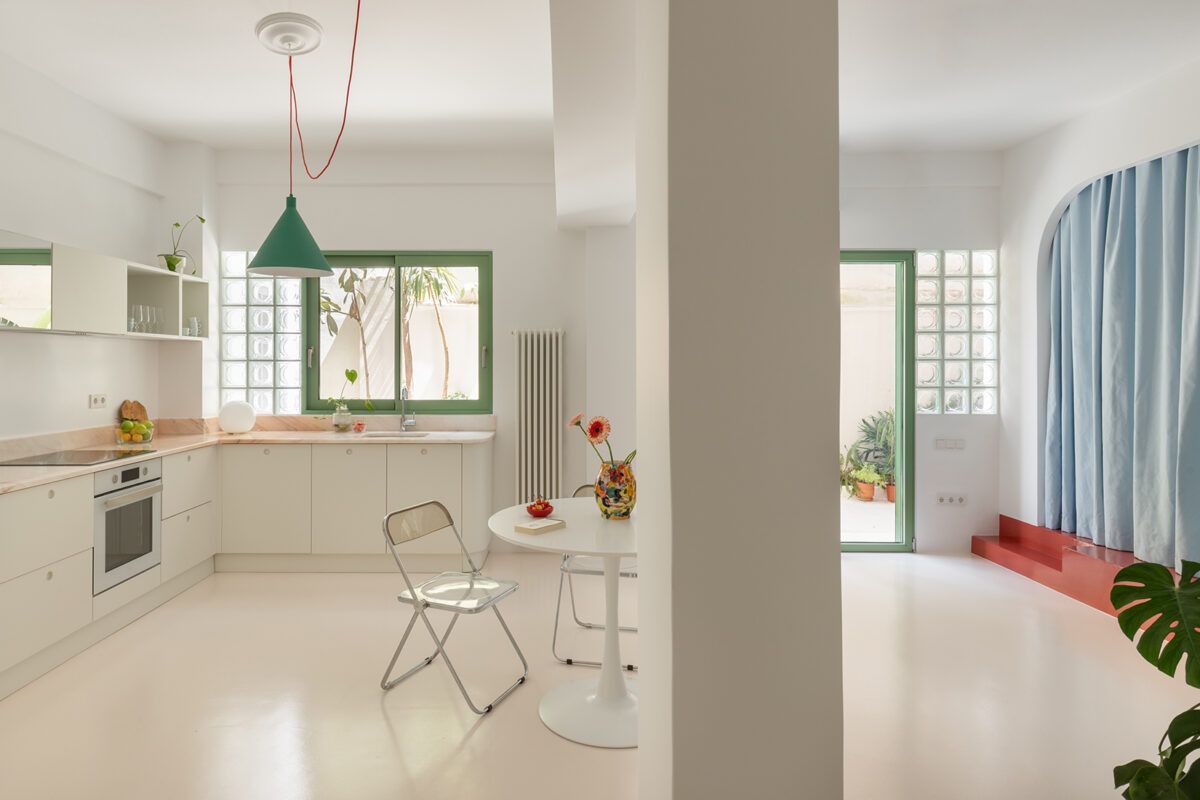
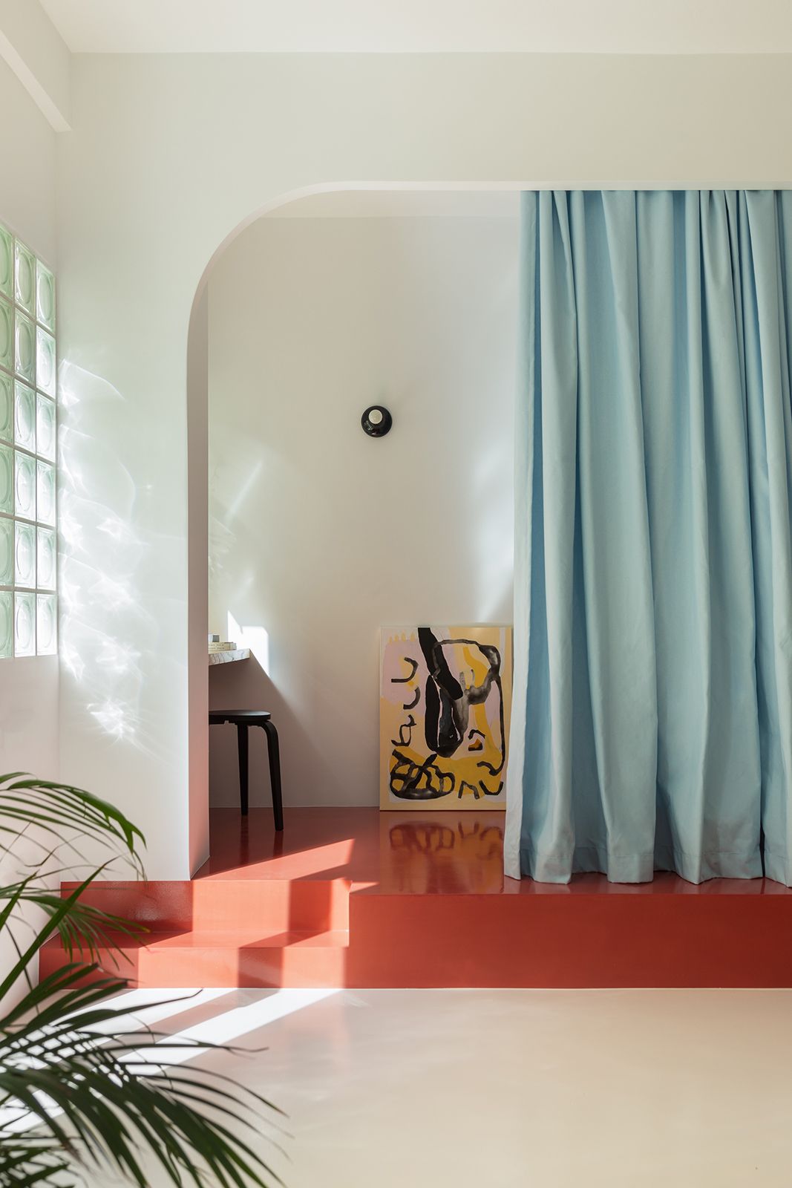
In Carmen Apartment, a ground-floor space of just 42 square metres, the intervention begins with a radical decision that shapes the entire project. “I decided to remove all internal walls to connect the space as much as possible with the only source of natural light, which came from the façade,” she explains.
This move not only opens up the plan, but allows light to become the organising element of the space. The glass block façade, far from being merely aesthetic, defines the interior atmosphere. “It was very inspiring to see how the light filtered through the glass blocks,” she notes, highlighting how the circular pattern is repeated in other elements of the project, creating a subtle visual continuity.
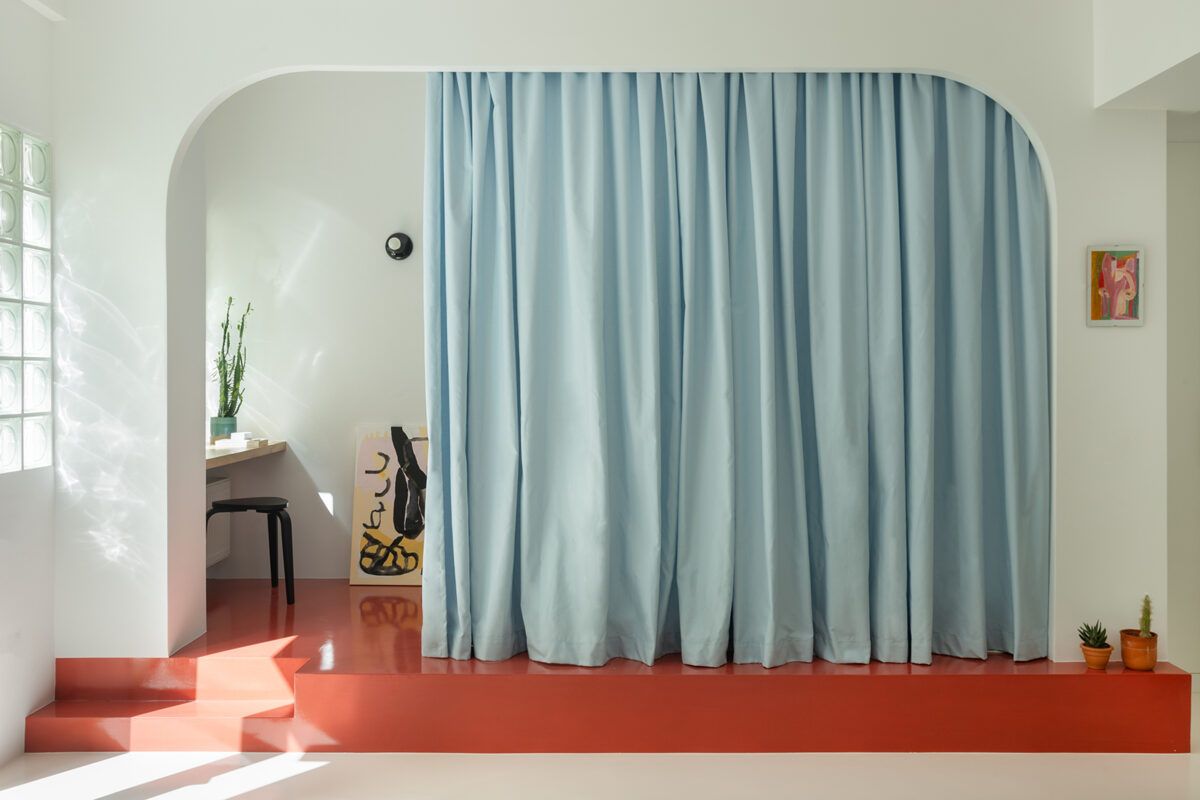
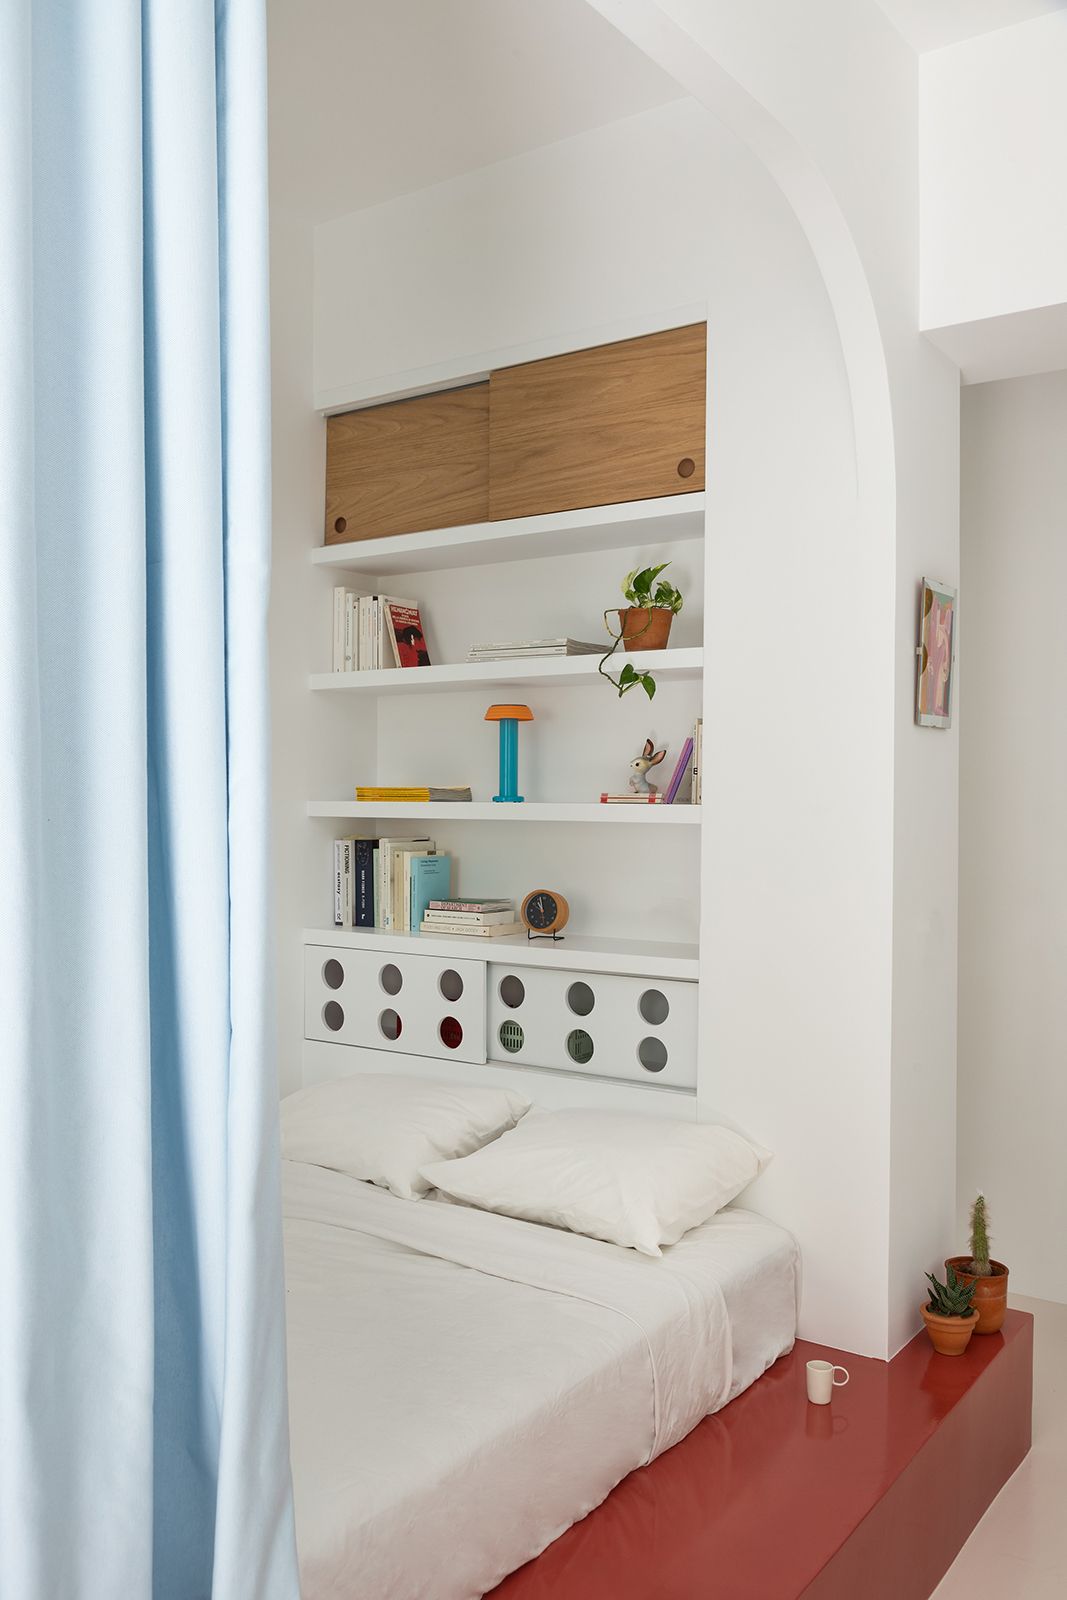
The apartment also incorporates solutions that respond to new ways of living in the city. The alcove bedroom, raised on a platform, integrates multiple uses within a single gesture. For Scalise, these decisions are not optional. “Multifunctionality is very important, but it also means leaving room for users to appropriate the space.”
The use of colour moves away from rigid approaches. “One colour led to another, starting with green and pink marble. It was not a linear process, we tested many options and improvised,” she explains.
This openness results in interiors that avoid predictability and find balance in the unexpected.
F&P Apartment: organising space through light
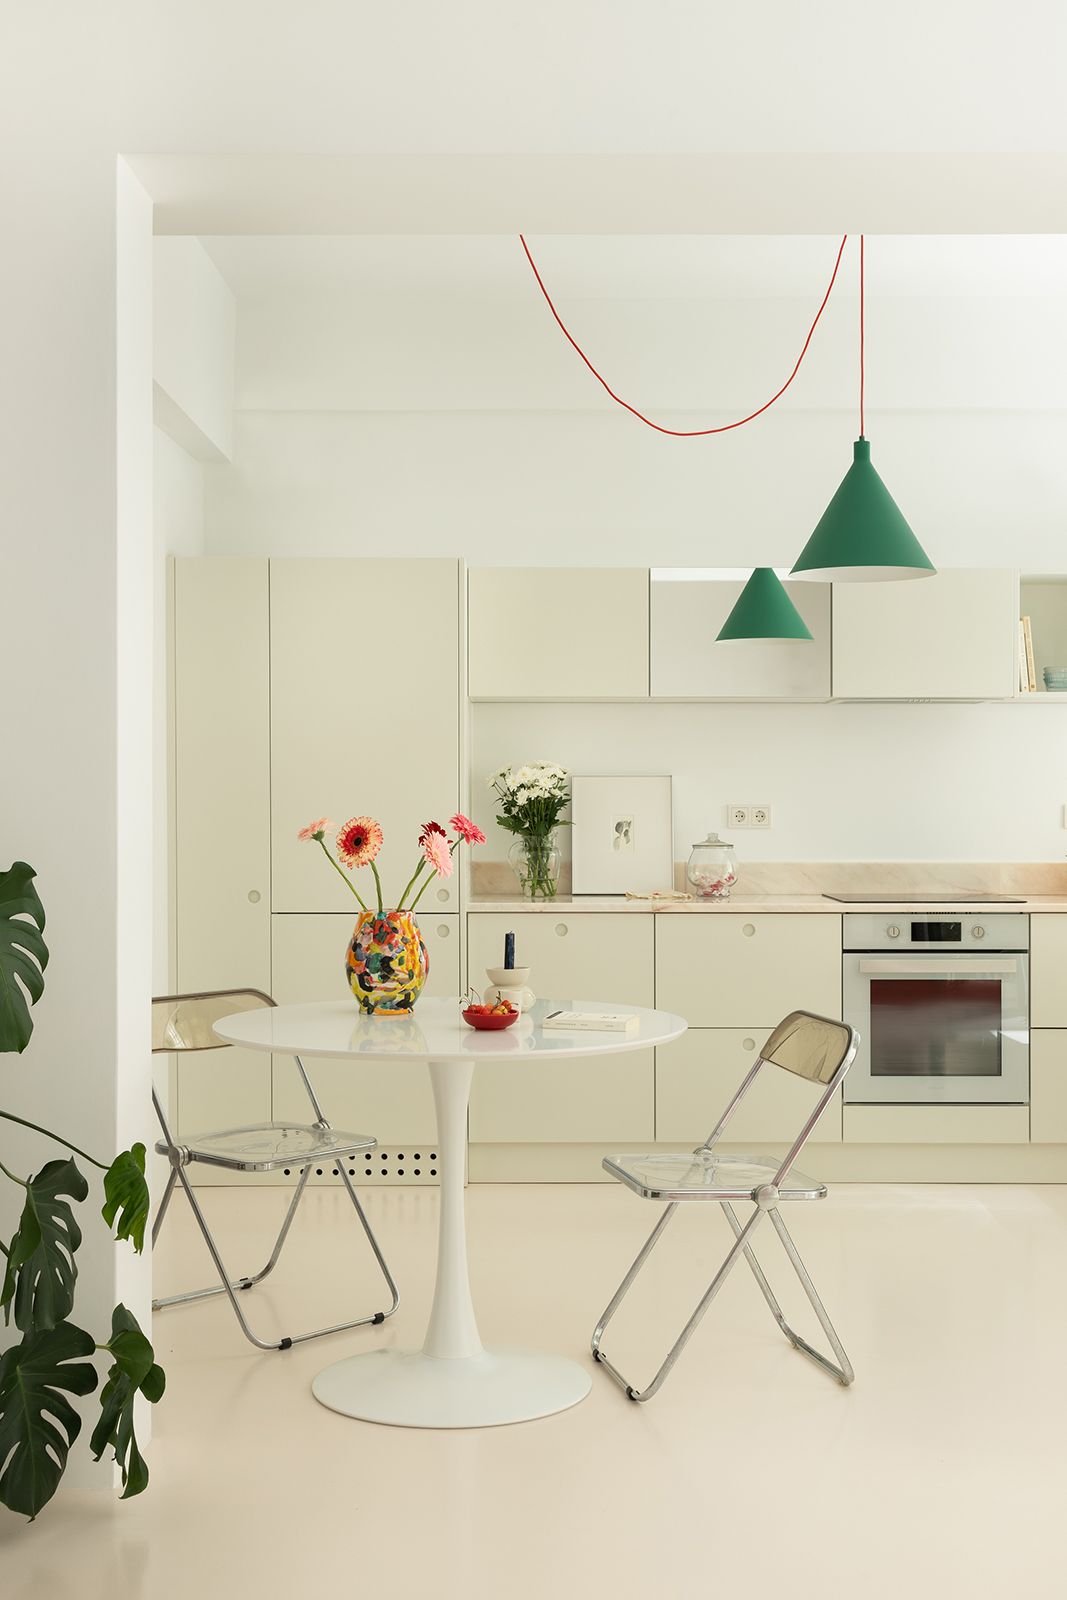
In F&P Apartment, the strategy shifts, but the objective remains the same: improving the relationship between space and light. In this case, everything revolves around a longitudinal axis that structures the home.
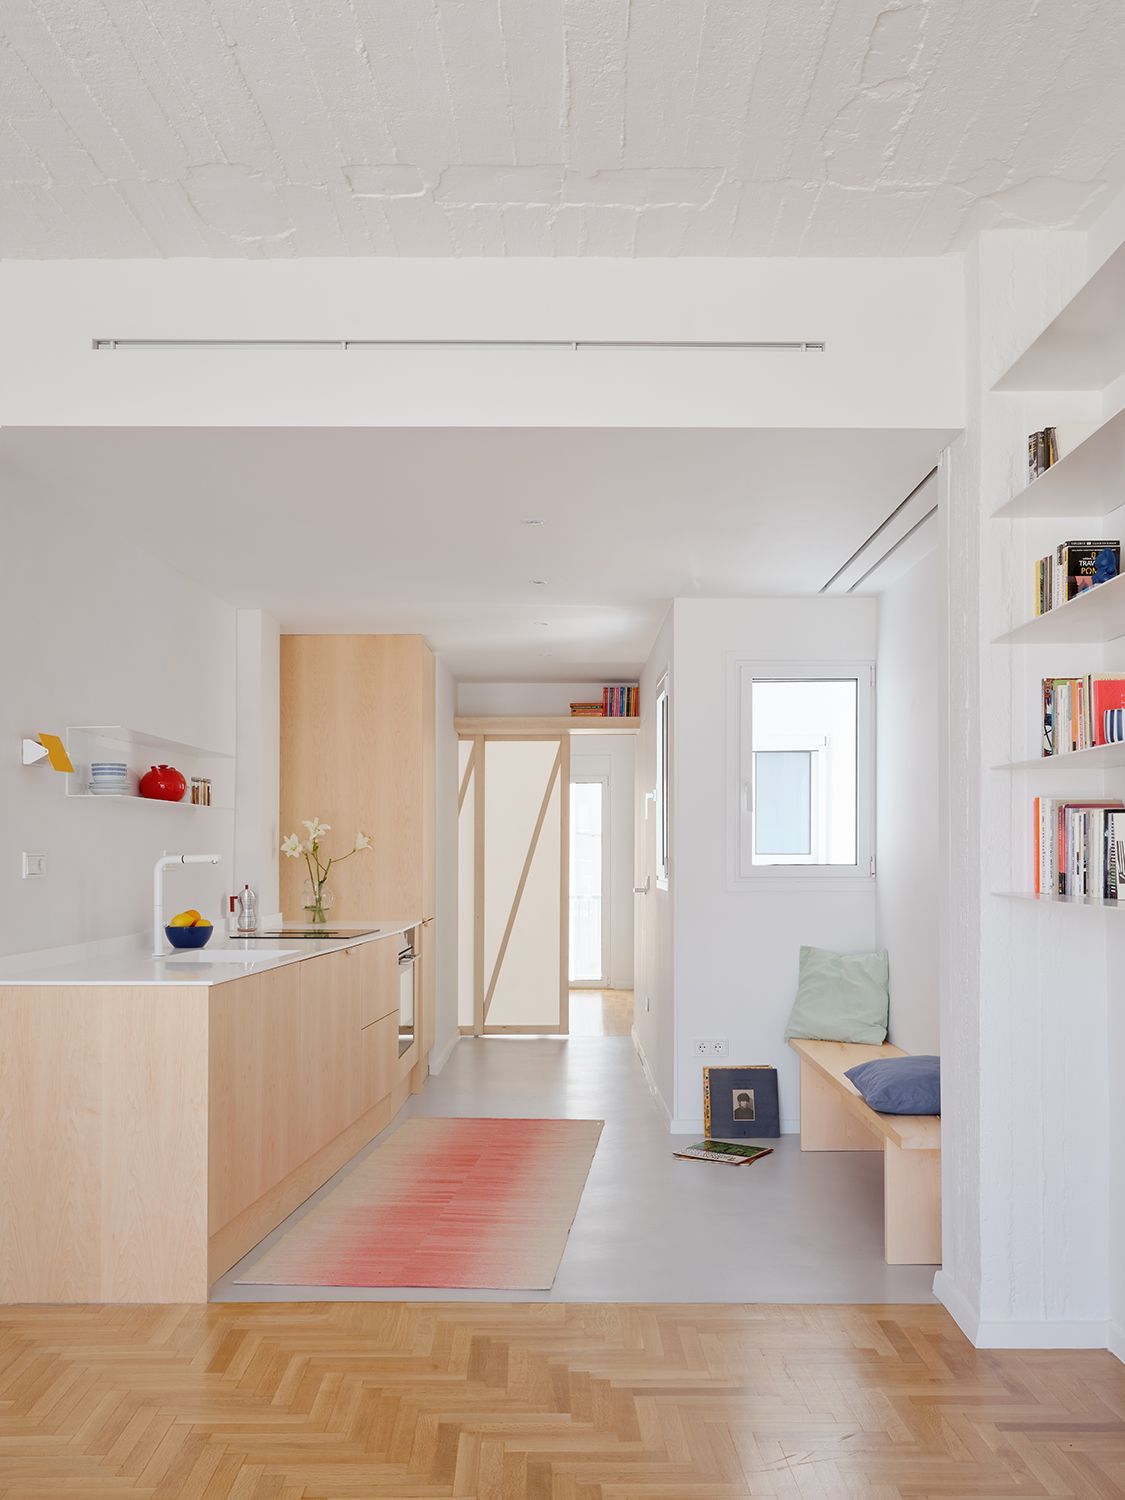
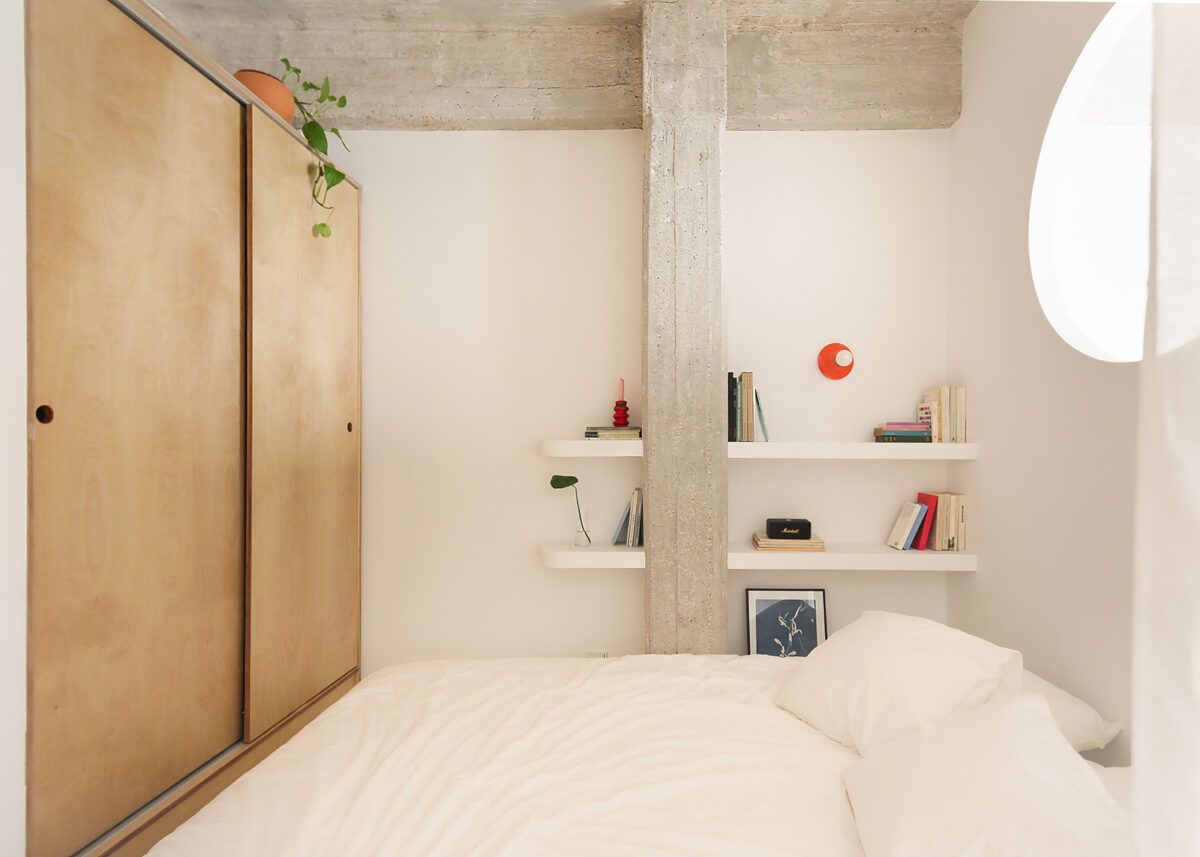
“This axis defines the different areas very naturally: a living space, a more technical strip with services, and finally the most private area,” she explains. Based on existing openings, the project allows light to travel throughout the entire apartment, connecting spaces both visually and functionally.
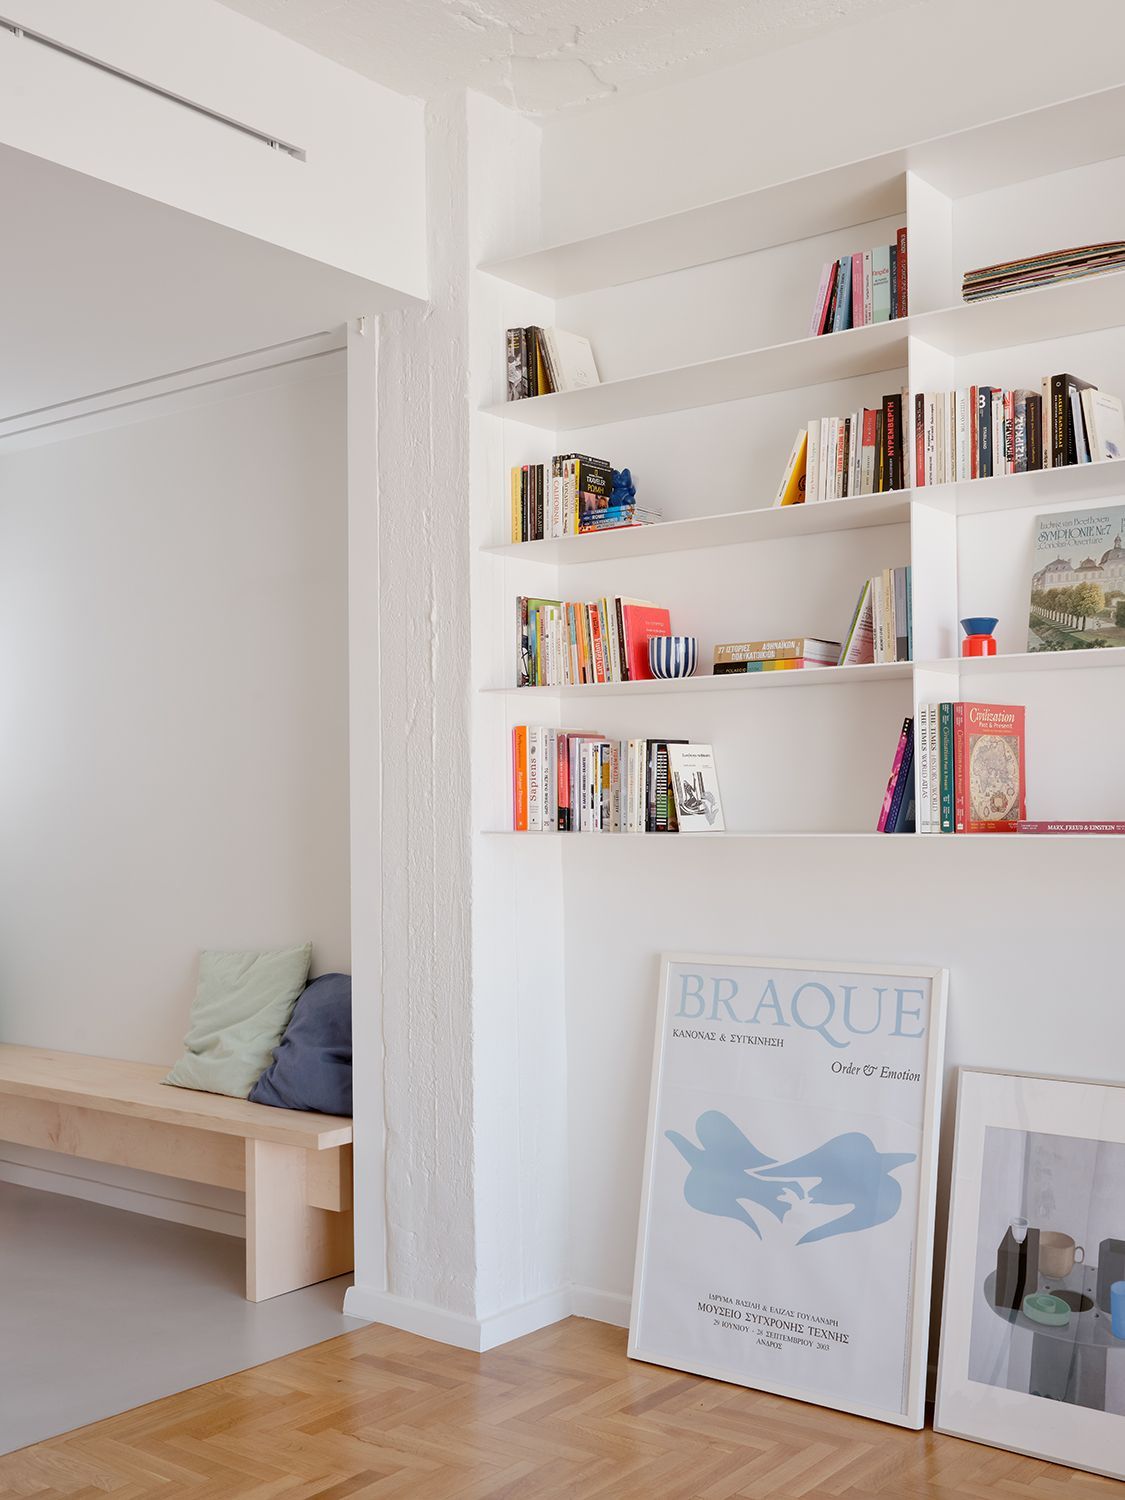
One of the most distinctive features is the use of translucent sliding partitions, inspired by Japanese shoji screens. “The clients wanted a minimalist design with plenty of light but without sacrificing privacy, so this solution worked from the start.”
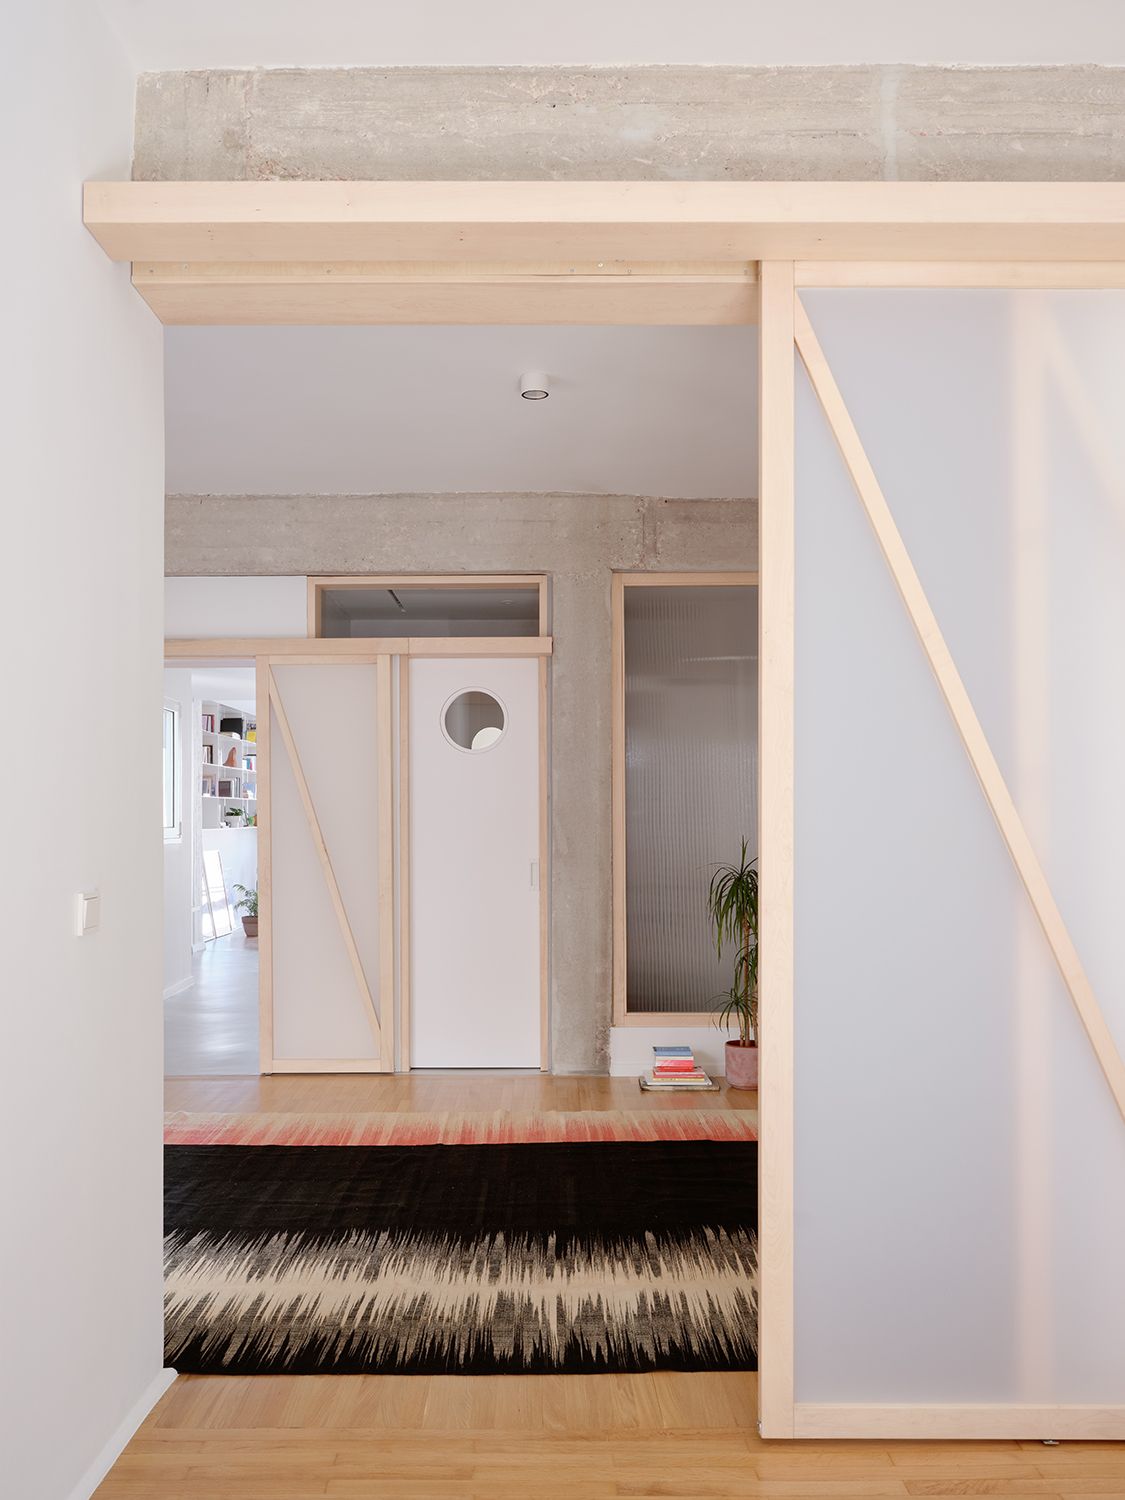
Materiality plays a key role here. The combination of white surfaces and maple wood contrasts with textures recovered from the apartment’s original state. “It is important to preserve certain features of the building, as they often complement new interventions,” she notes. This dialogue between old and new adds depth and avoids an overly uniform aesthetic.
Polly: memory, scale and creativity
Polly is perhaps the most intimate of all the projects. At just 20 square metres, this small attic in Athens presents not only a spatial challenge, but also an emotional one. The home has been inhabited by three generations of the same family, inevitably shaping the intervention.
“The client is an artist and had lived there during her studies, as had her mother and grandmother,” Scalise explains. This accumulated experience allowed for a precise understanding of what worked and what needed to change.
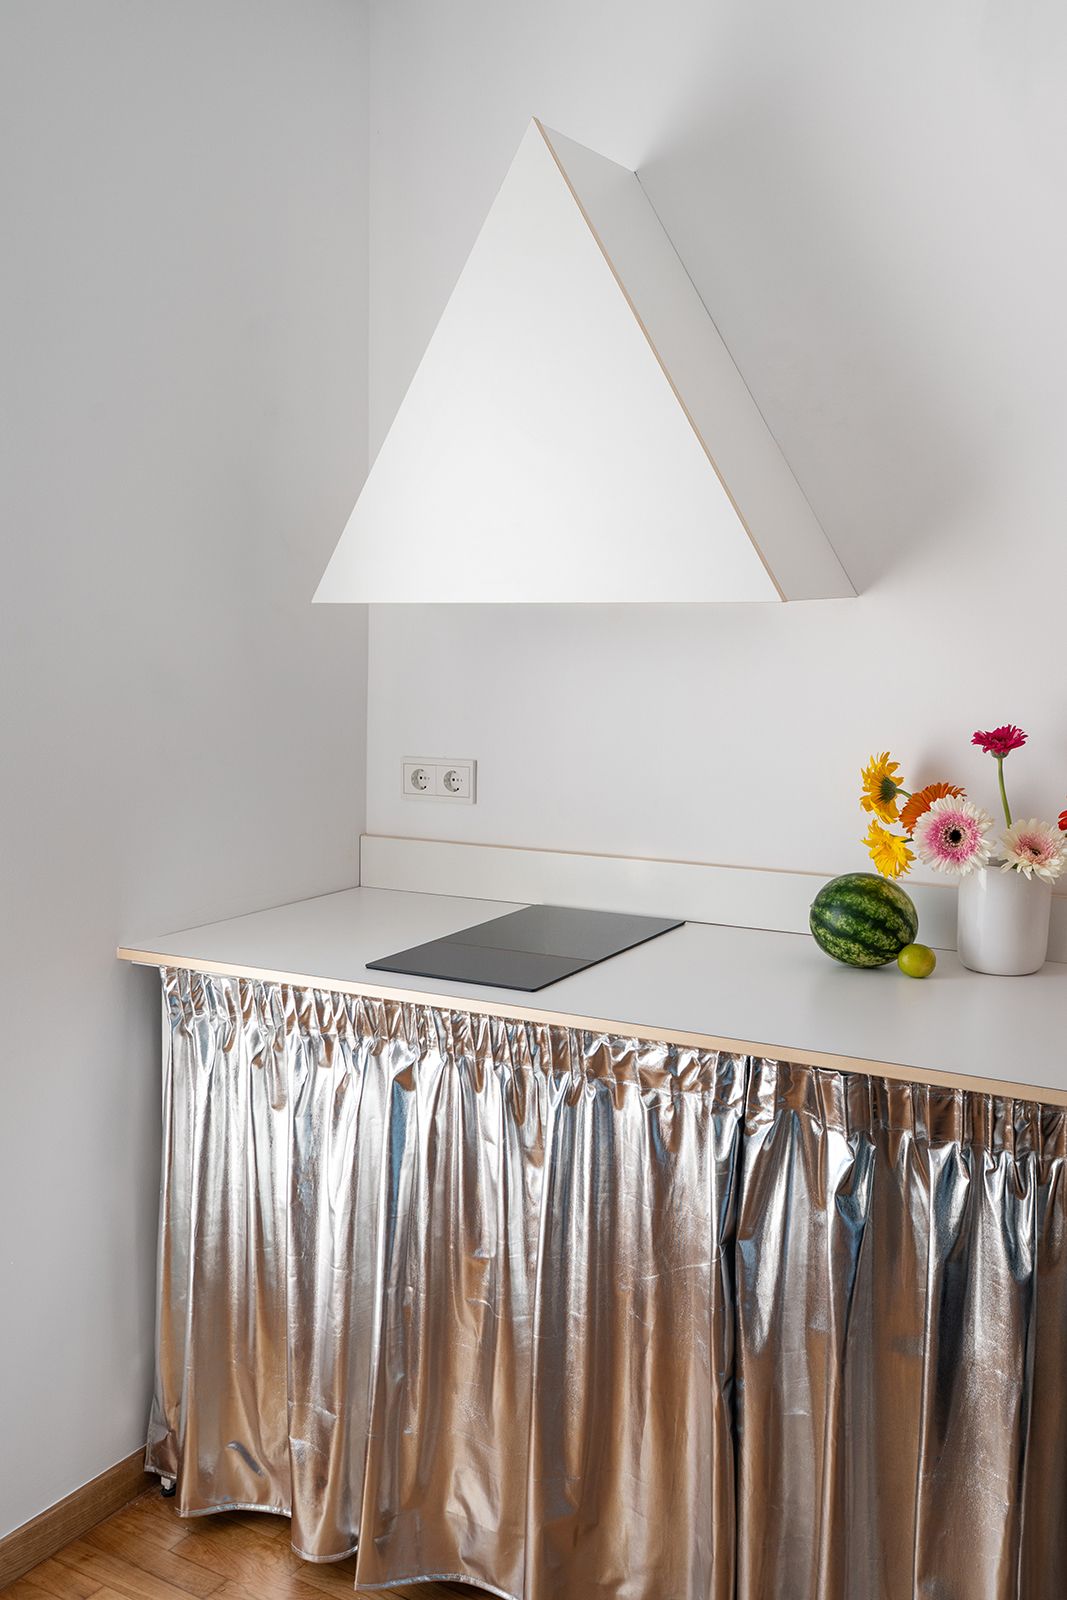
In such limited spaces, bespoke furniture becomes essential. “Custom joinery is often the only solution, as it allows multiple functions to be concentrated within a single piece,” she explains. In this case, a central element organises the space, acting almost like a domestic machine.
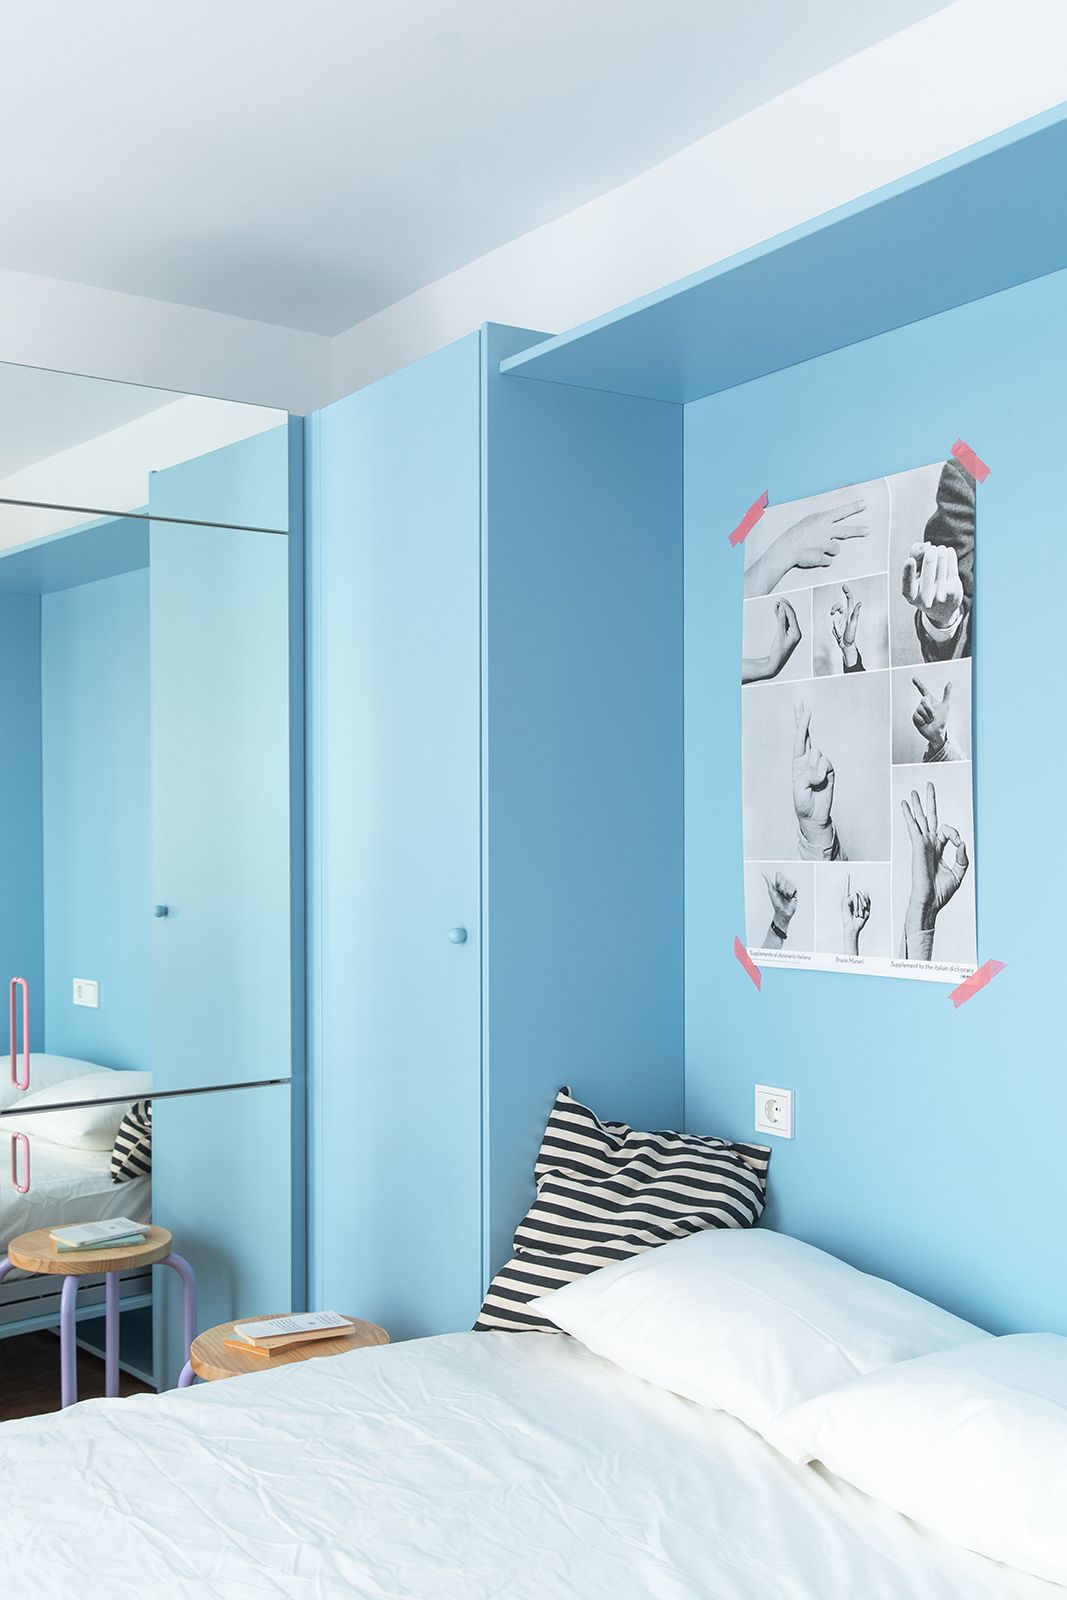
Despite its small size, the project does not shy away from expression. “The client was not afraid to experiment with materials and colour details,” she notes, while walls and ceilings remain white to enhance the sense of openness.
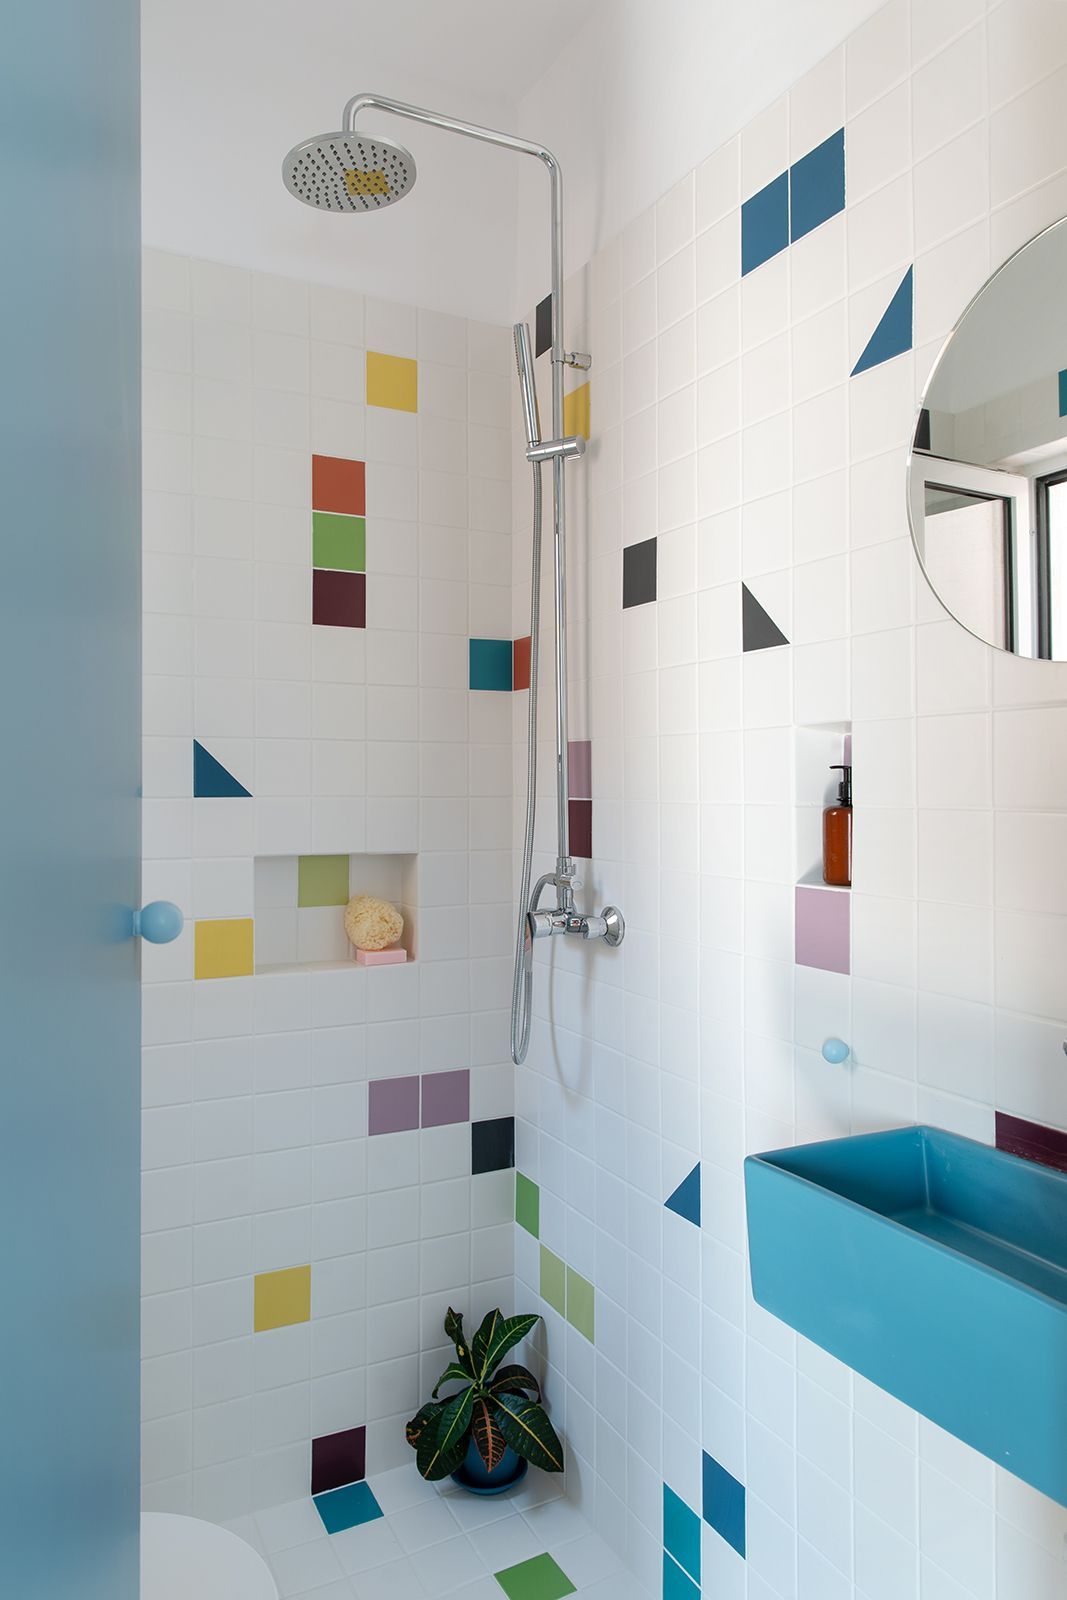
The result is a space that, without losing its scale, conveys identity and character.
Bunny: precision and character in 25 square metres
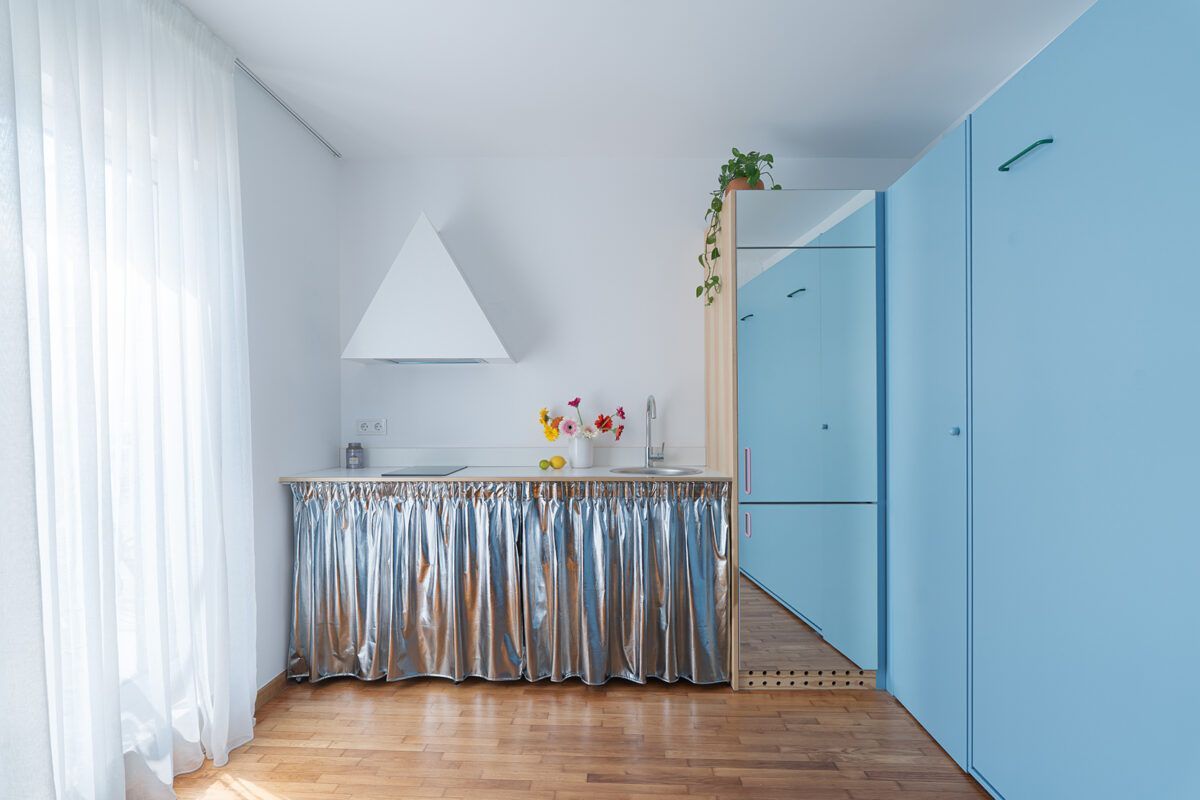
The Bunny project takes this exploration even further. Conceived as a small urban retreat in the centre of Athens, this 25-square-metre micro-apartment had to incorporate all the necessary amenities for short stays.
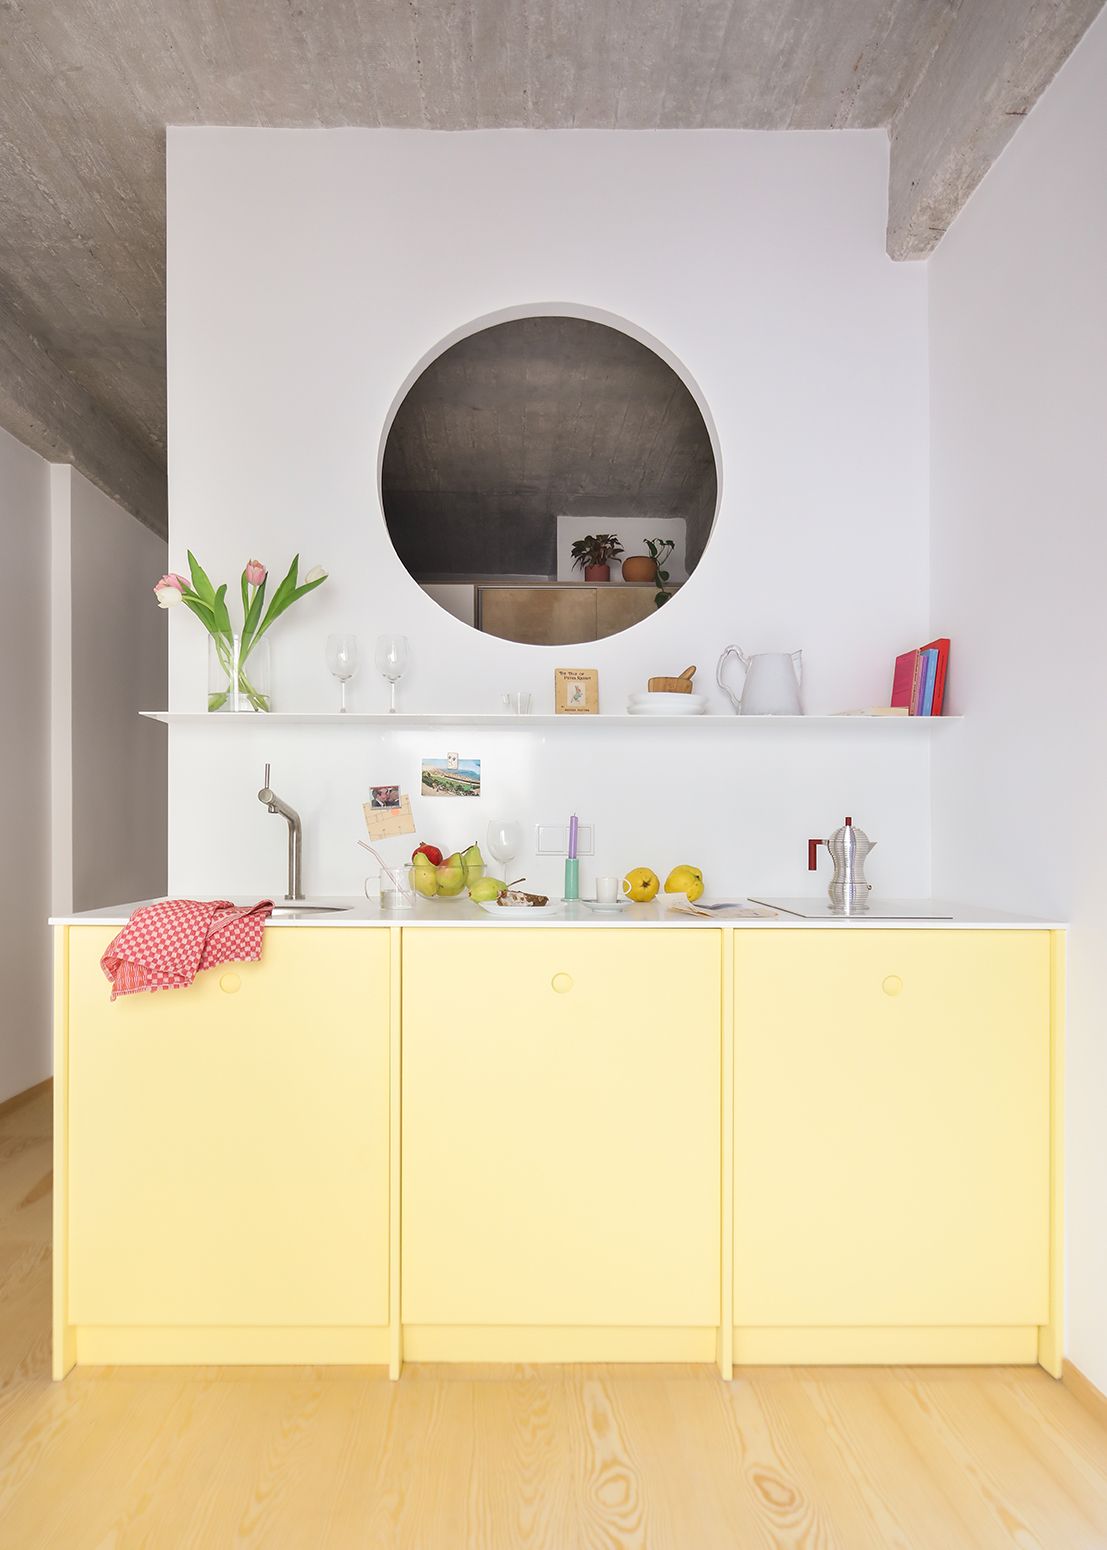
“The brief was to transform a former storage space into a fully functional apartment, even including a washing machine within the kitchen,” she explains.
The key lies in an inserted white volume that organises the entire space. “We needed to separate the sleeping area from the rest, so this alcove-like volume became the main element, with all functions revolving around it.”
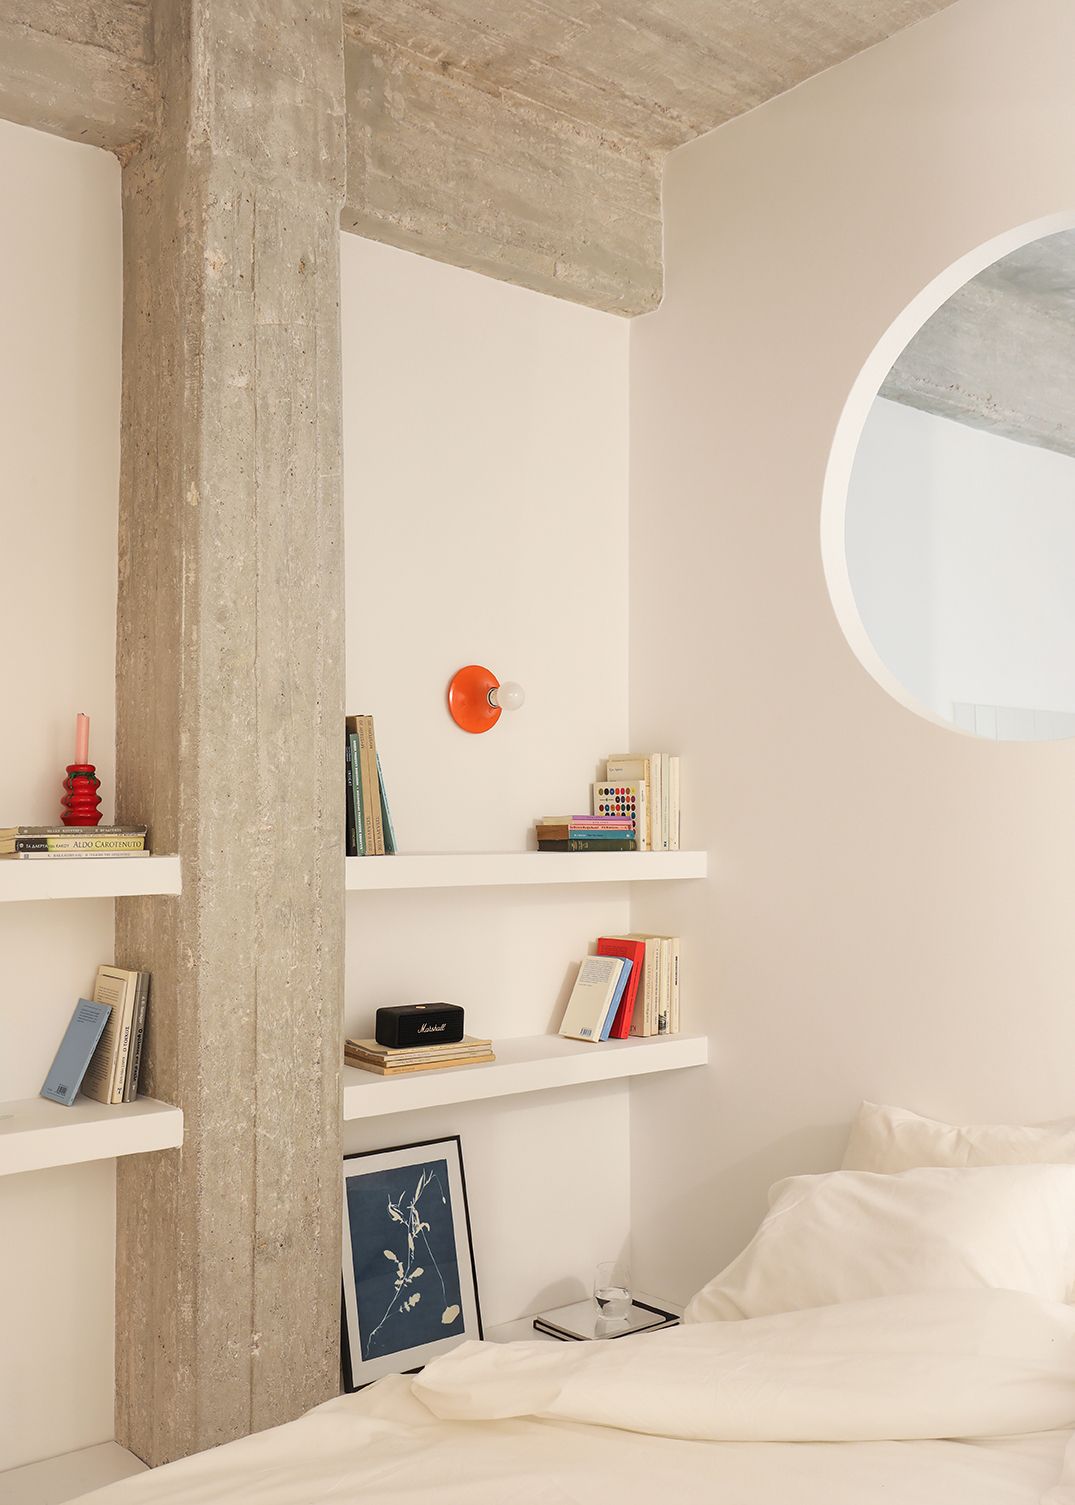
Colour introduces a playful dimension that contrasts with the precision of the design. “We immediately fell in love with the idea of a lemon-coloured kitchen,” she recalls. However, such decisions are never arbitrary. “I always test to find the right balance between colours and materials, although the process is often quite intuitive.”
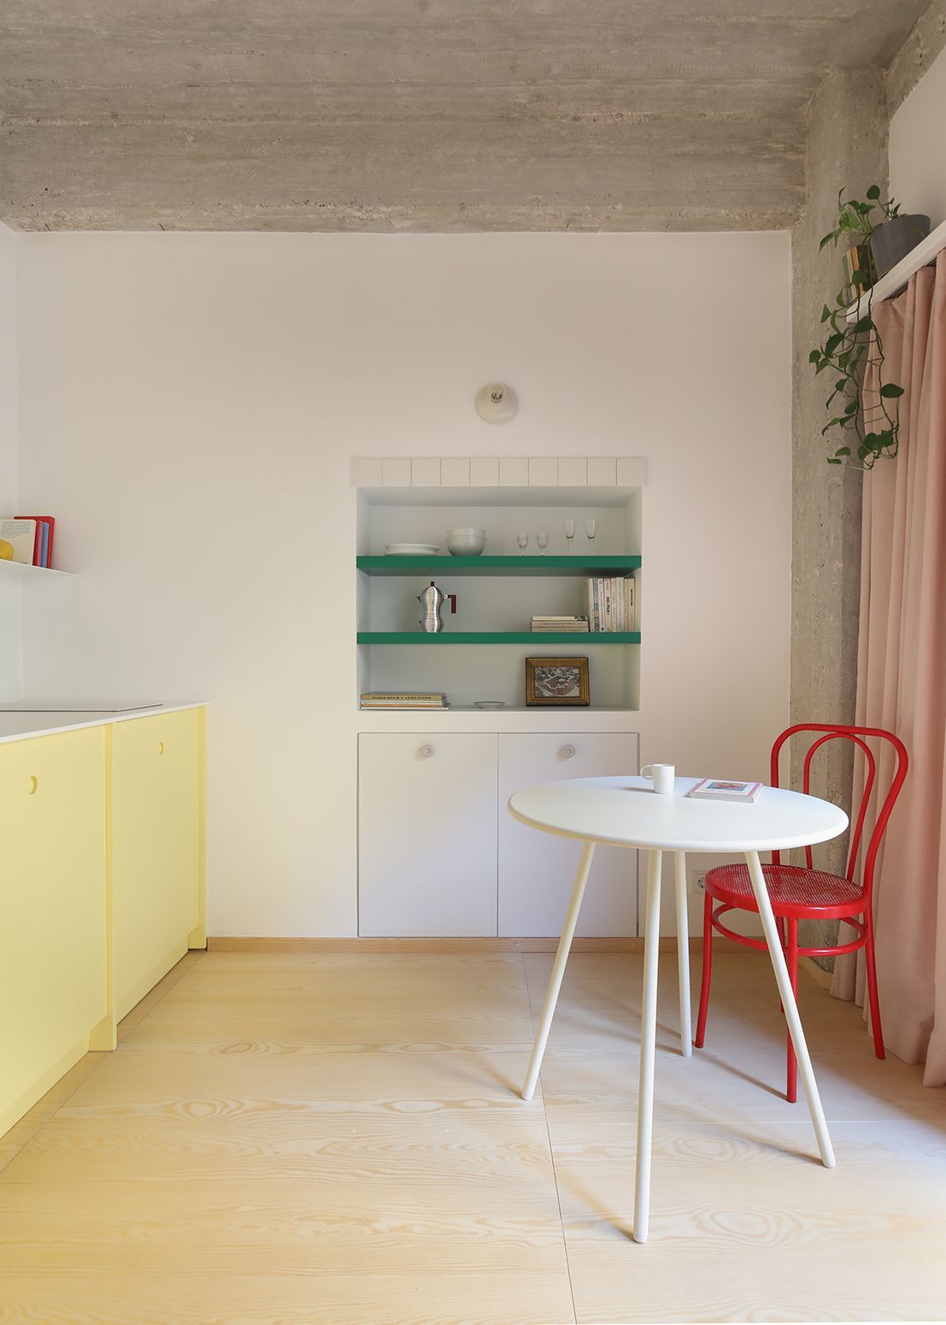
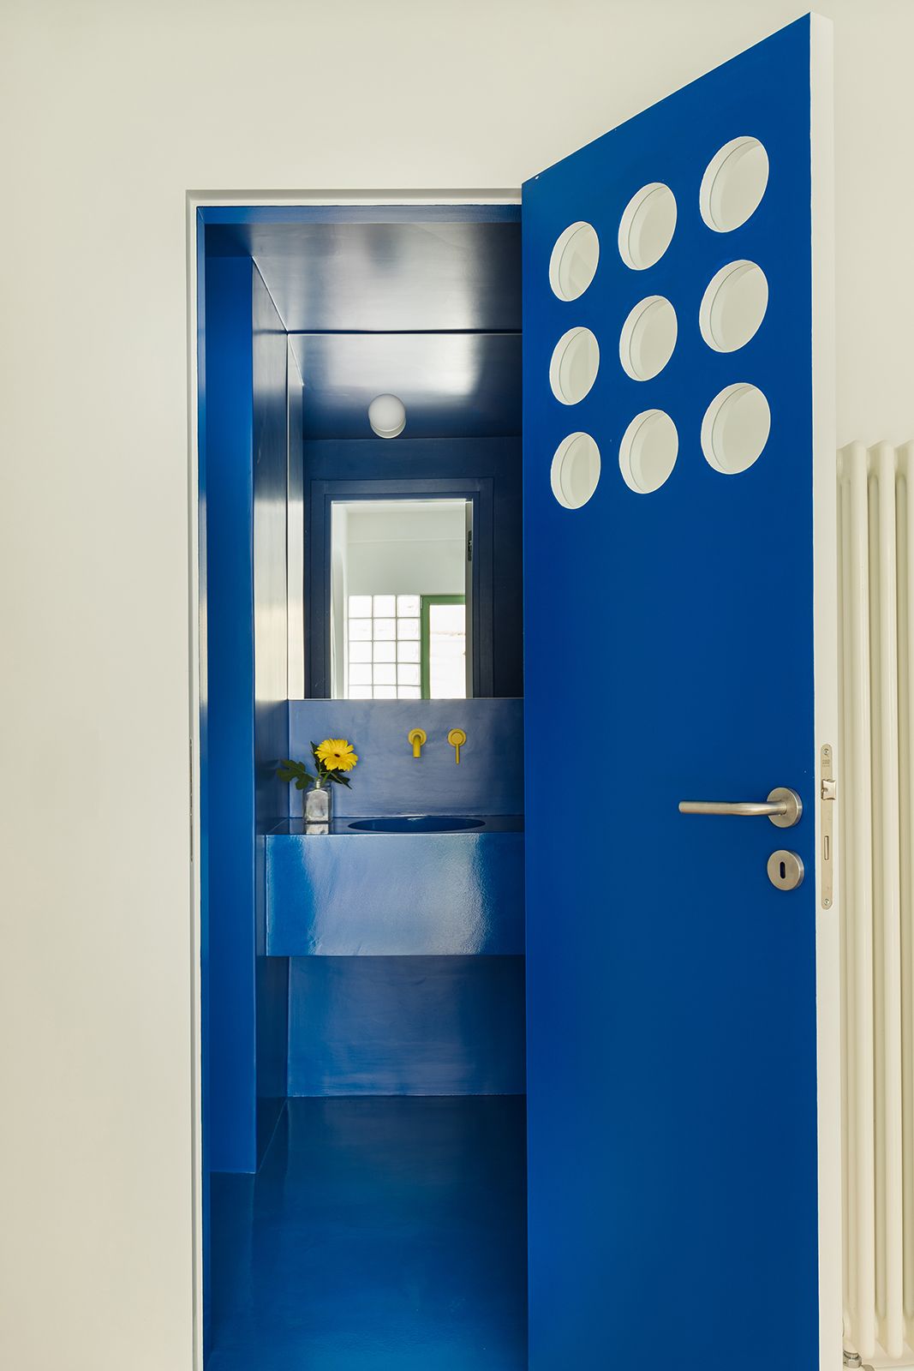
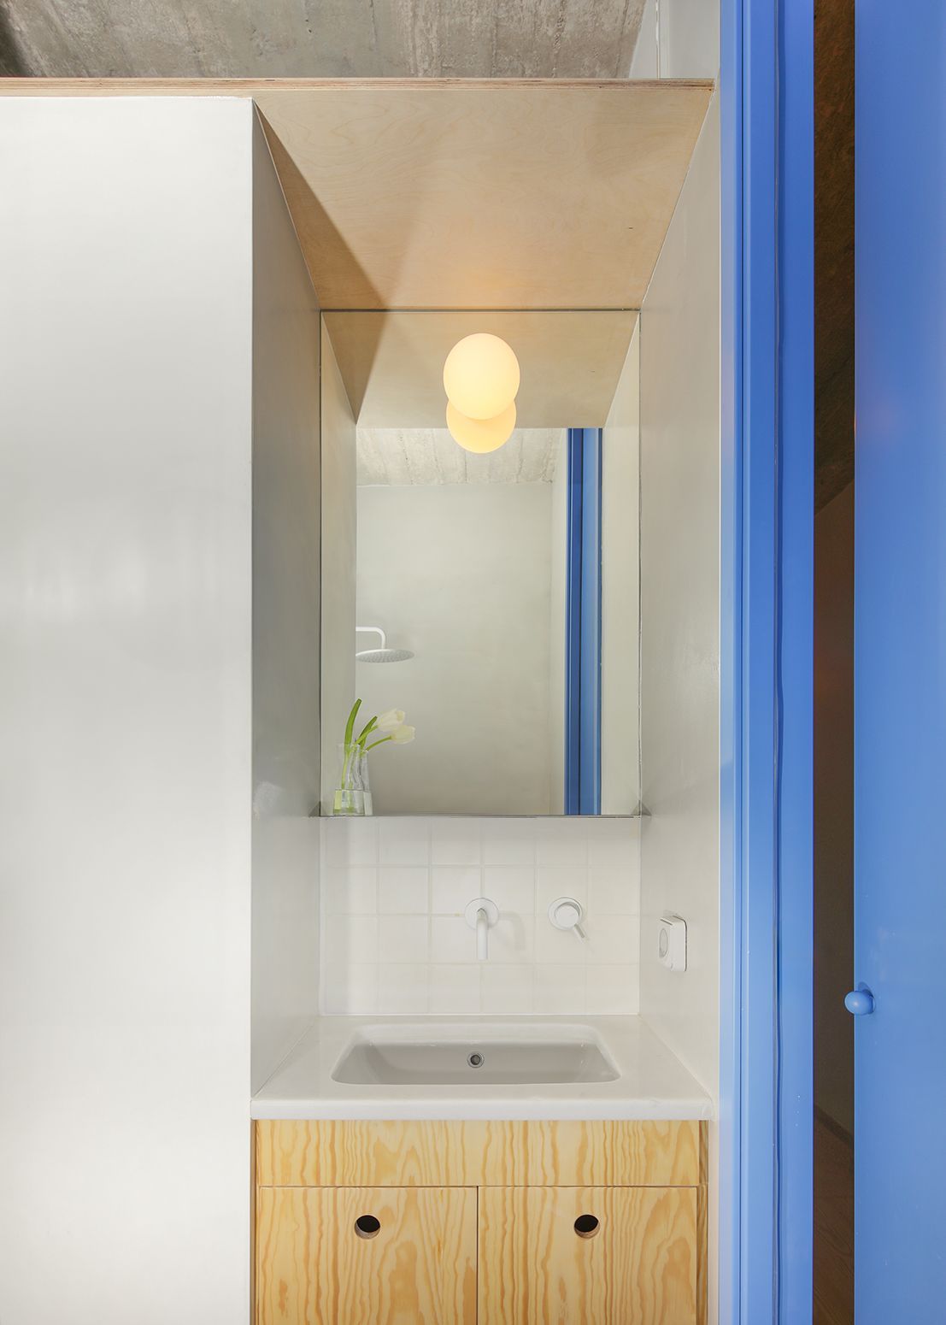
Designing within such a small footprint requires extreme attention to detail. “In spaces like these, every decision matters,” she says, pointing to elements such as panelled flooring or the full-height blue door. These details are precisely what elevate the spatial experience.
Architecture as everyday narrative
Beyond each individual project, Federica Scalise’s work shares a consistent perspective. Her approach combines architecture, interior design and even illustration to create spaces that are not only inhabited, but also interpreted.
Her interest in colour and geometric forms reflects a desire to construct clear yet open visual narratives. Each intervention balances order and spontaneity, structure and freedom.
At a time when interior design risks becoming increasingly homogeneous, her work introduces nuance, variation and subtle tensions that enrich spatial experience.
“Federica Scalise’s approach combines architecture, interior design and even illustration to create spaces that are not only inhabited, but also interpreted.”
Designing from essentials
Federica Scalise’s projects demonstrate that working with limited square metres does not mean reducing architectural ambition. On the contrary, it requires refining decisions, understanding use more precisely and establishing a more direct relationship with the inhabitant.
In each of these apartments, light, colour and spatial organisation are not independent elements, but parts of a single system. This coherence is what allows very small spaces to feel complete, liveable and, above all, personal.
Far from standard solutions, her work proposes an architecture that adapts, listens and leaves room for spaces to evolve over time.
(*) Images courtesy of Federica Scalise.