Napar: a new way to experience coffee culture
In the Polish city of Torun, design studio Znamy sie has created a space where the architecture grows directly from the coffee-making process itself.
Over the past decade, speciality coffee shops have transformed the way we drink coffee. They have also changed the way the spaces dedicated to it are designed. Yet as this phenomenon has spread around the world, a certain aesthetic uniformity has followed. Light timber, exposed concrete, neutral tones, minimalist furniture and carefully curated atmospheres have become a familiar visual language that often seems to repeat itself from one city to the next.
That is precisely why it is so refreshing to come across projects that attempt to build their identity from a different starting point.
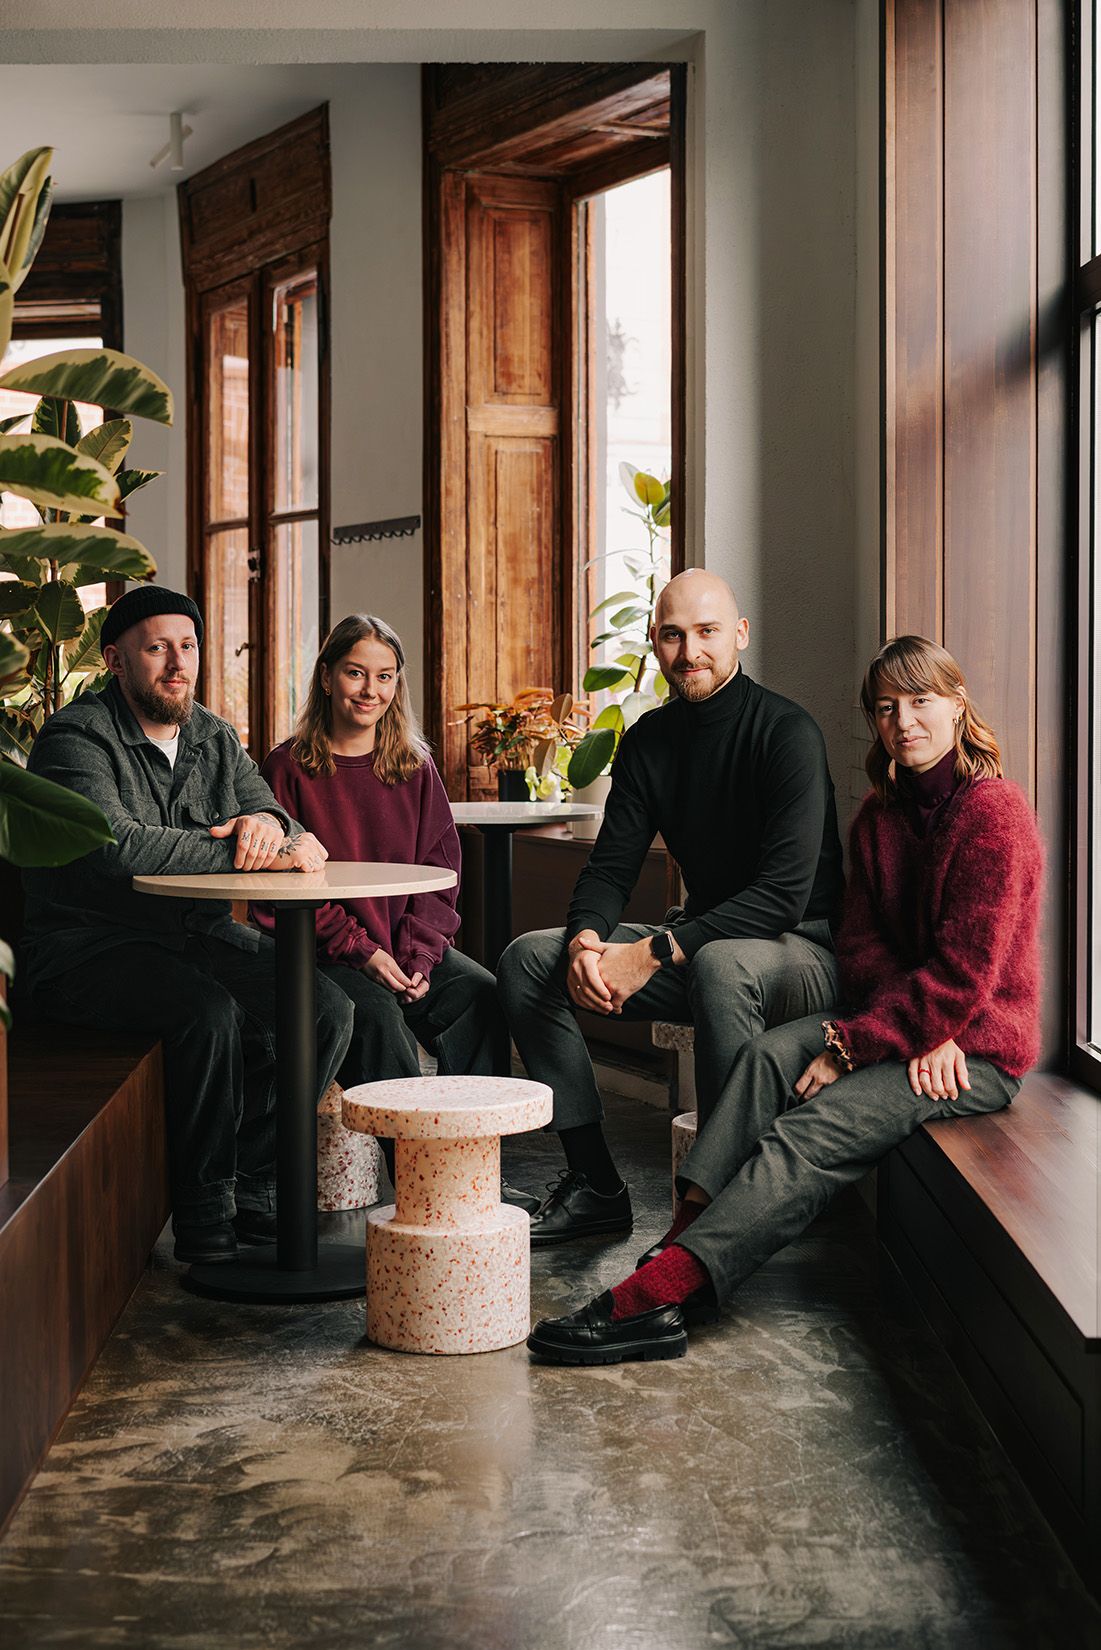
Napar, a new speciality coffee shop and roastery located in the historic centre of Torun, one of Poland’s best-preserved medieval cities, is one such example. Designed by Znamy sie, the 73-square-metre space occupies a former townhouse and proposes a rather unusual approach: using the coffee-making process itself as the foundation for the architecture.
The aim was never to fill the interior with literal references or transform the café into a themed environment. Instead, the strategy is far more subtle. The project draws on concepts, forms and gestures associated with coffee to create a coherent spatial experience that guides visitors naturally, without the need for explanation.
“The project draws on concepts, forms and gestures associated with coffee to create a coherent spatial experience.”
From fruit to cup
To understand the project, it is worth starting with Napar’s philosophy. The café has built its reputation around an almost artisanal approach to speciality coffee. Behind the project are Michal Cieslak and Bartek Kedra, who have cultivated a loyal community through the care with which they source, roast and prepare every coffee. Added to this is the work of Emilia Chalas, whose pastries have become another reason customers keep returning.
When the time came to expand the original café, the goal was not simply to increase its capacity. The challenge was to bring that same attention to detail into the interior design. Znamy sie’s response was to develop a narrative inspired by coffee’s journey from fruit to cup.
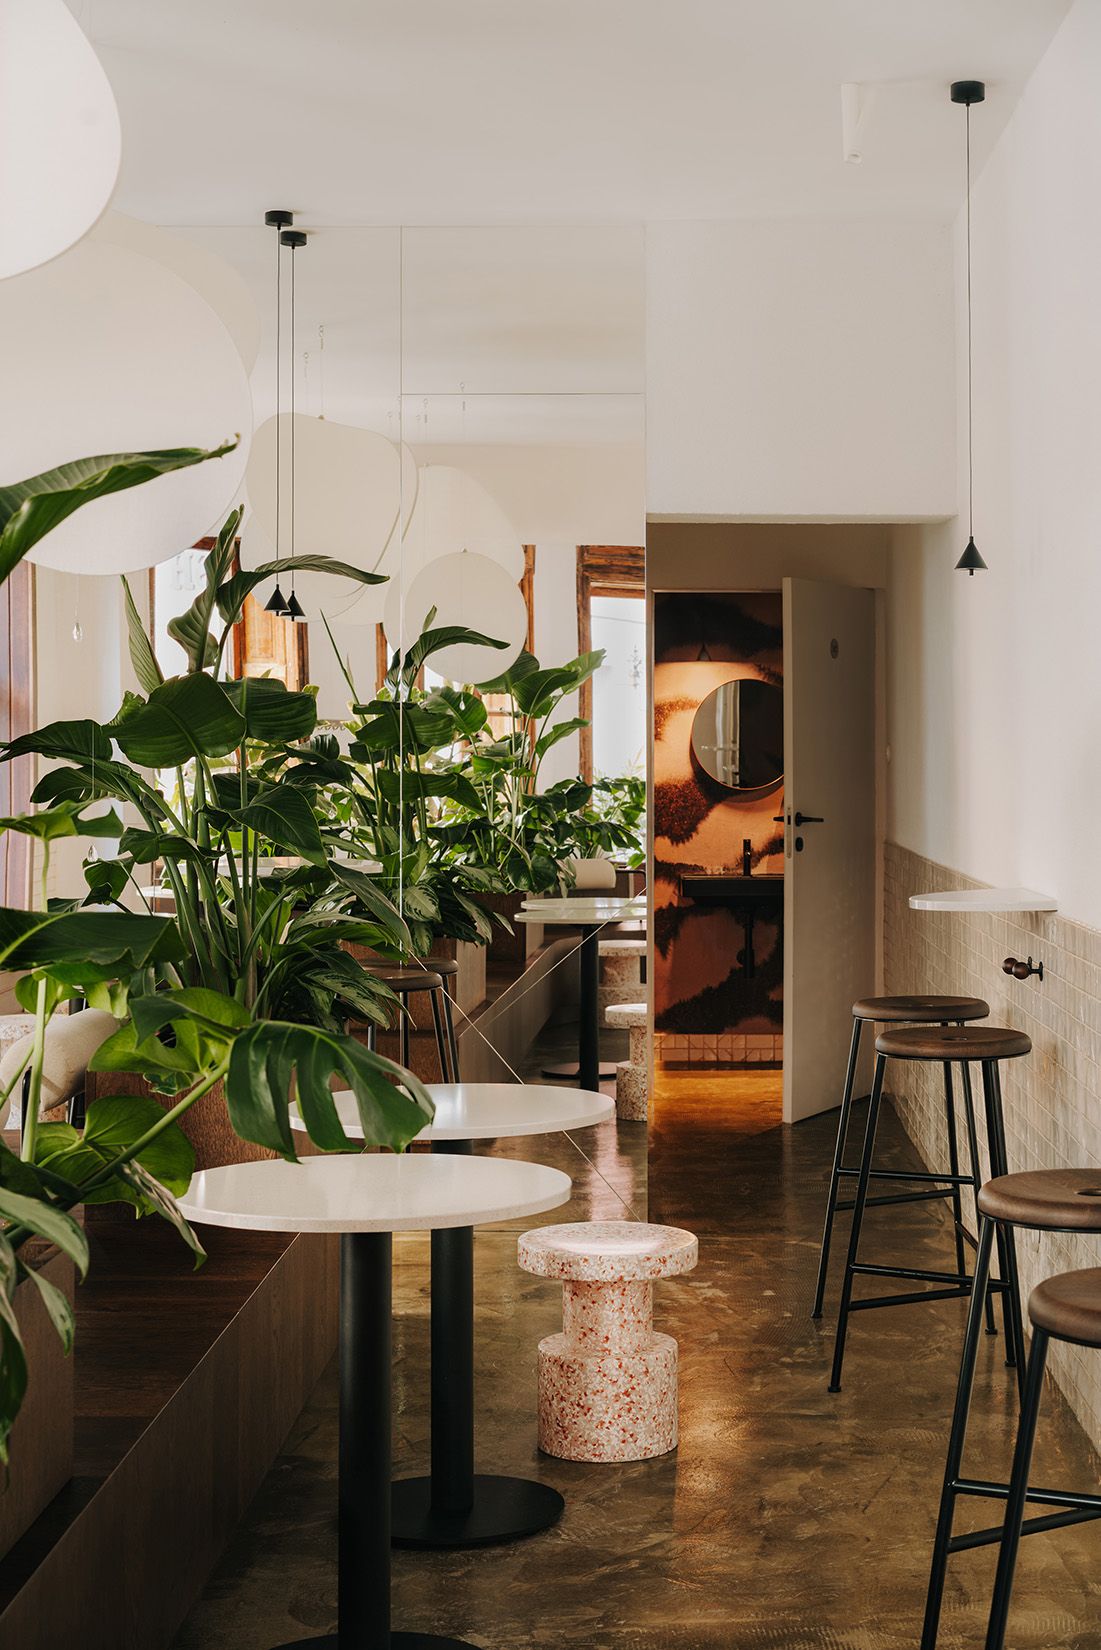
The curved forms that appear throughout the project reference both coffee cherries and coffee beans. Wavy lines incorporated into various details recall the tiny cracks that emerge during the roasting process. Translucent structures evoke the paper filters used in manual brewing methods such as the V60, while selected metal and glass elements reference servers, kettles and accessories commonly associated with speciality coffee culture.
“The curved forms that appear throughout the project reference both coffee cherries and coffee beans.”
What makes the project particularly successful is that none of these references feel obvious. They operate more as a narrative layer than as decorative motifs.
An architecture that accompanies the ritual
There is something inherently ceremonial about preparing coffee. Anyone familiar with speciality cafés knows that a significant part of the experience lies in observing the process itself. Grinding, weighing, water temperature and the precision of each movement form part of a ritual that has become one of the defining attractions of this culture.
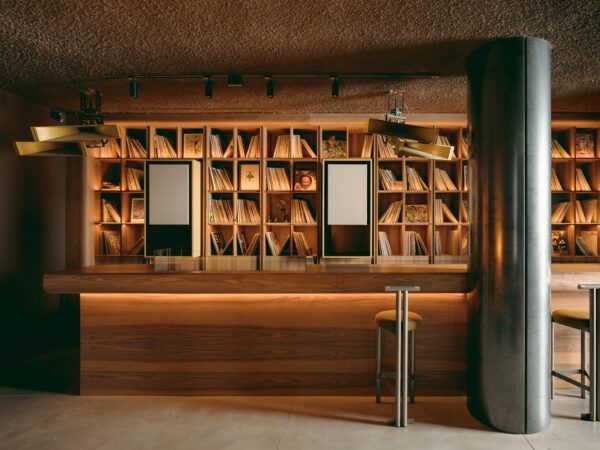
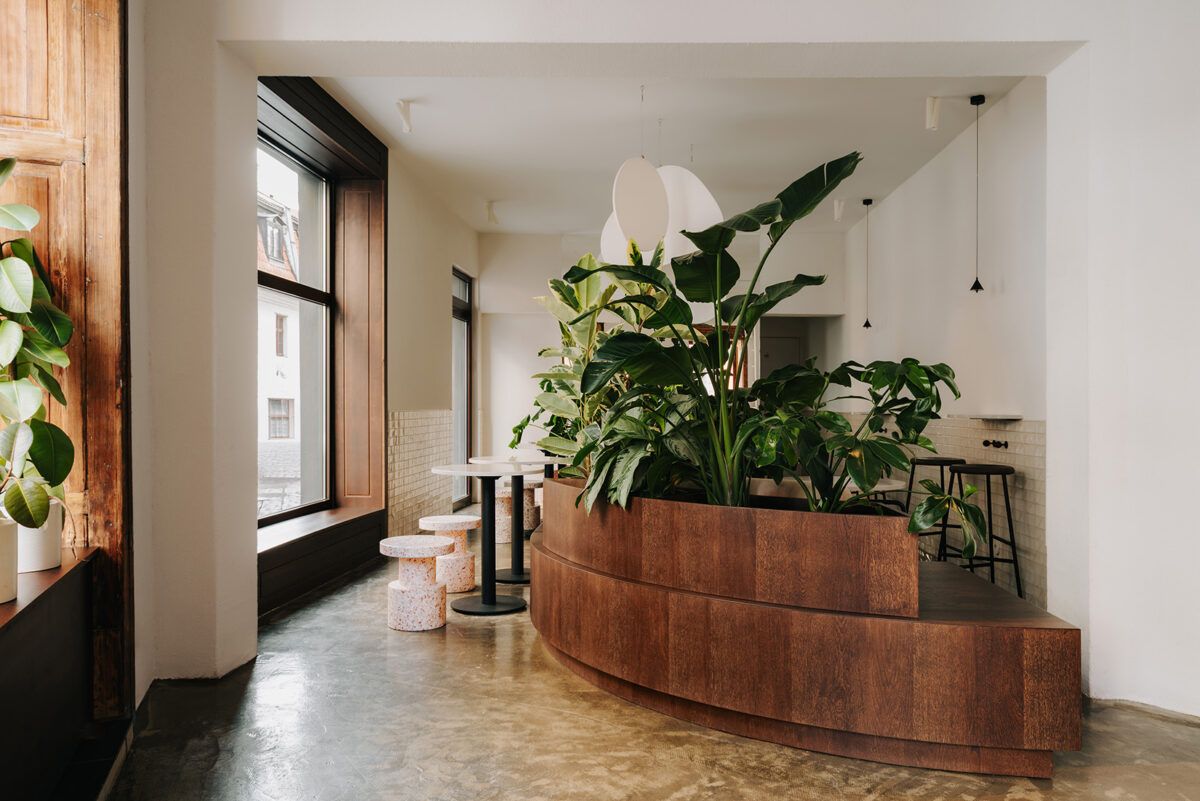
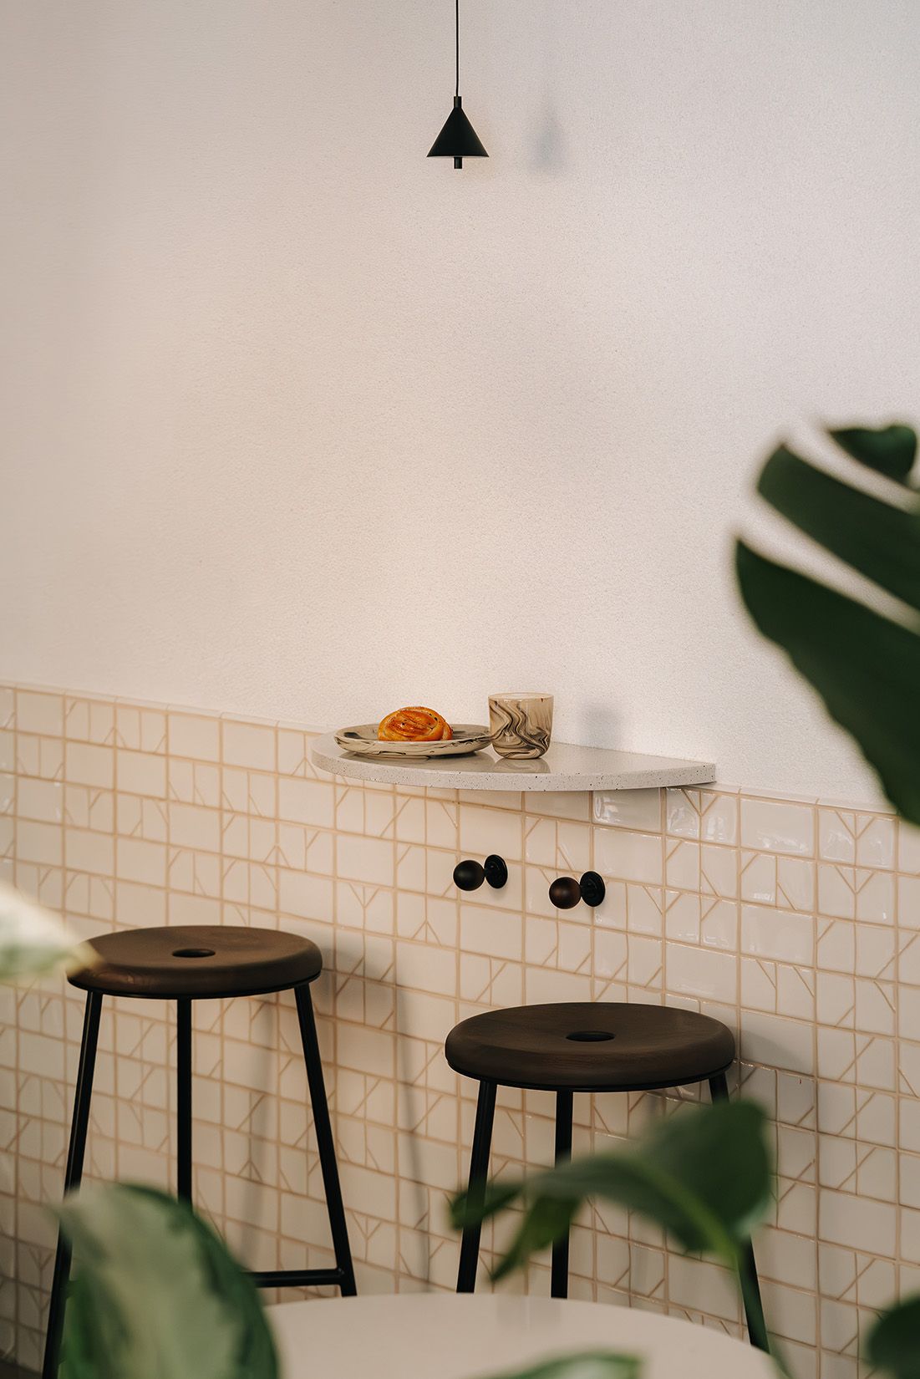
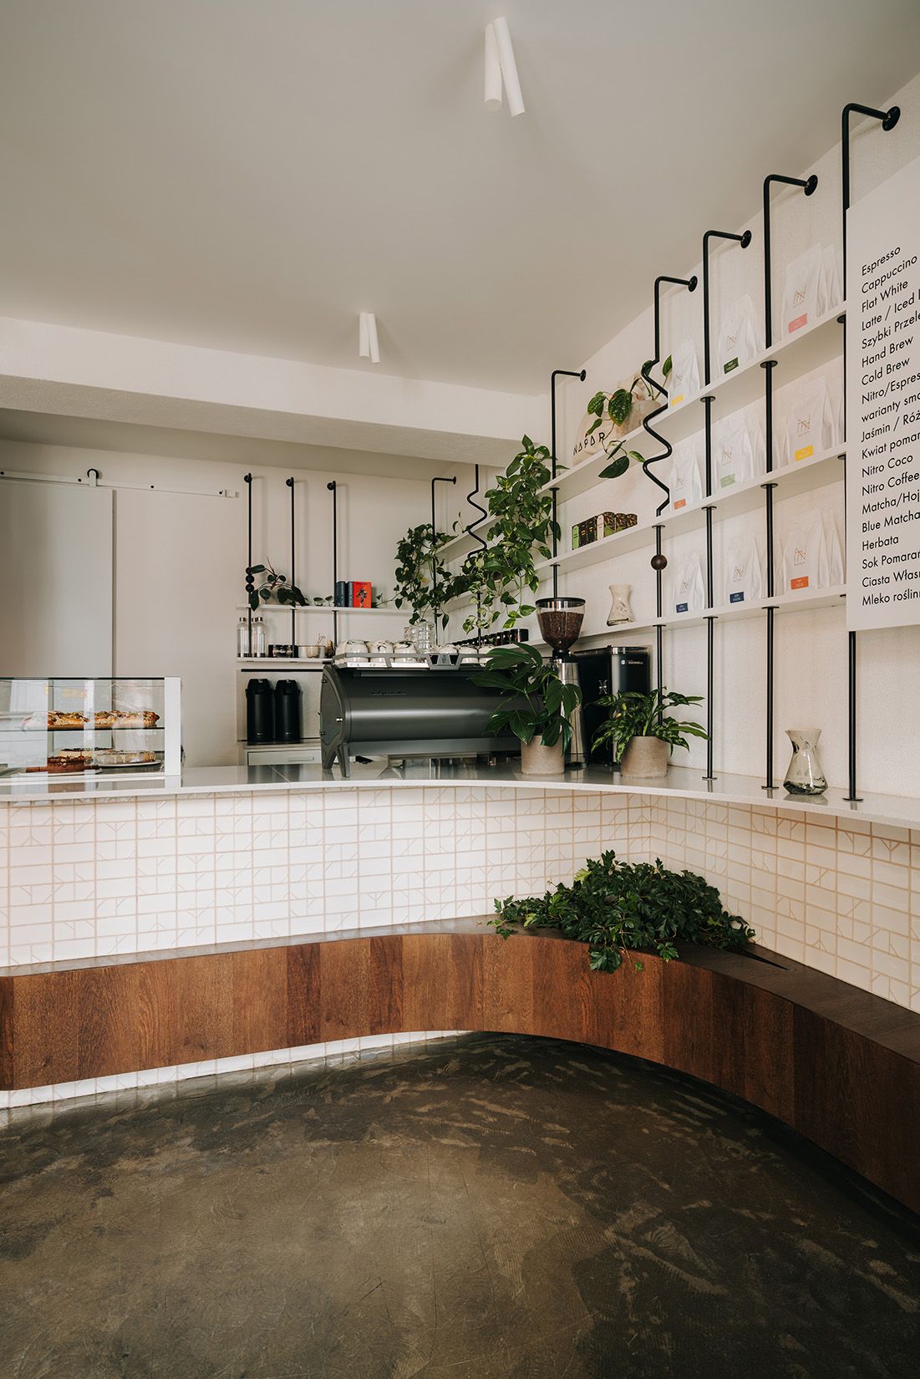
Napar integrates this dimension directly into its spatial organisation. The entrance area is dominated by an open bar whose gently curved geometry encourages a closer relationship between customers and baristas. The counter becomes a viewing point from which visitors can follow each stage of the brewing process, transforming waiting into an active part of the experience. The shelving that runs throughout the space introduces visual order without creating rigidity. Everything appears arranged to facilitate movement, conversation and the everyday interactions that define places like this.
At a time when many commercial interiors seek to impress instantly, Napar follows a different path. Rather than relying on spectacle, it builds an atmosphere that gradually reveals itself.
The importance of calm
One of the most compelling aspects of the project is the way it introduces different rhythms within a relatively compact footprint.
Alongside the more dynamic area centred around the bar is a second space with a quieter, more introspective character. Here, the architecture seems to slow down. The lighting becomes softer, reflections visually expand the space, and suspended forms above the tables introduce a sense of lightness that contrasts with the solidity of certain timber and stone elements.
Greenery also plays a fundamental role. Rather than functioning simply as decoration, it acts as a subtle spatial device, creating gentle transitions and a degree of intimacy without the need for physical partitions.
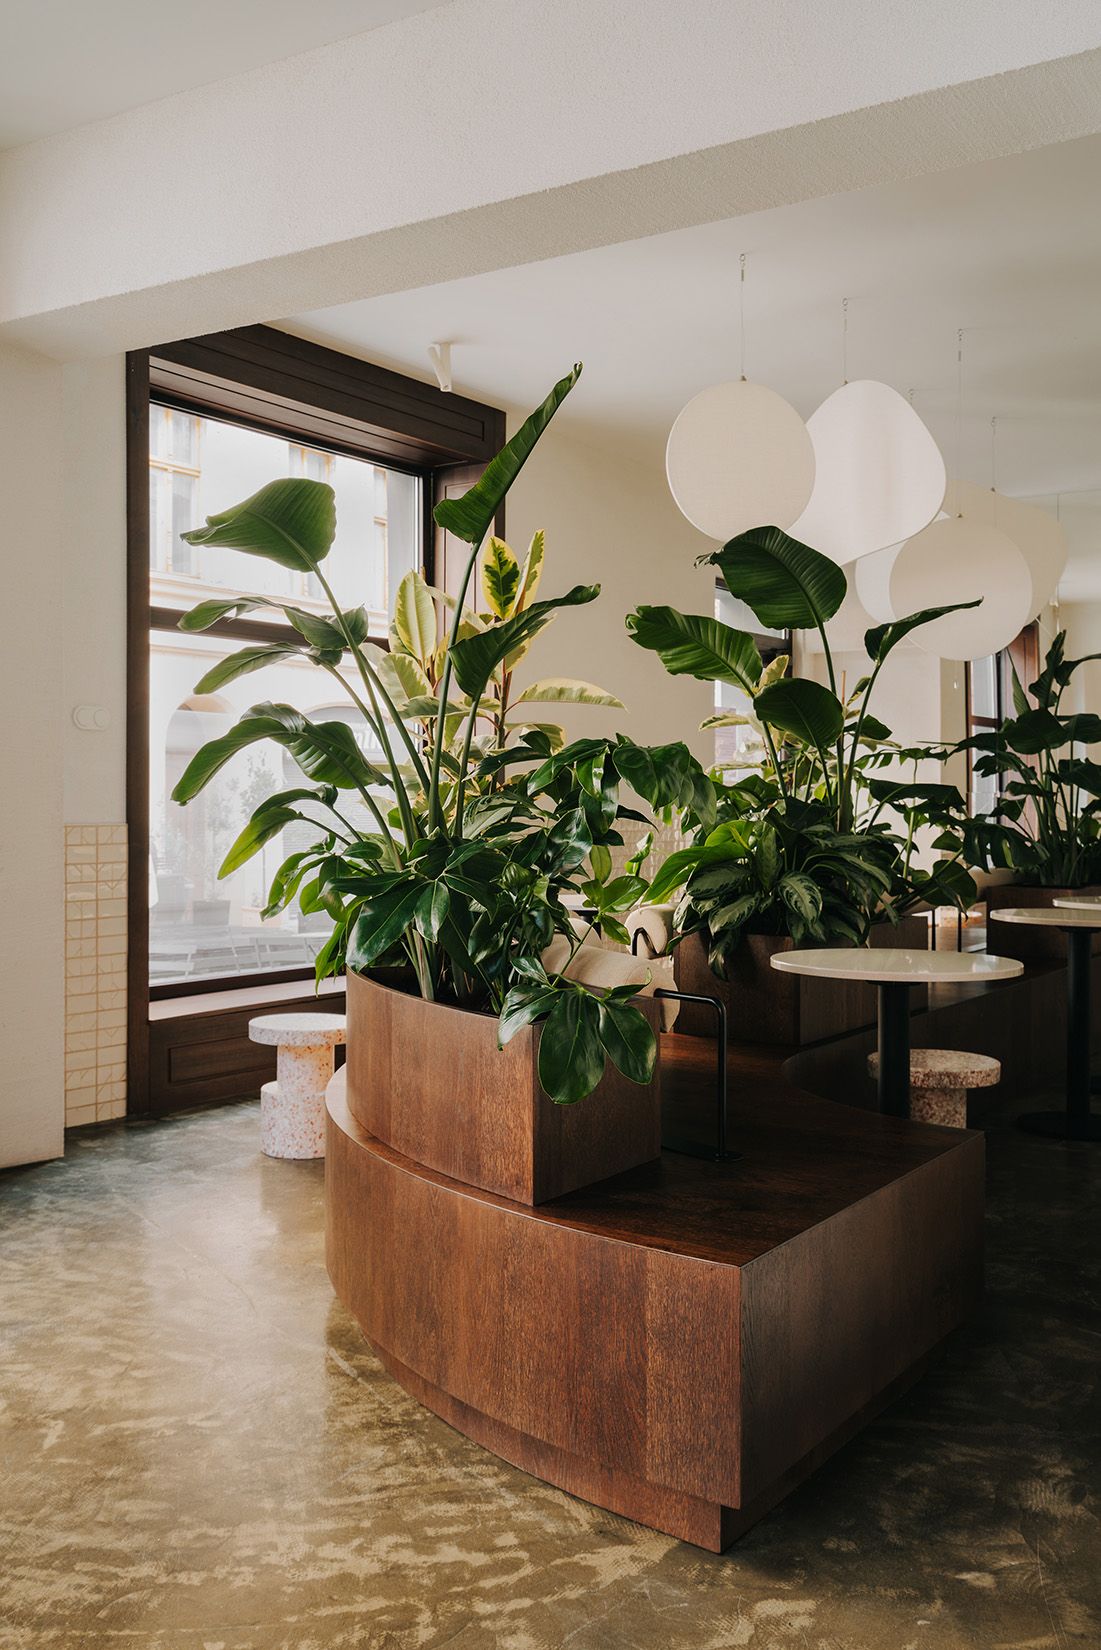
Some visitors stop by for a quick coffee before continuing their day. Others use the café as a place to work. Some simply seek a moment of escape from the city outside. The architecture accommodates all of these scenarios without imposing a single way of using the space.
The weight of history
Another strength of the project lies in its relationship with the existing building. Rather than concealing the property’s historic identity, the designers chose to incorporate it into the new intervention.
The original timber joinery becomes one of the elements that structure the project, finding continuity in display cases, shelving and bespoke furniture pieces designed specifically for the interior. This decision establishes an ongoing dialogue between past and present.
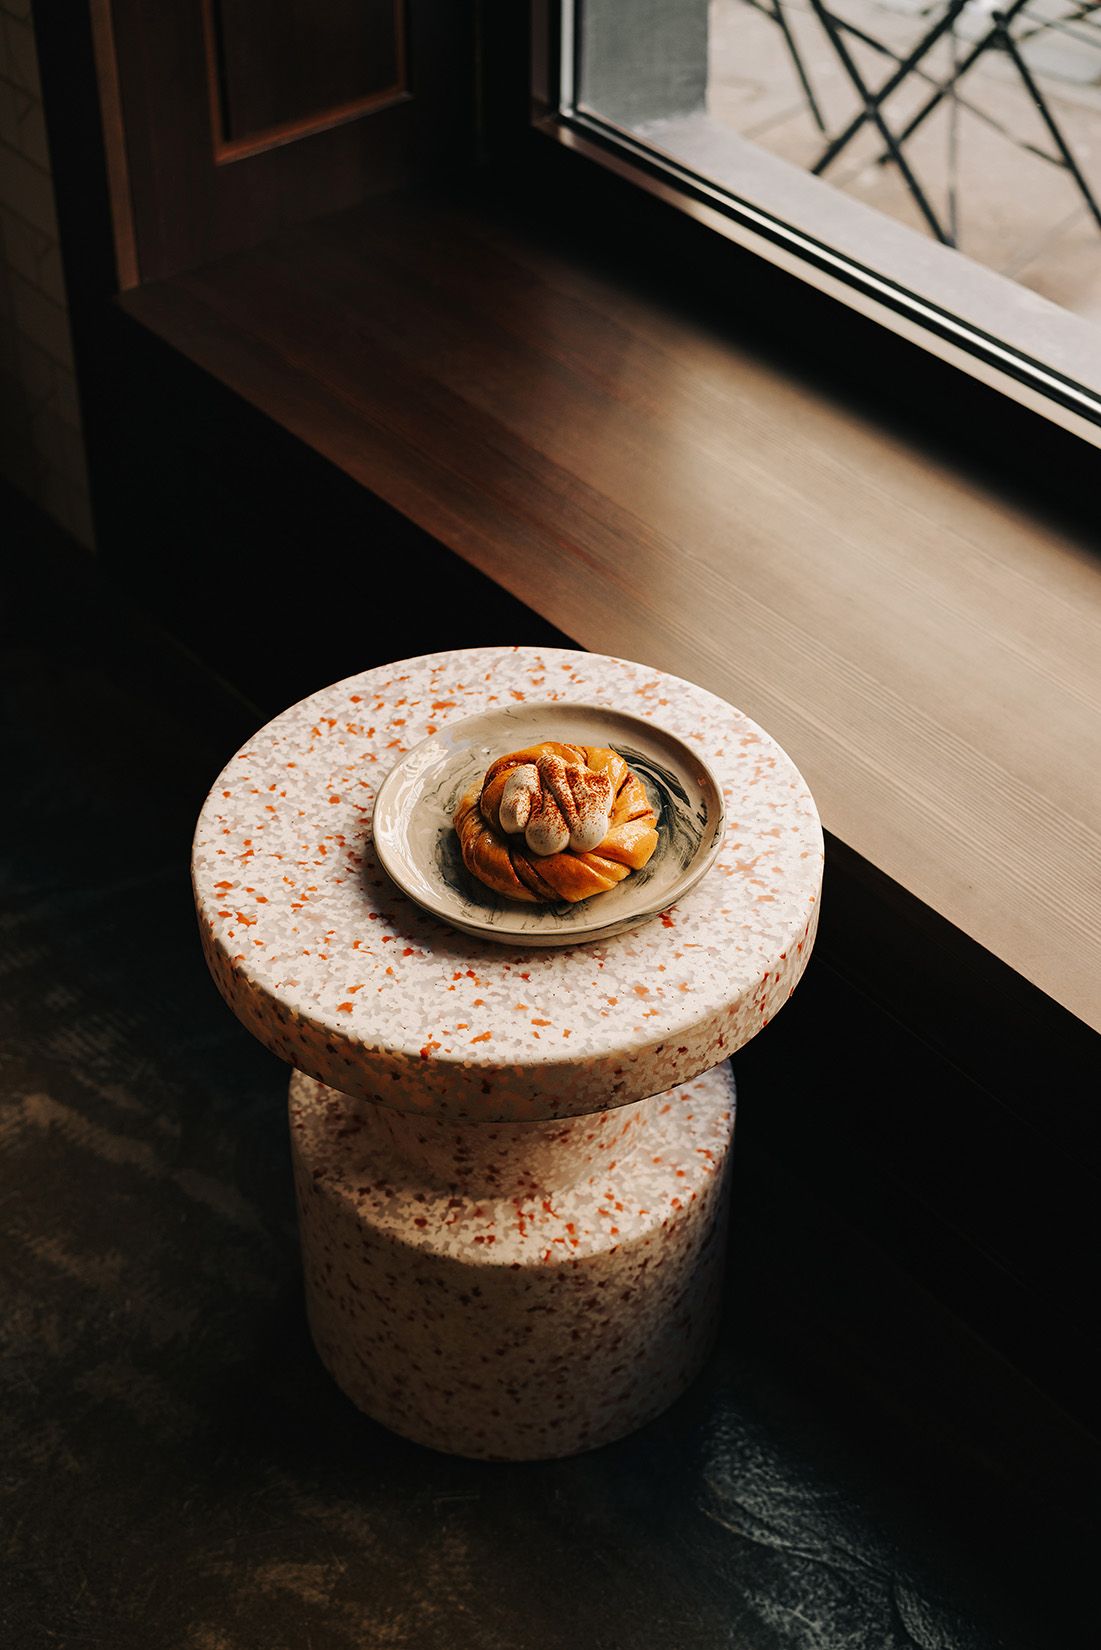
On the one hand, visitors remain aware of the building’s historic character. On the other, the intervention introduces a distinctly contemporary language that avoids any sense of nostalgia. The coexistence of these two layers adds depth to the project and contributes to a richer and more enduring identity.
Beyond coffee
Although coffee serves as the thread connecting the entire concept, Napar’s relevance extends beyond coffee culture itself.
The project reflects a growing tendency within contemporary design: the desire to create spaces with their own narratives rather than simply reproducing existing formulas. For this reason, Napar has chosen to work from the specific identity of the place, the brand and the people who inhabit it. The result feels authentic because every design decision stems from something real rather than from a trend.
A café designed to last
Speciality coffee culture has demonstrated that quality depends on far more than the product itself. It is also shaped by the context in which it is consumed, the experience that surrounds each cup and the ability to create places where people genuinely want to stay.
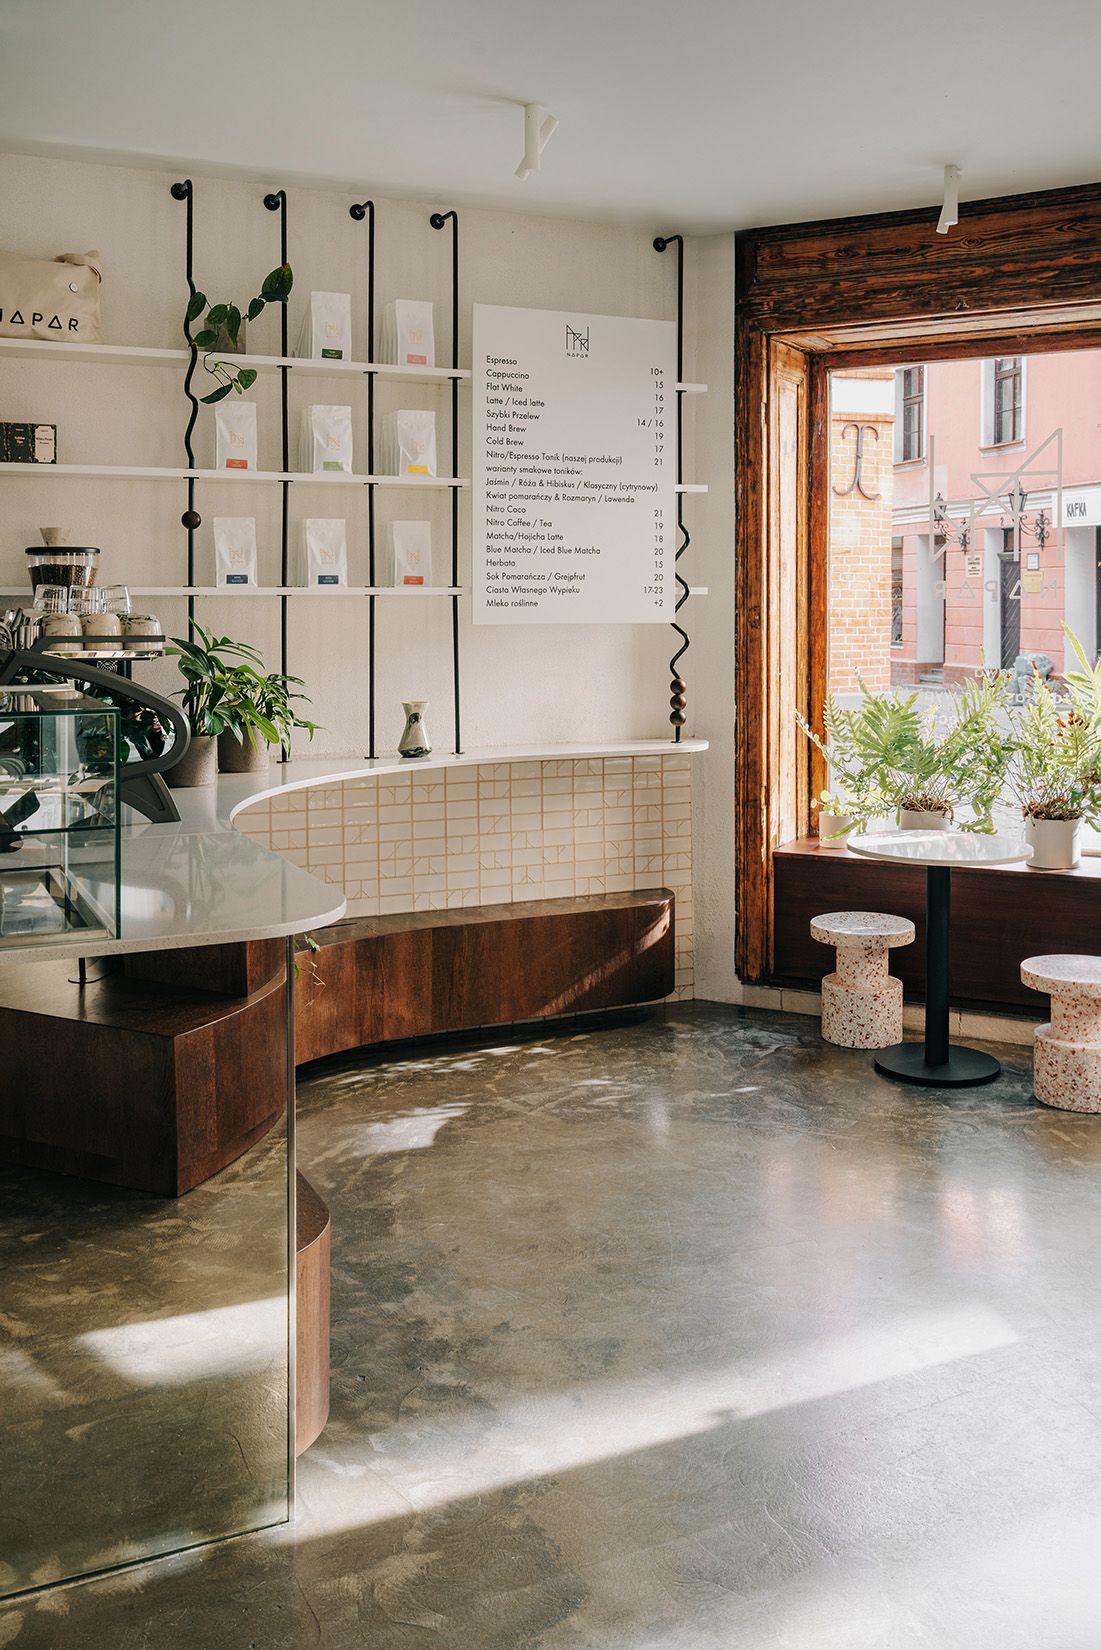
Napar understands this perfectly. Rather than simply designing an attractive café, Znamy sie has created an environment that reflects the values that have defined the brand from the very beginning: precision, dedication, patience and attention to detail.
Highly recommended.
(*) Project: Znamy sie (Wojtek Nowak, Bogna Kawa-Nowak, Oliwia Karapuda and Anna Petryszyn). Photography: Migdal Studio.