“Unplanned Domesticity”: rethinking the home in the 21st century
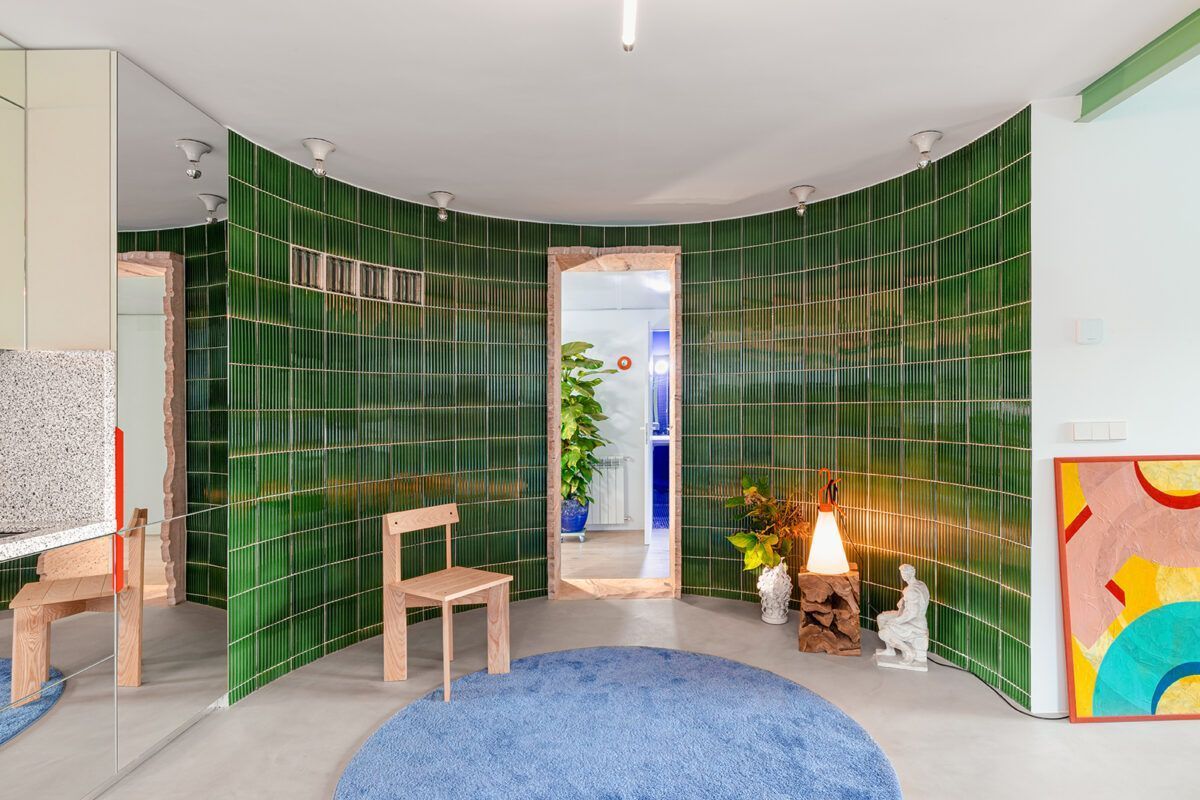
The home is a constantly evolving organism. With the project “Unplanned Domesticity”, Spanish architect Ismael Medina Manzano reinterprets the concept of contemporary domesticity through a flexible, organic, and disruptive space. Located in a 60 m² apartment in San Sebastián, this architectural intervention challenges traditional notions of housing, embracing a more adaptable model that remains closely connected to its surroundings.
A project in response to history
The apartment is situated in a 1966 building, constructed under the guidelines of Spain’s 1959 Stabilisation Plan, which promoted minimal, standardised, and compartmentalised housing. These solutions, designed for efficiency and the functional separation of spaces, catered to a nuclear family structure that is now largely outdated.
Medina Manzano’s approach proposes a radical transformation: rather than reinforcing this fragmentation, the project seeks to blur spatial boundaries and encourage fluid living—free from rigid regulations and the hierarchies imposed by traditional architecture.
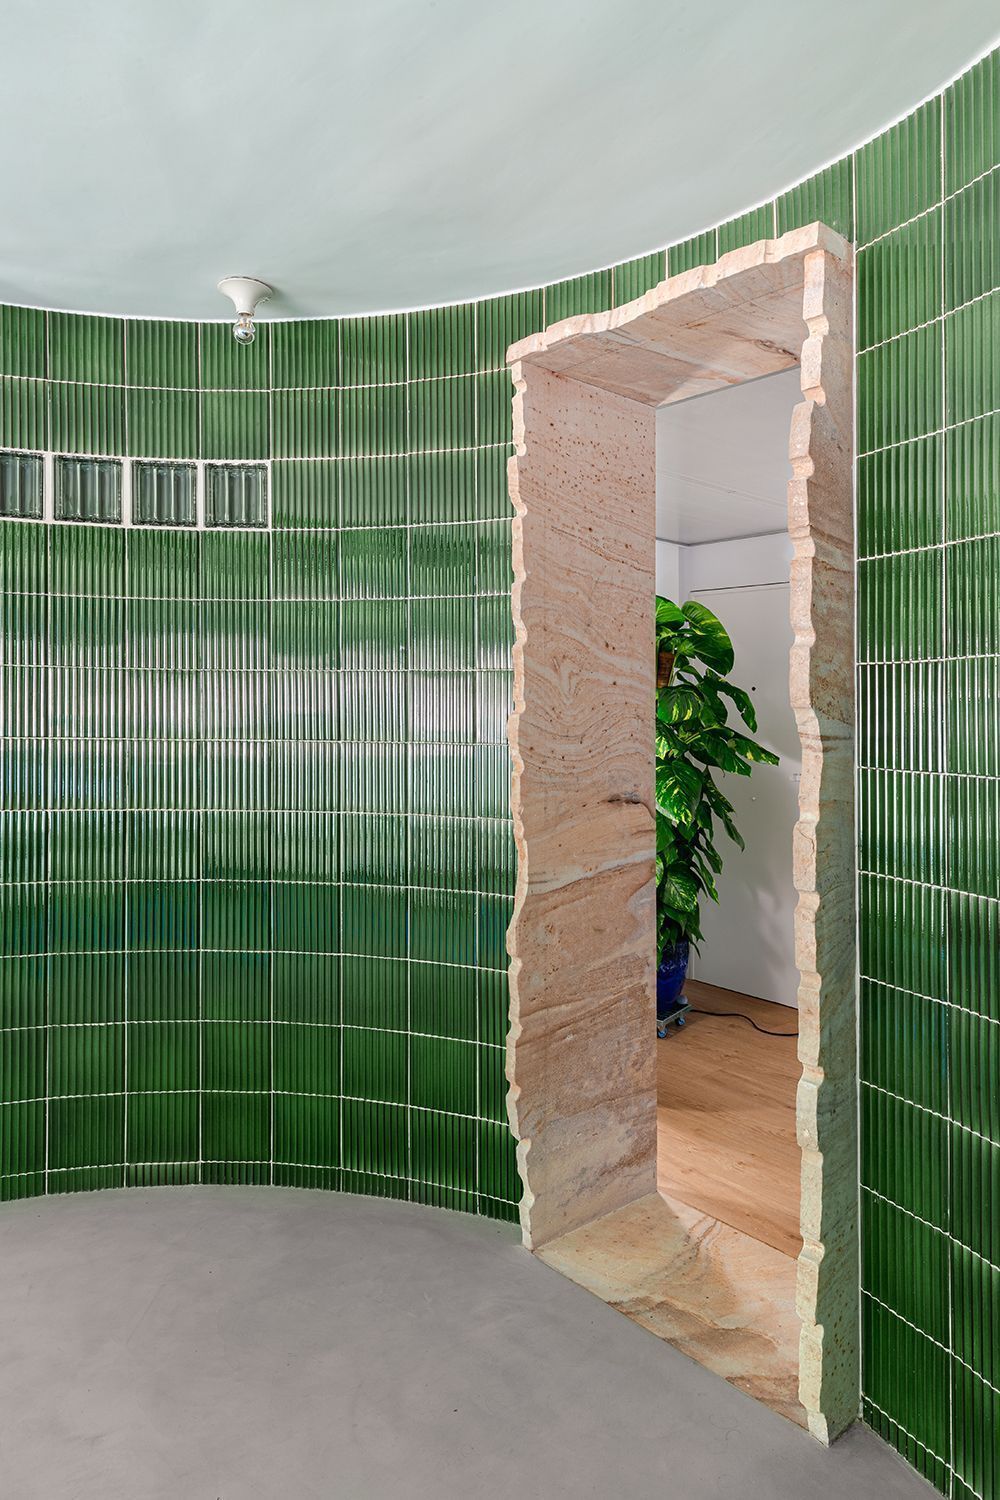
“The heart of the intervention is a curved wall of glazed ceramic.”
The curved wall: A transformative axis
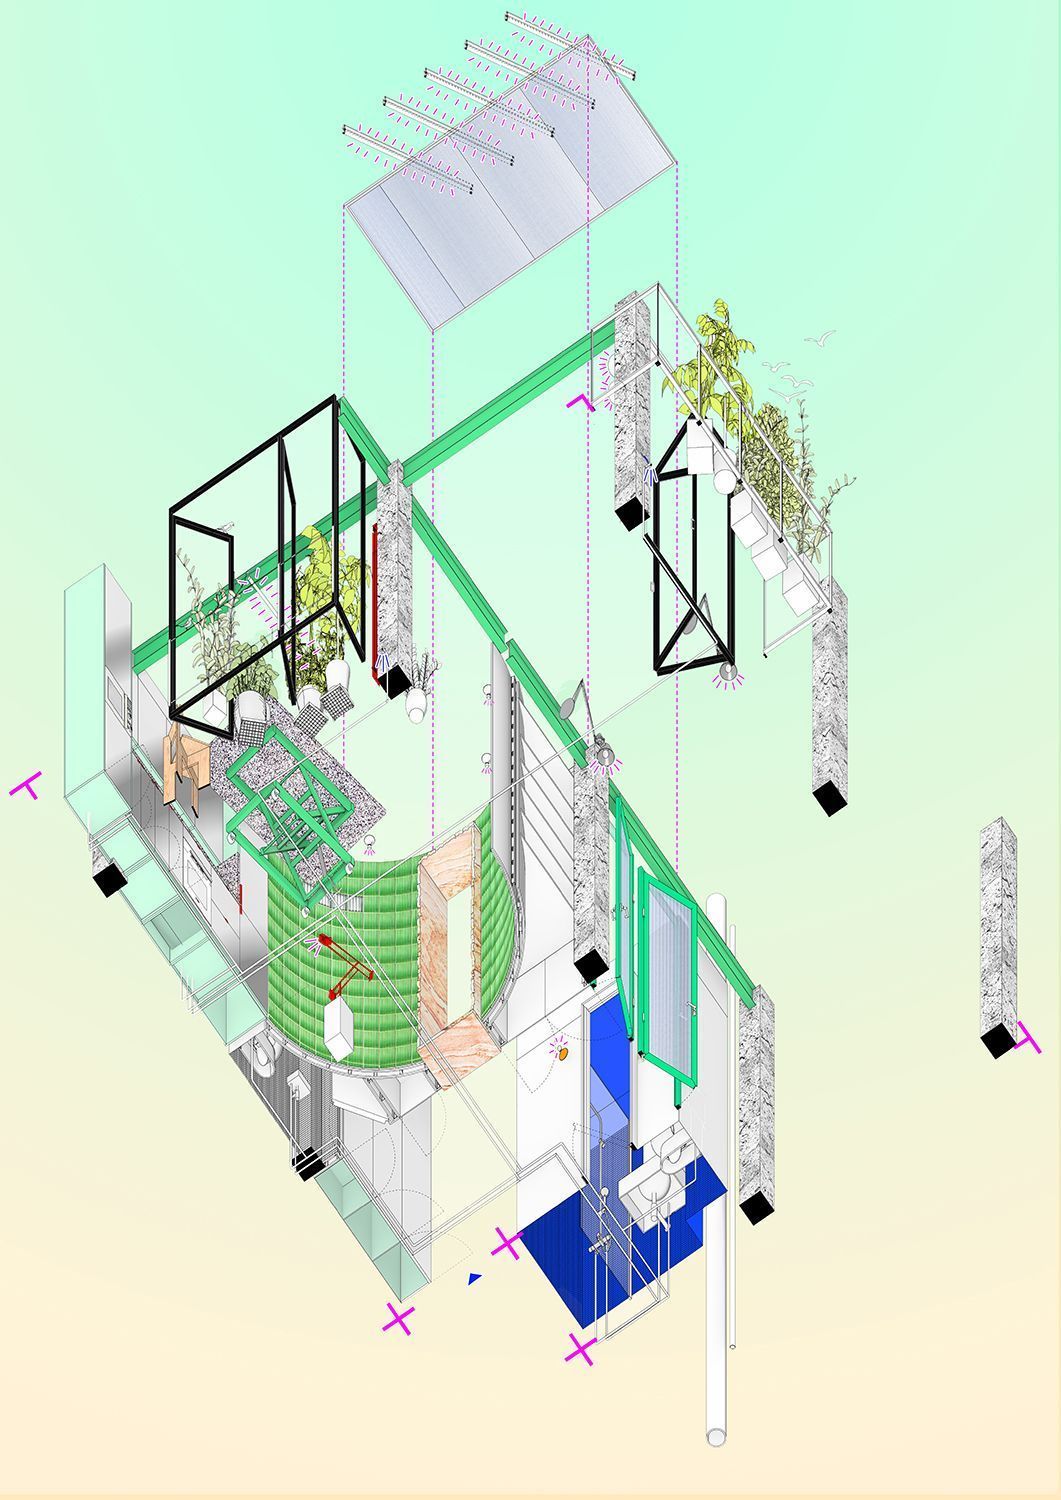
At the heart of the intervention is a curved wall of glazed ceramic, breaking away from the logic of traditional storage.
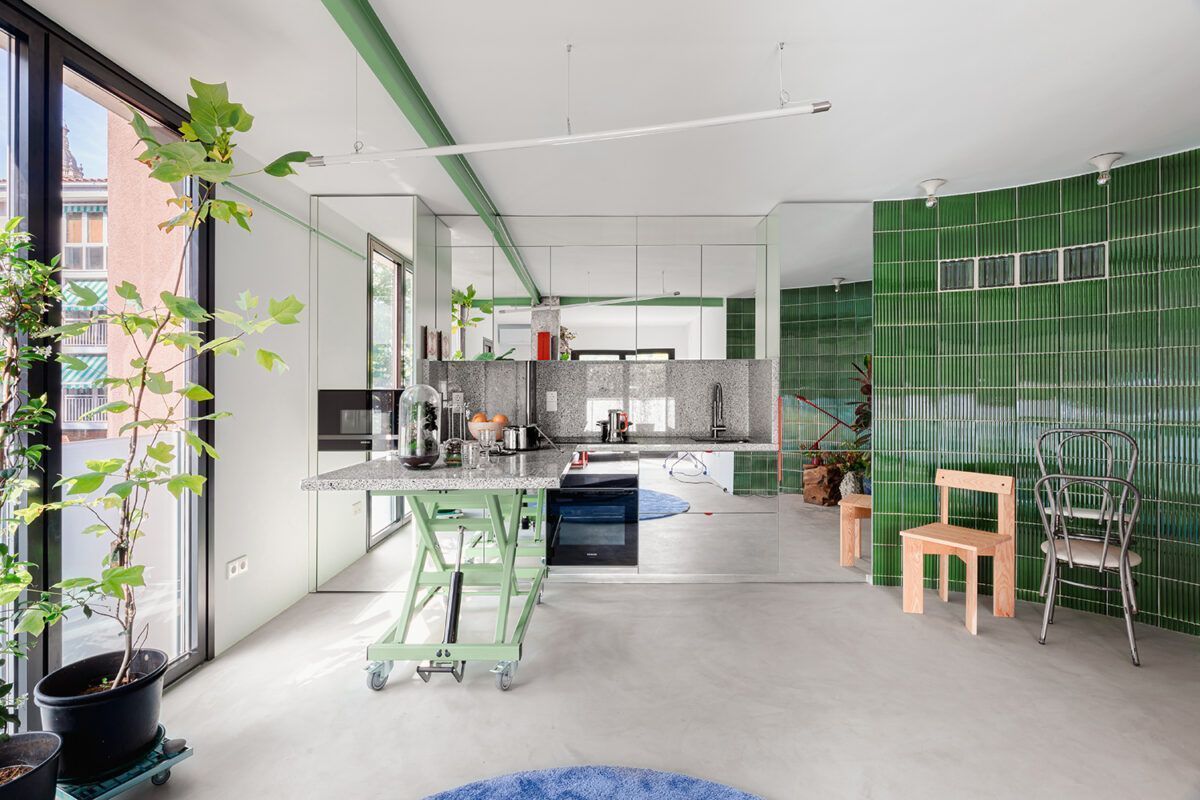
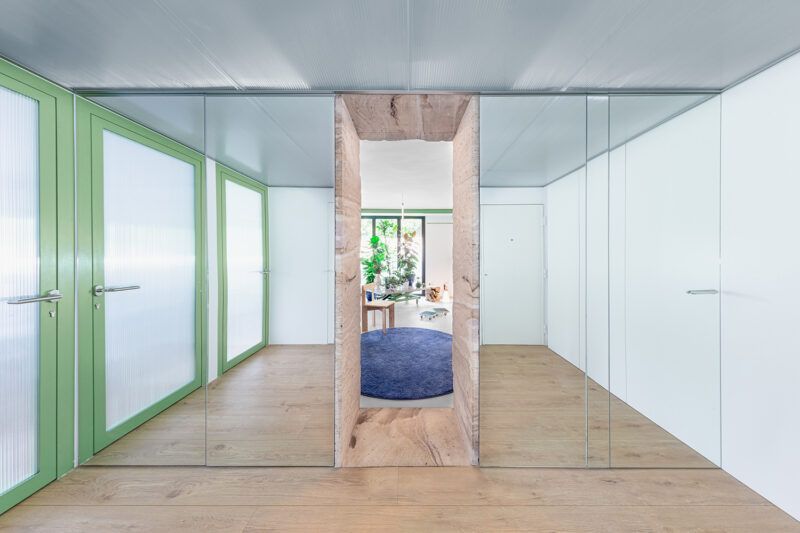
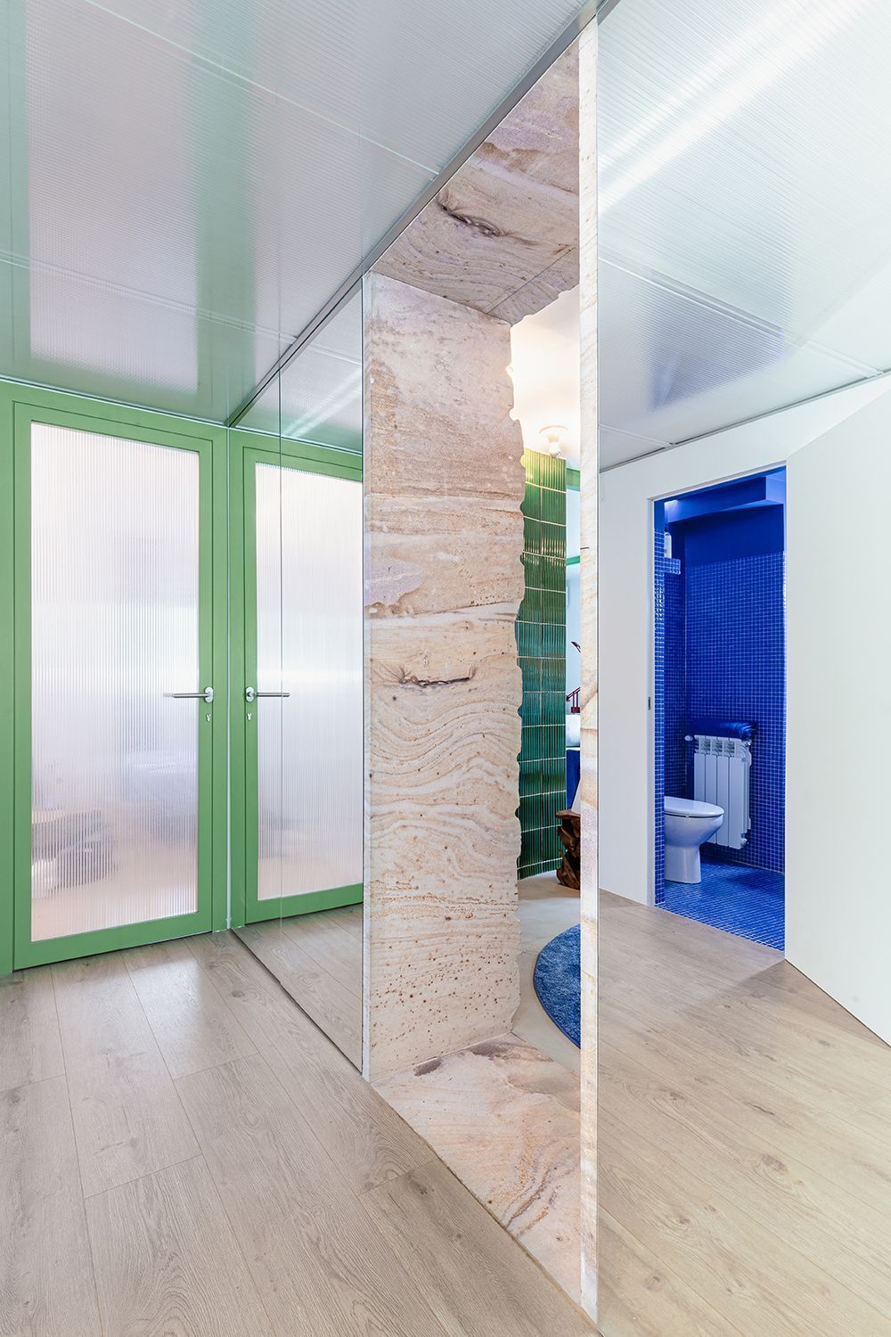
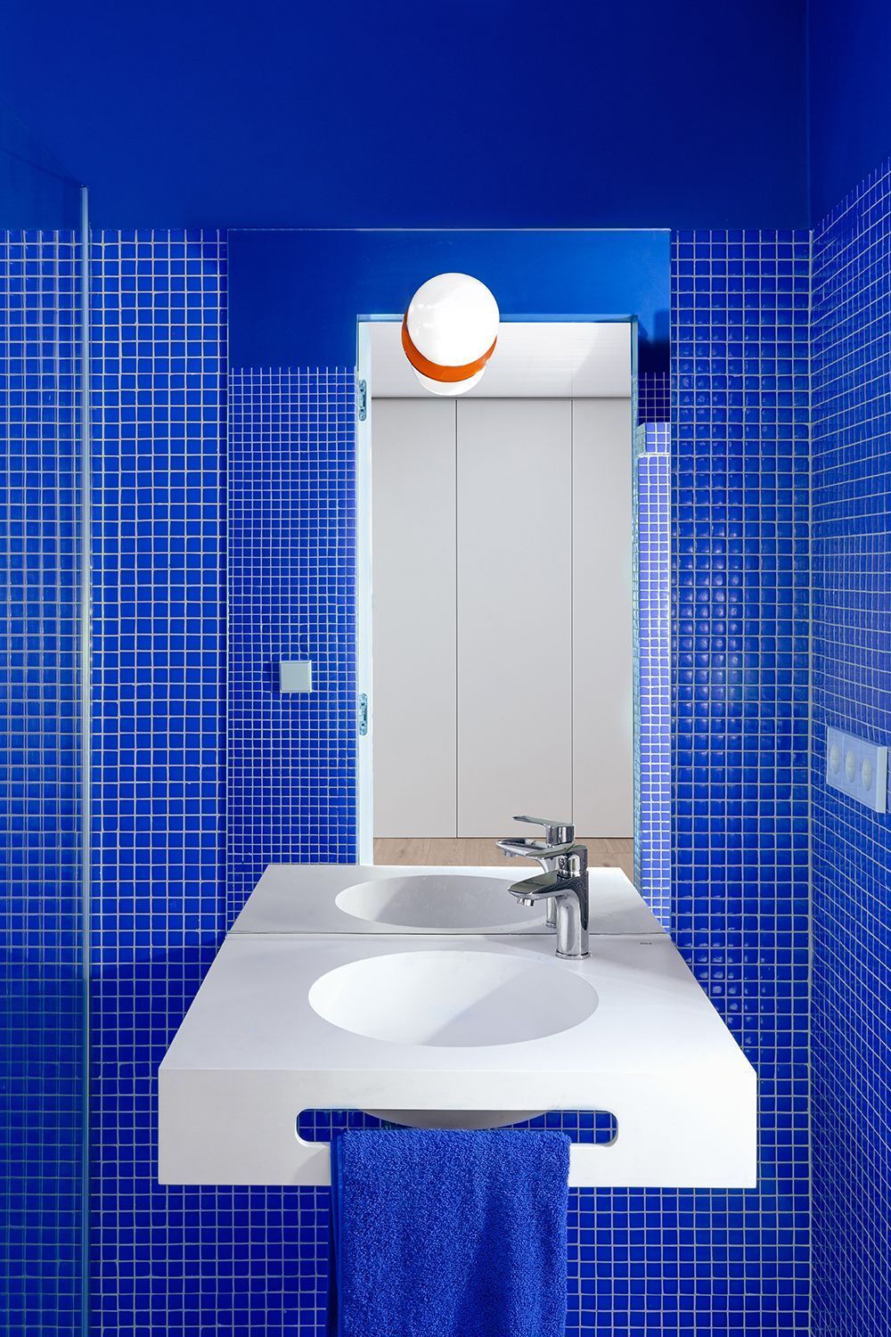
Beyond its aesthetic function, this element becomes the organisational core of the space, integrating cupboards, shelves, wardrobes, and even bathroom fixtures. At one end, it merges with a mirrored display unit that conceals appliances while enhancing the sense of spaciousness.
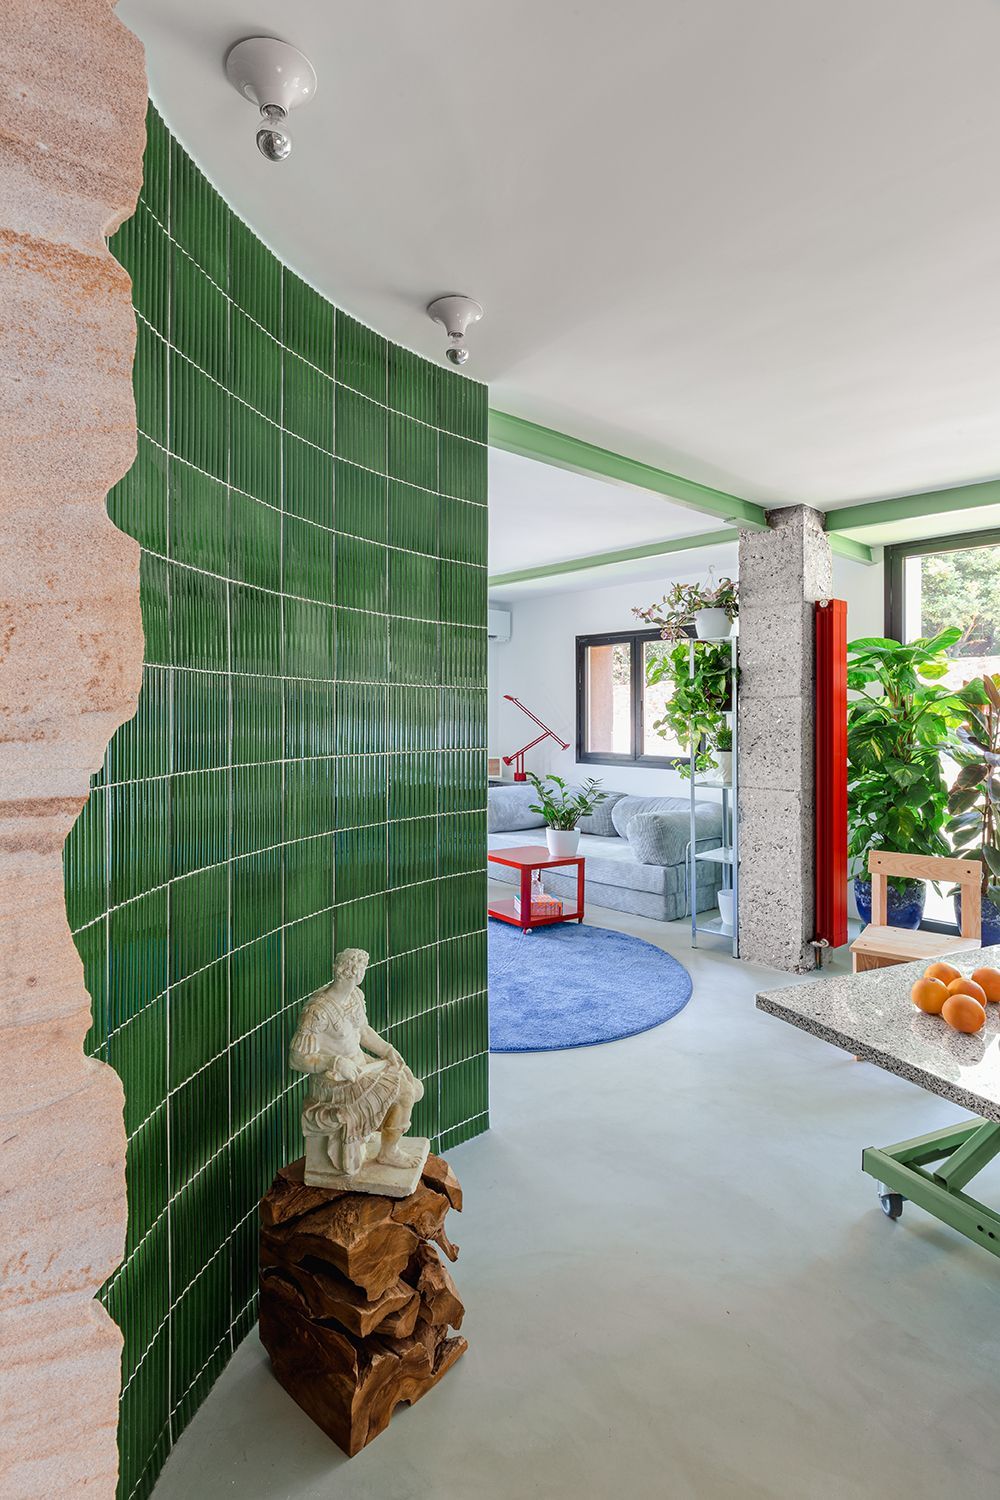
Another key feature is a sandstone portal from San Sebastián, sourced from local quarries. This piece not only segments the space but also serves as a geological testament to the surrounding landscape.
Flexibility and sustainability: The future of housing
More than just a formal proposal, “Unplanned Domesticity” is a manifesto for flexibility and sustainability in contemporary housing.
Its innovative strategies include:
Movable elements
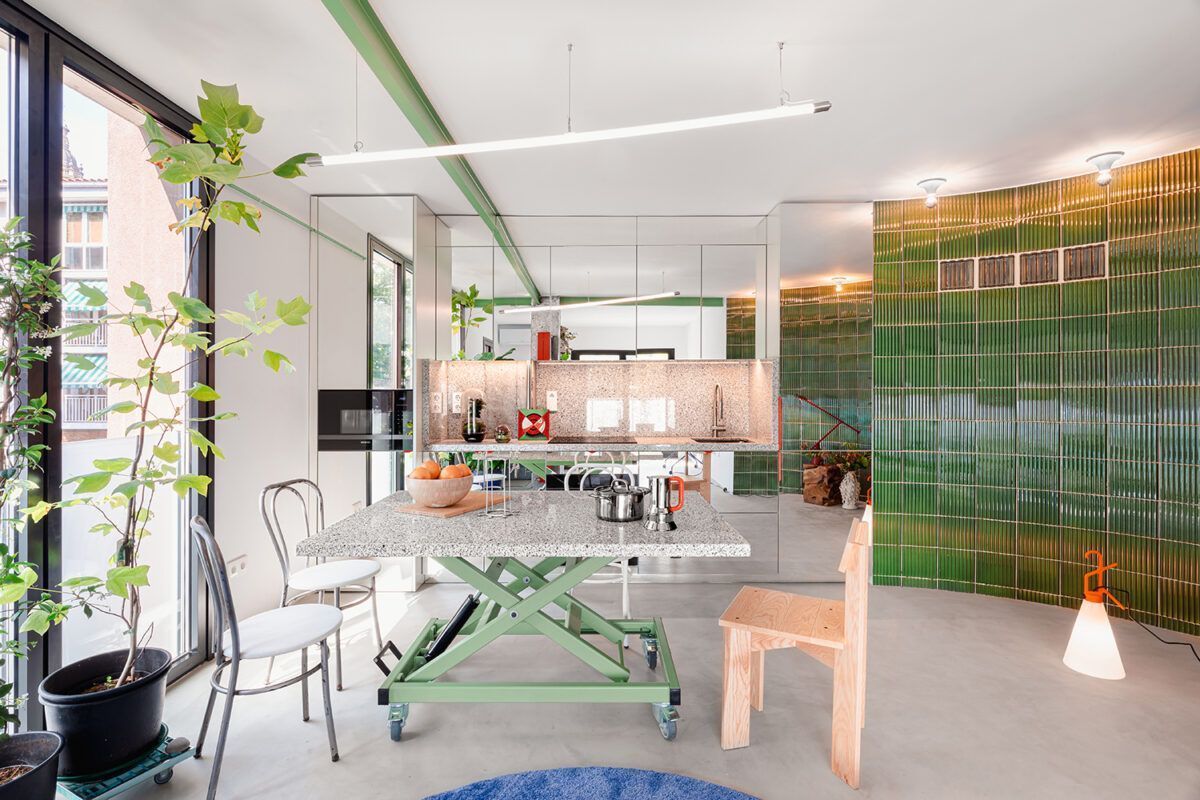
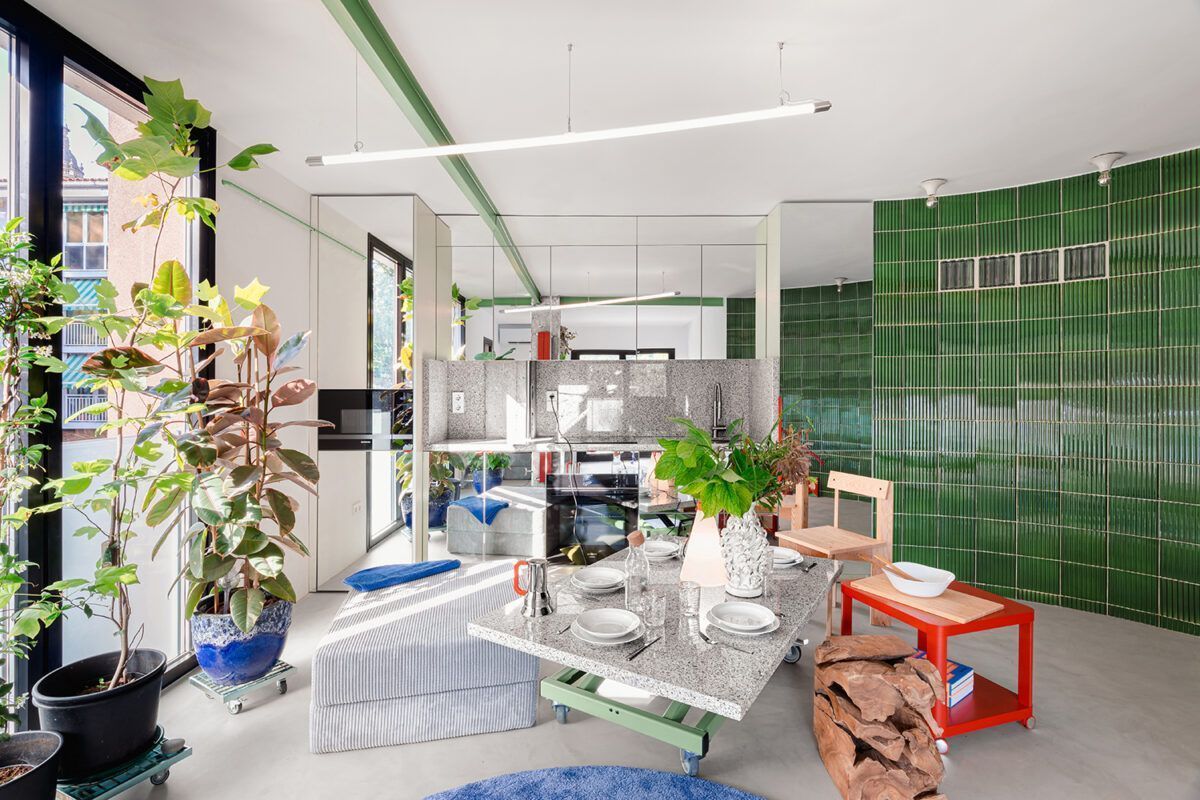
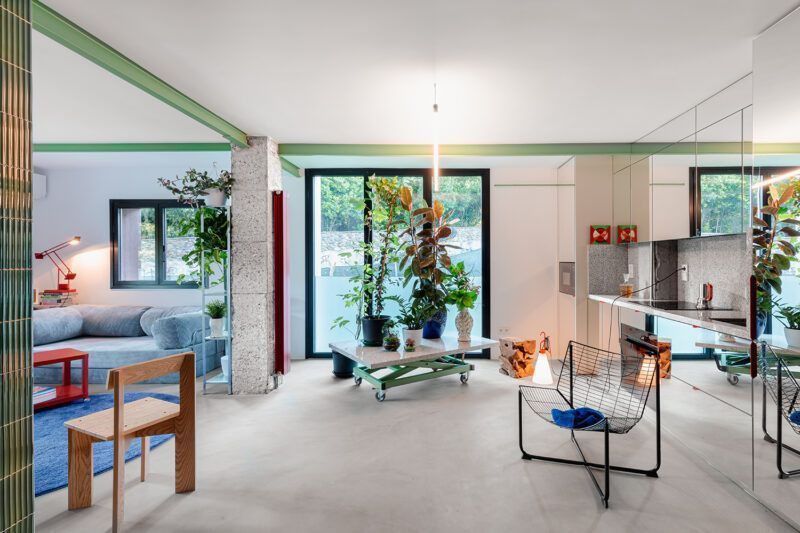
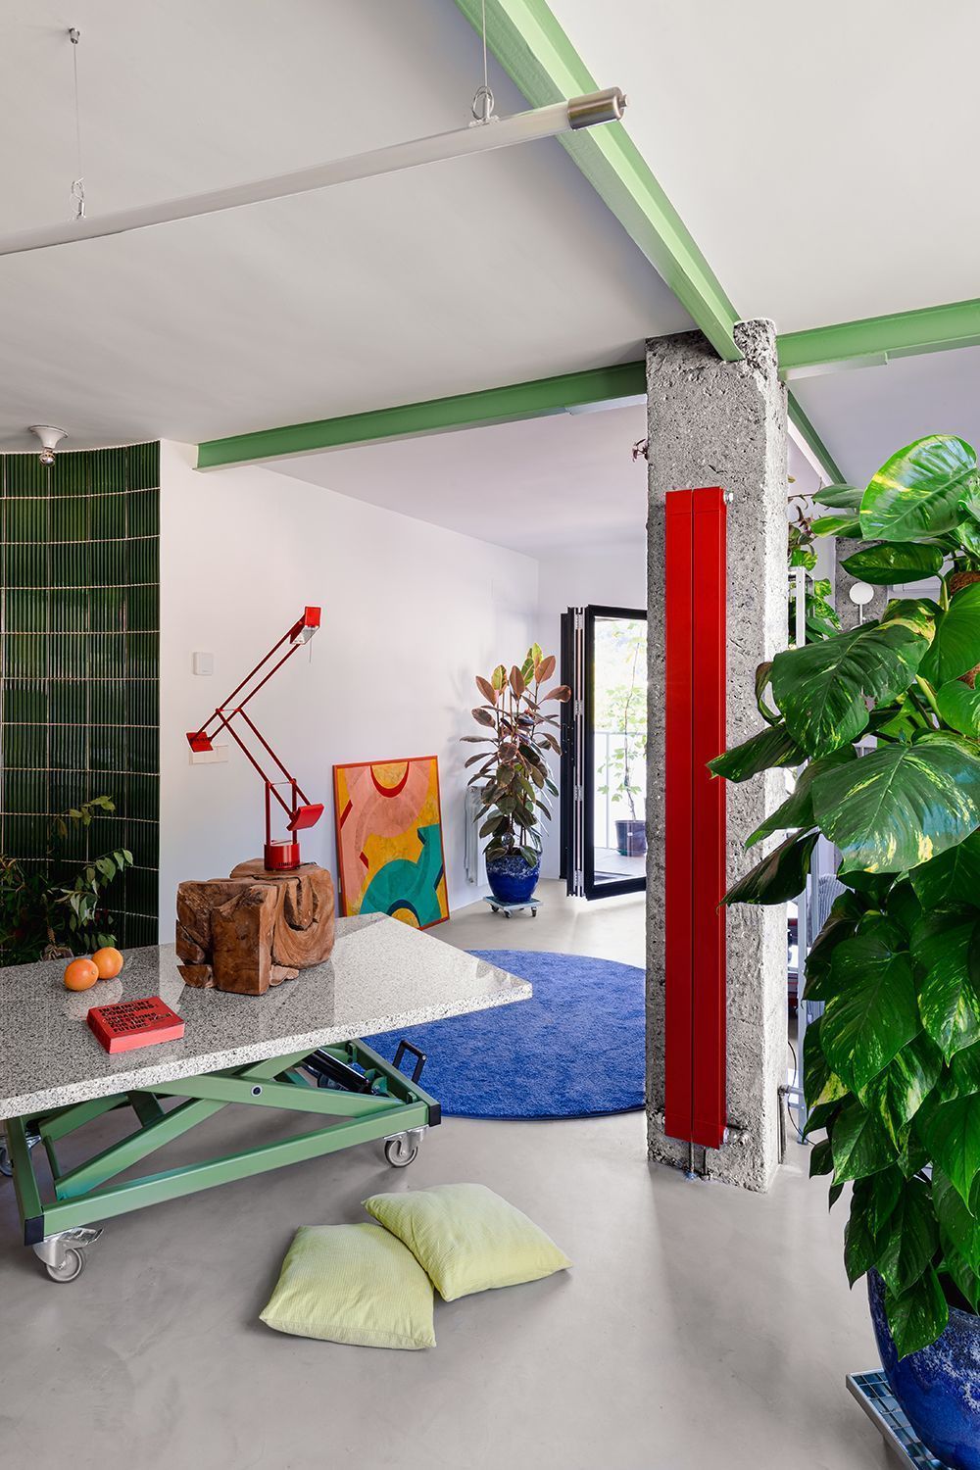
A height-adjustable kitchen island, crafted from recycled granite salvaged from discarded structures in local workshops, allows for constant reorganisation of the space according to its inhabitants’ needs.
Locally sourced materials
Reclaimed tree roots are repurposed to create stools, while aluminium and steel joinery systems are sourced from nearby metalworking industries.
Recycled tubular chairs further reinforce the sustainable approach.
Integrated vegetation
Plants are incorporated into ceramic pots mounted on mobile supports, featuring an internal irrigation system that emphasises a deep connection with nature.
A model for the future of housing
Ismael Medina Manzano’s “Unplanned Domestic Prototype” is not merely a design exercise but a profound exploration of how we inhabit space in the 21st century.
By integrating sustainability strategies, flexibility, and a dialogue with its surroundings, it stands as a reference point in the evolution of contemporary housing.
“This project opens the door to new ways of living.”
This project challenges traditional notions of domesticity, paving the way for new ways of inhabiting space—where adaptability and connection to the environment become fundamental principles.
With this, Medina Manzano invites us to rethink architecture from a more open, inclusive, and future-ready perspective.
About Ismael Medina Manzano
Ismael Medina Manzano is a Spanish architect and researcher based in Madrid and New York. A graduate with honours from the Escuela Técnica Superior de Arquitectura de Madrid (ETSAM) in 2019, he was recognised in 2020 as the second-best architecture graduate in Spain by the Spanish Society for Academic Excellence (SEDEA).
His professional trajectory spans independent projects as well as collaborations with leading international studios.
Currently, he is pursuing a PhD in Advanced Architecture at ETSAM, researching the intersection of urban technology and global governance in domestic spaces.
He has worked with renowned studios such as Office for Political Innovation / Andrés Jaque, seamlessly blending theory and practice in his projects.
His interdisciplinary approach has led him to be a research fellow at the MIT Media Lab’s Leventhal Center for Advanced Urbanism (LCAU), where he explored urban and architectural challenges through an innovative lens.
His work, recognised and exhibited at prestigious events such as the Venice Architecture Biennale, seeks to merge sustainability, local materials, and spatial flexibility to propose architectural solutions relevant to contemporary urban challenges.
“It’s about going beyond the mere surface.” Ismael Medina
(*) Photos: Hiperfocal.