Pailunga: a tuscan chapel reborn as an artist residency
A space for silence, creation and memory in the heart of Tuscany. In the rolling hills of Tuscany, the design studio Atelier Vago has transformed a forgotten rural church into a poetic haven for artists—where architecture, landscape and interiority converge in an act of profound listening and care.
An emotional intervention in the heart of Tuscany
An emotional intervention in the heart of Tuscany In Fauglia, a small village in the Tuscan countryside, a former rural chapel begins to breathe again.
It’s called Pailunga and, under the direction of the Atelier Vago studio, it has become more than a restored building: it’s a declaration of principles on how we can reconcile with history, the landscape and art without violating their rhythms or erasing their scars.
Pailunga is not a hotel, nor a gallery, nor a temple. It is all of these and none of them. It is a place where silence matters, where light transforms the meaning of space, where every architectural decision has been made with a rare combination of restraint, boldness and sensitivity.
This project, commissioned by composer and psychologist Giulio Fagiolini, does more than propose a new use for an abandoned structure. It also suggests a new way of inhabiting the spiritual through the everyday. An intimate refuge for creators, artists and thinkers who seek to reconnect with the land — and with themselves.
“This project proposes a new way of inhabiting the spiritual through the everyday.”
From liturgy to creation The chapel is part of the historic Villa di Pailunga —formerly Paglialunga—, whose name evokes the marshy vegetation and tall grasses of the region. For decades, it belonged to the noble D’Achiardi family and formed part of a self-sufficient agricultural estate, with vineyards, wheat, Chianina cattle and ten rural houses.
The church, now transformed, was for years the social and spiritual heart of the community. Every Sunday, mass was celebrated and life spilled out into the shaded garden where neighbours would gather and talk. But over time, the place was forgotten, victim of arbitrary renovations and neglect.
The challenge, then, was not just technical. It was emotional: how do you give a voice back to a place that has been wounded and silenced?
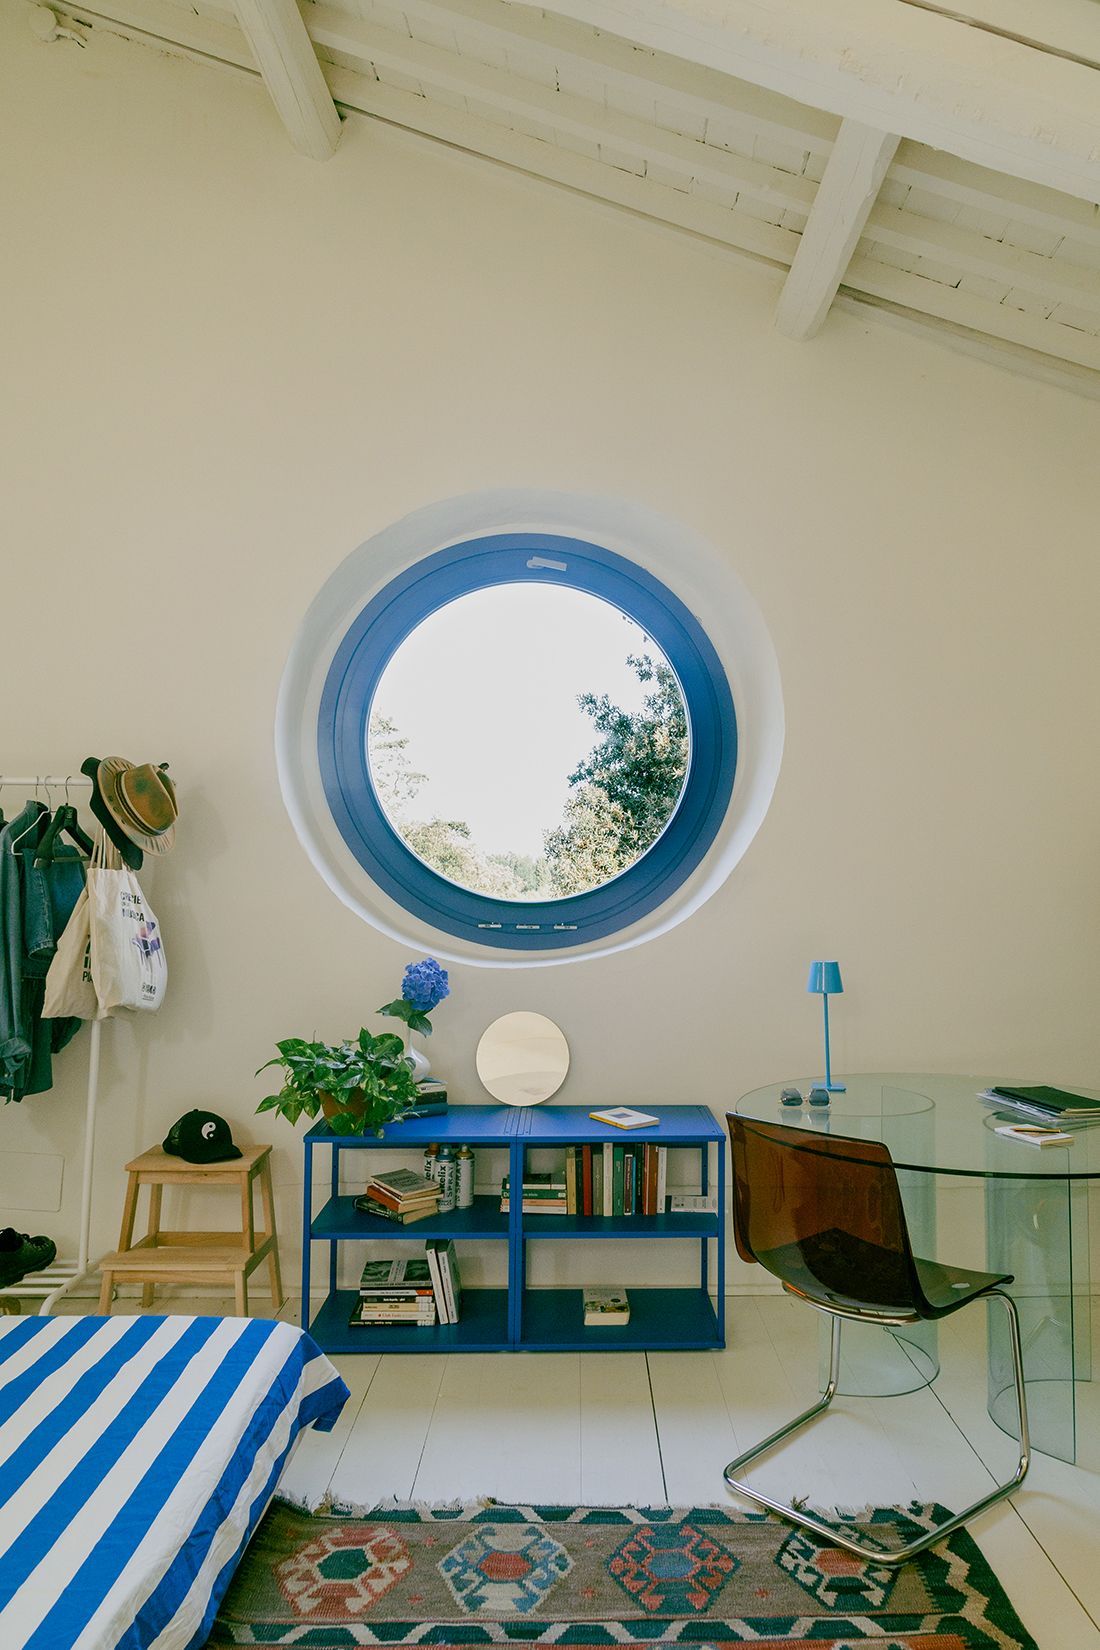
Intervening without invading The intervention, as explained by Atelier Vago, is based on a clear premise: enhance what exists without disguising it. Rather than erasing the past or imposing a radical aesthetic, the studio chose to read the space like a broken score, full of pauses, gaps and resonances. And to act, accordingly, with humility and precision.
“When Giulio showed us the initial interior proposals —including a corten steel spiral staircase— we realised that a completely different approach was needed if we were to preserve the unique, almost sacred quality of the space.”Atelier Vago
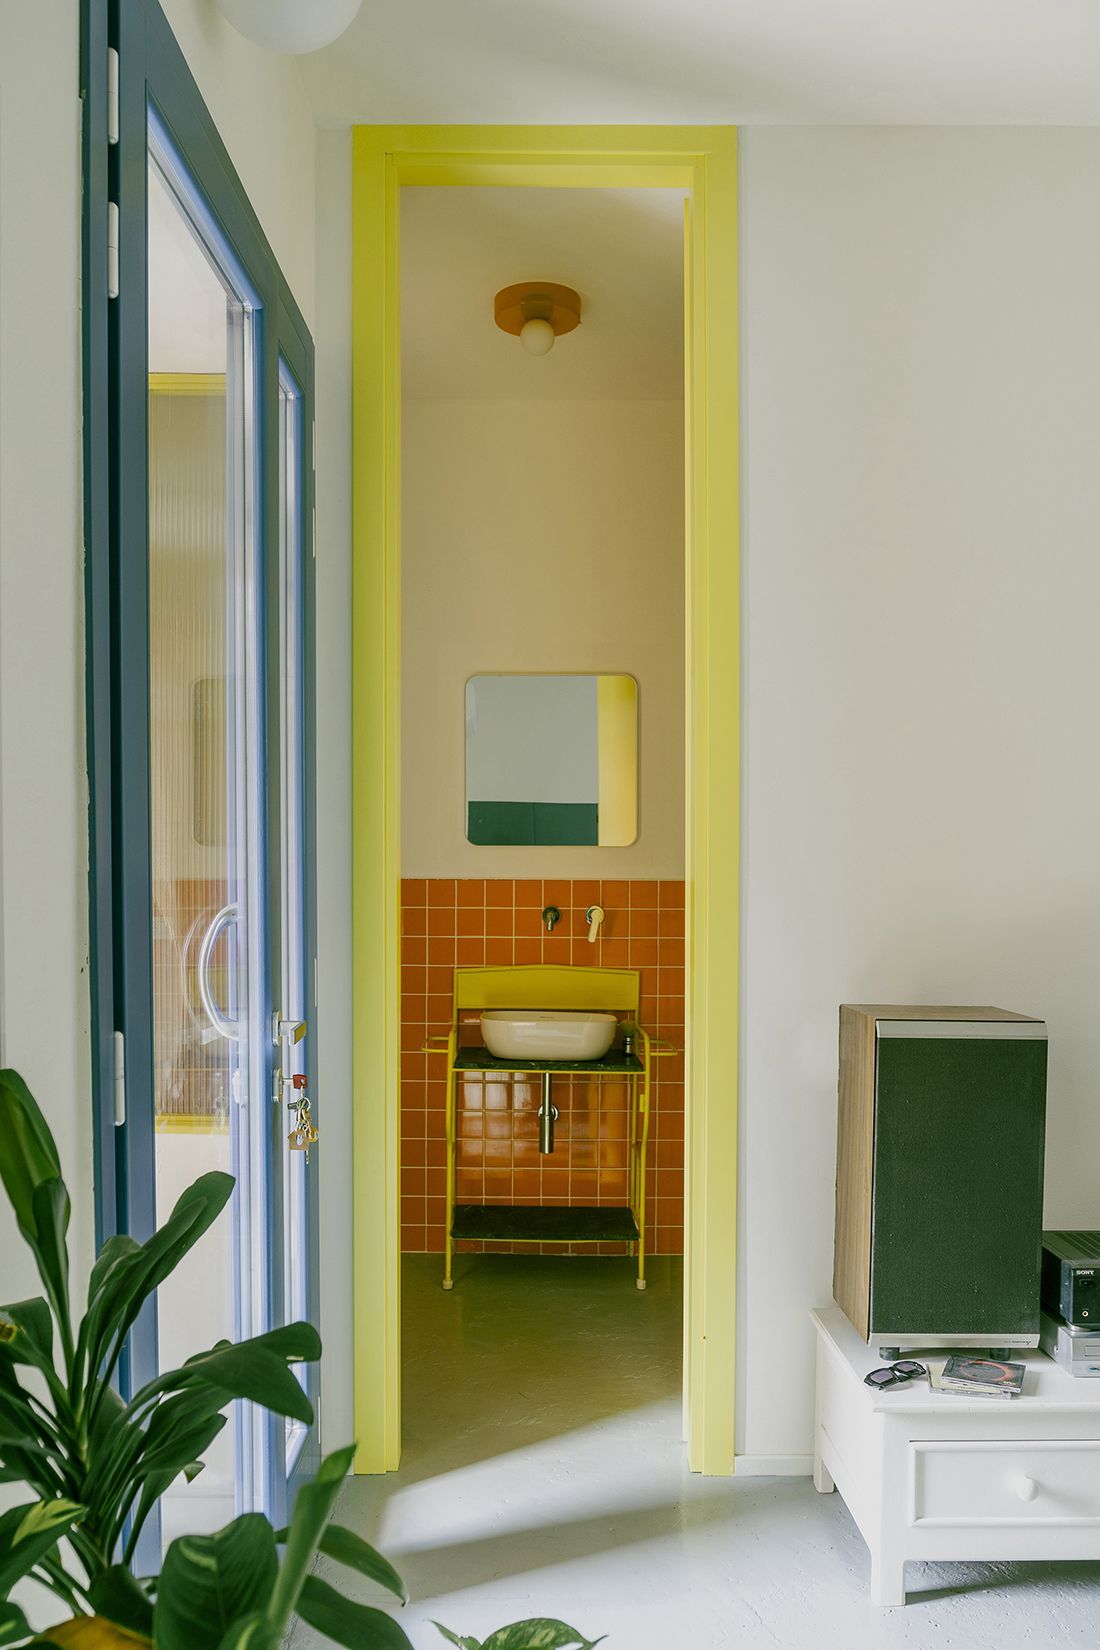
Although Pailunga was originally intended to be Fagiolini’s home, the project soon evolved into an open artist residency — a space where architecture and music, memory and future, could coexist in harmony. A place for gatherings, concerts and creative processes.
“The space already possessed a deep, almost mineral stillness, and our work aimed to amplify it: surfaces that absorb rather than reflect, layers that shield from noise, carefully calibrated openings. We weren’t seeking an absolute void, but a living silence.” Giulio Fagiolini
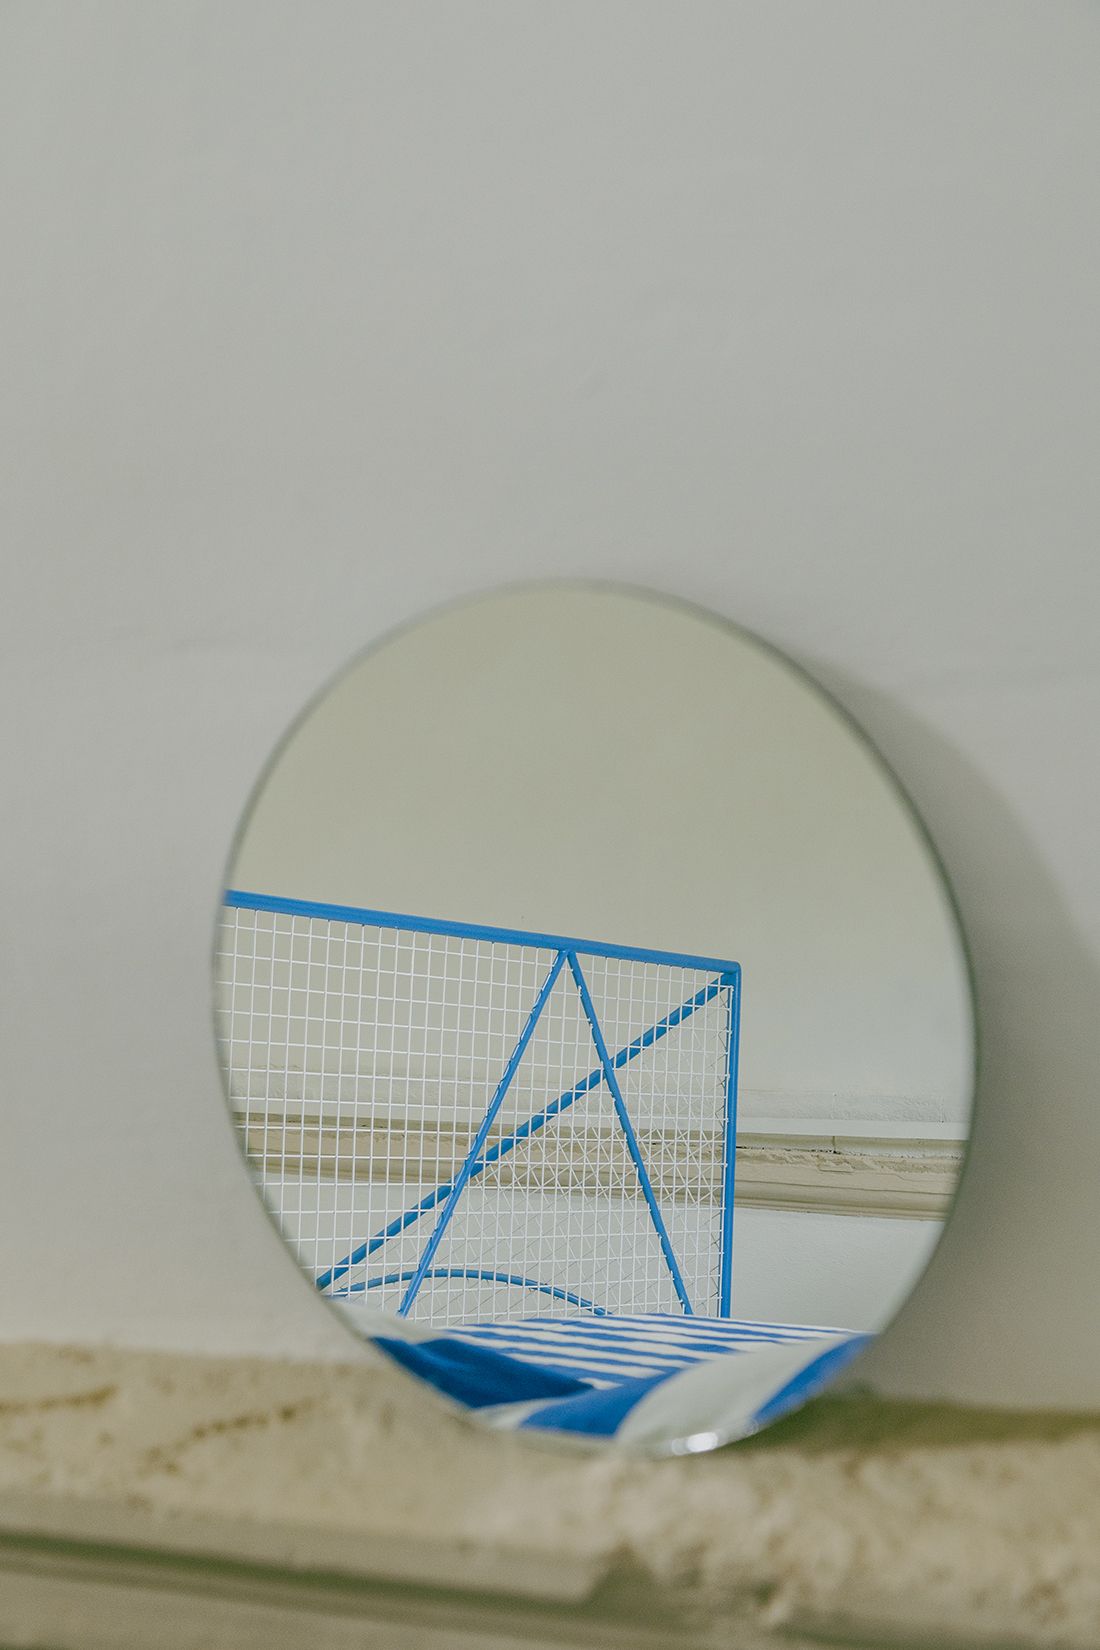
Colour, memory and contrast
The use of colour in Pailunga is not decorative, but narrative.
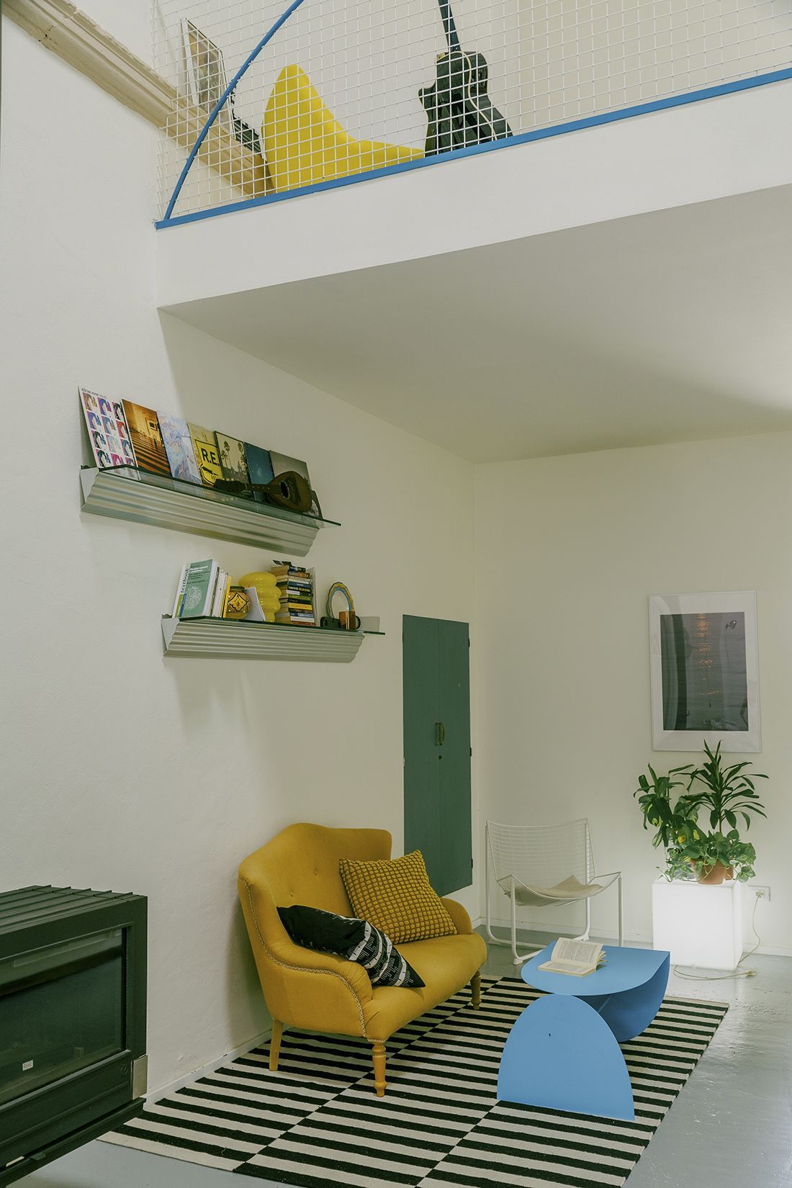
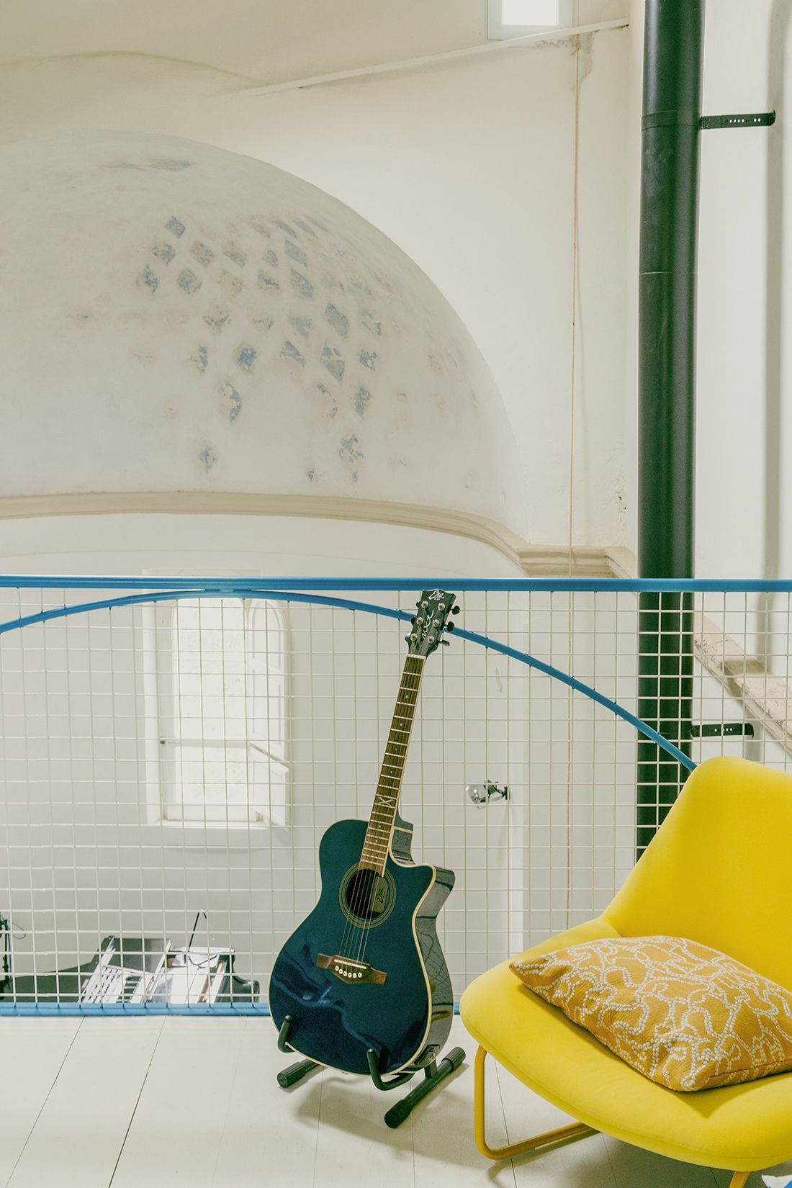
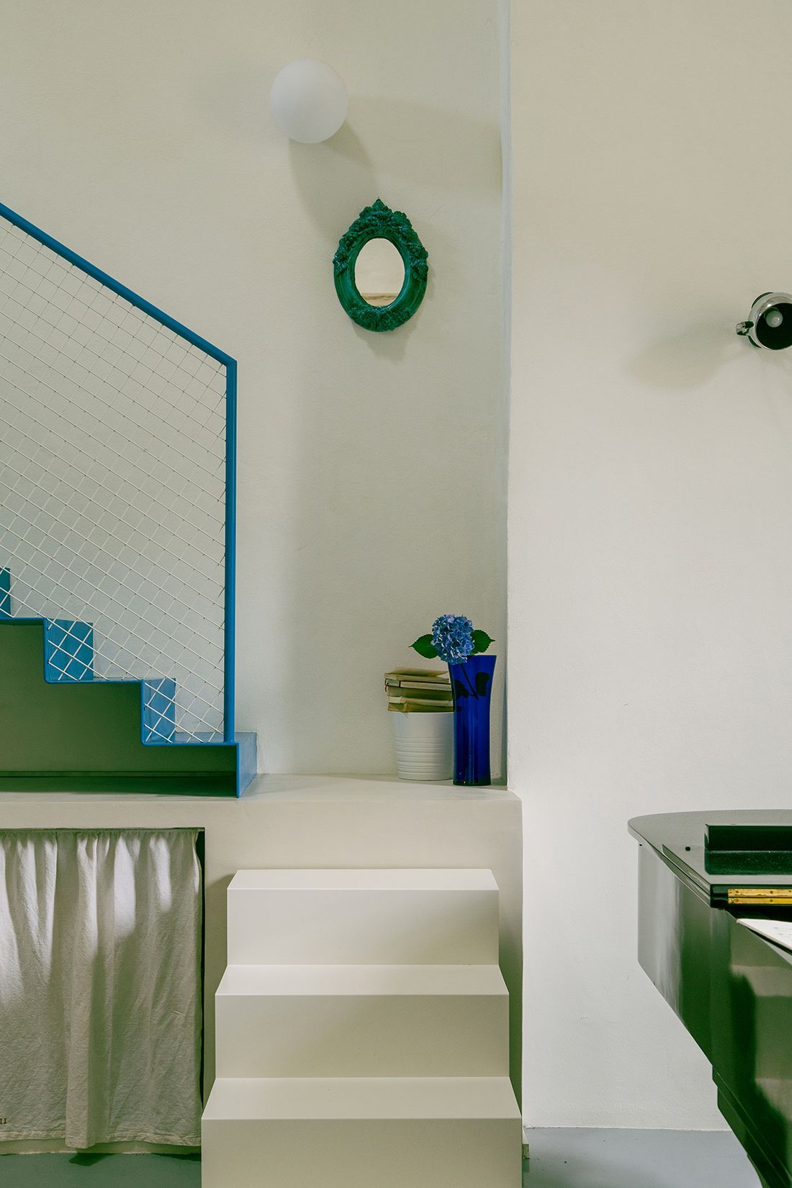
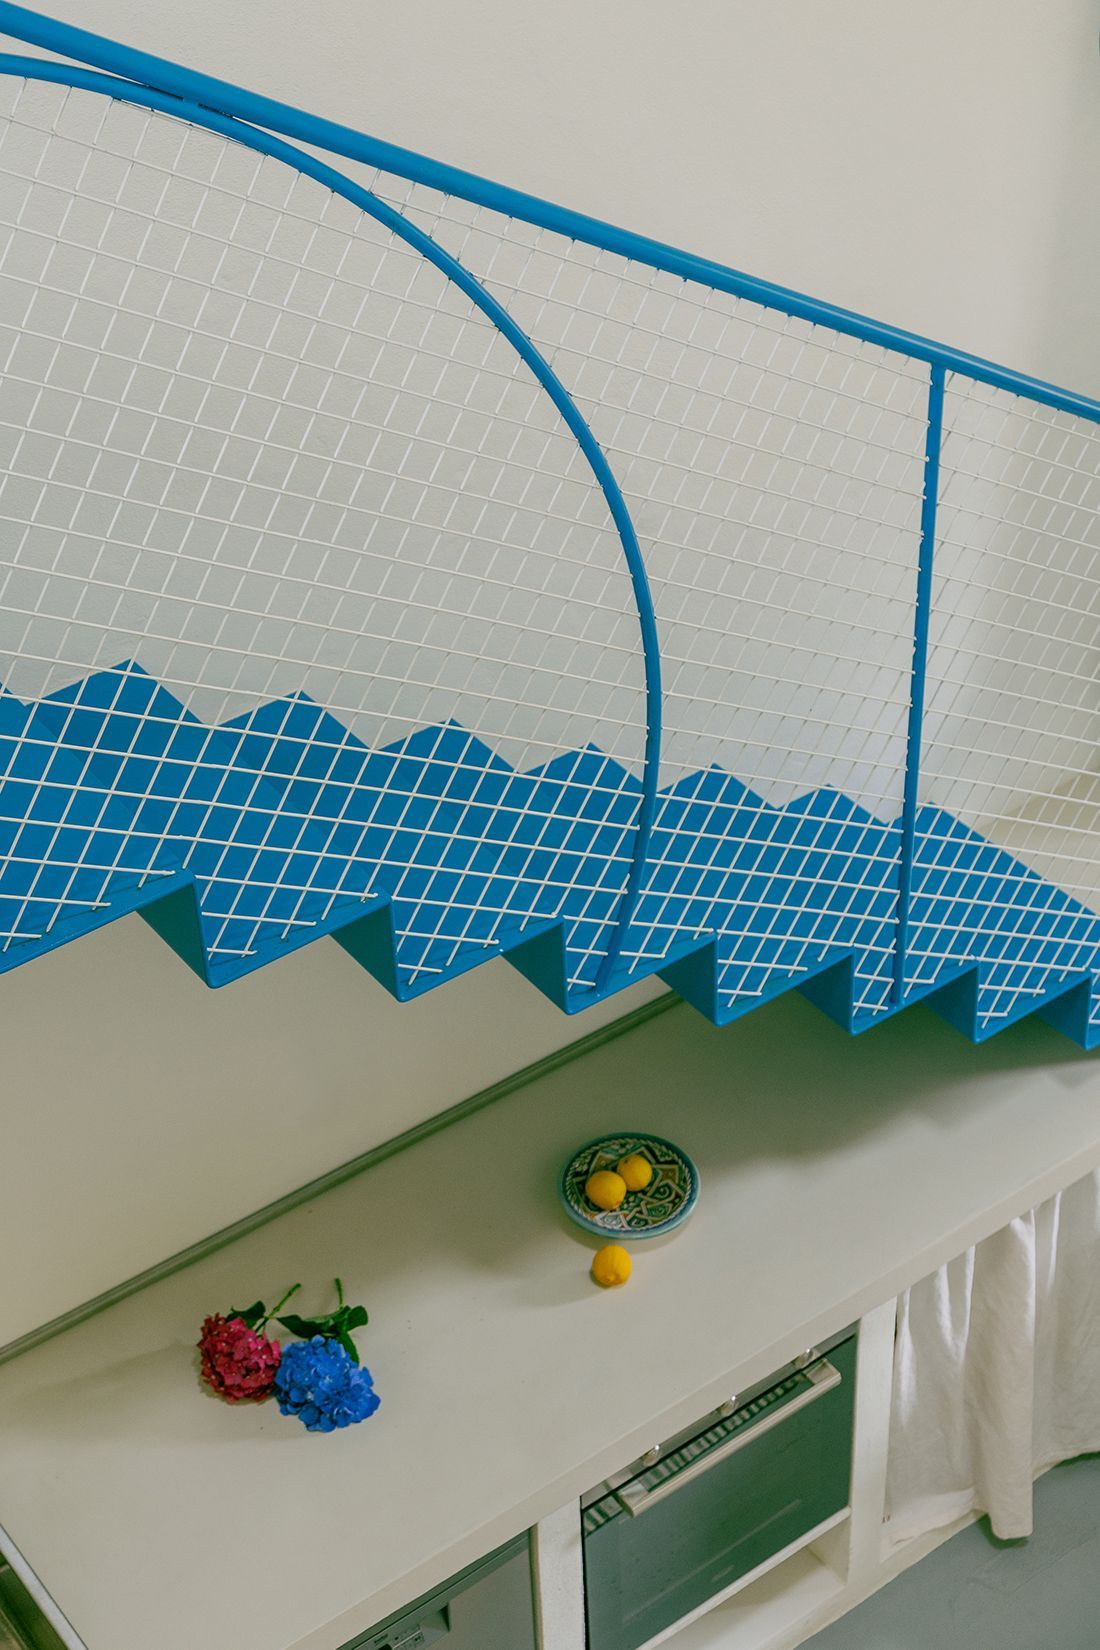
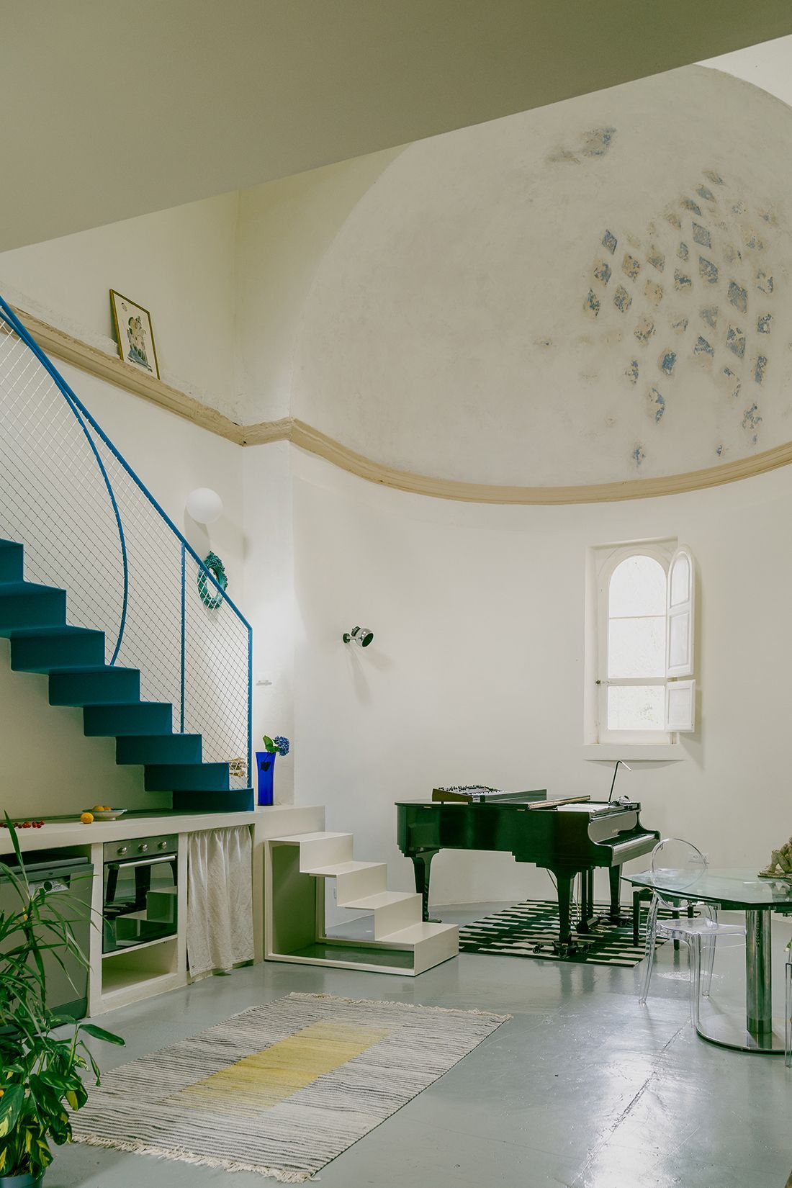
Vibrant tones —like the electric blue of the iron staircase— contrast with worn walls, yet also converse with fragments of the past, such as the faded fresco still visible in the apse. During the restoration, a pale blue fresco was discovered beneath the vaulted ceiling. That discovery became the starting point for the entire colour palette. From there, blue evolved into a leitmotif, adding warmth and presence without denying the sacred origin of the space.
“We wanted to preserve the historical traces while introducing contemporary interventions that contrasted with them, but remained in dialogue. Colour allowed us to bring the space down to a more human scale.” Atelier Vago
The apse: art as altar
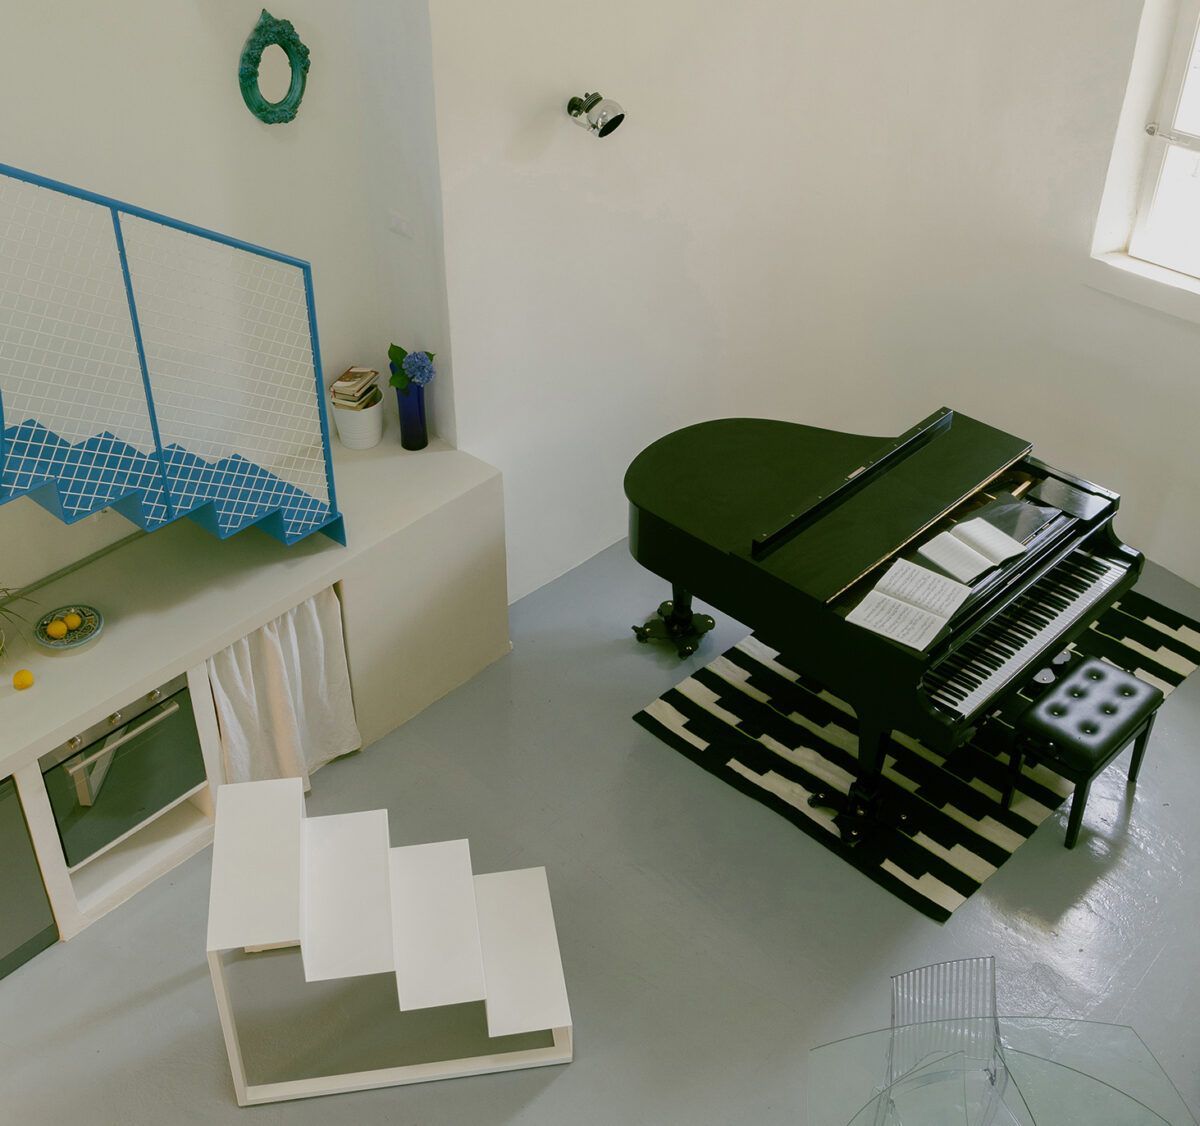
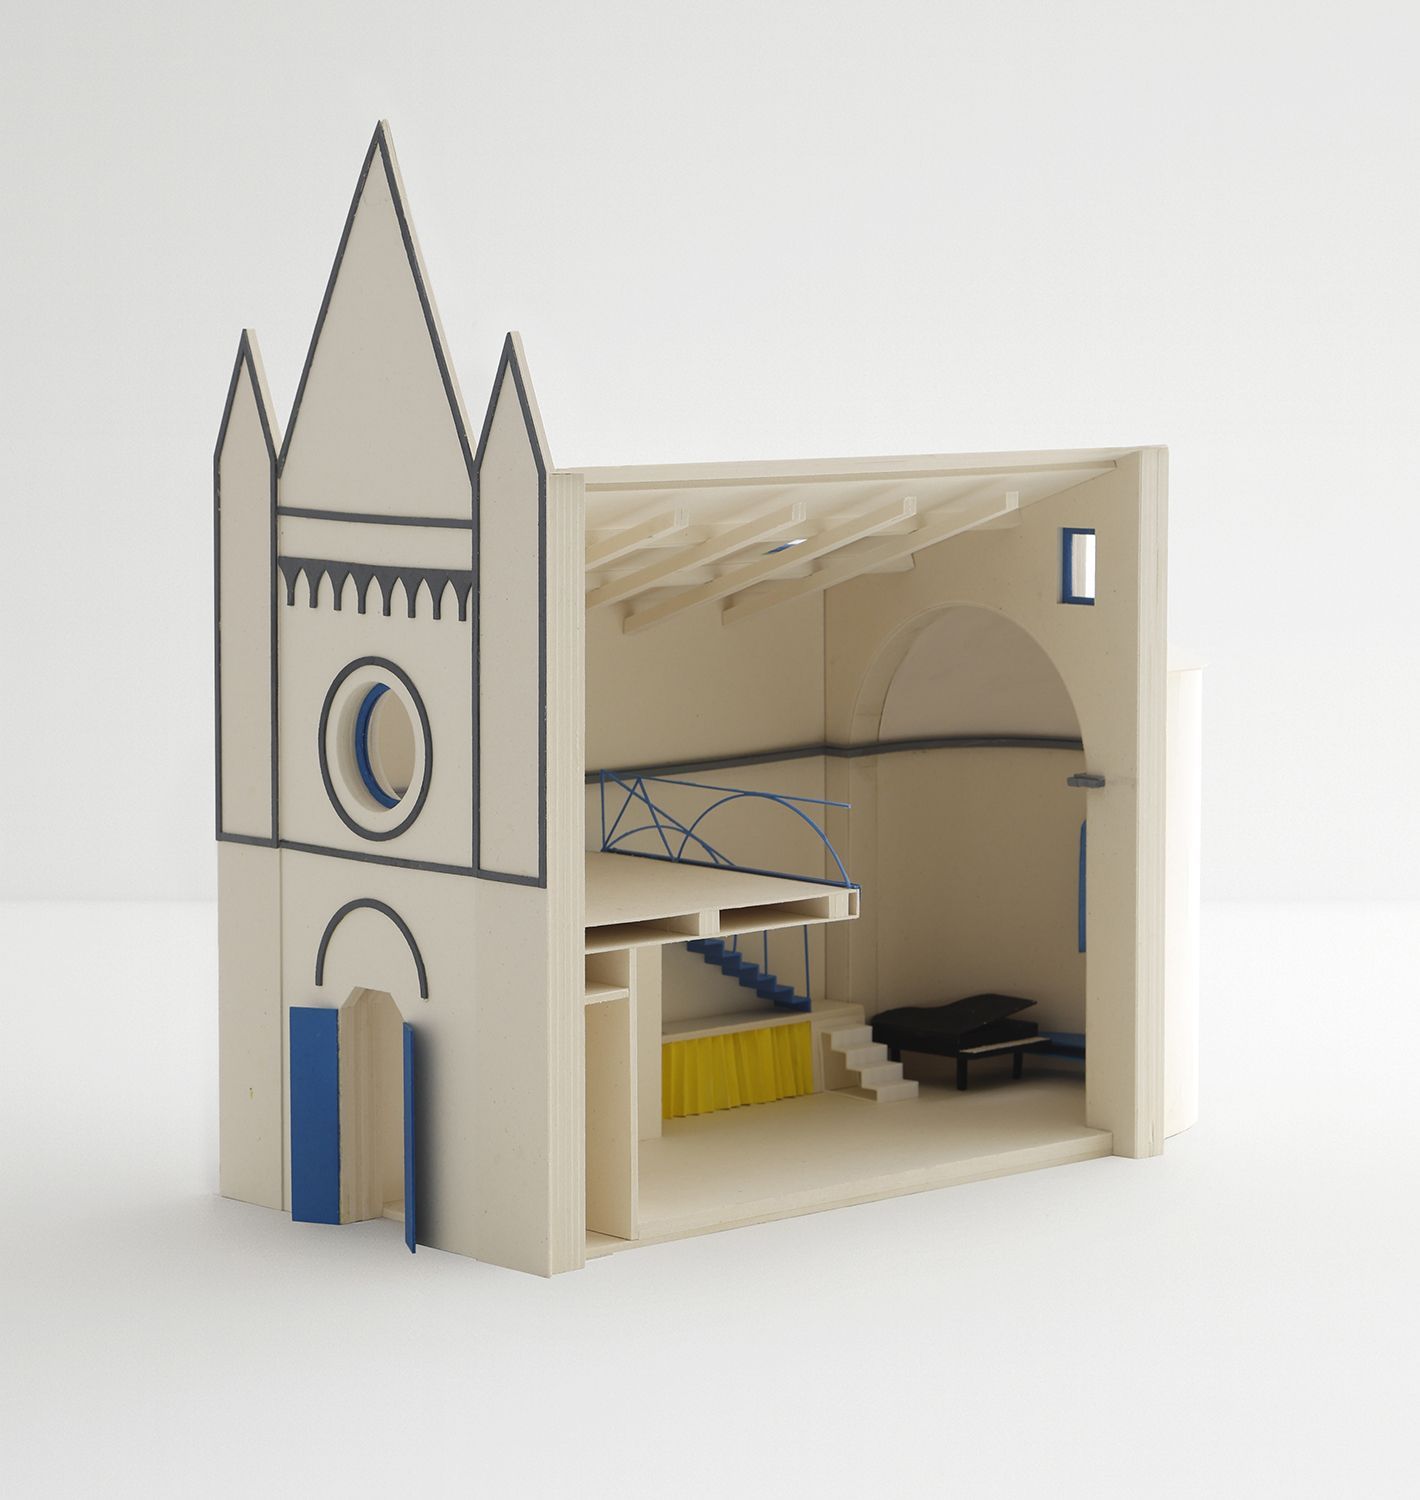
One of the most powerful decisions in the project was to consecrate the apse to the piano — a symbolic gesture that transforms the former altar into a stage for artistic creation. Here, architecture and sound intertwine in a new form of transcendence.
“Sound, rather than liturgy, becomes the medium for transcendence.”
The first section of the staircase, made from white iron and designed to be dismantled, can be removed during concerts or gatherings. A flexible architecture that cedes the spotlight to art.
Exterior: leaving what already speaks
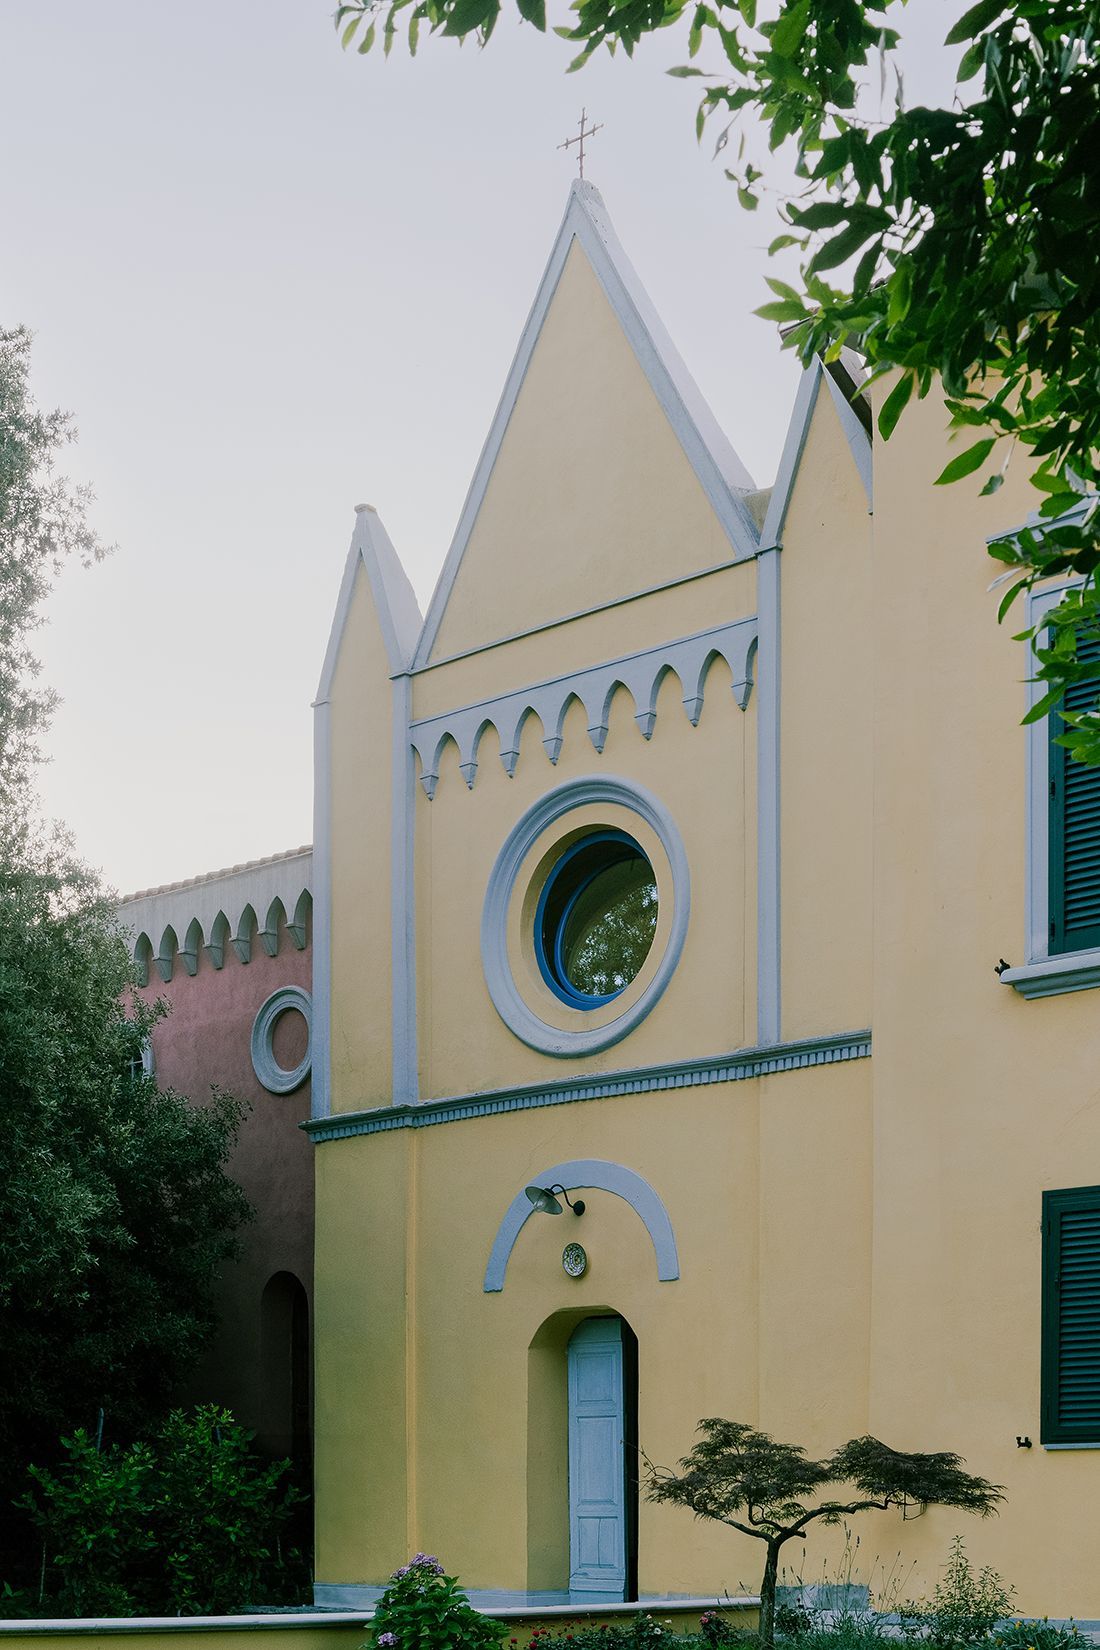
The exterior of the chapel has been left largely untouched. There are no landscaped gardens, no forced interventions. The native oak trees still cast their shadows as they have for centuries.
Architecture simply frames what is already there: the windows act as living postcards, the roof opens to the sky, the openings reveal the countryside as a moving artwork.
Craft, sustainability and local knowledge
The construction was made possible through collaboration with local artisans and builders. This choice not only optimised resources, but also revived traditional techniques and strengthened the bond between architecture and territory.
“What began as a limitation —like leaving the floors raw due to budget constraints— became an opportunity to explore an honest, unadorned aesthetic.” Atelier Vago
Artist residency: inhabiting silence
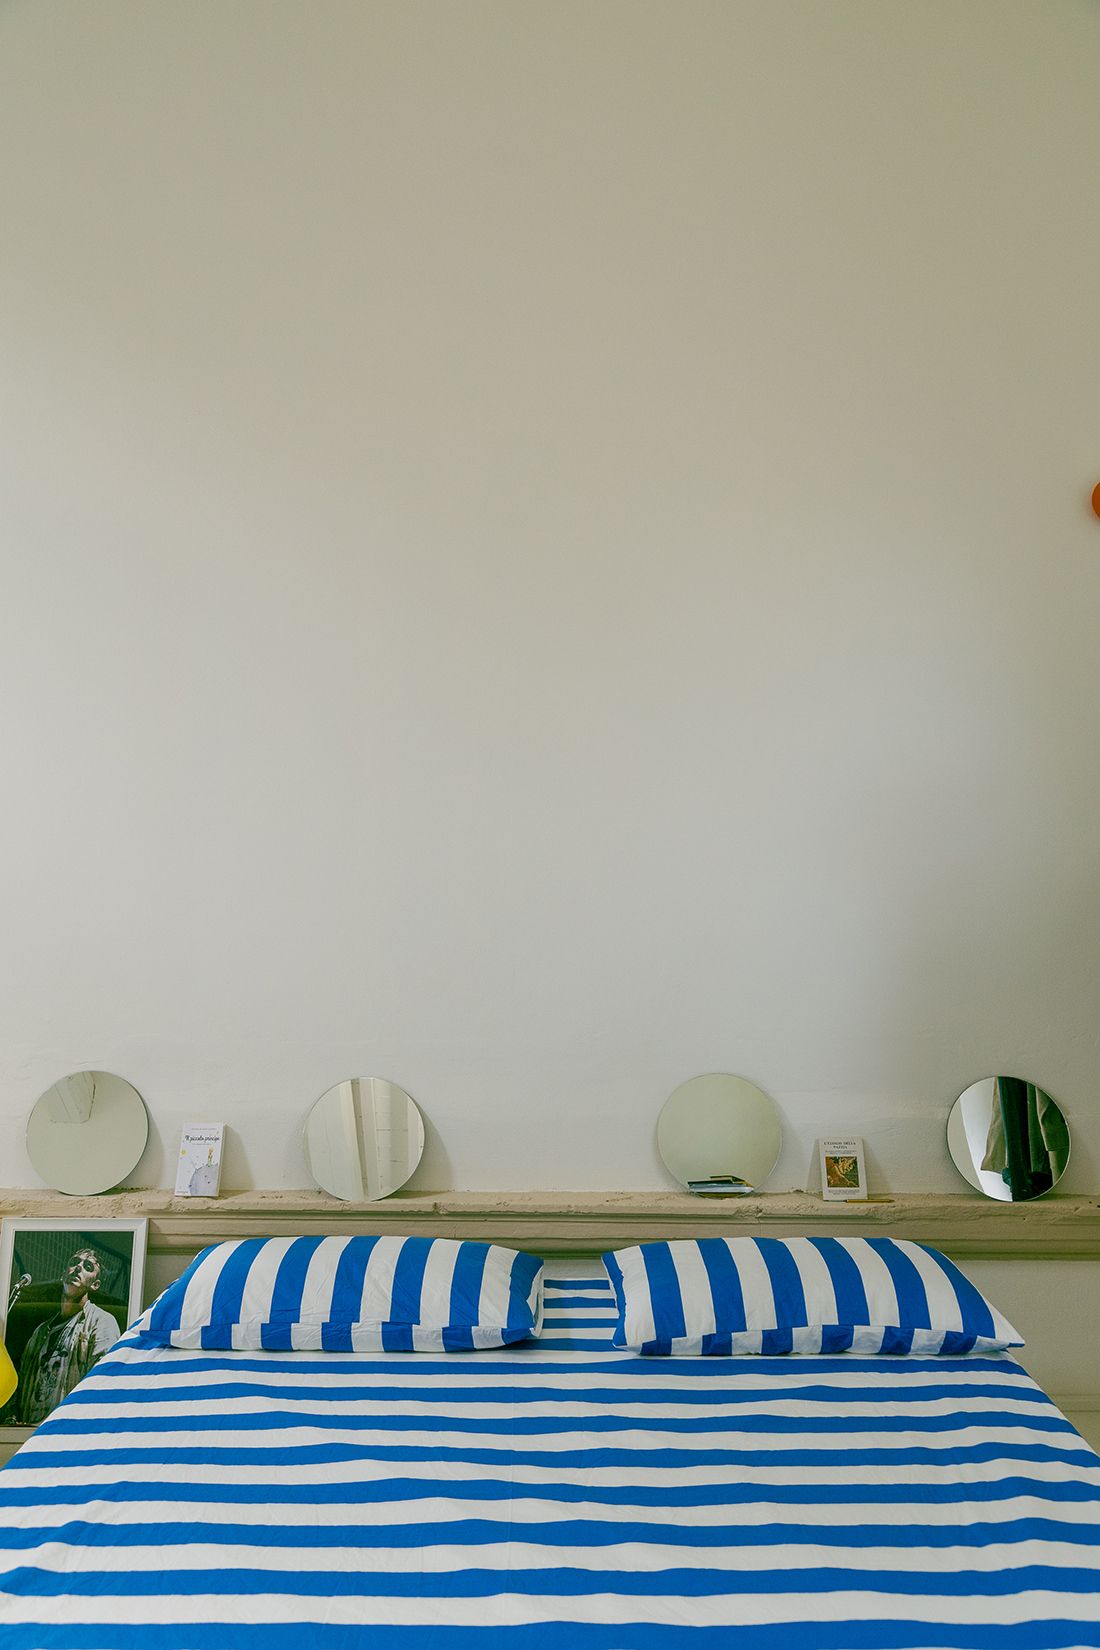
Pailunga is not designed as a traditional home. It is a space where slow time, connection with nature and attention to detail can be felt. A place that values both creation and contemplation.
“Creative dynamics will emerge from the dialogue with the space and with those who temporarily inhabit it. Rather than a closed programme, we imagine an ecosystem: fluid, porous, attentive.” Giulio Fagiolini
Residencies will follow a conceptual line — the role of emotions in life — but more than anything, the aim is to offer a living, open, transformative experience.
Architecture as an act of care
What Atelier Vago offers here is not a typical restoration. It is a sensitive, respectful gesture. A way of giving soul back to a wounded place, of reconciling architecture with emotion.
“Every image, every constructive decision is shaped by an existential question: how do we want to inhabit silence? How can art take space without imposing?” Atelier Vago
The beauty of the essential
This project moves us because it reminds us that beauty can be born from emptiness, from a crack, from a minimal gesture. That less is more — and that when architecture is created with deep listening, it can be more than form: it can be experience, emotion and meaning.
This project deeply moved us—because it reminds us that, most often, less is more. That beauty can emerge from ruin, from a staircase, from a beam of light. That rehabilitation, too, can be an act of poetry.
“The result is a space where the everyday becomes sacred, and the sacred becomes human.”
(*) Photographs: Carlotta Di Sandro.