Casa Lupo: inhabiting the landscape from within
Casa Lupo, designed by Atelier Vago—the Tuscan studio founded by Carlotta Di Sandro and Cecilia Marcheschi, whose practice combines architecture, design and a strong material sensibility— begins with an unexpected structural intervention that completely redefines the house, giving rise to an architecture that is precise, open and deeply connected to what already exists.
A house born from an uncomfortable decision
In the countryside of Lucca, far removed from any spectacular gesture, Casa Lupo emerges from an unexpected starting point: a structural intervention that, rather than resolving the space, puts it under tension.
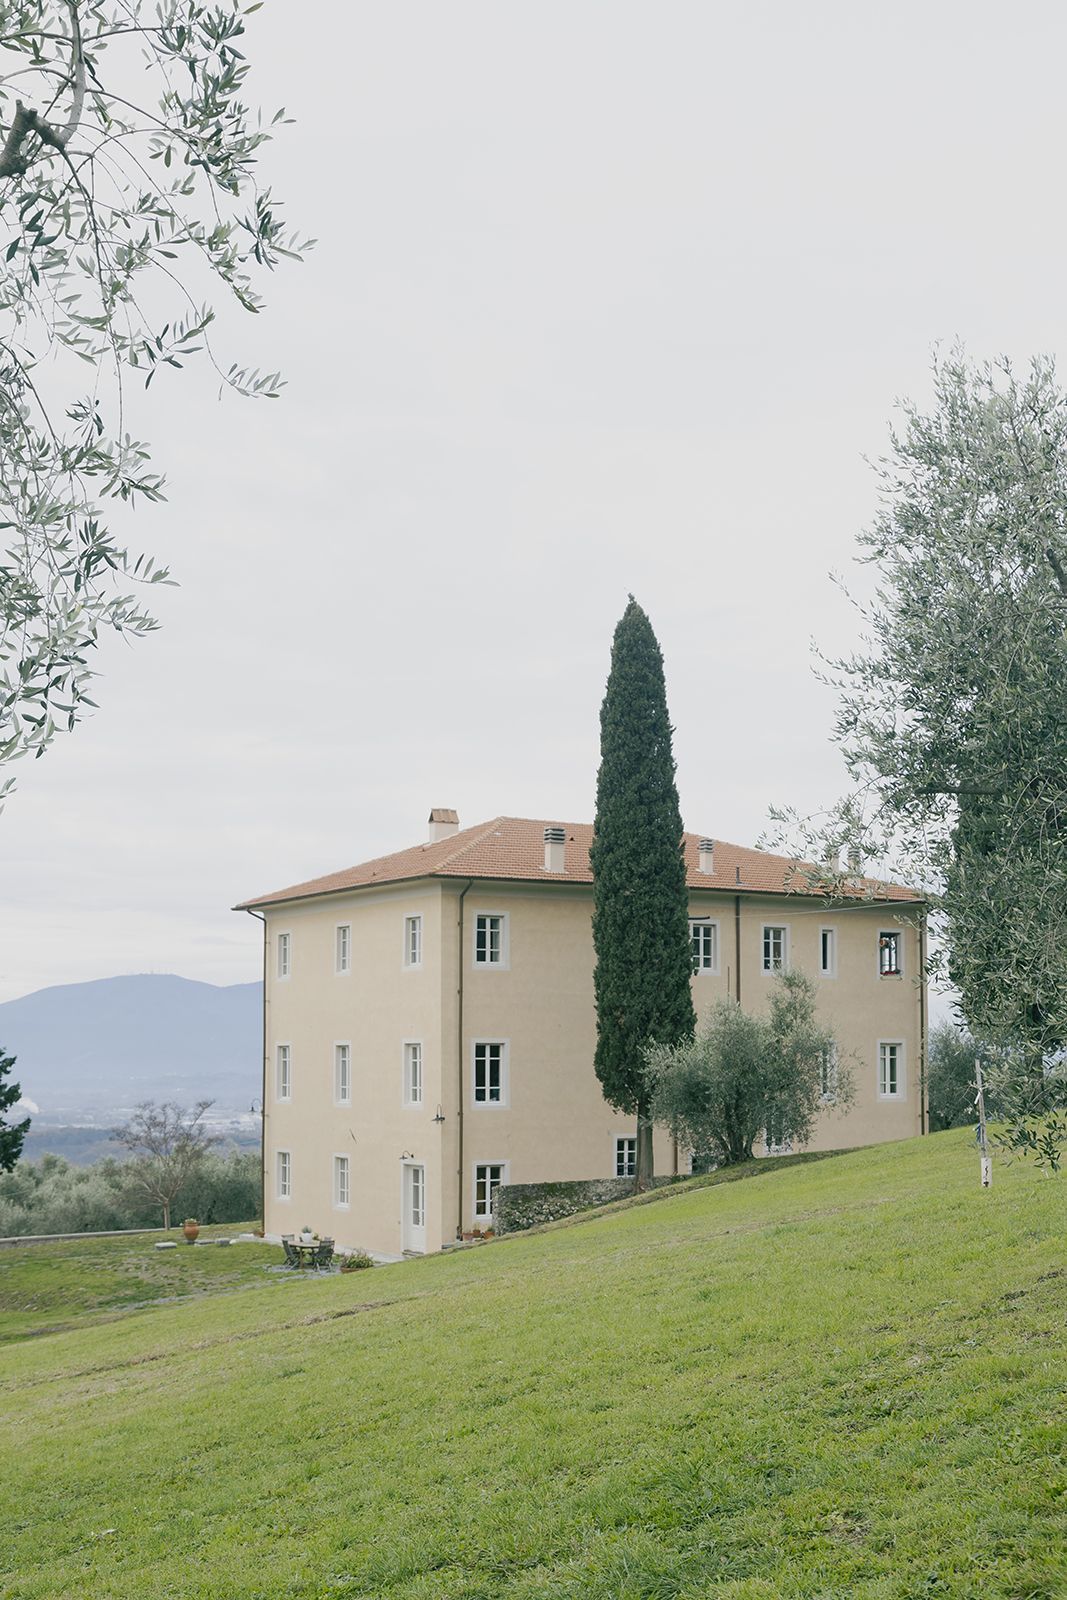
The story begins with the purchase of a large family villa in Tofori, intended to accommodate several generations under one roof. The initial proposal suggested a radical transformation: cutting through a historic beam and introducing a large-scale steel structure to reorganise the house. The result, however, fell short of expectations. The entrance space became dominated by an excessive, almost intrusive presence.
It is at this point that the studio steps in, rethinking the intervention from a different perspective: not to conceal the conflict, but to work with it.
Turning a limitation into language
Rather than disguising the introduced structure, Casa Lupo transforms it into its primary architectural gesture.
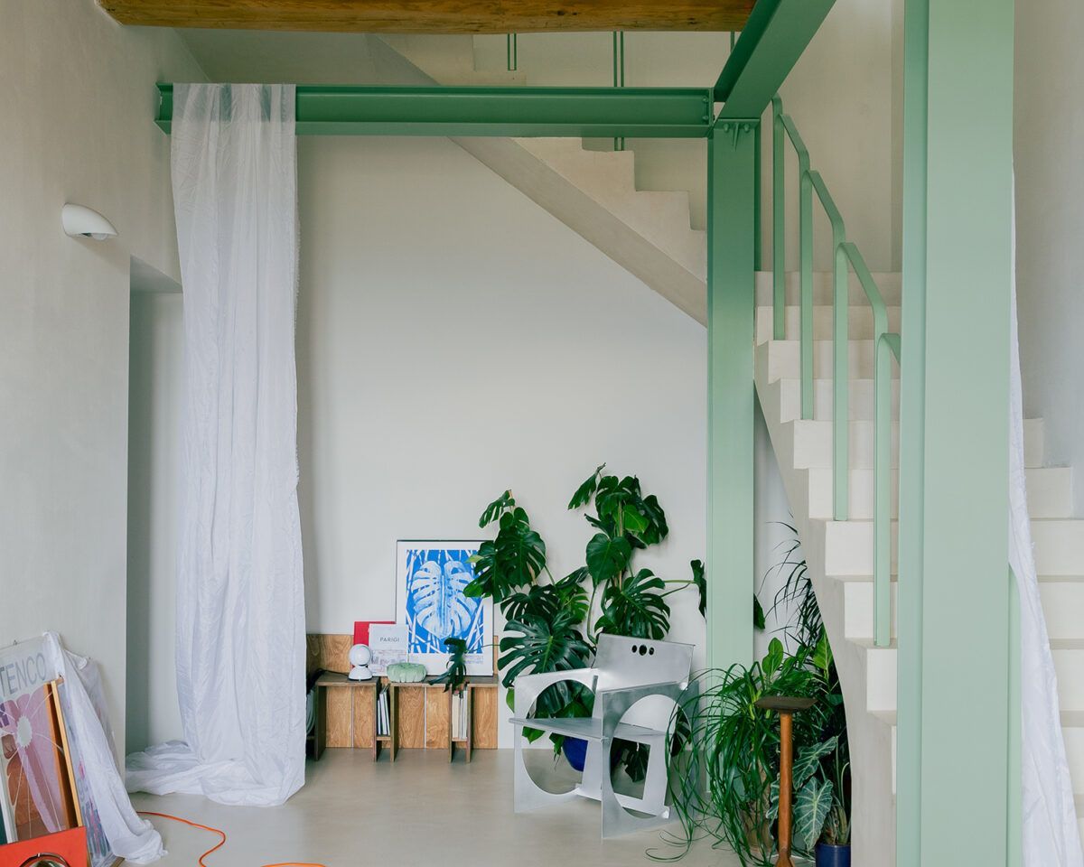
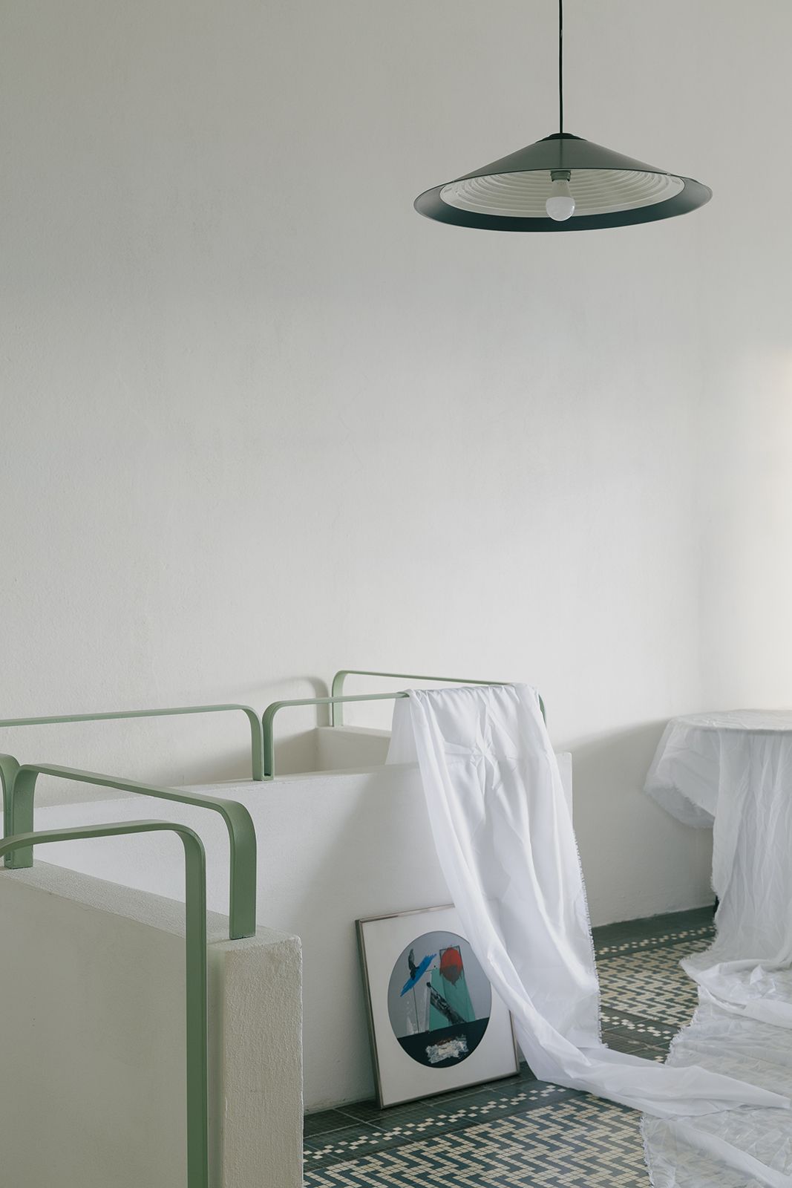
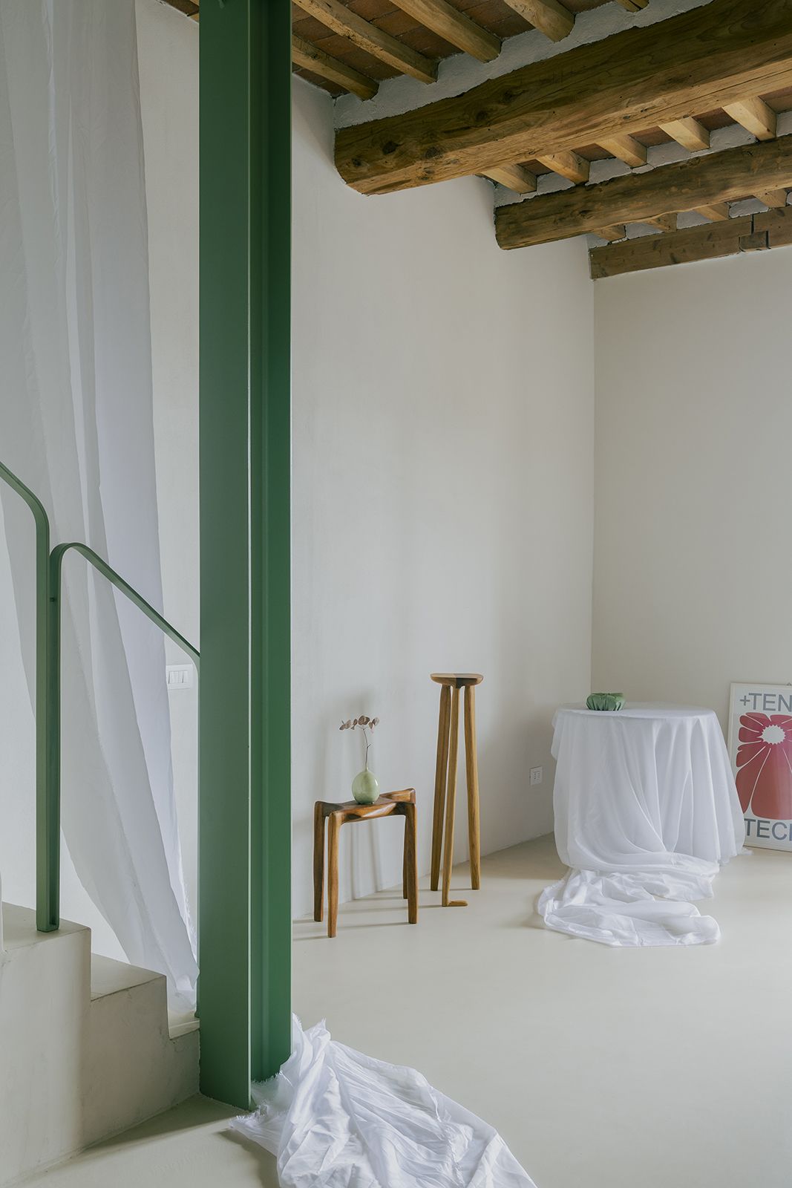
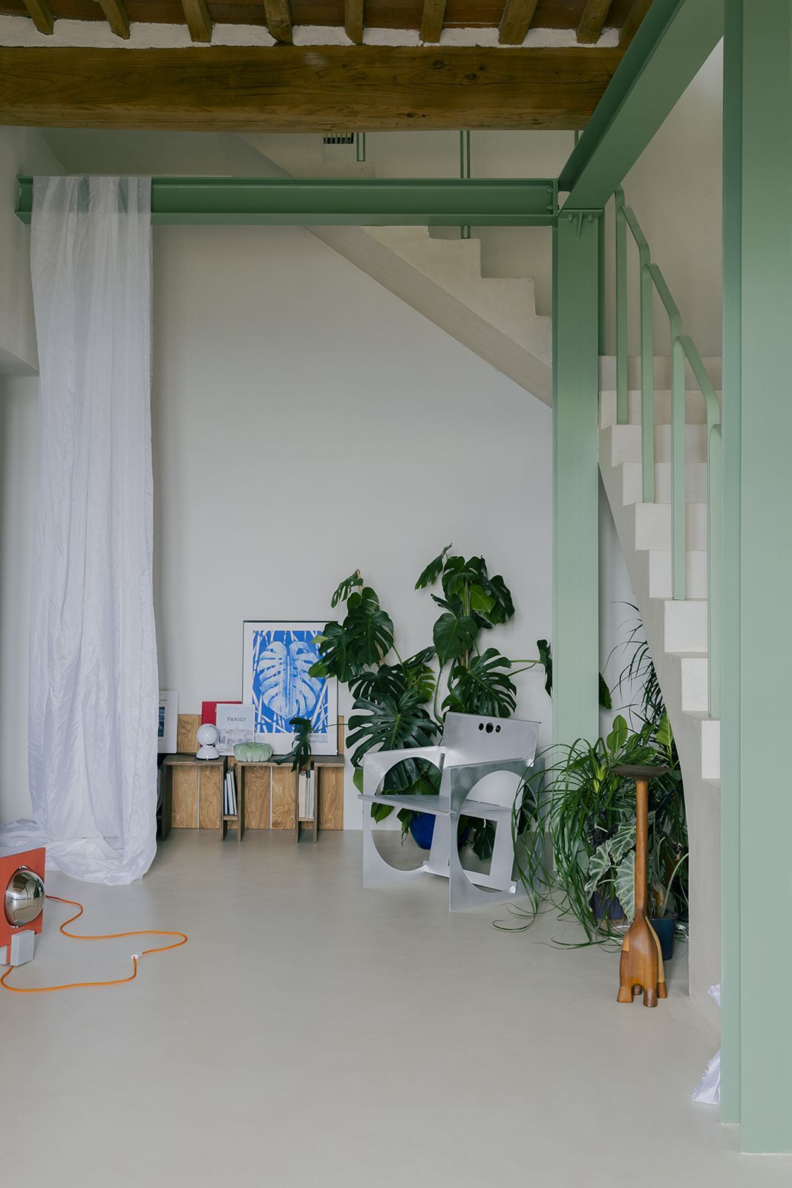
The large steel frame ceases to be a problem and becomes a device. Through colour, proportion, and a precise reading of the space, the intervention redefines the entrance and reshapes the perception of the home.
There is no intention here to erase the past or impose an external aesthetic. What emerges instead is an architecture that embraces what exists — even in its contradictions — and transforms it into a new narrative.
Continuous space, shared living
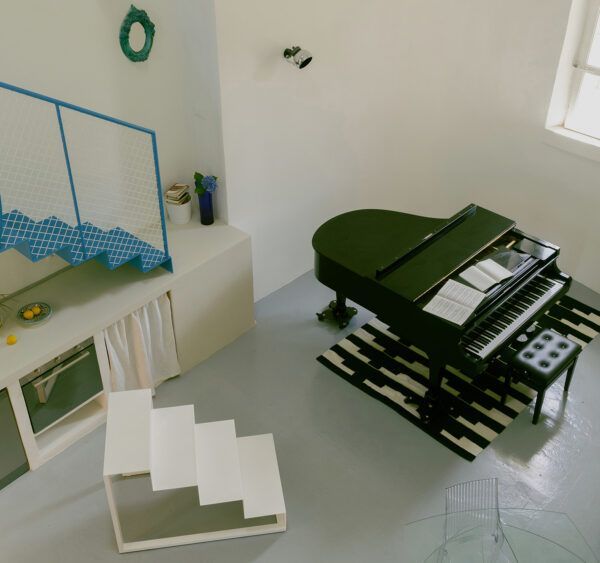
One of the project’s key moves is the dissolution of traditional domestic layout. The separation between day and night areas is softened in favour of a more fluid organisation, where spaces are visually and functionally connected. The staircase ceases to be merely transitional and becomes a sculptural element that articulates the house, allowing light to travel vertically through its levels.
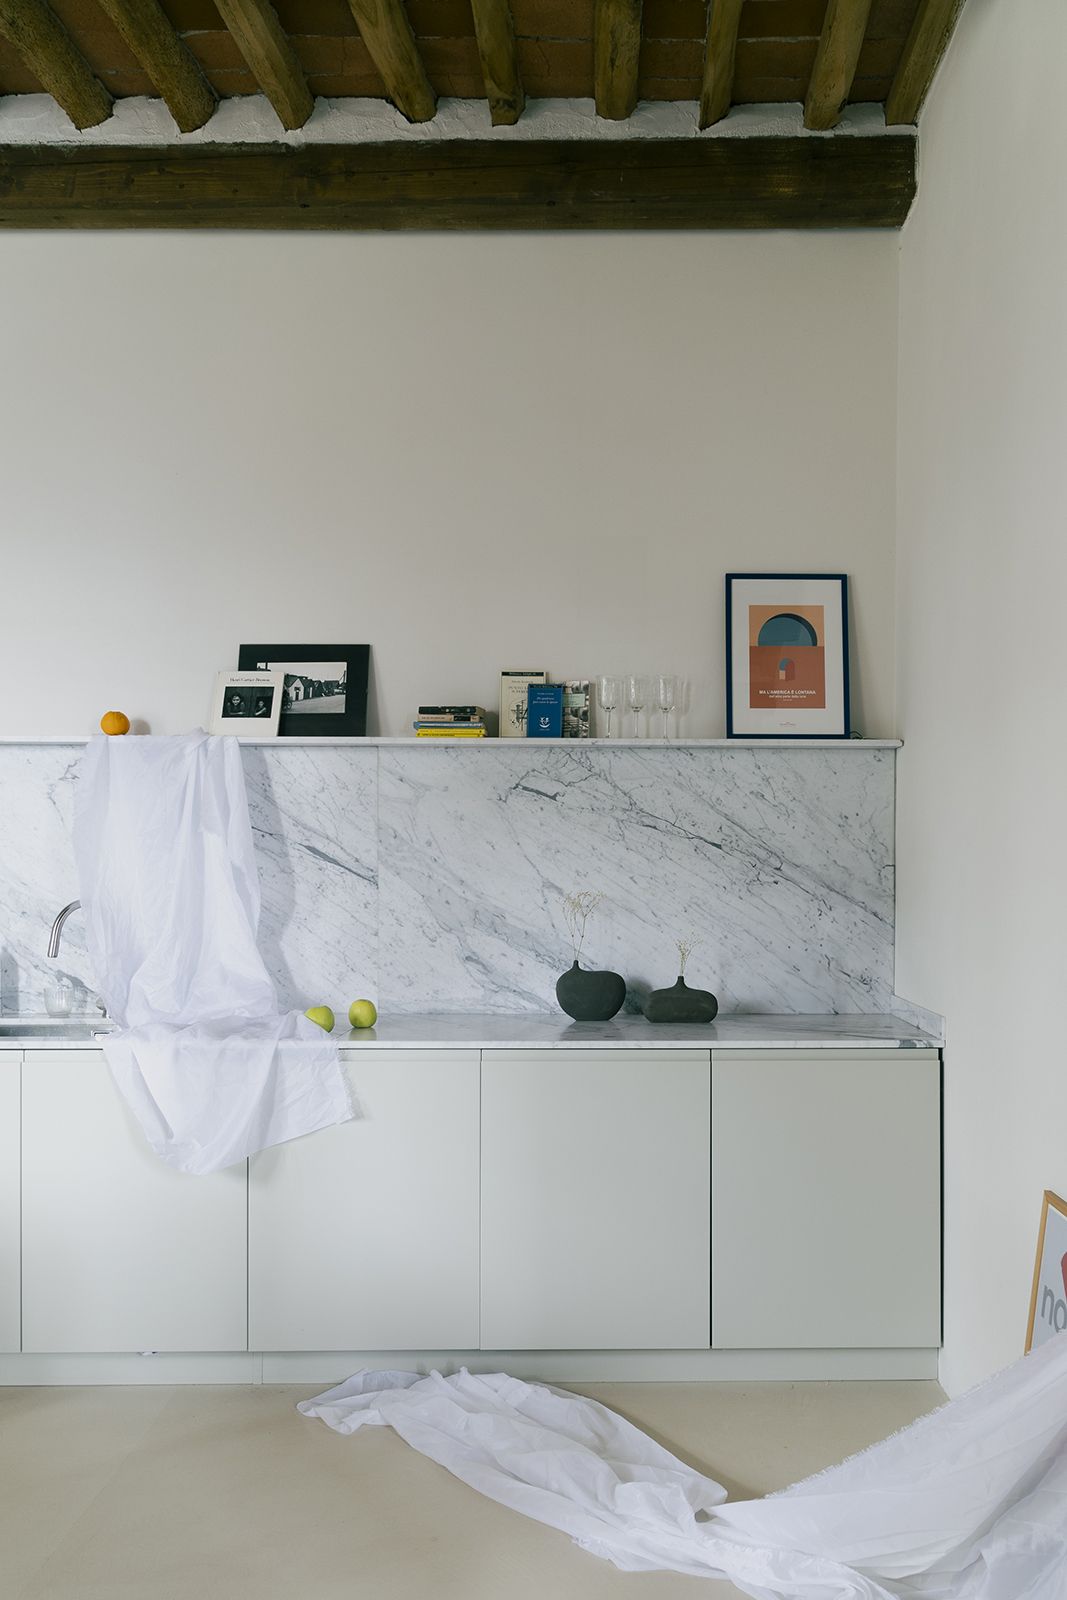
The brightest space is no longer reserved for exceptional moments, but for everyday life. Living, sharing, being: the house is organised around these essential gestures.
Materials that preserve memory
At Casa Lupo, intervention does not mean replacement, but selection. Certain original elements — such as the decorative cement floors — are carefully preserved, dismantled and repositioned to reconstruct the identity of the space.
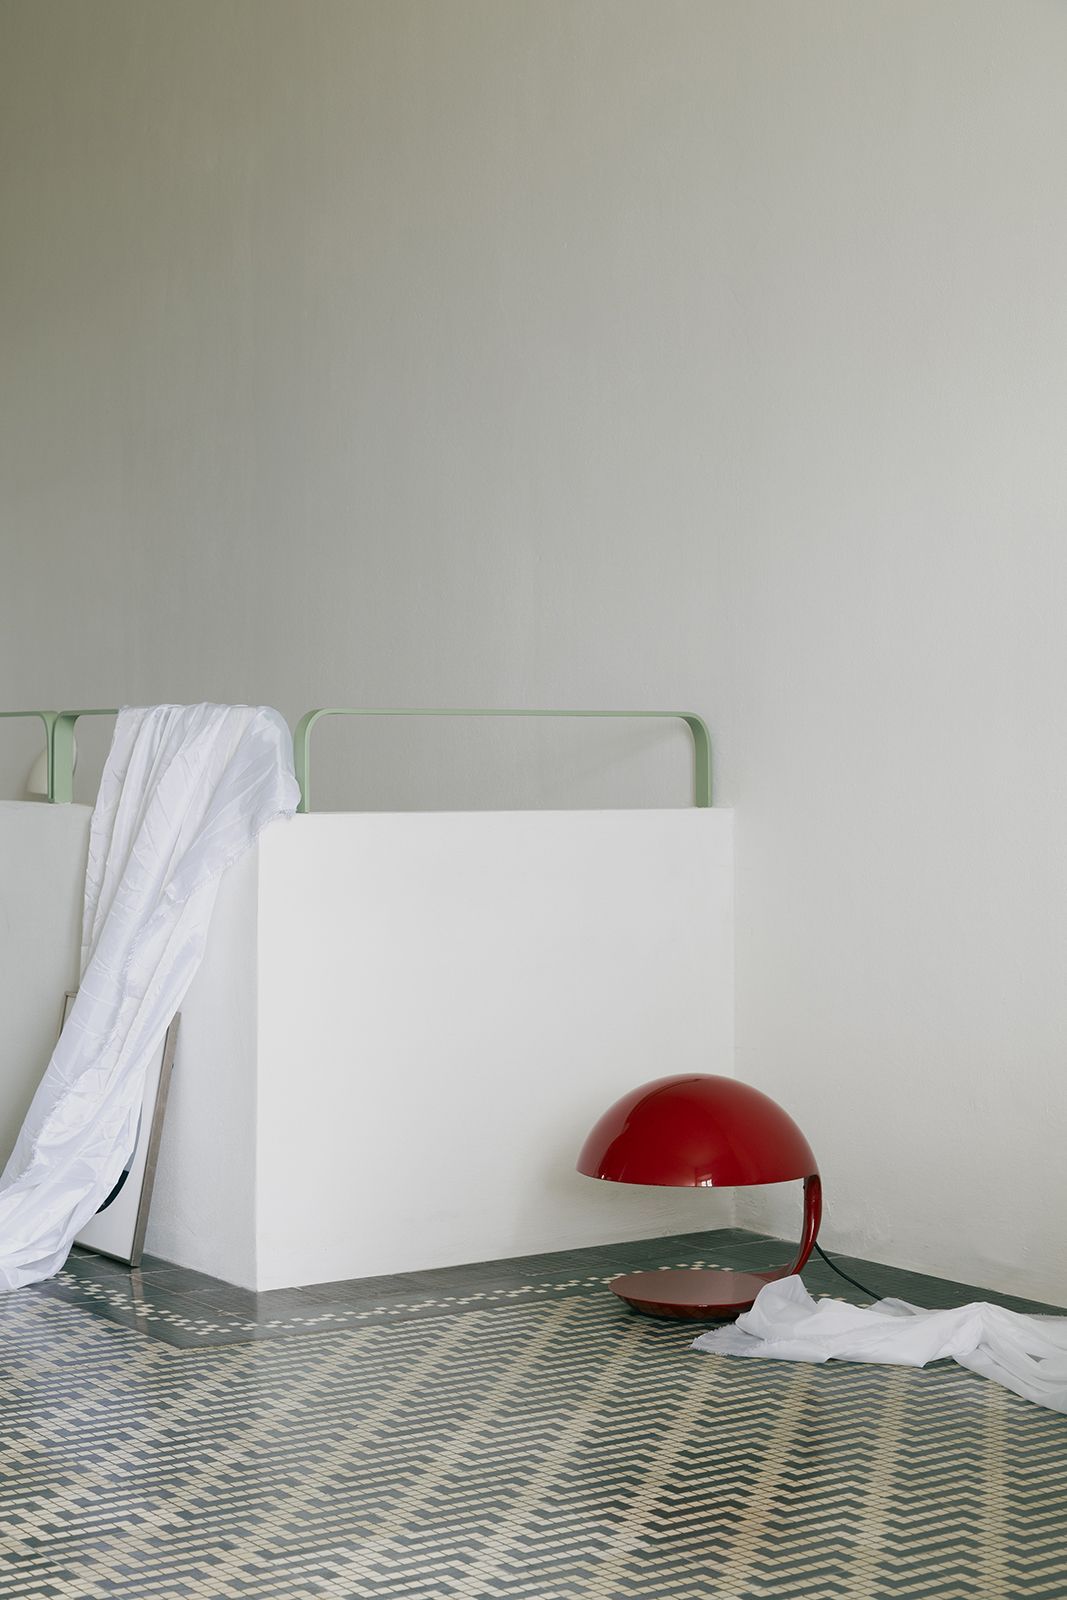
This gesture, seemingly technical, is in fact deeply conceptual: retaining what still holds meaning, relocating it, and giving it continuity.
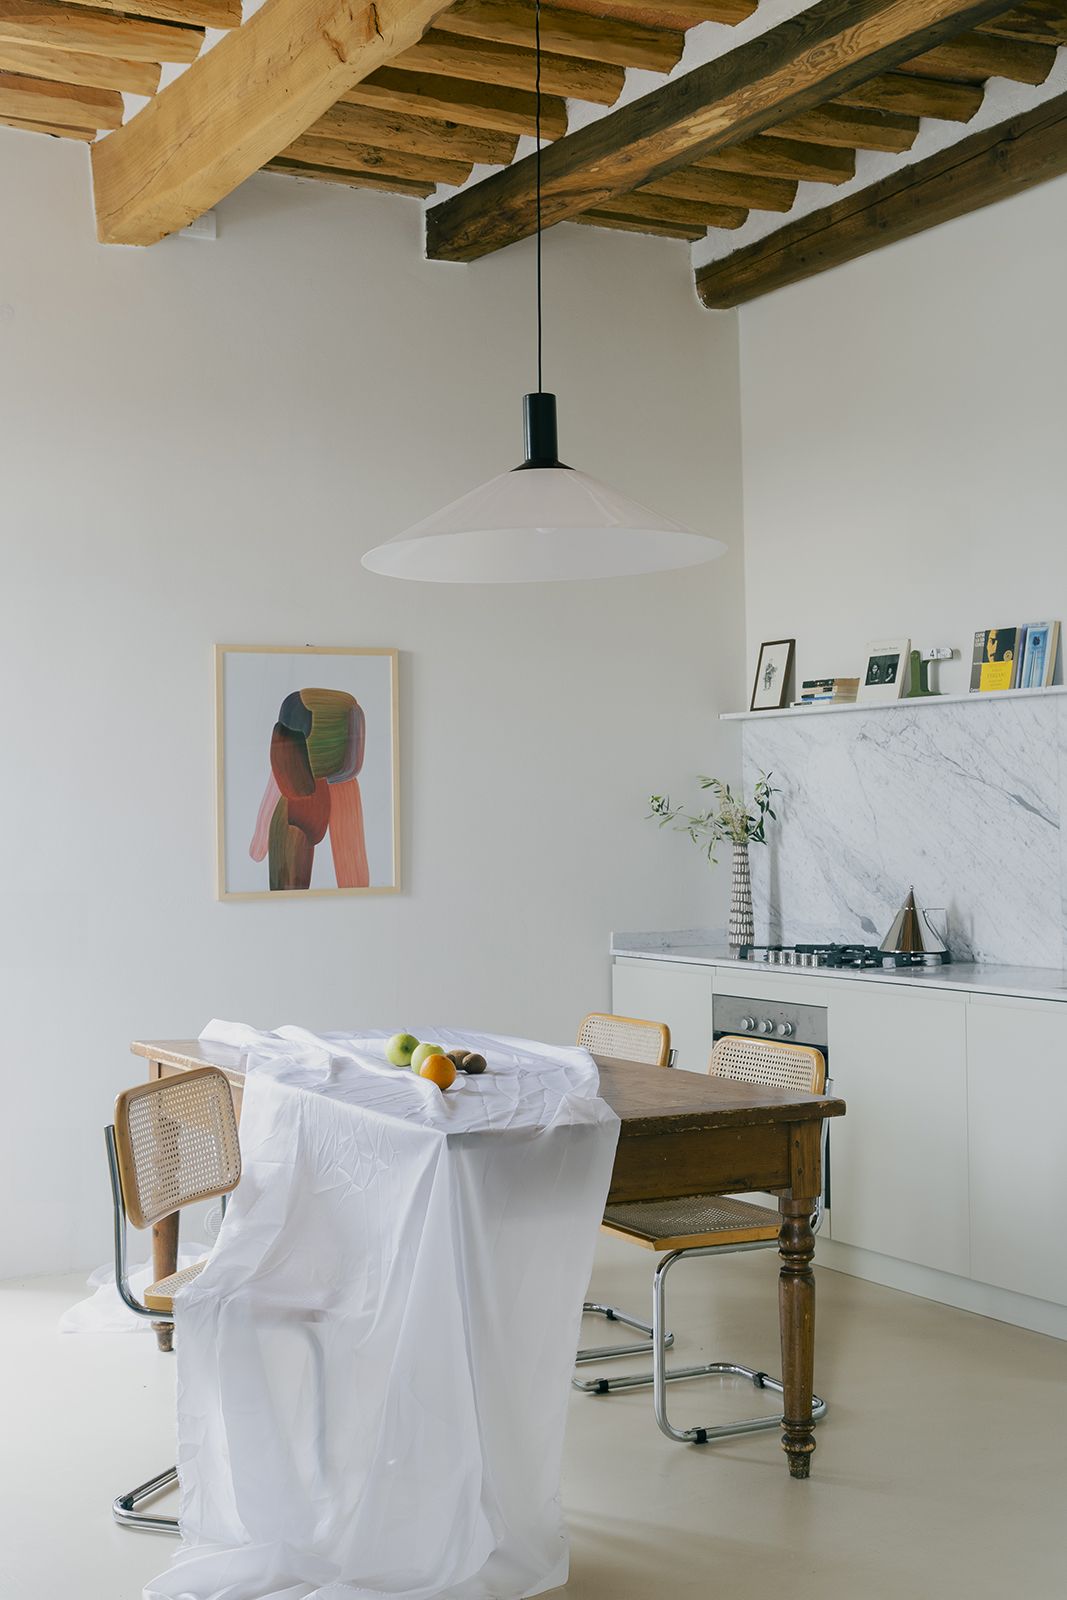
Layered onto this is a curated selection of furniture and pieces crafted by local artisans and designers, reinforcing the connection between architecture and place.
An aesthetic that does not seek to impose itself
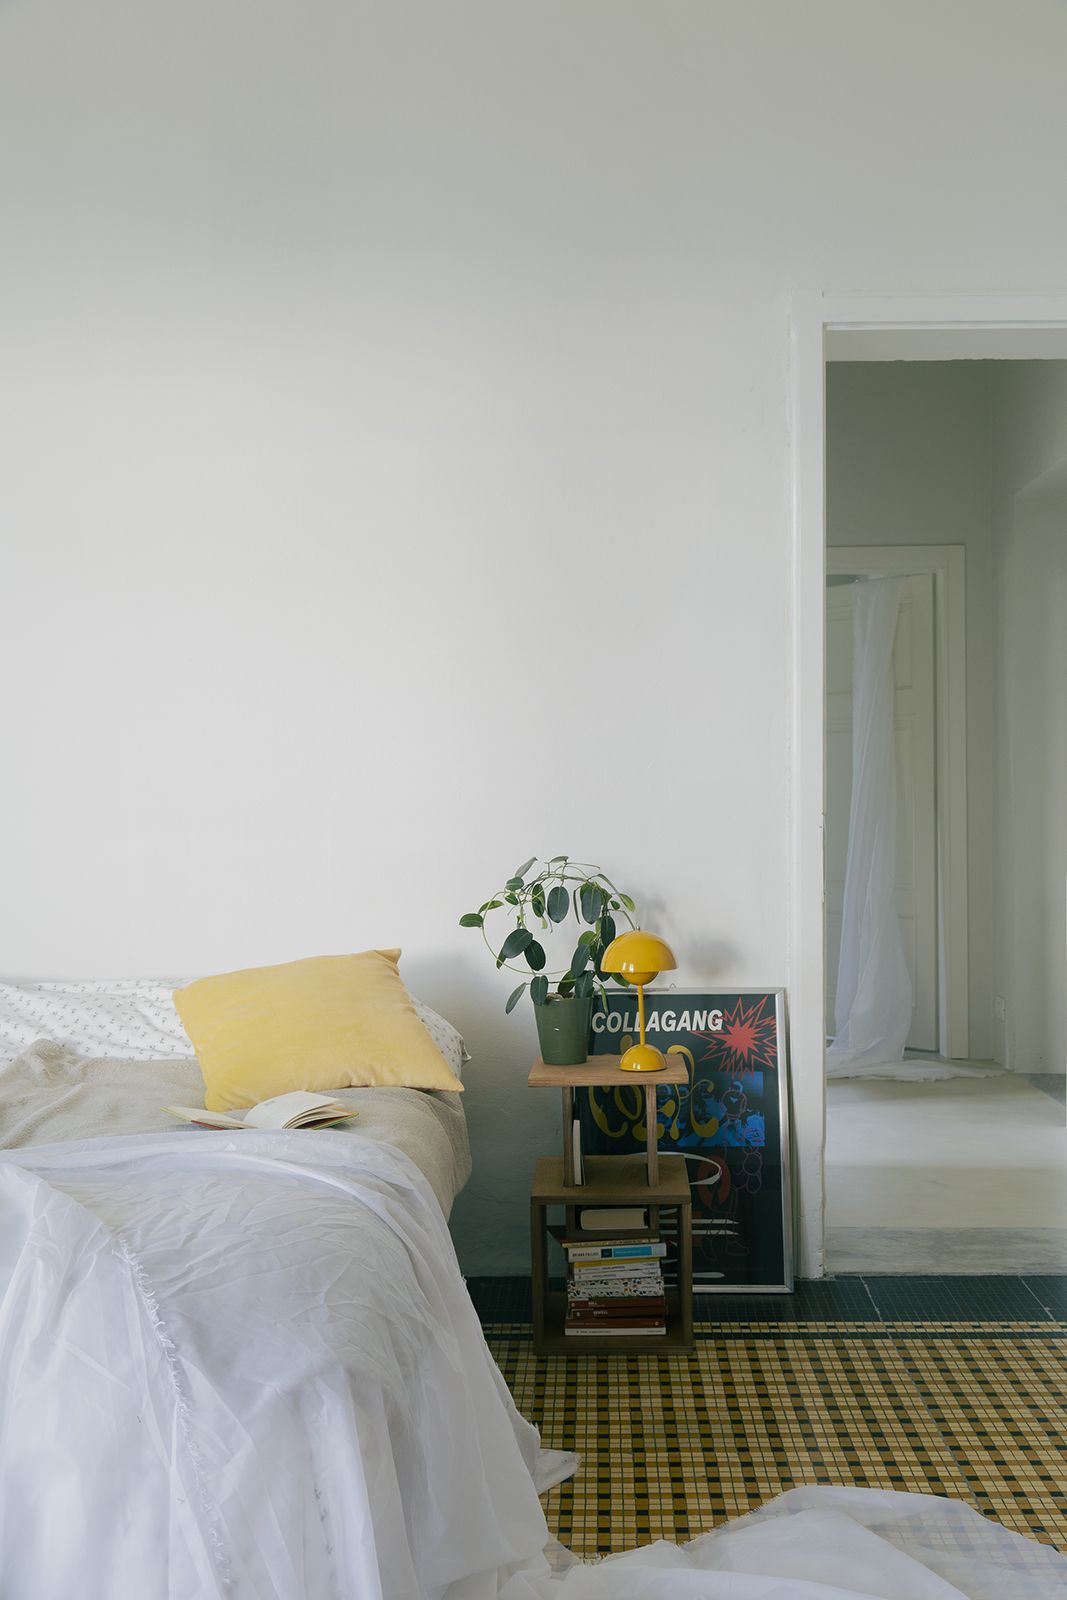
This project does not rely on a dominant visual narrative, but rather on a series of decisions that build an atmosphere: material continuity, soft transitions, and a balance between the existing and the new. The intervention does not seek prominence, but clarity.
Living through negotiation
What makes Casa Lupo relevant is neither its scale nor its programme, but its attitude. Instead of starting from a preconceived idea, the project is built through constant negotiation between what was there, what was added, and what it could become. Architecture appears here as a process of adjustment, rather than imposition.
Far from conceiving the home as a closed object, it is understood as an open, adaptable space in continuous dialogue with the life that flows through it.
A house redefined from within
This home does not aspire to be exemplary, nor to become a reference or an icon. And yet, it achieves precisely that. Because in its way of addressing conflict, working with what exists, and building with precision, it raises a relevant question for contemporary architecture: it is not about starting anew, but about knowing how to read what is already there.
(*) Photography provided by Atelier Vago.