Bofill after Bofill: where architecture continues to breathe
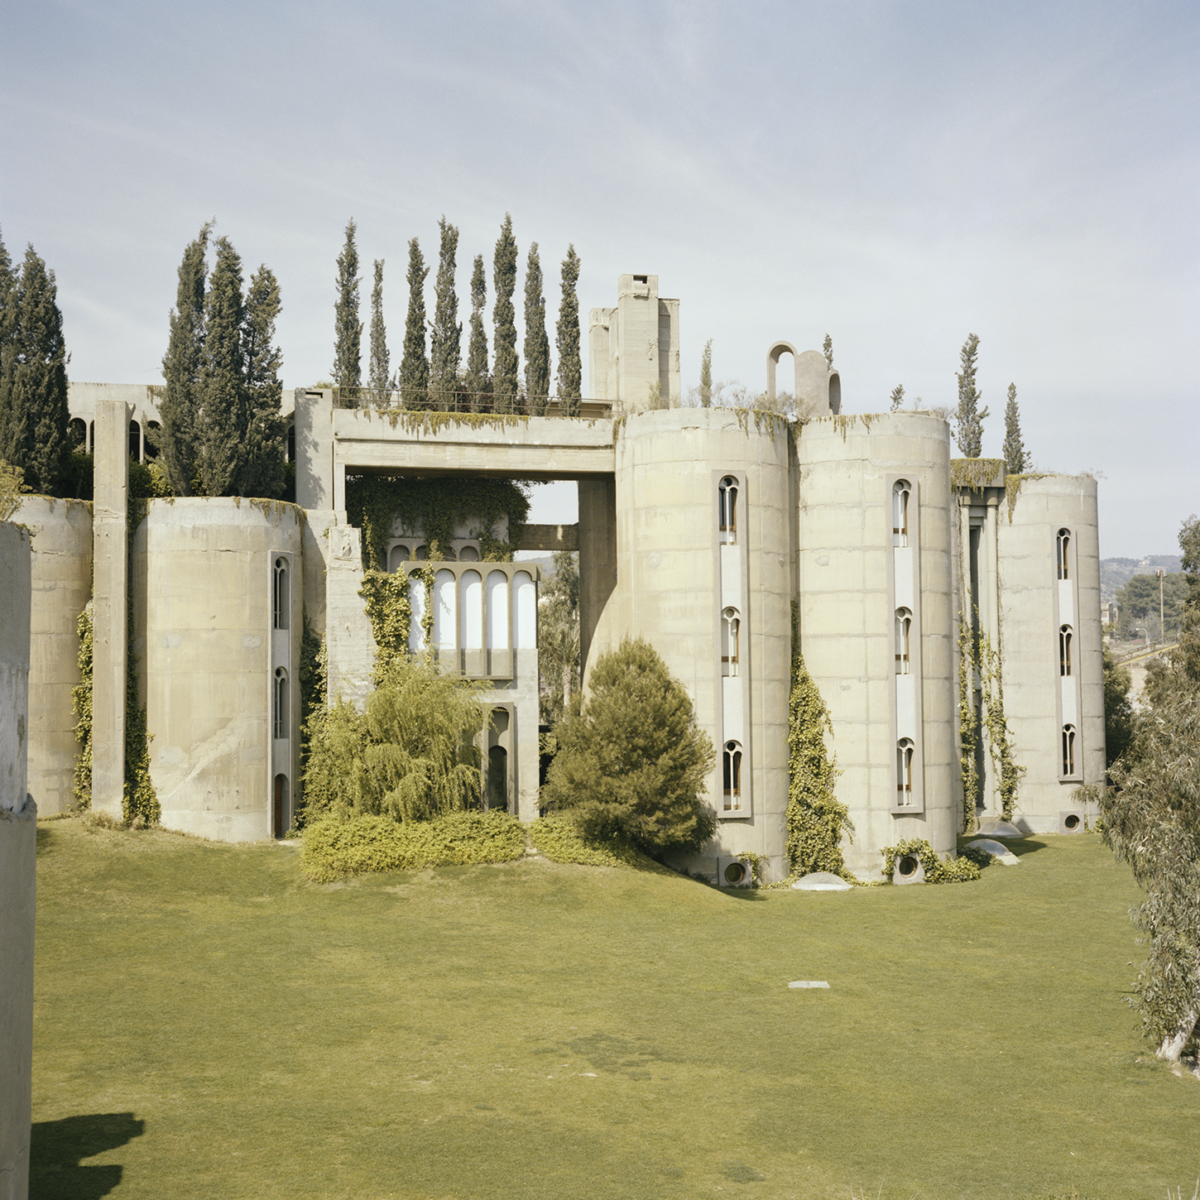
On the outskirts of Barcelona, where a former cement factory has been transforming for decades into a cathedral of thought, stands La Fábrica. More than a headquarters, it is a built manifesto. A space that breathes architecture, distilling history, intuition, and future. Since 1975, Ricardo Bofill imagined here a studio that would push beyond the boundaries of design to become a living laboratory, open to the world. Today, three years after his passing, Bofill Taller de Arquitectura is not only standing — it pulses with more strength than ever.
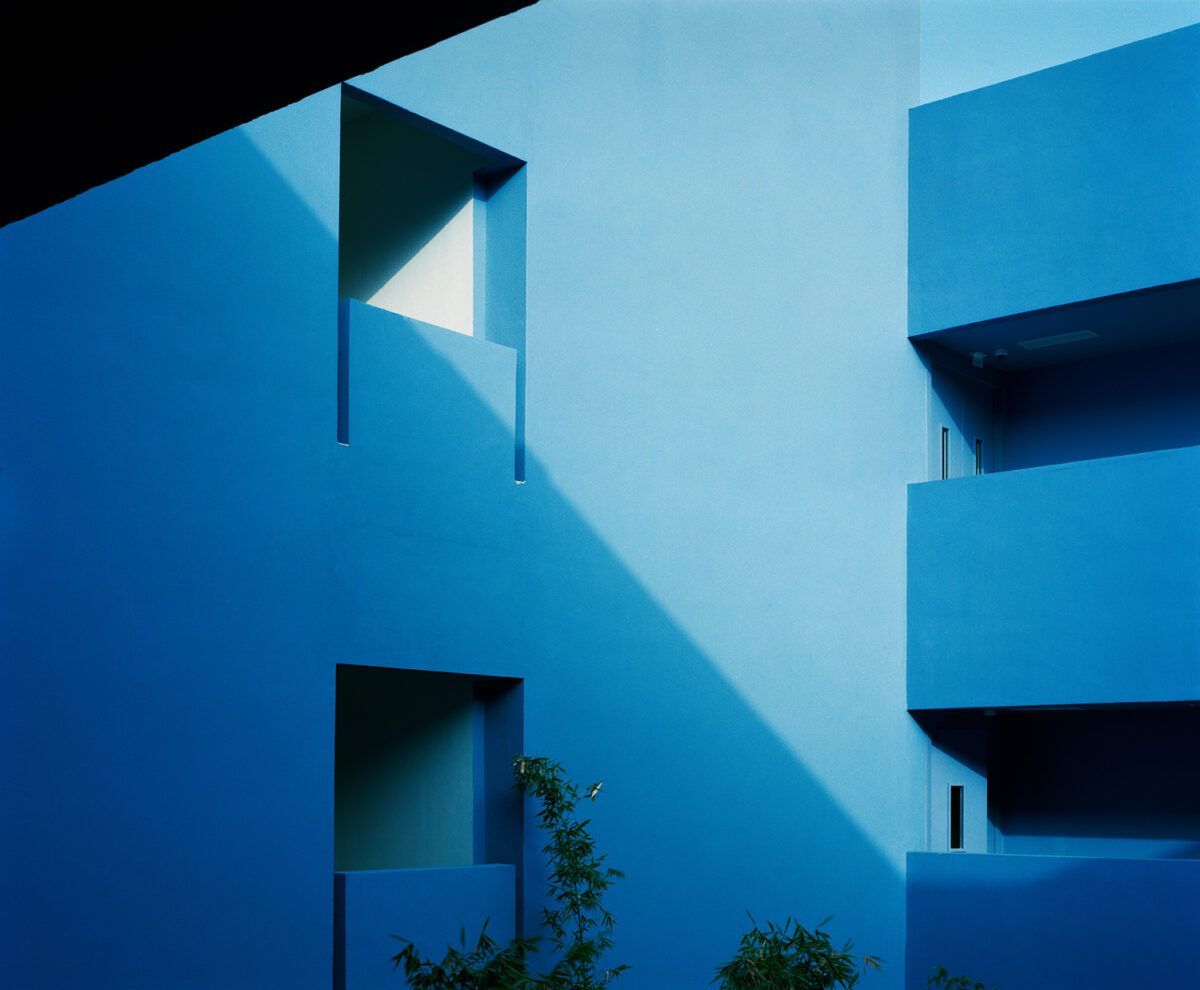
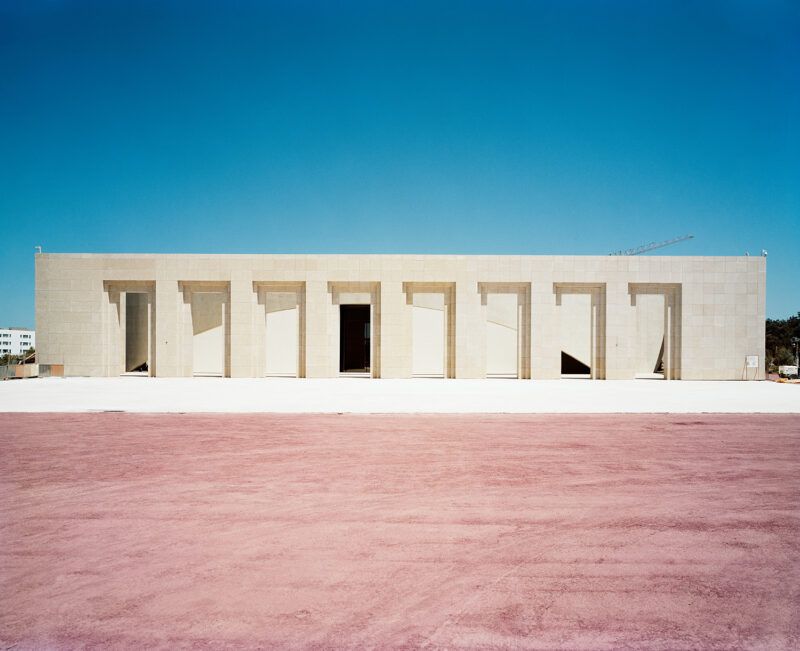
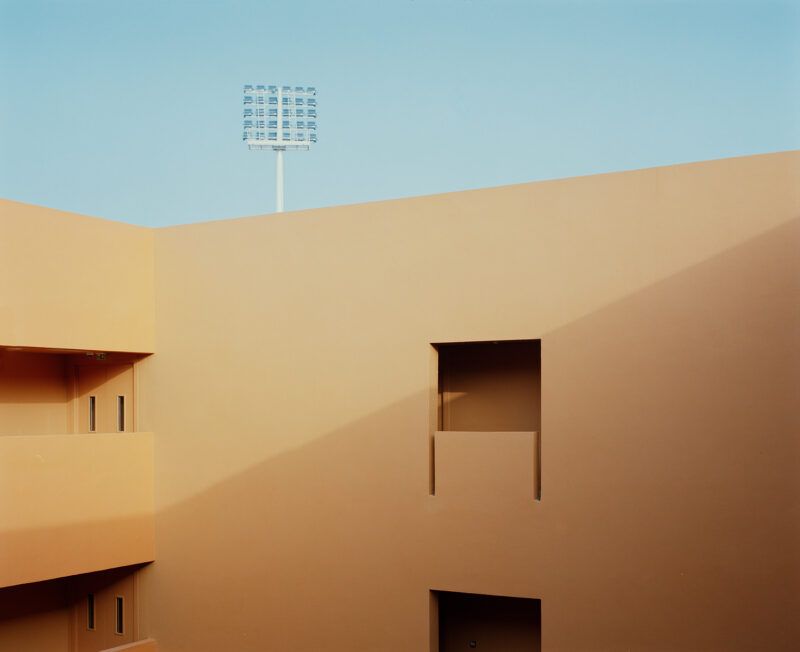
What could have been a time of retreat has instead become one of expansion, transformation, and affirmation. The studio has grown, diversified its fields of work, expanded its international network, and opened its creative processes to new voices and disciplines. Yet it has never lost its roots: that Bofillian way of understanding architecture as a total cultural act, a dialogue with place, time, and community.
This article is a journey through the second life of Bofill Taller de Arquitectura: a collective portrait of what it means to work with a legacy without fossilising it; of how a Mediterranean identity takes shape on a global scale; and of how colour — yes, colour — has become one of the studio’s main structural languages. A conversation with the Taller’s own team guides us through this architecture in constant reinvention.

A legacy in motion
Since the passing of Ricardo Bofill in 2022, the Taller has entered a period of deep creative and emotional renewal. Far from dwelling in nostalgia, the studio has chosen to look forward with determination. “We are living a moment of openness and affirmation. Balancing respect for our history with the exploration of new ideas, we’ve grown significantly. We are now close to 200 people. This continuity has been possible thanks to the team’s effort and talent”, the studio’s leadership explains.
Bofill’s legacy is neither a formula nor a trademark, but a way of approaching architecture as collective thought. That dimension remains. But something new has also emerged: an intergenerational energy that brings together different kinds of knowledge, cultures, and scales. Today, the Taller is more global and interdisciplinary than ever. They collaborate with artists, craftspeople, urban planners, colour designers, and landscape architects. It’s no longer just about building structures, but about researching atmospheres, thinking through time, and designing for inhabitation on multiple layers.
“Today, the Taller is more global and interdisciplinary than ever.”
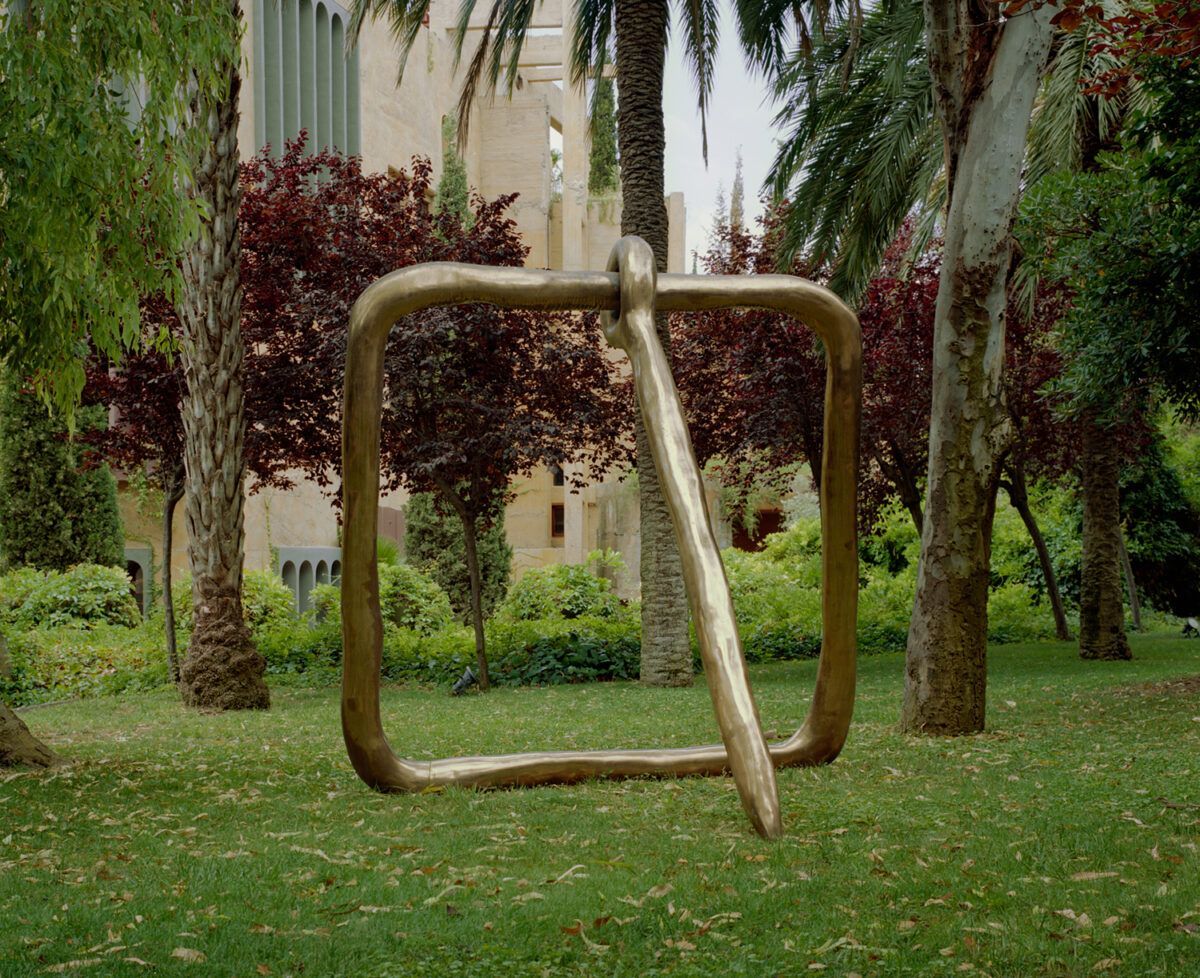
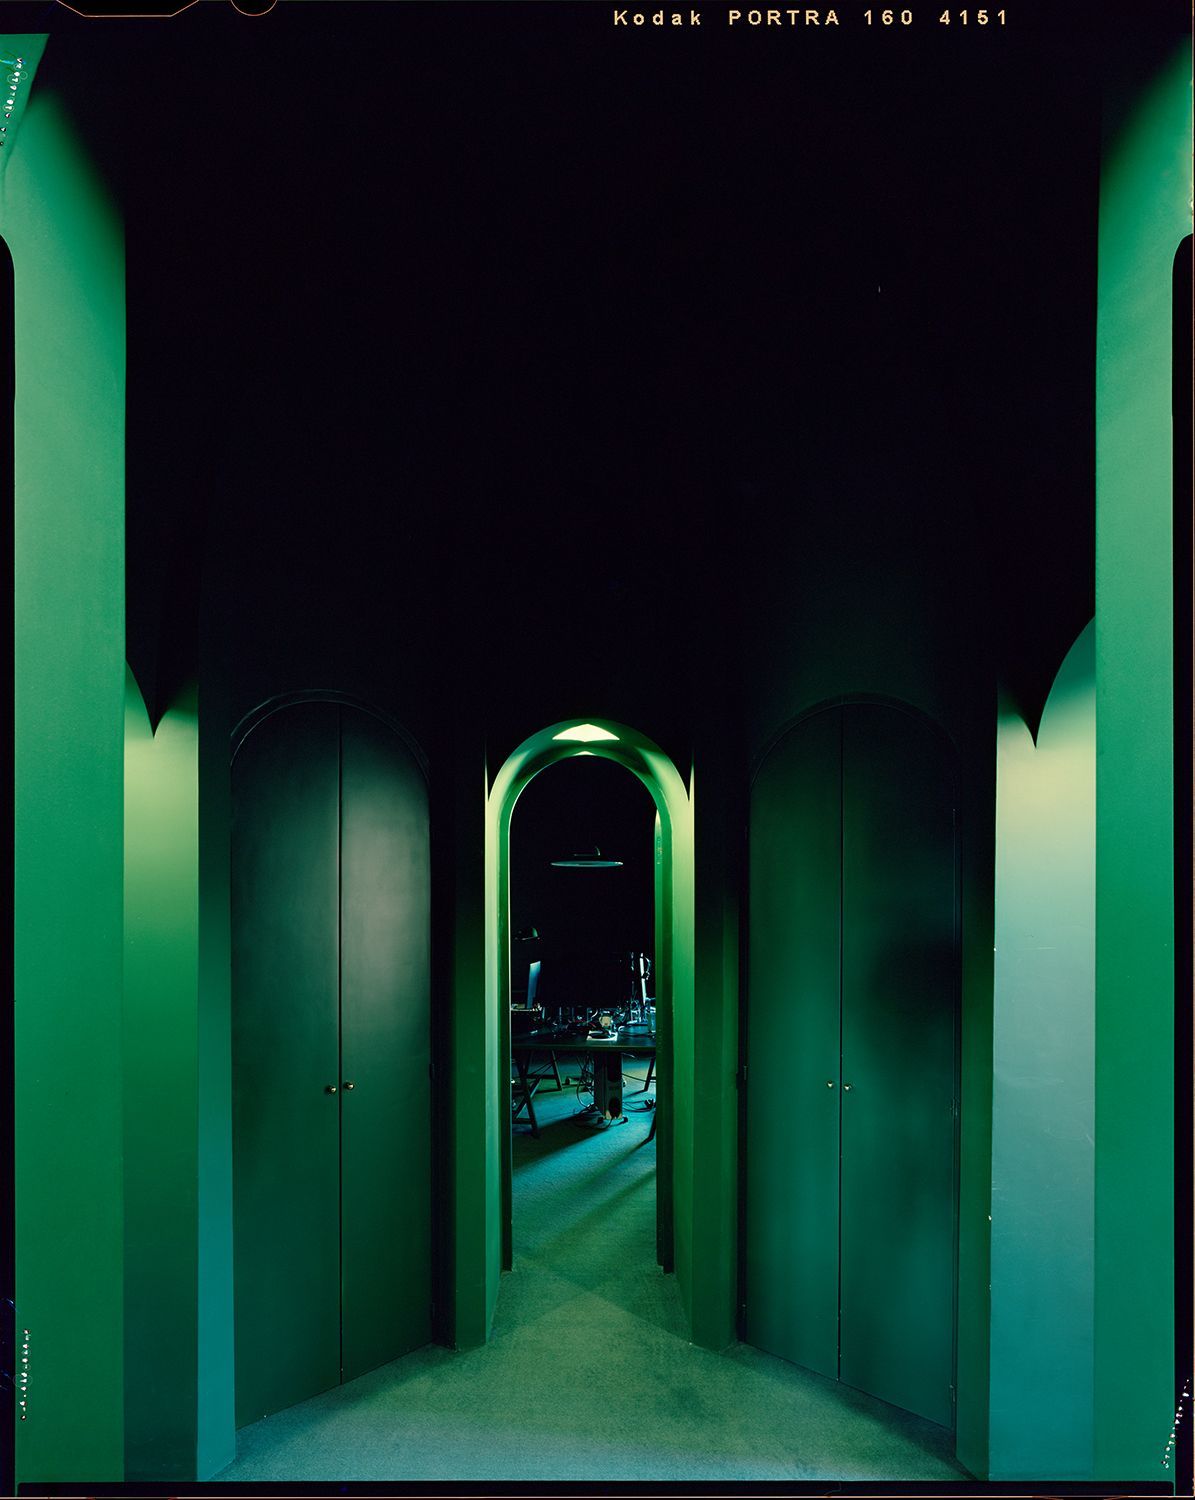
This shift has also affected the studio’s own physical structure. La Fábrica — the iconic space that embodies the Bofill imaginary — has been reconfigured internally to reflect the pace and dynamics of an expanding team. Spaces once used as private living quarters — like the Cubic Room, where Ricardo and his family lived — have been turned into work areas. The Cathedral, once a car park, concert hall and gallery, is now a shared space for the architecture and landscape teams. Even the old silos have been reactivated: the Green Silo, for example, now houses workstations and experimentation areas. La Fábrica is not a museum — it’s a living organism in constant reconstruction.
Colour as invisible structure
Few studios can say they have their own chromatic system. Bofill Taller de Arquitectura can. The need to organise, codify and expand the use of colour began years ago with Ricardo and Hernán Cortés, and has recently materialised in a palette developed in collaboration with artist Claudia Valsells.
This tool, known as the Colour Chart, is present throughout the studio — not as decoration, but as a true design instrument.
“Colour expresses our sensitivity, but also our precision”, they say. It is not something added at the end, but a conceptual, emotional, and physical dimension integrated from the very beginning. “Colour can be material, and it can be memory. What it never intends to be is make-up”.
“Colour is integrated from the very beginning.”

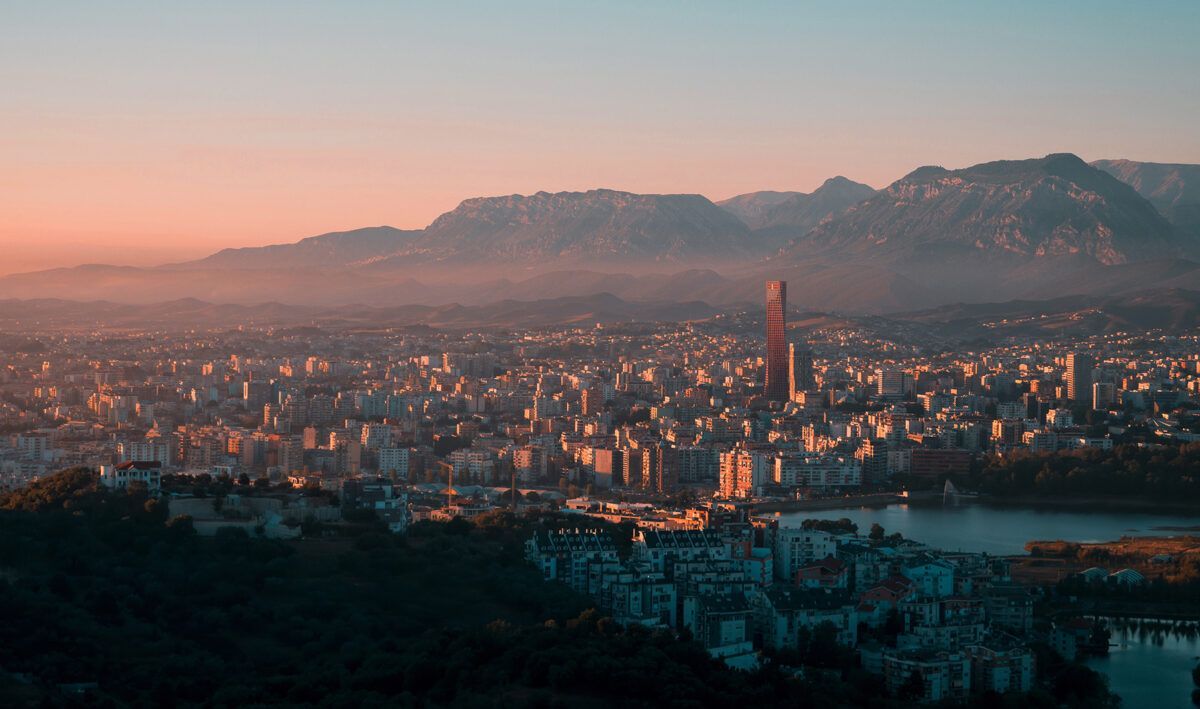
This chromatic sensibility is evident in projects like the one they’re developing in Dhërmi, on Albania’s southern coast. A natural setting by the sea, surrounded by dense vegetation (pines, mastic trees, olive groves) that called for integrated architecture.
“From the beginning, we knew the building had to blend in. We worked with the site’s own colours. The result: a project in various shades of green that, seen from the sea, melts completely into the landscape”.
“Every project begins with a clear premise: understanding the genius loci, the energy and character of a place.”
That same sensitivity is also guiding the current intervention on the façade of La Fábrica. The passing of time has opened the opportunity to experiment with new treatments, techniques and textures, in collaboration with artists and craftspeople under the Taller’s direction. “This intervention is a poetic look at the past, but also a testing ground for future projects. Mistakes are part of the process. They allow us to discover new solutions, which we then apply elsewhere”.
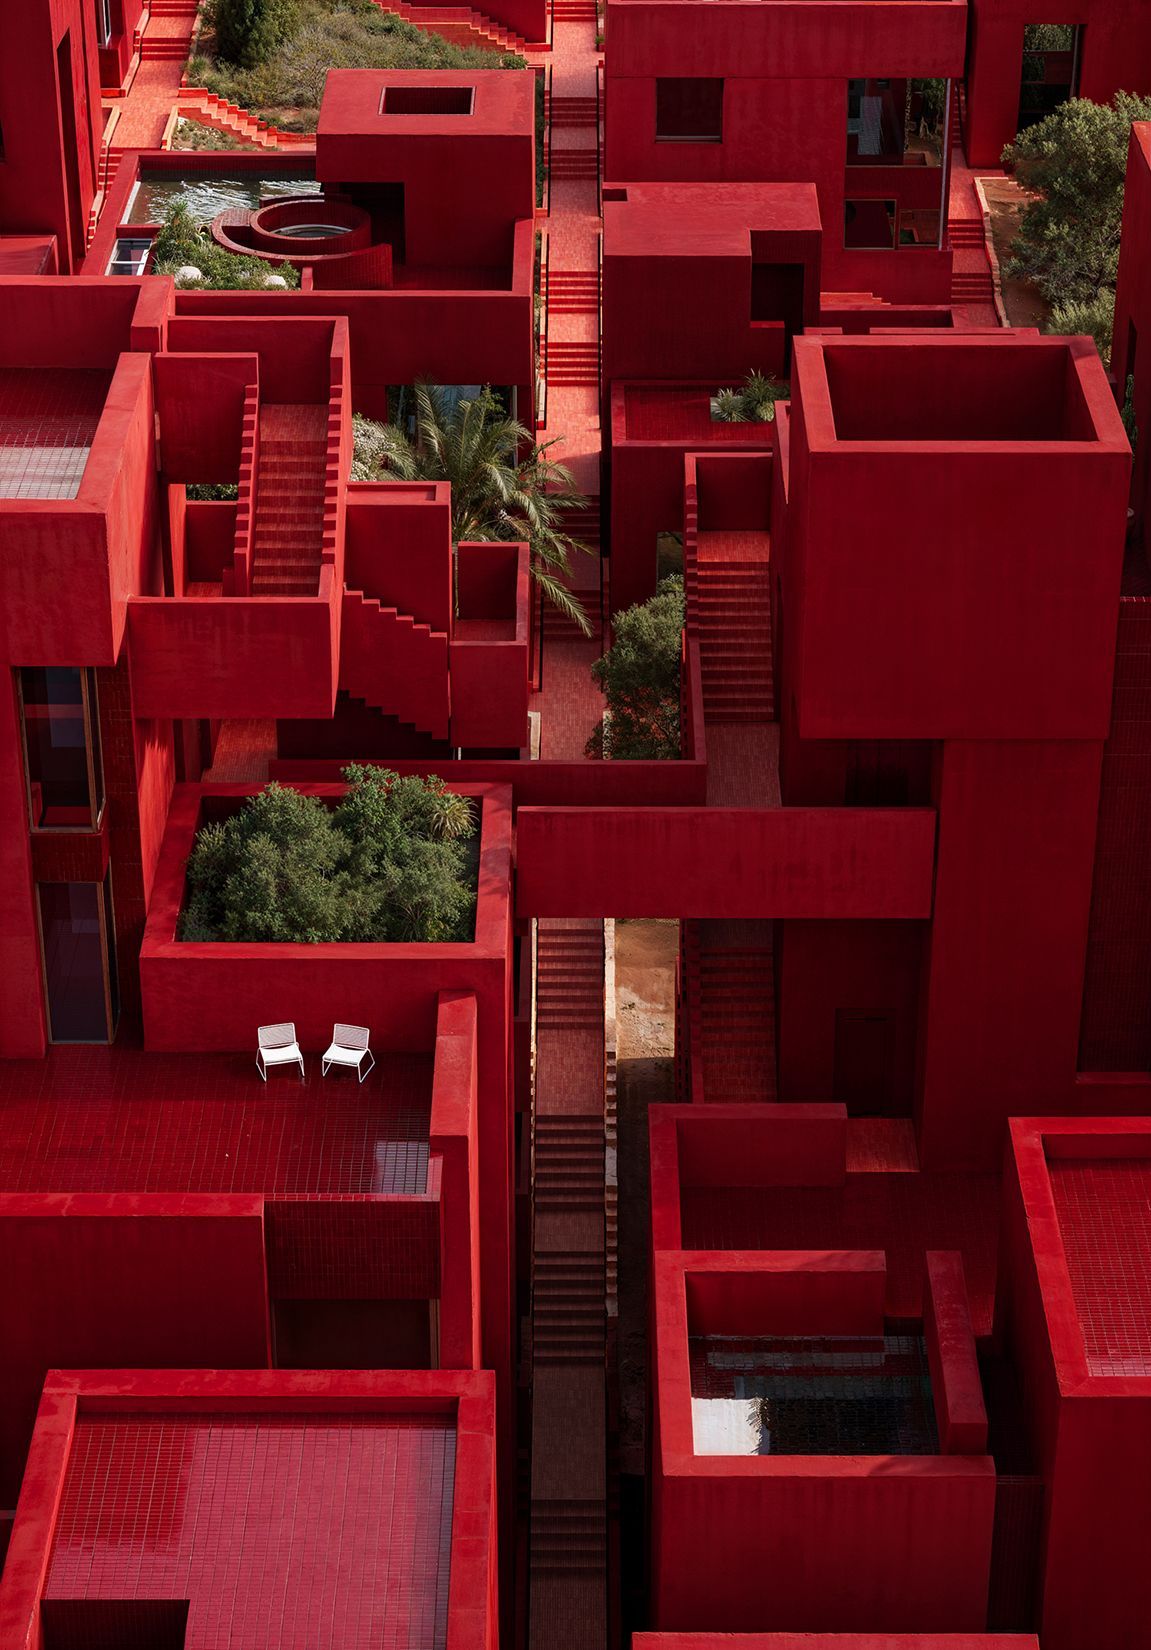
Here, colour acts as an invisible grammar. It connects the identity of the studio with the context of the project. It links memory to the material present. It transforms architecture into a full sensory experience.
Between the Mediterranean and the world
One of the Bofill Taller de Arquitectura’s great strengths has always been its ability to balance the local and the global, the vernacular and the universal. It’s not a forced equilibrium, but a way of seeing. From the beginning, Bofill‘s architecture has been radically Mediterranean and deeply international — and it continues to be.
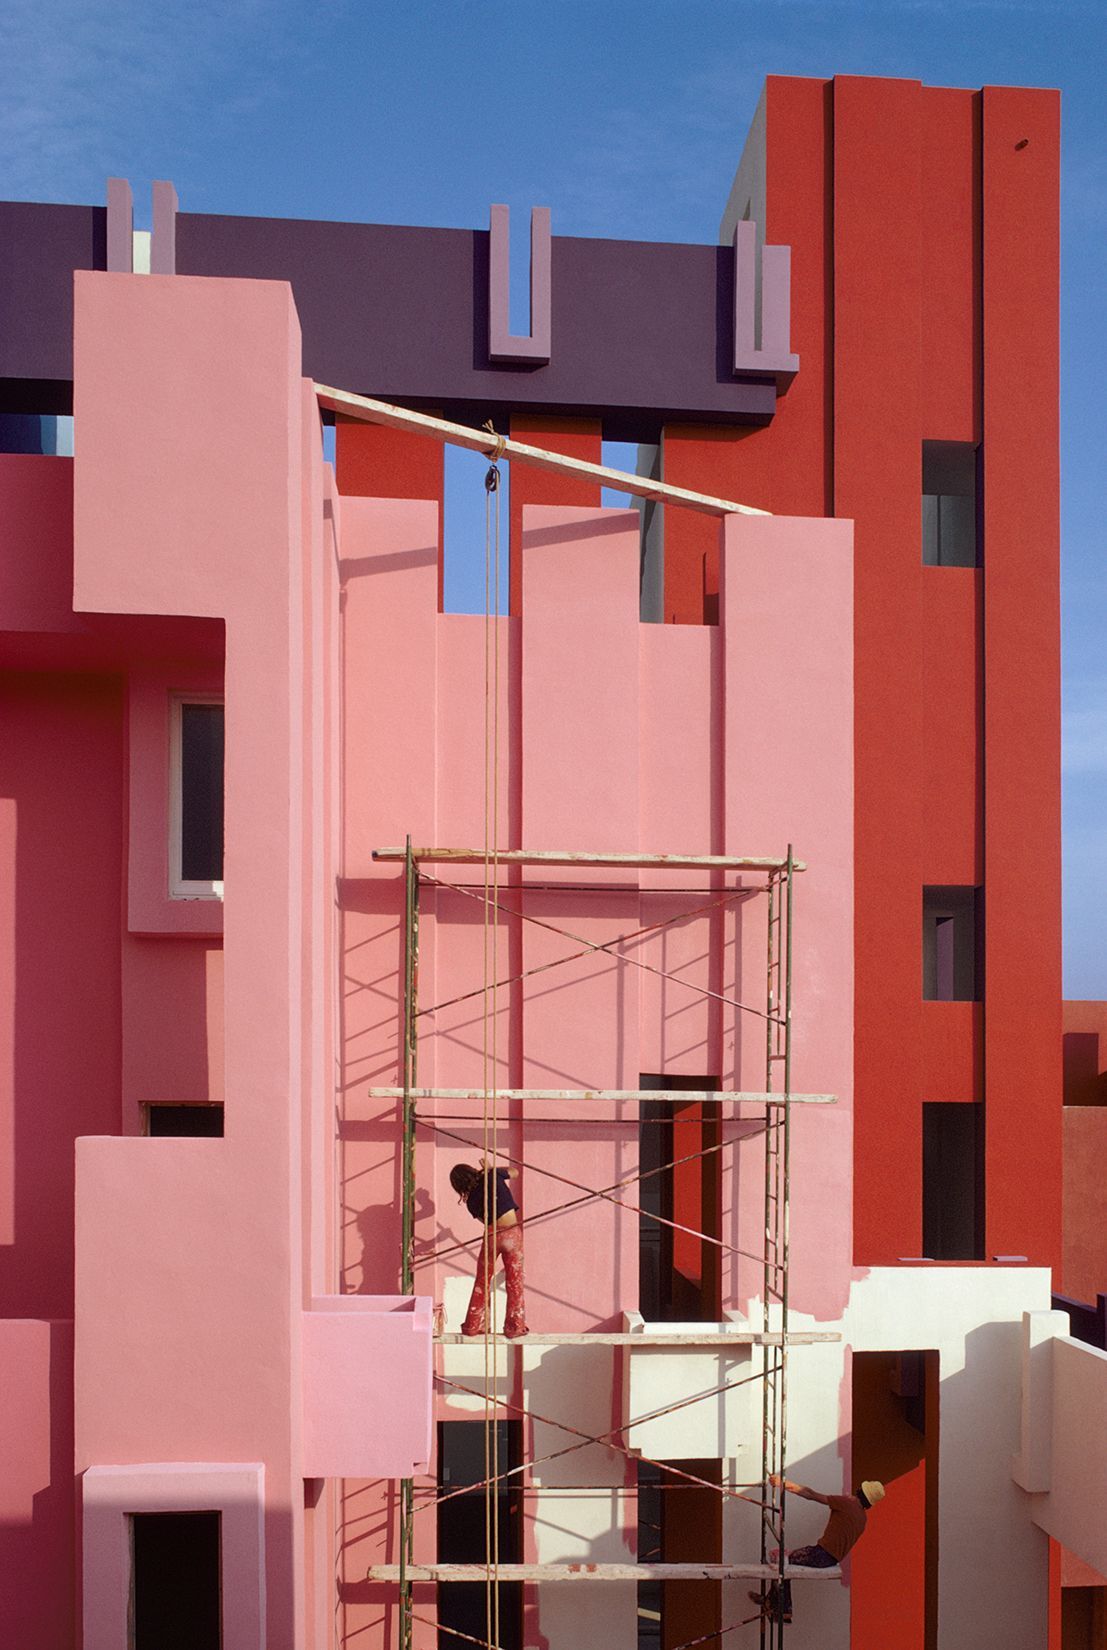
Every project begins with a clear premise: understanding the genius loci — the energy and character of a place. “It’s not just about analysing a site, but about living it. Understanding its light, its climate, its silence, its materials, and its people”, the team explains. This approach is not about imposing a form, but about discovering a logic.
The Mediterranean, more than a style, is a way of thinking — a way of inhabiting that prioritises social connections, in-between spaces, natural light, and formal generosity. But it’s not exclusive to this region: “It’s an attitude that can be found elsewhere. And it’s that spirit we aim to carry into every one of our projects”.
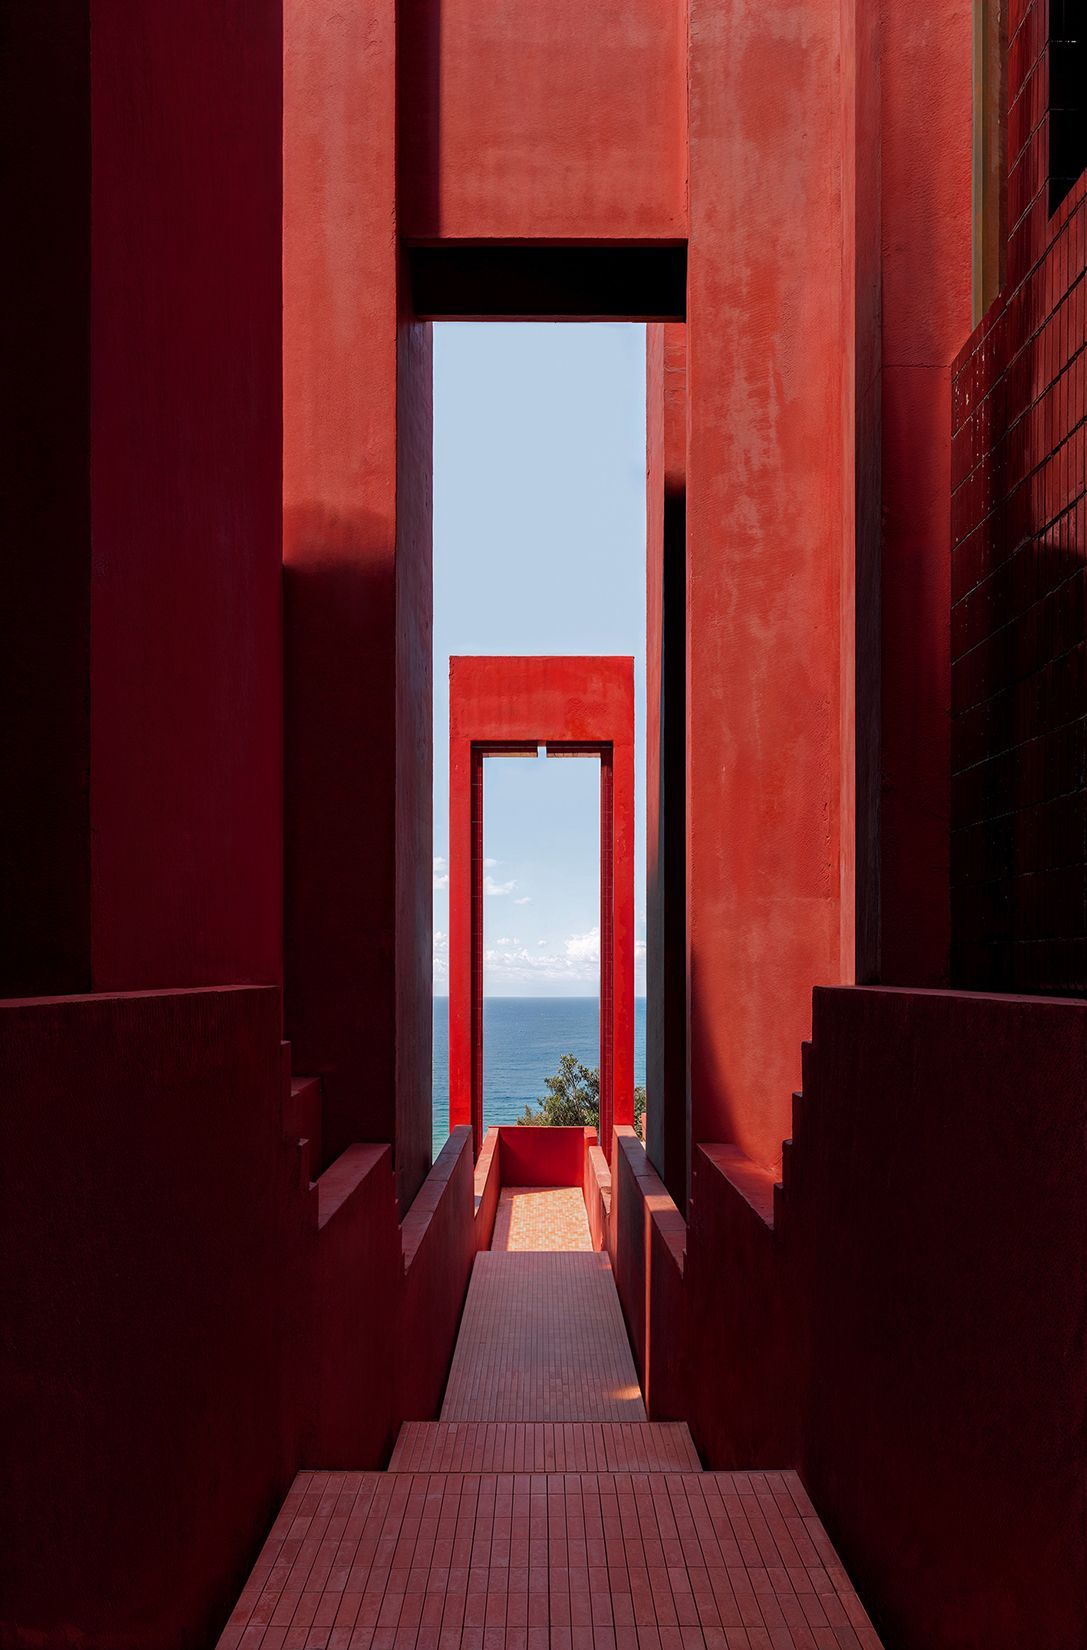
This openness ensures that Taller’s architecture is neither mimetic nor repetitive. Each commission is a conversation with place, whether in West Africa, the Persian Gulf or the Catalan coast. The methodology remains the same: observe, listen, respond with sensitivity and rigour.
Ricardo Bofill had a special fascination with the desert — its purity, its emptiness, its radical nature. That experience of the desert — the shadow, the scale, the body in relation to matter — continues to inspire the studio. It led to an essential architecture that draws as much from silence as from space. Moroccan kasbahs, for example, were once reinterpreted in Mediterranean projects.
Today, that drive for cultural translation remains strong. Bofill Taller de Arquitectura doesn’t distinguish between what is national or international, but between what is relevant and what is artificial.
In times of climate crisis and urban transformation, this attitude becomes even more crucial. The team puts it clearly: “In an ideal world, all construction would stop, and global emissions would drop by 40%. But the reality is different. We need new homes, schools, hospitals, and cultural spaces. What matters is acting responsibly and justifying every design decision. Returning to common sense. Valuing local knowledge — what has stood the test of centuries — and building in harmony with what already exists”.
La Fábrica in ten years
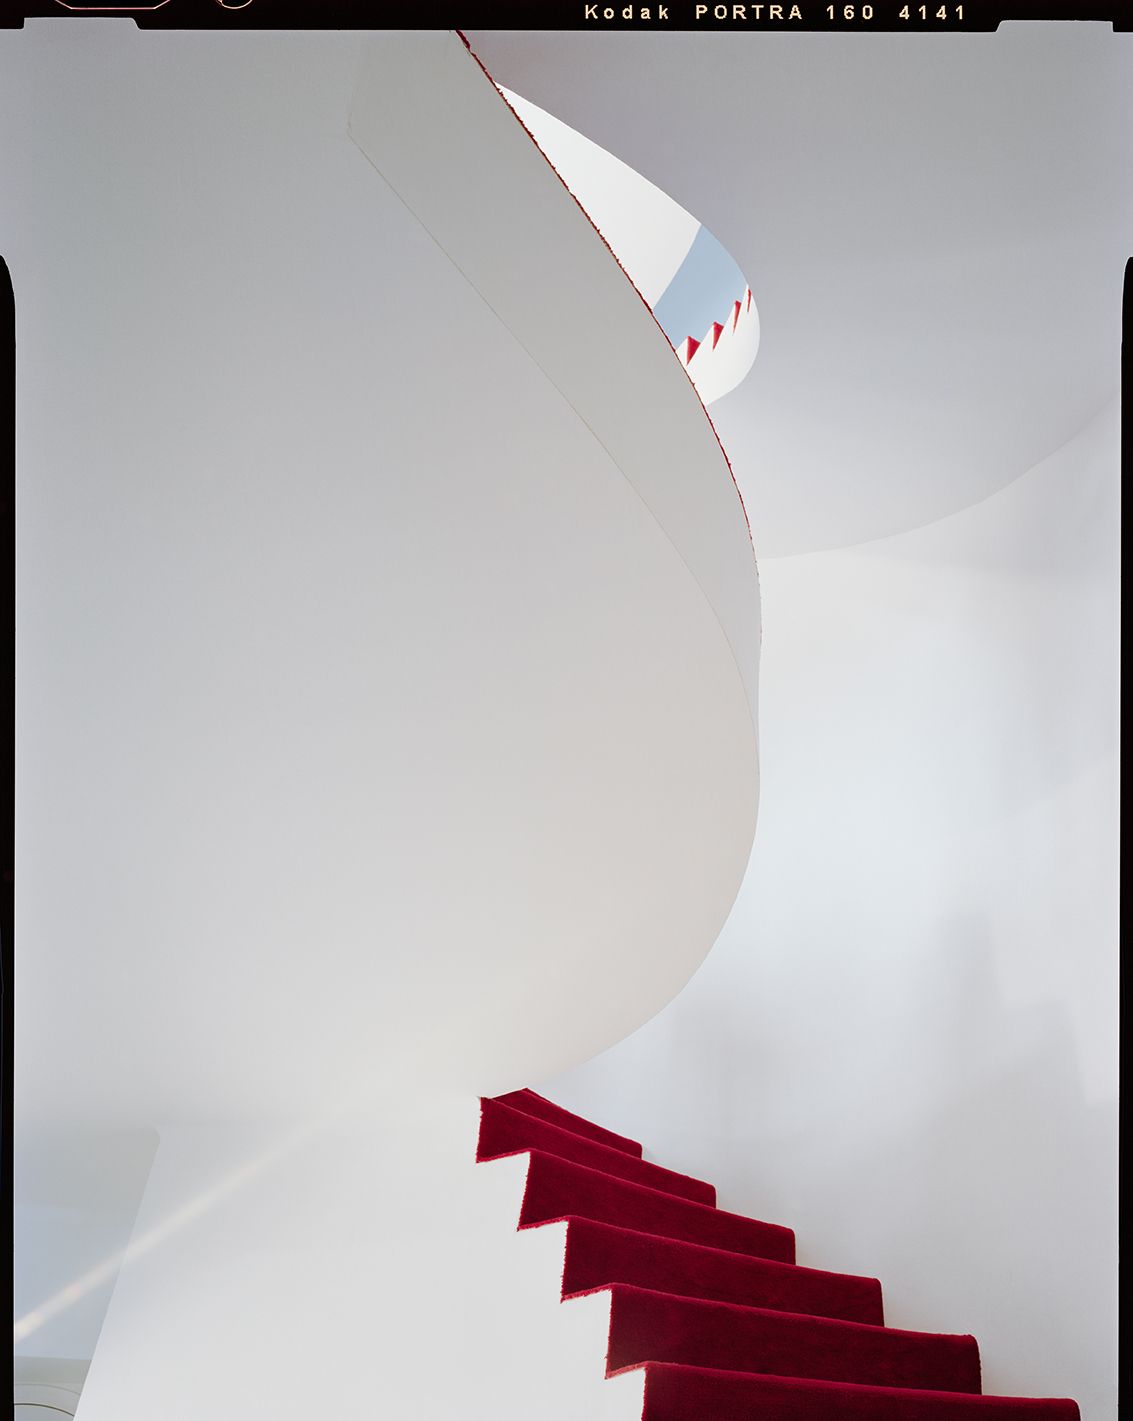
When asked how they imagine La Fábrica in the future, the response comes quickly: “Alive. In constant transformation”.
That phrase could easily be the Taller’s motto. Architecture that doesn’t freeze, doesn’t repeat itself, doesn’t settle. Architecture that looks at the world and asks, every day, what it can contribute. What it can imagine. What it can change.
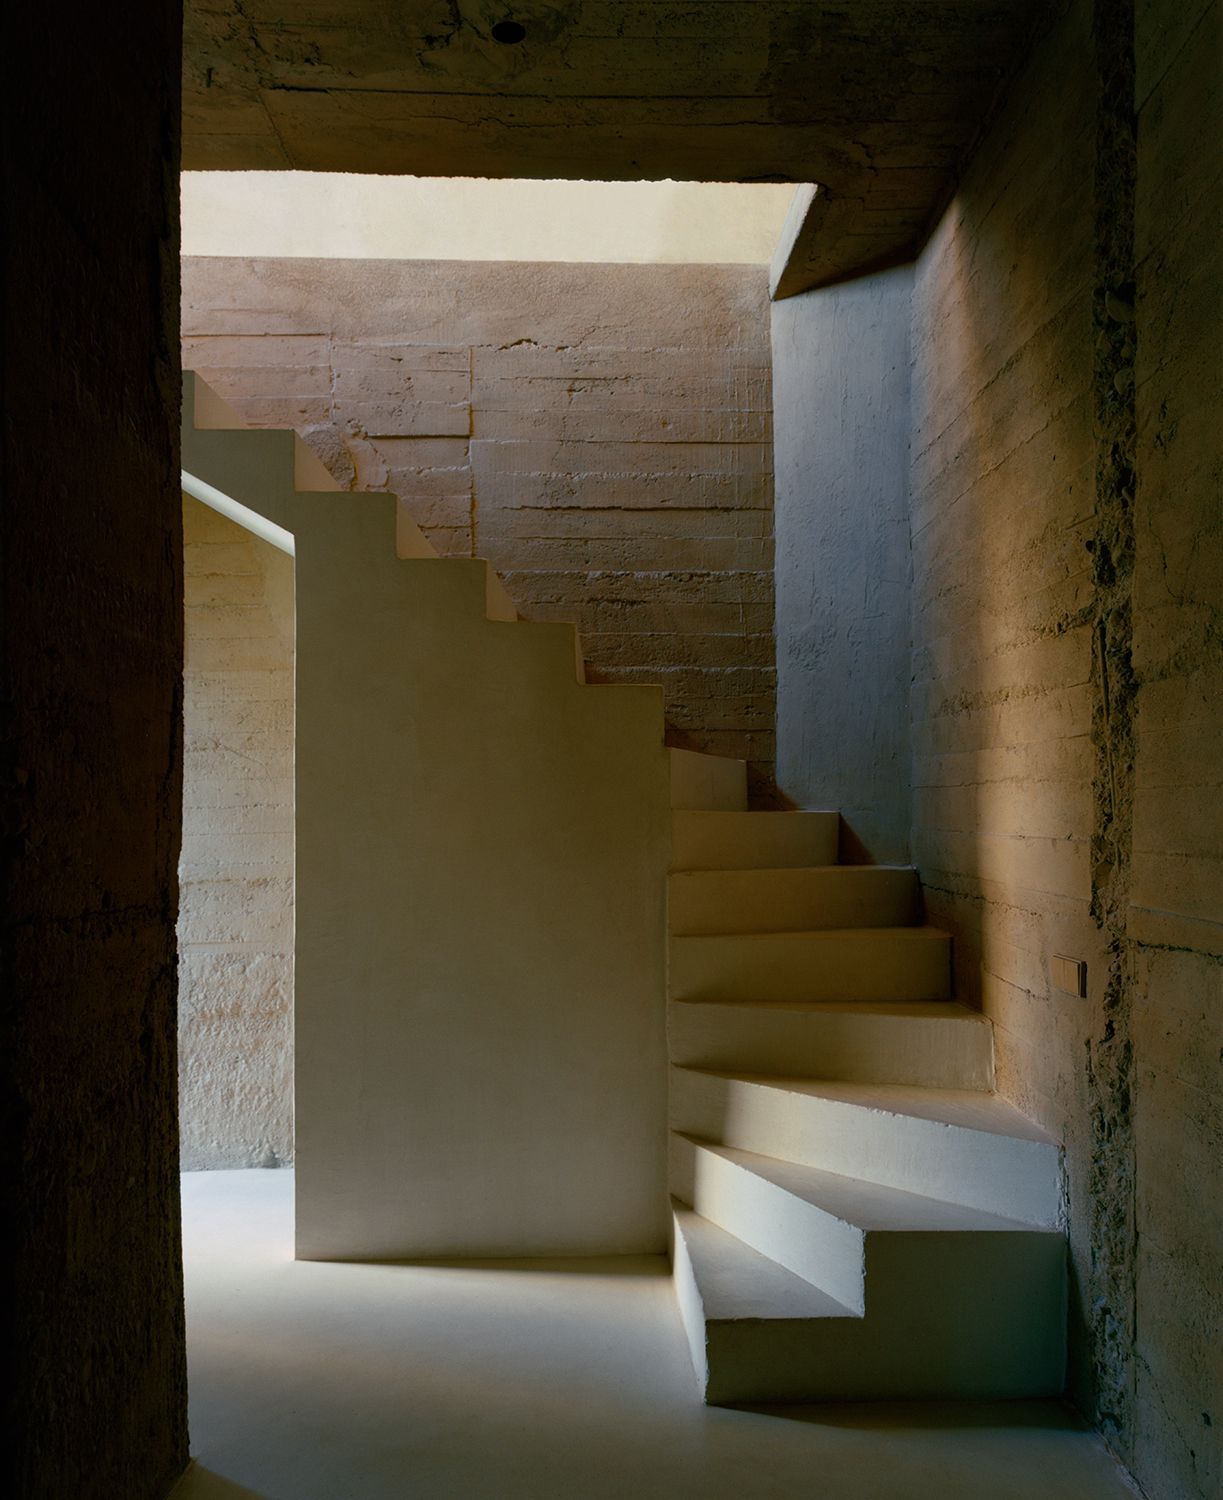
In a present marked by climate urgency, urban tension and digital acceleration, Bofill Taller de Arquitectura remains committed to slow thinking, to detail, to the poetics of space. But also to action, to commitment, to the responsibility of the craft.
“La Fábrica in the future is alive and in constant transformation.”
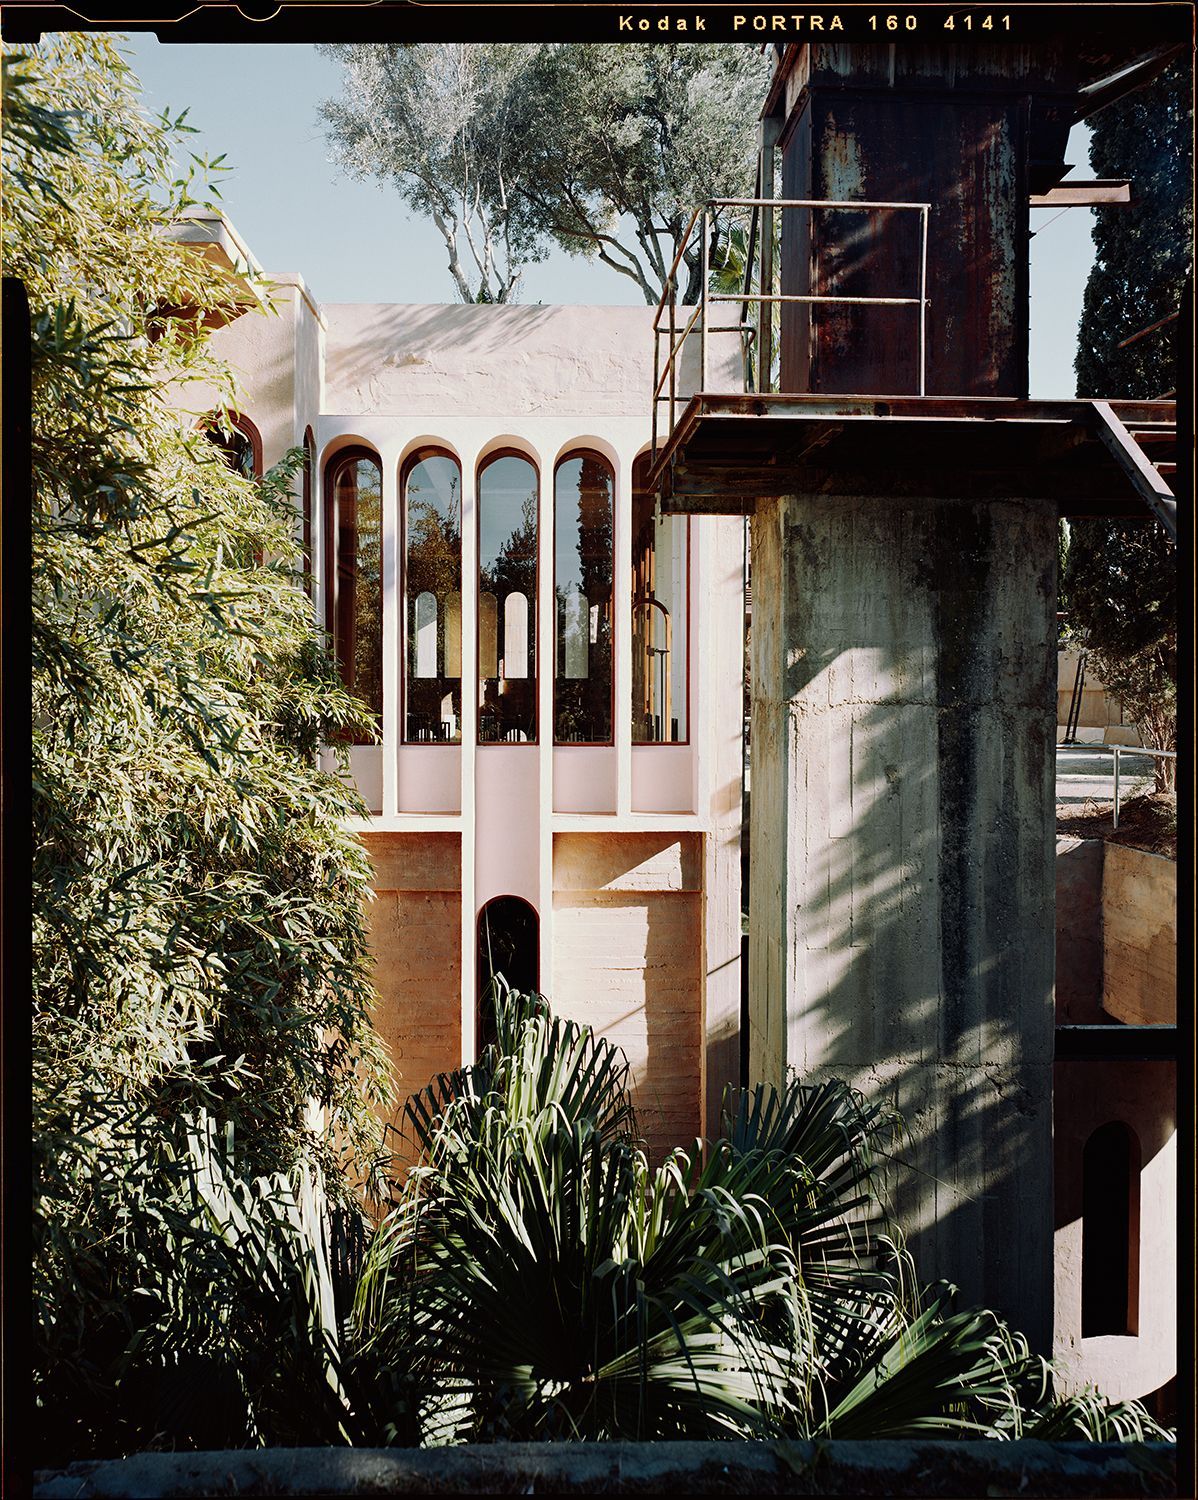
La Fábrica is not just a building. It is an idea of architecture. A way of inhabiting time. A pursuit of beauty — not imposed, but built with others.
“We believe in valuing local knowledge, what has stood the test of centuries, and building in harmony with what already exists.”
And that, perhaps, is the best way to honour Ricardo Bofill: not by doing what he did, but by following his instinct to always do something more.
(*) Photographs: Gregori Civera, Archive Bofill Taller de Arquitectura, MIR.