Kresta Garden House: inhabiting the garden
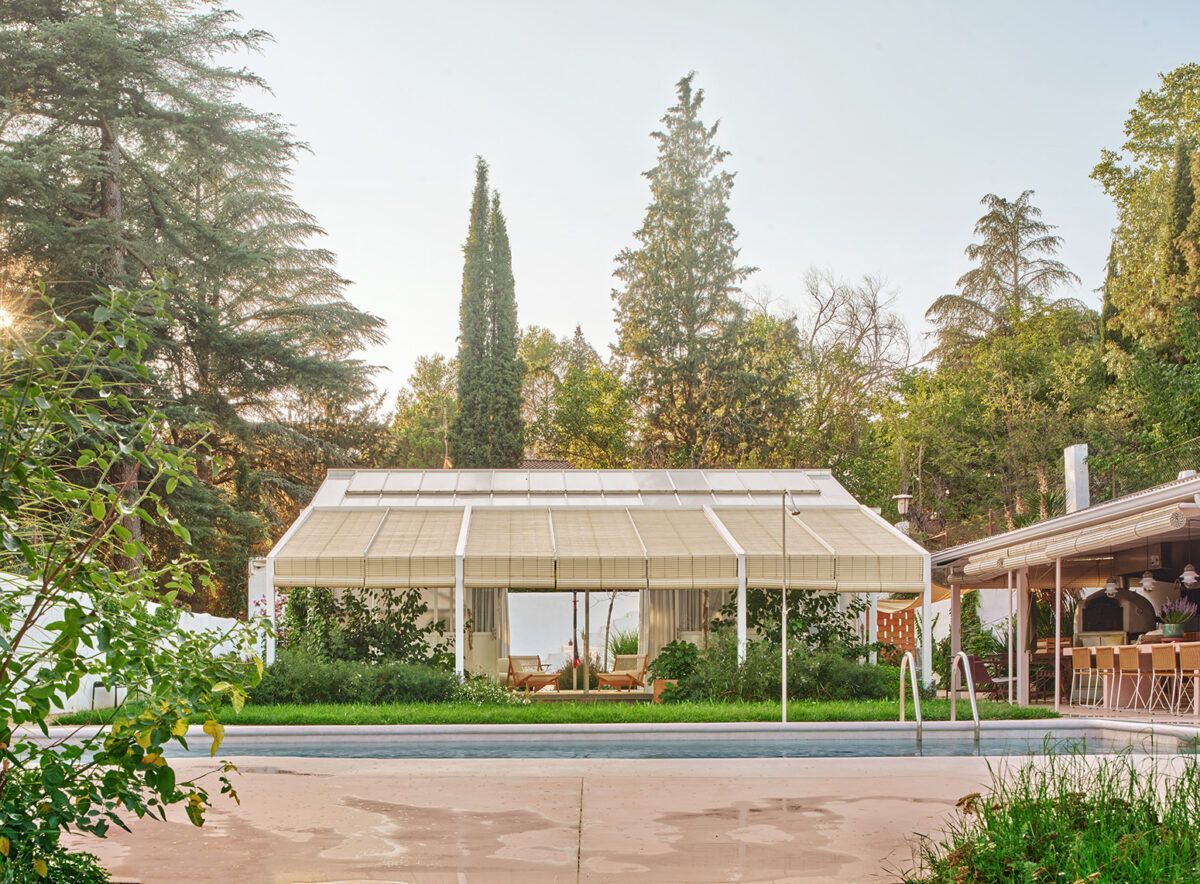
Contemporary housing is no longer understood solely as a closed and self-contained volume. Increasingly, projects explore ways of expanding without necessarily growing as a single mass, incorporating new elements that engage with their surroundings and broaden possibilities of use.
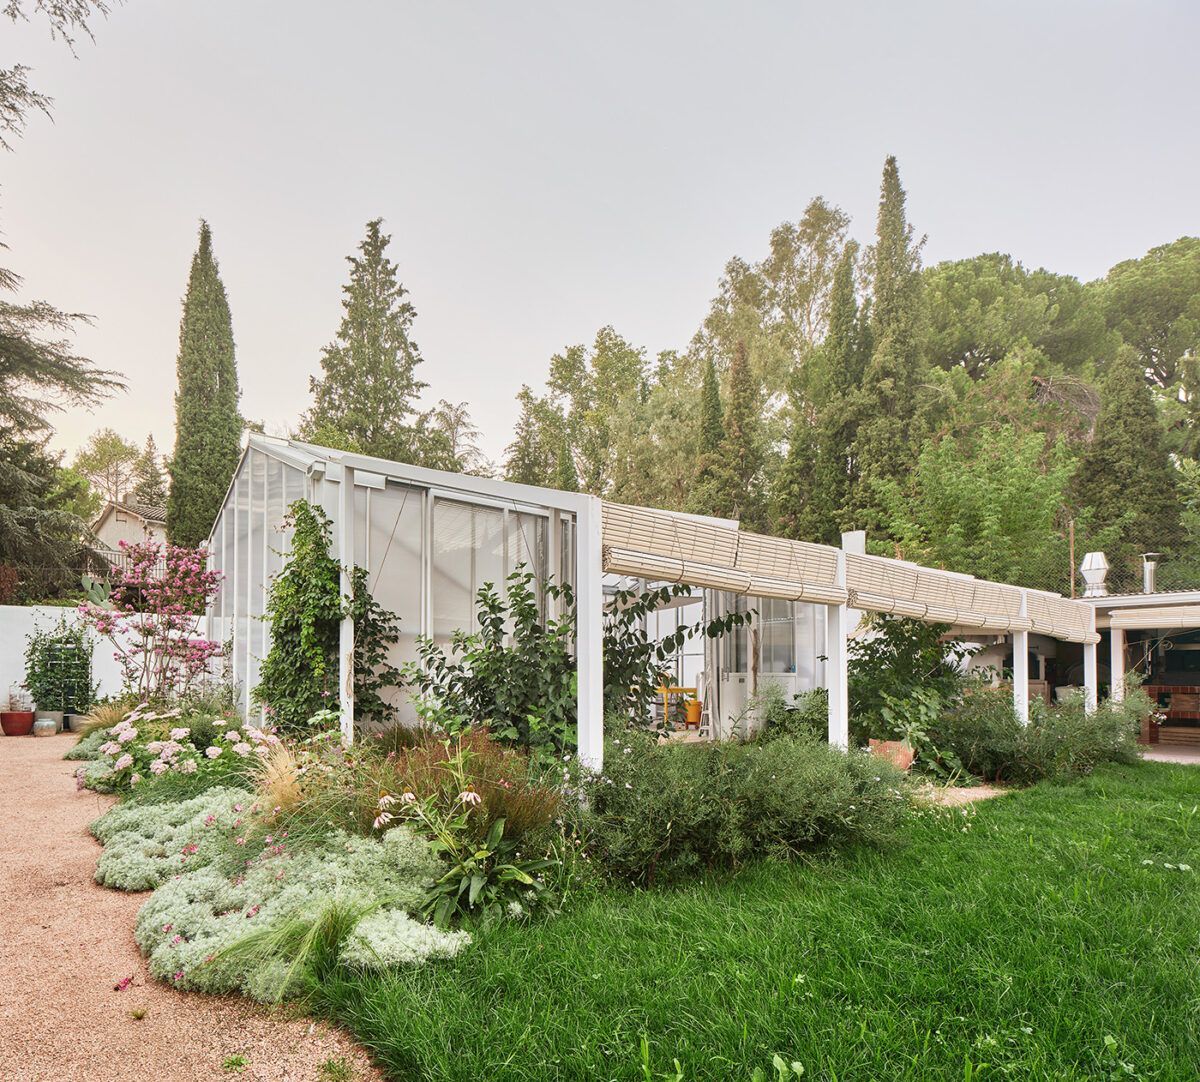
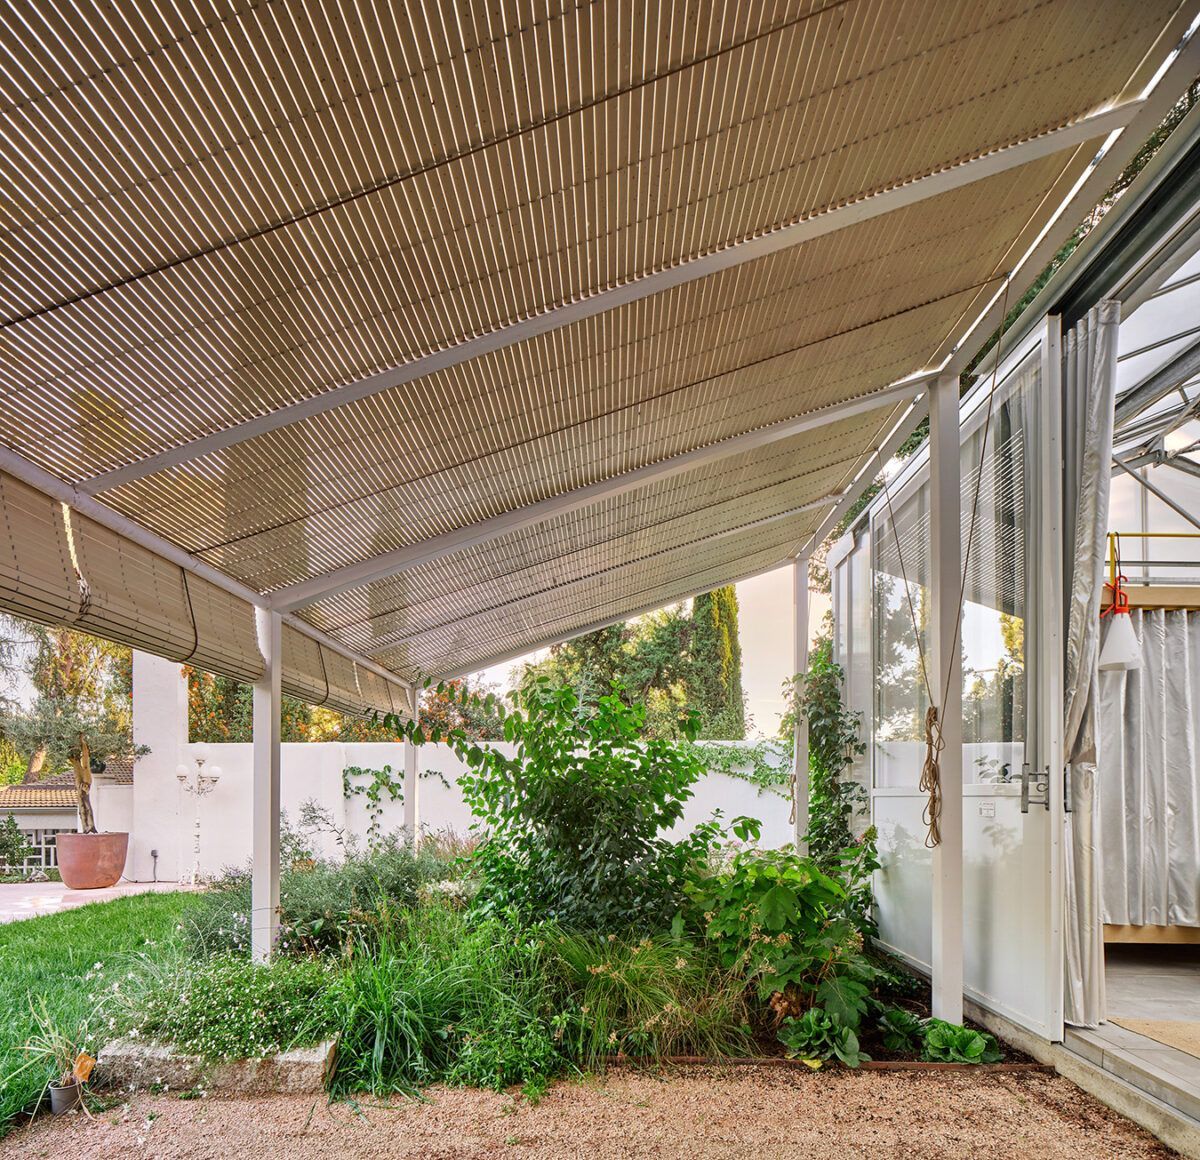
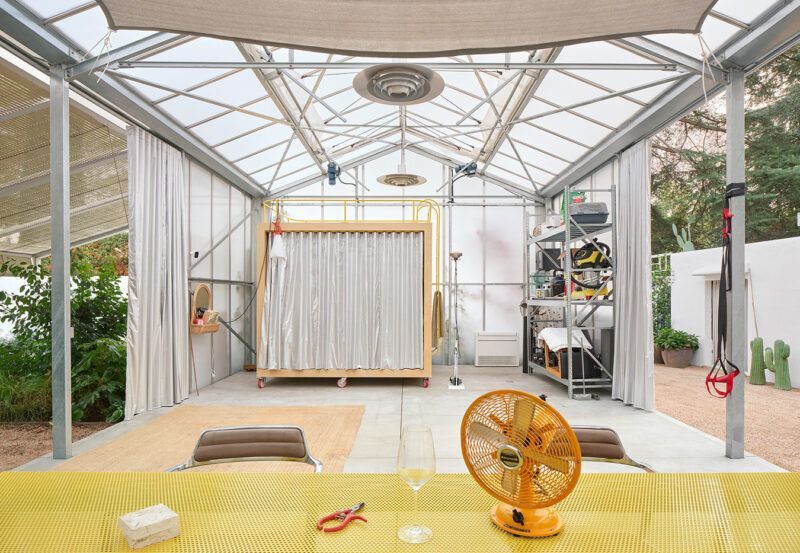
Kresta Garden House responds precisely to this idea. Conceived as an independent pavilion within the garden, the project rethinks how we inhabit domestic space, proposing an architecture that is lighter, more flexible and open to experimentation.
Developed by Lucas y Hernández-Gil through Kresta Design, the project emerges as an extension of CASAMONTESA, a small house located in the Sierra de Madrid, near the San Juan reservoir.
The initial need was clear: to expand the programme without resorting to a conventional extension. The result, however, goes far beyond a purely functional solution.
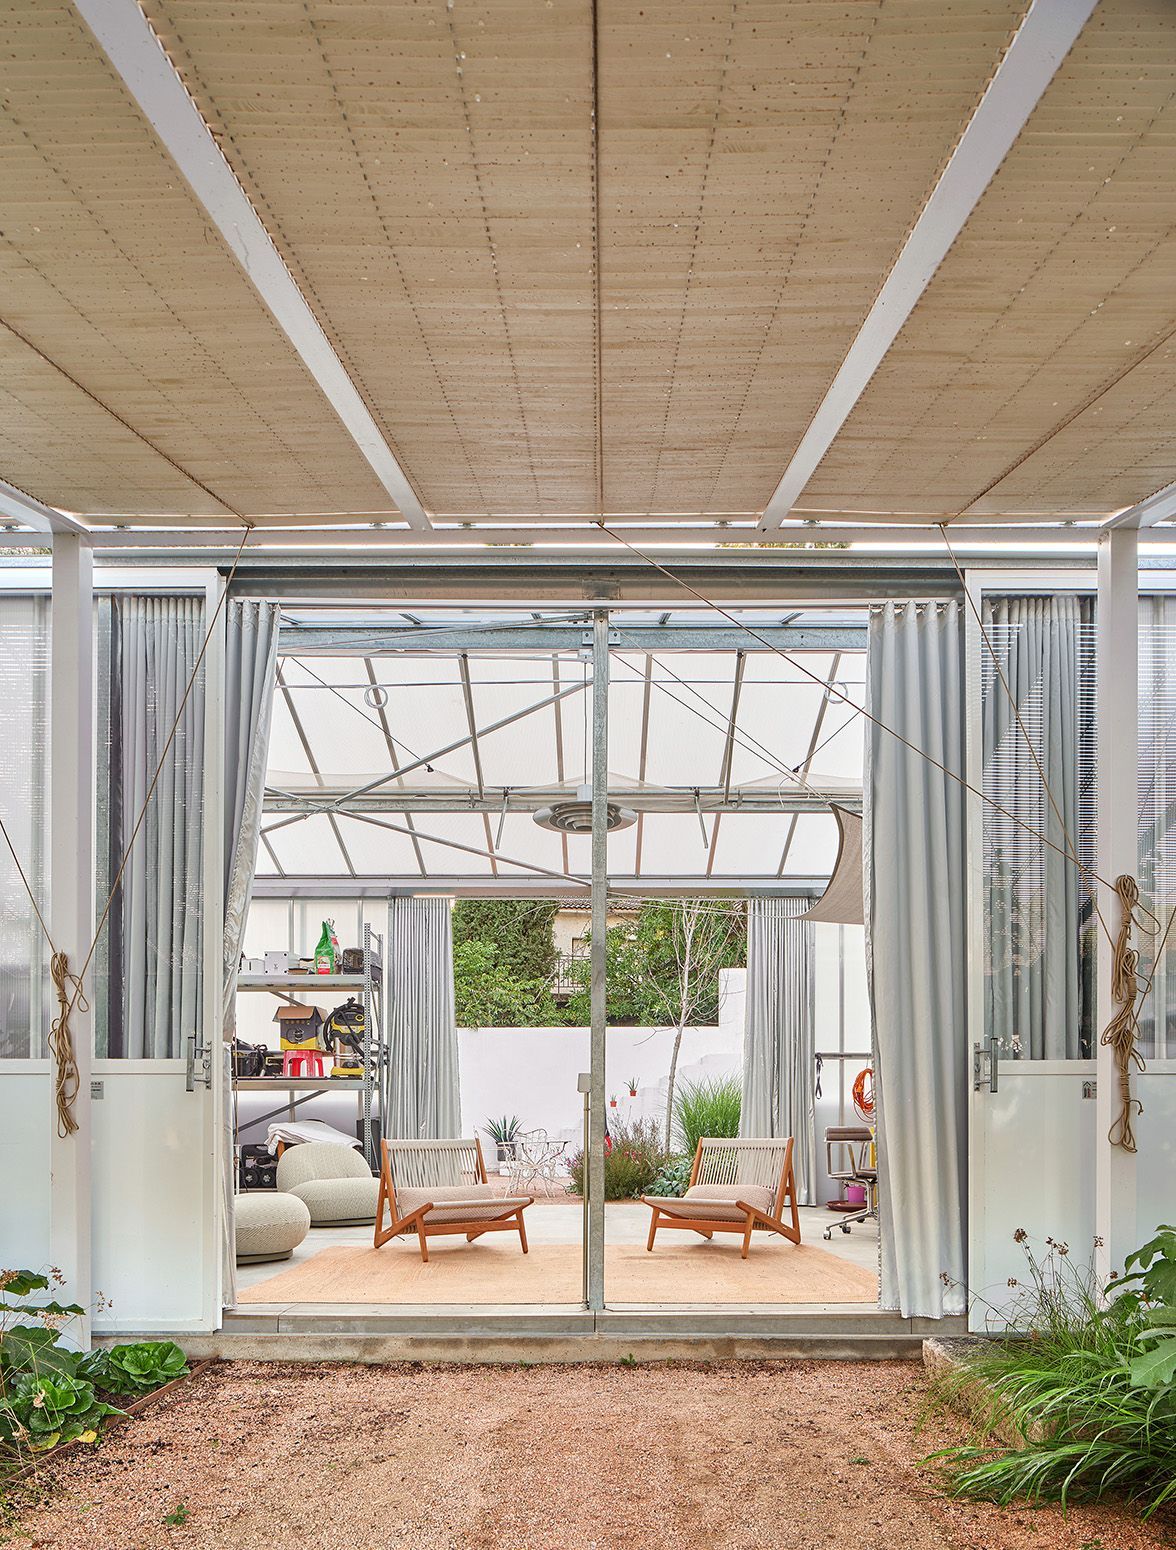
A pavilion that multiplies uses
Kresta Garden House operates as an autonomous structure capable of adapting to different moments and needs. Office, gym, workshop, guest room or outdoor living space coexist within a single environment defined not by a fixed function, but by its capacity to transform.
“We could have opted to extend the house, but instead we chose to build an architecture in the garden,” explain the architects.
This decision not only resolves a practical requirement, but also introduces a new way of relating to both the house and its surroundings.
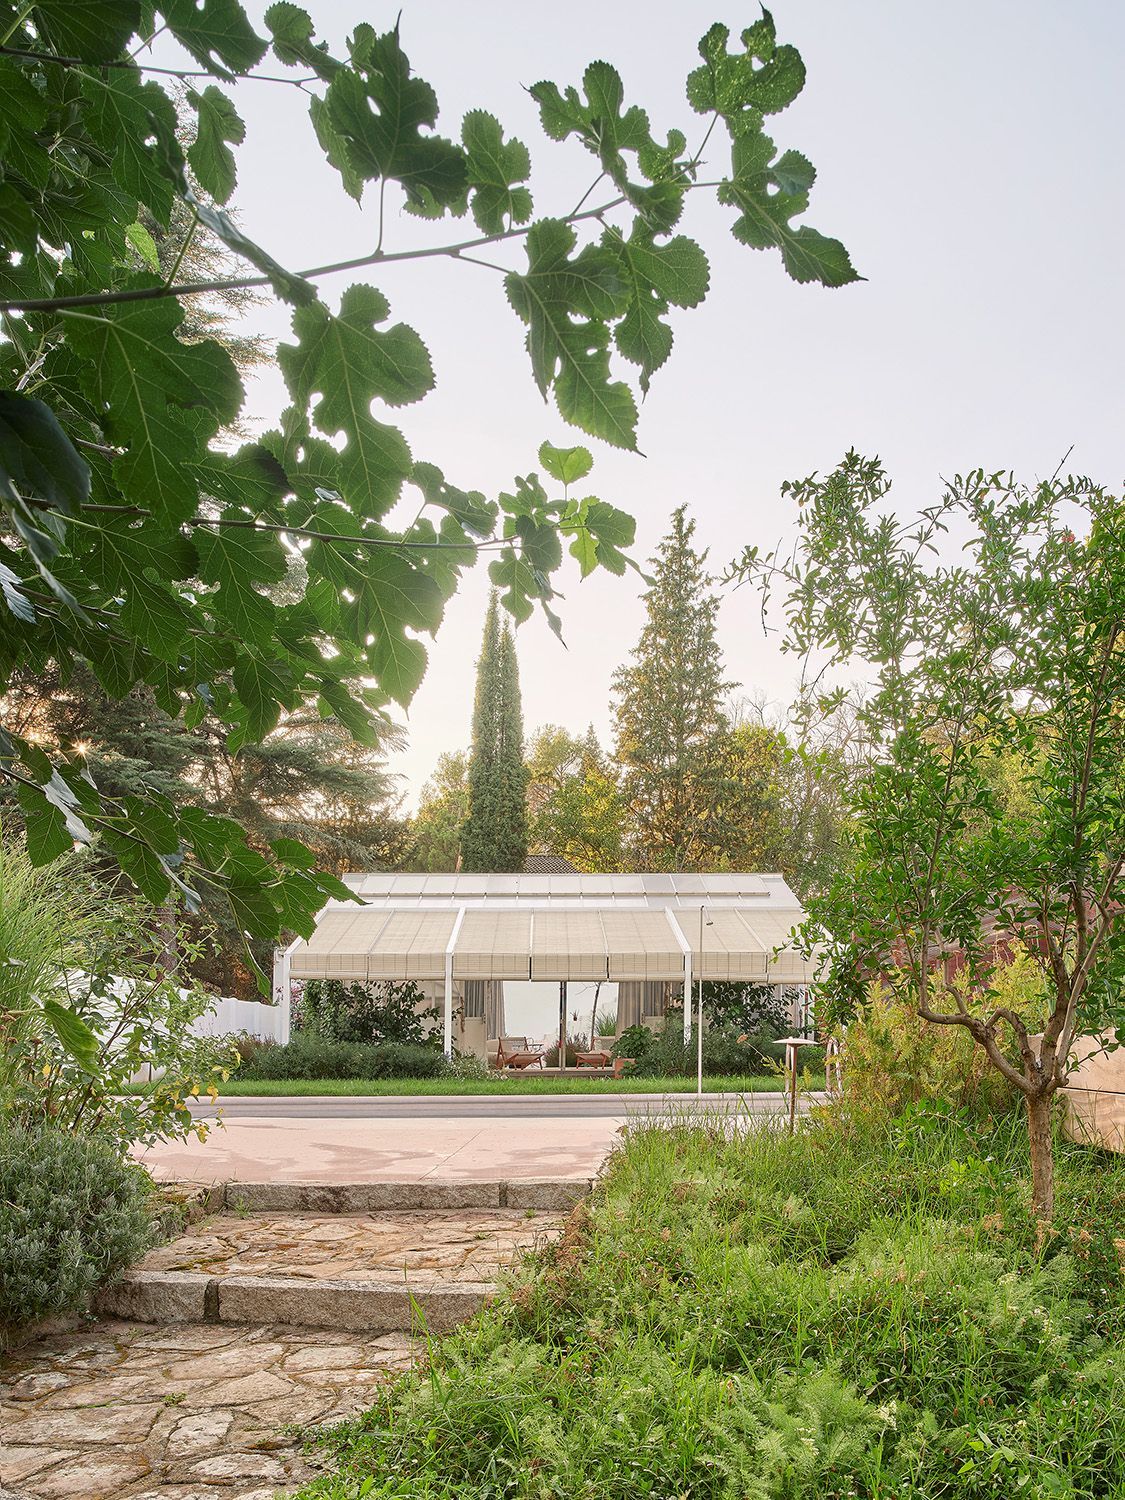
The pavilion, approximately 40 m² with a height of over four metres, incorporates the essentials: basic installations, natural ventilation systems, shading and thermal support. From there, everything is built around flexibility.
“The key is flexibility… with basic equipment and an understanding of seasons and times of day, different activities can take place.”
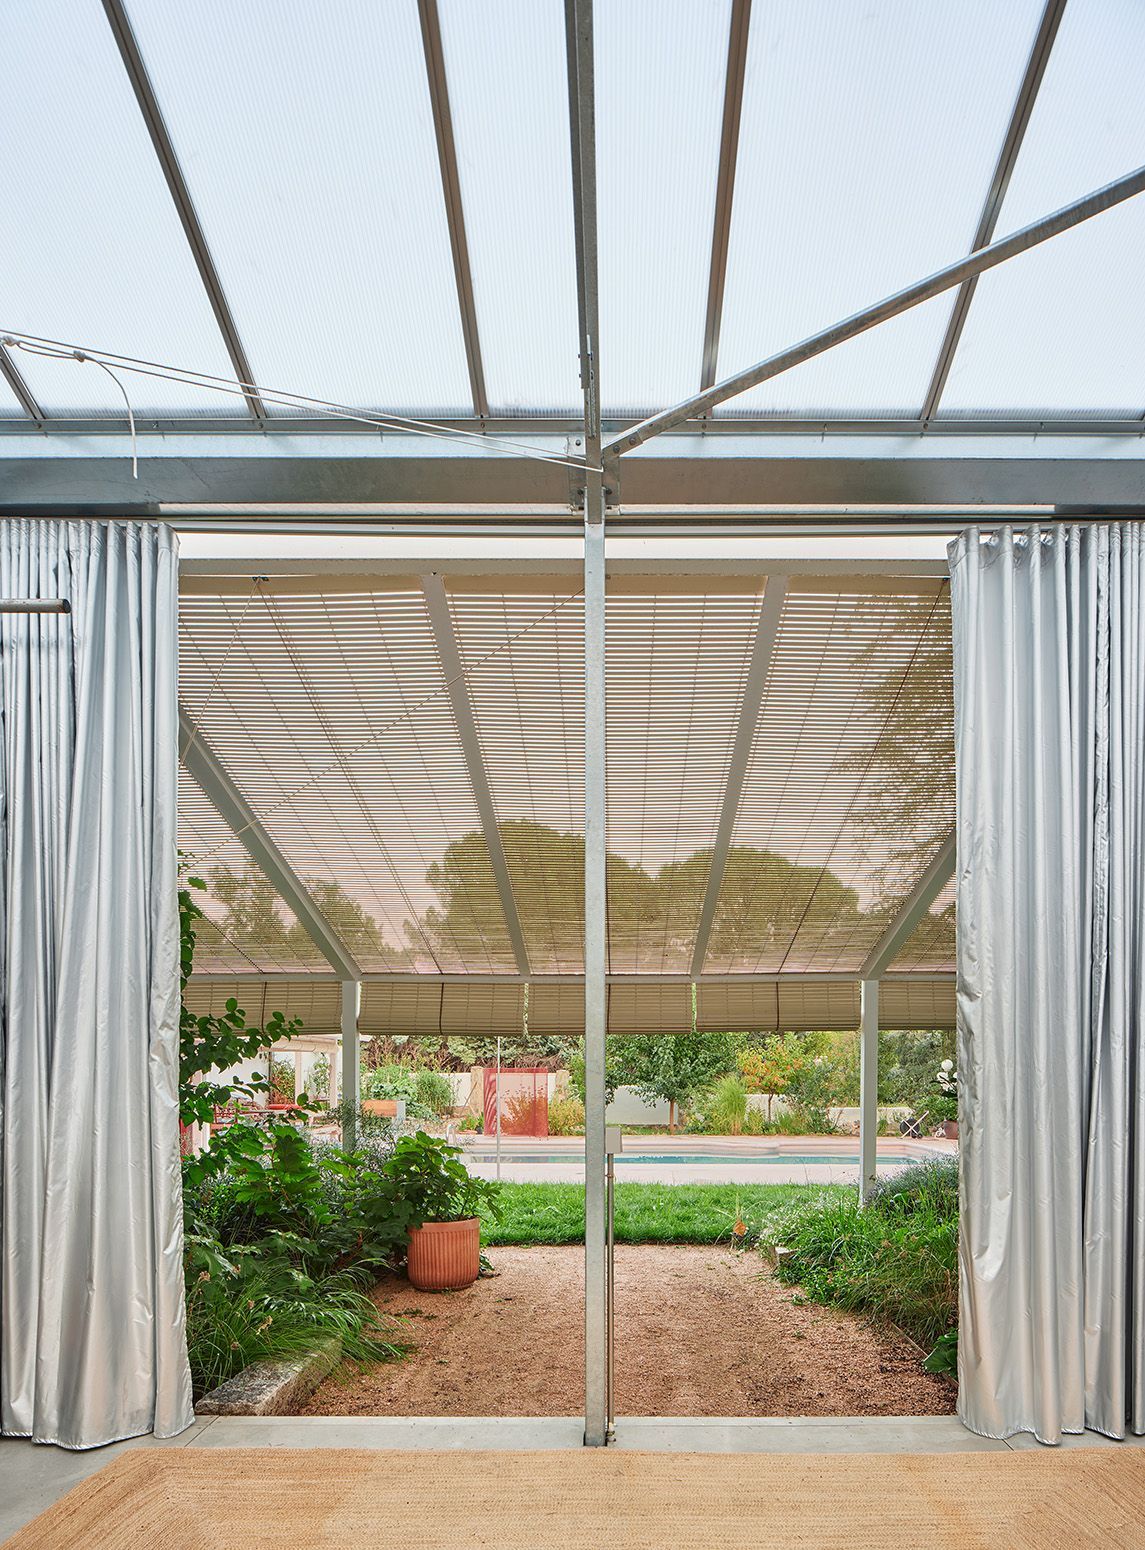
“The key is flexibility.”
Light architecture, deep impact
One of the most compelling aspects of the project is its approach as complementary architecture. Rather than adding volume to the main house, the programme is fragmented and partially relocated into the garden, freeing up the original dwelling and redistributing its uses in a more open and flexible way.
This decision doesn’t only address functionality; it transforms the way the space is inhabited. By separating uses and requiring movement through the outdoors, it establishes a more active relationship with the environment, where the garden shifts from background to central element of daily life.
“This has allowed us to enjoy both the house and the garden more, creating a stronger connection between them,” they explain.
A system emerges in which the exterior is no longer residual, but becomes the core of the experience, structuring movement, use and perception.
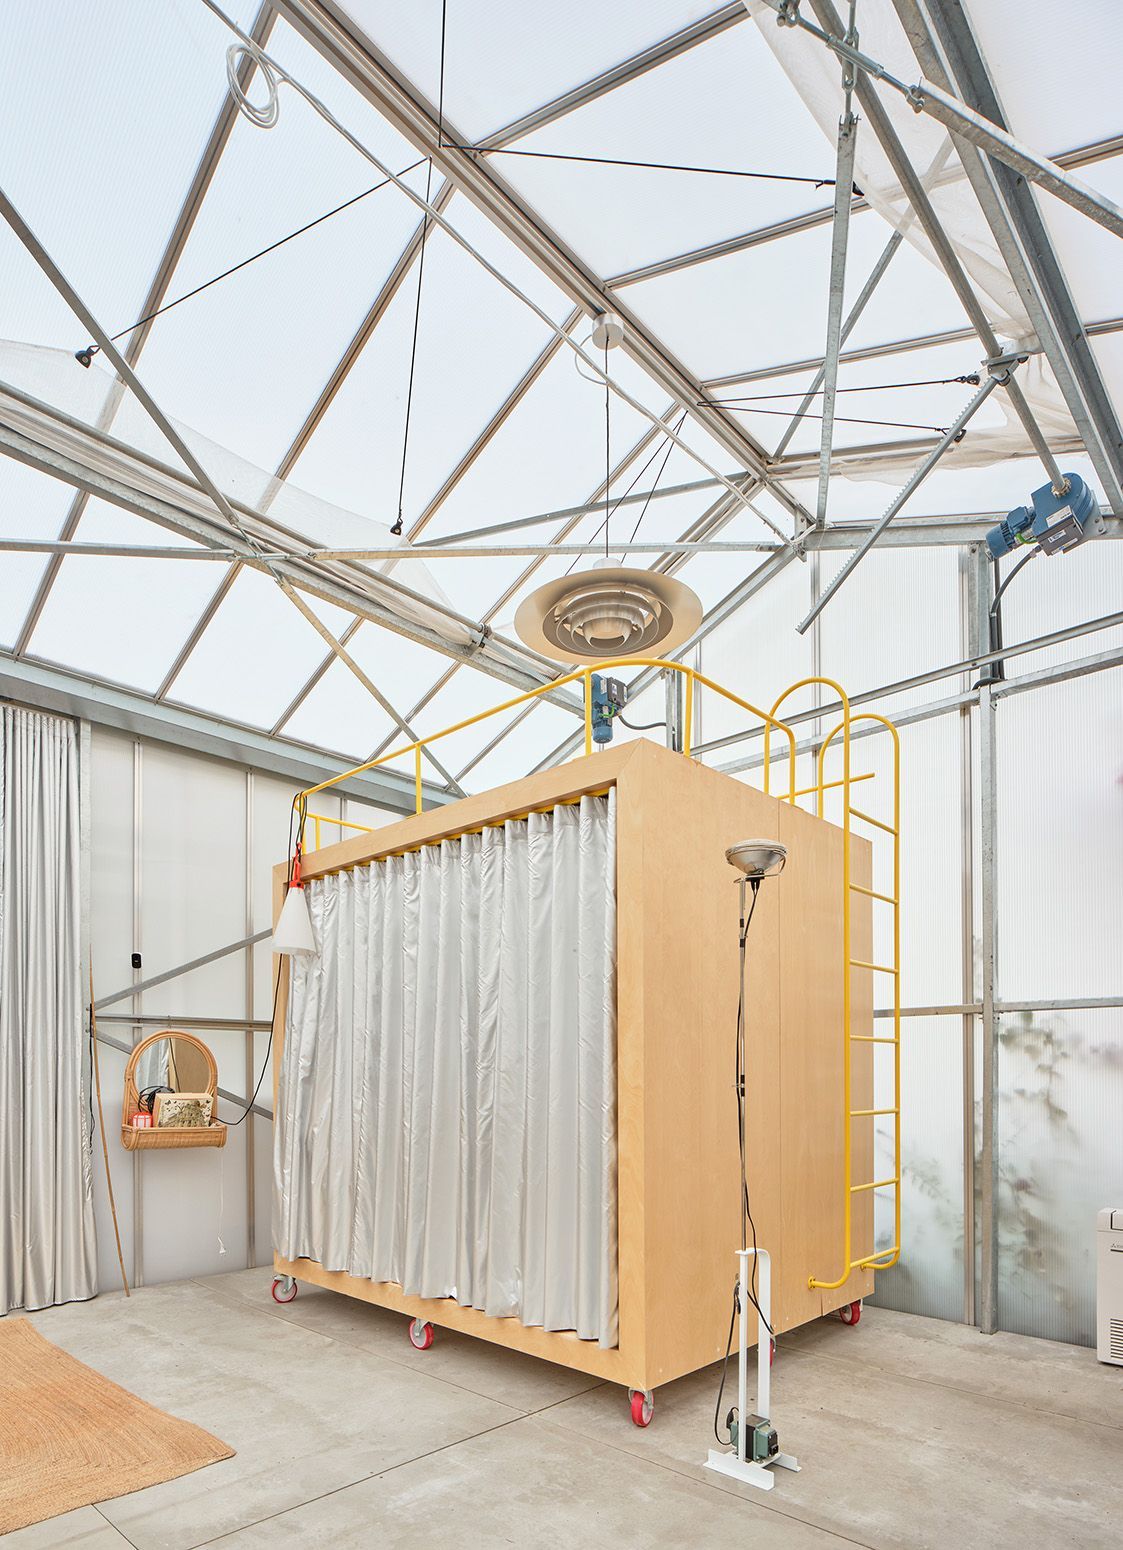
The greenhouse as a starting point
The project is based on a relatively uncommon domestic typology: the greenhouse. Rather than designing from scratch, the team chose to work with prefabricated systems, later adapted.
“It felt like a natural way to approach the design; starting from efficient industrialised systems with the possibility of customisation,” they explain.
This introduces a hybrid logic between the industrial and the domestic, where technical efficiency coexists with a habitable atmosphere.
Between the domestic and the experimental
Kresta Garden House occupies an intermediate territory between shelter and open space. It is neither fully interior nor fully exterior, but a place in constant adaptation.
“The idea was to explore the dialogue between opposites: open and closed, light and dark, flexible and specific,” they explain.
This balance materialises through elements such as pergolas, thermal curtains, ventilation systems and shading devices, allowing the space to shift according to climate and time of day.
“The idea was to explore the dialogue between opposites.”
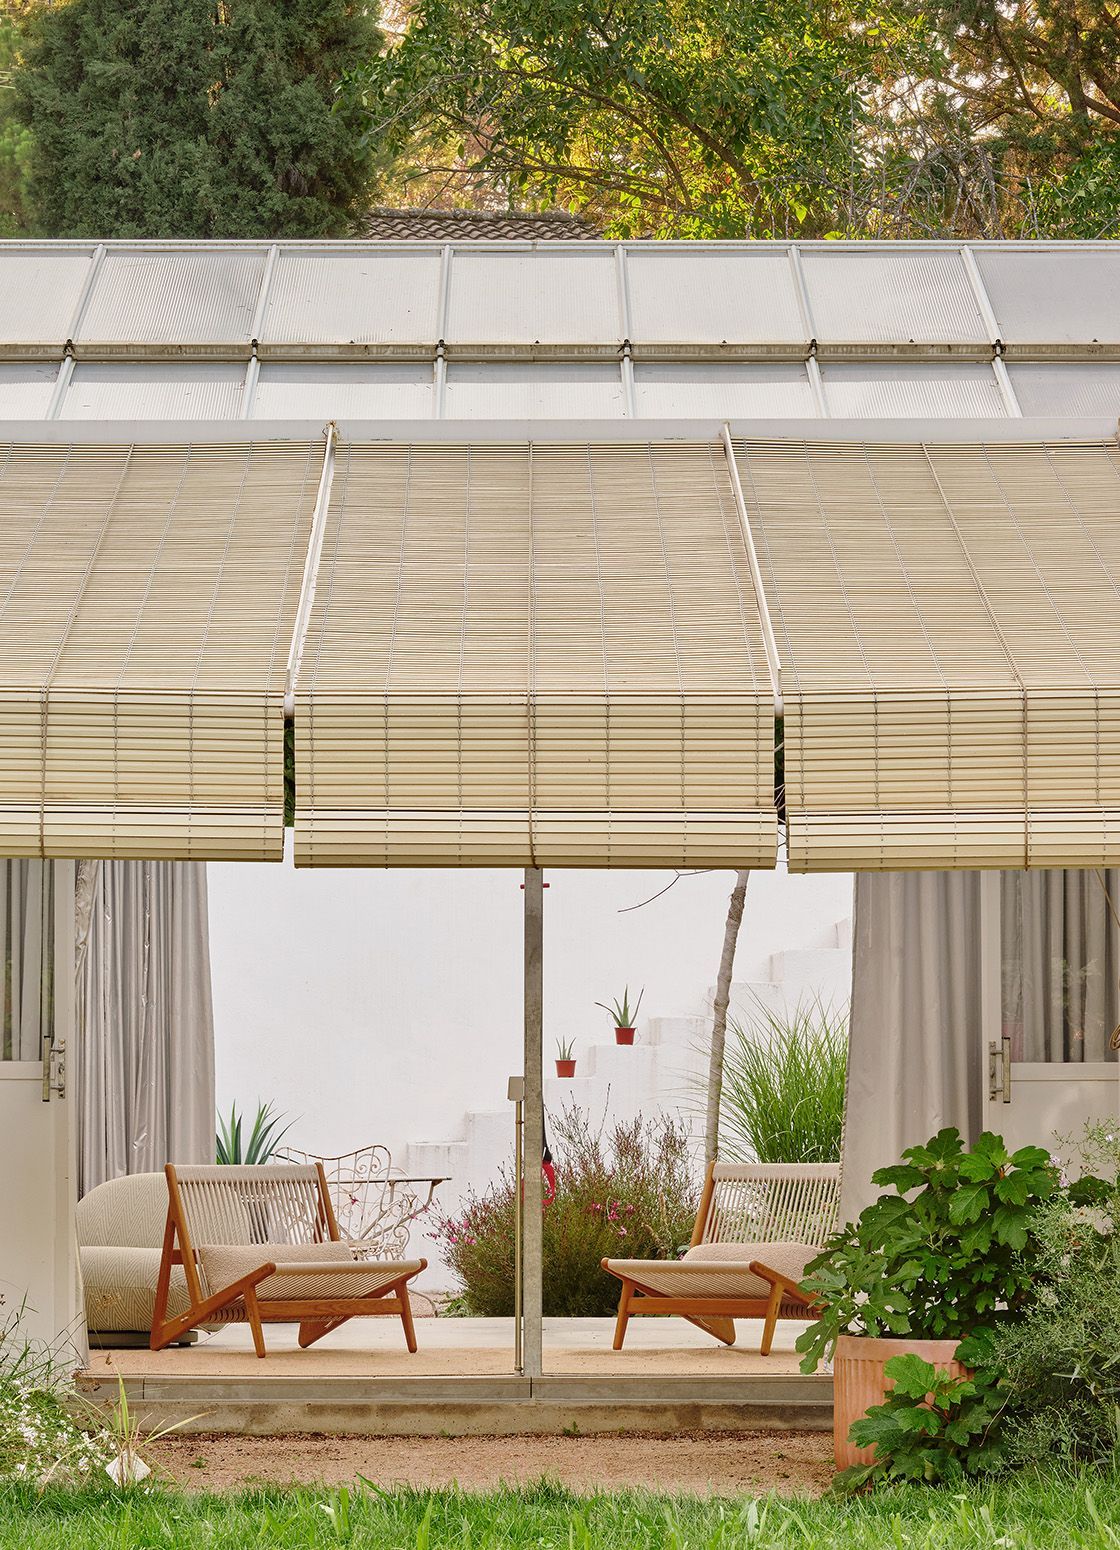
Climate as a design tool
Rather than neutralising its surroundings, the project embraces them as an active part of the experience.
“A greenhouse comes with limitations and forces you to be aware of seasons and times of day,” they explain. “Architecture becomes once again a means of interacting with the environment.”
This direct relationship with climate introduces a more conscious way of inhabiting, where comfort is not automatic, but the result of interaction.
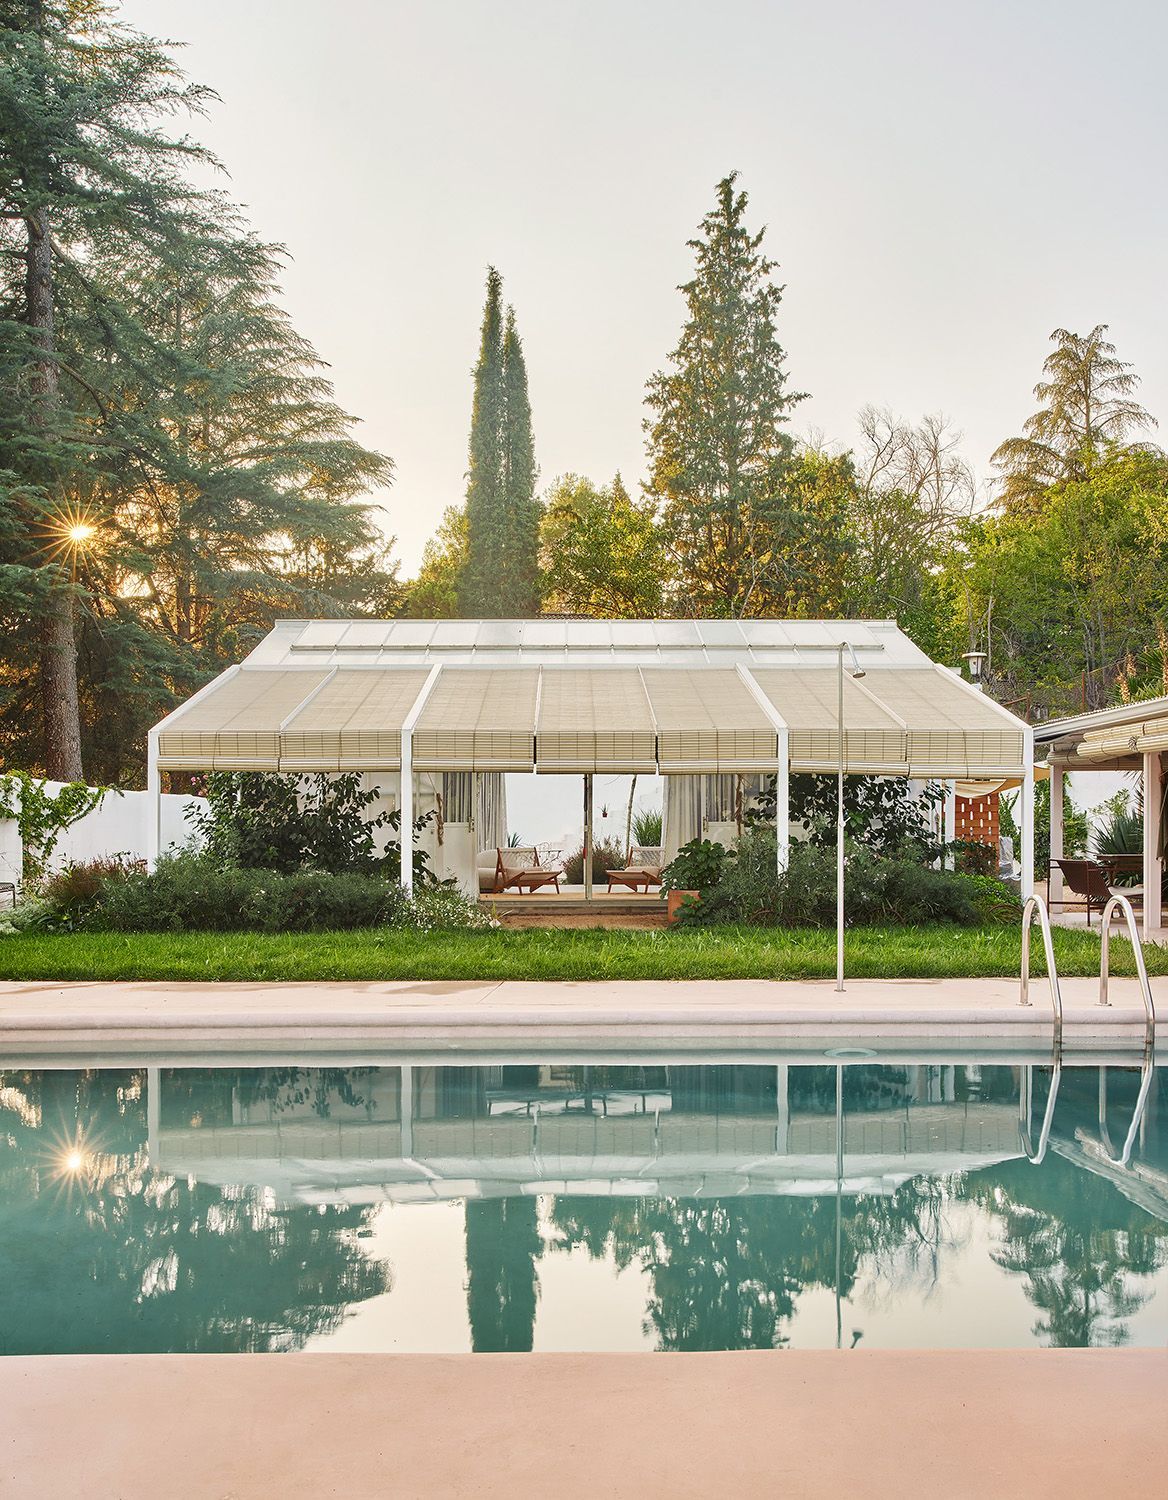
Interior and exterior: a true continuity
The project cannot be understood without its context. From the intervention in the original house to the placement of the pavilion within the garden, everything responds to a single idea: integrating the exterior into domestic experience.
“The greenhouse is positioned at the end of the garden, creating sequences where the outdoors takes centre stage,” they explain.
This gesture transforms how the space is used, turning the garden into an active element rather than a passive backdrop.
“The greenhouse is positioned at the end of the garden, creating sequences where the outdoors takes centre stage.”
Mobile design and new ways of living
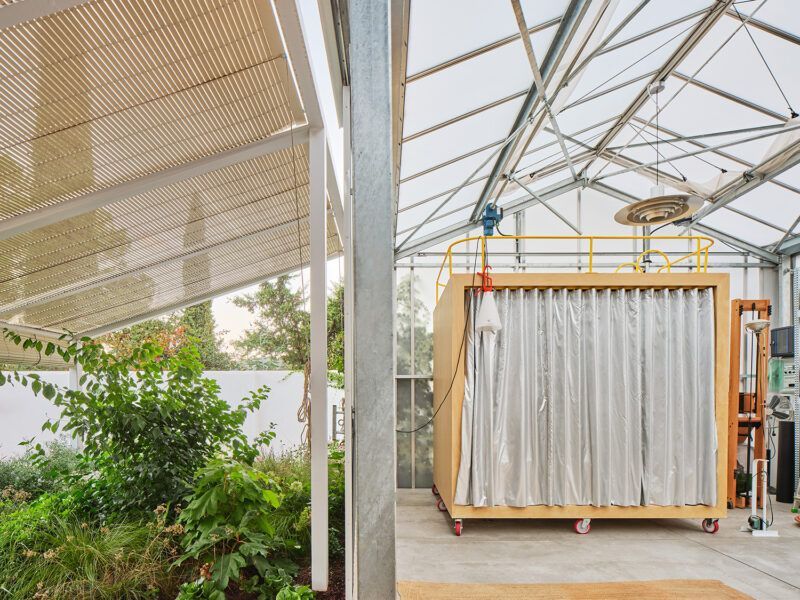
One of the most distinctive elements of the project is the rolling bed, a mobile piece that expands the possibilities of use.
Inspired by references such as Shigeru Ban, this solution allows the space to be reconfigured according to need, even enabling the bed to be moved outdoors to sleep under the stars.
“It is the element that multiplies the possibilities of the greenhouse,” they explain.
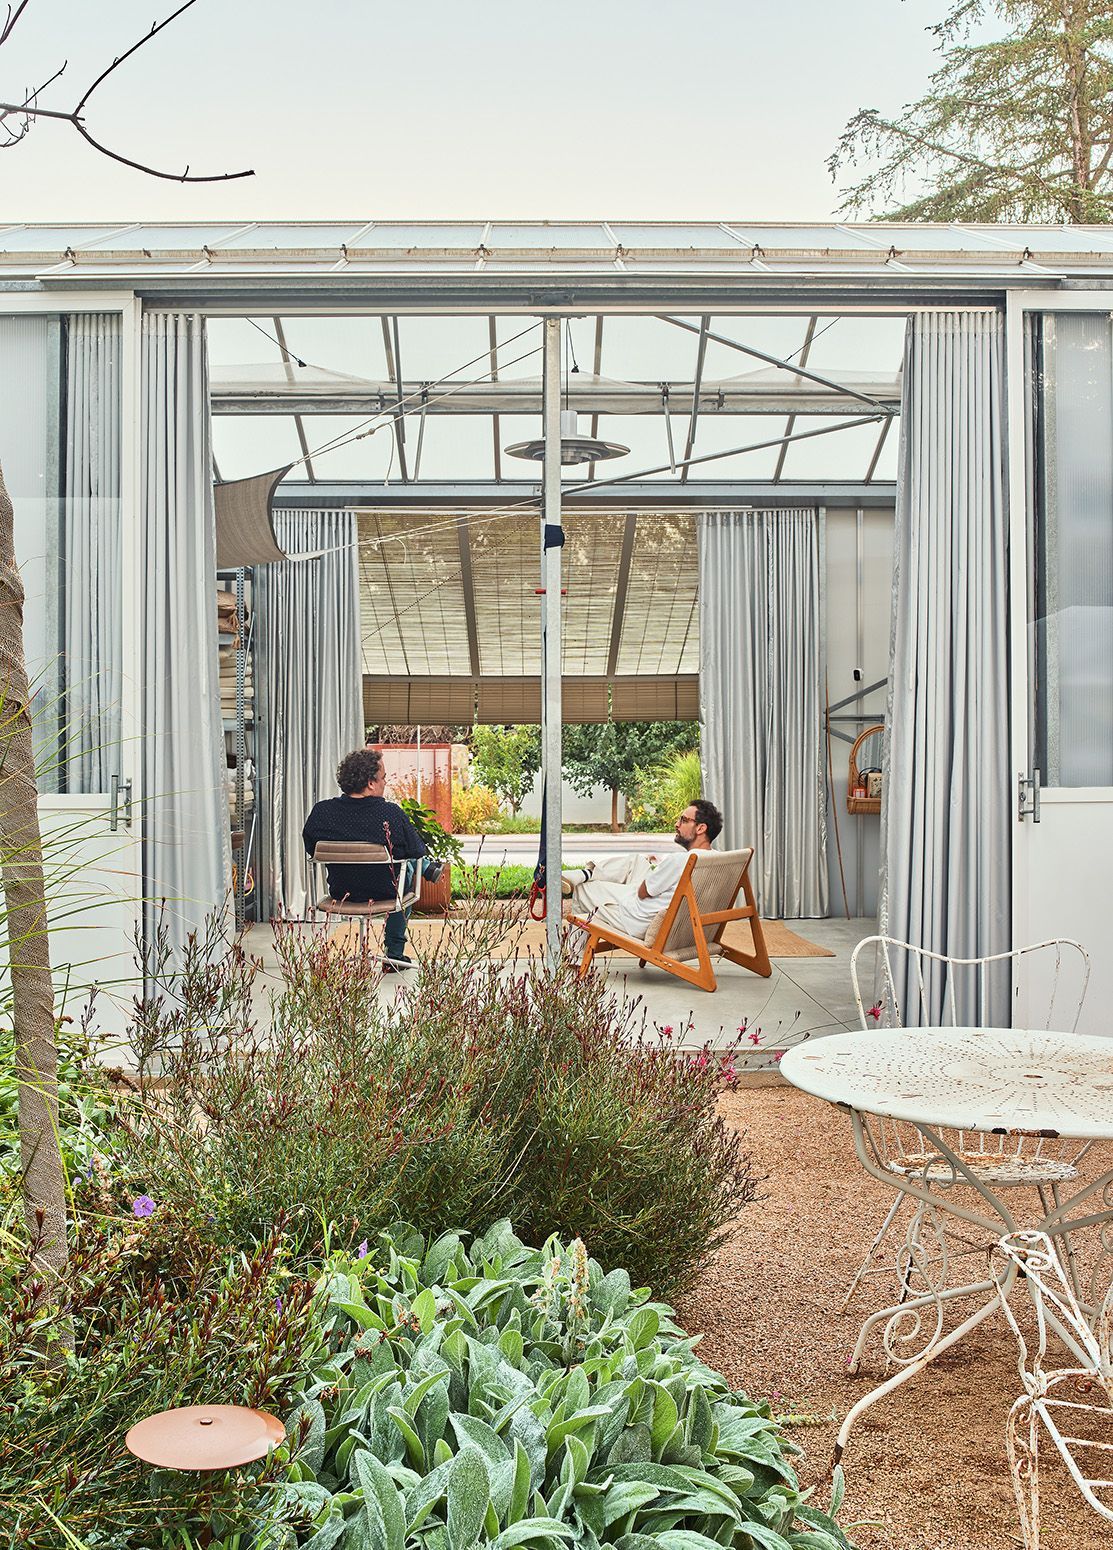
Honest materials, direct aesthetics
The selection of materials follows a clear logic: functionality, durability and coherence with the context.
“We use industrial materials such as Viroc, polycarbonate or plywood, commonly found in agricultural settings,” they note.
Rather than pursuing a decorative aesthetic, the project embraces an honest materiality that reinforces its character.
A strategy with future potential
Beyond this specific project, Kresta Garden House proposes a strategy with broader potential.
“When there is outdoor space available, it becomes a way to extend the home with fewer resources, more quickly and with a stronger relationship to nature,” they explain.
At a time when housing must adapt to new ways of living, this type of solution opens up new possibilities.
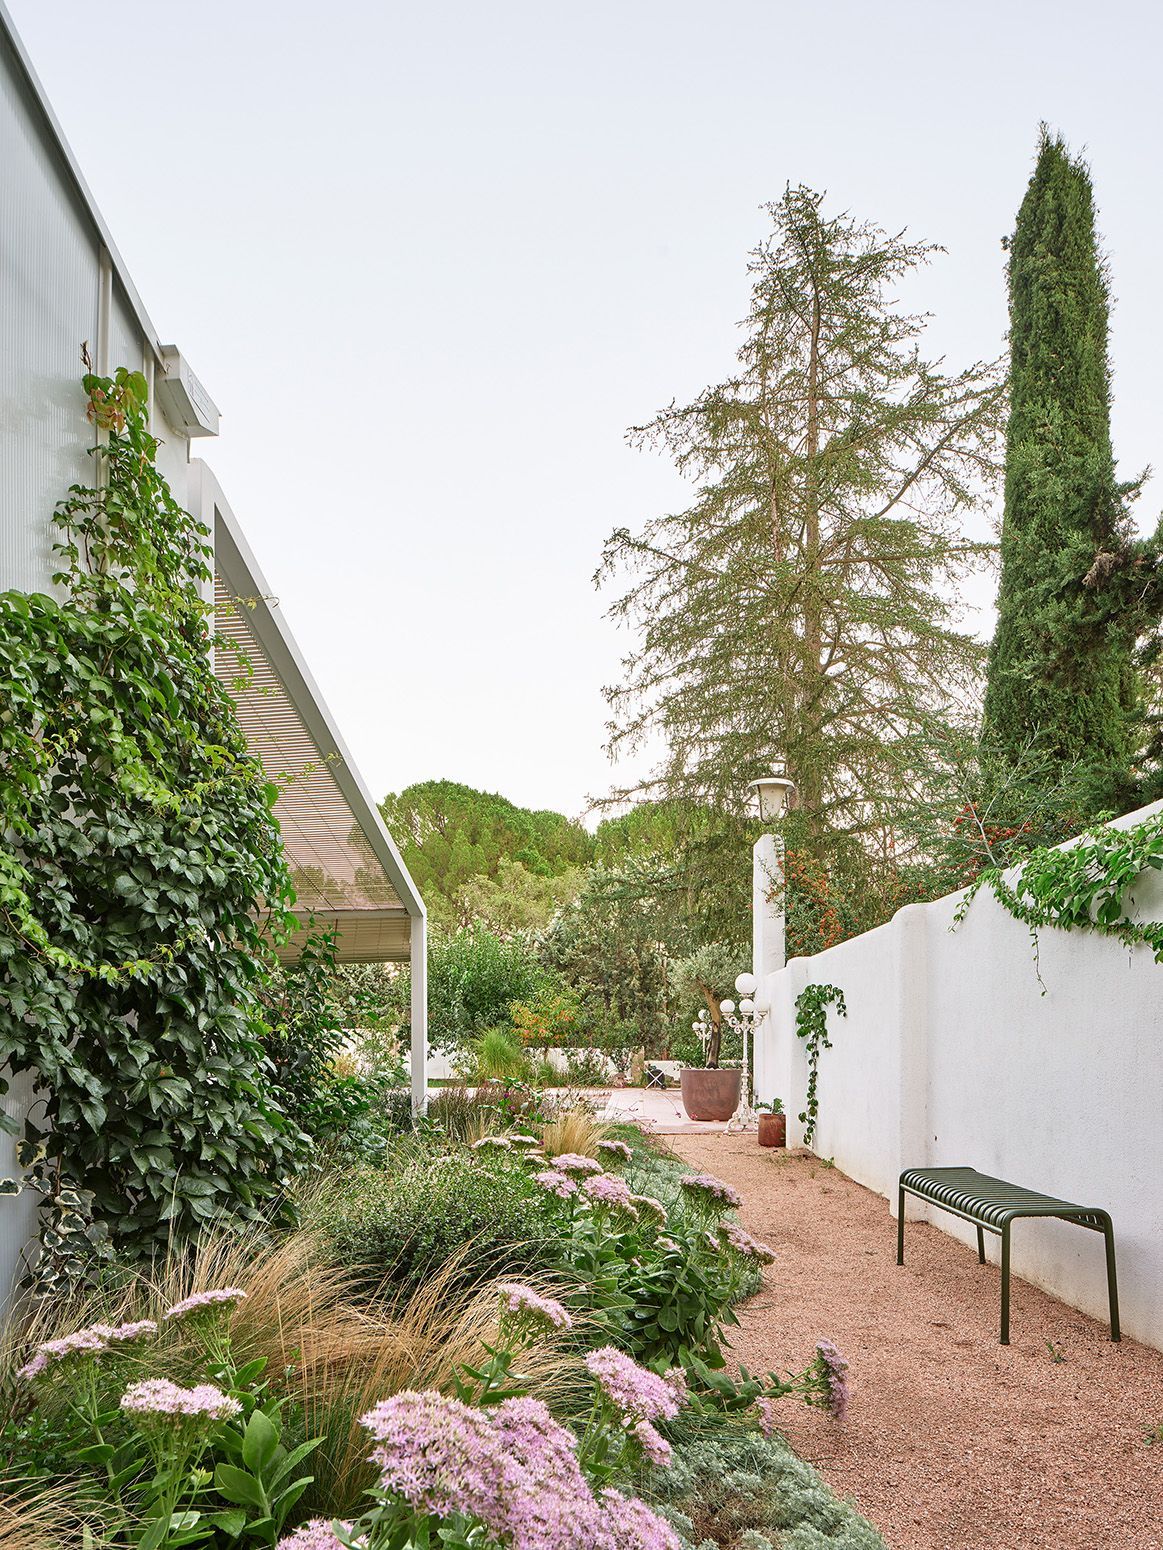
Kresta Garden House is not just a pavilion in a garden, but a way of rethinking domestic space through flexibility, lightness and a deeper relationship with the environment. A project that demonstrates that expanding a home does not always mean building more, but building differently.
(*) Photos courtesy of Kresta Design, by José Hevia.