The Twist: a museum that gives the landscape a new turn
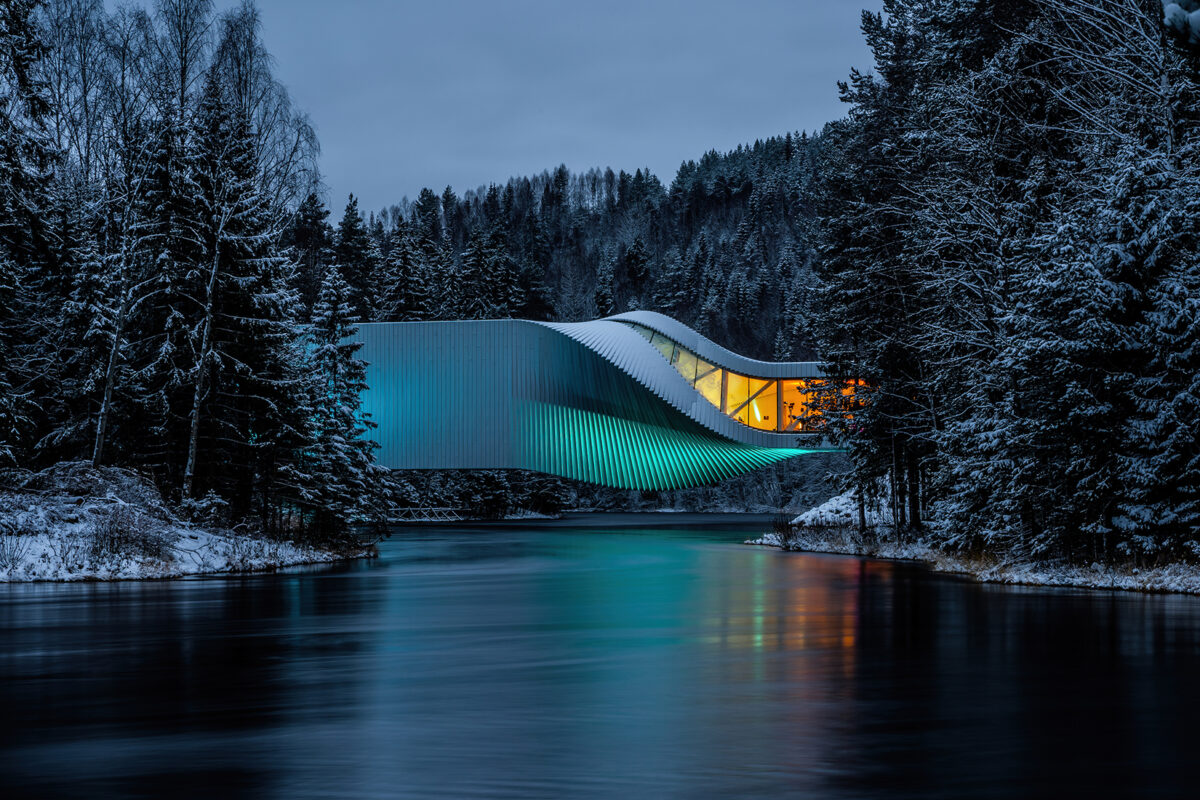
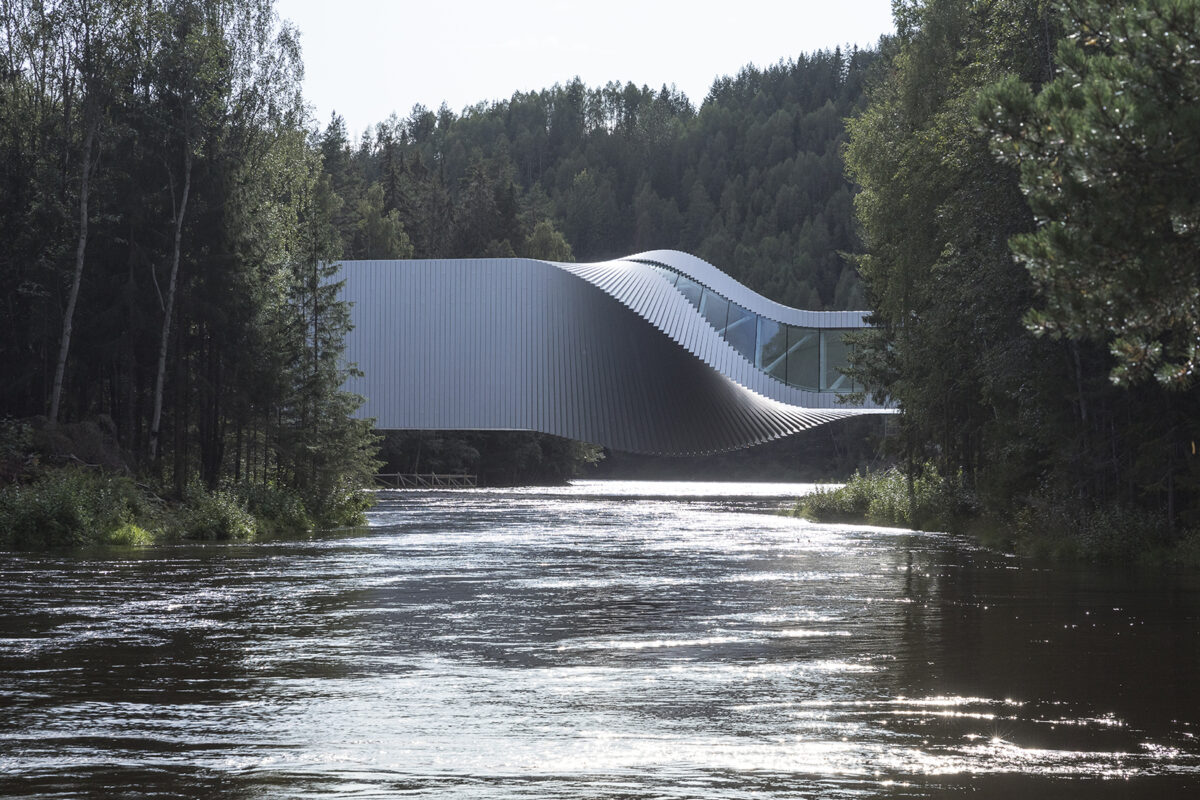
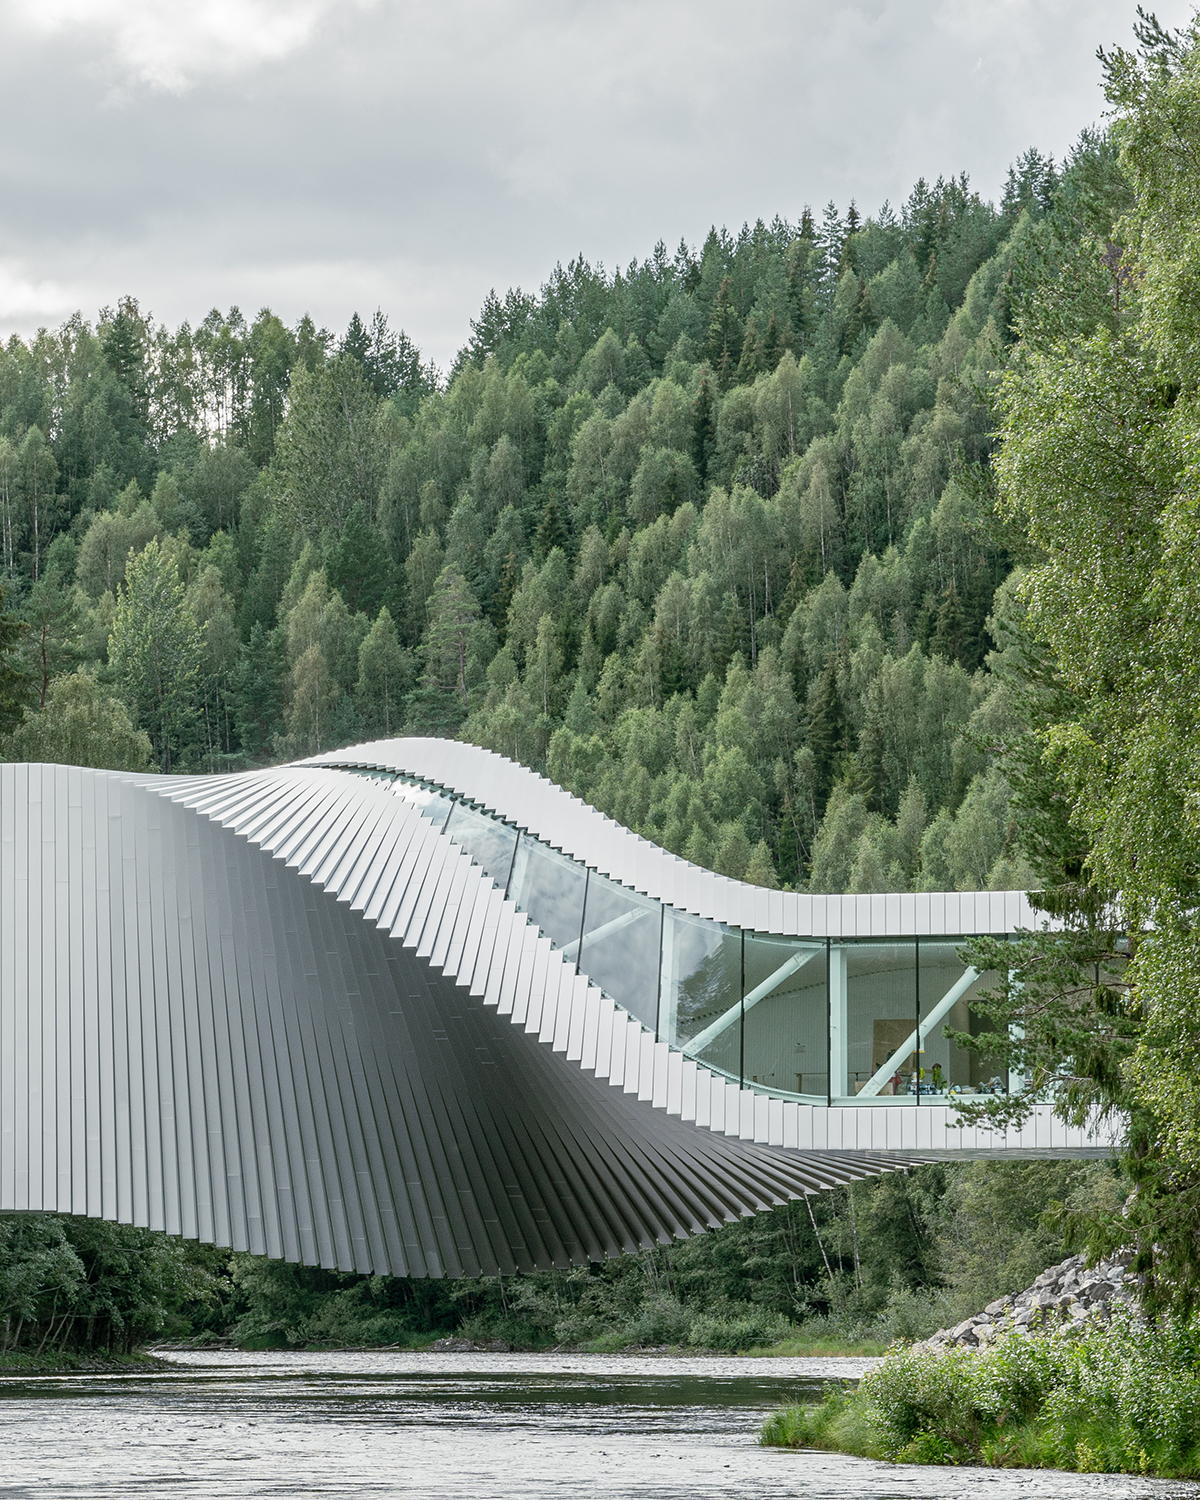
In the forest of Jevnaker, Norway, the River Randselva flows beneath a building that seems to twist above the water. Its aluminium skin catches reflections of its surroundings, while a central torsion transforms what, from one bank, might look like an elongated gallery into a piece of unexpected geometry. This is The Twist, the museum designed by BIG–Bjarke Ingels Group for Kistefos, where crossing a river and visiting an exhibition form part of the same journey.
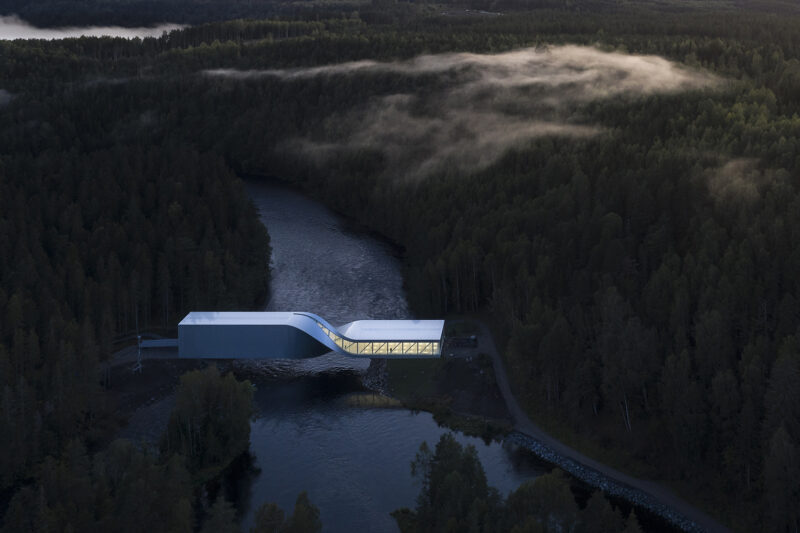
Opened in September 2019, the 1,000-square-metre project brings together a contemporary art gallery, a bridge and an inhabitable sculpture. Yet the most interesting aspect of this combination emerges when we understand its setting: between two riverbanks at different heights, within a sculpture park and beside a former pulp mill. Each of these circumstances informs its design and explains why the building takes a form that invites us to observe it from so many angles.
“The Twist is a hybrid spanning several traditional categories: it is a museum, a bridge and an inhabitable sculpture.” Bjarke Ingels
Kistefos: from an industrial past to contemporary art
Located in Jevnaker, approximately an hour’s drive from Oslo, Kistefos preserves the memory of an industrial activity closely connected to water and woodland. Kistefos Træsliberi, the company founded by Anders Sveaas in 1889, produced wood pulp here until the mid-1950s, leaving behind facilities that now form part of the site’s cultural heritage.
Against this backdrop, the project initiated by Christen Sveaas has brought together industrial history, exhibitions and outdoor artworks. The landscape accommodates works by artists including Anish Kapoor, Olafur Eliasson, Yayoi Kusama, Lynda Benglis and Jeppe Hein, allowing visitors to draw connections between very different artistic languages and a setting that also shapes how they are perceived.
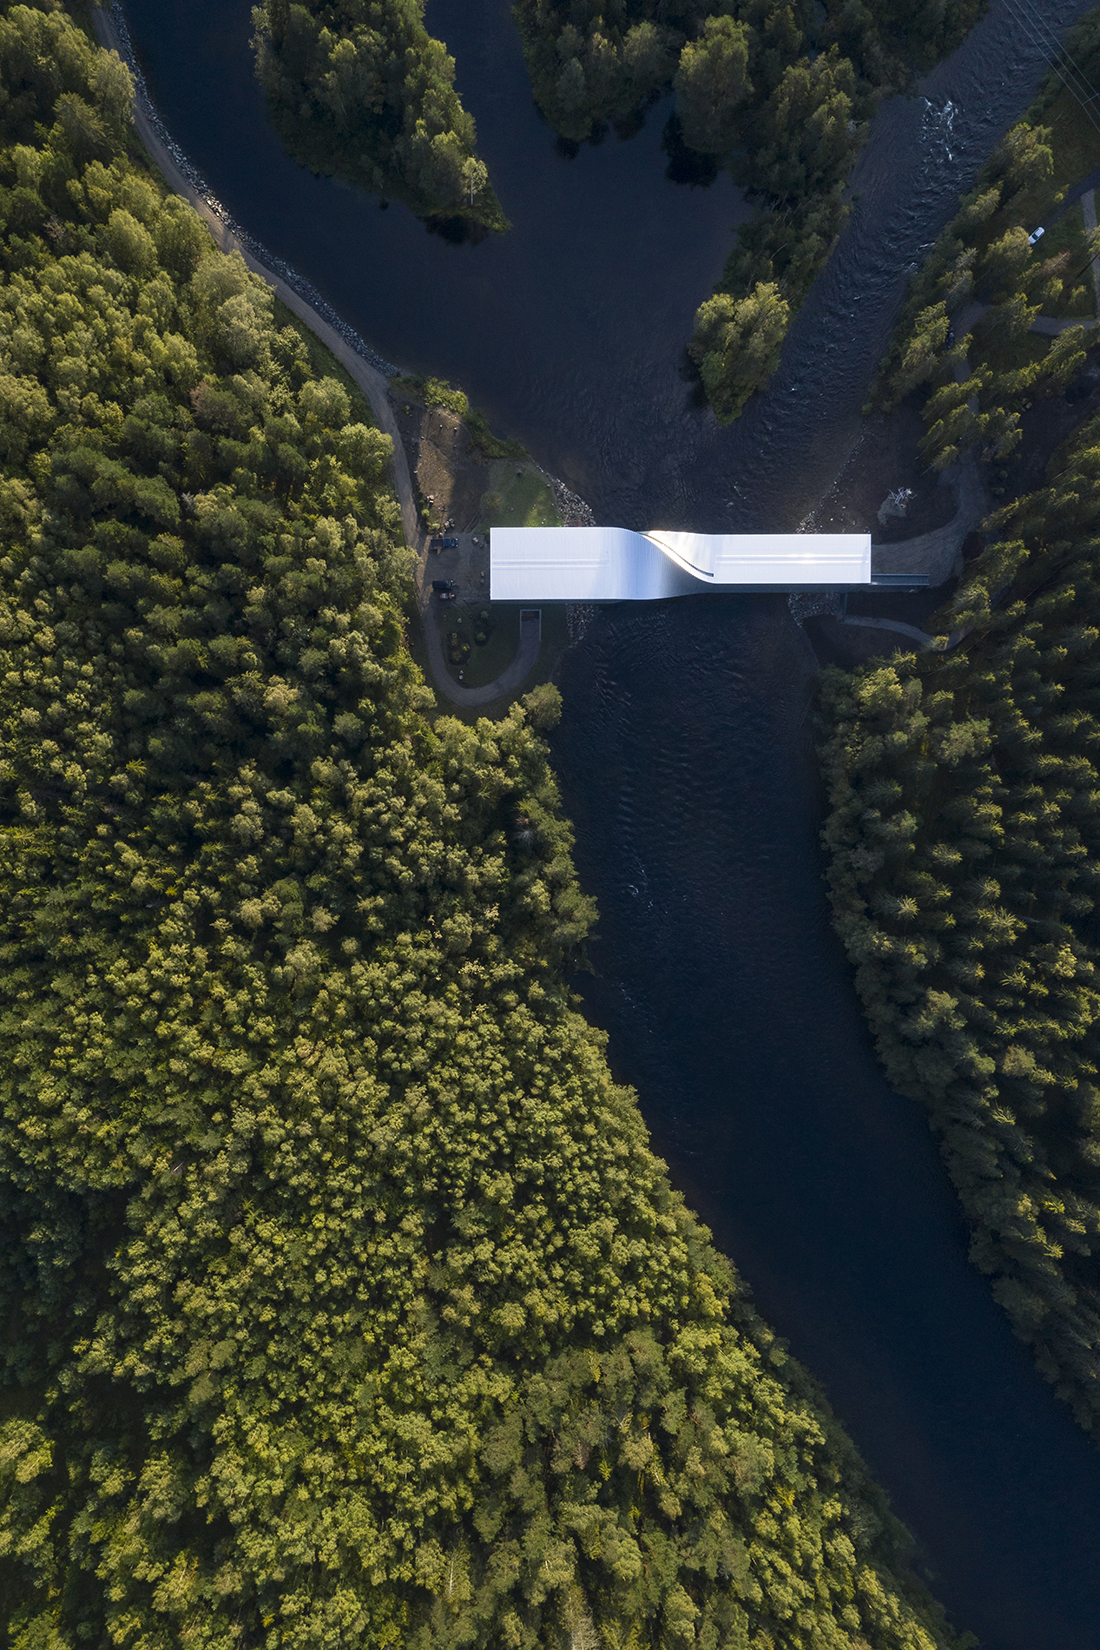
The addition of The Twist responded to the need to expand and modernise the exhibition spaces, although BIG saw the commission as an opportunity to reconsider the route through the entire site. The river divided the park and determined how visitors moved around it; placing the museum above its waters made it possible to connect the two banks and create a continuous visitor route. A need for more space thus also became an intervention in the way people discover Kistefos.
A bridge that changes the route
BIG’s proposal, selected in 2011, began with a clear decision: the new museum would function as a second bridge within the park. This would allow visitors to complete a continuous circuit, incorporating the indoor exhibitions into their walk among sculptures, trees and industrial buildings.
This arrangement makes both ends of the building main entrances. Visitors can enter from either bank and leave on the other, so the route can be experienced in two directions and maintains a direct relationship with what happens outside. The gallery becomes part of the path, while the passage from one bank to the other acquires a cultural dimension.
For Bjarke Ingels, this coexistence of functions is the essence of the project: a museum connecting different exhibition spaces, a bridge reorganising the park, and a structure whose presence joins the site’s sculptures. Its interest lies in how these three roles support one another, making it difficult to imagine the building apart from the river it crosses.
The logic of a 90-degree turn
The gesture that gives The Twist its name arises from the difference between the two riverbanks: to the south lies a lower, wooded area, while to the north the ground rises. To connect them, BIG conceived a volume that rotates 90 degrees near its centre, shifting from a vertical to a horizontal configuration.
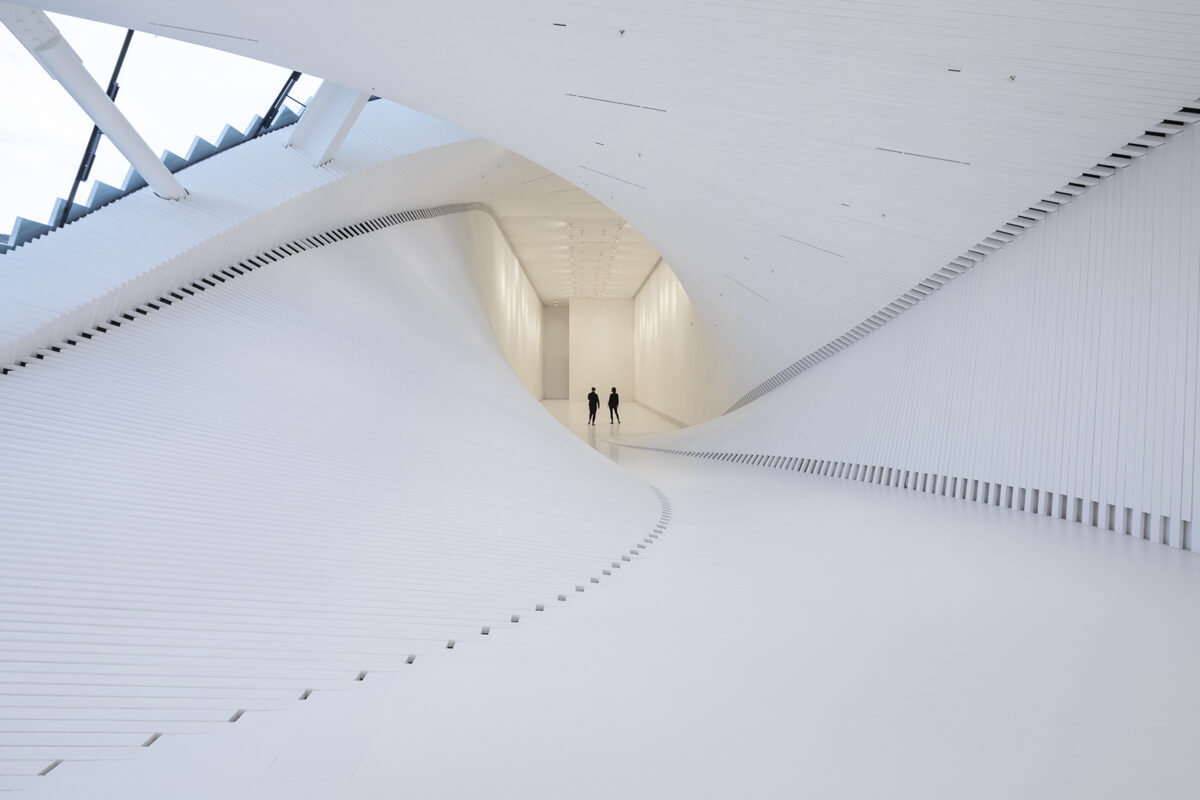
This transformation resolves the transition between two galleries with different proportions and creates a third space at the point where the twist occurs. As visitors move through it, the relationship between the surrounding surfaces changes, allowing the geometry to be understood gradually, through movement.
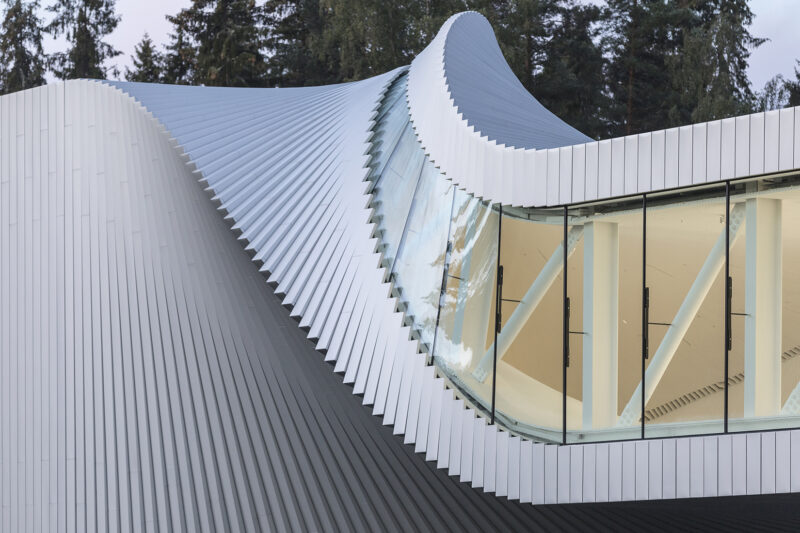
The apparent complexity of the form also coexists with a construction system based on straight elements. The exterior cladding consists of aluminium panels 40 centimetres wide, positioned with small successive offsets that create the effect of a curved surface.
The image recalls a stack of books whose pages or volumes fan out, revealing how repetition can produce a surprising silhouette.
Behind this operation lay a demanding process of development and construction, undertaken with specialists and collaborators including Element Arkitekter, AKT II, Rambøll and Bladt Industries. The clarity of the finished result depends on that coordination between architecture, structure and fabrication.
Three ways of encountering art
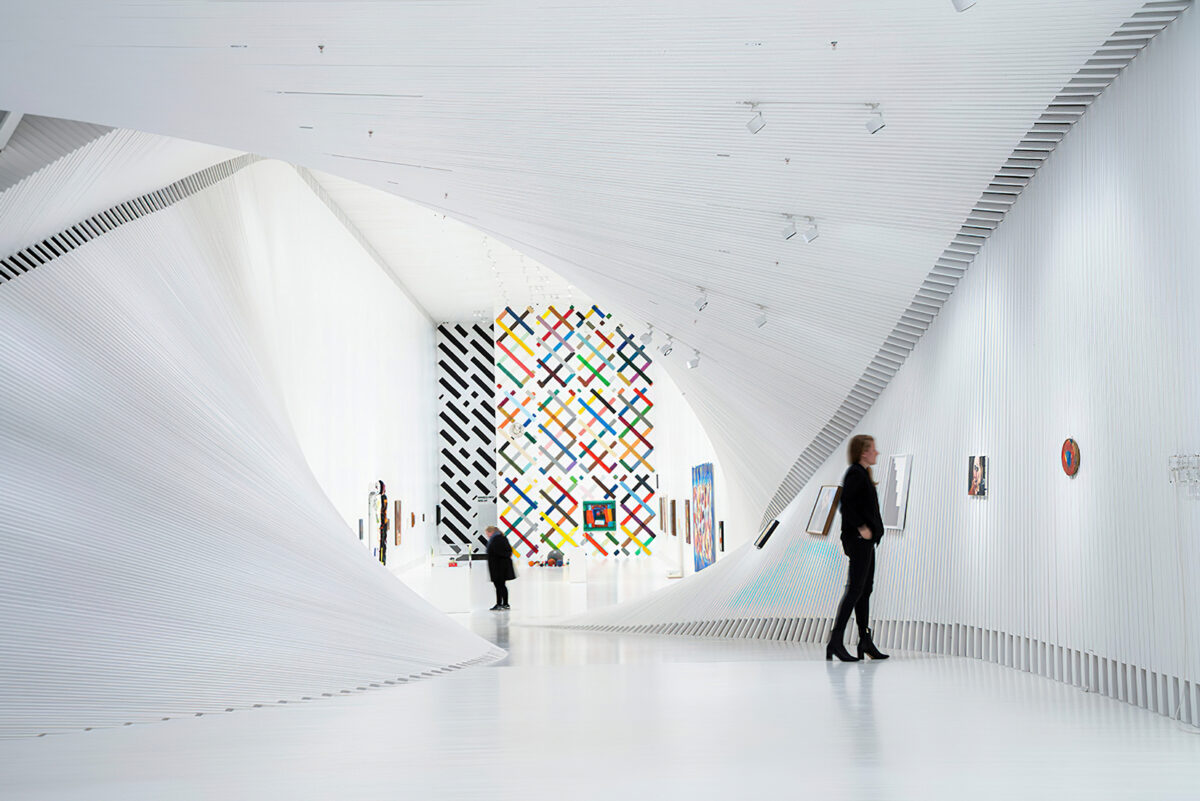
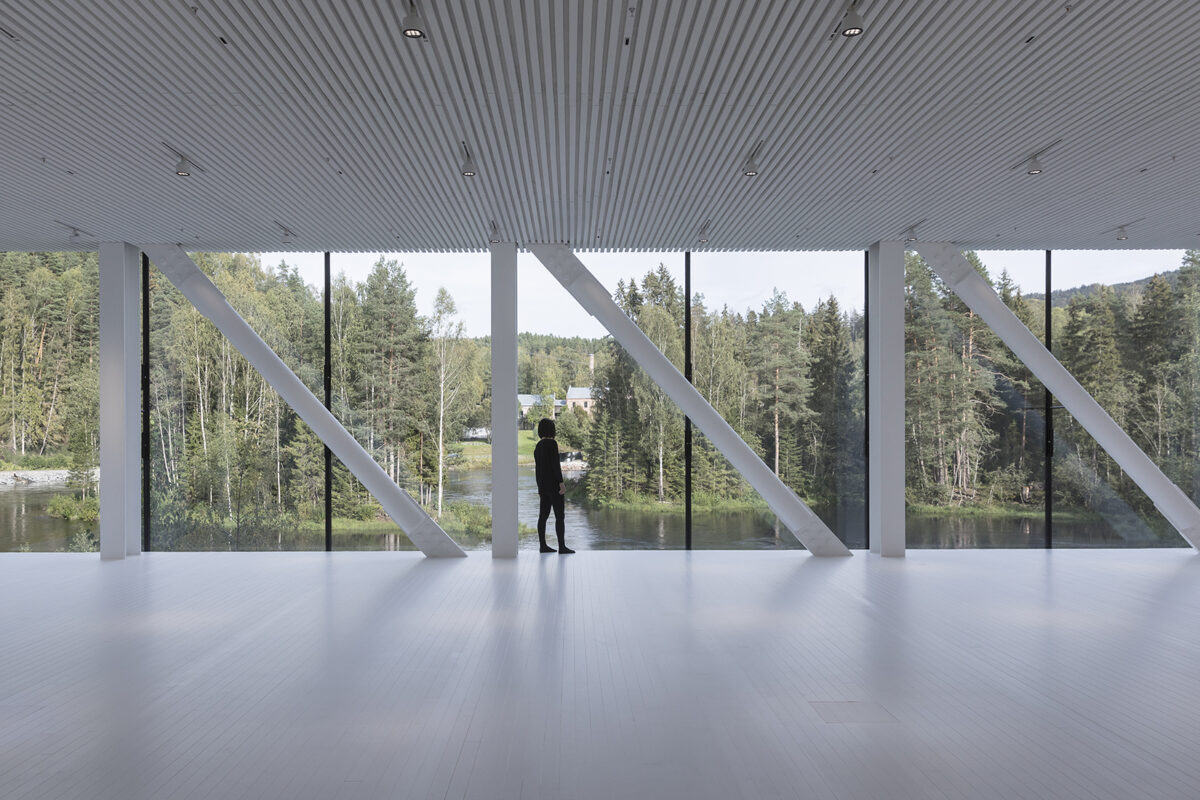
Inside, white-painted spruce slats carry the same principle of repetition across floors, walls and ceilings. Eight centimetres wide, they create a continuous surface that allows the eye to follow the twist and provides a shared backdrop for the exhibitions.
Within this material continuity, the galleries offer very different conditions. At the southern end, the gallery is tall, enclosed and artificially lit, encouraging visitors to focus their attention on the works. To the north, the space widens and opens towards the landscape through an expansive glazed surface, bringing in natural light and views of the river and the former mill.
Between the two ends, the twisting section introduces a scale and lighting conditions of its own. The glazing narrows and rises to become a strip of skylight just 25 centimetres wide, following the transformation of the volume. Light thus helps visitors read the architecture and marks the differences between the three exhibition areas.
The ability to divide, combine or partition these spaces offers various possibilities for the artistic programme. At the same time, the building’s distinctive character presents a challenge to those exhibiting within it: working with galleries that have a strong presence and very specific relationships with the outside.
The inaugural exhibition, devoted to Howard Hodgkin and Martin Creed, opened that conversation between art and architecture in 2019.
The landscape enters the exhibition
One of the most compelling aspects of The Twist is the way it alternates between focusing attention on art and opening up to its setting.
After visitors move through a more enclosed space, the panoramic gallery brings the water, vegetation and traces of industrial activity back into view, establishing a relationship between what is contemplated inside and what lies beyond the glass.
Outside, the aluminium responds to changes in light and picks up the colours of its surroundings. As David Zahle, a partner at BIG, explained when presenting the project, the building reflects the trees, hills and water, changing its appearance in dialogue with nature. This quality means its presence also depends on the moment and the point from which it is observed.
The relationship with the river continues on the lower level of the northern bank, reached by a glass staircase. Here, the underside of the bridge becomes the ceiling, and another large expanse of glazing brings the view closer to the water. Even this part of the building extends the exploration of the site and allows visitors to understand it from a different position.
Architecture worth walking through
The Twist was BIG’s first completed project in Norway and expanded Kistefos’s exhibition possibilities while reorganising circulation through the site. Its contribution can be understood at these two scales: that of the museum, with its different interior atmospheres, and that of the park, where the new connection allows artworks and landscape to be linked through a continuous walk.
“As you approach, you begin to see how the museum reflects the trees, the hills and the water flowing beneath it, changing its appearance in dialogue with nature.” David Zahle
Although its silhouette makes a powerful image, much of the project lies beyond what a photograph can capture. Understanding it means considering the two entrances, the changing proportions, the transition between artificial and natural light, and the appearance of the river through the glass. These are decisions that connect form with the experience of moving through it.
At Kistefos, that experience also brings together different periods: that of the mill that harnessed the power of the water, that of the artworks gradually introduced into the forest, and that of an architecture that found its reason for being in the need to cross the river. The Twist brings continuity to the site and, in doing so, offers a particularly stimulating way of approaching art, with the landscape always in view.
(*) Photographs by Laurian Ghinitoiu supplied by BIG–Bjarke Ingels Group.