Benedetta Tagliabue: creating architecture as a living dialogue with the world
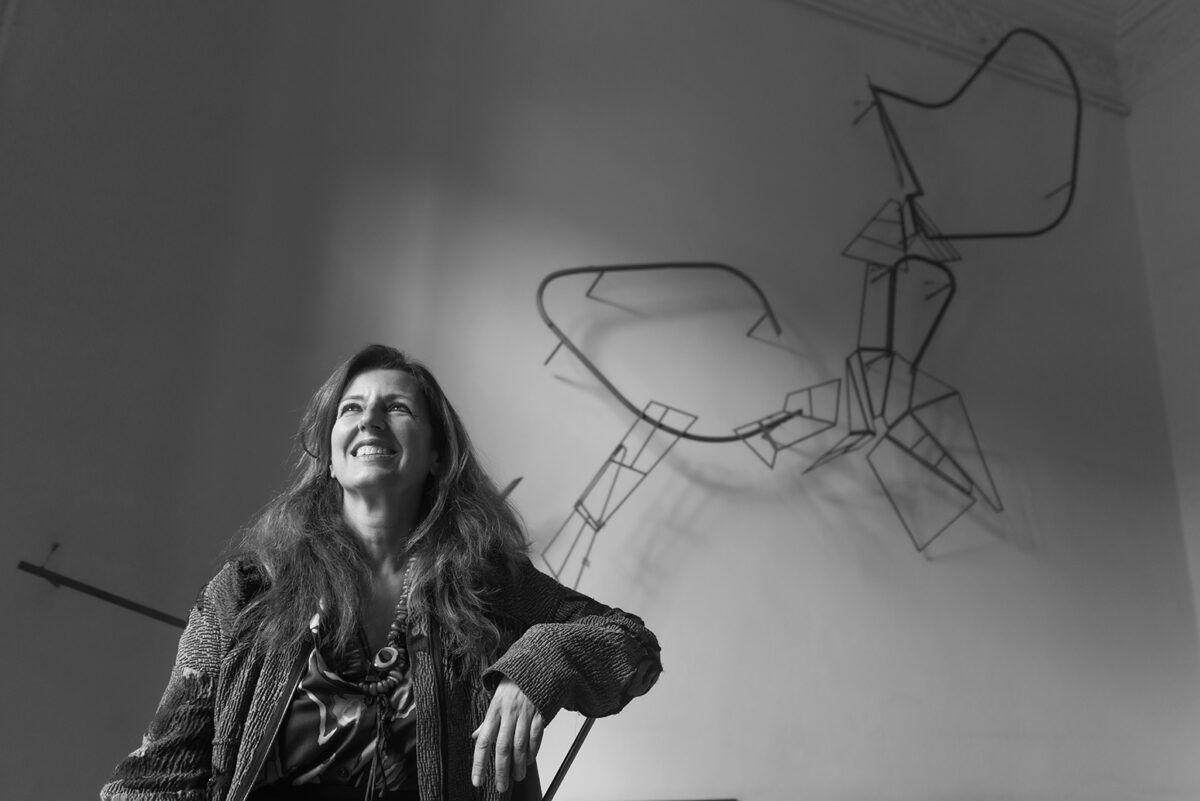
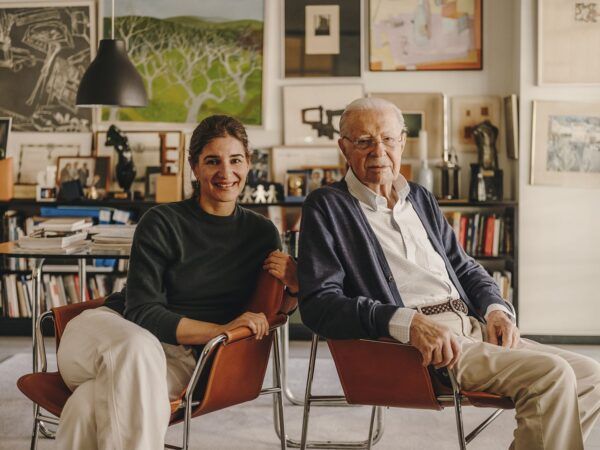
To speak of Benedetta Tagliabue is to speak of one of the most brilliant, sensitive, and charismatic minds in contemporary architecture. Both genius and character, her work reflects an open, curious, and generous spirit, capable of transforming complexity into beauty, and spaces into emotional experiences. As co-founder of the Miralles Tagliabue EMBT studio, her career not only continues the legacy of the unforgettable Enric Miralles but reinterprets it through a deeply human, poetic, and contemporary lens.
Architecture as a living dialogue
For Tagliabue, architecture is not a closed object or a final answer, but a living organism that breathes, transforms, and engages with its surroundings. Her work is born from attentive listening, from respect for context, and from a unique ability to let materials, light, and form tell stories.
Deeply influenced by the free and experimental thinking of Miralles—her partner in life and creation—she has kept that radically integrative philosophy alive. In her view, each project is a new journey, a laboratory of ideas, textures, and emotions. Today, under her leadership, EMBT has become a global reference for architecture that rejects formulas and reinvents itself with every location and commission.
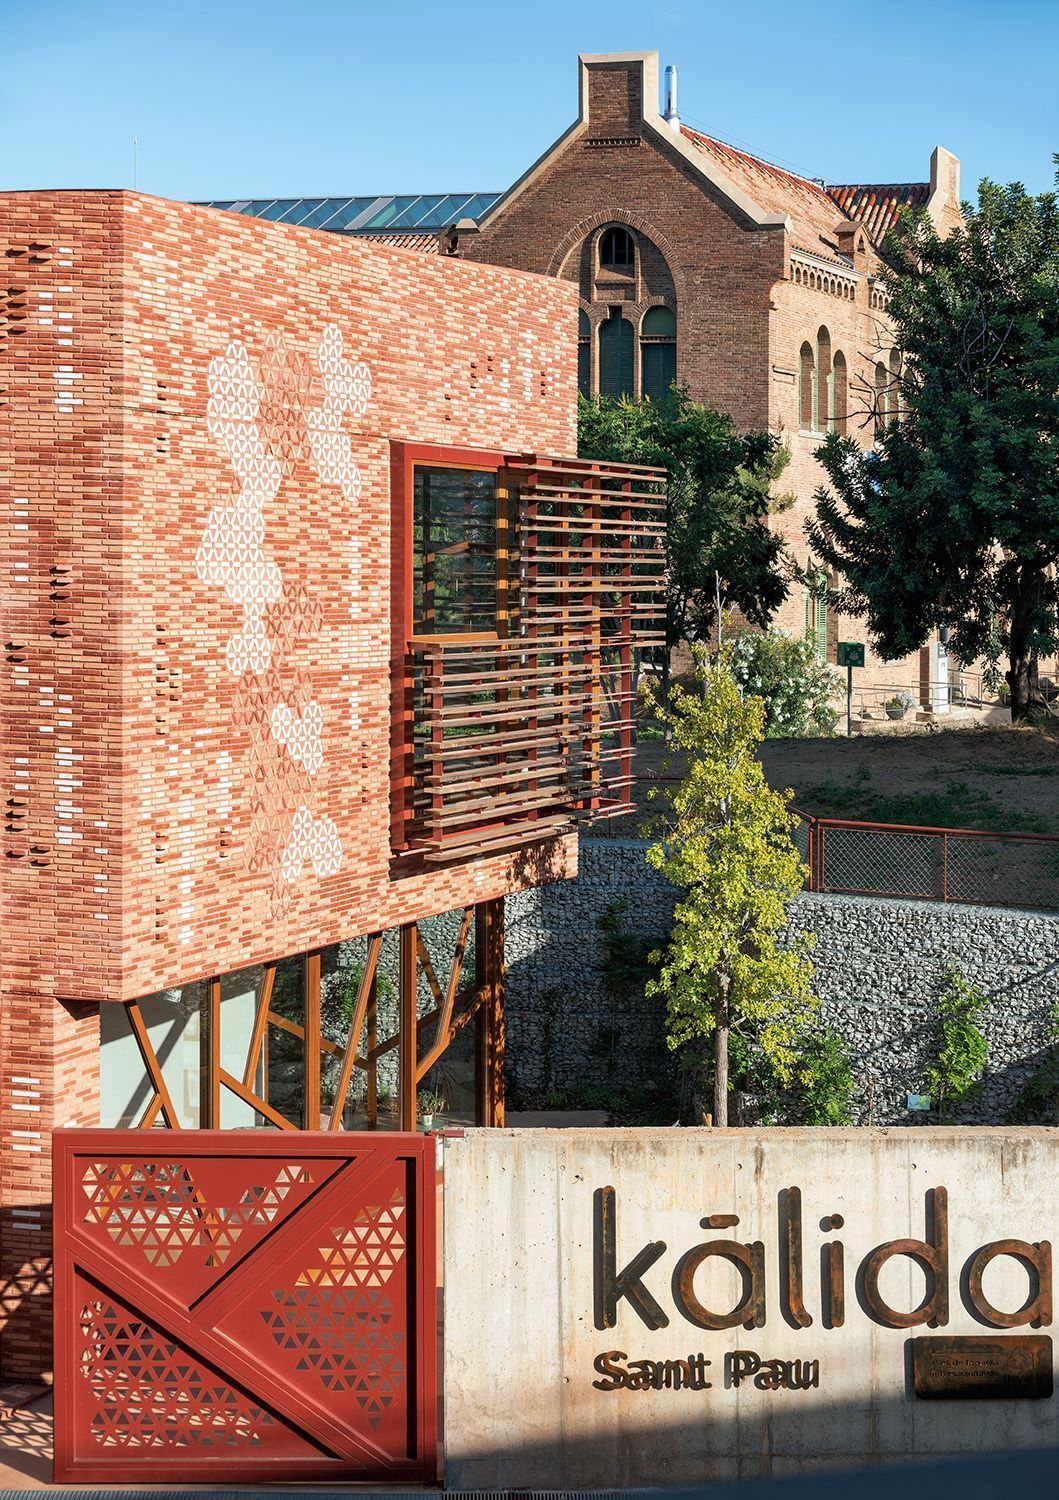
Recent projects like the Spanish Pavilion at Expo Shanghai 2010, the Kálida Sant Pau Centre in Barcelona—a gem of therapeutic architecture within the Maggie’s movement—or the evocative San Giacomo Apostolo church in Ferrara, confirm a practice that doesn’t repeat itself but adapts and flourishes based on local culture, landscape, and the people who will inhabit it.
Beyond her built work, Benedetta is also a revered figure in academia. She currently serves as the Louis I. Kahn Visiting Professor of Architectural Design at Yale School of Architecture, where she leads the spring semester with the same vital energy that defines her studio.

In this exclusive conversation with CC/magazine, Benedetta Tagliabue invites us into her creative universe to understand the soul behind her spaces and discover a way of practising architecture that does not impose answers but opens questions to the world—through light, beauty, and emotion.
The power of collage as a collective tool
Enric Miralles left a legacy deeply rooted in experimentation and contextual integration. How do you manage to keep that vision alive in the studio’s current projects?
We do keep it alive, yes, but not by literally replicating what we used to do when Enric was with us. His way of experimenting and engaging with context was absolutely unique, and back then we mainly worked with hand-drawn sketches—so expressive, so intuitive. Today, we’ve evolved towards other languages, and one of the ones that has excited us the most in recent years is collage.
Both physical and digital collage have become wonderful tools for the early stages of a project. It’s a very rich way of placing yourself in a new location, with different clients, different cultures… You start gathering fragments—materials, ideas, atmospheres, references—and as you bring them together, you begin to uncover the soul of the place. It’s a very playful, collective and, above all, inspiring process.
What I love most is that, unlike an author’s drawing—which in Enric’s case was incredibly personal and magical—collage allows the whole team to take part. Everyone brings their own sensitivity, perspective and energy. It’s less individual, but perhaps for that very reason, even more enriching. And the beautiful thing is that through this practice, we’ve discovered some amazing talent within the studio. In a way, we’re still experimenting and working with context, but from a new, more open and collaborative perspective. And I believe that’s a very vibrant and current way of honouring Enric’s spirit.
Designing identity: The Clichy-Montfermeil station
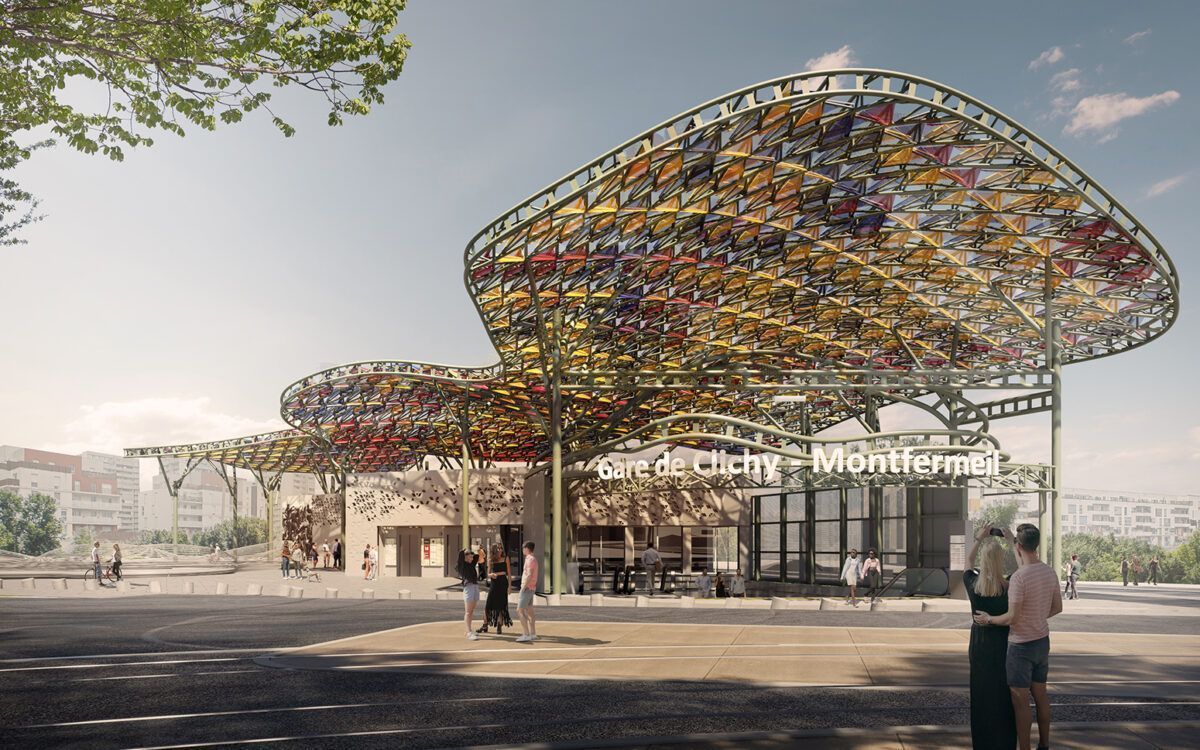
The Clichy-Montfermeil metro station, which you won in 2014 and is due to open in 2026 as part of the Grand Paris Express, will transform a transport hub into a vibrant, lively urban space—deeply connected to the multicultural identity of the neighbourhood. How did you approach the challenge of designing a space that, beyond its transport function, builds identity and emotional ties with the city and its people?
This project has been particularly fascinating, because from the very beginning we were clear that we wanted the building to resemble the people who live there. As someone who’s very aesthetically driven—and who sees fashion as far more than something superficial—I noticed that many of the women in the area wore incredible dresses made from fabulous fabrics, completely different to what you’d normally see in Europe. Most of the residents are originally from Africa, India or Bangladesh, and this area of Paris is a magnificent ethnic mosaic.
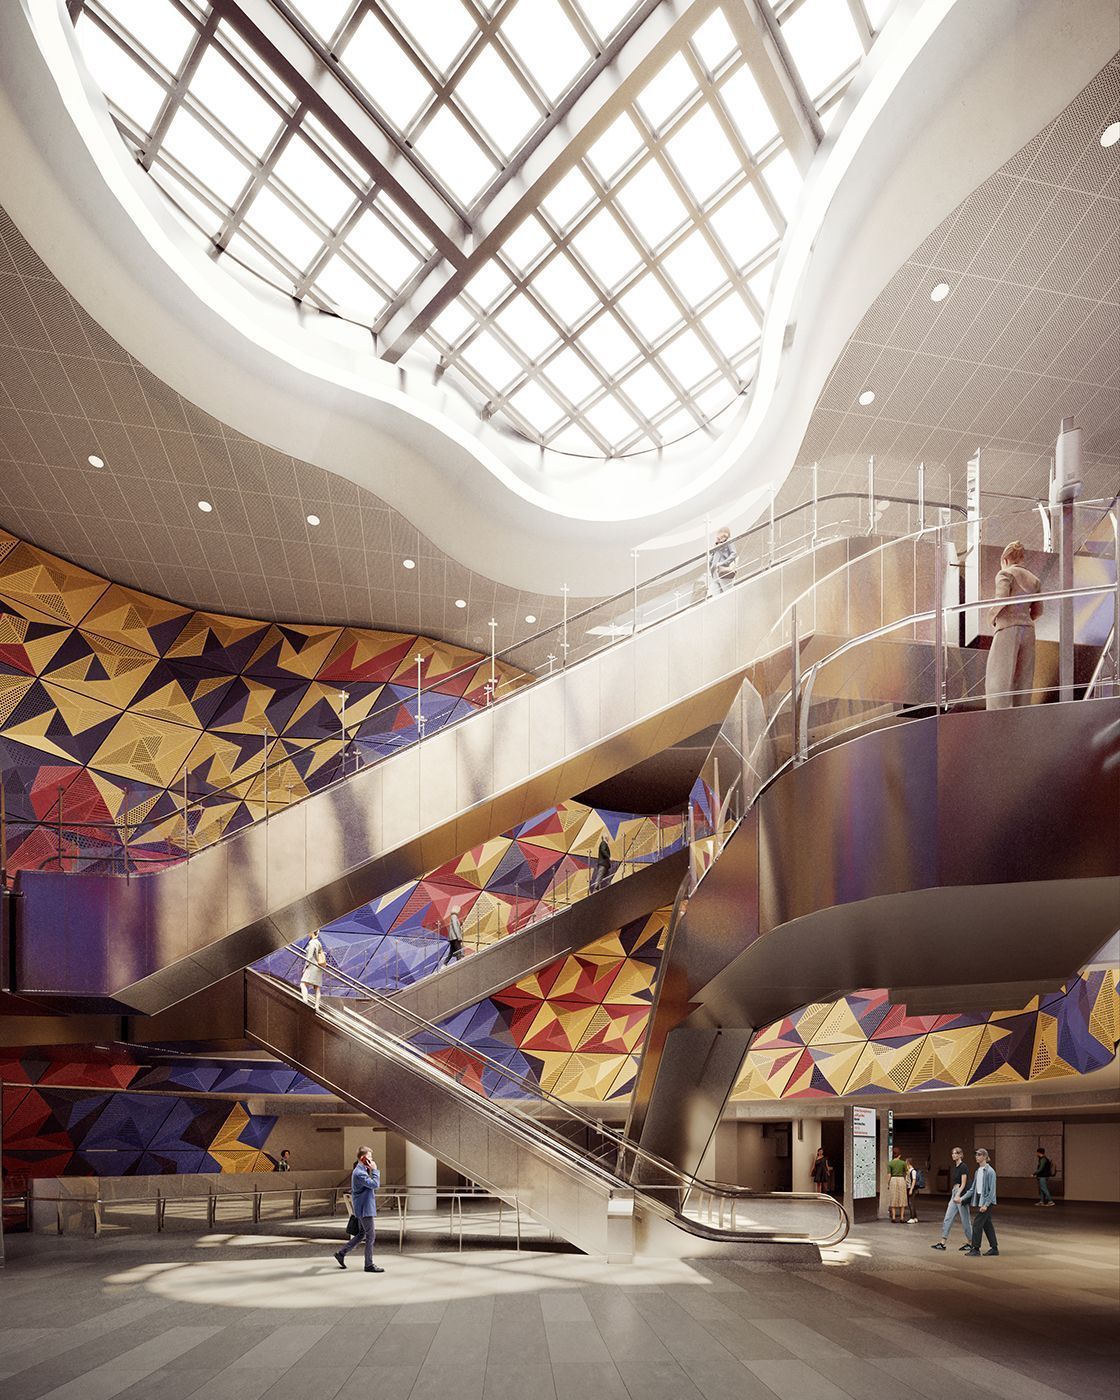
We also discovered some wonderful local markets—full of life, colour, and truly unique goods. So, taking all of this into account, we knew from the start that we wanted the station to reflect its neighbours. We didn’t want it to be an alien structure, or one that ignored the people around it.
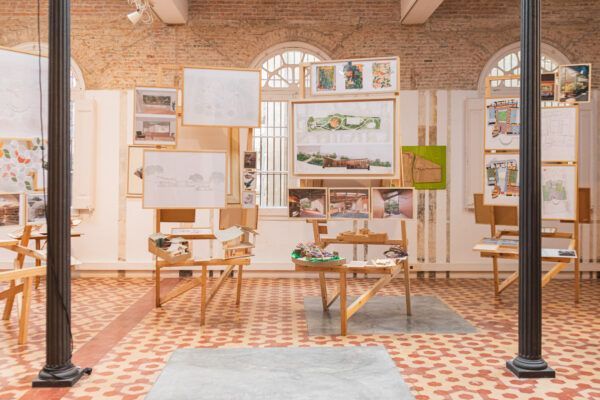
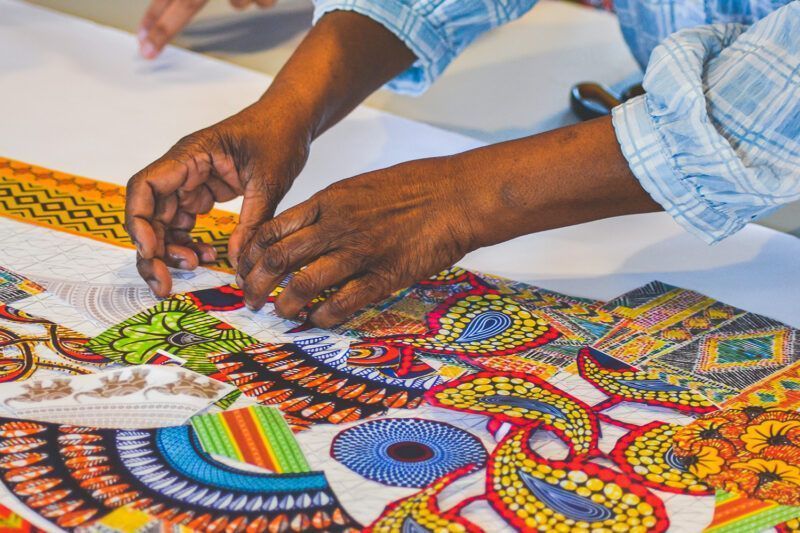
To achieve this, we created many collages and made a real effort to connect with the community, to understand their needs—and it wasn’t easy. This is the same area where the 2005 riots began, following the tragic deaths of two young Muslim men of African descent who were fleeing the police in Clichy-sous-Bois, a deprived suburb in eastern Paris. That event was pivotal in the decision to place a major transport station there. To truly engage the local community and create a project they could feel ownership of, we organised a series of workshops with local women. We asked them to bring in their favourite dresses and fabrics, made photocopies of them, and invited them to cut and shape the materials however they liked. Together, we built a collective collage. The collages were absolutely amazing! And from them, we developed the colour palette used throughout the station.
For us, it’s essential to find ways to make local people part of the process—because architecture, the work we do, should ultimately serve to improve people’s lives.
Facing change with resilience and adaptability
Major public projects, due to their complexity and long timelines, are often subject to numerous changes: new regulations, budget adjustments, political decisions… All of this can lead to frustration and requires a great deal of resilience from the architect. How do you personally approach these long and ever-changing processes?
Yes, that’s absolutely true. And we accept it from the very beginning—especially when it comes to large-scale institutional projects. We know the journey will be long, that not everything will go exactly as initially imagined, and that many voices will be involved, sometimes with conflicting interests. We also know that new regulations, funding cuts or decisions may arise that are completely beyond our control.
That’s why we always tell our clients that we are not architects who cling rigidly to a fixed idea. We work in service of the project, accompanying the entire process from start to finish, fully aware that modifications will happen. The important thing is to be present when they do—to reinterpret, adapt, and make decisions that stay true to the original essence.
Rather than seeing changes as a threat, we prefer to view them as opportunities. Every modification, however challenging, can be a chance to improve, to rethink, or to refine the project even further. That attitude of constant adaptation, dialogue and attentive listening is something that truly defines our way of working. Architecture isn’t just a finished product—it’s a living process. And we want to be there at every stage, growing alongside it.
It’s clear that in your studio, ego is very well managed… (laughs)
It seems so… (laughs). The truth is, in this profession, having a healthy dose of humility is essential, because projects rarely depend on just one person.
Right now, for example, we’re working on the Music Conservatory at the Chinese University of Hong Kong (CUHK), located in the Longgang district of Shenzhen. We won the competition in 2021, and it’s a massive project—over 129,000 square metres of built space.
There, we follow the process set by the client, with weekly meetings. And quite often, we have to listen to opinions that don’t always stem from architectural or technical criteria, but rather from the personal tastes of individuals in decision-making positions. And you have to be ready for that—it’s part of the game.
When you choose this profession, you need to know that moments like that will come. You can’t control everything, and sometimes decisions are made that can even have a negative impact on the project.
However, that’s where our sense of commitment comes in: to do everything we can to protect the essence, to find alternative paths, and to keep adding value, even in difficult circumstances. Because in the end, what truly matters is that the architecture reaches a successful outcome—even if the journey is far from perfect.
A human-centred urban vision
What projects are you currently working on, and what new directions is the studio exploring?
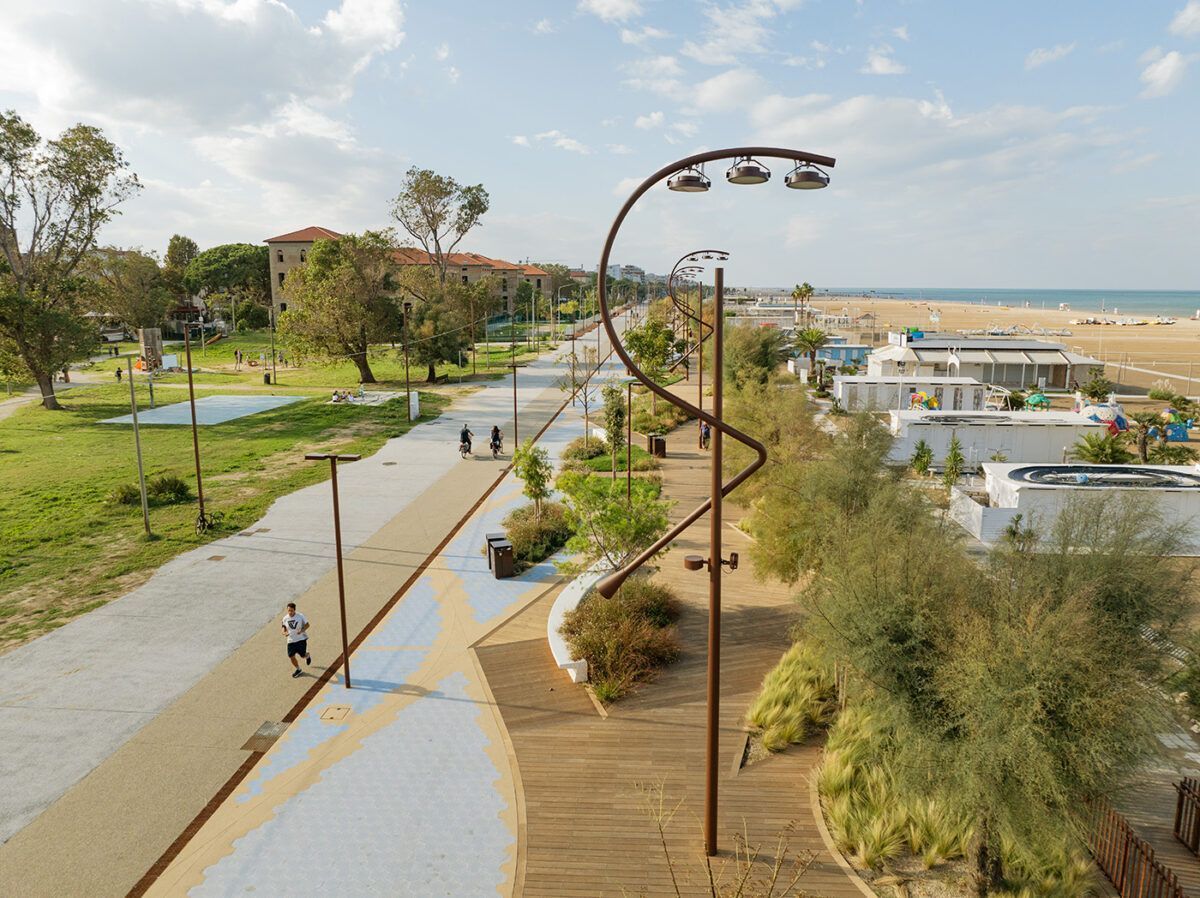
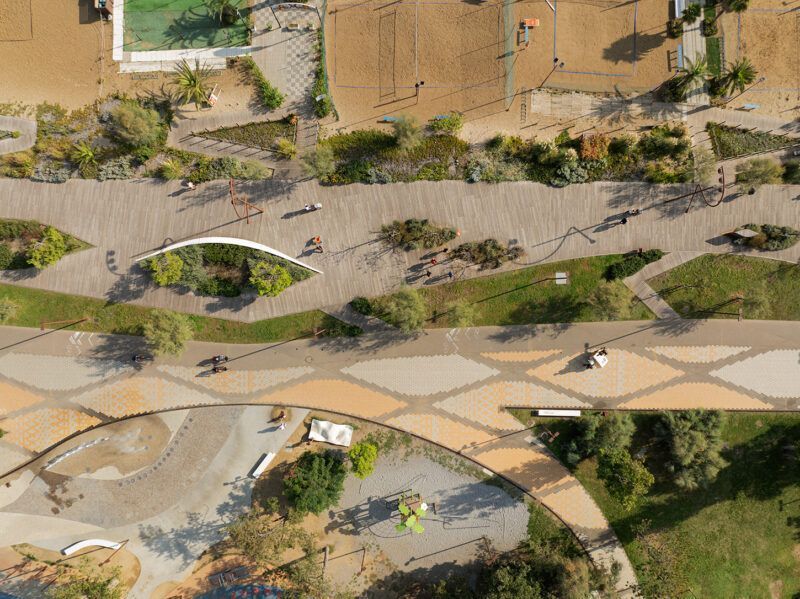
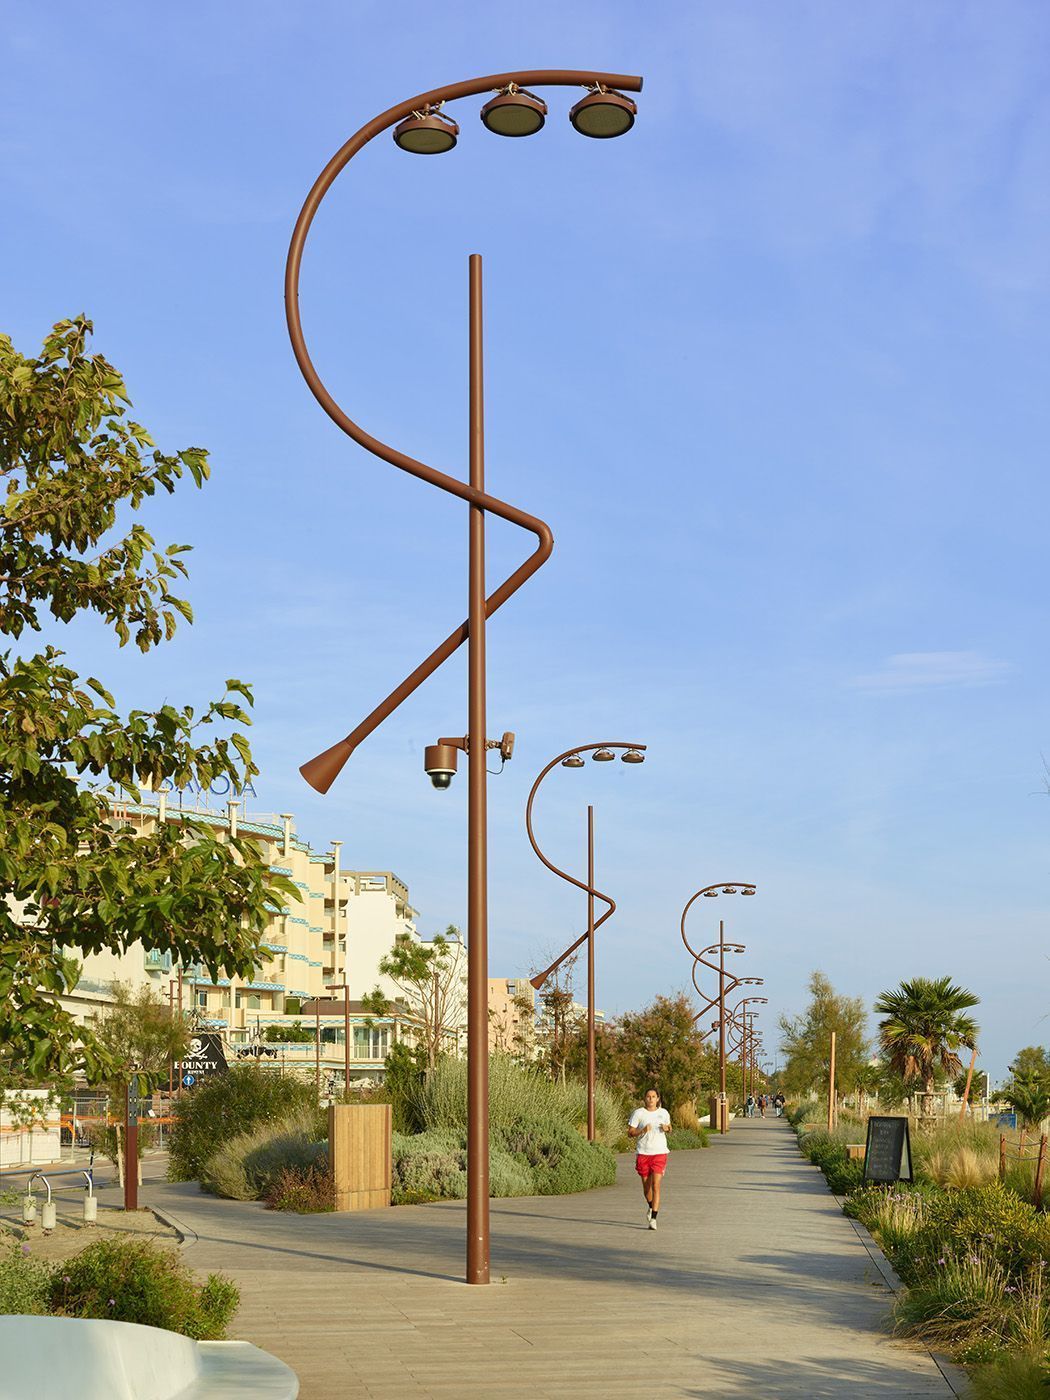
One of them is the Parco del Mare in Rimini, a city in the Emilia-Romagna region of northeast Italy and one of the Adriatic’s most popular tourist destinations. The project involves a process of renaturalisation—transforming a fragmented seafront into a coherent urban park that embraces the city’s vitality and creates a green space for both locals and visitors. At the same time, it addresses the effects of climate change by providing protection against rising sea levels.
We’re very happy with this project. Before the intervention, Rimini’s promenade was disjointed, lacking both clear identity and cohesion. It didn’t make the most of its potential as a public space that could offer an attractive and accessible environment all year round. Moreover, the lack of connection between the city and the coastline limited its use and enjoyment.
The work is being carried out in phases, as completing the full 8.5-kilometre stretch will still take at least another three or four years. So in the meantime, we remain actively involved in the process.
The poetics of Naples: Art, architecture and archaeology
In 2004, the city of Naples invited international studios—including those of Foster, Siza, Tagliabue and Fuksas—to design a new metro line under the theme “Architecture, Archaeology and Art.” Your proposal was selected as the winner, drawing inspiration from local traditions to revive a neglected public space and reintroduce nature and identity to the Neapolitan capital. What can you tell us about this?
Nápoles è un’occasione! And I’m not at all surprised that the project has taken 20 years! (laughs). The truth is—I absolutely love it. Naples is not just a city; it’s a living opportunity: a chance for transformation, discovery, and dialogue between past and future, between chaos and the sublime. I loved visiting it time and again.
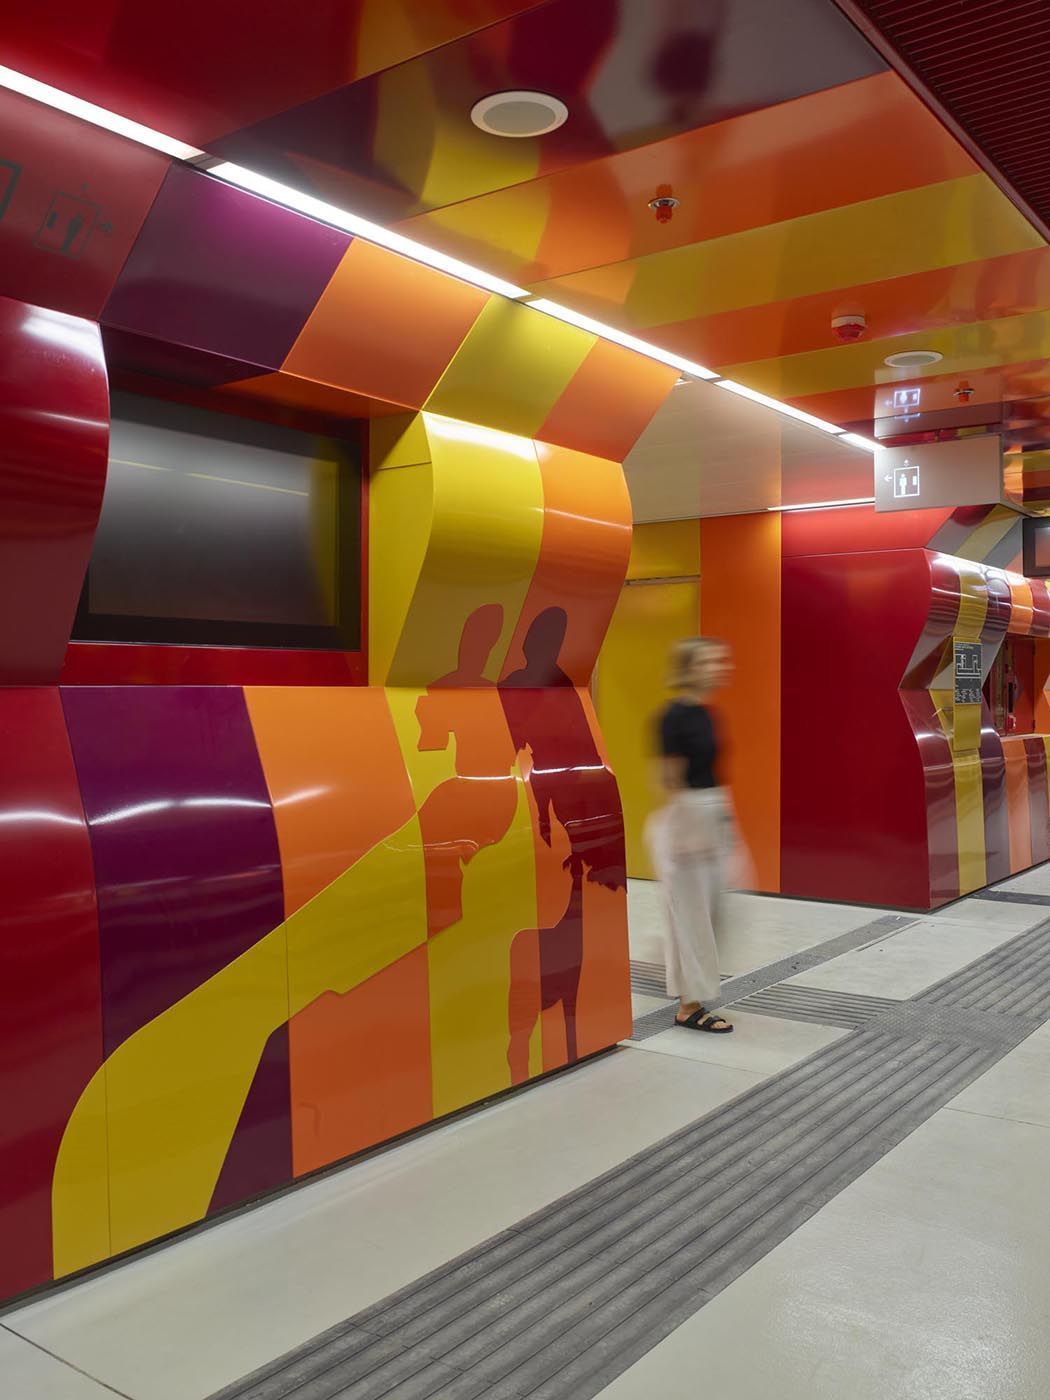
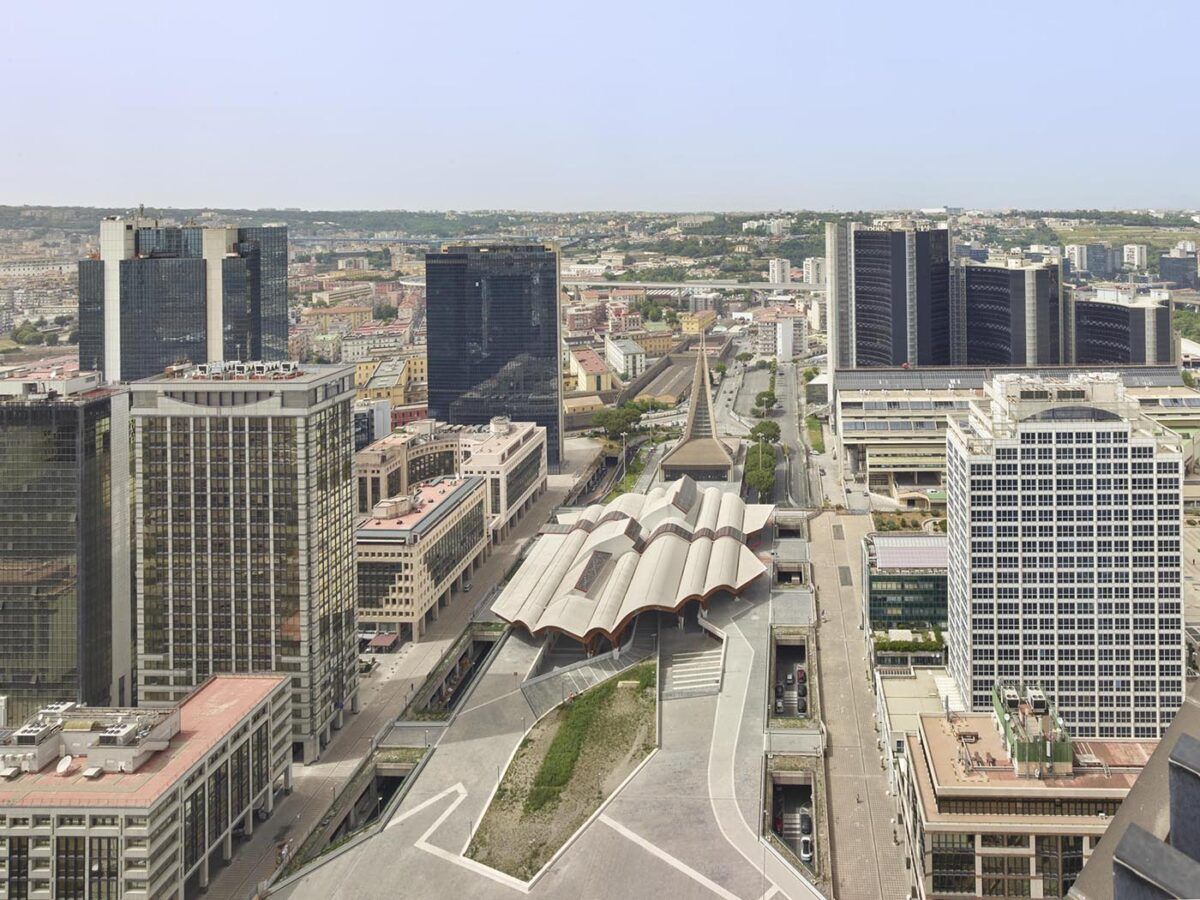
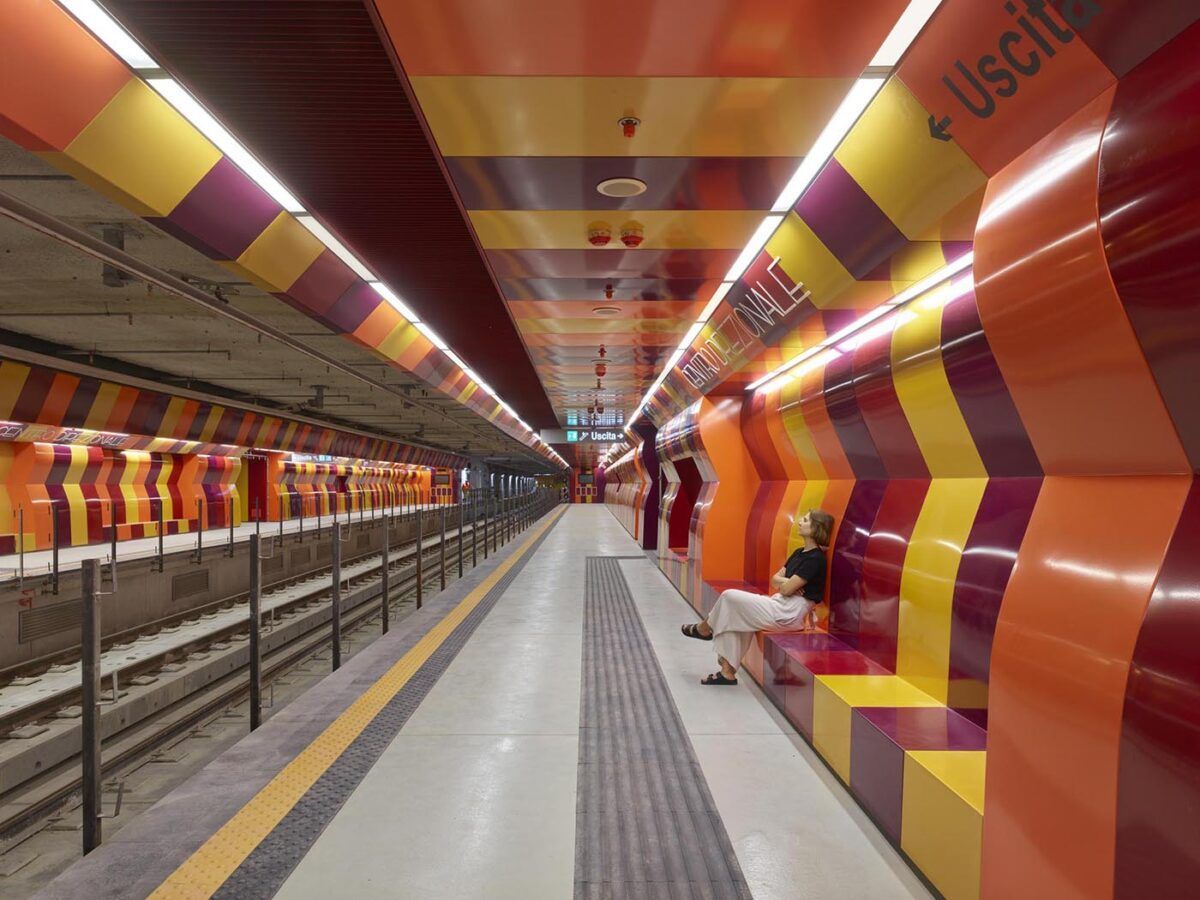
When we were commissioned to design the Centro Direzionale station, what inspired us most was the challenge of reconnecting a very artificial part of the city—originally designed in the 1970s by Kenzo Tange—with the more organic and emotional essence of Naples. It’s an area filled with tall office towers, highly structured and rational, but by evening it becomes empty, almost deserted. We wanted to bring it back to life—to introduce nature, new energy—while also paying tribute to the city’s deep historical roots.
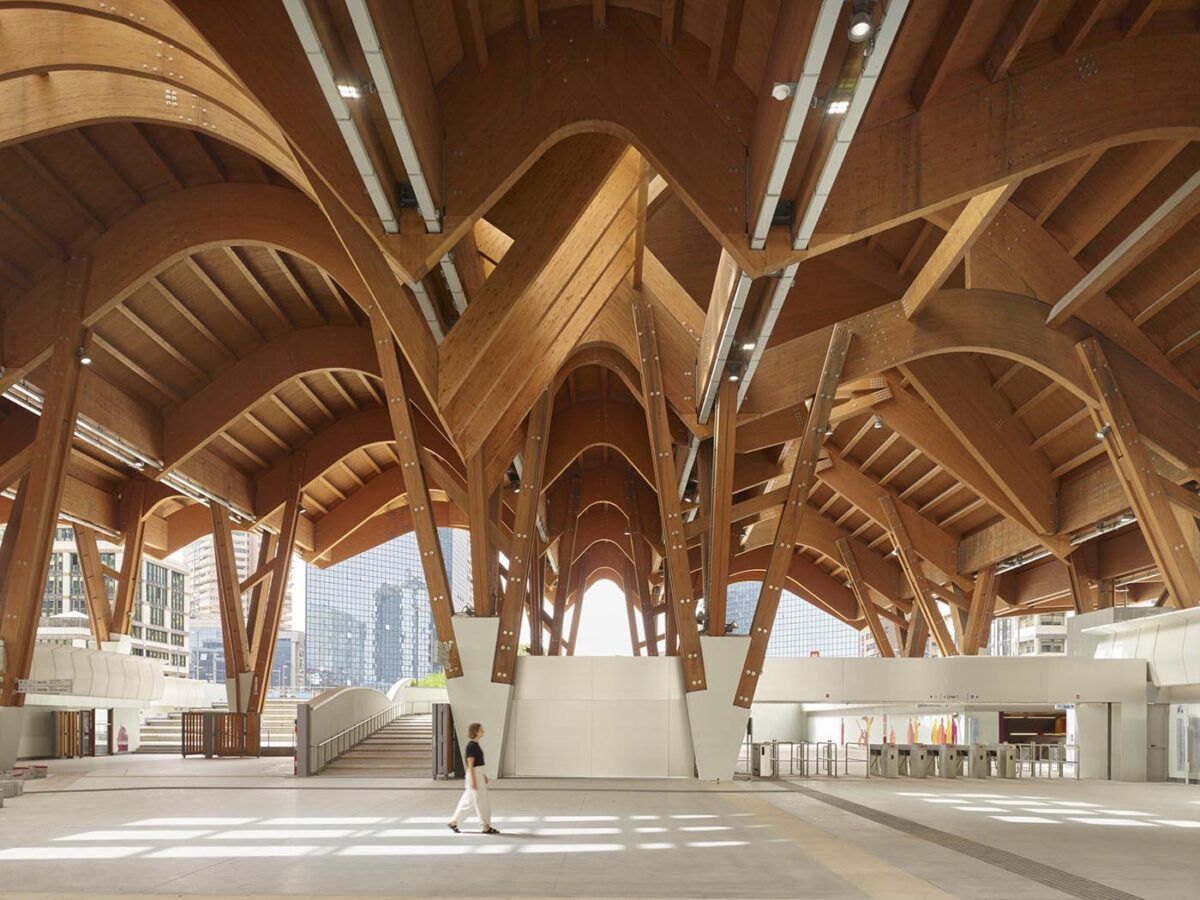
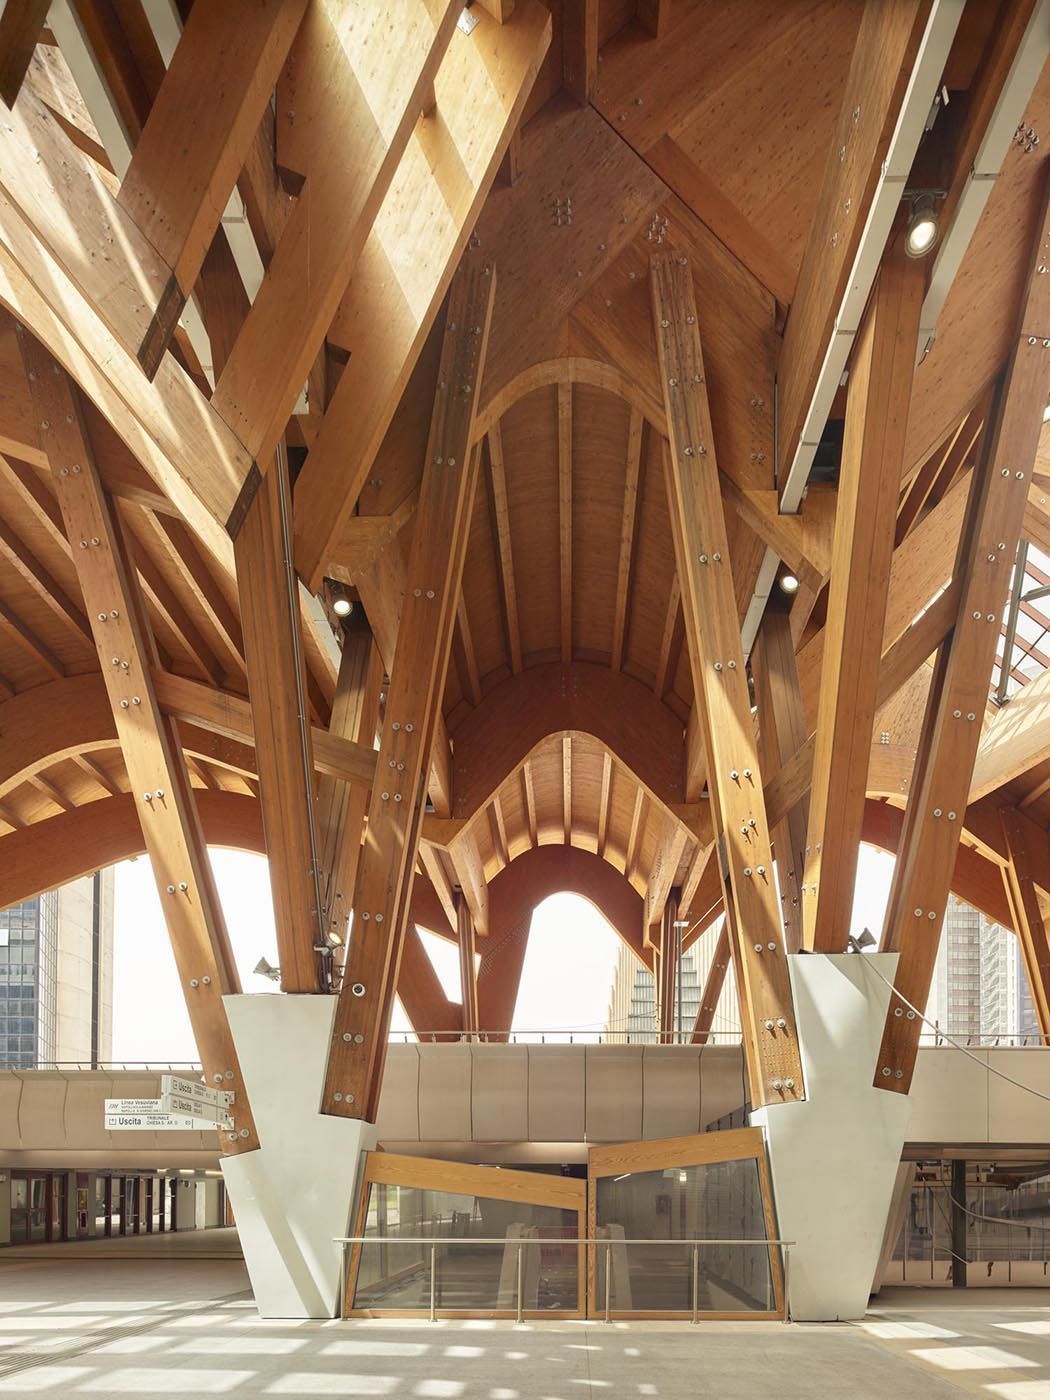
The project is based on a concept they refer to in Naples as the “triple A”: arte, architettura e archeologia—art, architecture and archaeology. We found the idea fascinating, because it wasn’t just about building a metro station, but about creating a place with a soul, one that speaks to both past and present. In our design, we aimed to create a new kind of topography—a sort of architectural forest flowing above the existing metro lines. That’s why we chose wood as the main material: it’s warm, light, highly versatile, and it creates a poetic contrast with the concrete and rigidity of the previous structures.
Vaults, which are a near-constant in our studio’s work, take on a new dimension here. They evoke the grandeur of classic railway stations, but also allow us to play with light and with the sensation of walking among trees. We wanted travellers to feel as if they were taking a stroll through nature—even in the middle of a financial district. It’s about transforming something artificial into something living, human, and close.
We also included an artistic element in the ceiling—a reinterpretation of a face found in Pompeii—which reinforces the connection with archaeology, and with the visual and emotional memory of the site. Naples is a city built on layers: historical, cultural, emotional. This station aims to become a new layer—one that doesn’t impose, but listens, interacts, and dialogues with all the others.
Spiritual spaces with social meaning
Among your most recent projects, which one would you highlight as the one that has brought you the greatest joy?
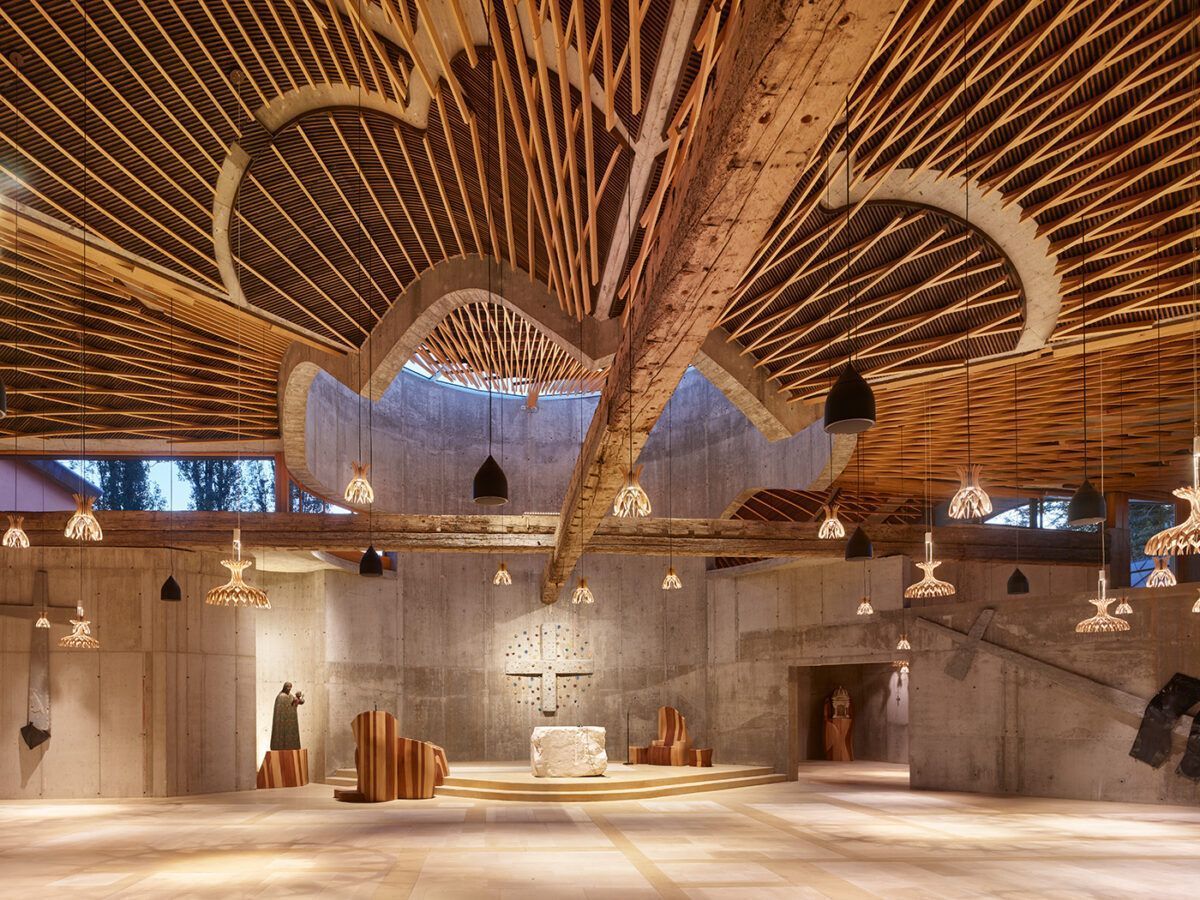
Of the latest projects we’ve completed at the studio, one that has deeply moved me—and that I hold very close to my heart—is the San Giacomo Apostolo church in Ferrara. It has been a profoundly human, spiritual and architectural experience. For us, it wasn’t simply about constructing a religious building, but about creating a new centre for community life—a place that could become a catalyst for the neighbourhood, promoting gathering, dialogue, education and culture.
We drew a great deal of inspiration from nature, from organic and light forms—almost as if the building had grown directly from the ground itself. We wanted the architecture to feel welcoming, approachable and open to all. In contrast to the historic solidity of Ferrara’s city centre, we opted for a more fluid, slender language—like a forest of trees gently embracing those who approach.
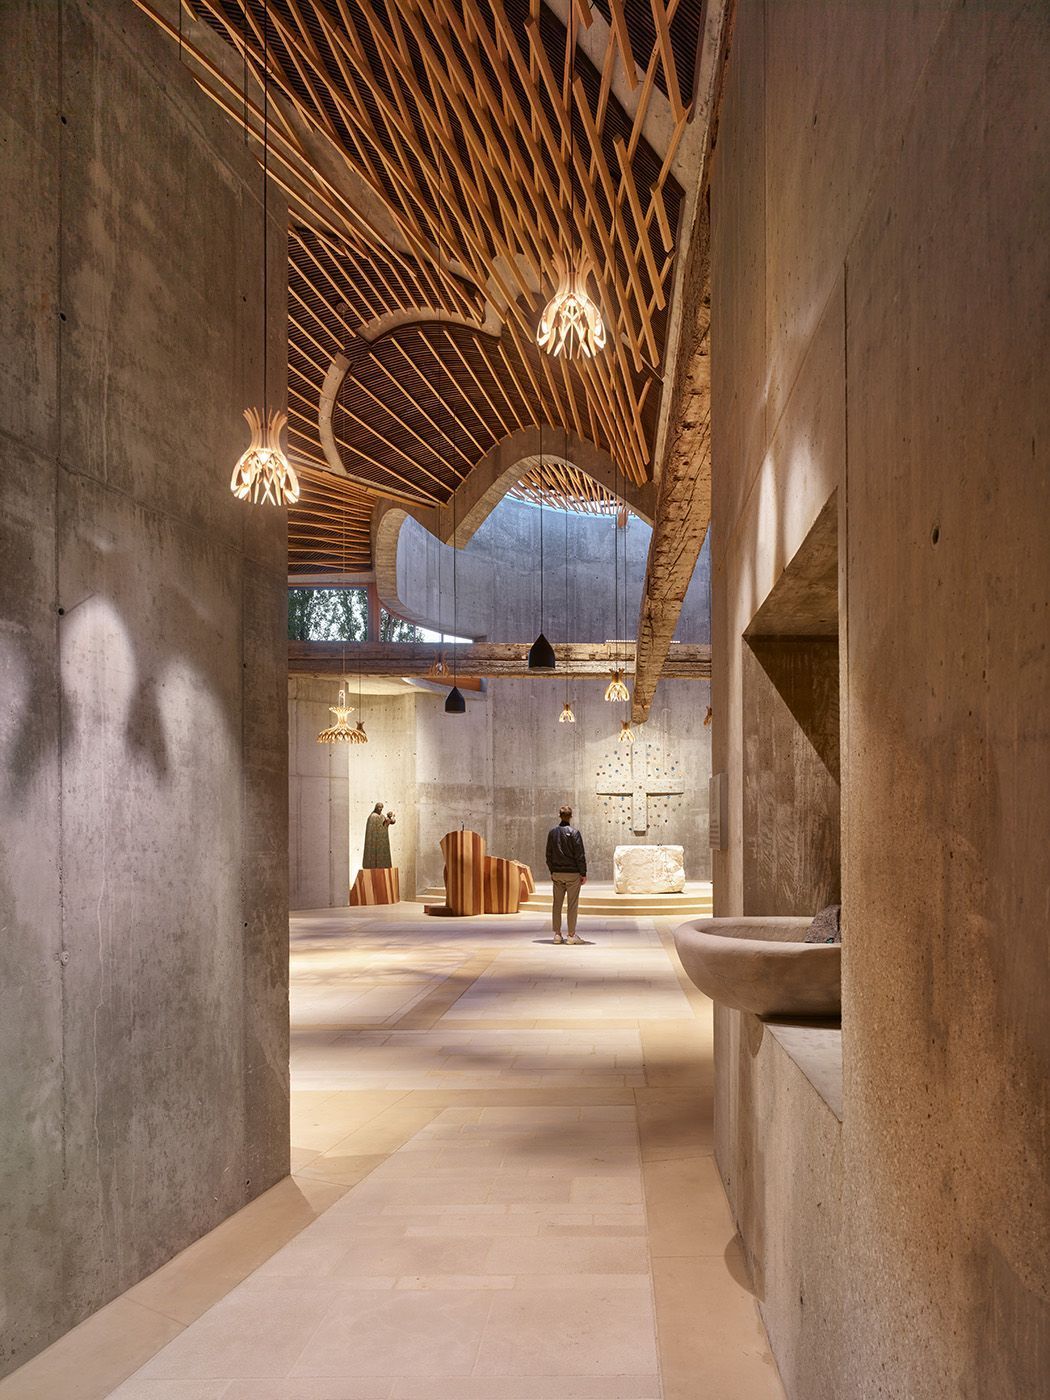
The building establishes a visual and symbolic axis with the bridge and the city beyond the river, while also opening outwards with two lateral arms that extend towards the square—as if embracing the community. I find it deeply moving to think that this space can host both moments of spiritual contemplation and everyday encounters, cultural events or children’s games. It is a space that truly lives and breathes with the people. And I believe that is the most beautiful thing architecture can do: to generate identity, belonging and emotion.
Is there a particular anecdote you’d like to share from this project?
During the project, we had a fantastic team of clients—and a liturgist, which is someone specialised in liturgy: the set of rites, ceremonies, prayers and rules that govern religious worship, especially within the Christian tradition.
In the context of religious architecture, their role is to advise the team of architects and designers to ensure that the space responds properly to the requirements of worship, both from a theological and ritual perspective.
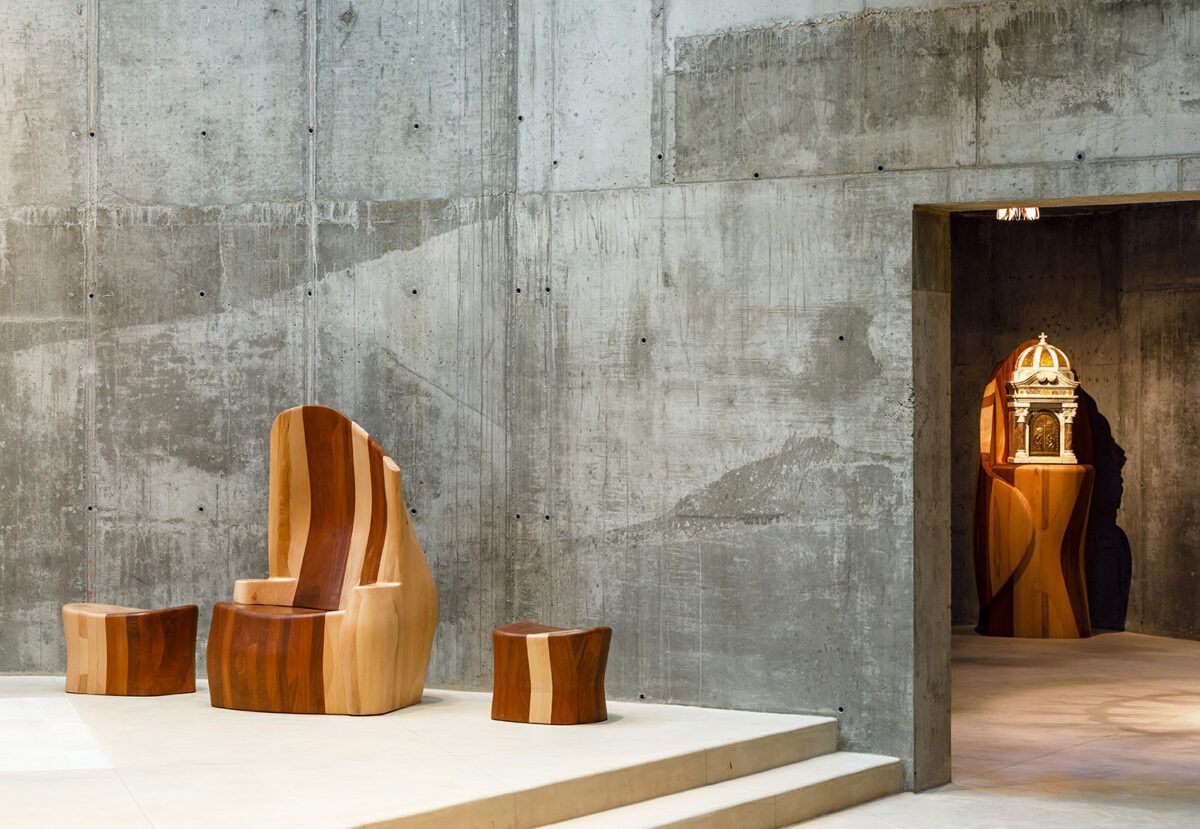
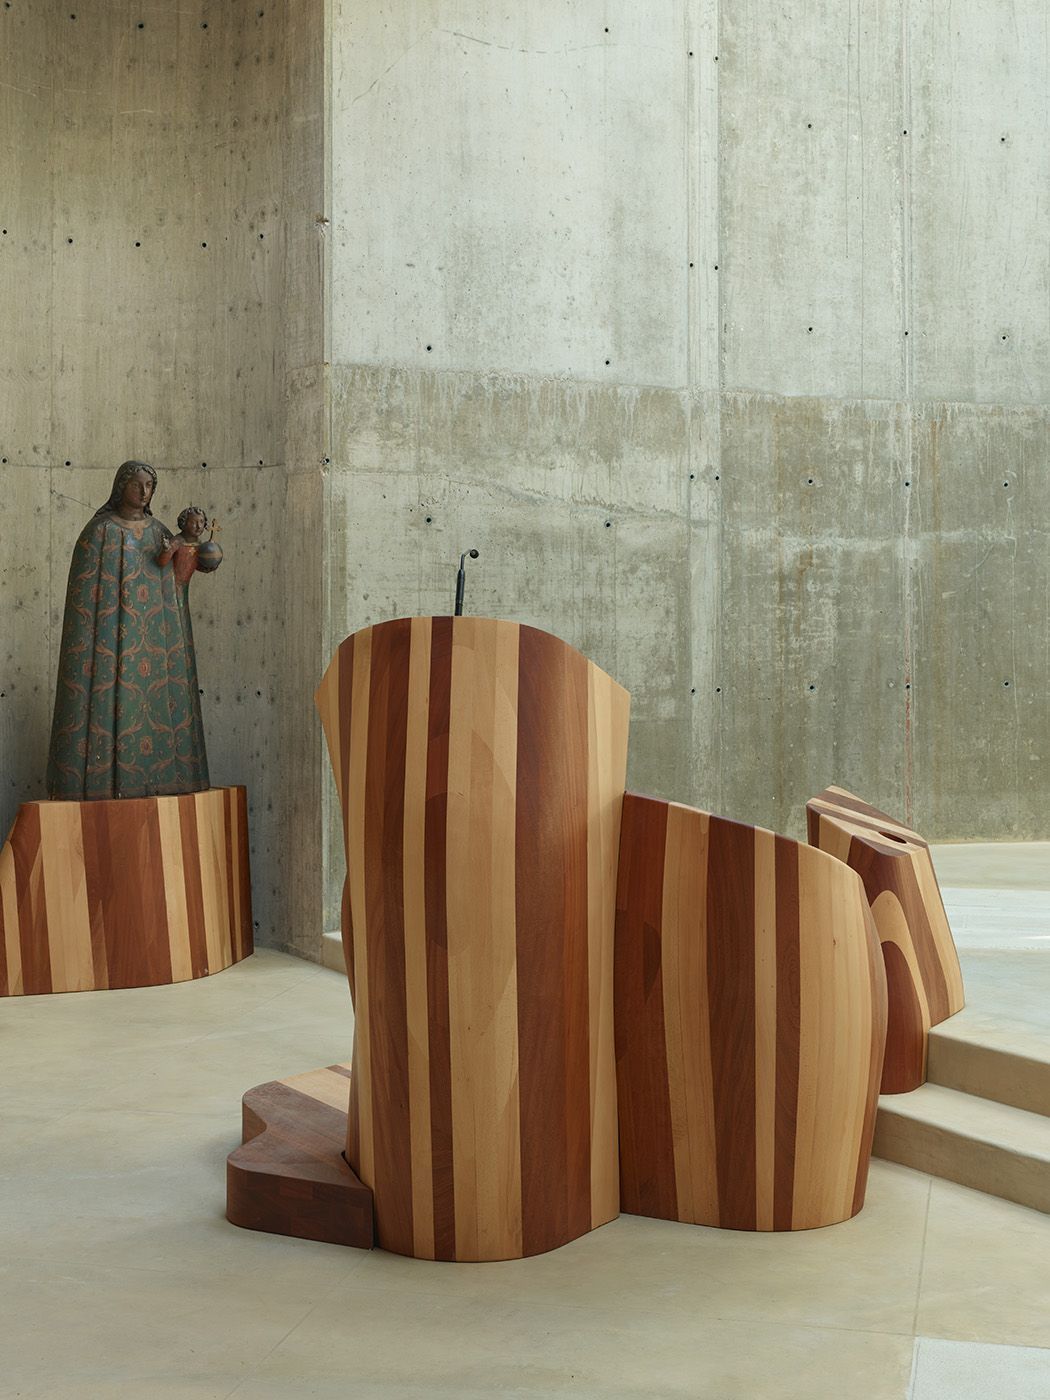
At one point, the liturgist felt that we needed to incorporate certain attrezzo elements into the church. So, we went searching for a Madonna in an abandoned church, and just as we were about to leave, we noticed a reflection behind a glass cabinet. Hidden there was a 13th-century Madonna, which now resides in the new church. Interestingly, she bears a slight resemblance to the Virgin of Montserrat.
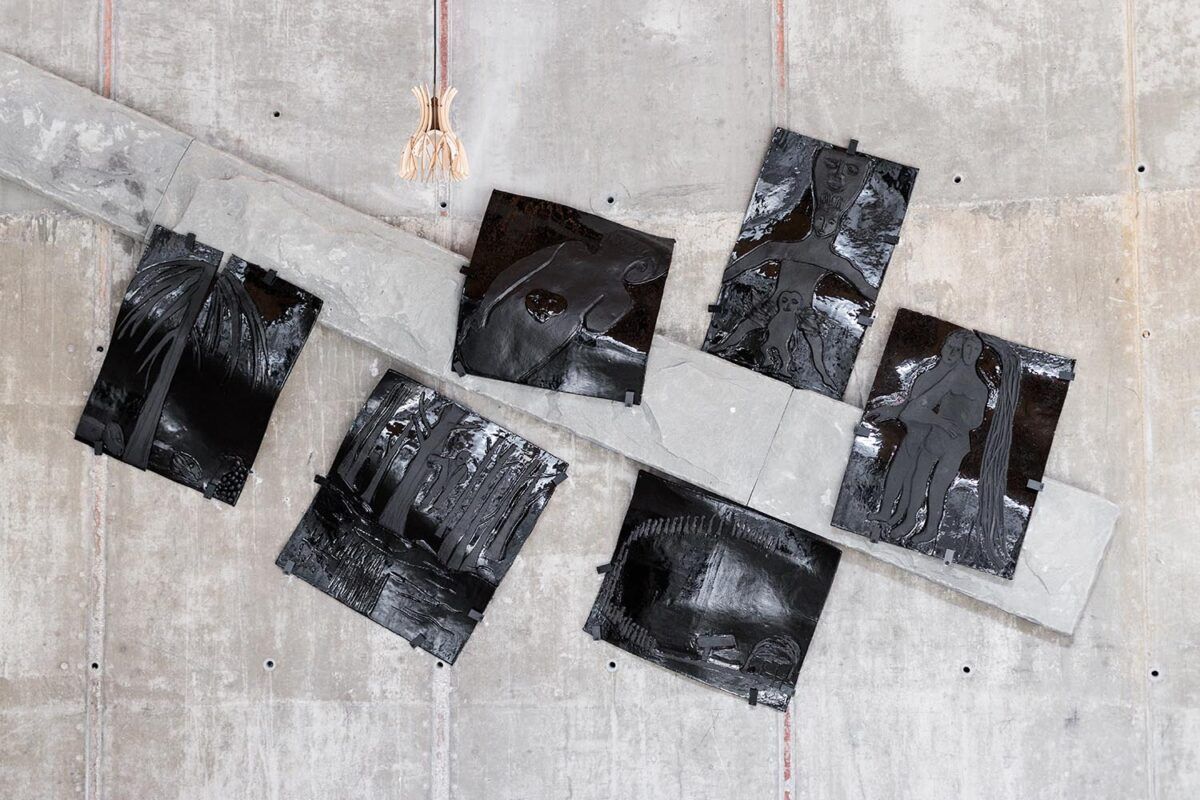
Another amusing anecdote involves the artist Enzo Cucchi. At the start of the competition, I went to speak with him—and it wasn’t easy. He’s famously short-tempered, and at the time he seemed very angry with the Church. He was quite reactive towards what was being asked of him compared to what he actually wanted to create. As a result, the project was stalled for five years, because the church elders were seriously hesitant about carrying out the ideas proposed by the artist, even though they were part of the winning proposal. However, when we brought in the liturgist, he somehow managed to act as a mediator—or even a tamer (laughs)—of Cucchi. They actually became great friends (laughs). Fortunately, everything was resolved in the end with large crosses and striking black ceramic figures—exactly what Cucchi had envisioned. And the final result is truly impressive. We’re incredibly proud of what we achieved with this project.
The emotional impact of architecture
In many of your projects, architecture also engages with its surroundings in an organic way. How do you think architecture can improve people’s quality of life in contemporary cities?
I deeply believe that architecture plays a fundamental role in enhancing people’s quality of life—especially in today’s cities, where we are often surrounded by rush, noise, and impersonal spaces. For me, architecture is not just about constructing buildings, but about creating atmospheres that care, that listen, that support. Spaces that, in some way, embrace us.
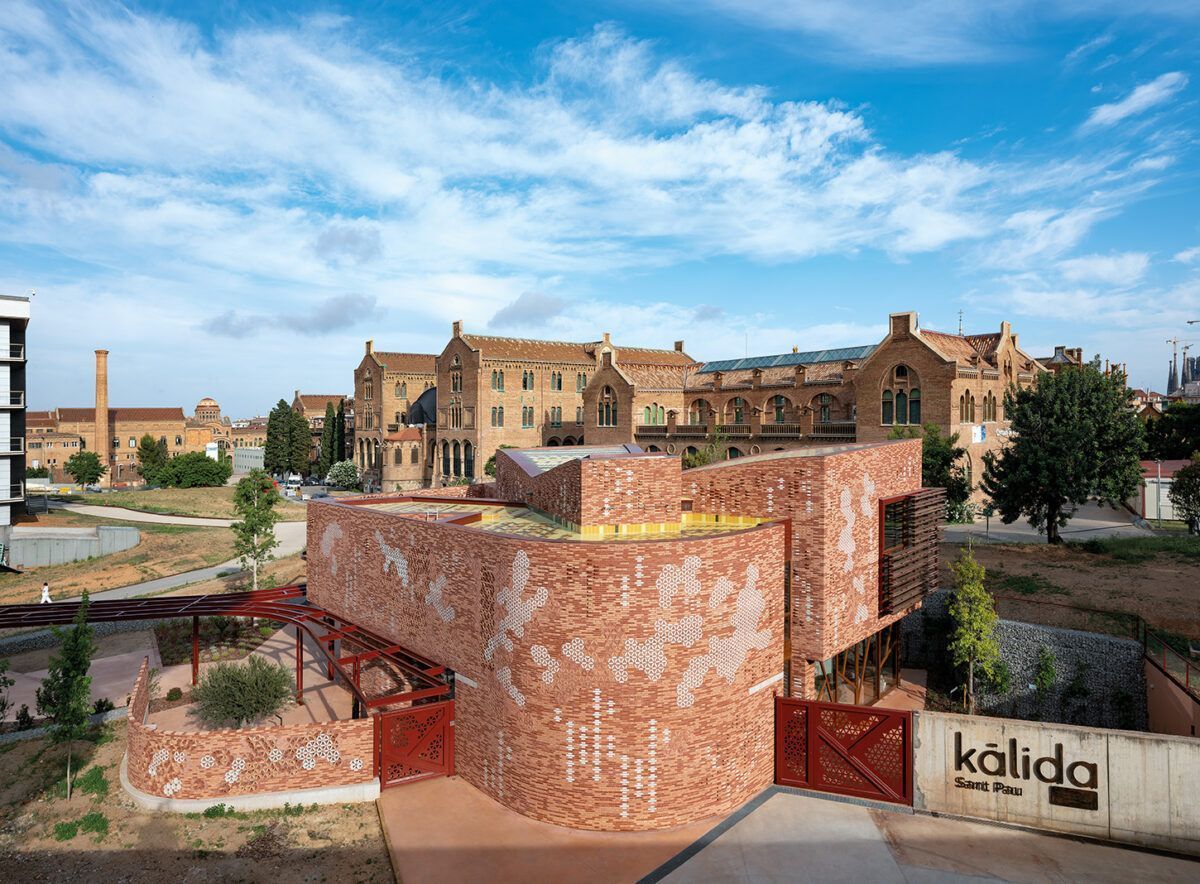
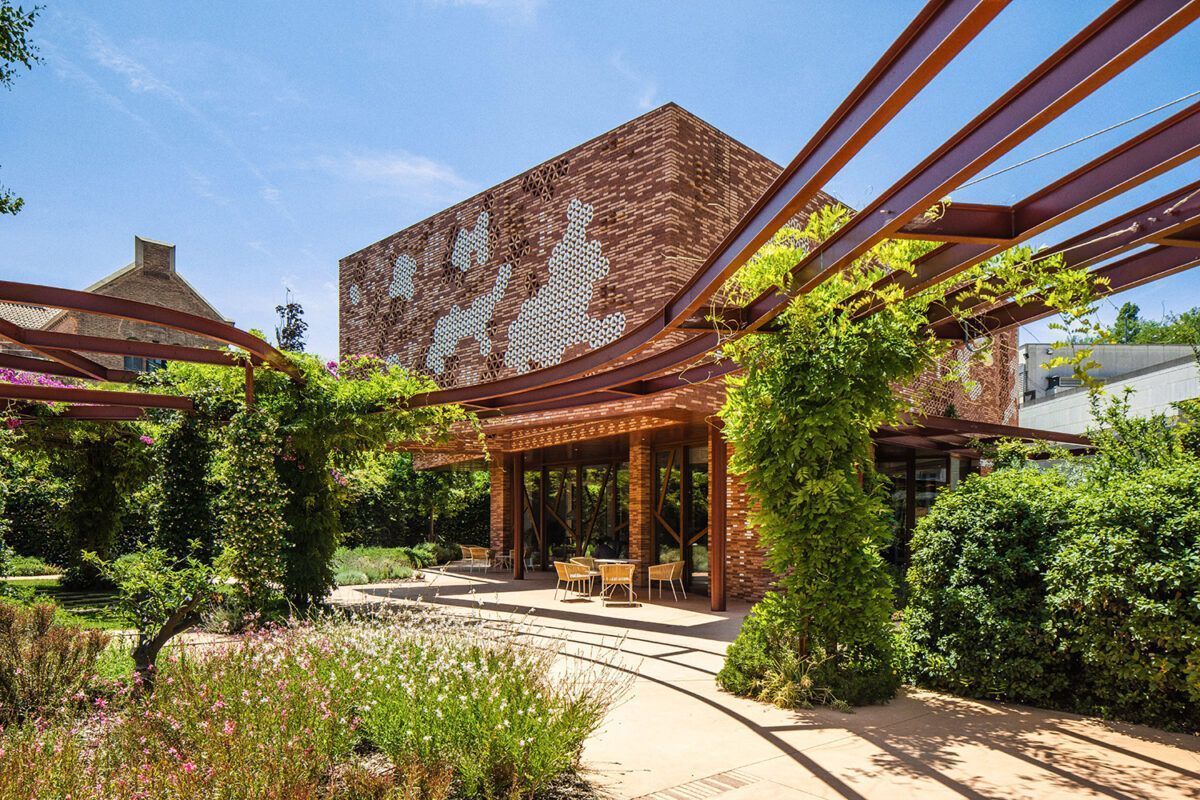
One project that beautifully represents this way of understanding architecture is the Kálida Sant Pau Centre in Barcelona. It’s a space dedicated to supporting people going through the incredibly delicate experience of cancer. From the very beginning, we knew the space had to convey warmth, serenity, beauty and hope. Although located next to the Hospital de Sant Pau, we wanted it to have a completely different character—not clinical, not institutional, but deeply human.
We designed the building almost like a liveable garden, using natural materials, soft lighting, intimate corners and open spaces that connect with the outdoors. Every detail was conceived to make visitors feel welcome, at peace, and supported. I believe that’s what architecture can—and should—offer to cities and their citizens: spaces of emotional connection, where people can breathe, reflect, and reconnect—with themselves or with others.
And the wonderful thing is that this kind of architecture—so organic and connected to its environment—also helps to transform the urban fabric. It brings beauty, fosters community, and encourages a more gentle, human relationship with the city. If we design our spaces with care at their core, we can change not only a city’s aesthetics, but also its very soul.
Technology and AI in the creative process
Technology and artificial intelligence are transforming architecture. How do you think AI and digital tools are shaping the future of architectural practice?
For us, artificial intelligence is simply another tool within the creative process. We enjoy experimenting with it and incorporating it into our projects. We are still in a very exploratory phase, playing with its possibilities and discovering how it can enrich our work without replacing the more human side of design.
Undoubtedly, it offers greater speed in production and in certain phases of architectural development, which can be incredibly useful. However, I believe the presence of human judgement will always be essential—someone behind the scenes, guiding, making decisions, interpreting. Technology doesn’t think, it doesn’t feel, it doesn’t intuit.
I remember a recent conversation with my son, who is an artist and has been working with AI for several years now. He’s 27, and whenever I ask him how he works with these tools, he always tells me: “Mum, you have to understand that AI is really stupid. You have to constantly be behind it, training it to do what you actually want.” And I think he’s absolutely right. AI doesn’t replace the soul of a project, but it can help us fine-tune, accelerate, or explore new paths—as long as we know where we want to go.
Barcelona as home and source of inspiration
You’ve worked all over the world, yet Barcelona remains a central hub for your work. What does this city mean to you, and how has it influenced your architecture?
Barcelona is a city I give thanks for every morning. It is simply wonderful. Facing the sea, with the mountains at its back, surrounded by unique landscapes and an incredibly special life energy. It’s a well-built city, with a strong, singular personality—and at the same time, it’s welcoming, full of warm, creative people with a passion for life. It strikes a perfect balance between the human and the urban, between the historic and the contemporary.
I came to Barcelona for love, when I fell in love with Enric Miralles. And when he passed away, many people assumed I would return to Italy, back to my roots. But I always knew—I didn’t want to leave. This city had become my home, my place in the world.
Barcelona has influenced me profoundly, in so many ways. It’s a city that gives you everything—almost by osmosis. It inspires you, it shares its rhythm with you, its way of observing space, its ability to live with history while also looking boldly to the future. It has been—and continues to be—a great teacher, both for me and for our studio.
A generous and experimental legacy
Looking ahead, what legacy would you like to leave in architecture?
I would like to leave behind a legacy of architecture that is committed, generous and attentive. An architecture that always strives to give its best, that listens to the place in which it is rooted, and aspires to leave it better than it was found. One that doesn’t impose itself, but rather integrates, engages in dialogue, and transforms with respect.
I would also love for our work to be remembered for its experimental and open spirit—for that constant search for new forms, materials, and ideas… Always with the will to discover something positive, something meaningful, something that moves people and fosters connection. That it’s clear behind each project there was a process filled with questions, with sensitivity, and with the desire to make the world a better place—even in small ways—through space.
If Miralles Tagliabue EMBT is remembered one day for that—for that way of seeing and doing—I will feel deeply grateful.
(*) Photos: Cover by Sergi Alcazar; Still image 1 (horizontal) and still image 3 (vertical): Parco del Mare, Rimini (Italy) by Roland Halbe; Still image 2 (horizontal): Clichy-Montfermeil Workshop, Paris (France) ©EMBT; Mobile slider image 1 and still image 8 (vertical): Kálida Sant Pau Centre, Barcelona (Spain) by Duccio Malagamba; Mobile slider image 2: Fudan School of Management Campus, Shanghai (China) by Liu Songkai; Mobile slider images 3, 4 and 8, and still images 4 and 5 (vertical): Naples Central Metro Station (Italy) by Roland Halbe; Mobile slider image 5: Clichy-Montfermeil Metro Station, Paris (France). Render by ©Playtime; Mobile slider image 6: Kálida Sant Pau Centre, Barcelona (Spain) by Lluc Miralles; Mobile slider image 7: San Giacomo Apostolo Church and Parish Complex, Ferrara (Italy) by Marcela Grassi; Mobile slider image 9: Parco del Mare, Rimini (Italy) by Roland Halbe; Mobile slider image 10: San Giacomo Apostolo Church and Parish Complex, Ferrara (Italy) by Paolo Fassoli; Mobile slider image 11 and still images 6 and 7 (vertical): San Giacomo Apostolo Church and Parish Complex, Ferrara (Italy) by Roland Halbe; Still image 1 (vertical): Benedetta Tagliabue by Cesar Segarra; Still image 2 (vertical): Clichy-Montfermeil Metro Station, Paris (France). Render by ©Playtime.