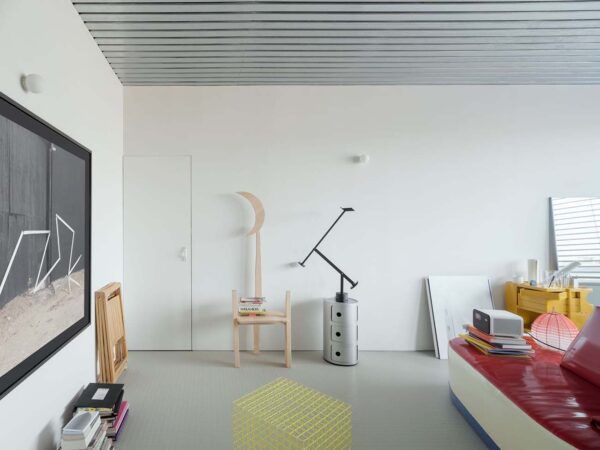
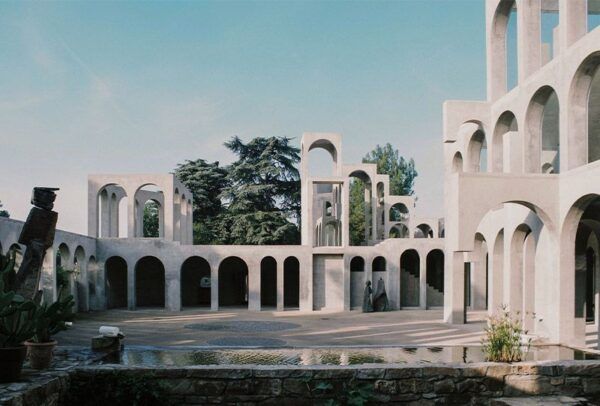
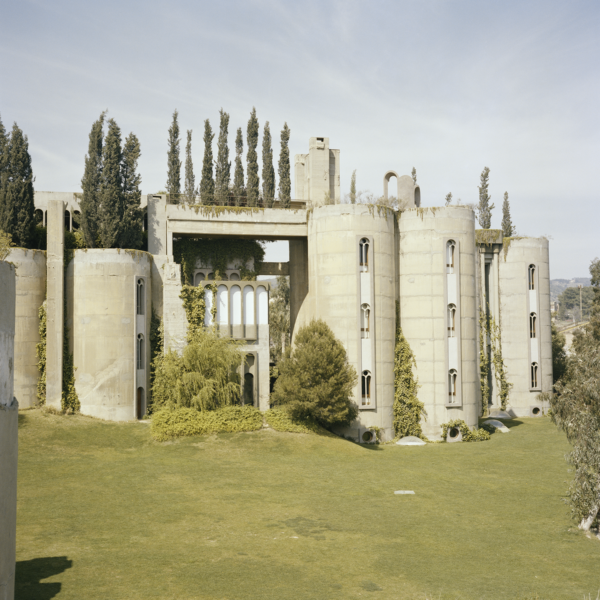
The Chapel Retold: When less becomes more
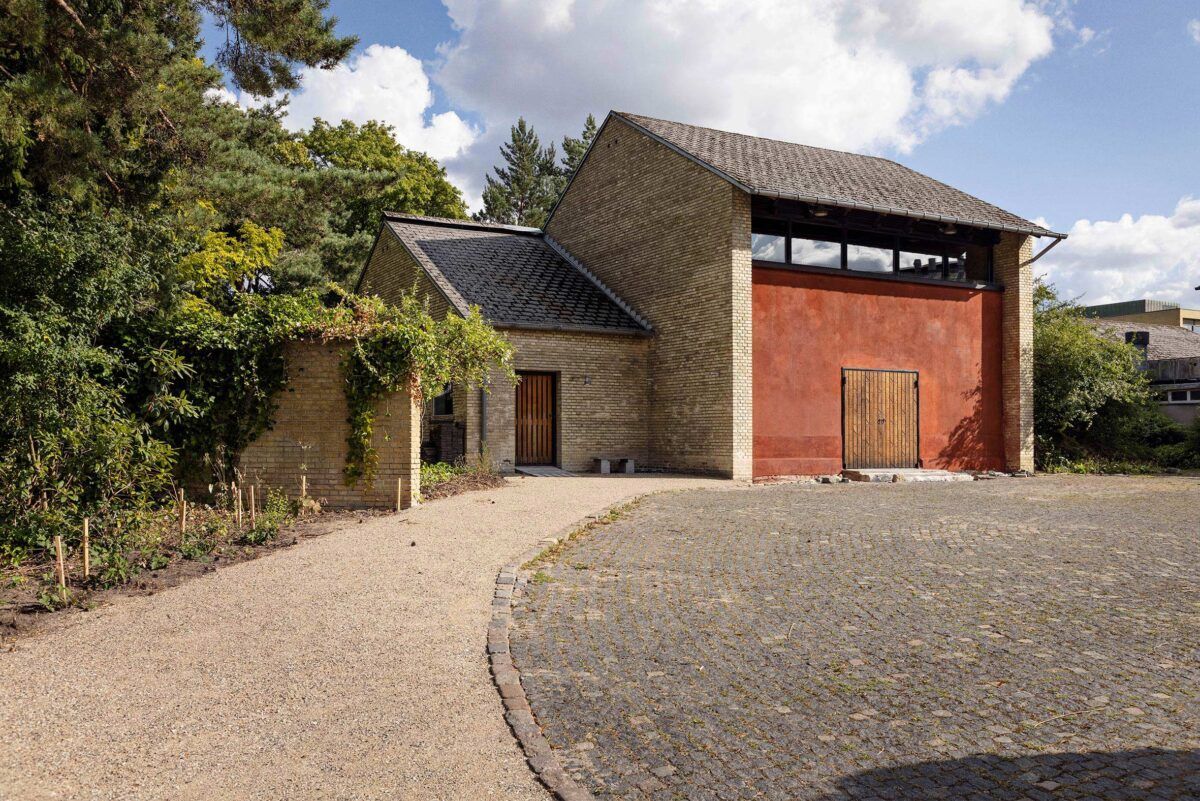
A quiet transformation of a former chapel in Copenhagen posits a new architectural sensibility, awakening reflections about memory, reuse and care.
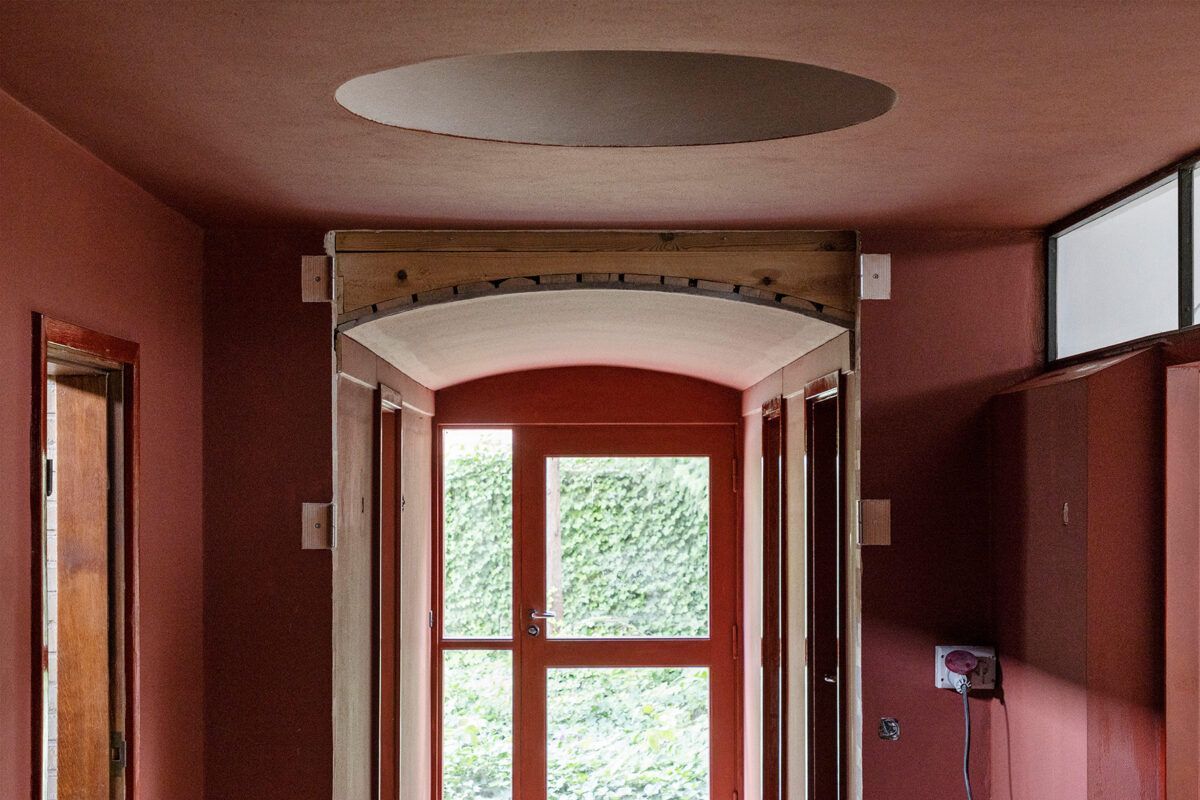
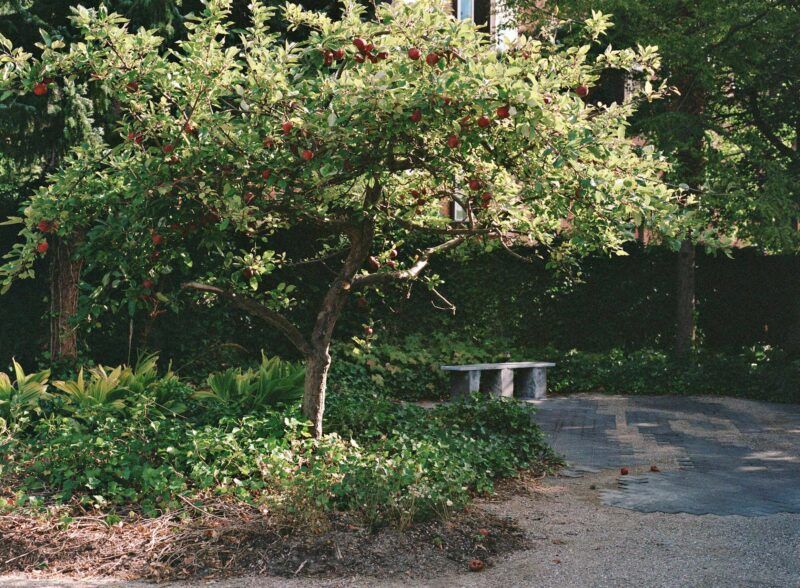
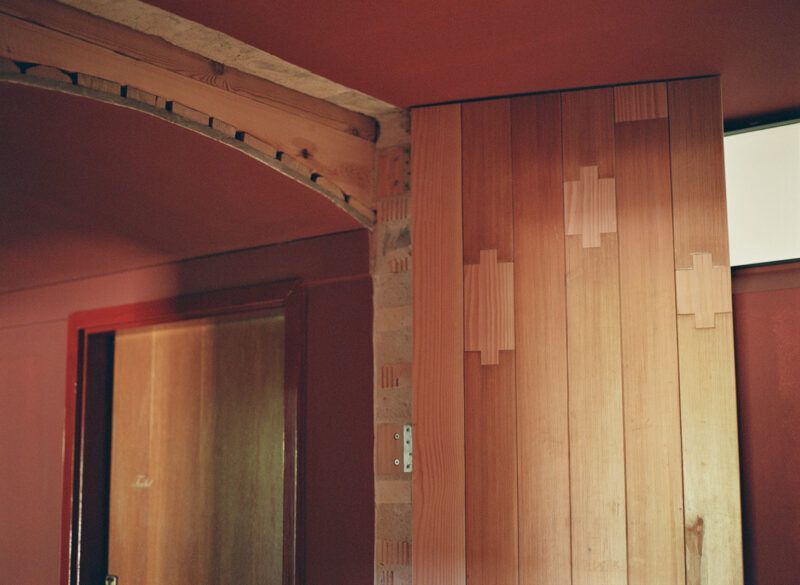
With the 2025 Copenhagen Architecture Biennale as our point of departure, CC/magazine presents The Chapel Retold, a project that may be modest in scale yet radical in impact. Nestled in the grounds of Frederiksberg Hospital, this intervention seeks to transform, adapt and revive what already exists—with the lightest possible hand.
A new architectural sensibility
The chapel in question dates to 1954 and once served as a funeral chapel.
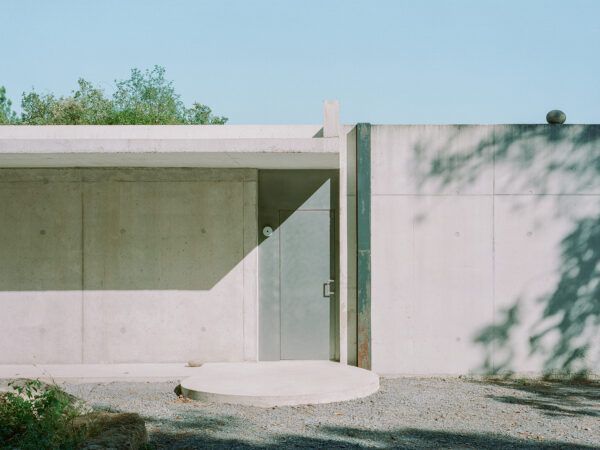
From the outside, it resembles a mid-century detached house, complete with courtyard, garden and a disciplined architectural composition. Over time, both the building and its gardens have fallen into neglect, bearing the weight of climate, age and institutional oversight.
Yet decay does not mean uselessness. Under that premise, The Chapel Retold is an invitation from the Danish Association of Architects to a collective of architects, artists and craftspeople to reinterpret the chapel’s identity and function.
Architecture from what already exists
Rather than envisioning sweeping demolition or bold insertions, the project sets a different task: to preserve as much as possible, add only what is necessary, and place value on what is already there. This is a philosophy aligned with a growing architectural impulse: intervene without erasing, augment without destroying.
Part of the Agenda Earth initiative, supported by the Dreyers Fond, the chapel is being reimagined as an immersive architectural experience that can serve as a model for sustainable transformations.
What was, what is, what can be
The chapel retains its principal spatial features: a lofty central room that hints at its former ceremonial role, a basement with mortuary refrigerators, and gardens and courtyards that connect the building to its surroundings.
The challenge is to reinterpret these features through a contemporary, emotional lens—and to do so without large-scale investment or waste, using a local, artisanal and regenerative approach.
Transformation via minimal intervention
Changes to the building are discreet yet potent. The interventions include cleaning, restoration, lime-washing, careful repair of bricks and the reuse of materials discovered on site or from neighbouring construction. A large salvaged window from a project in Amager now graces the façade, allowing daylight to flood previously enclosed spaces. The garden has been opened up, hedges removed, to foster new connections and encounters with the city.
Guided by art historian Marianne Krogh and architect Sidsel Gelting Hodge, the transformation process has been approached with slowness and respect. Time for observation, discussion and reflection has been privileged over rapid acquisition of materials and hasty execution.
An urgent response to waste
This project is also a response to the rampant demolition that defines many built environments. In Denmark alone, approximately 2.2 million square metres of floor space are demolished each year, while 5–6 million square metres of new construction are built.
Lars Autrup, CEO of the Danish Association of Architects, states: “It makes no sense to tear down buildings the way we do today… We know construction consumes enormous resources, accounts for roughly a third of Denmark’s CO2 emissions and generates about a third of the nation’s waste. Much of what we demolish is built with great craftsmanship and holds significant architectural value. That is why we need examples that demonstrate how to reuse, repair and transform buildings—using as few materials as possible.”
A pilot for future urbanism
The chapel’s transformation is part of a larger regeneration plan.
With the hospital’s closure scheduled for end of 2026, the municipality plans Hospitalshaven, a new district rooted in historic structures, green design and community. The restored chapel will operate as a cultural and community hub—the first element in this new urban ecosystem.
Spaces that invite presence
From 12 September to 31 October 2025, The Chapel Retold will be open to the public on Thursdays (14:00–20:00) and Saturdays (10:00–16:00). Alongside the exhibition, the Danish Association of Architects will host events and screenings of a documentary on the restoration process. Visitors can follow the project’s evolution via the association’s Instagram, starting 26 June.
An interdisciplinary experiment
Participants include Verna Architects, Line Hvidbjerg, Julie Falk, Emmy Laura Pérez Fjalland, Karoline Bach Larsen, Hahn Lavsen Architects, Rasmus Søndergaard Johannsen and Marianne Noer, among others.
Through ceramics, woodcraft, textiles, writing, brickwork and more, each contributor has brought a singular perspective. The diversity of skills is central to shaping a sensitive project rooted locally but with international outlook.
More than aesthetics
Rather than turning architecture into spectacle, The Chapel Retold returns attention to fundamentals: time, care, memory and relationship with place. Its ambition is not merely technical or decorative, but deeply cultural and political—a question rather than a conclusion.
What else might we do with what already exists?
(*) Photos: Laura Stamer.