Casa Cometa: architecture on the edge of collapse
There are projects born from intuition. Others emerge from opportunity. Casa Cometa was born from a critical situation: a roof on the verge of collapse and a construction process spiralling out of control that demanded more than design. It demanded responsibility.
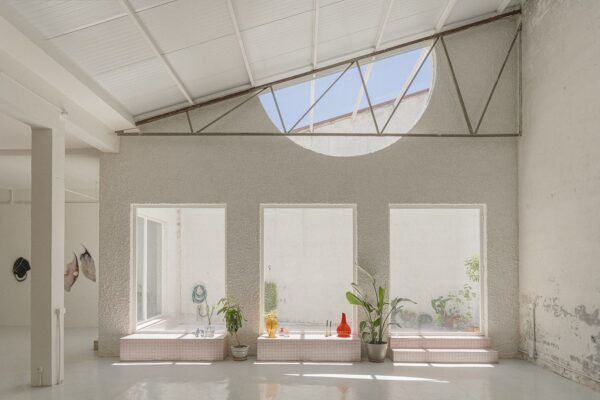
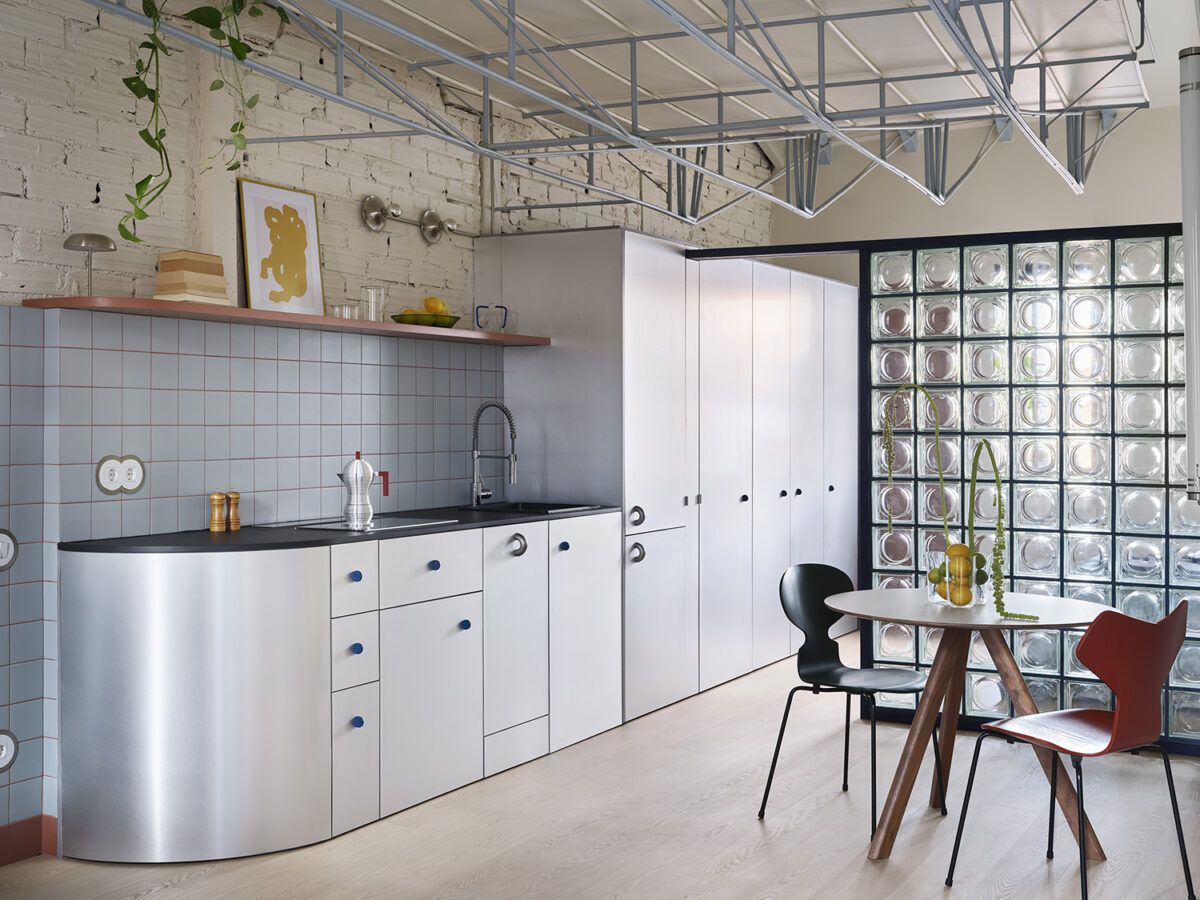
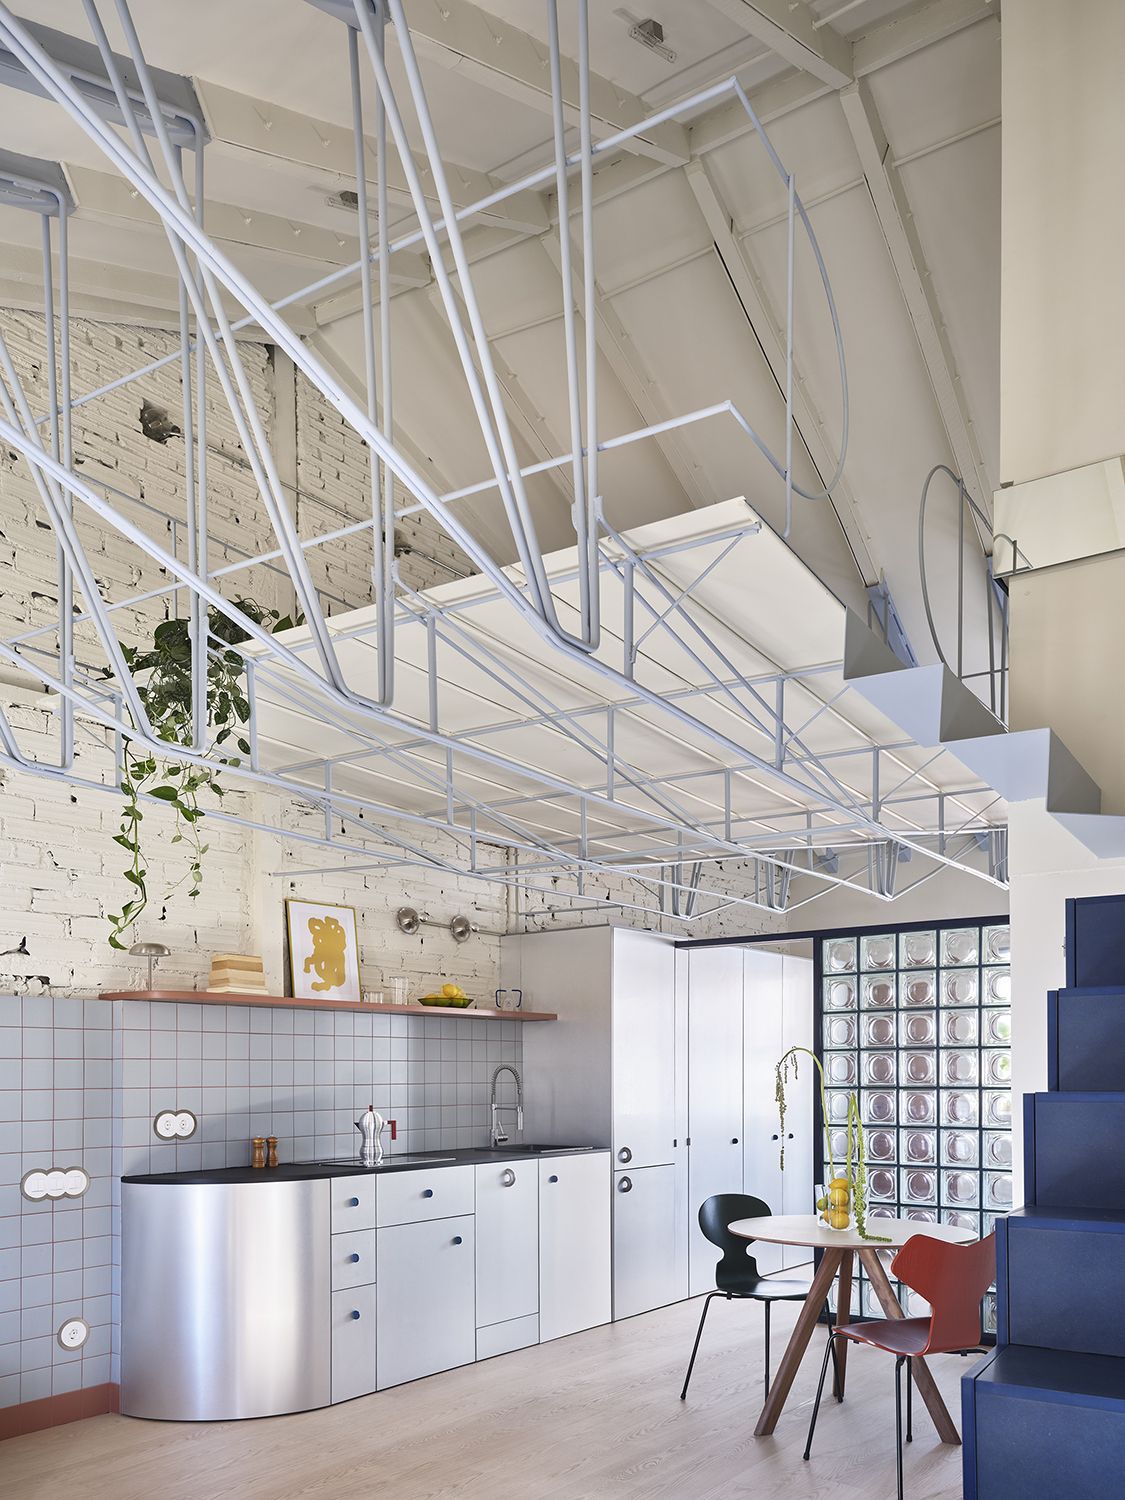
Located in the Tetuán district of Madrid, this renovation by Bardo Arquitectura transforms a structural problem into the very origin of the project. What began as an urgent intervention to prevent collapse evolved into a precise, almost surgical operation: a second storey conceived as a large inhabitable truss, light yet resistant, capable of supporting not only the structure but a new way of occupying space.
The image of a kite — anchored to the ground yet suspended in the air — runs through the entire project. It is metaphor, but also construction system, chromatic decision and spatial strategy. We recently spoke with Emiliano Domingo, founder of Bardo Arquitectura, about how an architect confronts a critical situation and how structure can become character.
The project originated from a critical situation: a poorly planned build and a roof on the verge of collapse. As an architect, how do you approach a commission that begins with such a delicate problem, and what most conditioned the development of the project?
When we arrived, it was not a beautiful project. It was a problem. A roof close to collapse and a build that had lost direction.
In moments like that, the first step is not to design, but to assume responsibility. There is something almost physical about that feeling: you know that every decision has real consequences. It places you in a very honest position.
The most delicate aspect was not only the roof; it was restoring trust and direction. We had to act quickly, but without rushing. It sounds contradictory, but it isn’t.
The structure conditioned everything. In fact, more than conditioning it, it generated it. The project begins there, in that urgent need to support.
The new roof functions as a large inhabitable truss, light yet highly demanding. What lessons did this close relationship between architecture and structure leave you with, particularly in collaboration with Manuel Ocaña?
The roof ultimately became a large inhabitable truss, light yet tremendously demanding.
Working alongside Manuel Ocaña was essential. Manuel approaches structure as inseparable from architecture, and that changes everything. It was never a case of “solving” the structure and then designing; both were conceived simultaneously.
I learnt that lightness is not about something weighing less, but about how it behaves. How it transfers loads. How it breathes.
I also learnt that when structure and architecture evolve in parallel, the project becomes much clearer. More inevitable, even.
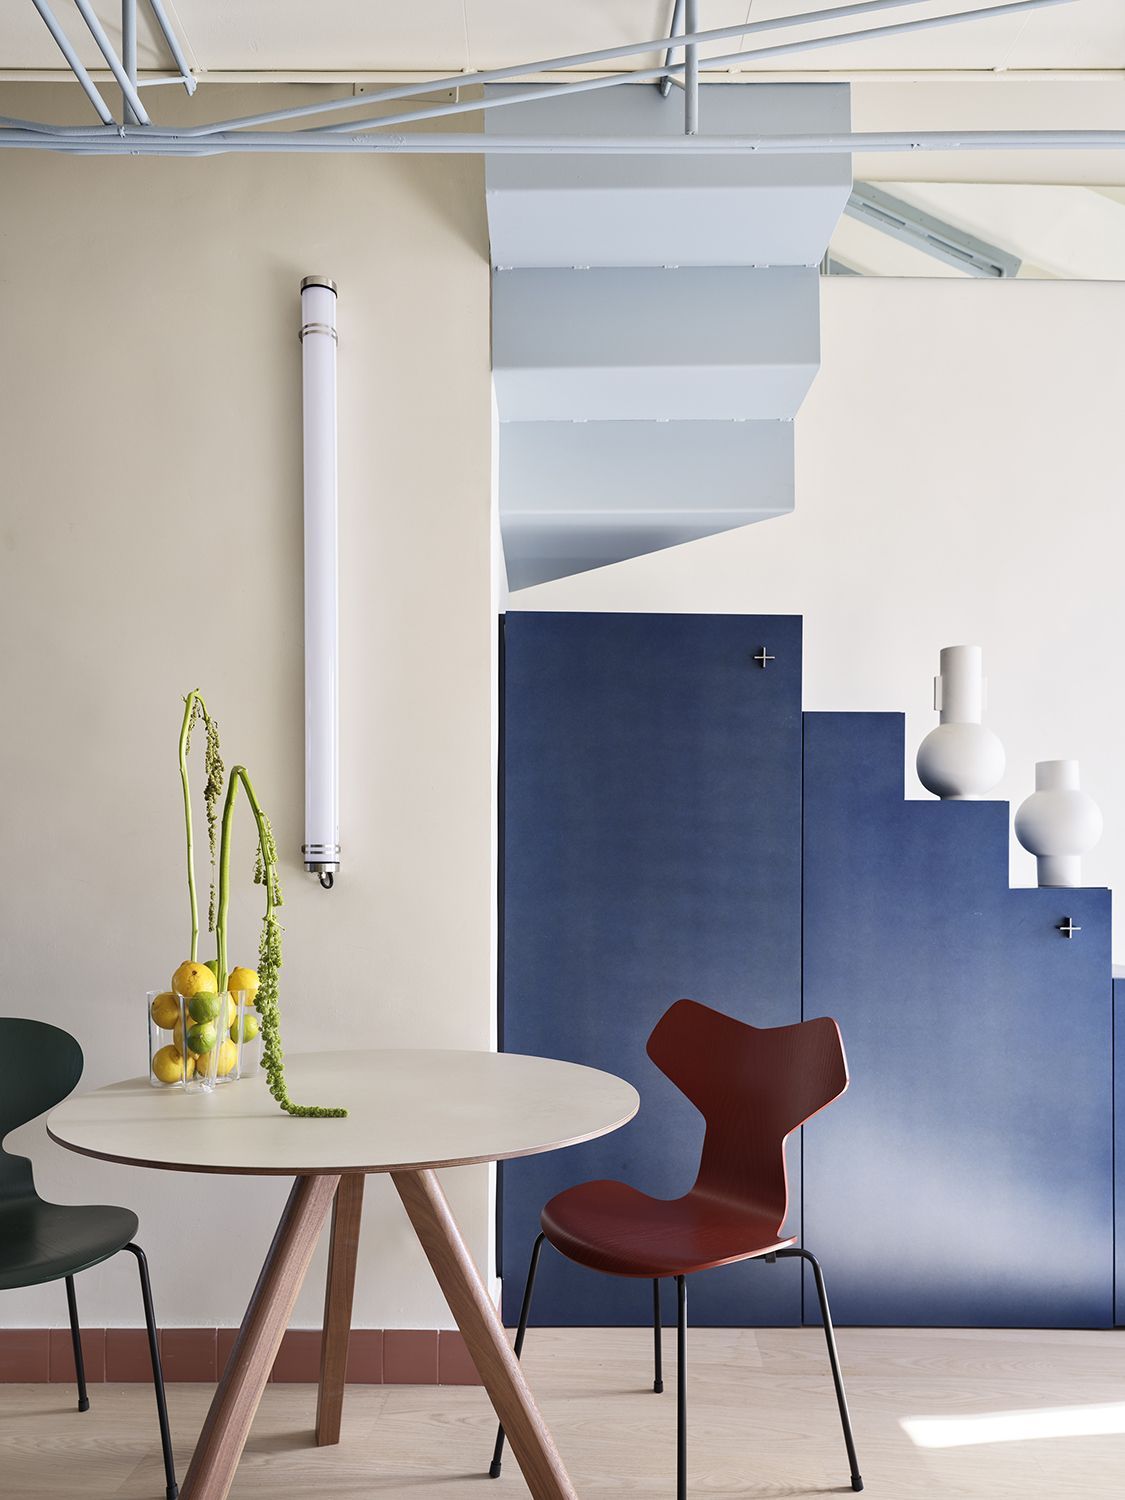
“Lightness is not about weight, but about behaviour.”
You speak of “atomising” the supports to avoid load concentrations, almost as if stitching the roof together. To what extent did this technical gesture also influence the form and character of the interior space?
The idea of atomising the supports arose from a very concrete need: to avoid load concentrations that might return us to a critical situation.
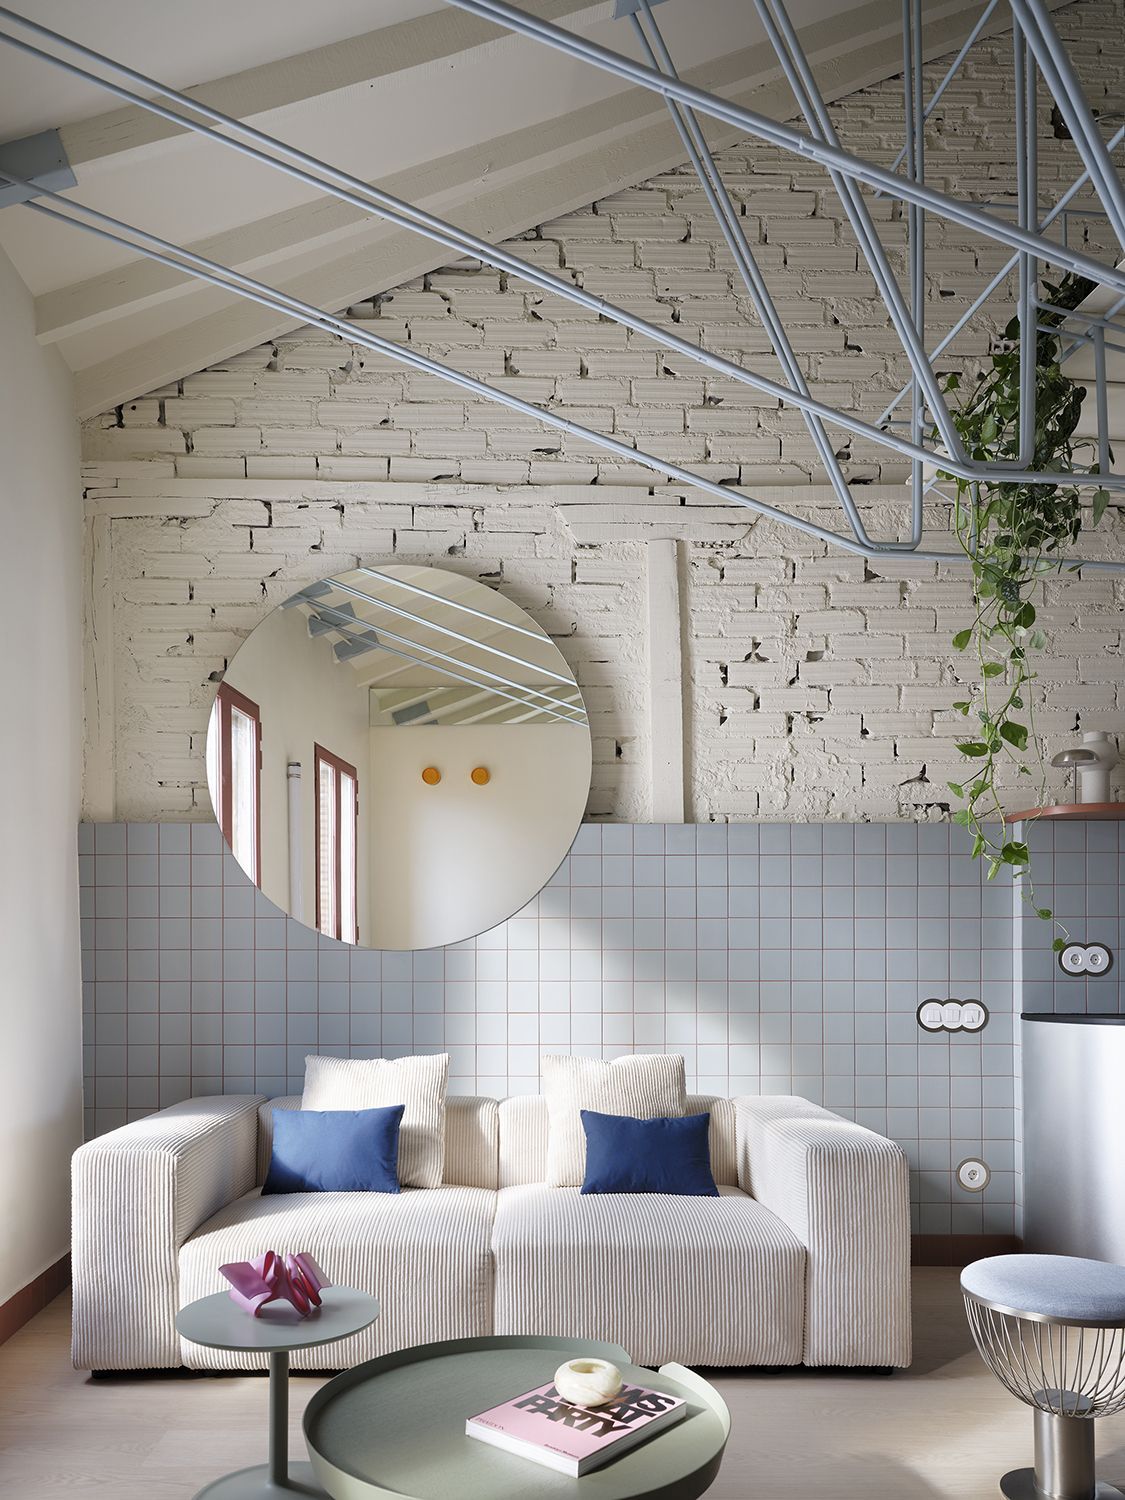
What is interesting is that this technical decision ended up transforming the space.
By distributing the supports like small stitches — almost as if sewing the roof together — the perception changes completely.
The roof no longer presses down. It floats.
That fragmentation creates a different atmosphere, more vibrant. The space is not dominated by a single heavy gesture, but by a constellation of supports that sustain without imposing. And that, without being entirely intentional, gave the interior its character.
The image of the kite and the idea of weightlessness run throughout the project, from its name to its materials and colours. How do you translate such an ethereal concept into concrete architectural decisions?
The kite was an image that appeared almost intuitively. When something like that emerges, if it has strength, the best approach is not to overwork it.
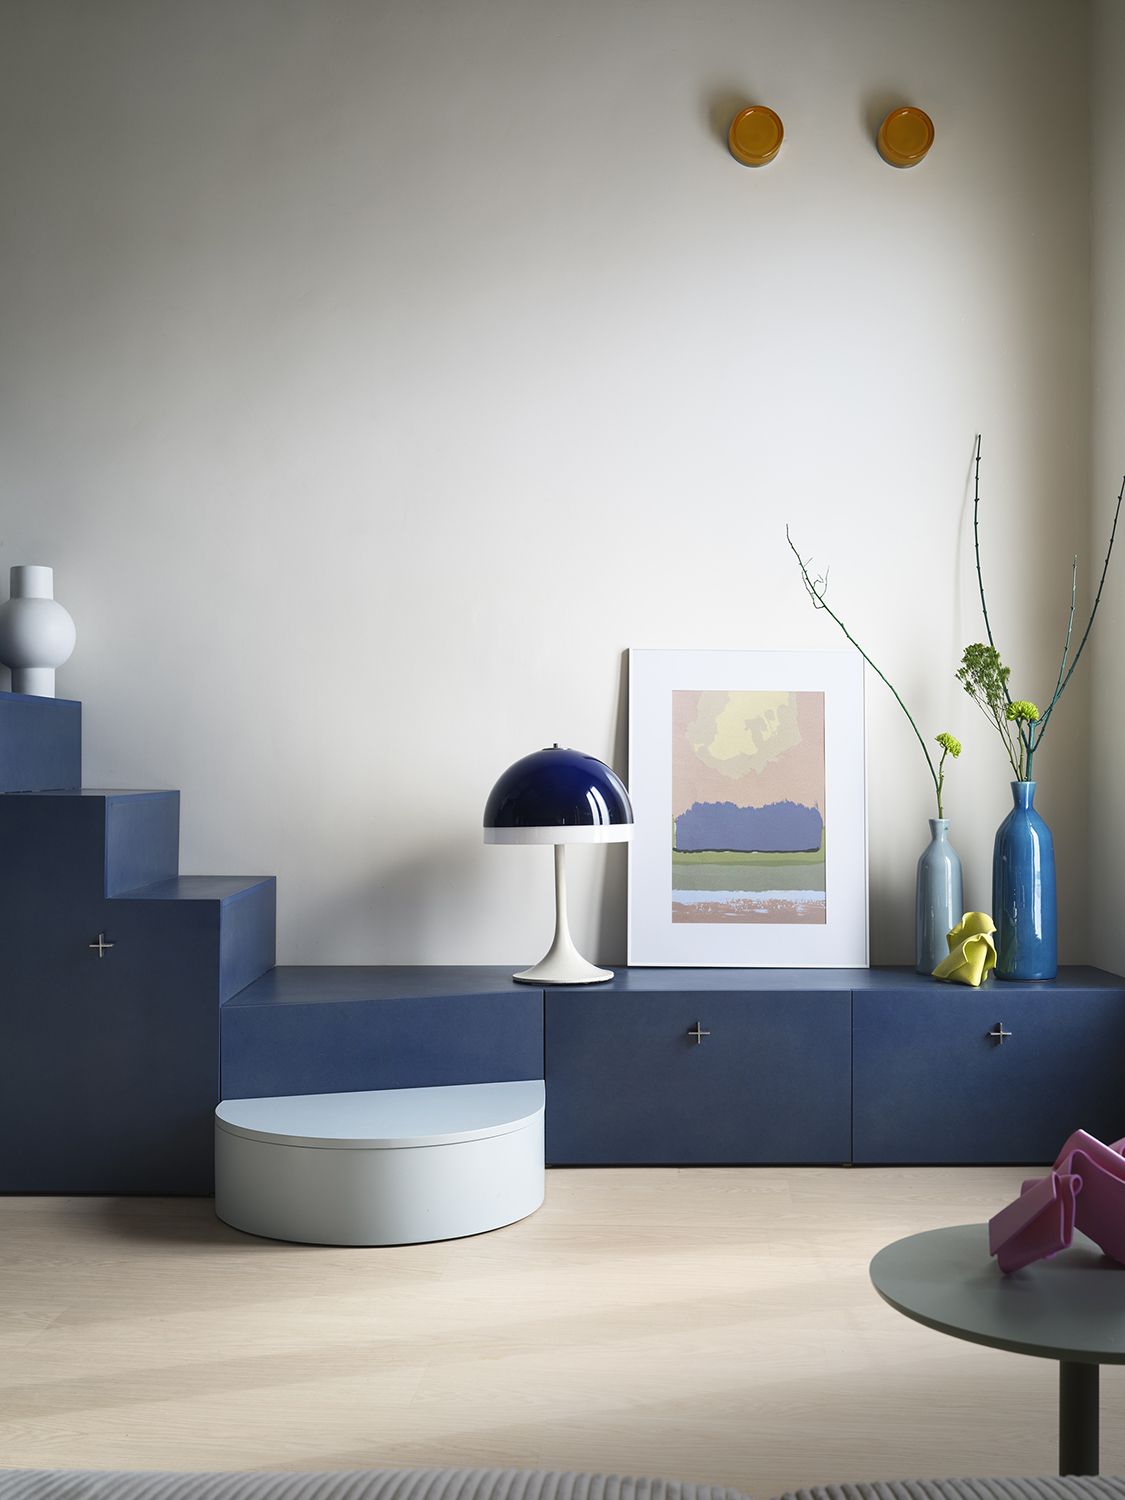
A kite is anchored to the ground, yet appears suspended. That tension was exactly what we wanted to construct.
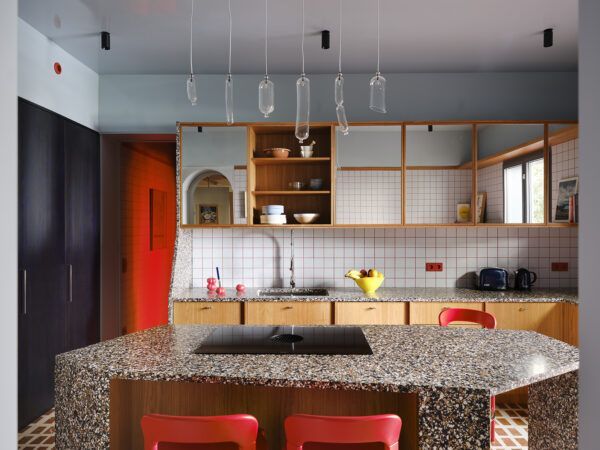
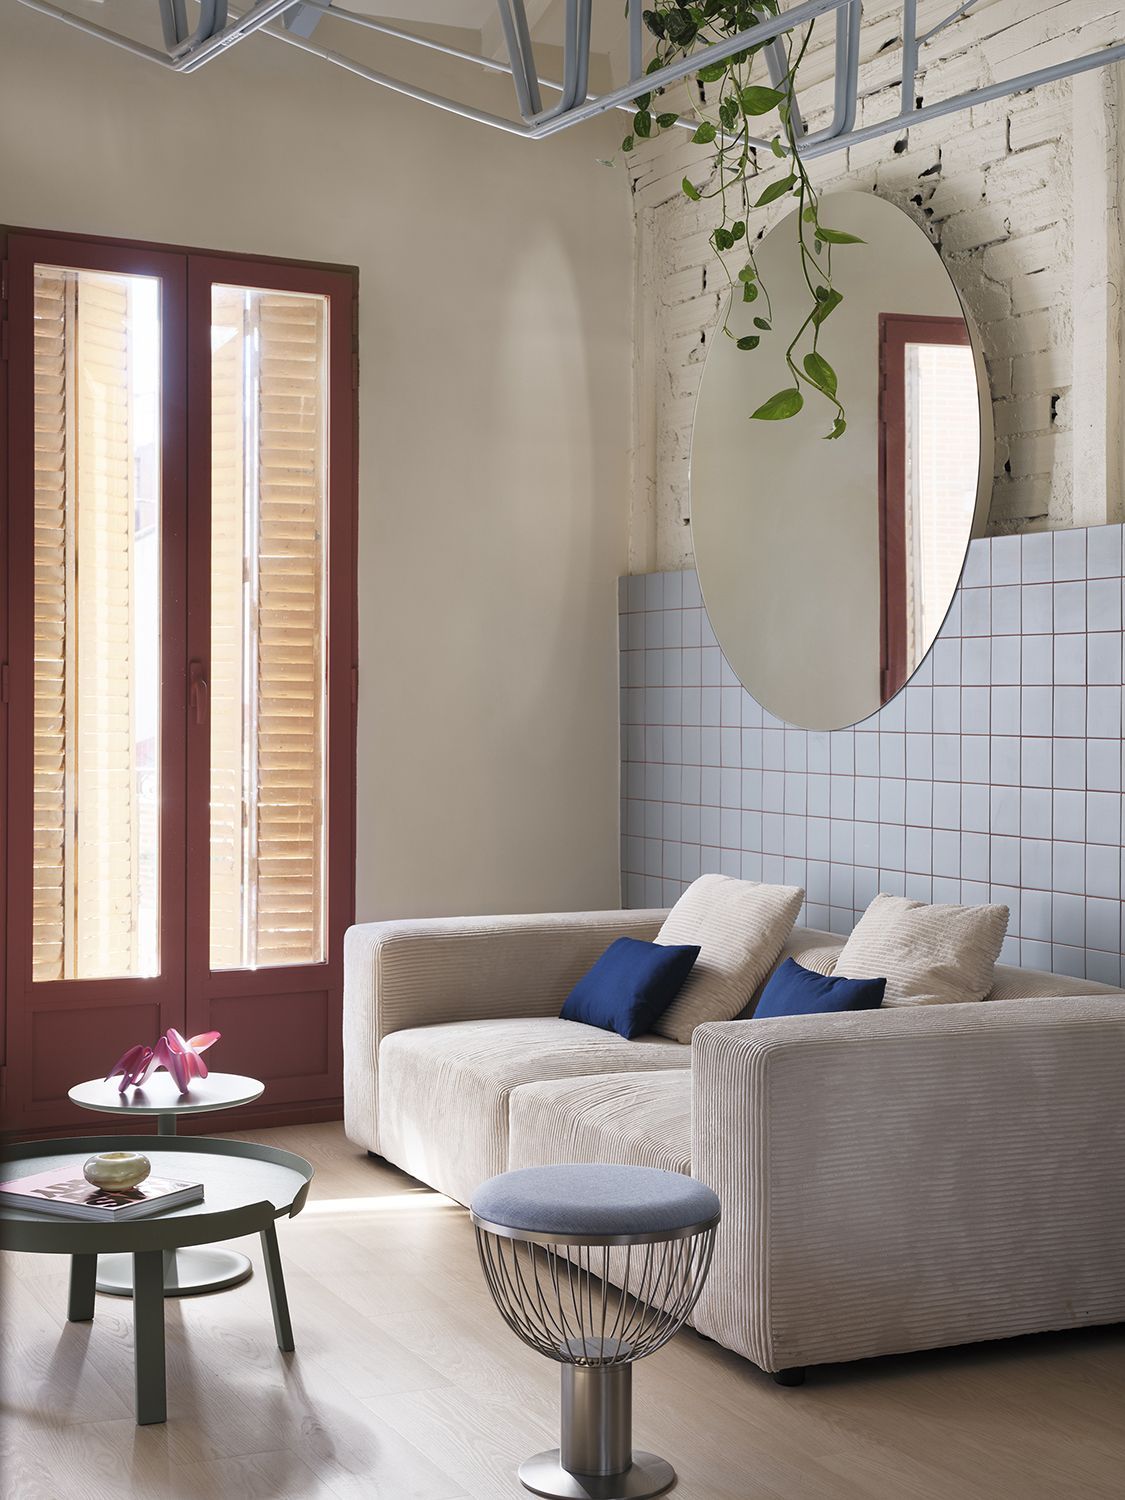
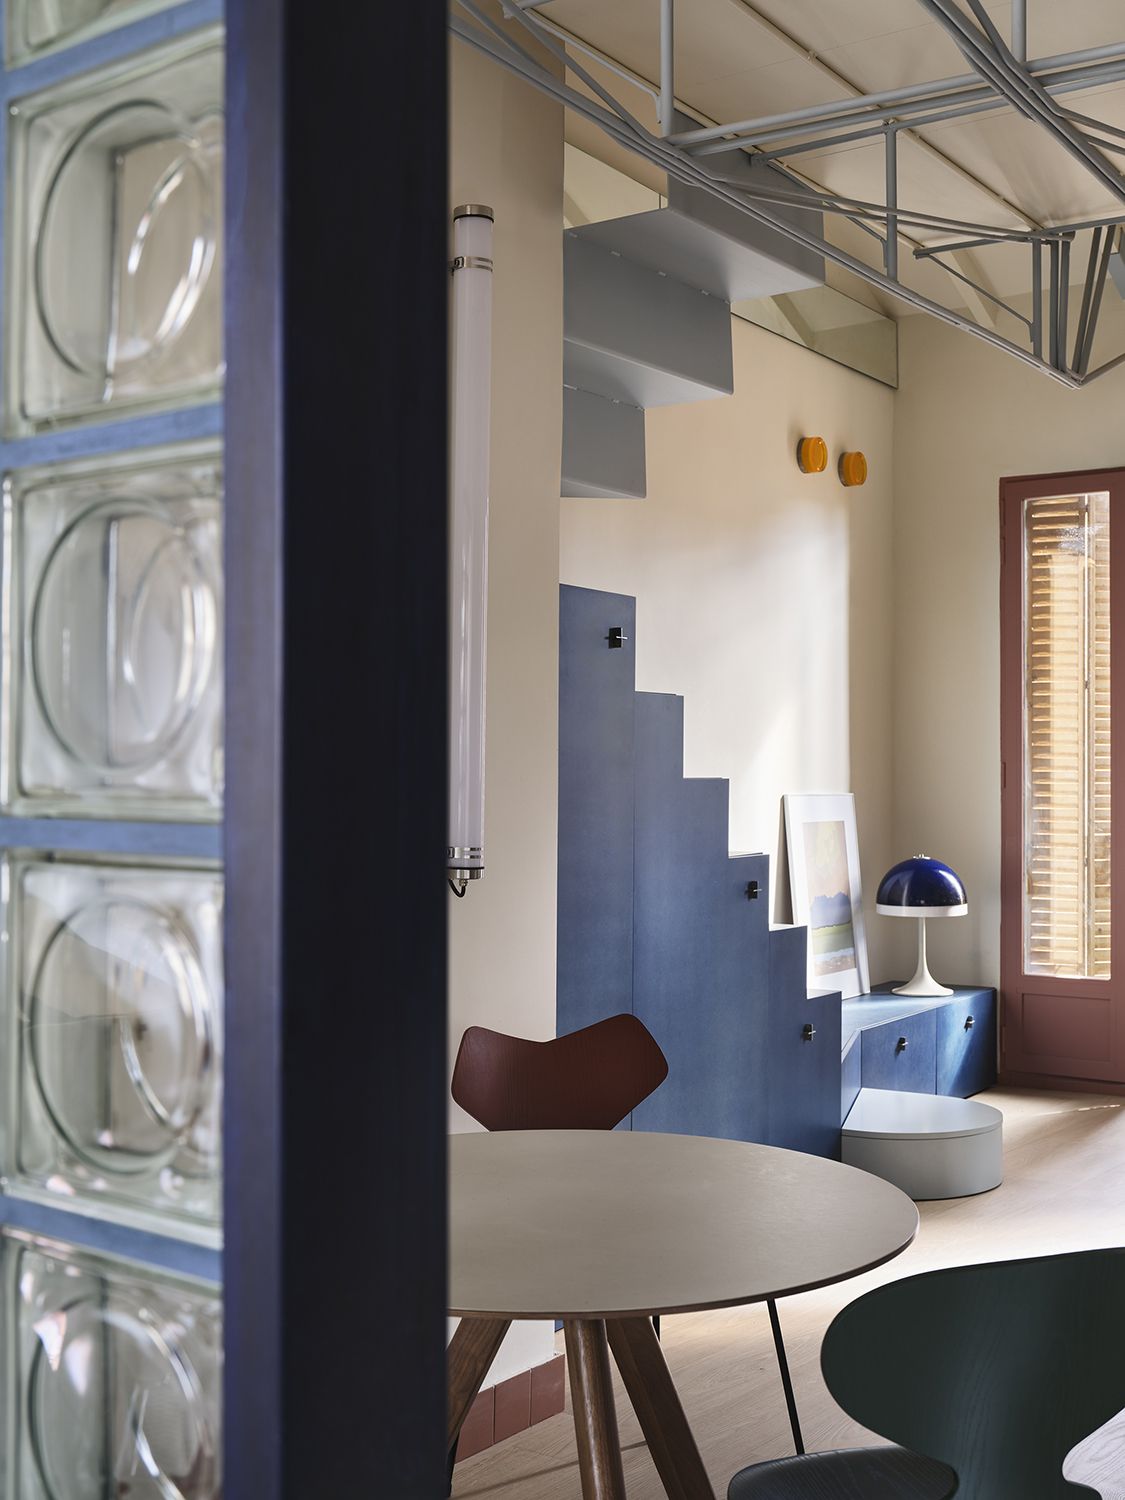
We translated it into slender profiles, repeated rhythms, cooler tones in the structure to reinforce the sensation of lightness, and warmer materials inside so the space would not feel distant.
Weightlessness is not something you draw in a render. It is constructed by removing what is unnecessary. Sometimes even by hesitating a great deal.
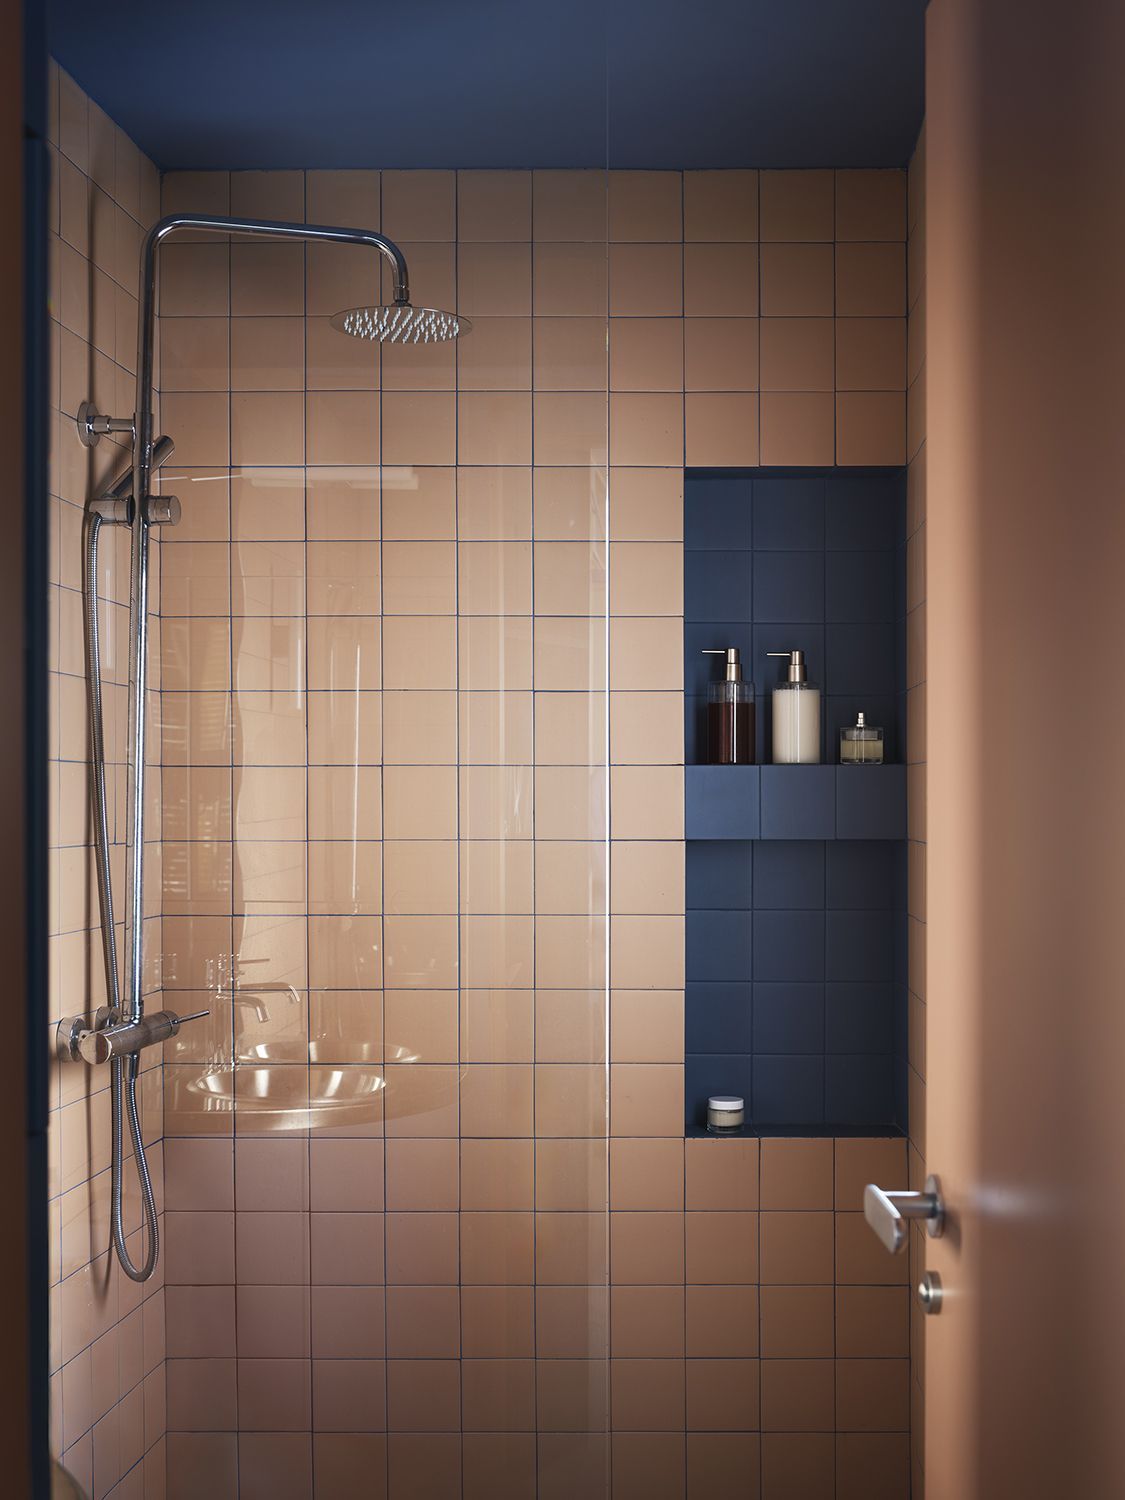
Casa Cometa seems to move constantly between opposites: lightness and weight, cool and warm, structure and emotion. Do you feel this project encapsulates Bardo Arquitectura’s way of understanding architecture?
Yes, I think Casa Cometa captures quite well how we understand architecture at Bardo.
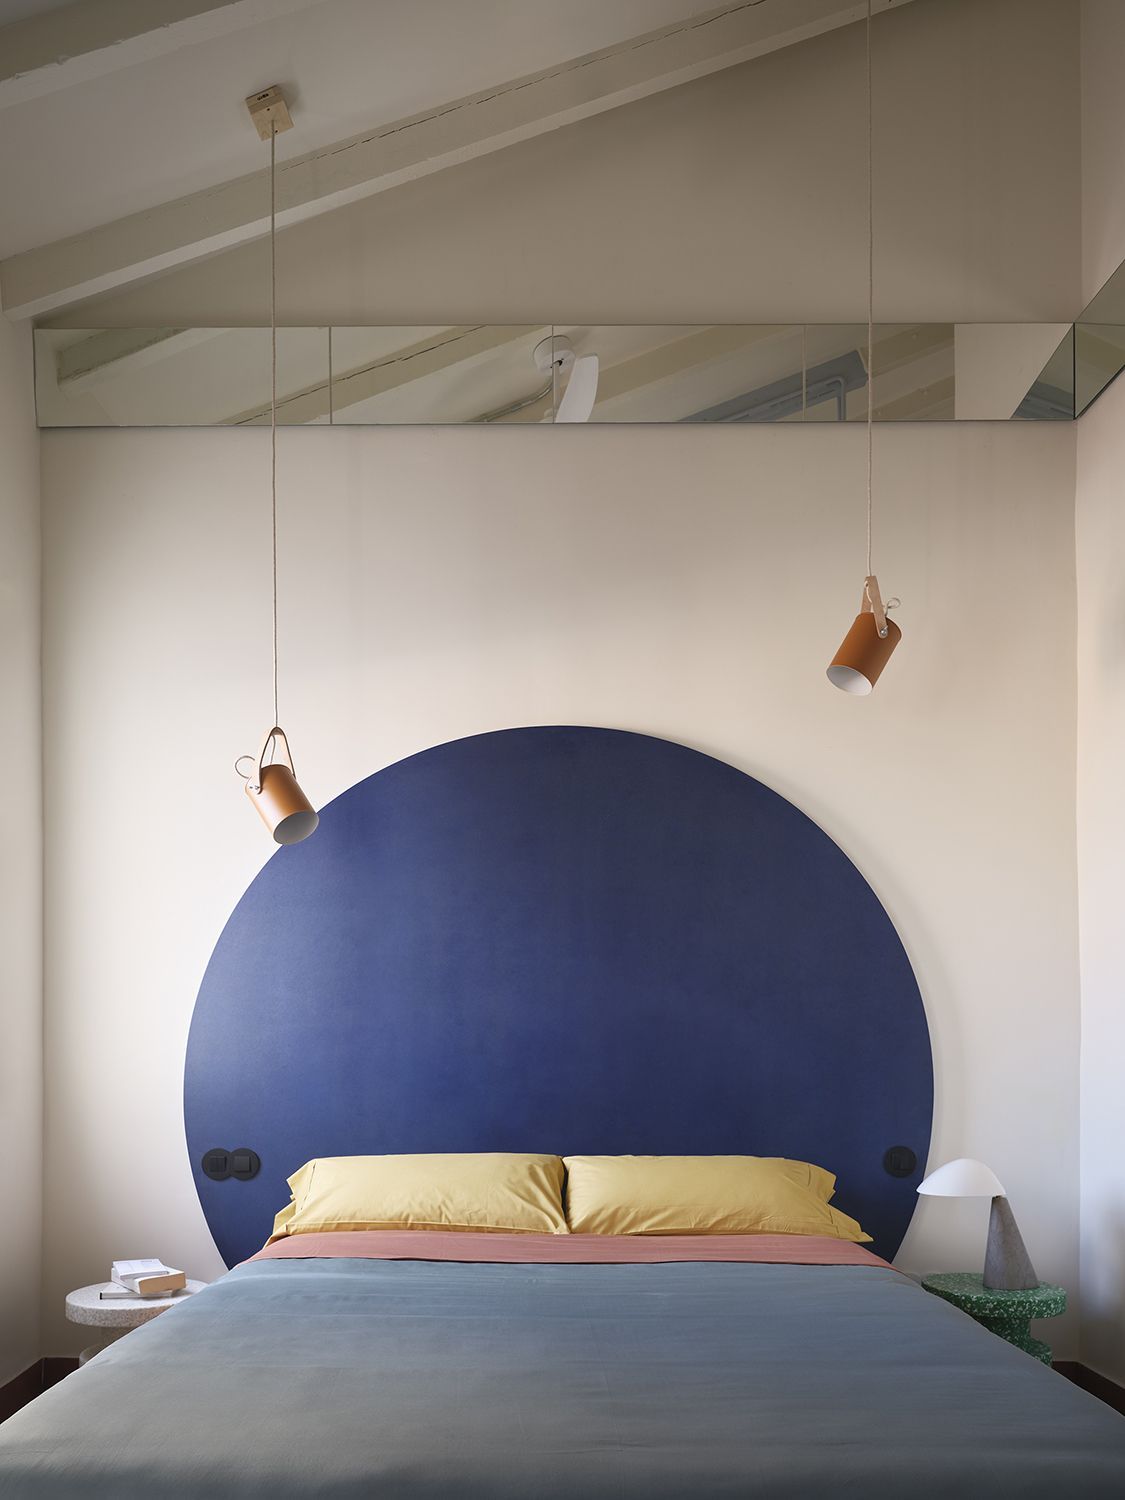
We are interested in working within tension: lightness and weight, cool and warm, structure and emotion. We are also interested in that blurred line between what is correct and what has character. Often what is described as “good taste” is associated with neutrality, with what does not disturb. That interests us less.
Here we chose not to soften the structural forcefulness. Not to conceal the problem from which we began. Acknowledging it gave the project its identity.
“Accepting the problem gave the project its identity.”
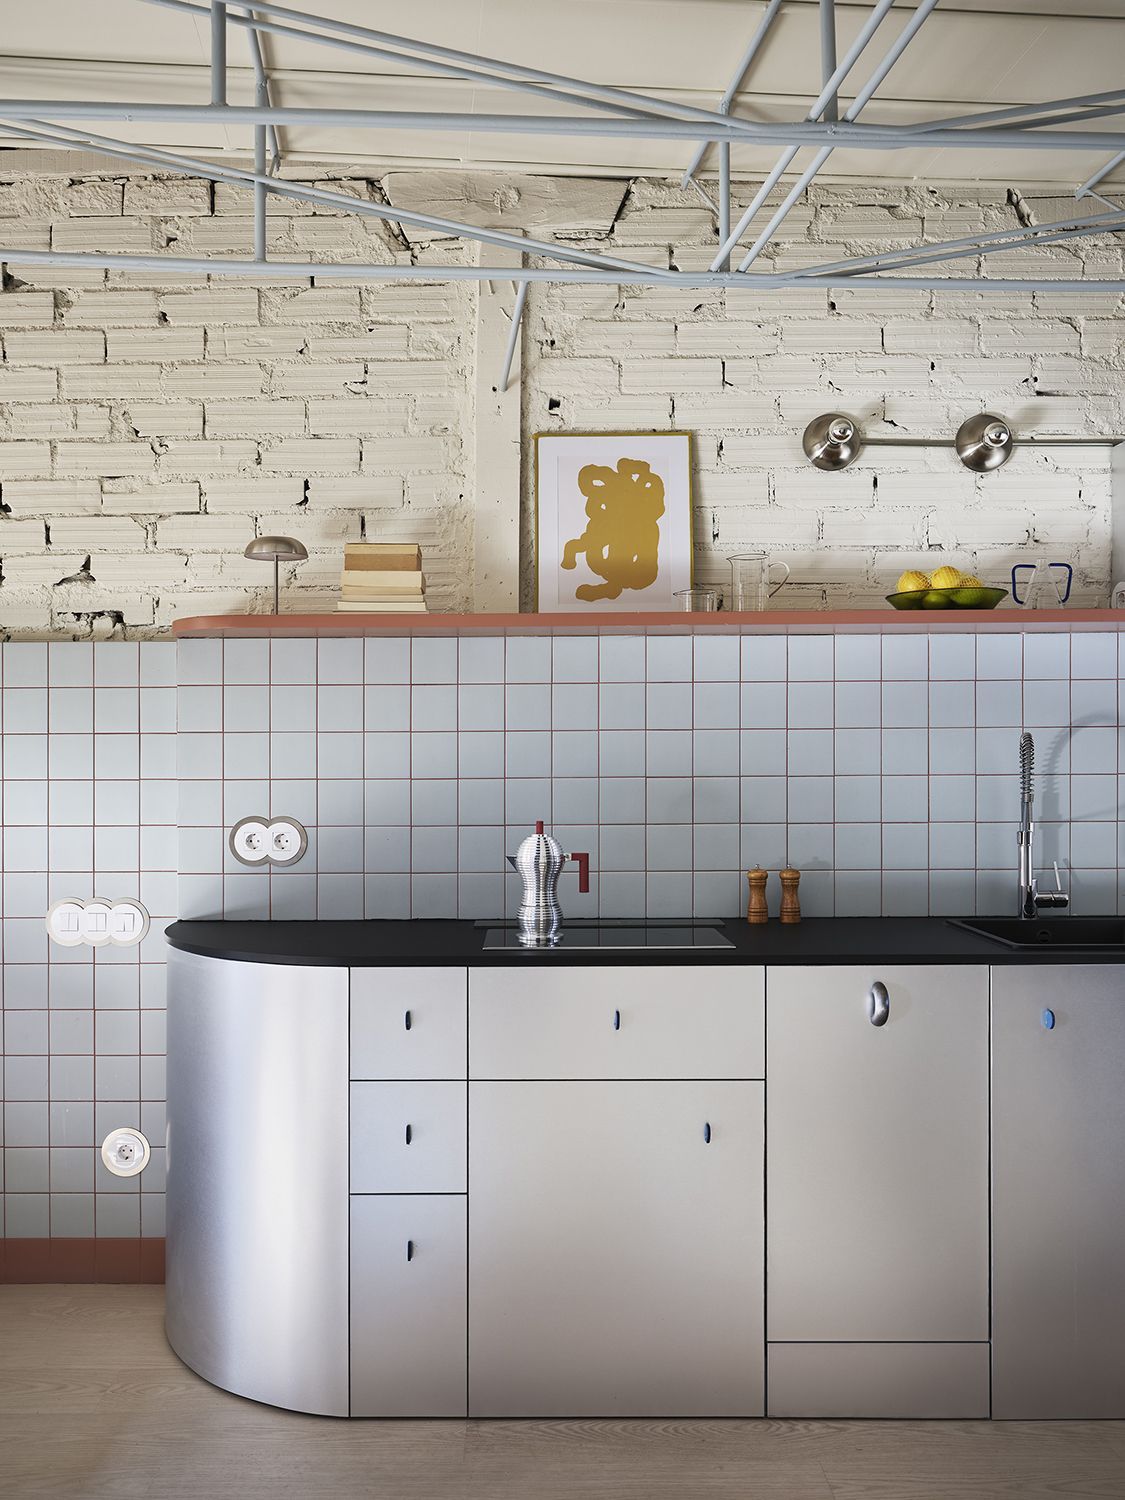
Casa Cometa was born from a critical situation and ultimately speaks of balance and flight. And I believe that within that mixture — occasionally uncomfortable — lies a clear summary of how we practise architecture.
Technical Sheet
– Author: Bardo (Emiliano Domingo).
– Collaborators: Morgan Przeraski, Raquel Calvo.
– Structural design: Bardo + Manuel Ocaña.
– Styling: Uri Serra Pelayo.
– Art consultancy: Mía de Diego Gila.
– Sculptures: Iria Martínez.
– Location: Tetuán, Madrid.
– Surface area: 48 m² + 15 m² mezzanine.
(*) Photography: Germán Sáiz.