Casa Guadalupe: industrialisation as the new architecture of the asturian landscape
At a time when prefabricated housing oscillates between the cliché of the serial product and the promise of a quick solution, Hanghar proposes, from Gijón, a third way: an industrialised architecture that renounces neither character nor place. Casa Guadalupe (2025) is not merely a 120 m² single-family dwelling; it is a statement of intent about how to build today within a territory as demanding as the Asturian landscape.
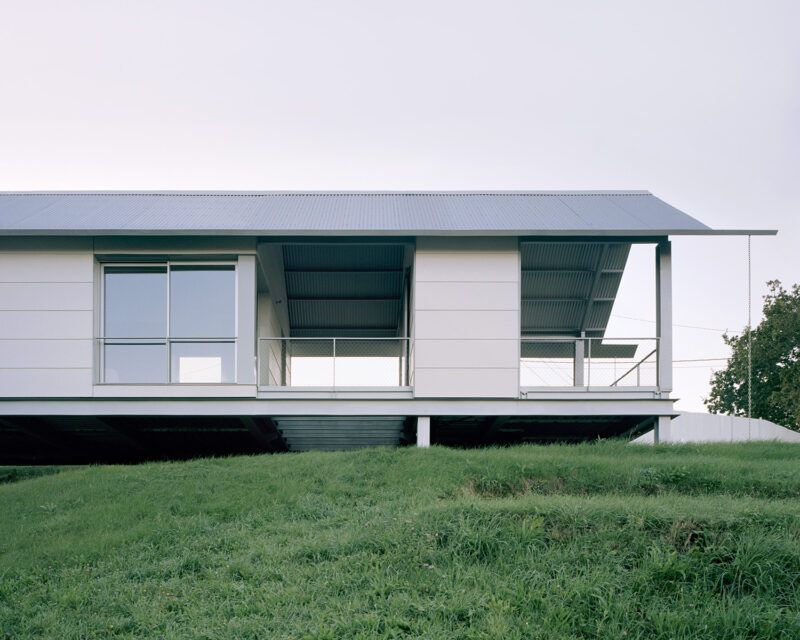
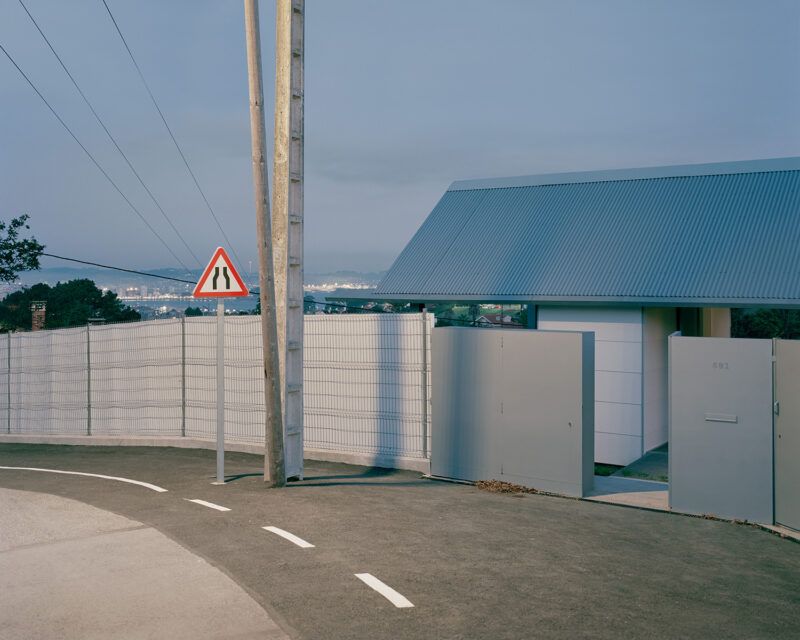
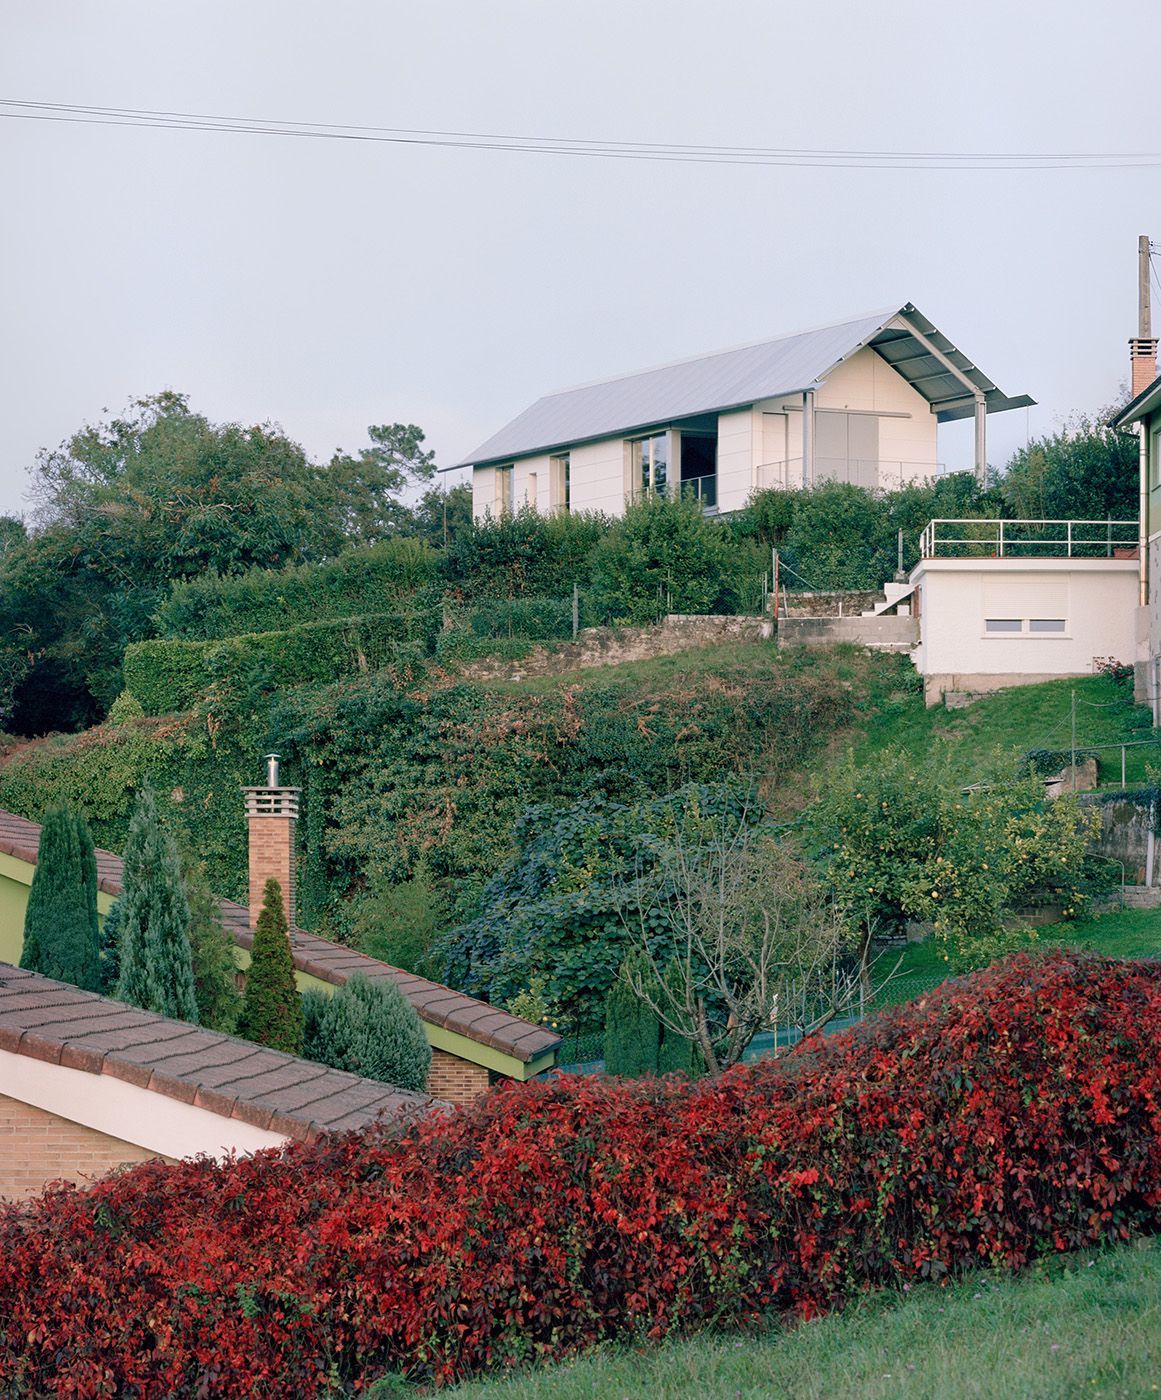
Located in a suburban setting that, in reality, retains a strong rural condition, the house engages in dialogue with the humid climate, the irregular topography and the typological memory of the place. Built entirely off-site in a workshop and assembled on the plot in just 48 hours, the project demonstrates that industrialisation can be a tool of architectural precision rather than a shortcut.
“Casa Guadalupe was built entirely in a workshop and assembled on site in just 48 hours.”
A house rooted in territory
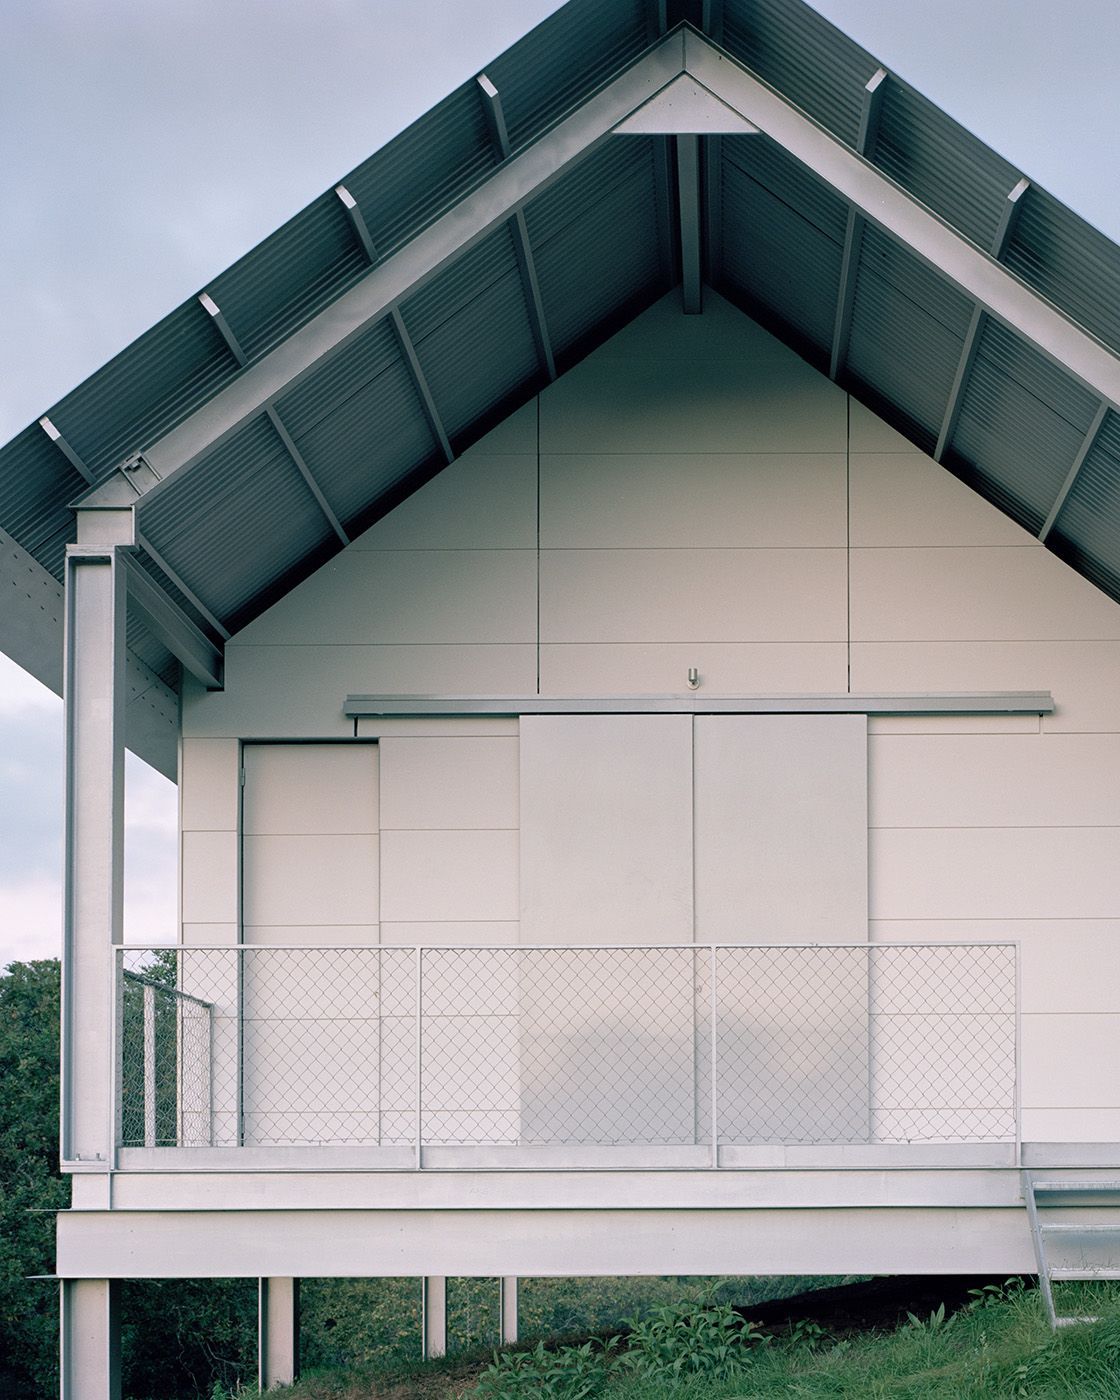
To speak of Casa Guadalupe is to speak of typology. From the outset, Hanghar anchors the project in two figures deeply embedded in Asturias: the agricultural shed and the casa mariñana. Not as a nostalgic gesture, but as a contemporary reading of structures that still organise the territory, its scale and the way plots are occupied.
In a landscape where the suburban still carries a rural spirit, these vernacular architectures continue to define volumetric logic: clear volumes, direct contact with the ground, pitched roofs responding to climate, and a restrained construction that prioritises function and endurance.
Casa Guadalupe absorbs this volumetric clarity and translates it into a contemporary language. The house does not imitate; it reinterprets. Its compact volume, its frank relationship with the ground and its formal economy engage with the context without resorting to mimicry. Here, contemporaneity does not impose itself; it integrates.
“Hanghar anchors the project in two figures rooted in Asturias: the agricultural shed and the casa mariñana.”
Industrialisation without losing character
One of the major debates in contemporary architecture revolves around prefabrication. Is it possible to produce in series without losing singularity? Can industrialisation generate architecture with identity? In Casa Guadalupe, the answer is unequivocally affirmative.
The dwelling was entirely fabricated in a controlled workshop environment, allowing absolute precision in finishes and production timelines. The modules were then transported by lorry to the site in Gijón and assembled in a remarkably swift process: within just 48 hours, the main structure was in place.
This detail, which could be read as a technical anecdote, is in fact structural. Drastically reducing construction time does not merely optimise costs and scheduling; it also minimises environmental impact. Less machinery on site, fewer waste materials, fewer disruptions to the landscape.
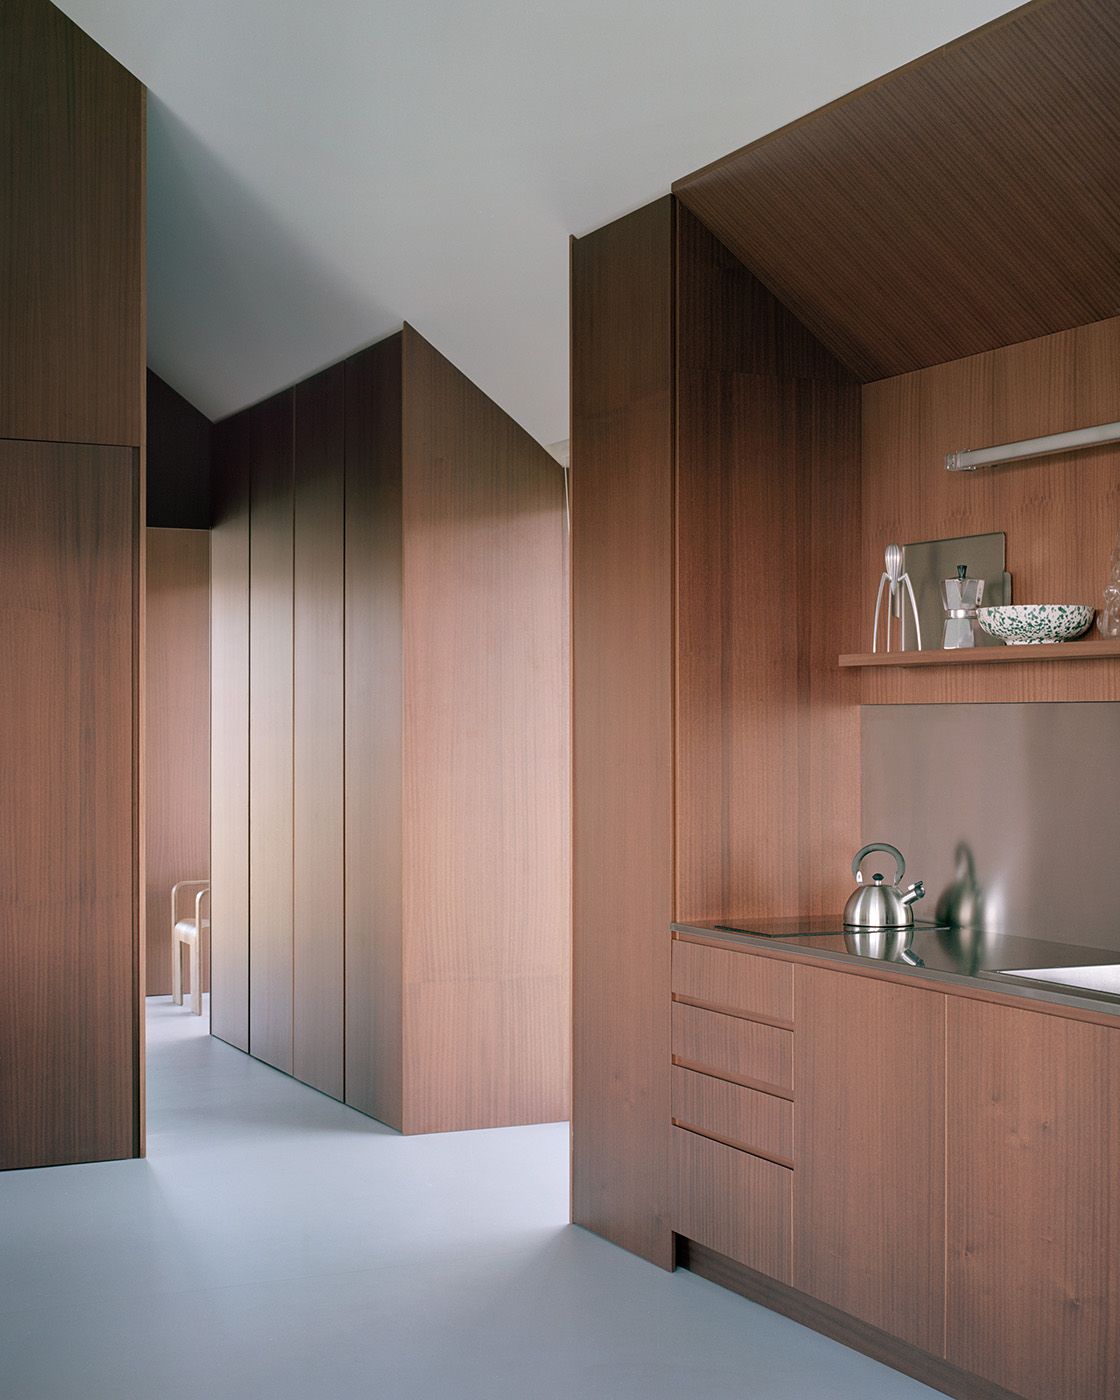
Here, industrialisation is not aesthetic; it is method. A method that enables control over every element, from the lightweight steel structure to the building envelope, ensuring construction quality and technical coherence.
Touching the ground as lightly as possible
The building’s placement is one of the project’s most significant gestures.
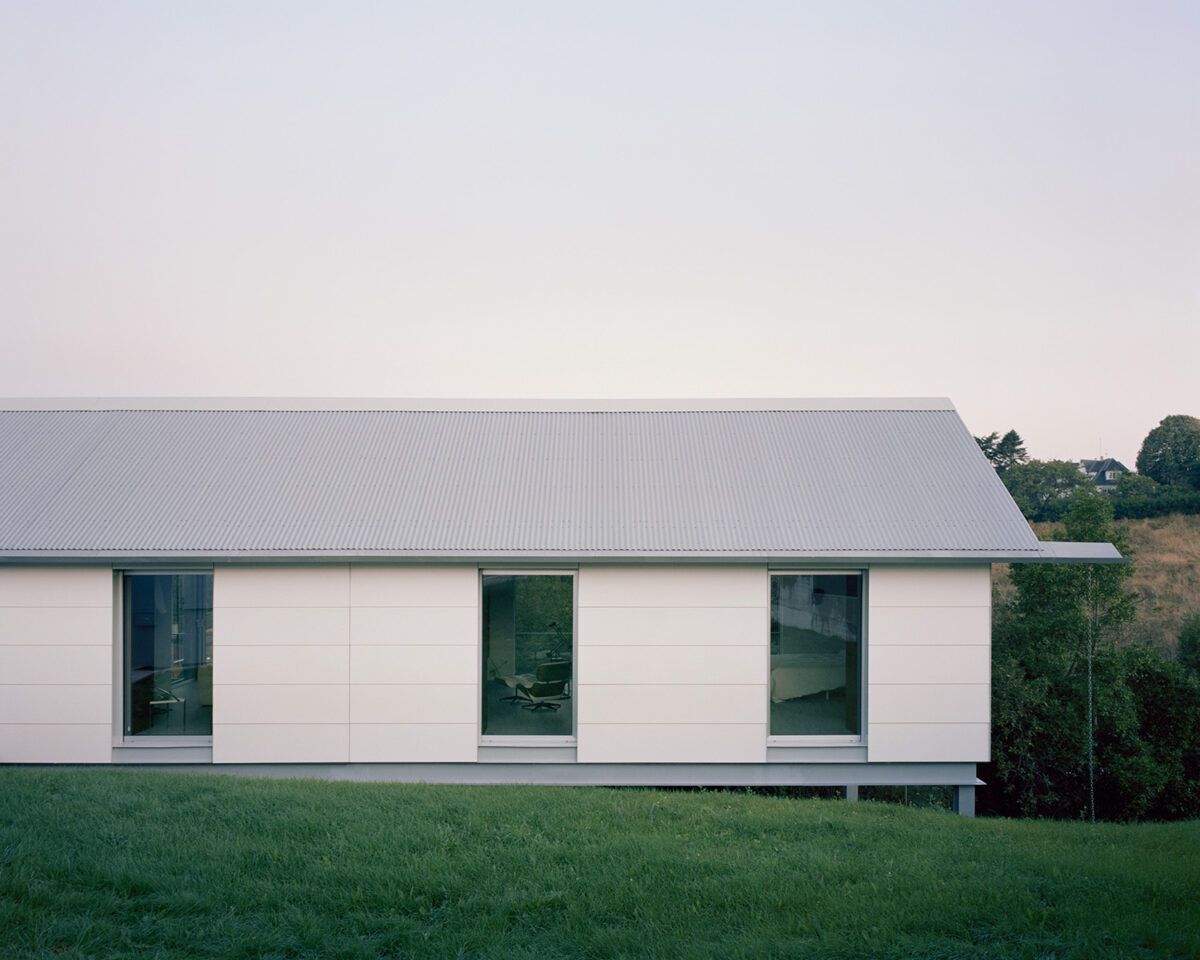
Rather than succumbing to the common temptation of reshaping the land through extensive earthworks, Casa Guadalupe adopts a more restrained attitude: it rises.
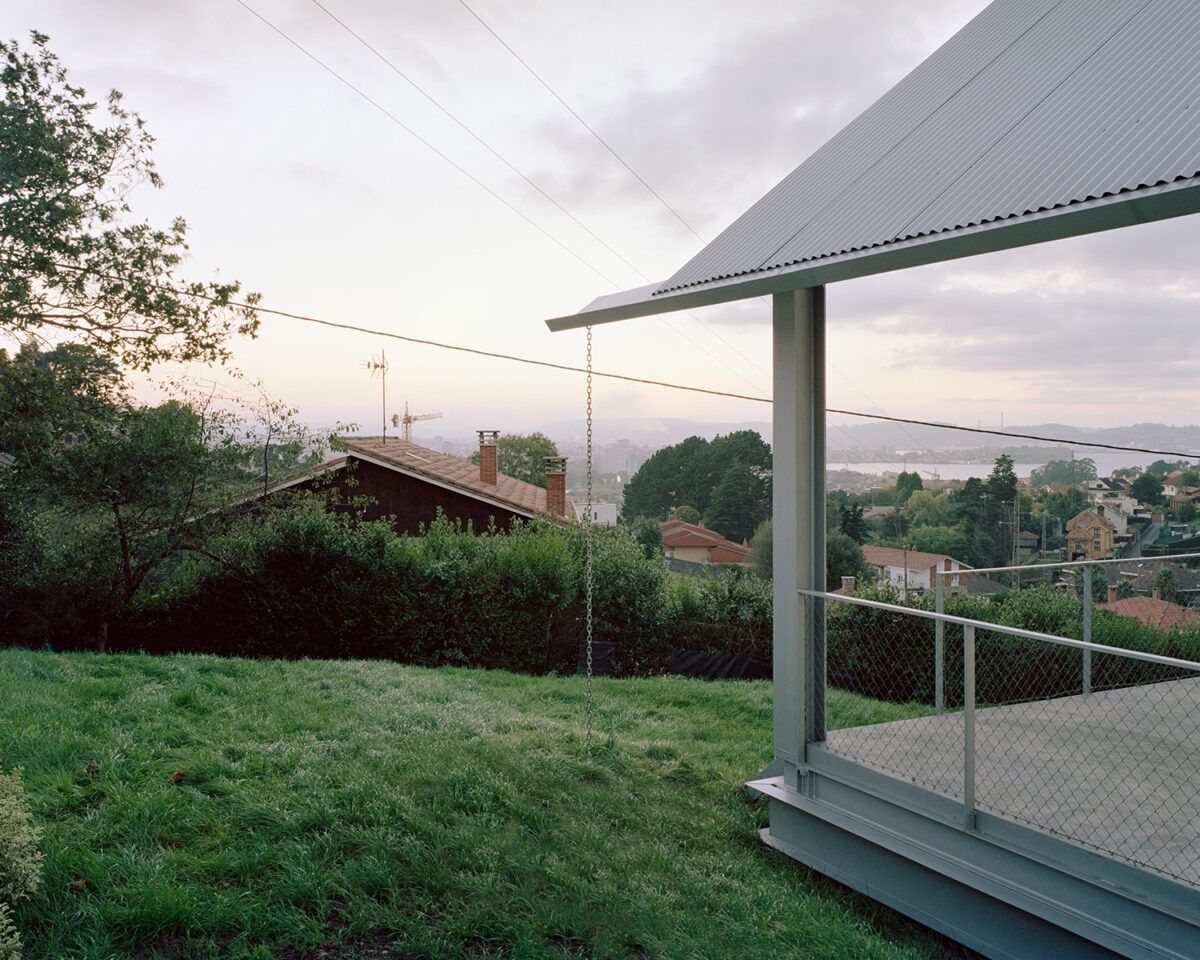
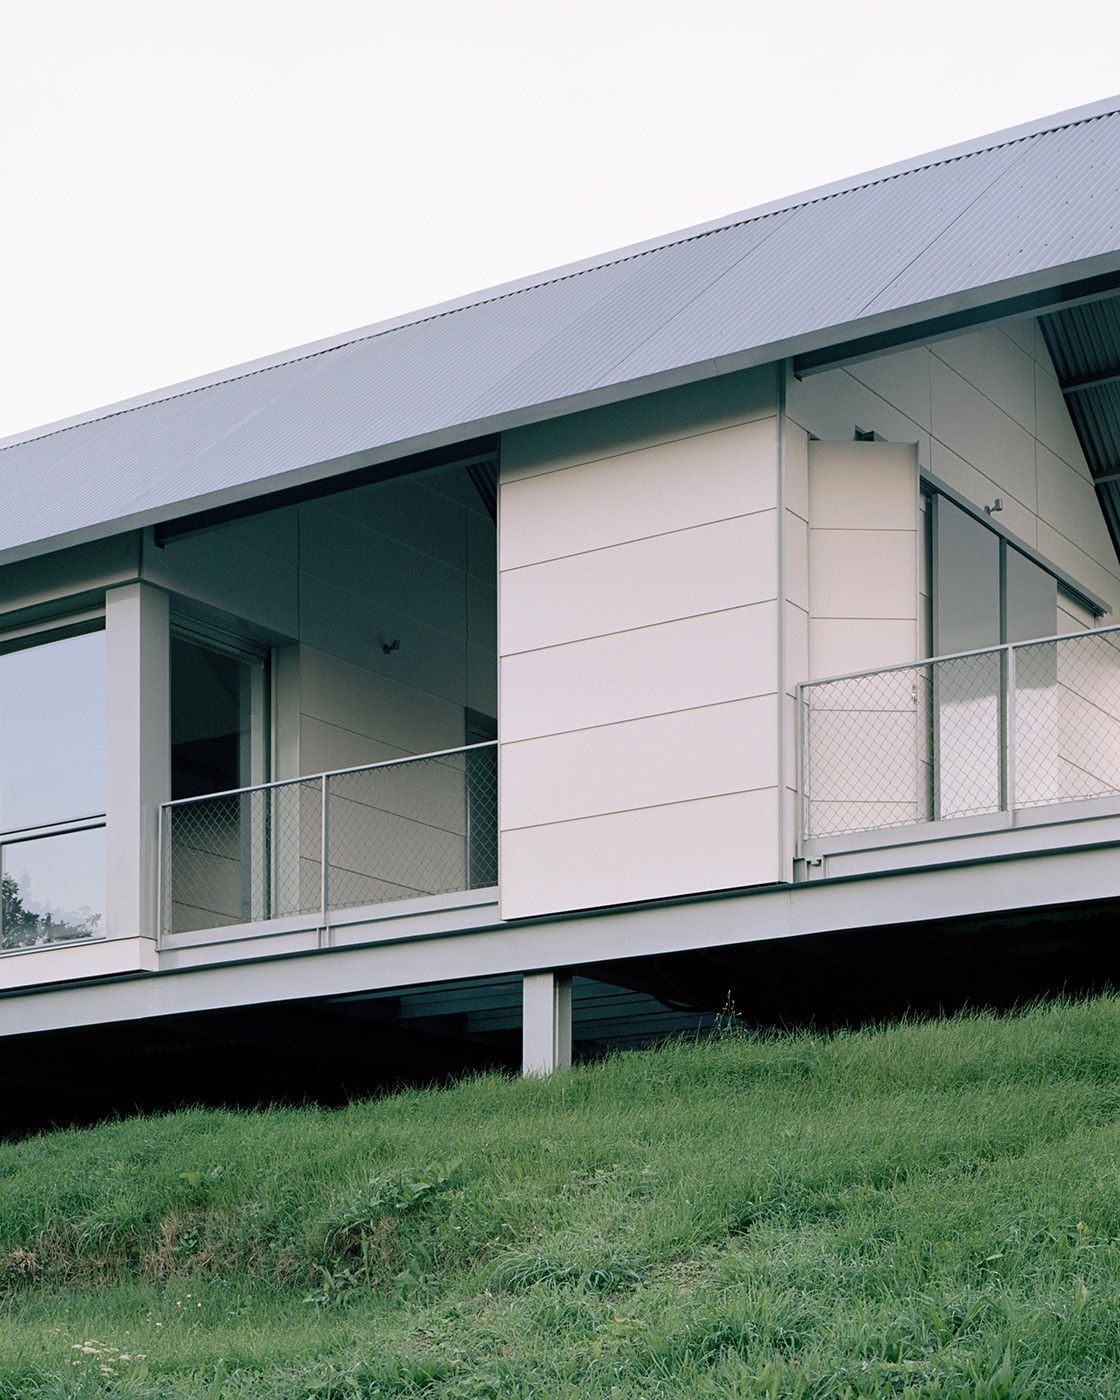
The house stands on a system of piers that adapts to the existing topography. This strategy minimises intervention in the soil, preserves the natural condition of the plot and reduces environmental impact.
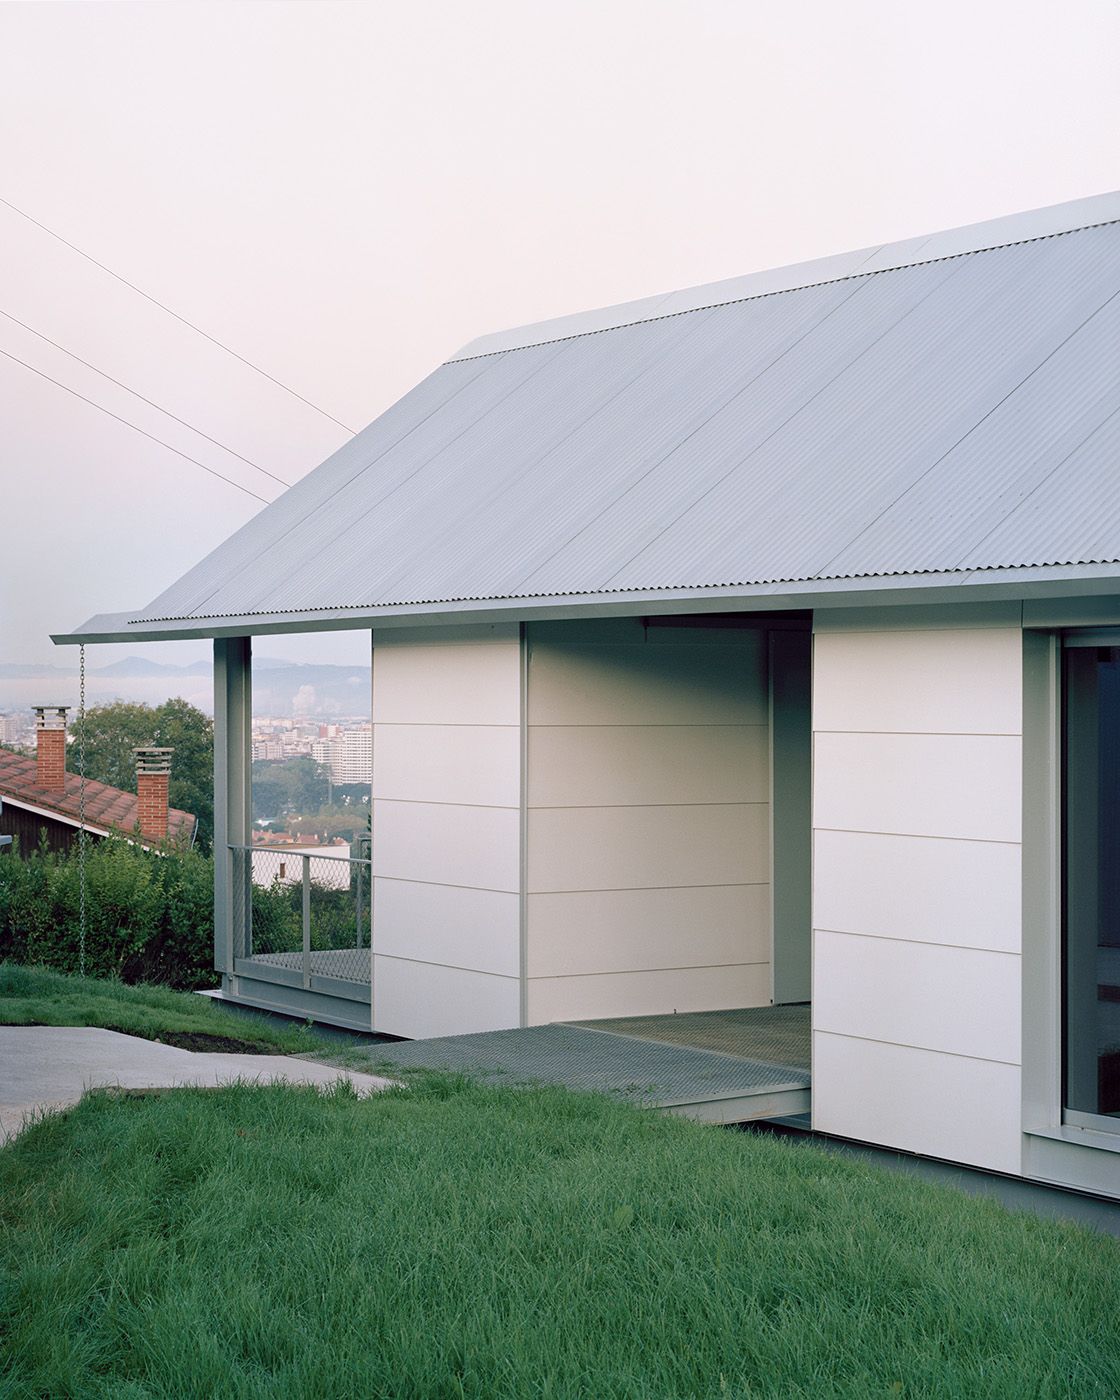
In a context such as Asturias — where humidity and climatic variability condition every construction decision — this approach is particularly pertinent. Elevating the house from the ground responds not only to the irregular terrain but also improves its performance against moisture and enhances ventilation.
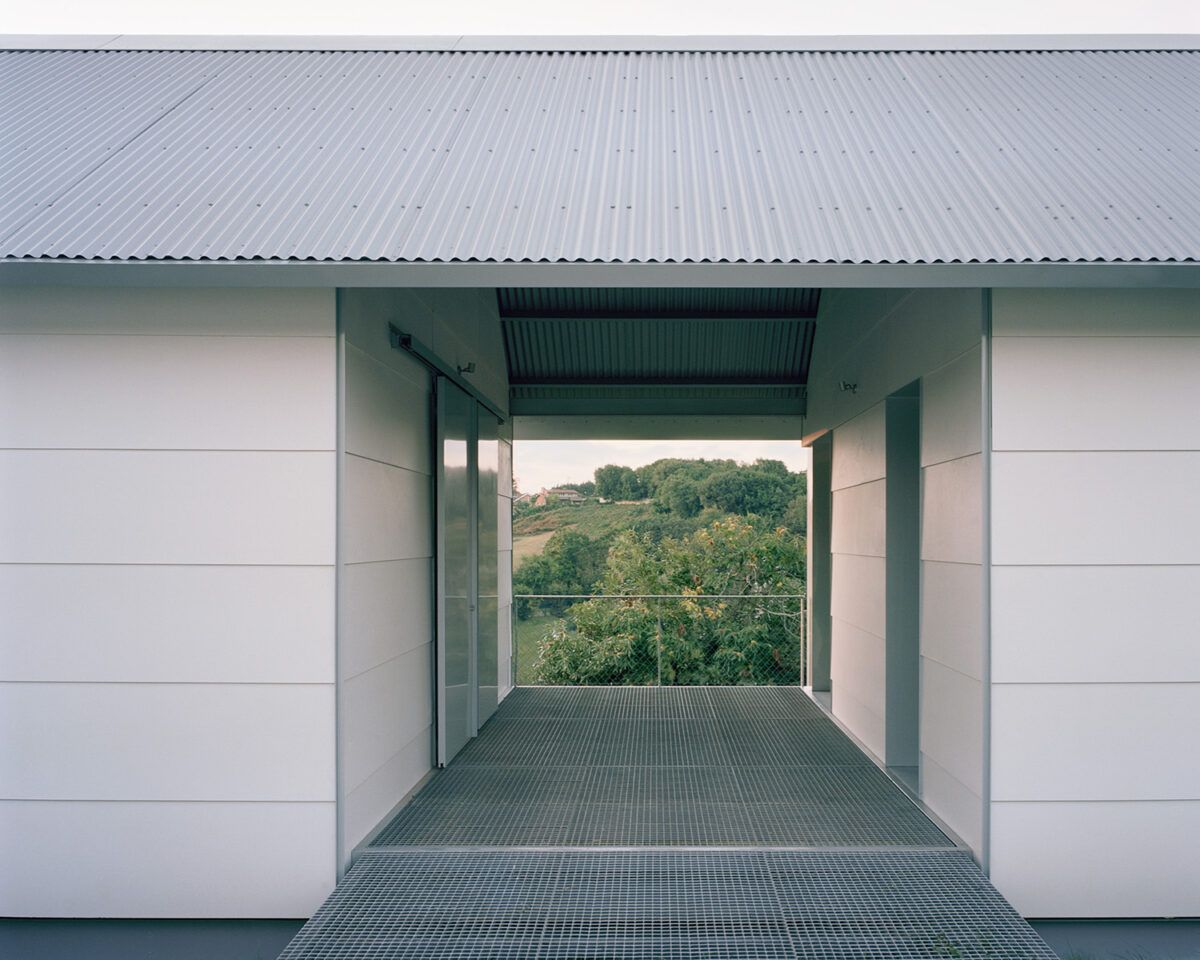
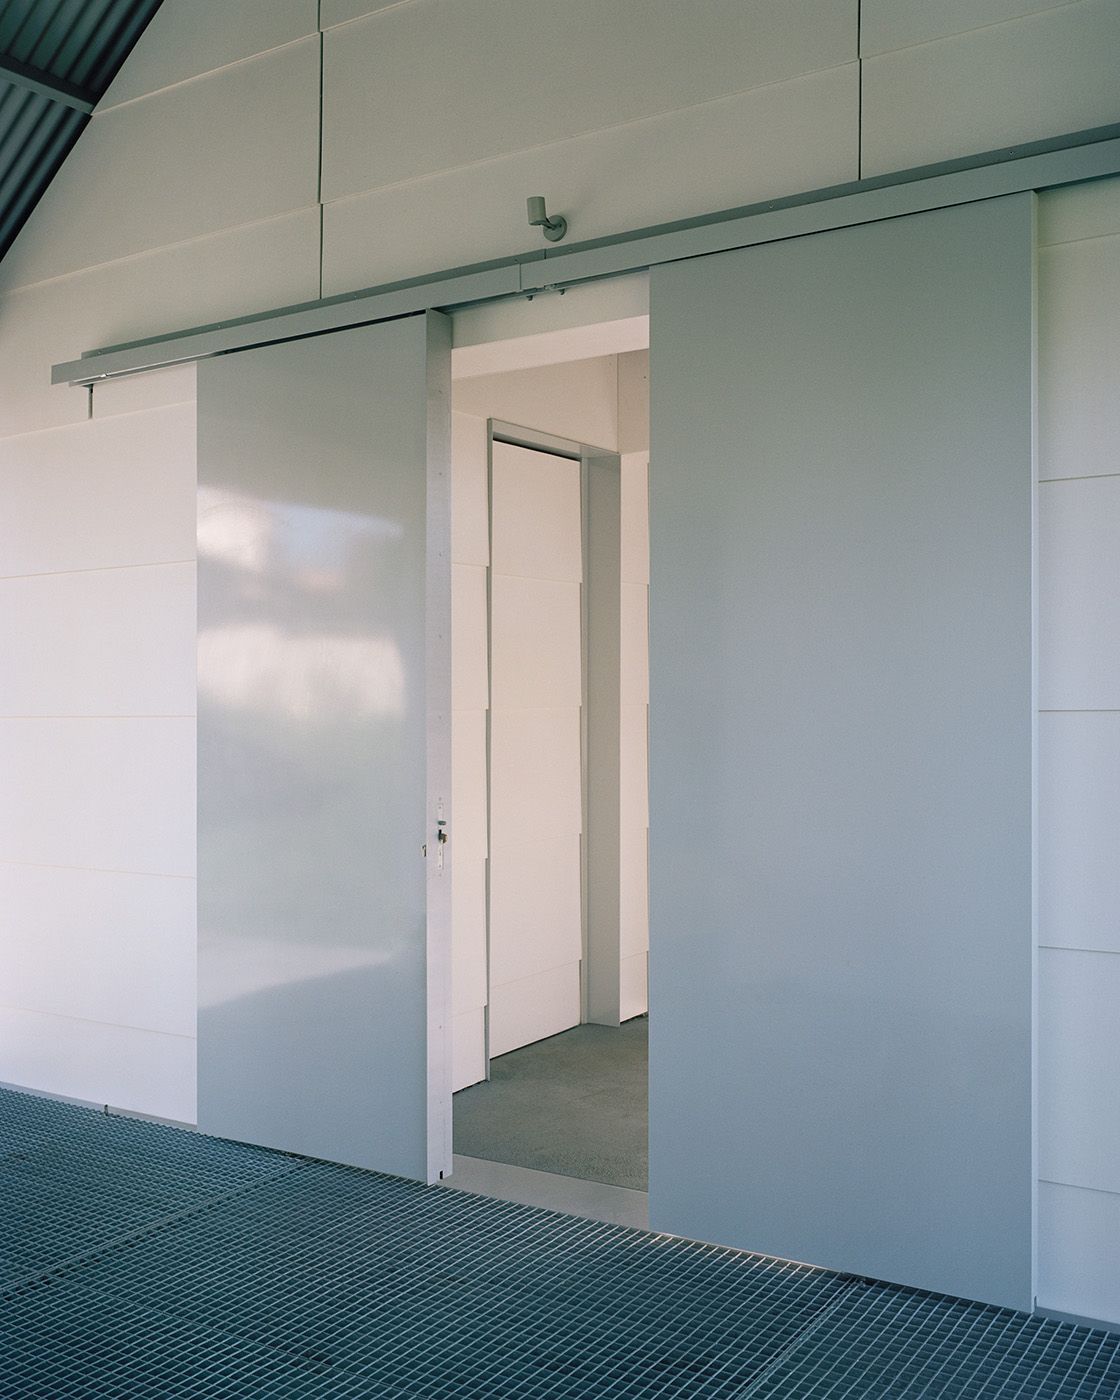
Material selection reinforces this technical logic: a lightweight steel structure, a ventilated façade with sandwich panels, an insulated air cavity and a corrugated metal roof. There is no artifice. Each element responds to criteria of efficiency, durability and thermal performance.
The result is a coherent system, easily controlled during fabrication and capable of delivering high performance in a demanding climate.
Beyond the standardised product
One of the risks of prefabricated housing is becoming a closed catalogue — a replicable solution devoid of nuance. Casa Guadalupe proposes the opposite: to understand industrialisation as a flexible system.
The objective is not to produce identical objects, but to establish a constructive logic capable of adapting to different contexts. Precision in the workshop does not eliminate sensitivity towards place; it enhances it.
Hanghar demonstrates that speed and character, control and attention to detail, can coexist. The house is not an unreflective prototype repeated without thought; it is an architecture conceived for a specific plot, a specific climate and a particular way of living.
In this sense, the project aligns with an increasingly urgent demand: housing that is sustainable, well built, efficient and replicable — yet without renouncing spatial quality.
Space, light and proportion
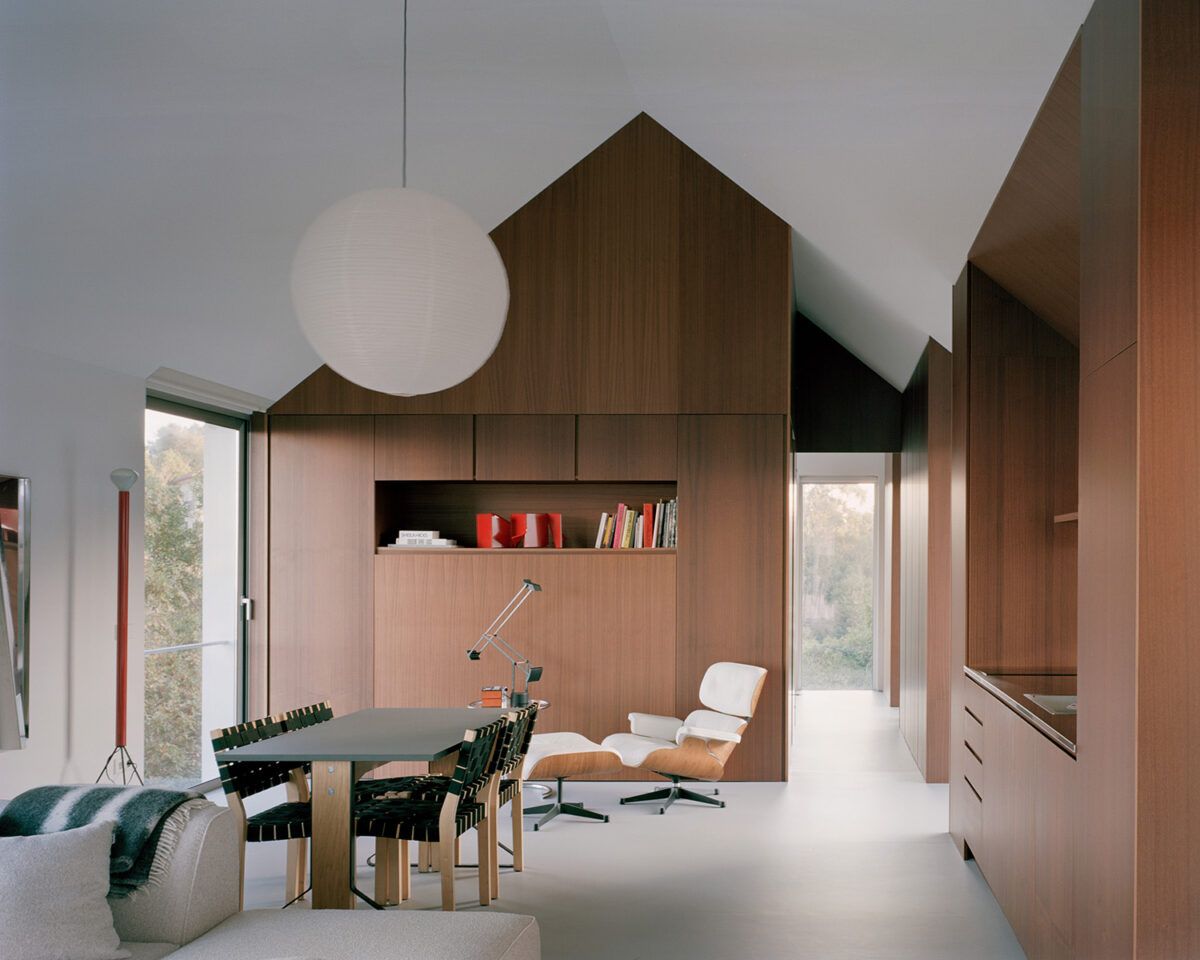
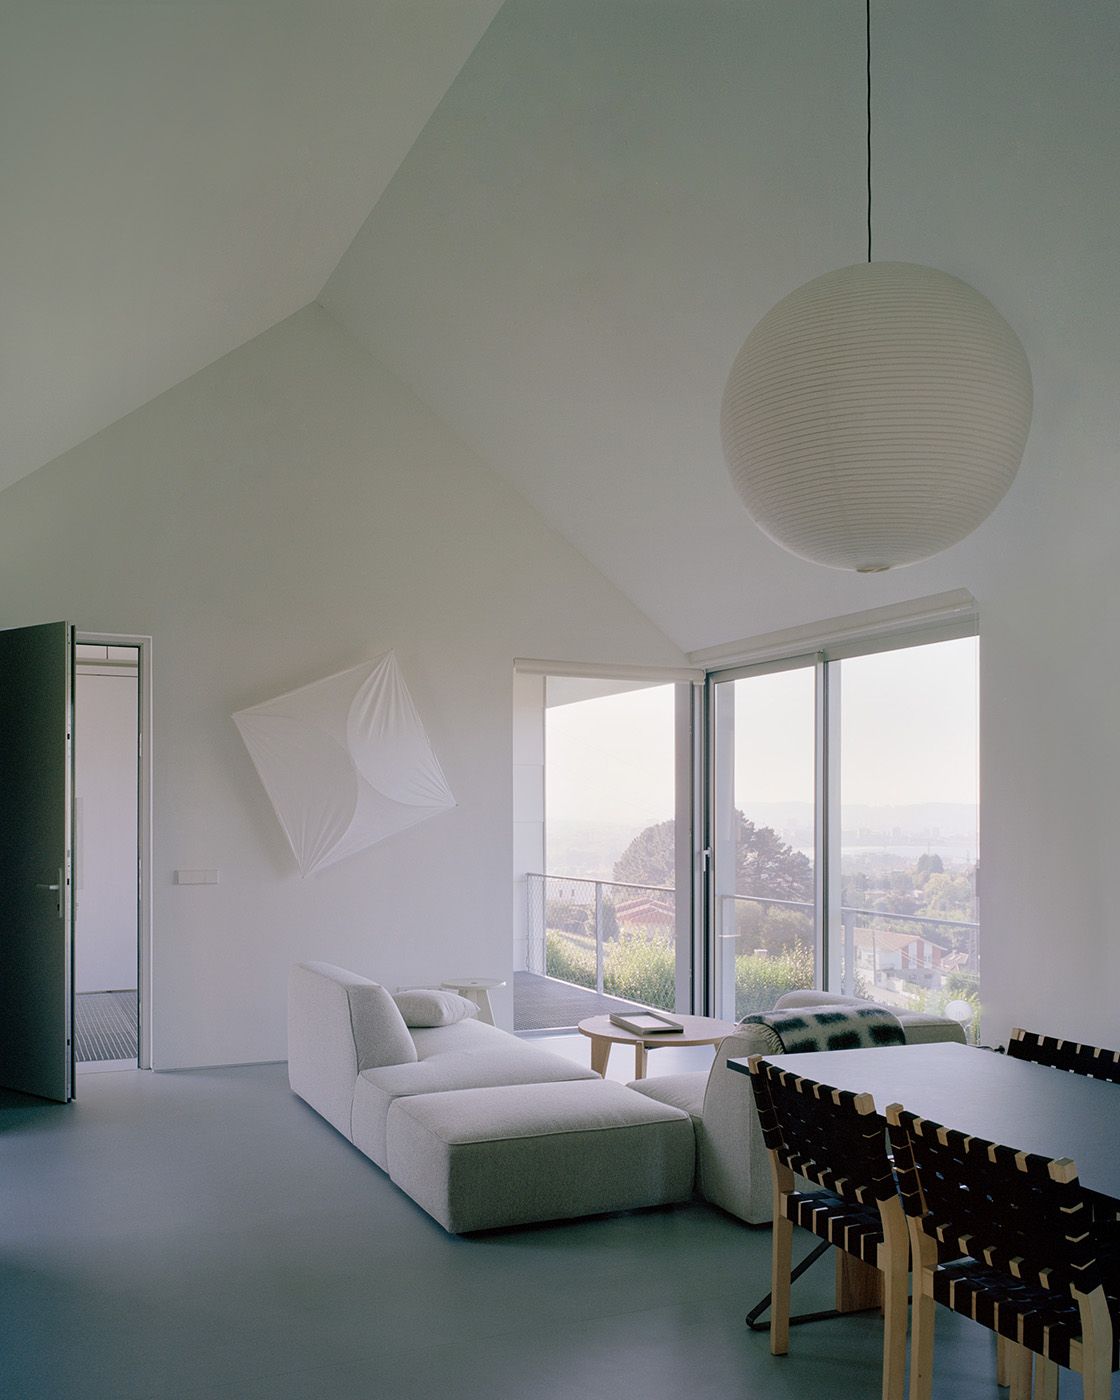
Although the technical narrative is fundamental, Casa Guadalupe does not end with its construction system. The dwelling operates through a contained yet generous spatiality, where structural clarity translates into interior fluidity.
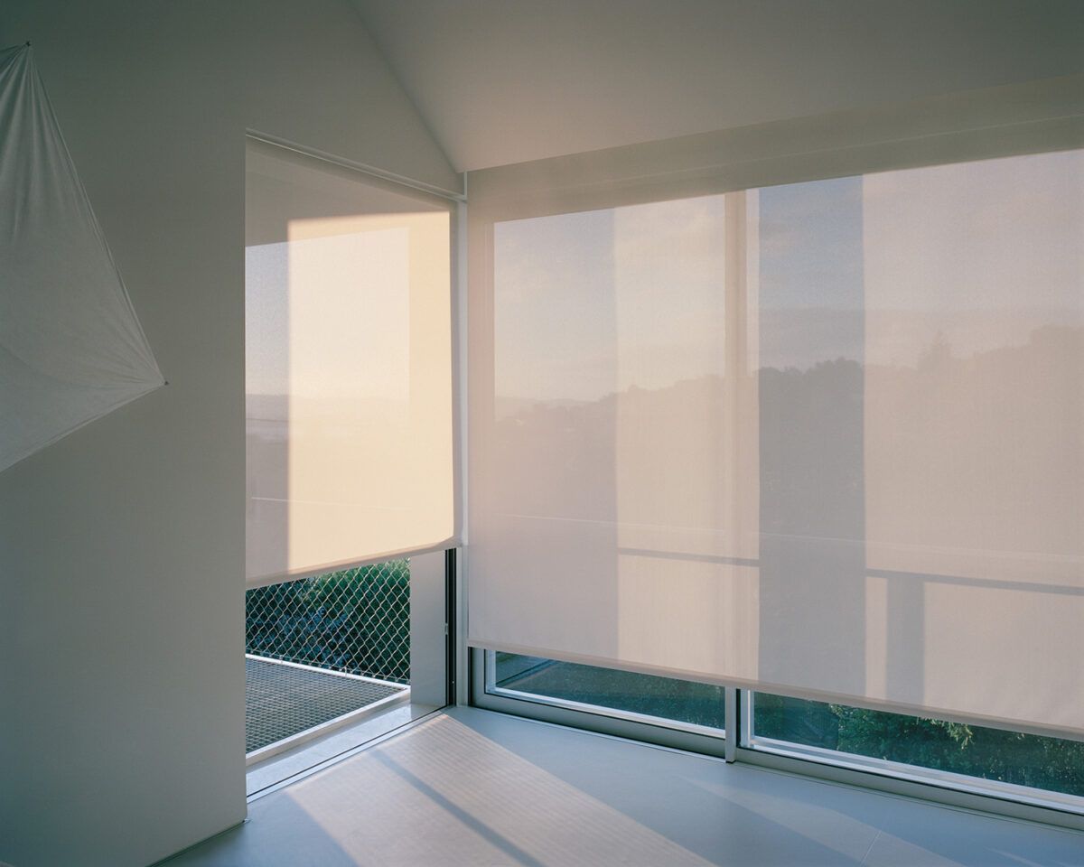
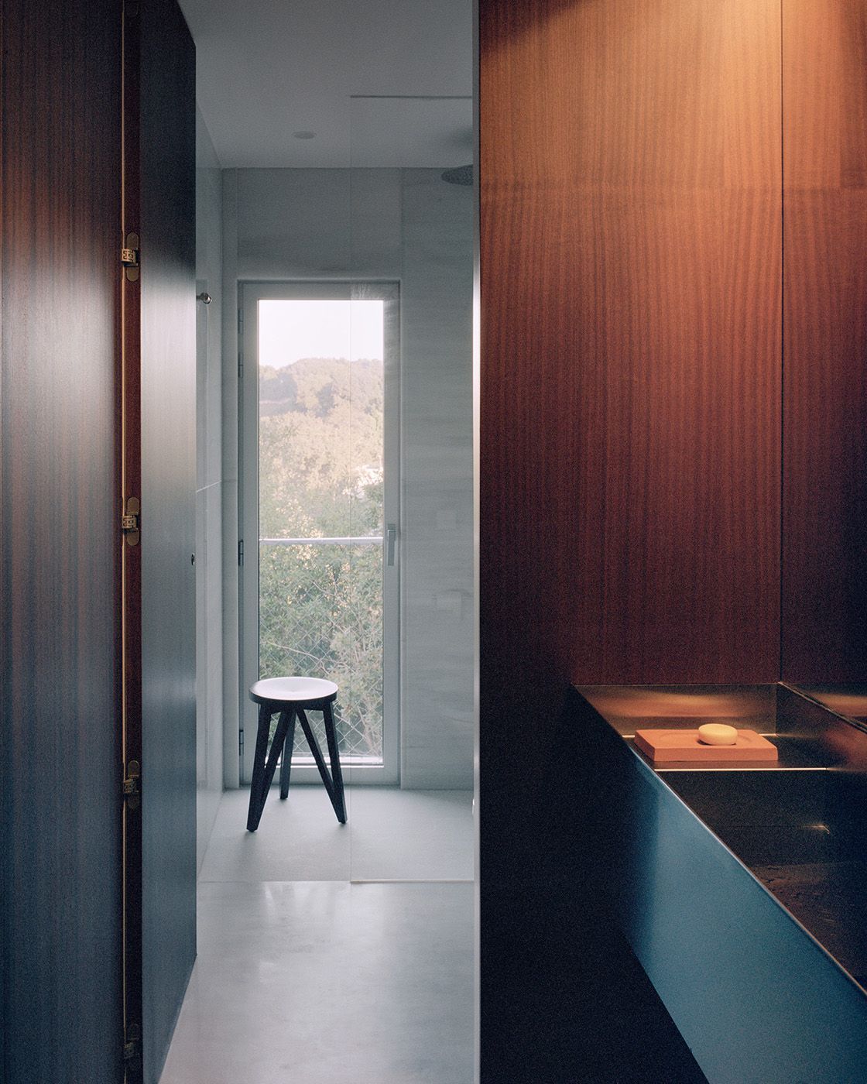
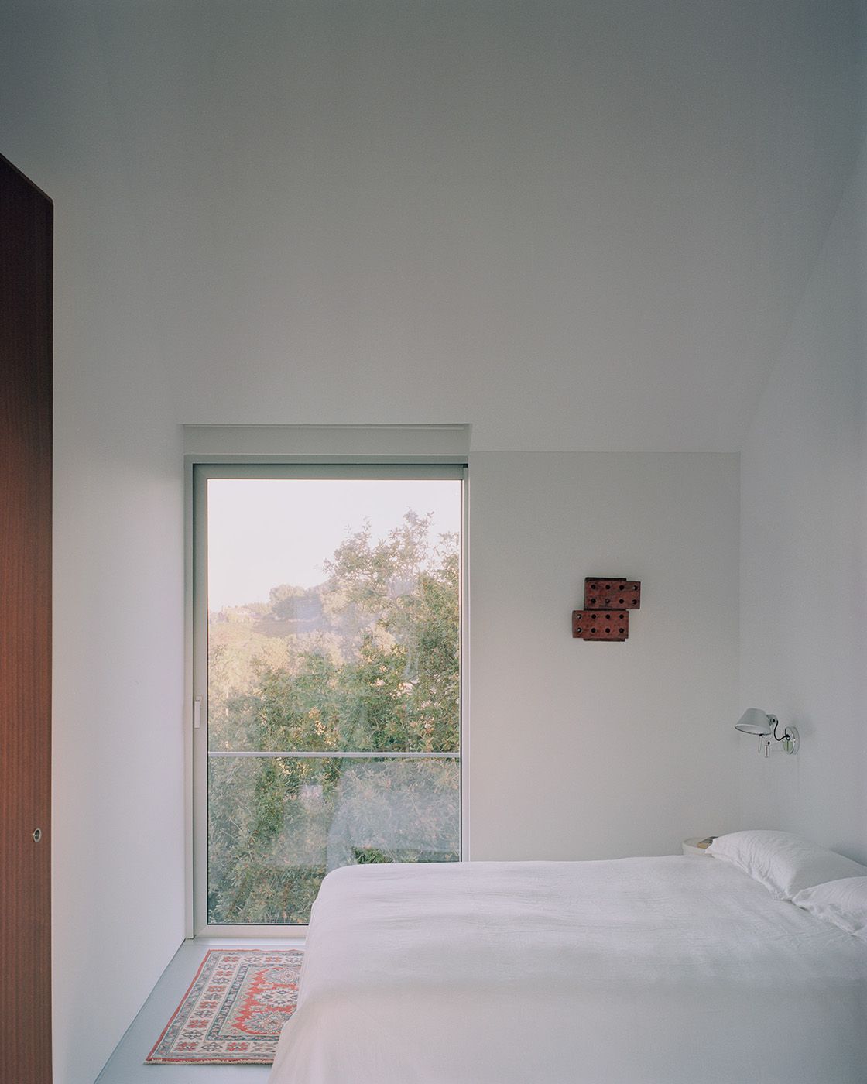
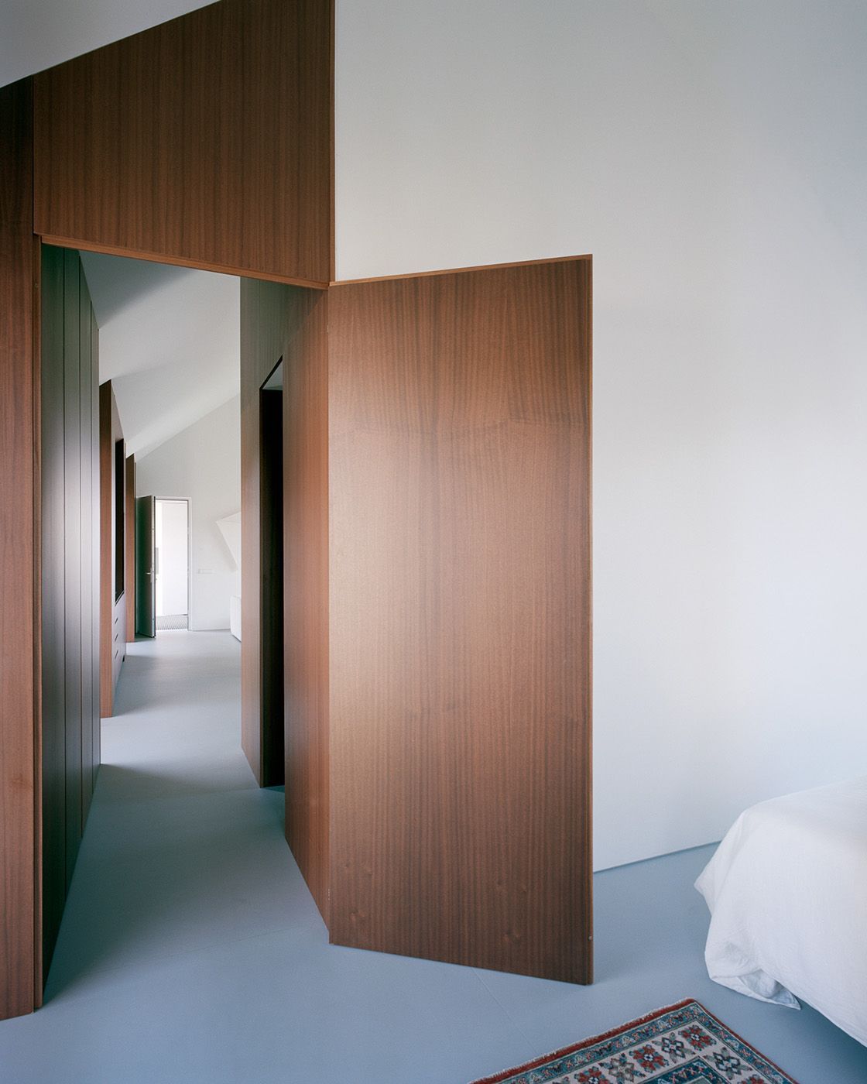
The compact volume optimises the distribution across 120 m², avoiding unnecessary corridors and encouraging visually connected spaces. The relationship with the exterior is not ornamental but structural: openings frame the landscape and allow natural light to modulate the domestic experience throughout the day.
The pitched roof, inherited from traditional typologies, responds not only to climate but also shapes the interior section, generating variations in height that enrich spatial perception.
In this sense, the house does not compete with the landscape; it incorporates it.
Prefabrication as a rigorous tool
The execution confirms a key idea: prefabrication is not simplification, but a refinement of process.
Working in a workshop demands anticipating decisions, coordinating disciplines, controlling tolerances and foreseeing every junction before it reaches the site. It is an exercise in precision that requires more planning, not less.
In Casa Guadalupe, industrialisation coexists with careful detailing. Joints, modulation and the resolution of construction interfaces are not secondary; they form part of the architectural discourse.
This approach dismantles the prejudice that associates prefabrication with lower quality. On the contrary, fabrication under controlled conditions enables a level of rigour difficult to achieve in conventional construction.
A real alternative for the present
Within a context of housing crisis, rising costs and climatic urgency, the model proposed by Casa Guadalupe acquires strategic significance.
Faster than conventional construction, more controlled in terms of quality, more easily replicated without losing identity, industrialisation emerges as a coherent response to contemporary demands.
What is truly relevant, however, is that it is not presented as a generic solution, but as situated architecture. The house could not exist in the same way elsewhere without reconsidering its conditions. And therein lies its value: in demonstrating that efficiency is not at odds with sensitivity.
Between tradition and future
Casa Guadalupe embodies a productive tension between typological tradition and contemporary technology. It draws from the agricultural shed and the casa mariñana their volumetric logic, sobriety and direct relationship with climate, reinterpreting them through dry construction, a lightweight steel structure and a technically optimised envelope.
Its strength lies precisely in that intersection. It is neither a house that looks nostalgically to the past nor one that rejects it. It is a dwelling that understands territory as system and industrialisation as tool.
More than an isolated object, Casa Guadalupe is a position: a way of understanding that the architecture of the future lies not in producing faster without thinking, but in thinking more carefully about how we produce.
In Gijón, on an irregular plot beneath a shifting sky, Hanghar demonstrates that prefabrication can be precise, sustainable and deeply rooted in place. And that perhaps true innovation does not consist in inventing new forms, but in rigorously reformulating those that already inhabited the landscape.
“Casa Guadalupe represents a way of understanding that the architecture of the future depends on thinking more carefully about how we produce.”
(*) Photos by Rory Gardiner.