Caffè Nazionale: architecture of time in the heart of Arzignano
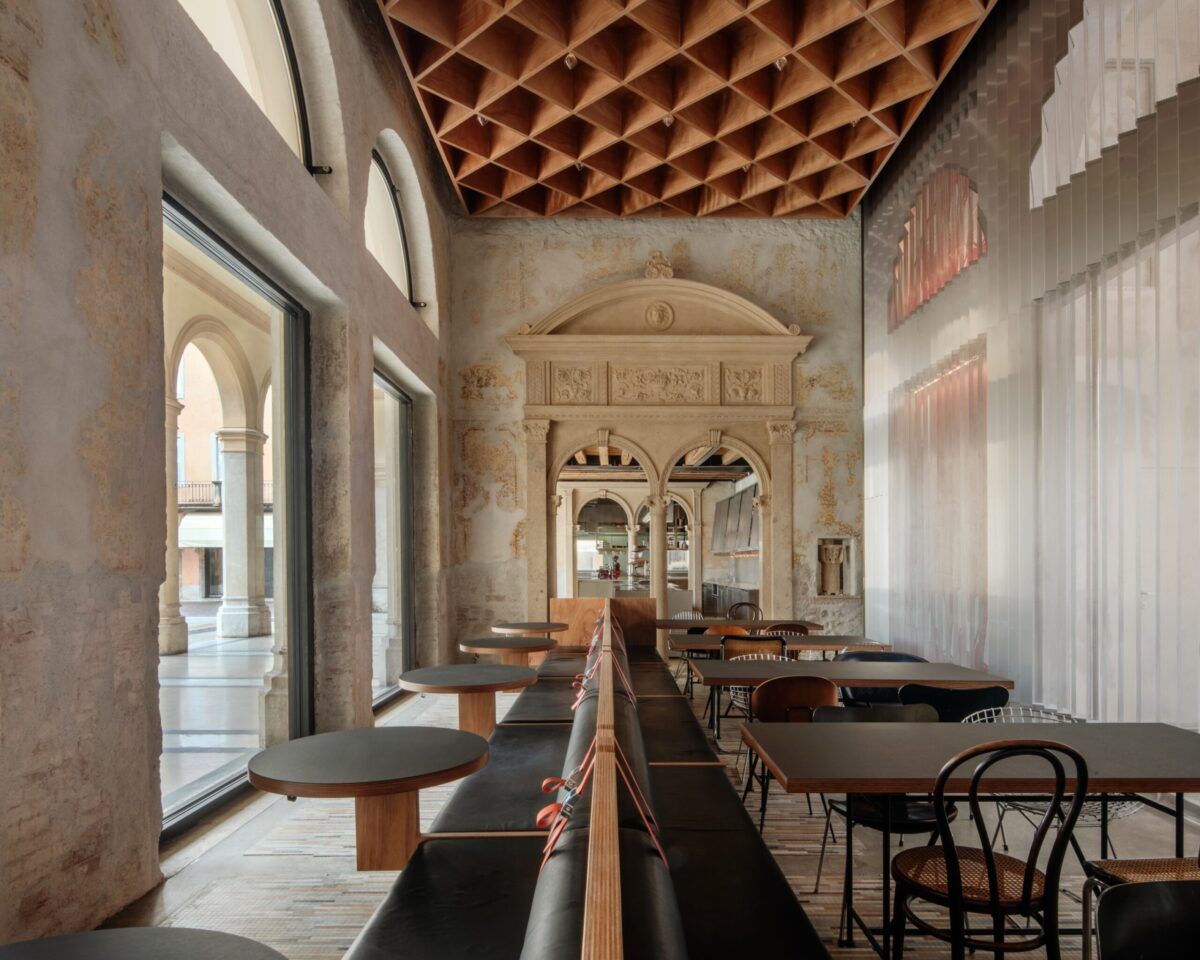
AMAA transforms the historic Caffè Nazionale into an architectural manifesto on time, materiality and memory.
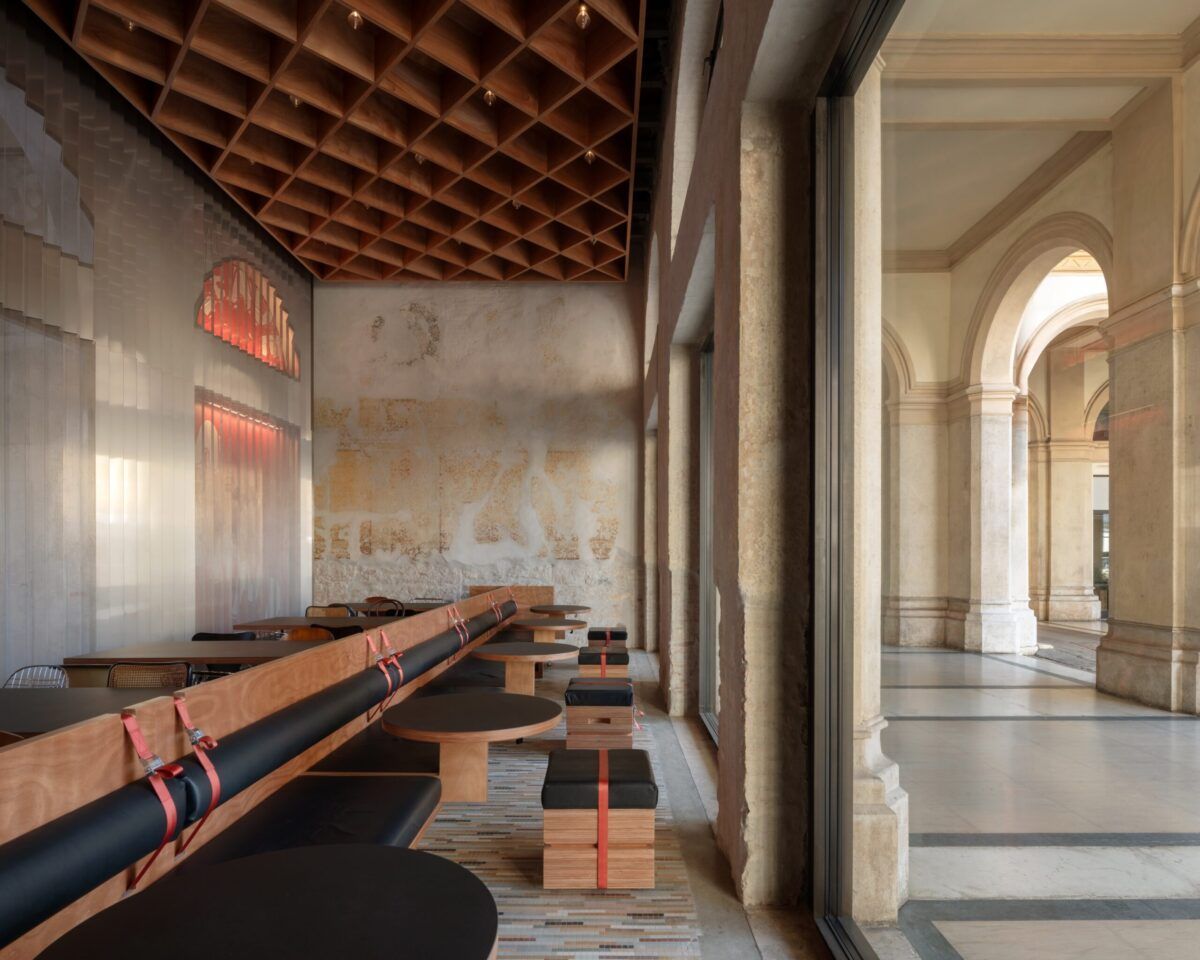
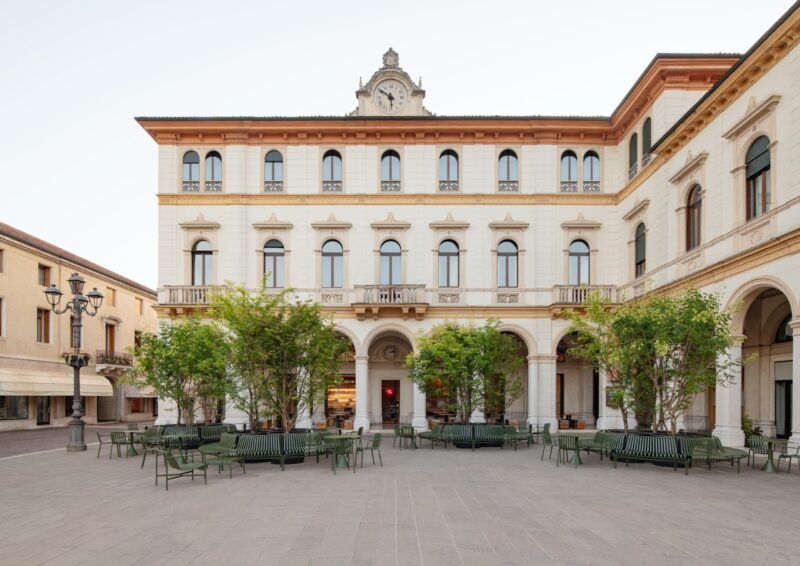
A project that returns an urban icon to Arzignano, now reimagined with contemporary sensitivity
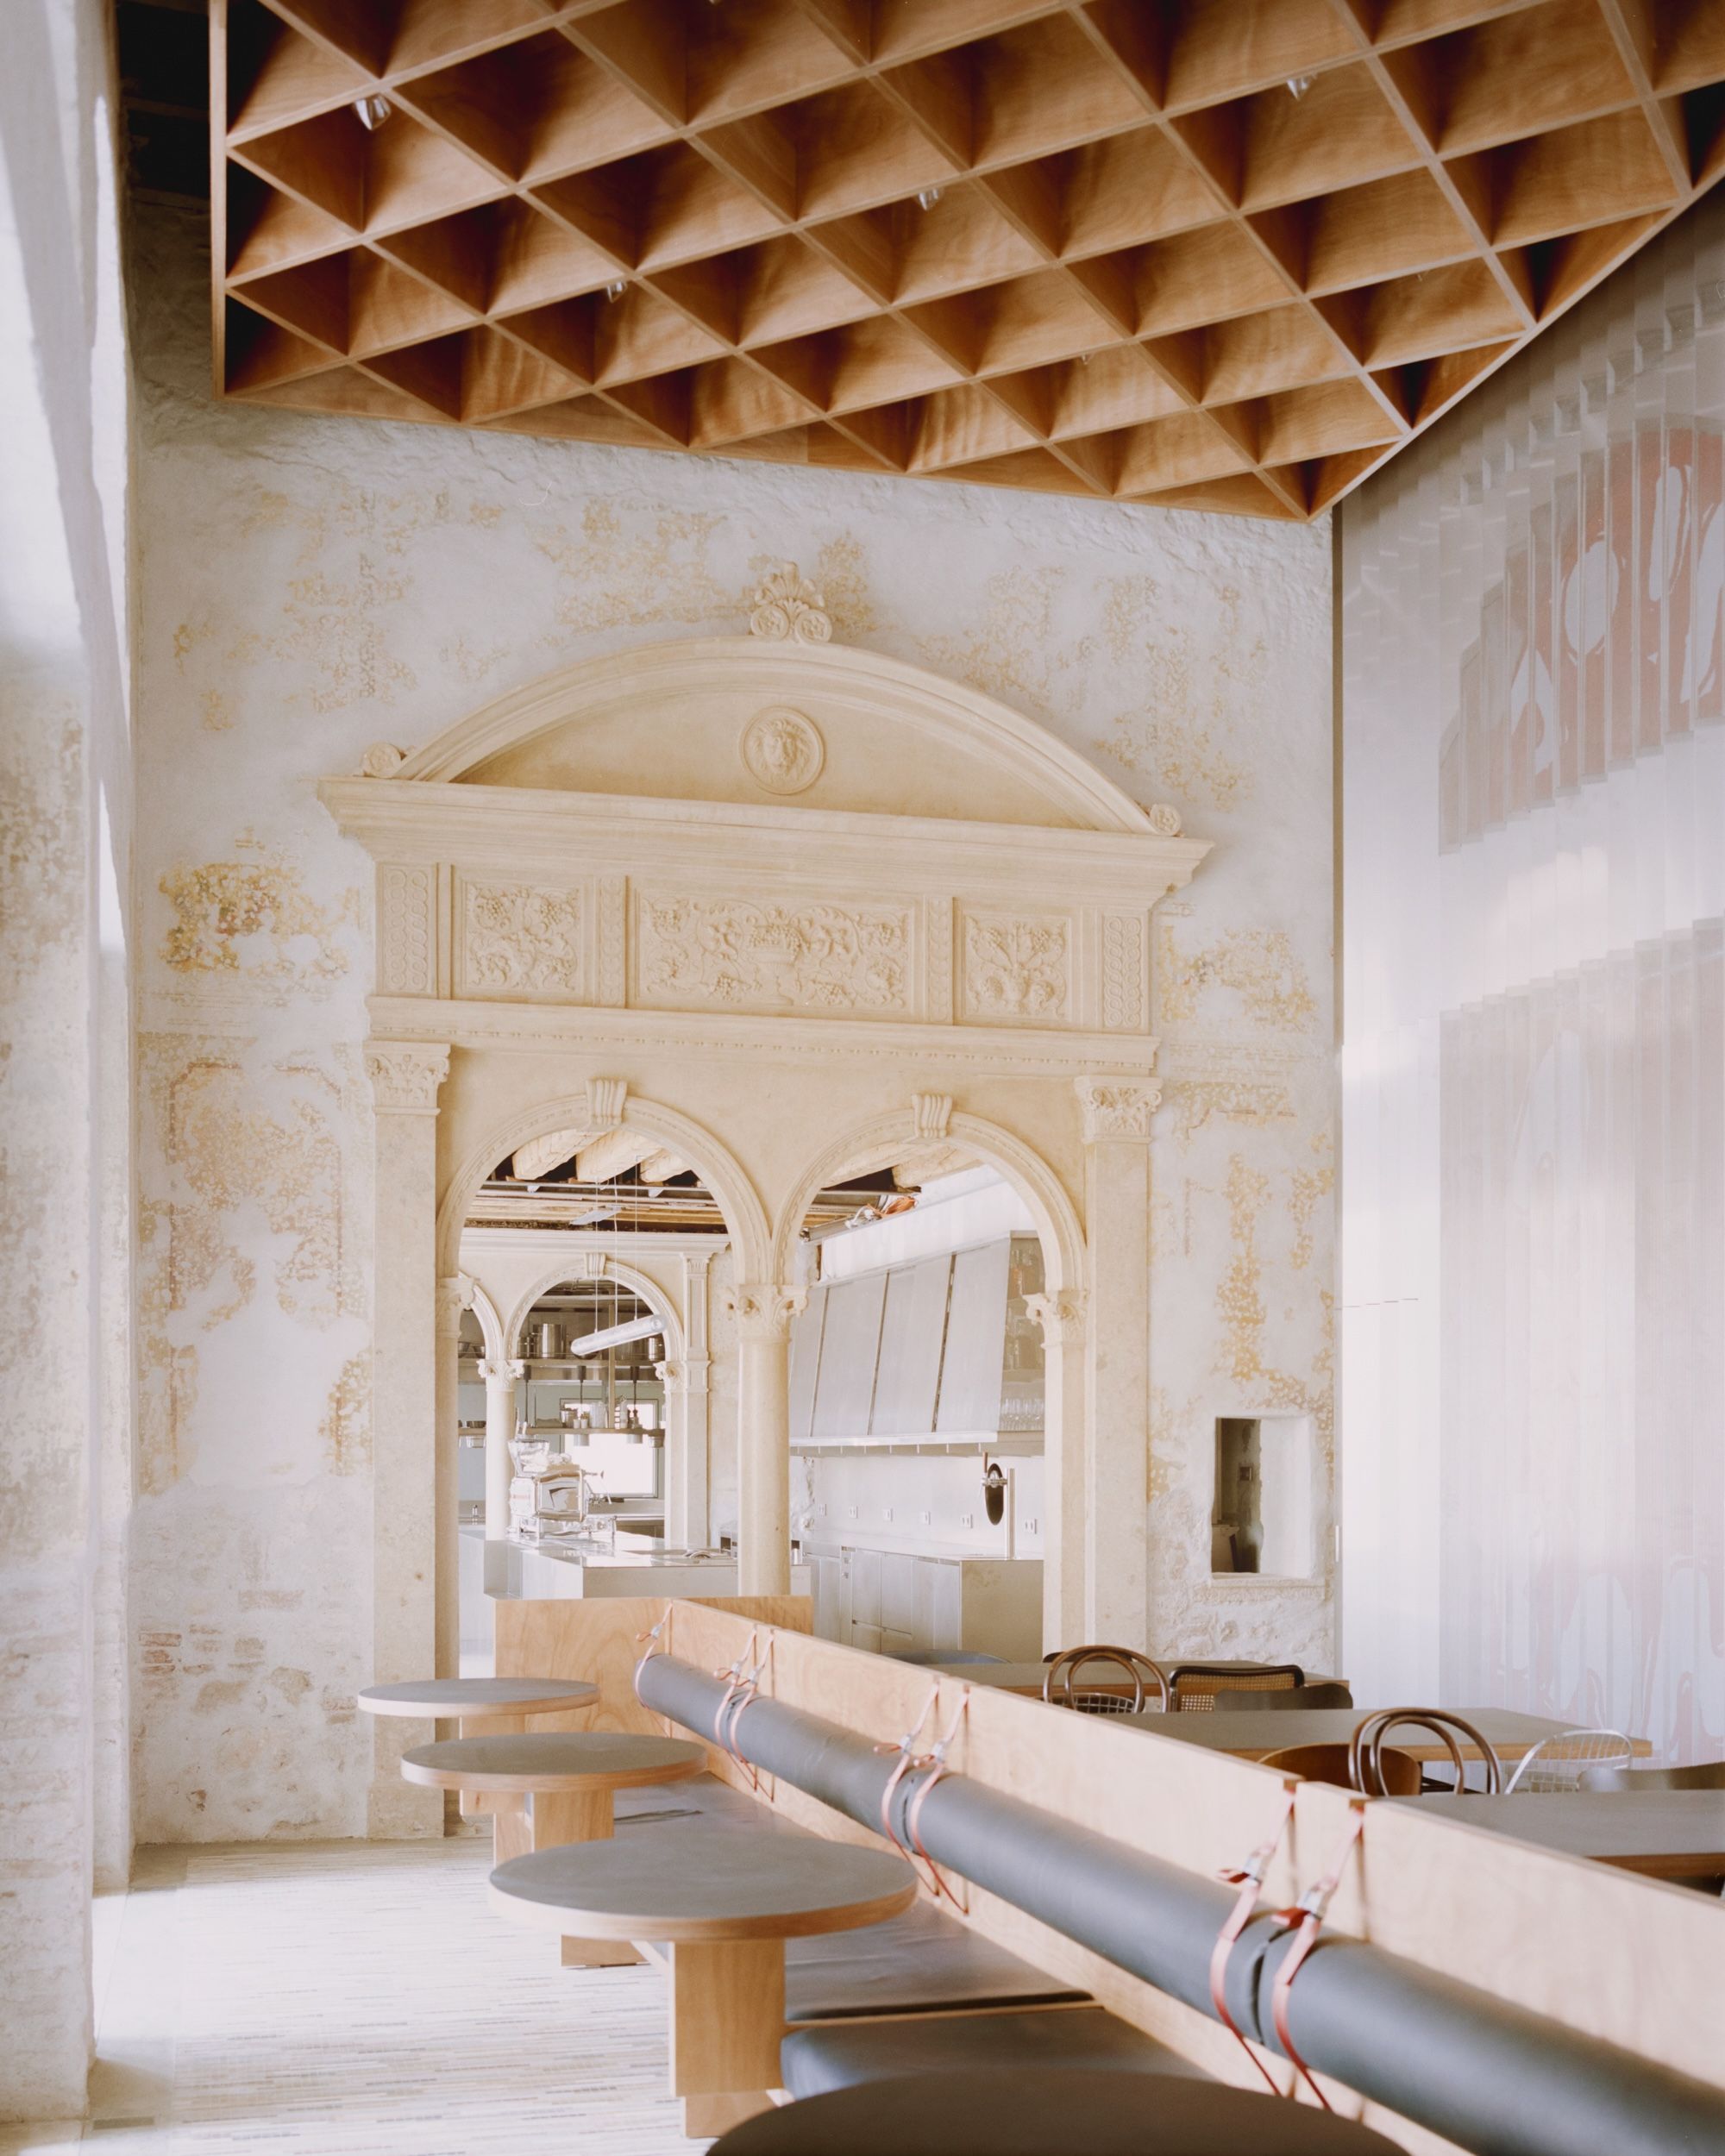
Located in the historic centre of Arzignano, in Italy’s Veneto region, the renewed Caffè Nazionale emerges as much more than a café. Led by the architectural studio AMAA (Marcello Galiotto and Alessandra Rampazzo), this 19th-century landmark has been transformed into a living laboratory of memory, urban identity, and emotional architecture.
Architecture as a critical reading of place
Intervening in a listed 19th-century building is never straightforward. It requires a delicate balance between heritage respect, aesthetic intuition, and forward-thinking vision. Rather than opting for a conventional restoration, AMAA approached the project as a poetic and intellectual exercise—allowing the building’s many historical layers to coexist and speak for themselves, without hierarchy or disguise.
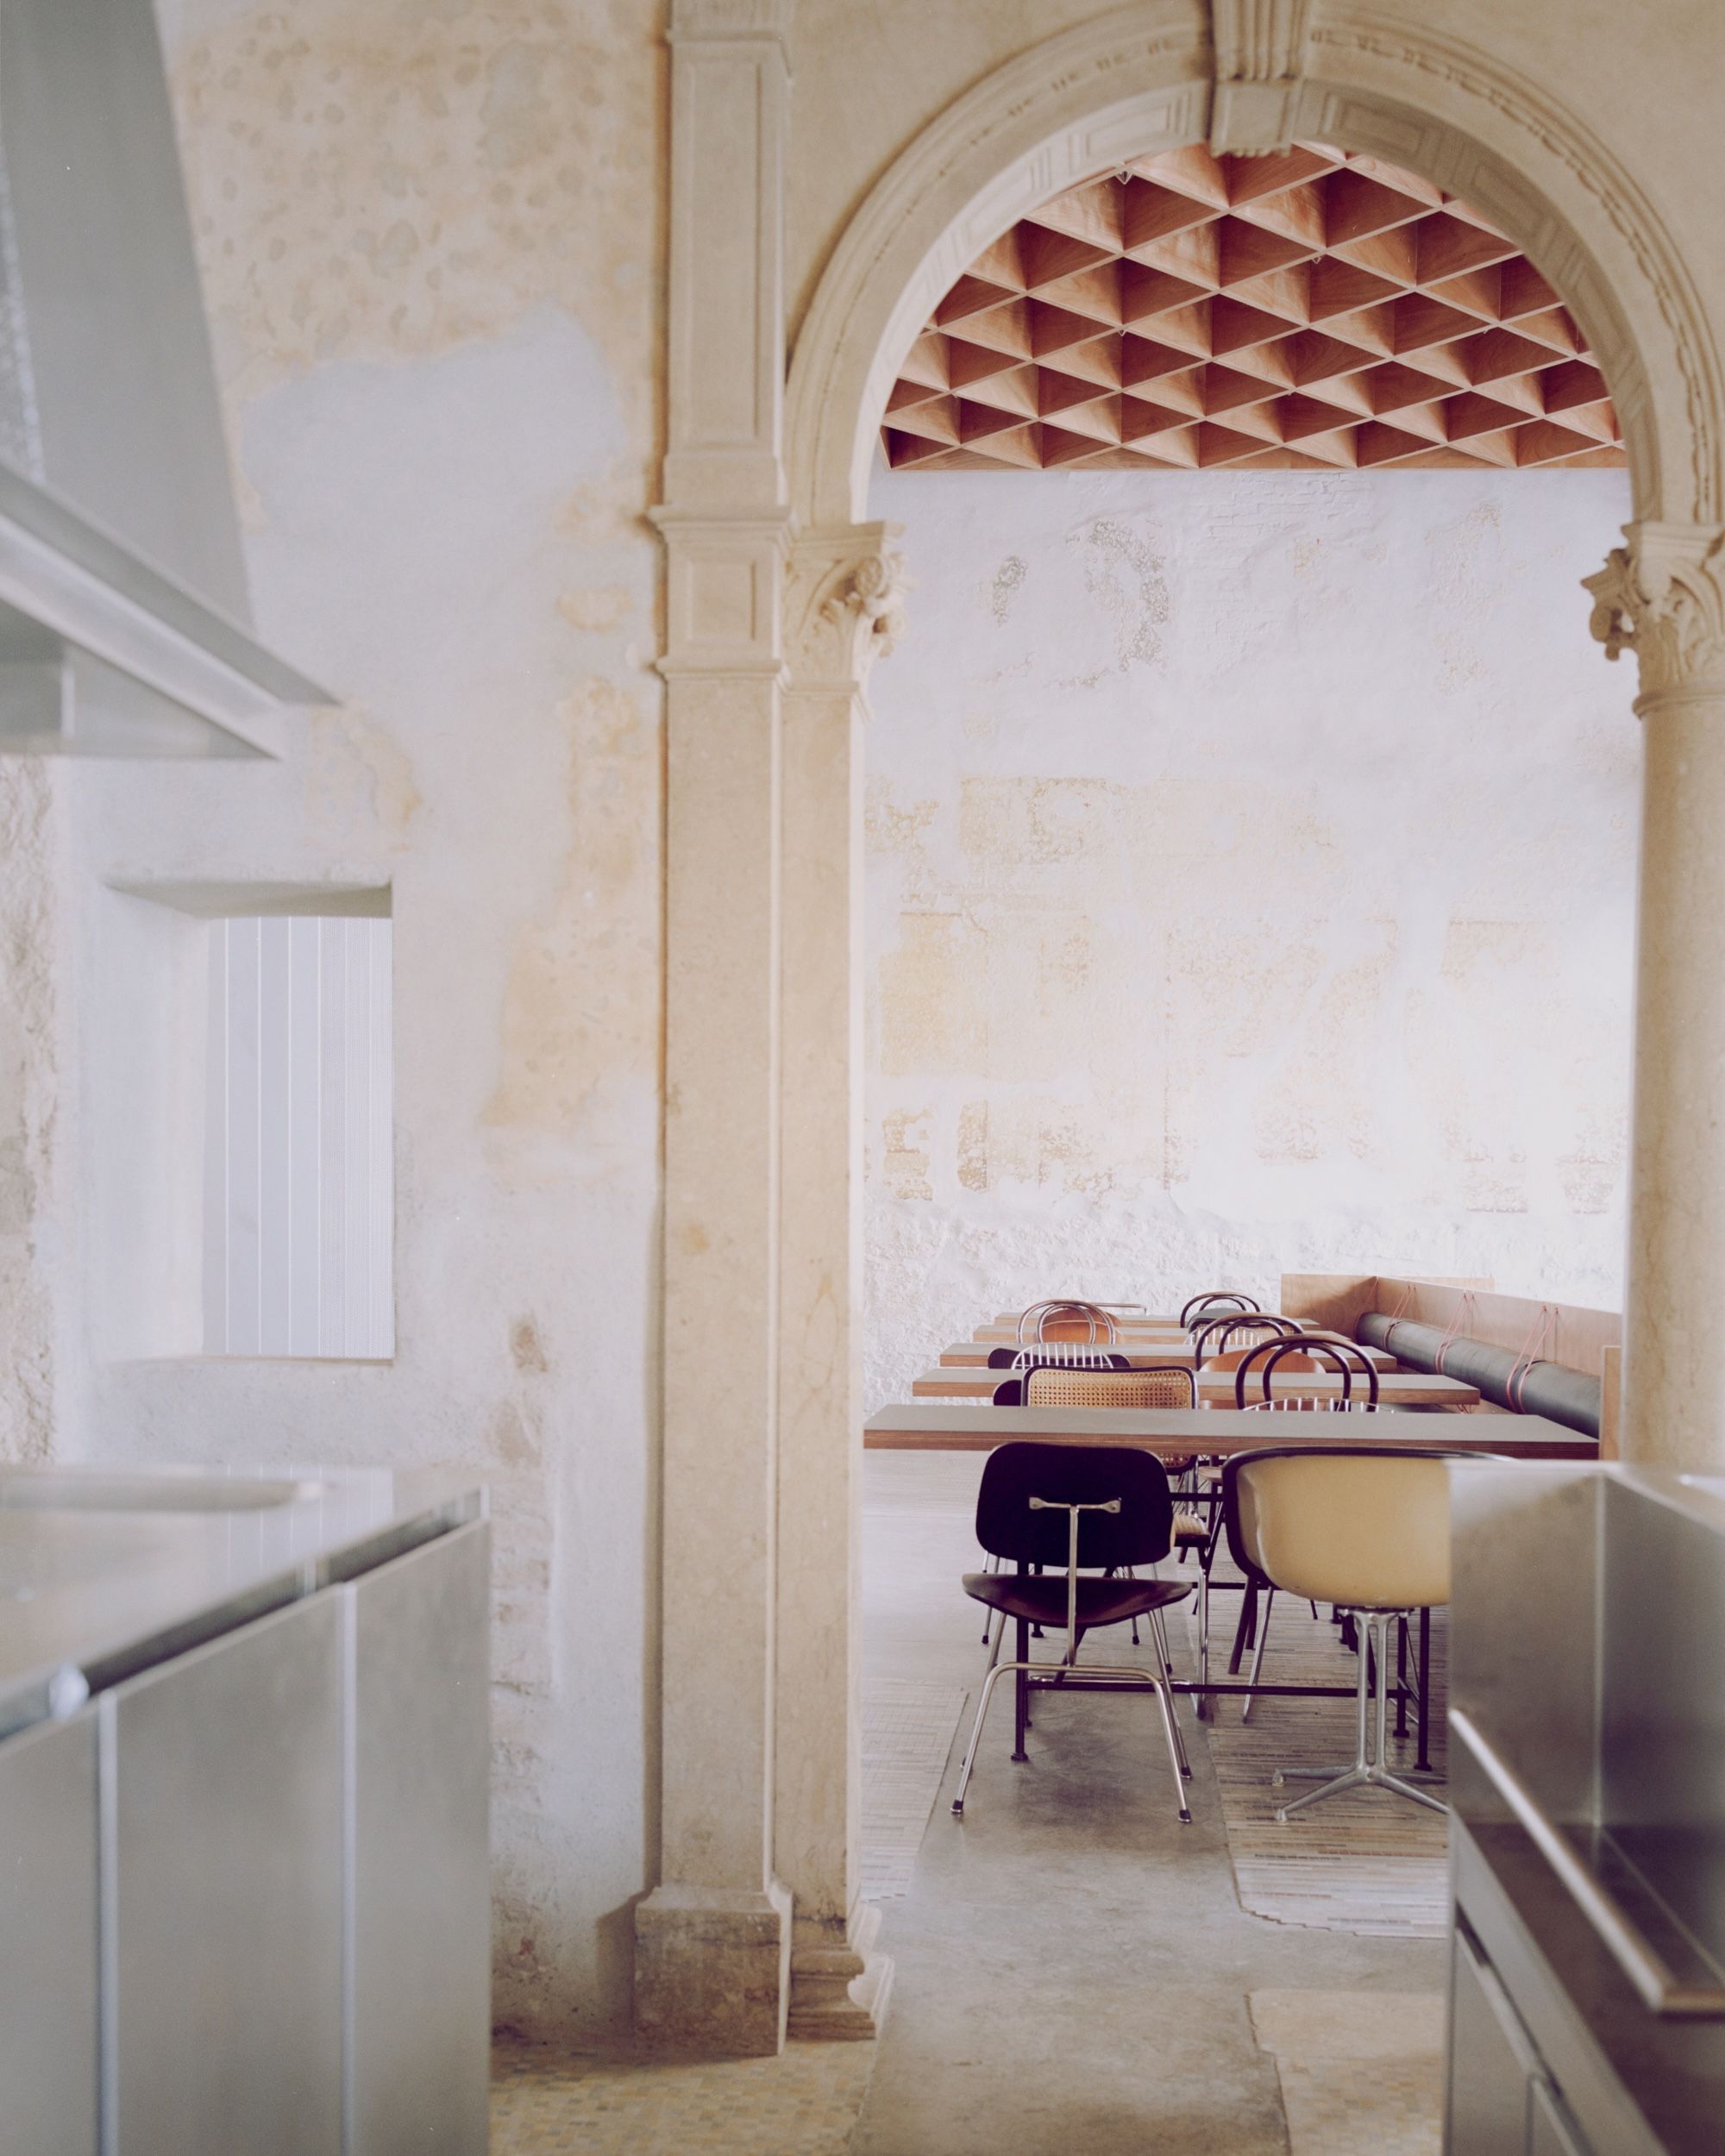
Discussions with the Soprintendenza (Italian heritage authority) went beyond dating materials or checking their condition; they became an archaeological investigation into the building’s evolution. “We wanted to avoid both nostalgia and excessive pragmatism”, explain the architects. Thus, what could have been regulatory constraints were embraced as creative opportunities. Cracks, worn surfaces, and imperfect finishes are not concealed here—they are expressive elements that enrich the narrative of the space.
“One of the most unique gestures in the project is the use of theatrical stage curtains as spatial devices.”
A stage for the everyday
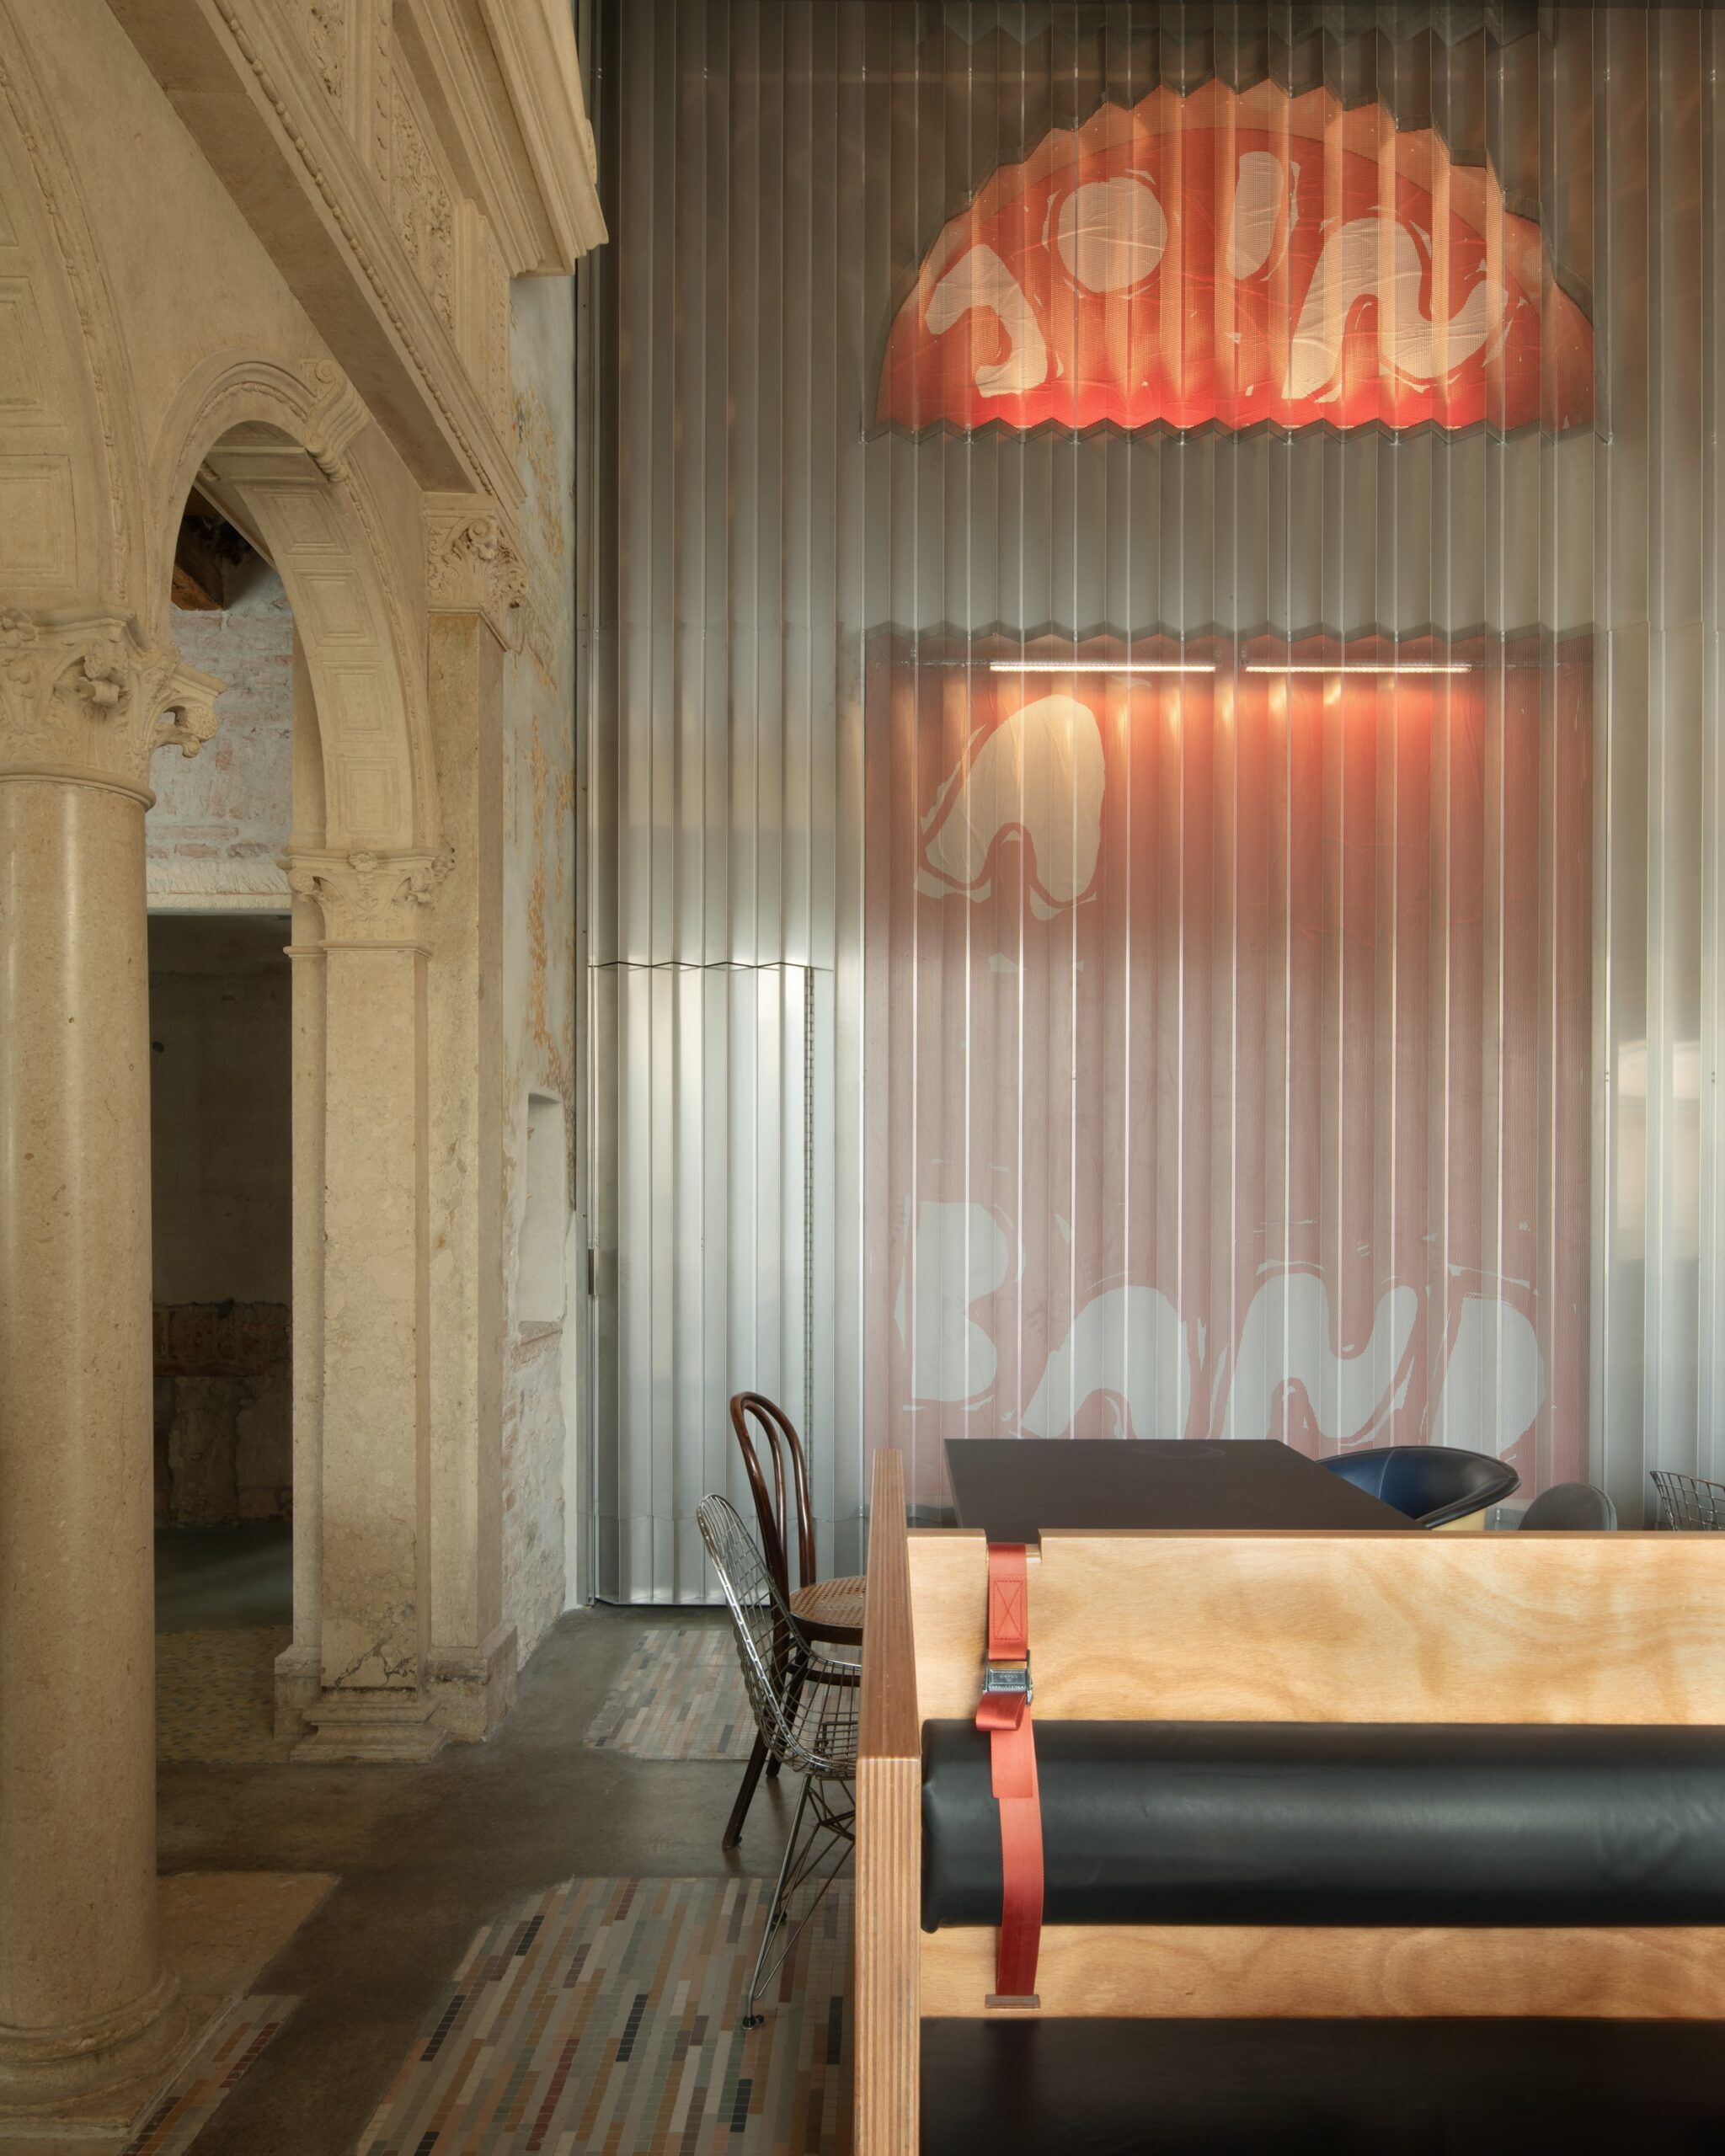
One of the most unique gestures in the project is the use of “quinte teatrali”—theatrical stage curtains—as spatial devices. A fluted, micro-perforated stainless-steel wall acts like a contemporary curtain, echoing the rhythm of the historic façade within the interior. This architectural element creates a dialogue between the old and the new, the public and the intimate, exterior and interior.
The result is a form of everyday theatricality—never forced or decorative, but rather a way of revealing the building as a living palimpsest.
The beauty of the unfinished
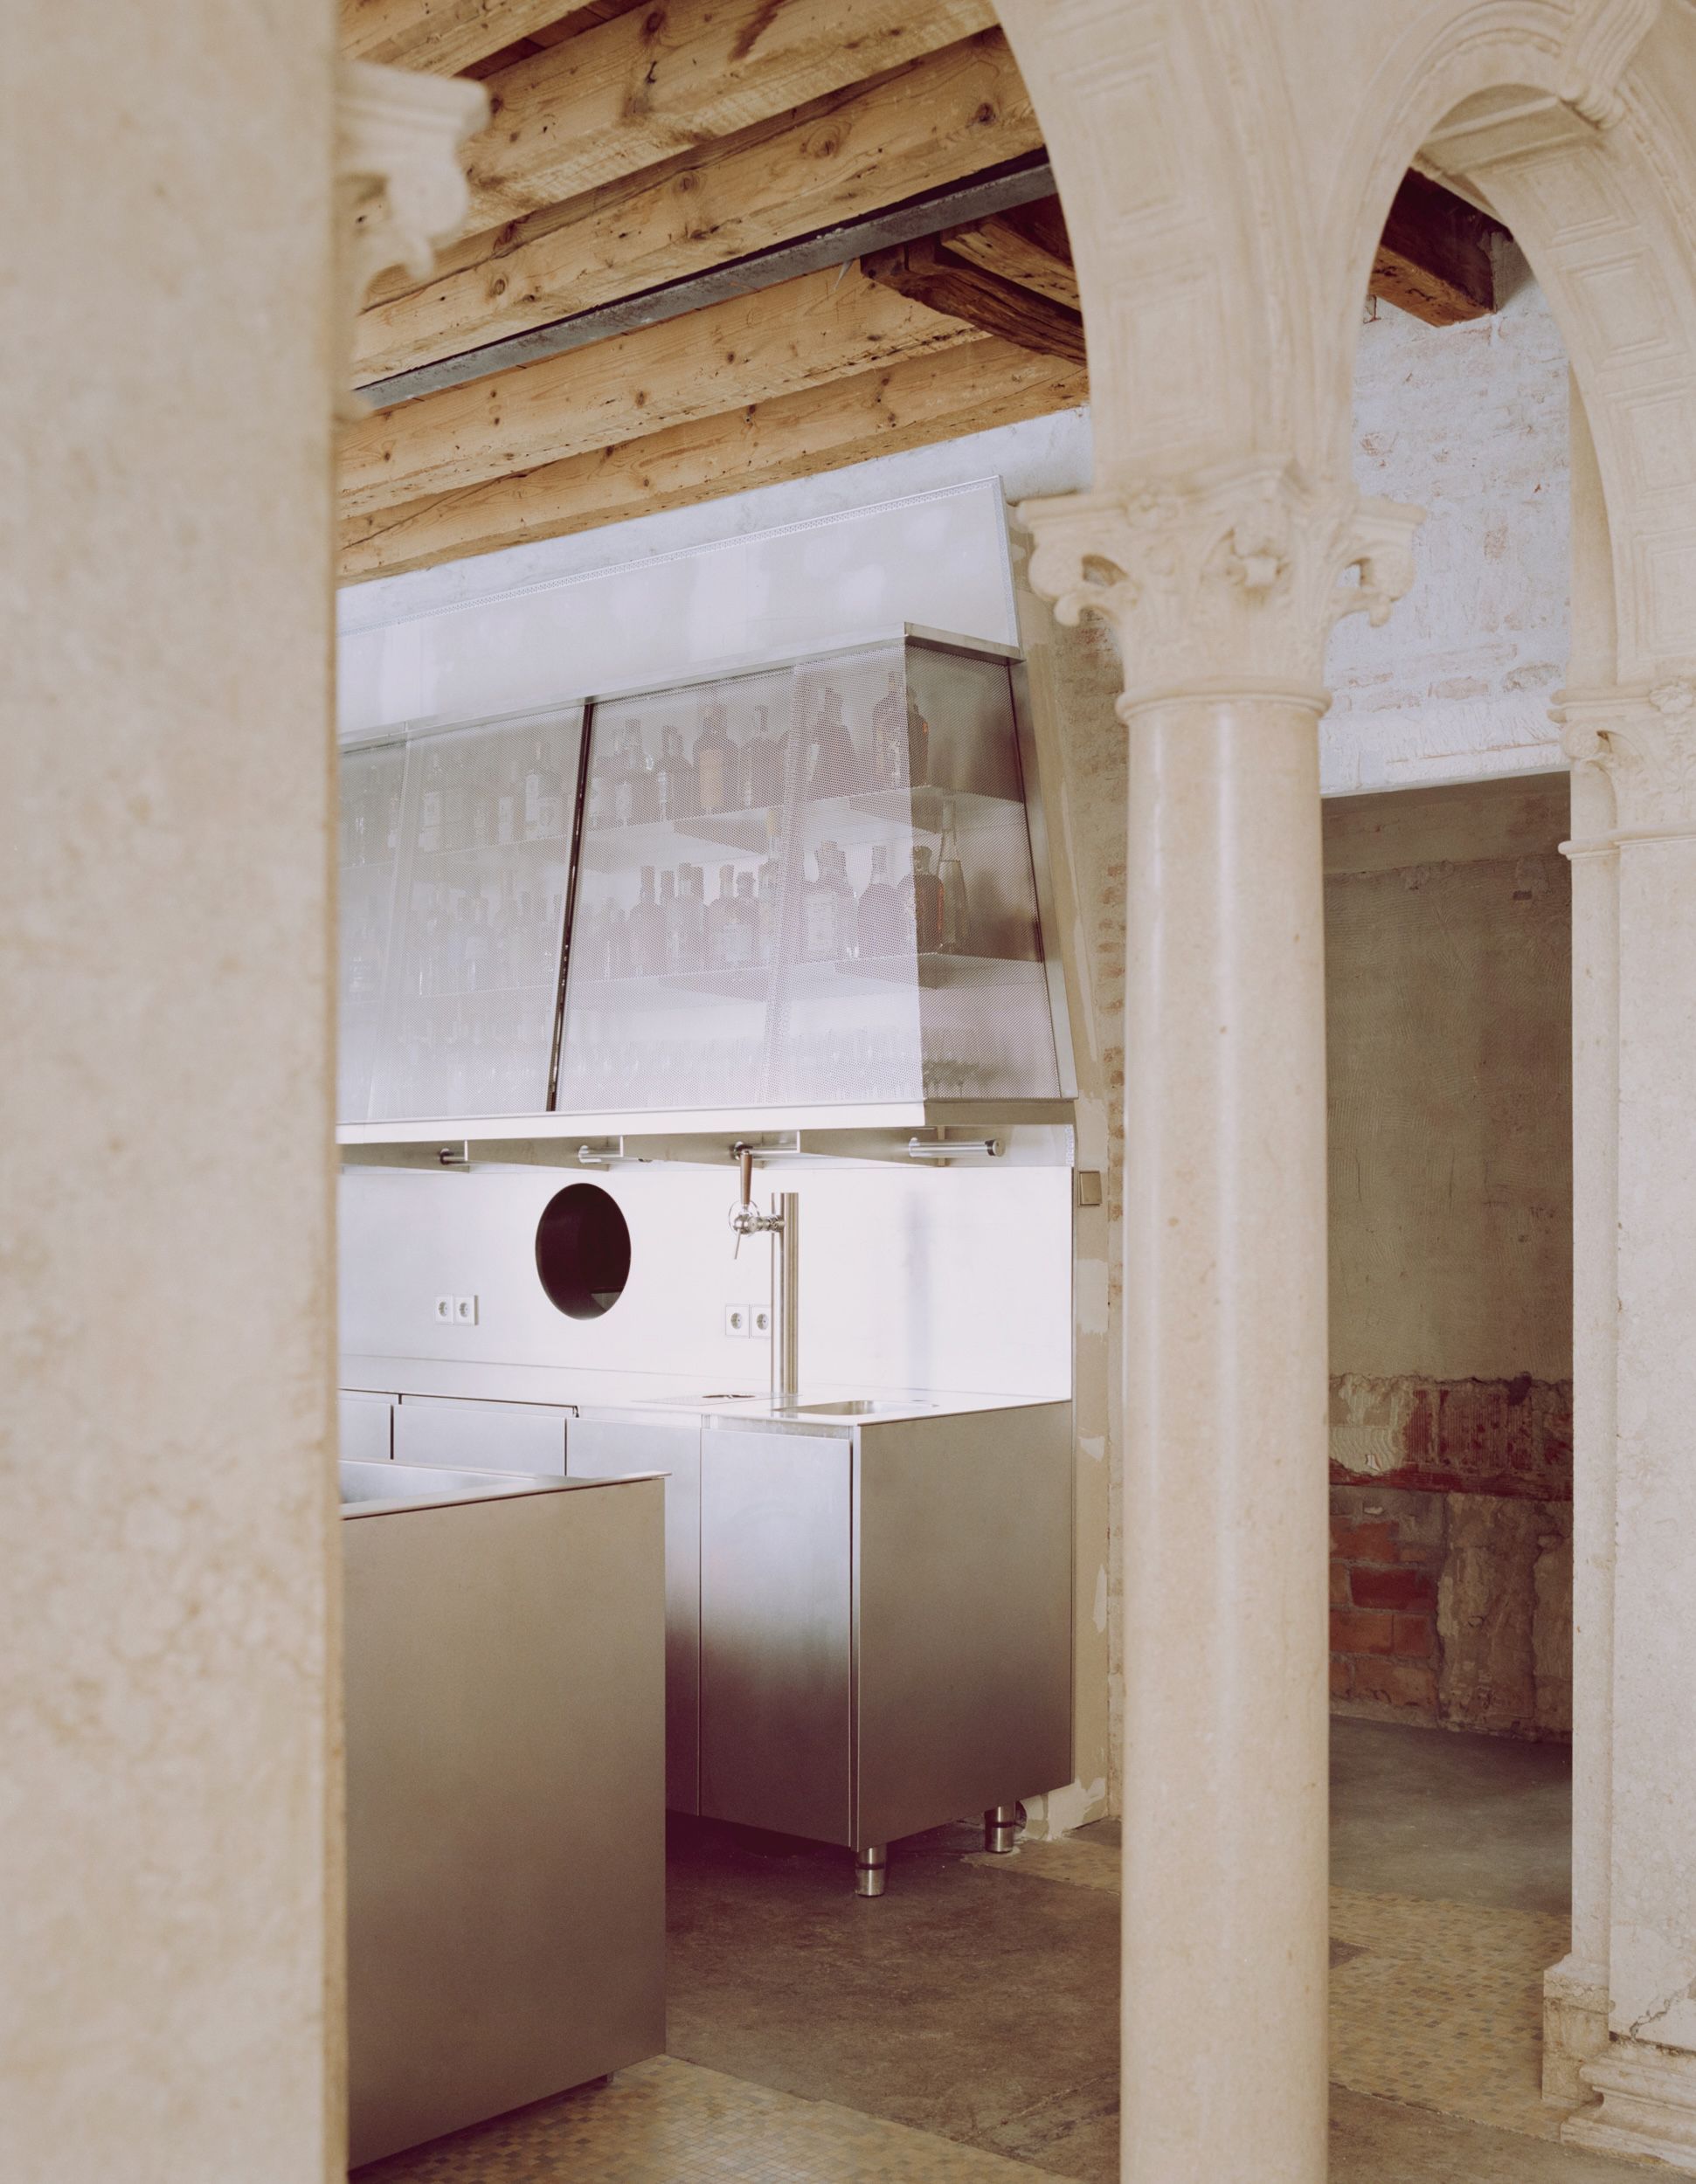
Another defining aspect of the project is the deliberate decision to leave certain surfaces exposed or unfinished. This approach is not rooted in a brutalist aesthetic, but in a profound respect for authenticity. Where new materials are introduced, they blend subtly into the existing context—choosing continuity over contrast, allowing the historical fabric to breathe through contemporary interventions.
In this sense, the project challenges the traditional notion of restoration as a form of renewal or cleaning. Instead, it leans towards a more emotional continuity, where every architectural scar becomes a storytelling device.
Bespoke design and artistic collaborations
The atmosphere of the new Caffè Nazionale is enriched by bespoke furniture, created in collaboration with artist and designer Nero / Alessandro Neretti. From custom benches inspired by New York City’s subway to a striking green marble handle from Valmalenco, each piece serves as both sculpture and function.
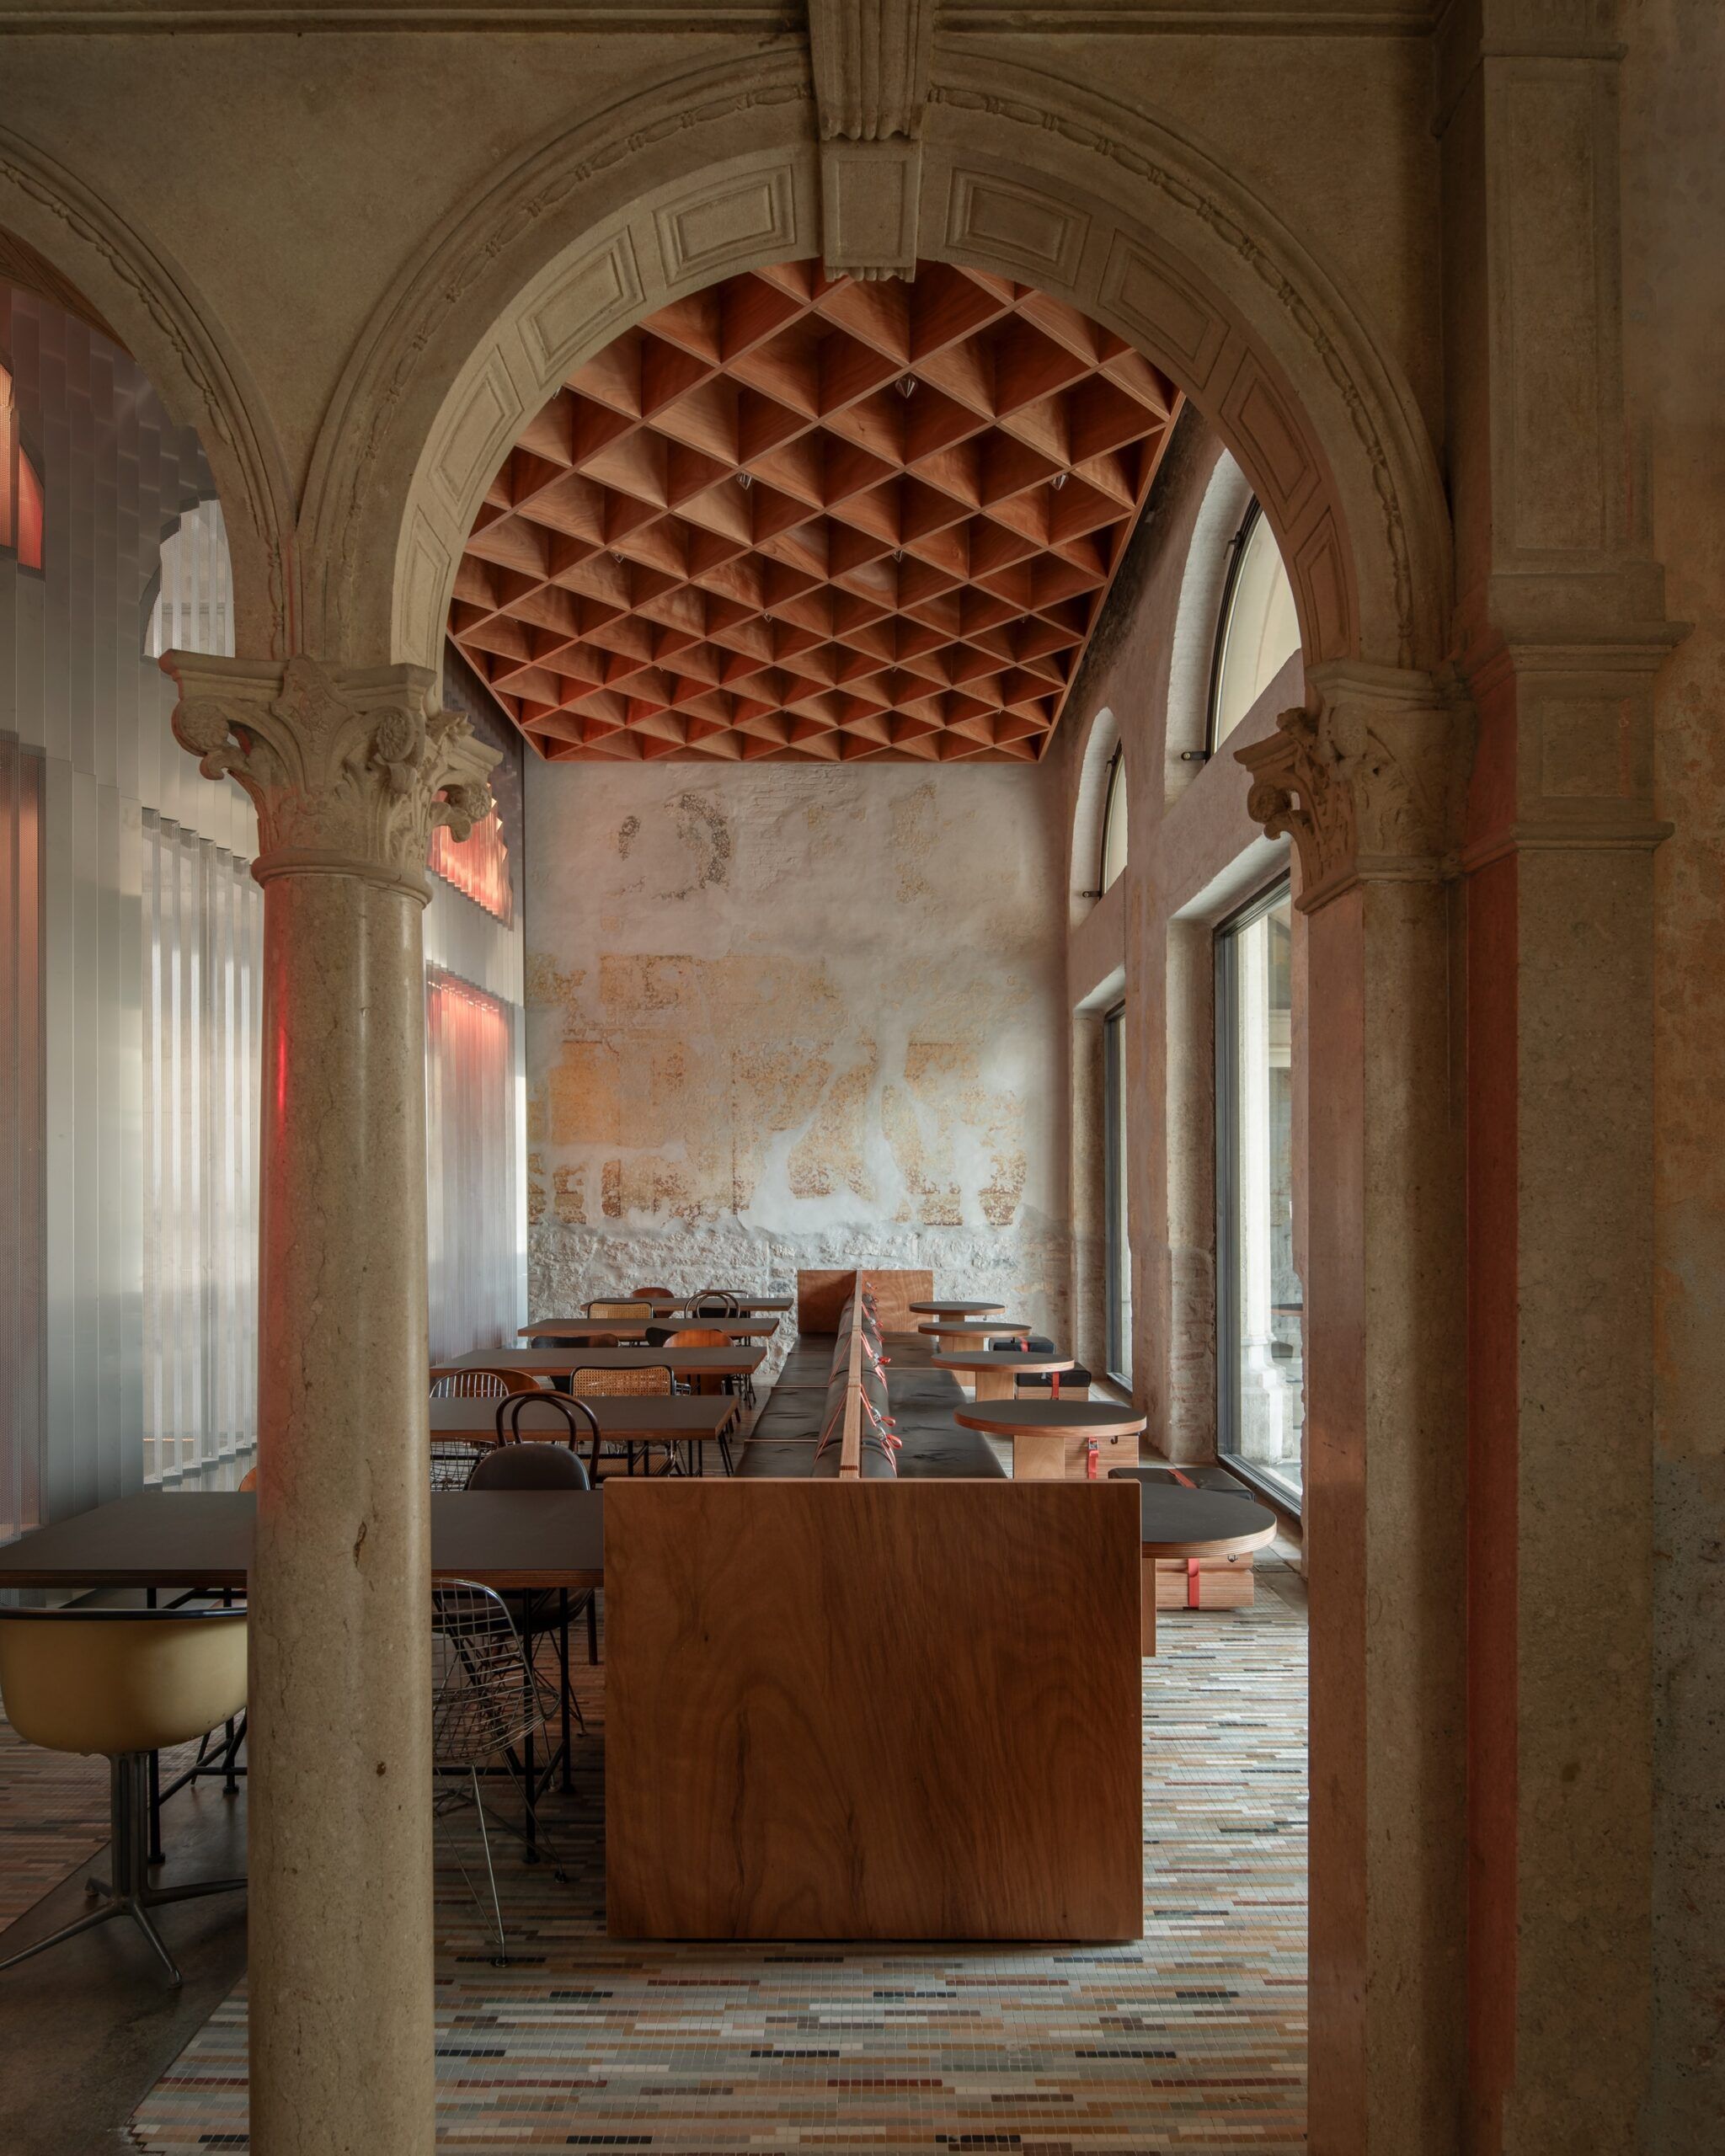
This collaboration extends to graphic artist Stefan Marx, whose work evokes the ephemeral beauty of vintage theatre posters. These artistic interventions are not decorative afterthoughts—they are integrated into the architecture, echoing the tradition of 19th-century ornamentation while confidently embracing a contemporary language.
Models, materiality, and methodology
AMAA’s design process is deeply rooted in the physical model—used not only as a communication tool but as an active method of exploration. Sketches and scale models are continuously tested, abandoned, reworked, and revisited, in an ongoing dialogue between site and concept.
This iterative process allows the architecture to evolve organically. The models themselves often remain unfinished—an honest reflection of a project that understands design as a living, layered act of investigation.
A poetic escape: the garden
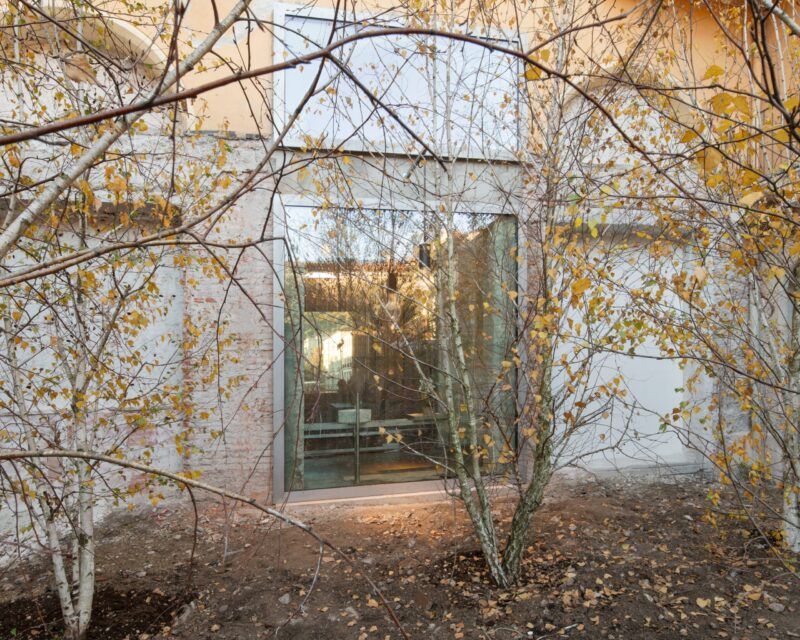
One of the project’s most evocative spaces is the birch garden, conceived as a sensory and metaphysical extension of the café.
This “contained nature” offers a moment of quiet introspection within the urban density. Accessed through a transitional vestibule, the garden opens as a hidden oasis—connecting interior and exterior, body and emotion.
“The project leans towards a more emotional continuity, where every architectural scar becomes a storytelling device.”
A space for the present that honours the past
The new Caffè Nazionale is not merely a renovation — it is a statement of intent, a carefully calibrated act of cultural and architectural authorship. It stands as a quiet yet powerful reminder that restoration is not about erasing the marks of time, but about embracing them; not about recreating the past, but reinterpreting it with clarity, respect and imagination.
To inhabit a space, in this sense, is not just to occupy it — it is to engage with it emotionally, historically, and physically. It is to coexist with the traces of what we were, to recognise what we are, and to remain open to what we might become. Architecture becomes, here, a form of coexistence — a dialogue across time, materials, and memory.
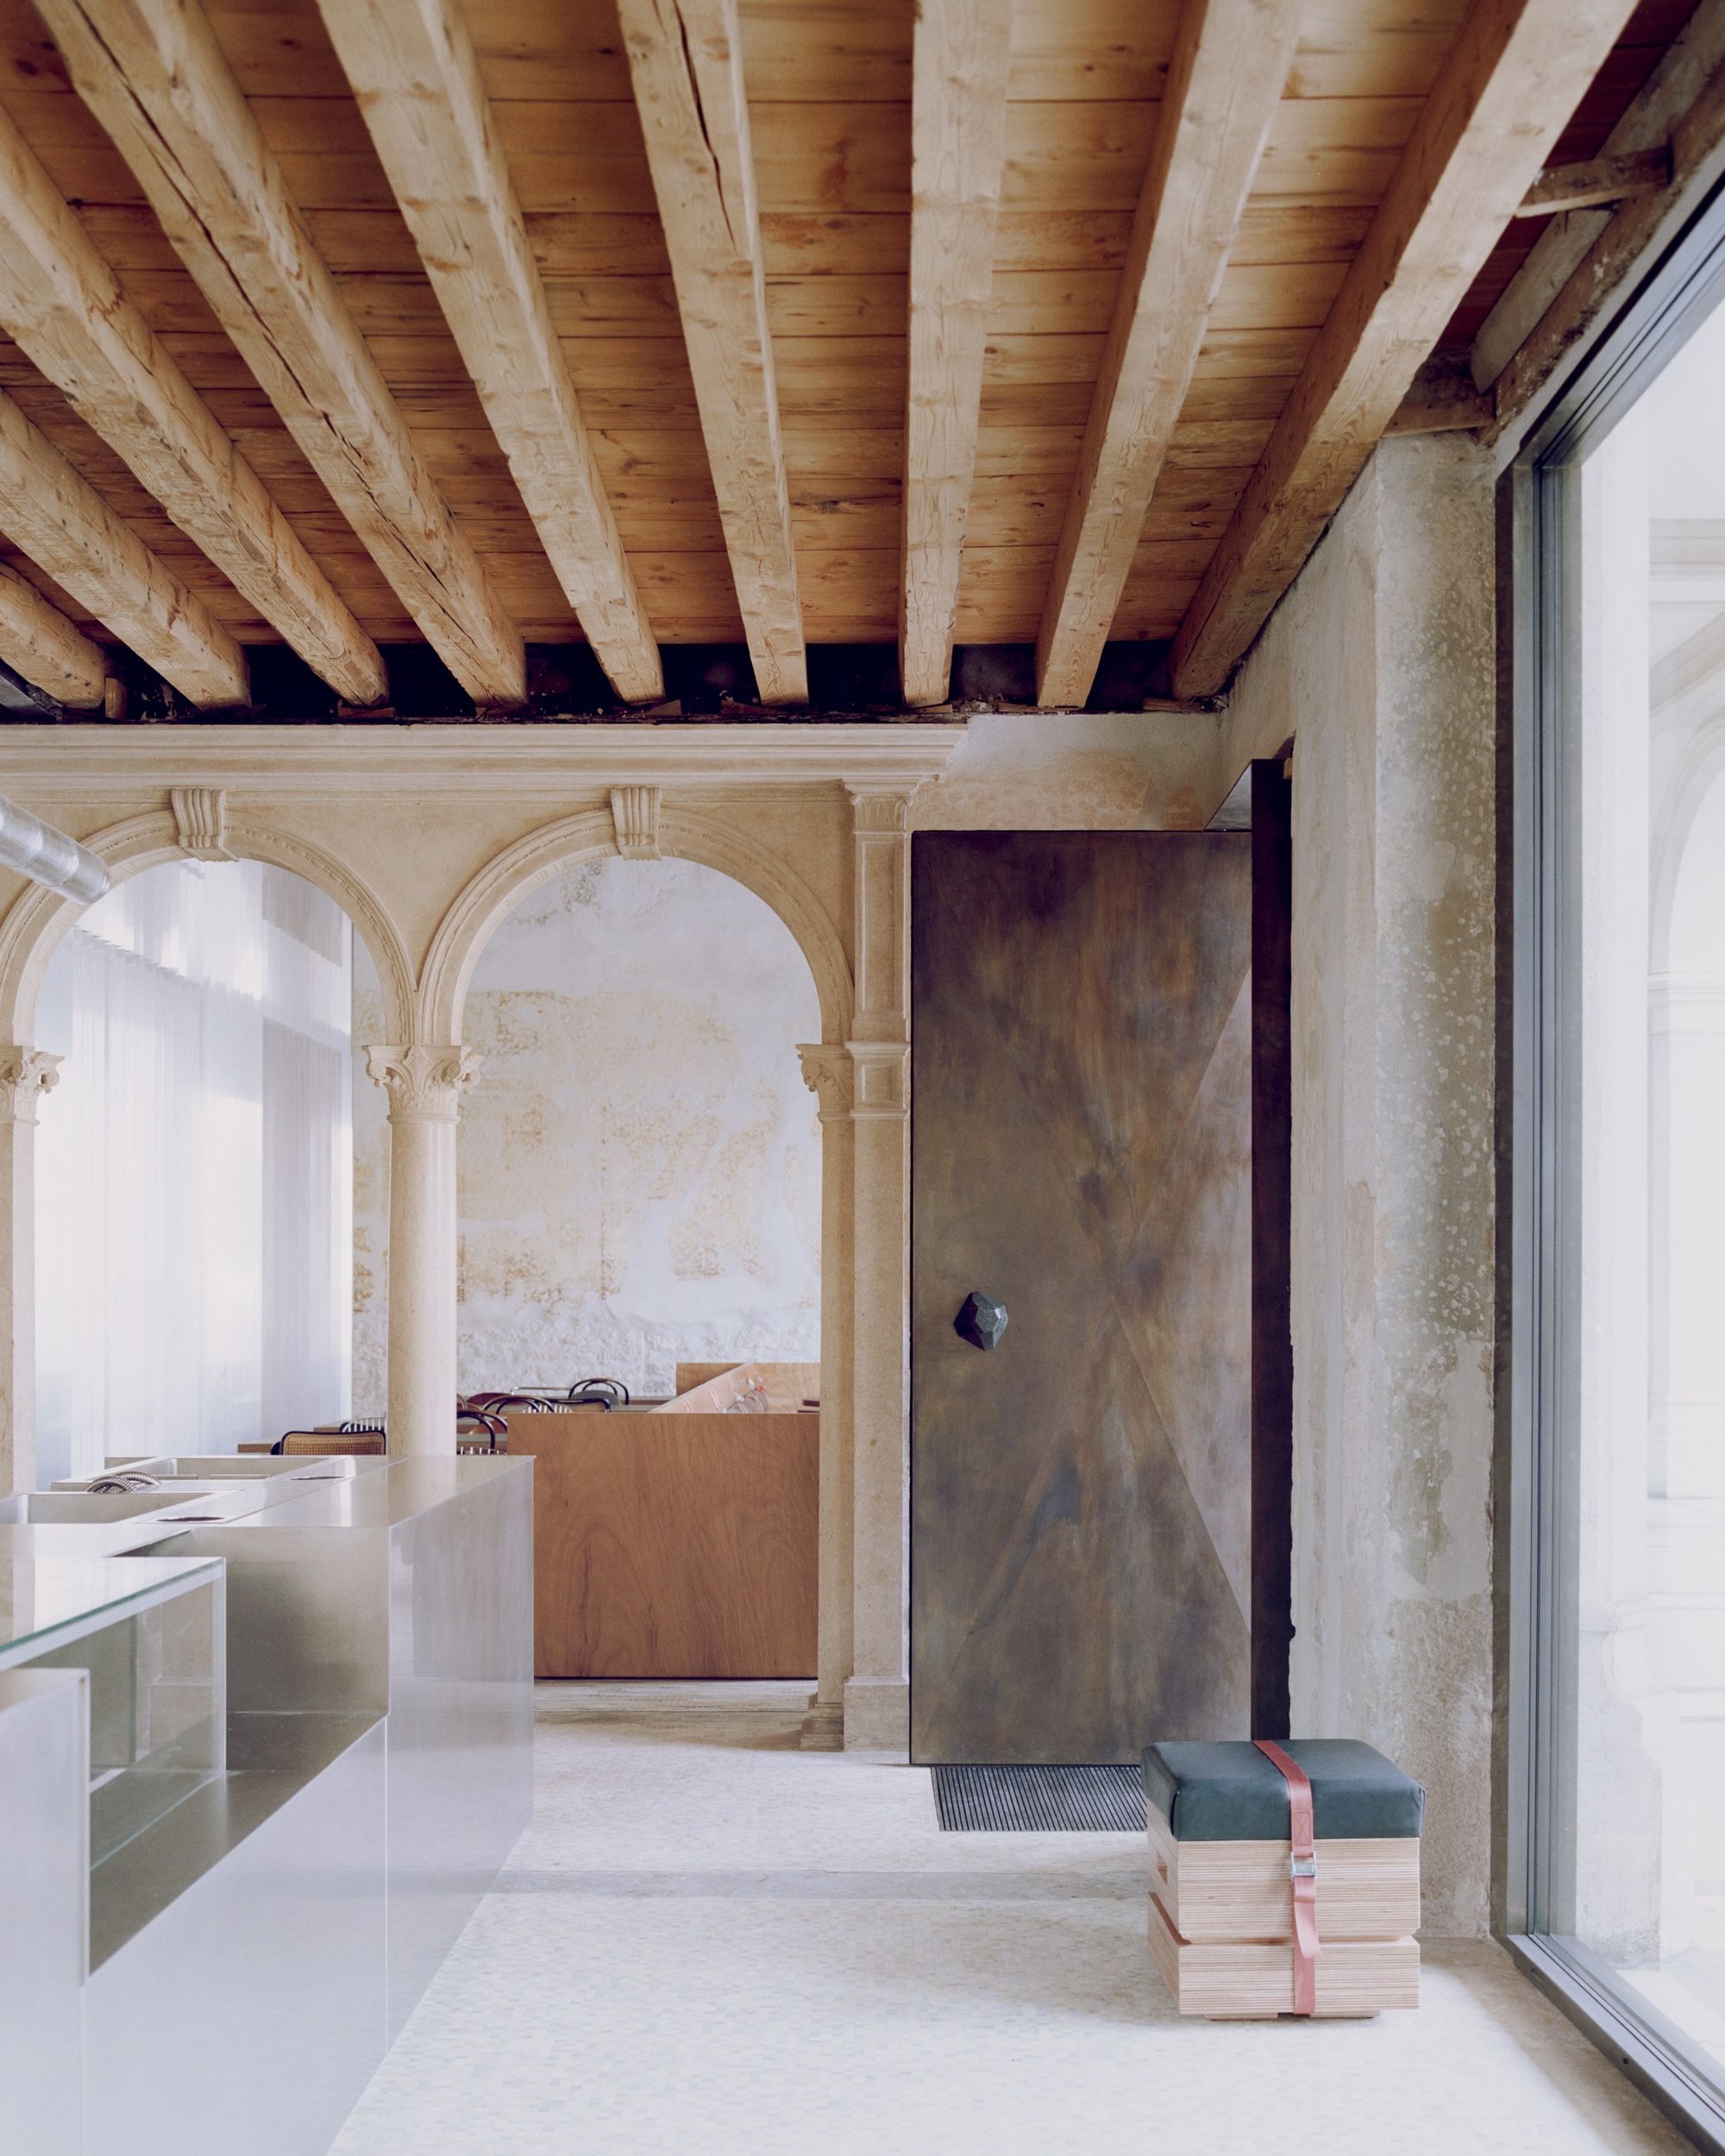
Through this thoughtful and deeply sensitive intervention, AMAA has not only returned a building to the urban fabric— they have given Arzignano a space of civic and emotional resonance. A place where architecture speaks softly, yet profoundly; where each surface, shadow and silence contributes to a shared narrative of continuity and transformation.
As the architects so beautifully express: “To restore is not to redo, but to reinterpret. To inhabit is, in essence, to live alongside what we were, what we are, and what we can become”.
(*) Photo credits: Horizontal photos and vertical photos 4 and 5: Mikael Olsson; Vertical photos 1, 2, 3 and 6: Simone Bossi.