A 1930s apartment adapted for today
With a total area of 115 m² and privileged views over the Vltava River, the apartment retained a structure typical of its era: clearly defined rooms, spatial hierarchy, and a layout conceived for a different way of living.
The intervention begins with a simple question: how can this scheme be updated without losing its character?
The answer takes the form of a precise reorganisation, where each decision enhances functionality while preserving the original spatial logic. It is not about erasing, but about adjusting.
One of the project’s key requirements — integrating storage for the family’s bicycles — immediately reveals its practical intent. Architecture here is placed at the service of real life.
Opening the space: a new centre of gravity
The most significant gesture is the removal of the partition wall separating two main rooms. This seemingly simple operation completely transforms the apartment.
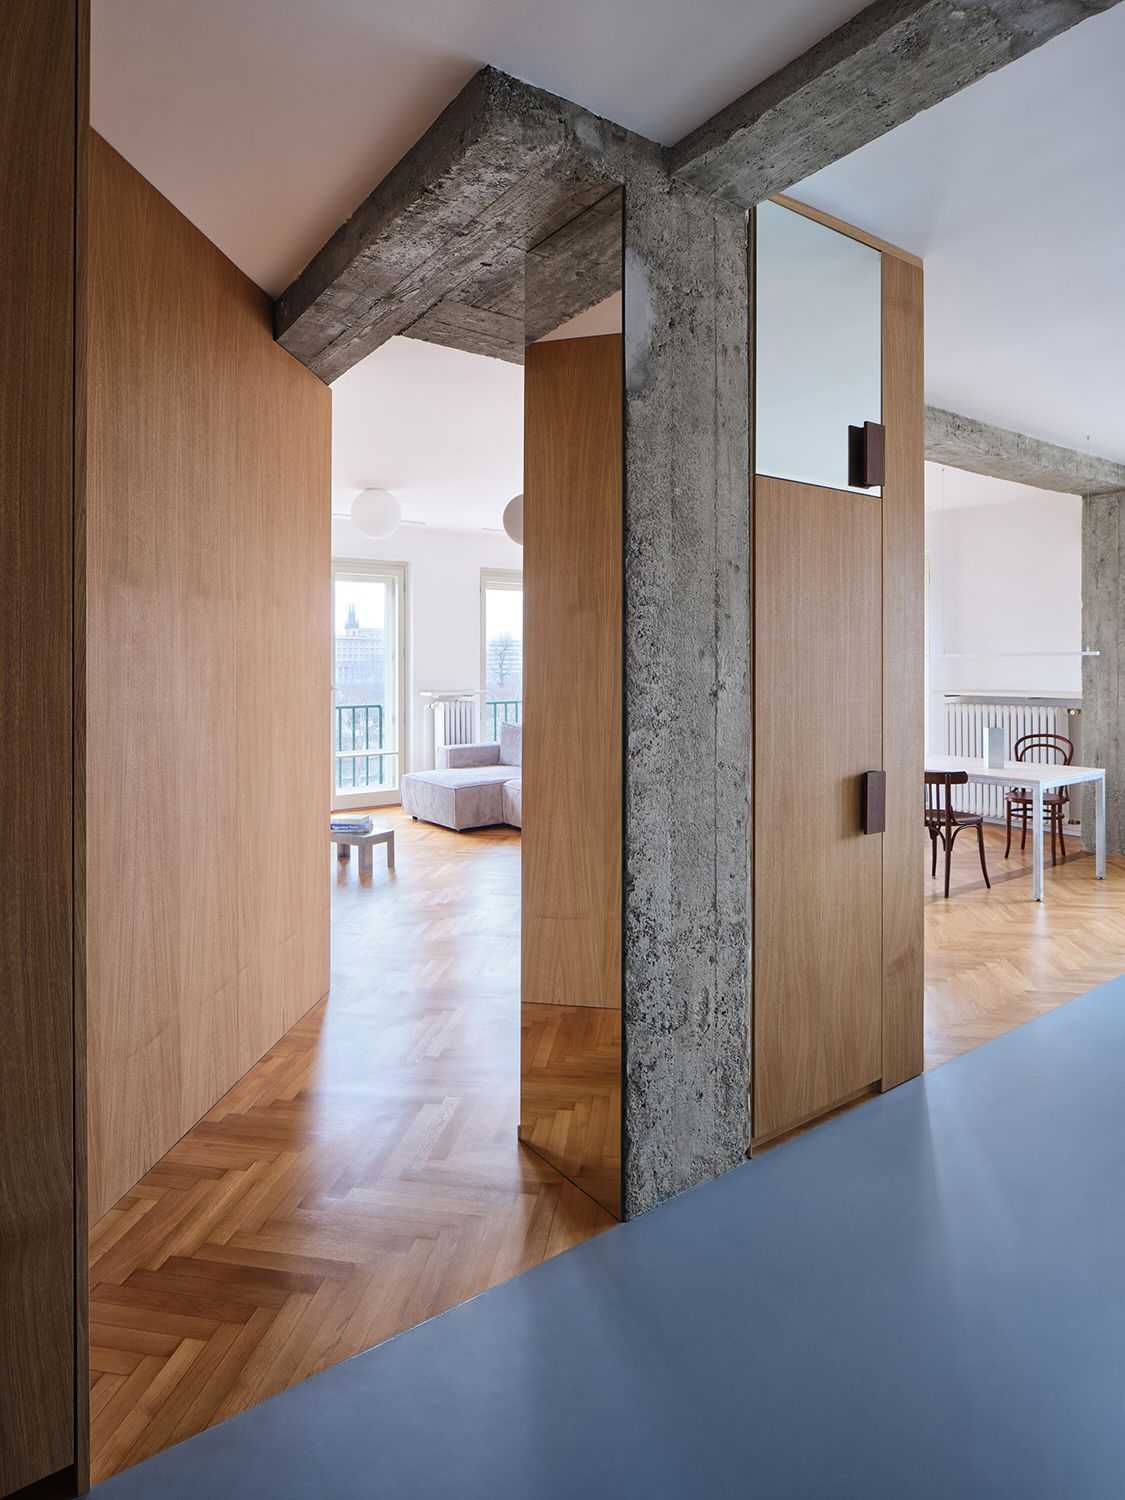
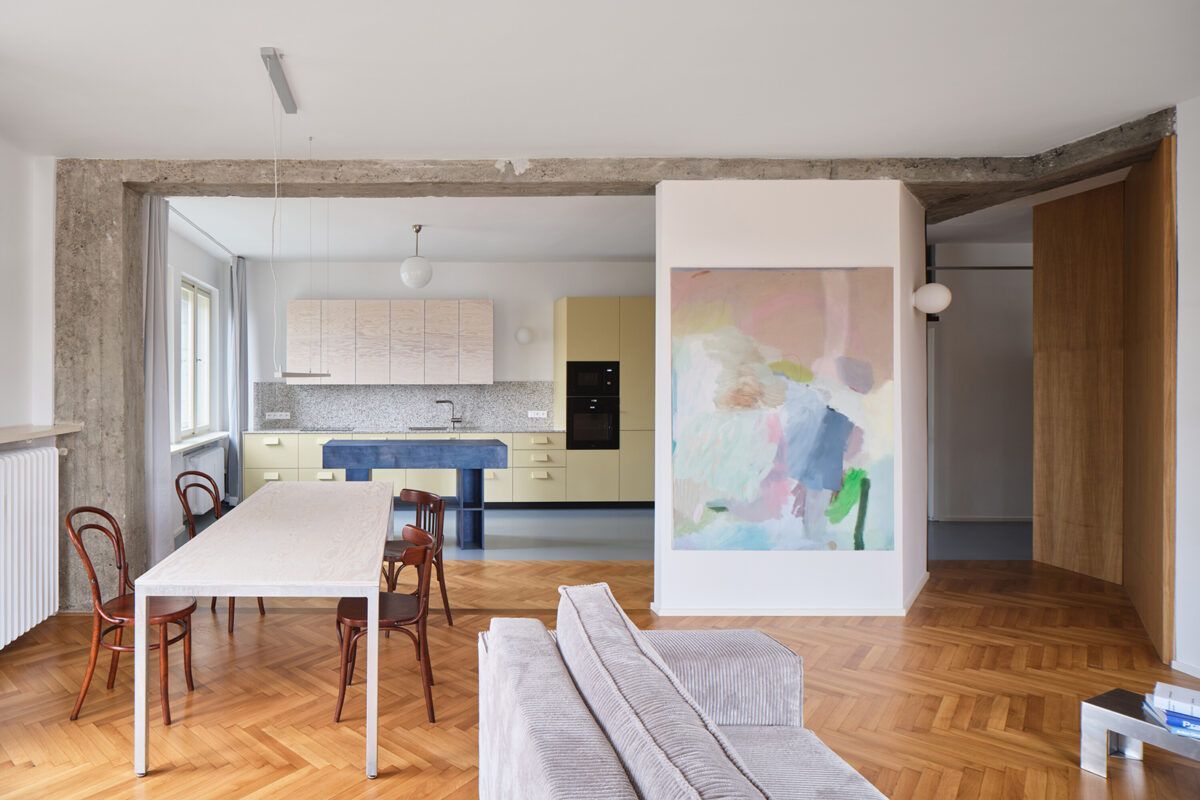
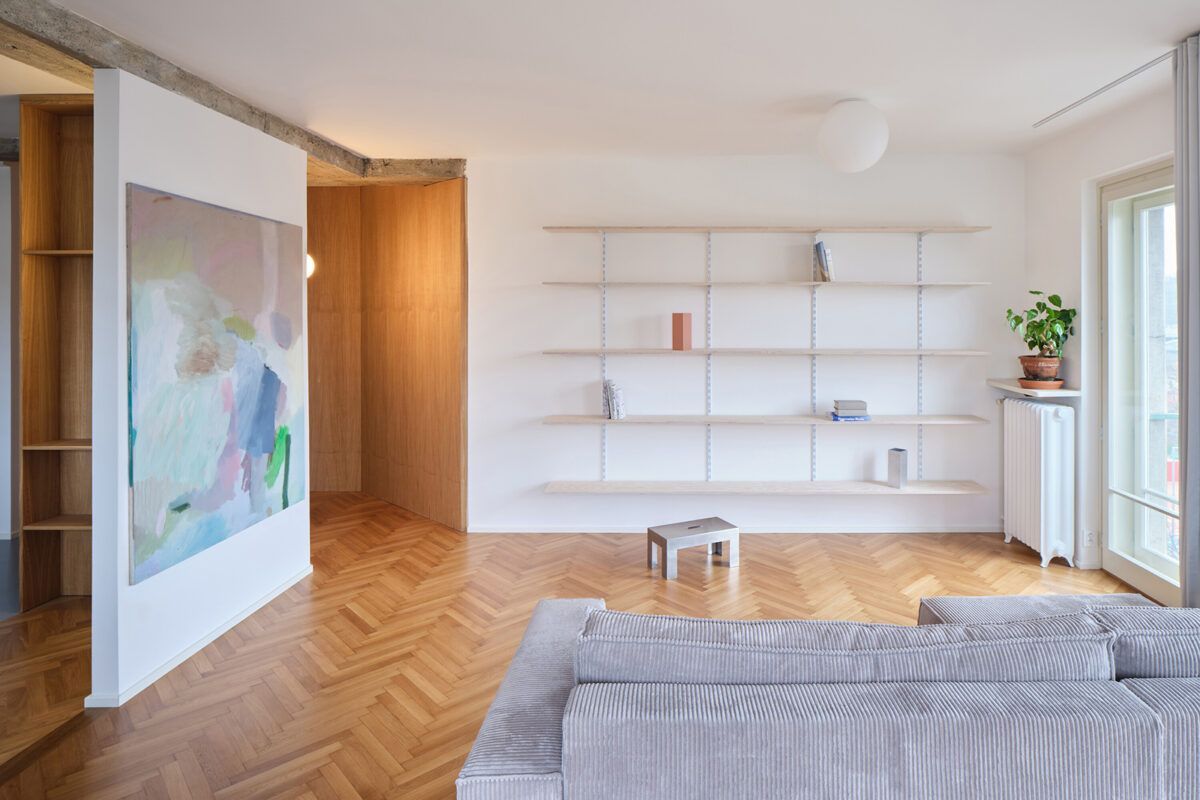
The newly opened space allows light to flow freely, while views from the upper floor take centre stage. The living area shifts from a sequence of rooms into a continuous, flexible, and connected environment.
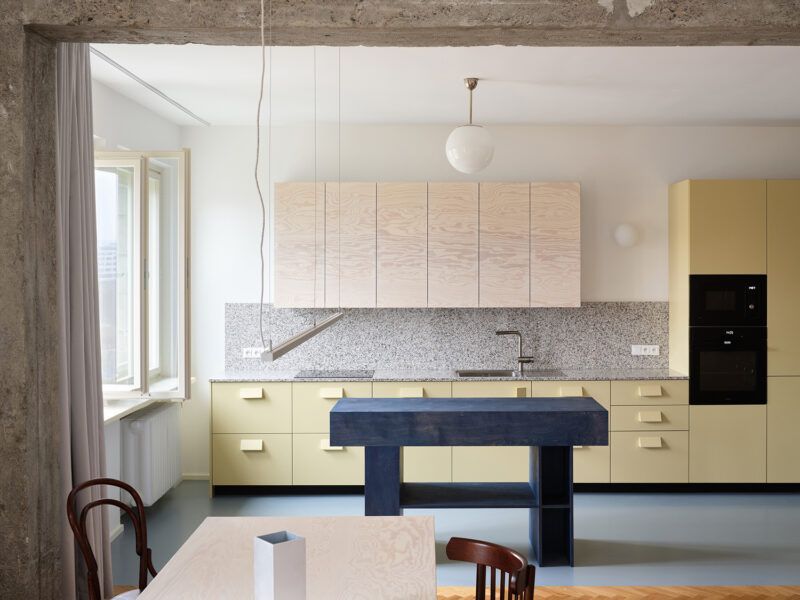
Within this new configuration, the kitchen is relocated. Previously confined to a rear area near the former service room, it now occupies a central position.
This shift is not only physical, but conceptual: the kitchen moves from a secondary space to the true heart of the home.
The kitchen as an architectural piece
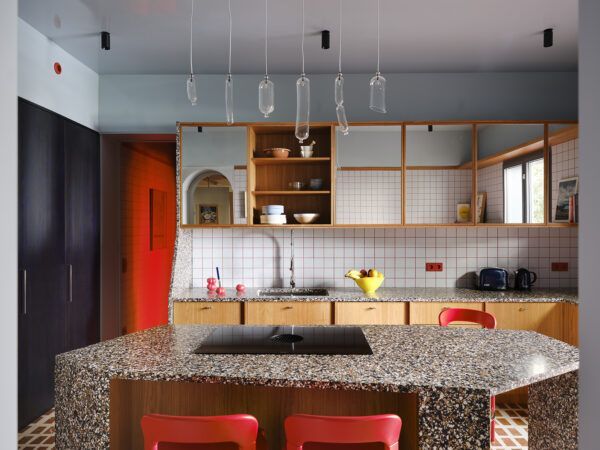
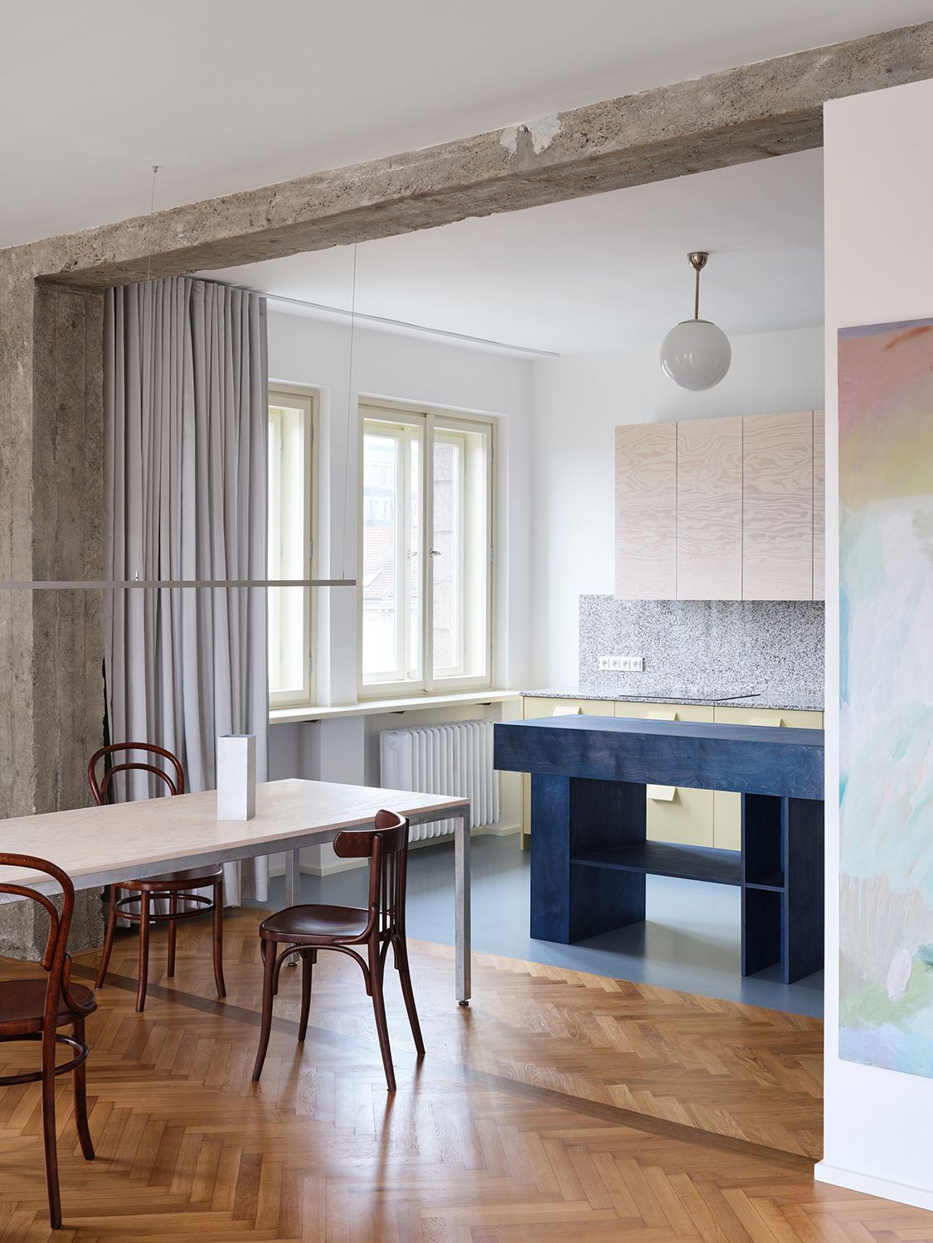
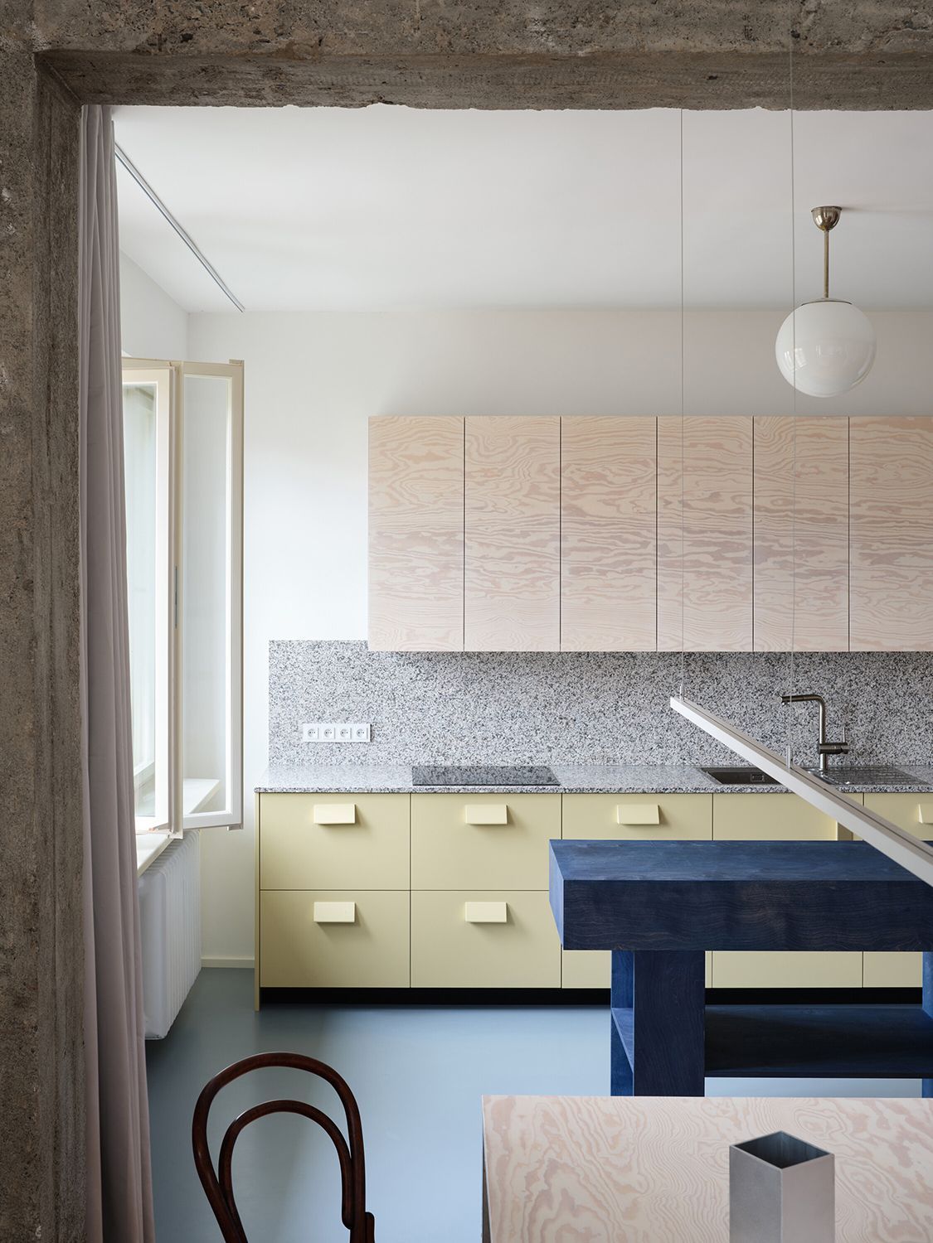
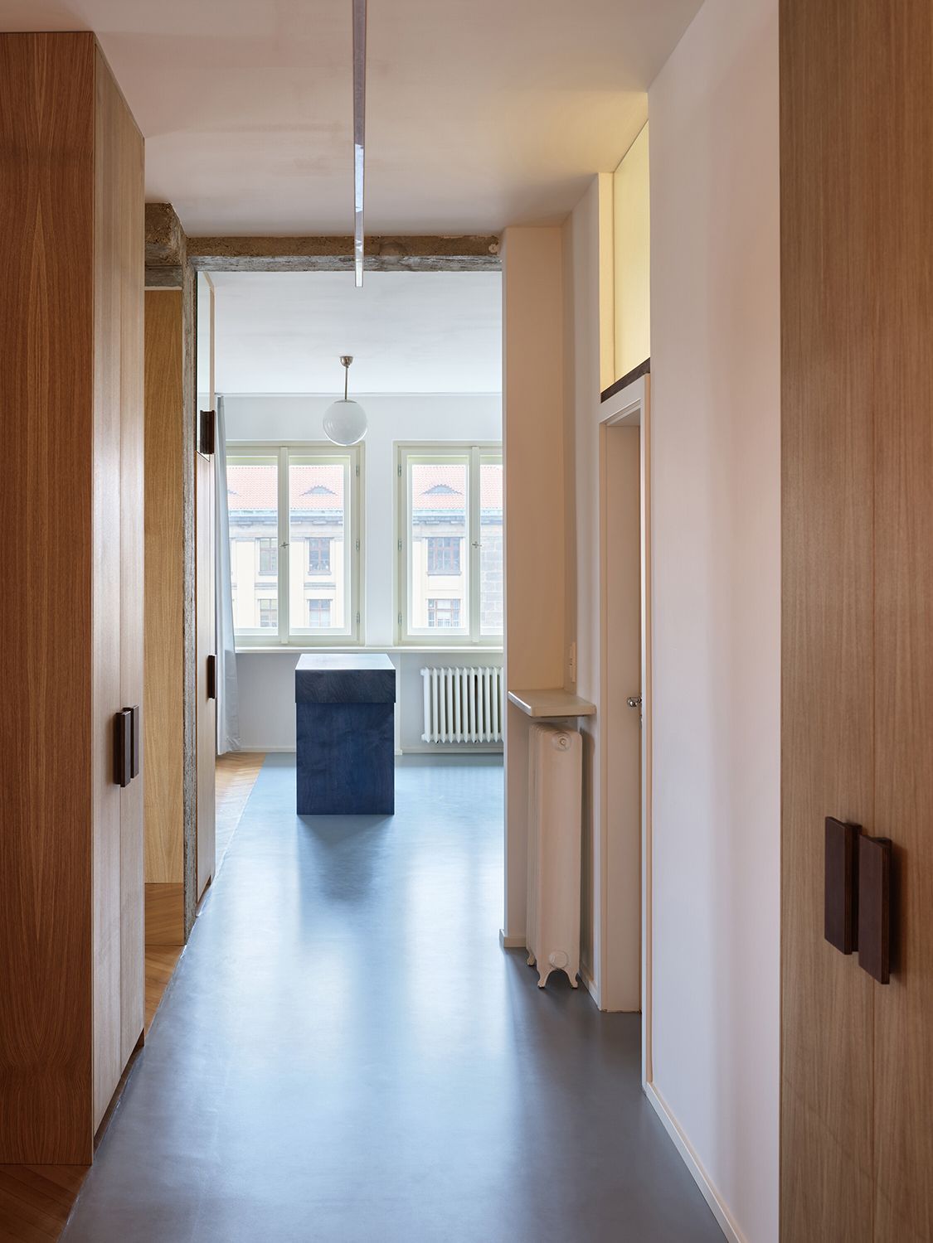
Rather than blending discreetly into the background, the kitchen takes on a leading role. Its island, finished in a deep blue tone, introduces an almost sculptural presence.
Natural granite worktops add weight and texture, while oversized handles reinforce its expressive character. This is not a neutral kitchen, but a clear statement of intent.
Around it, domestic life unfolds organically. A bespoke dining table — combining hot-dip galvanised steel with bleached pine plywood — acts as a bridge between kitchen and living area. More than a piece of furniture, it becomes a transitional element.
Materials: honesty and continuity
One of the project’s most coherent aspects is its material palette. Rather than seeking unnecessary contrast, the selection follows a clear logic: connecting with the building’s era through a contemporary lens.
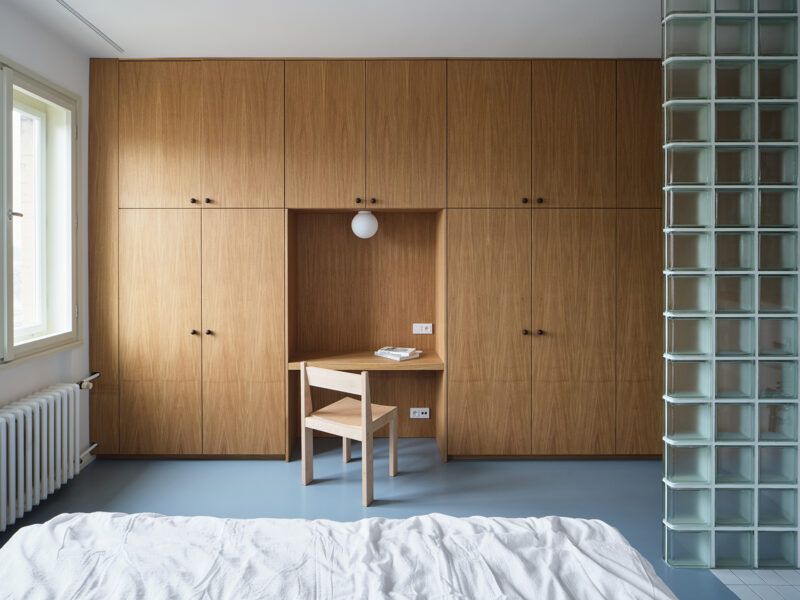
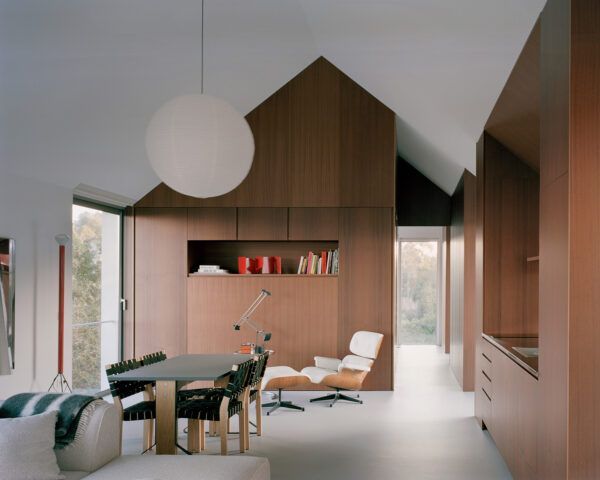
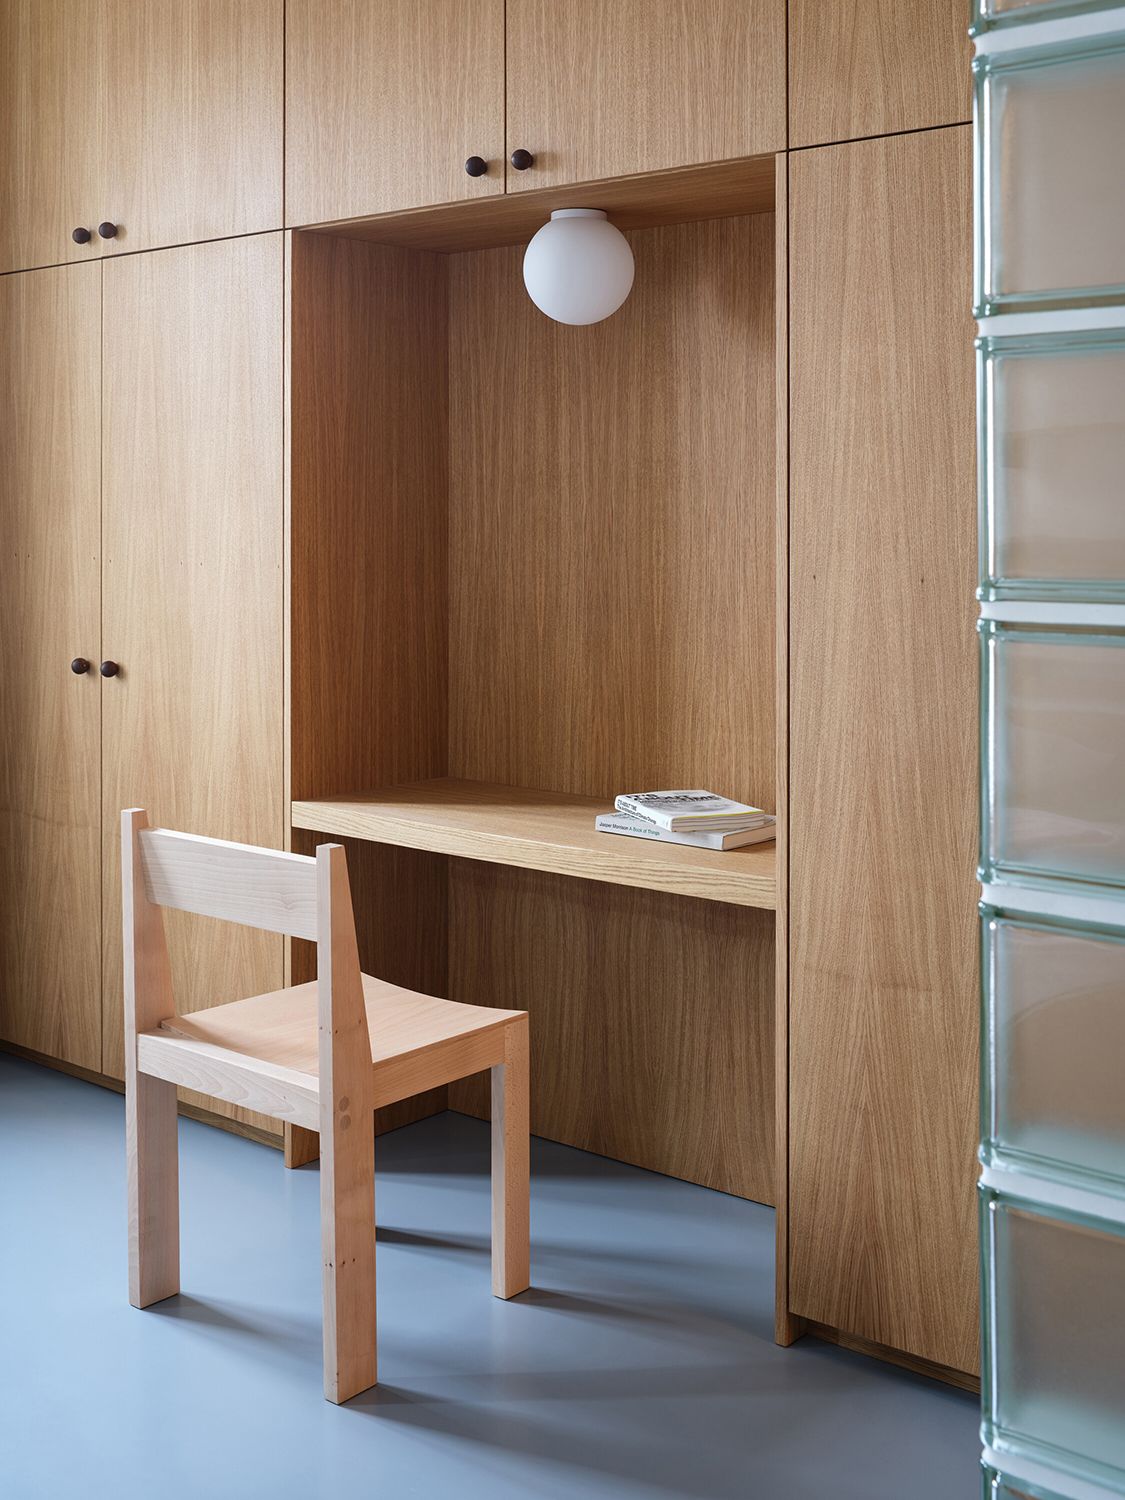
Oak veneer defines much of the built-in furniture, introducing warmth and continuity. The original solid oak parquet is preserved and paired with new poured polyurethane surfaces, subtly marking transitions between zones.
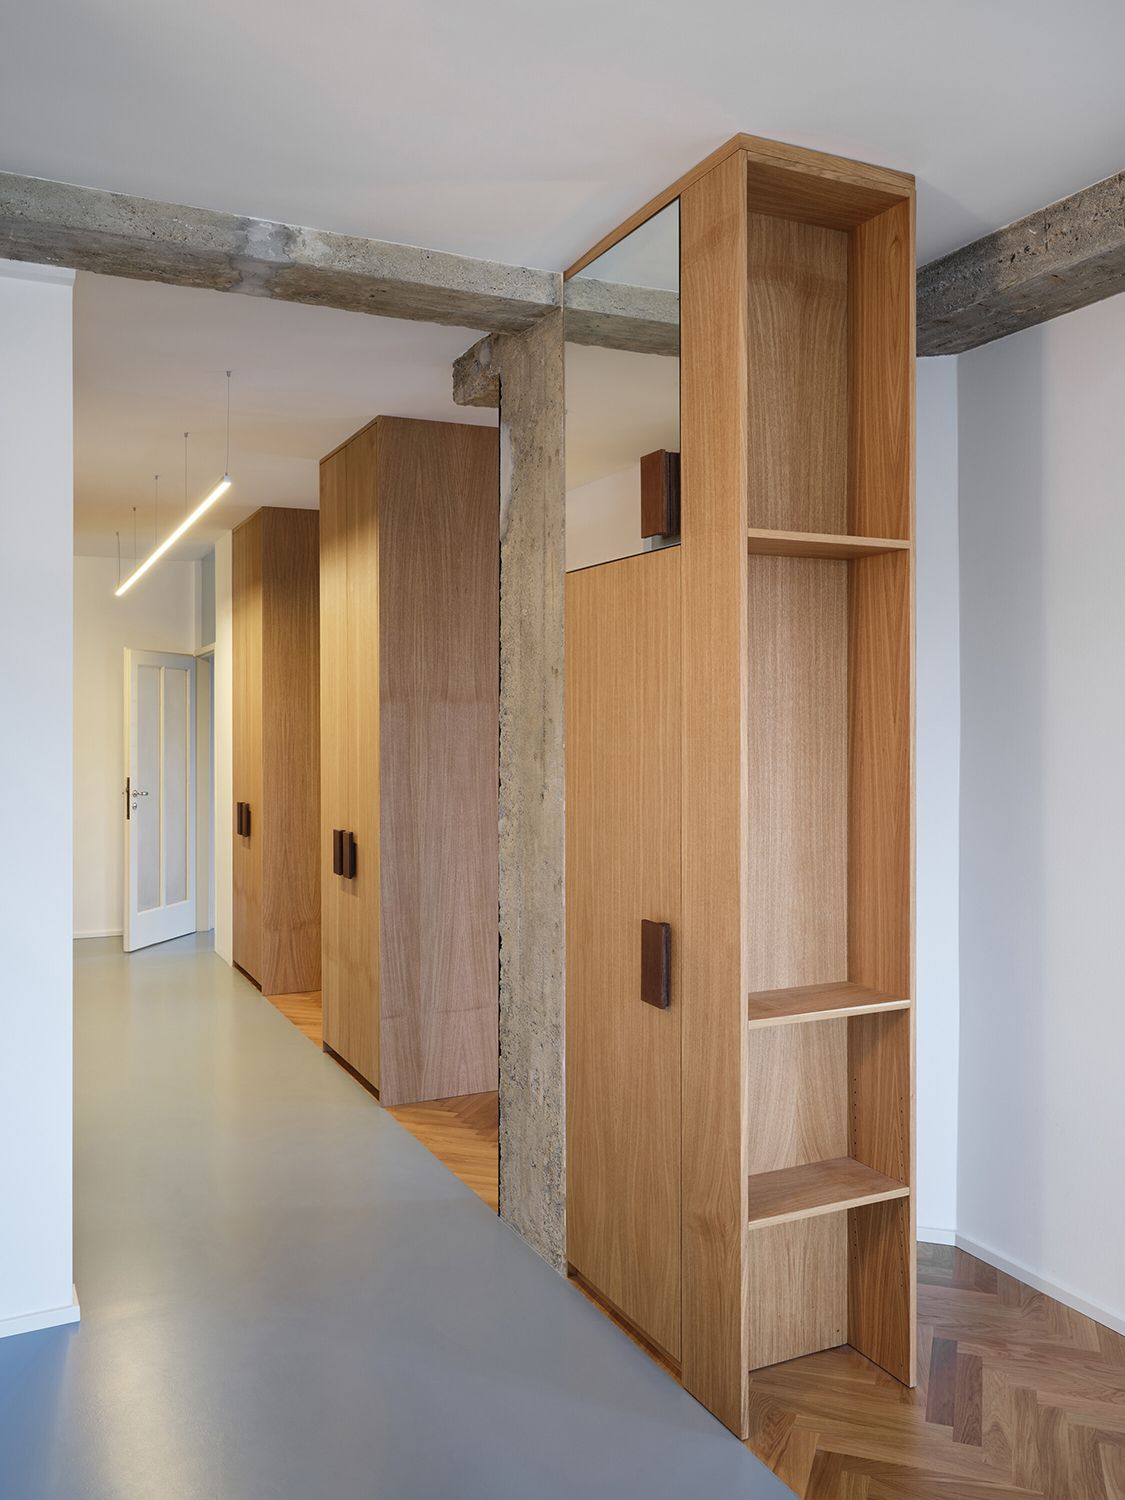
This dialogue between old and new materials is not decorative, but structural. It allows the space to be read, its layers understood, and its evolution recognised.
Dark-stained wood details create a consistent visual rhythm throughout the apartment, reinforcing a sense of unity.
Circulation as a guiding thread
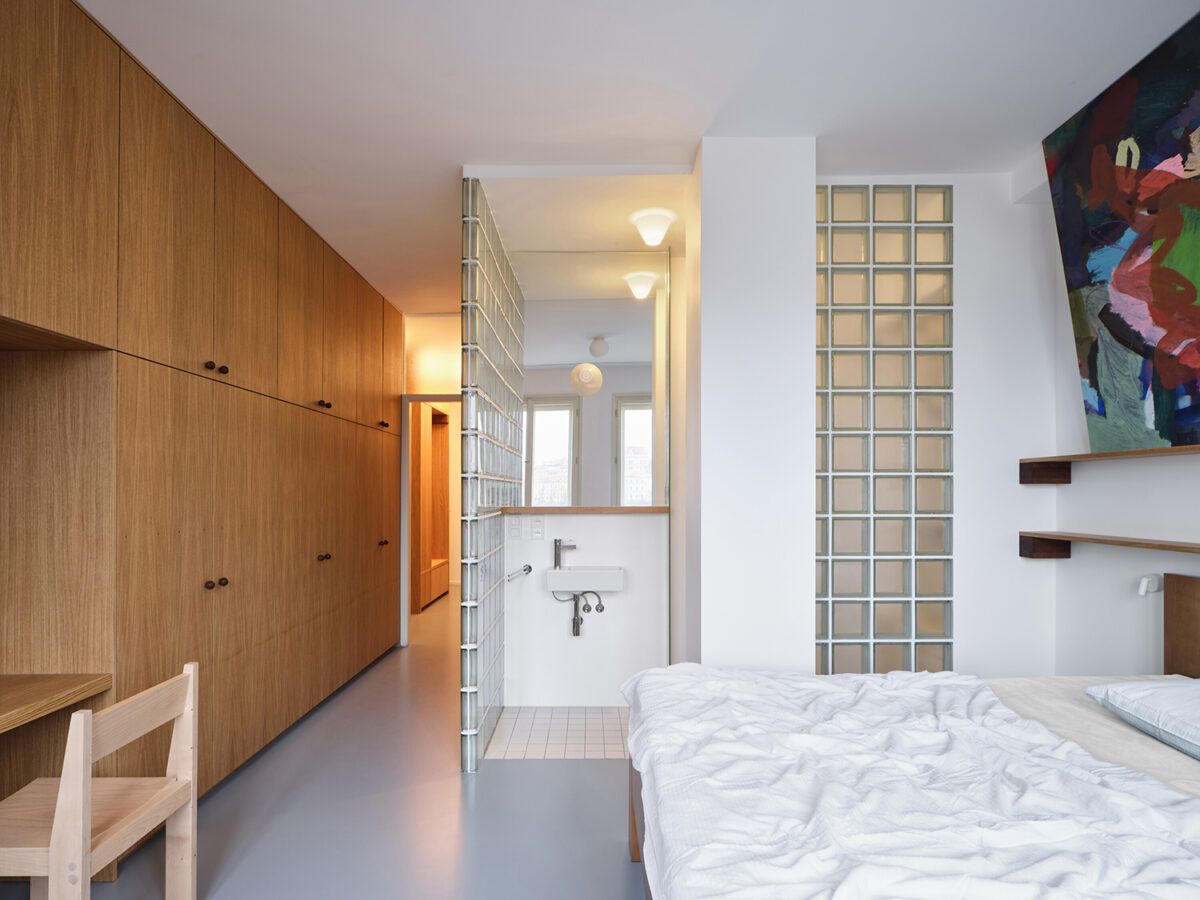
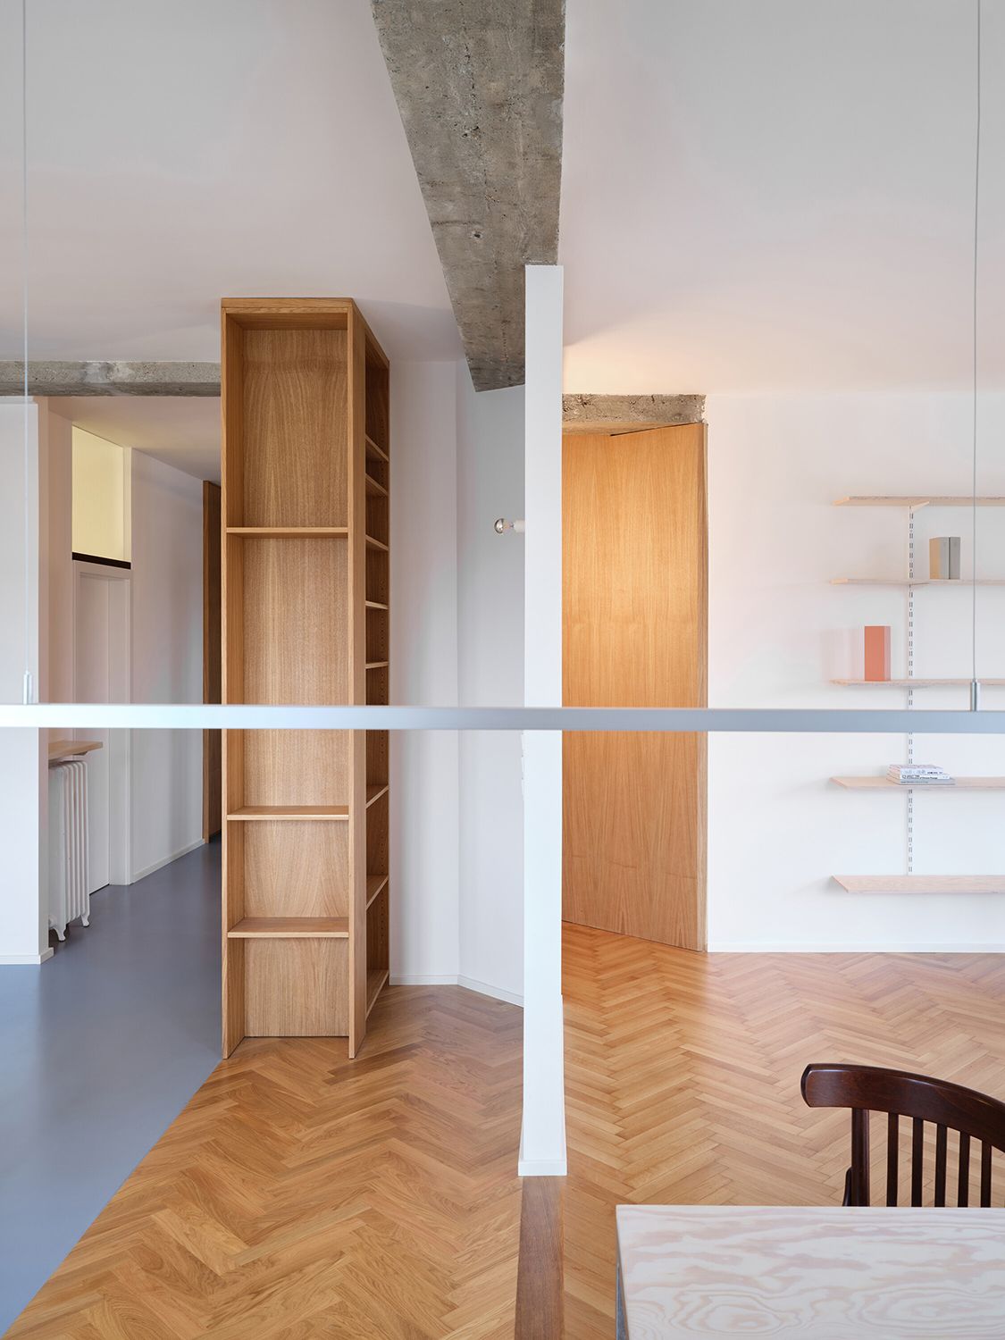
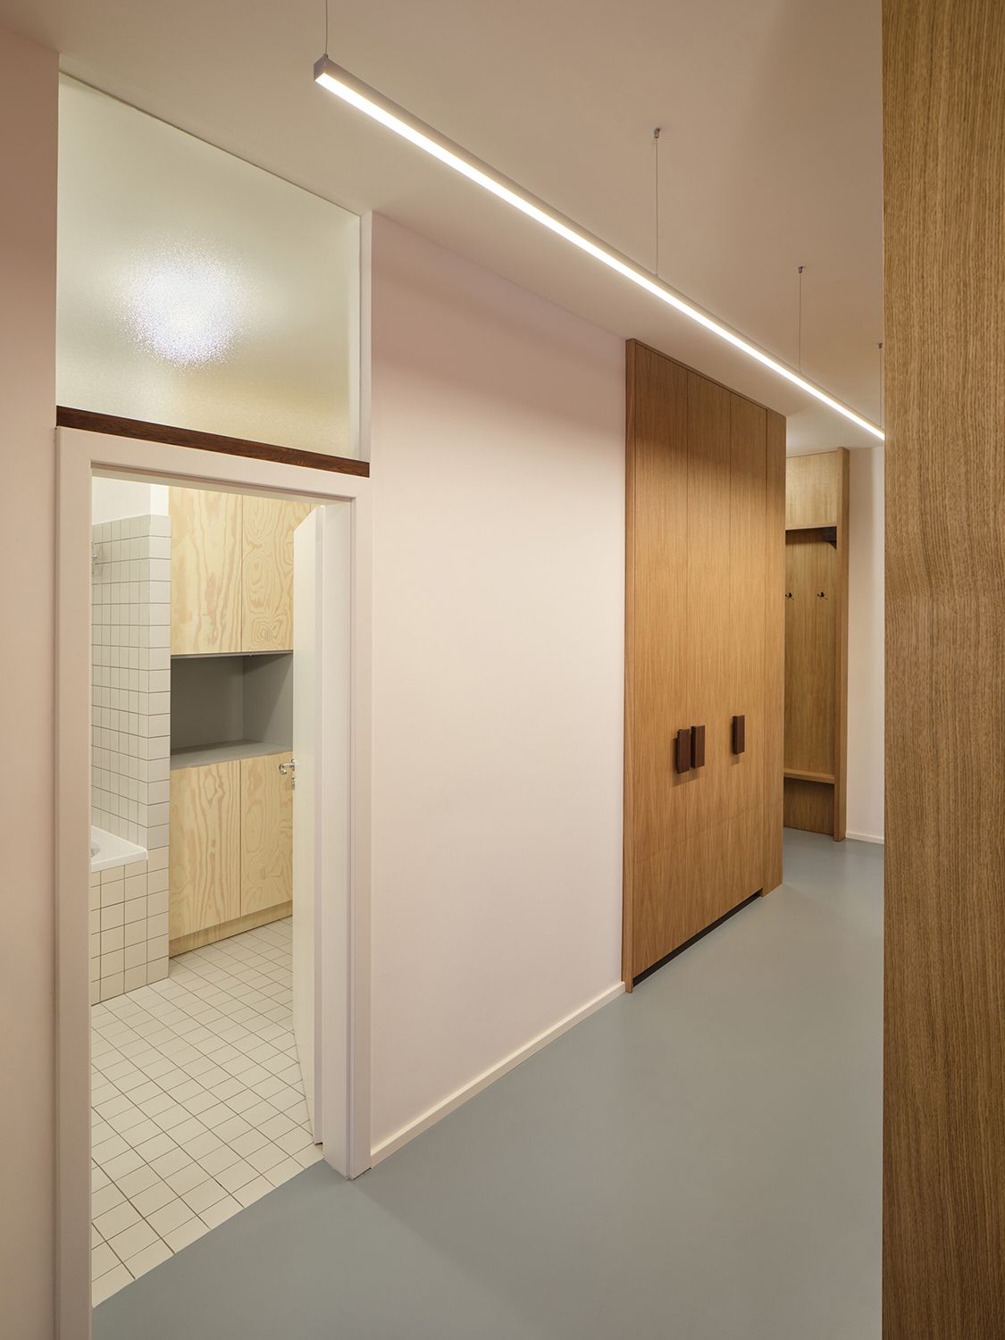
Circulation routes are not concealed, but emphasised. Built-in oak veneer cabinetry follows these paths, integrating storage without fragmenting the space.
In the corridor, these volumes align with shifts in flooring material, highlighting transitions between areas.
Each element serves multiple purposes: organising, storing, and defining.
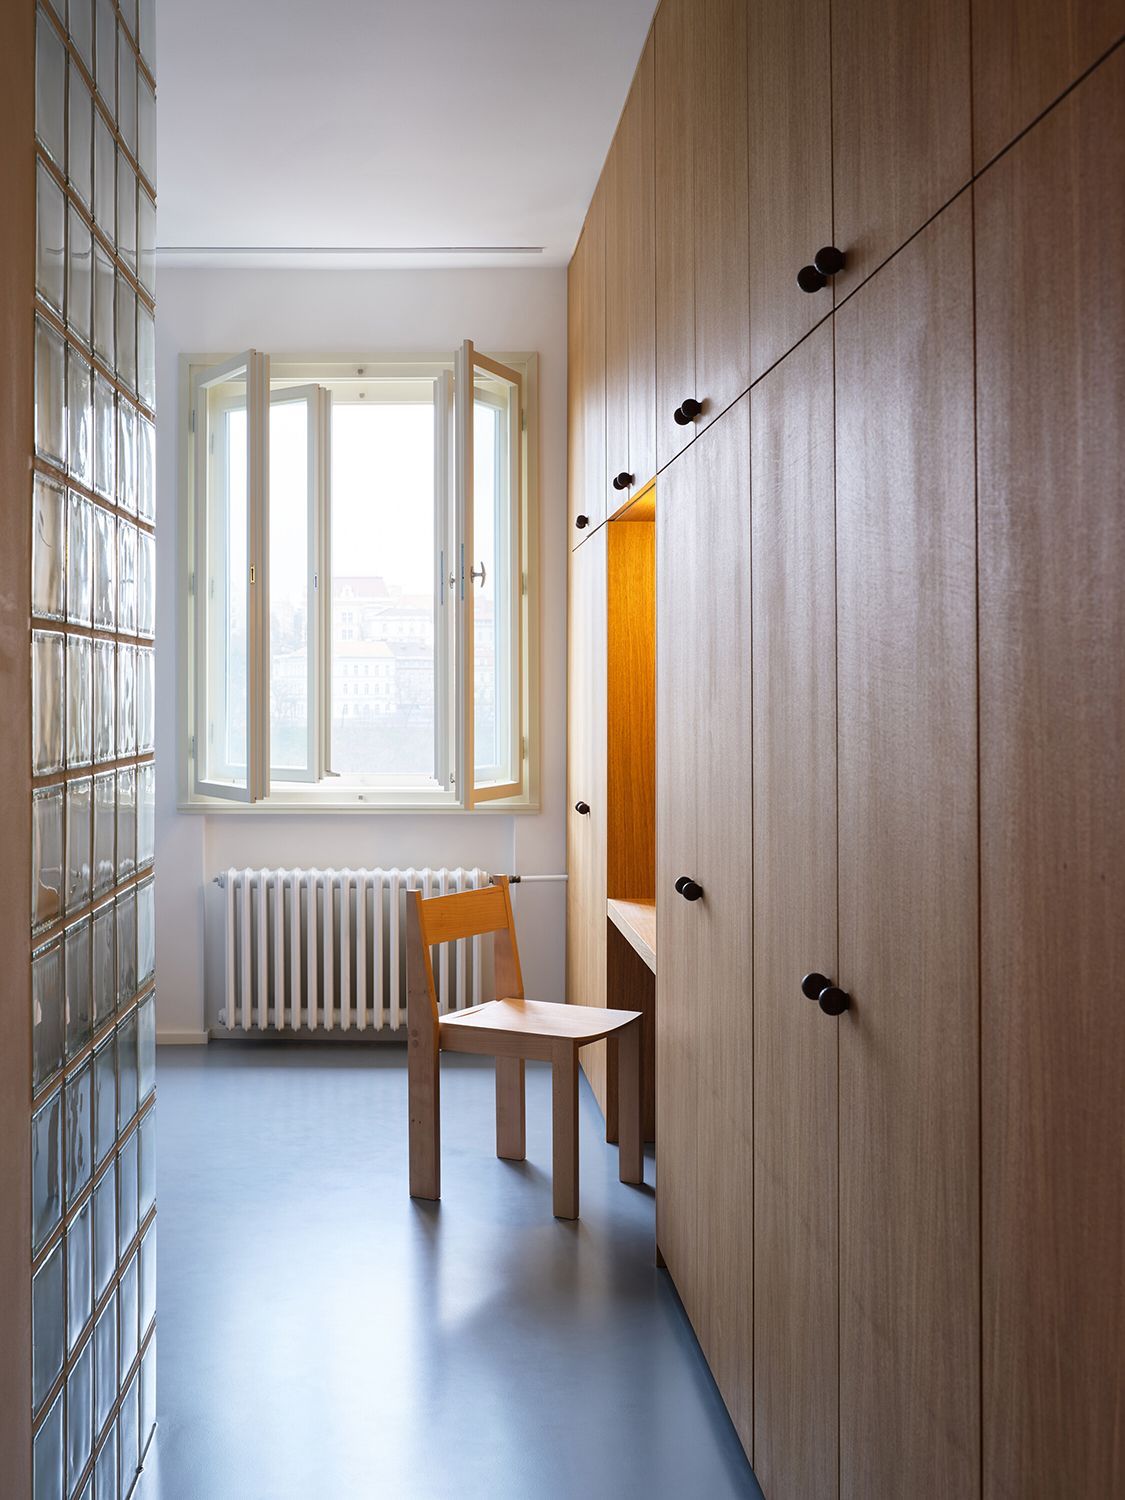
Recovering the existing: doors, light and memory
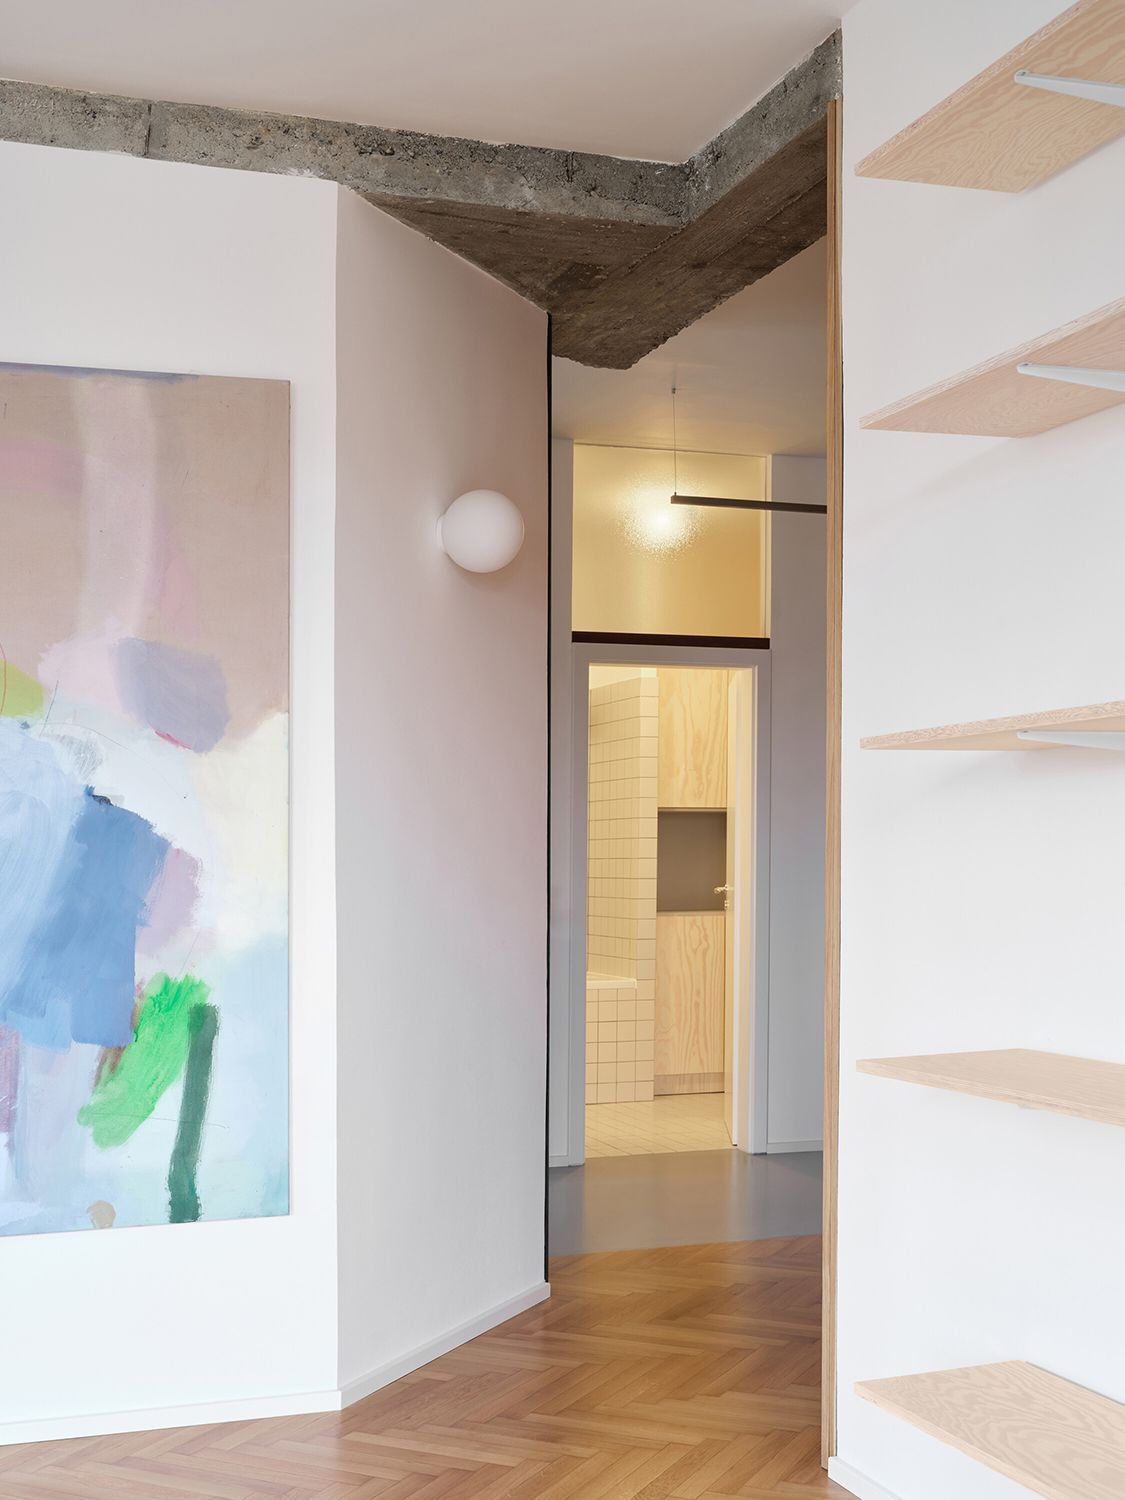
The intervention does not start from scratch. Two of the original doors are restored, preserving part of the apartment’s character.
Above them, new glazed transoms are introduced, allowing natural light to penetrate deeper into the plan. A simple yet effective solution that enhances spatial quality without altering the structure.
These decisions reflect a clear attitude: working with what exists rather than replacing it.
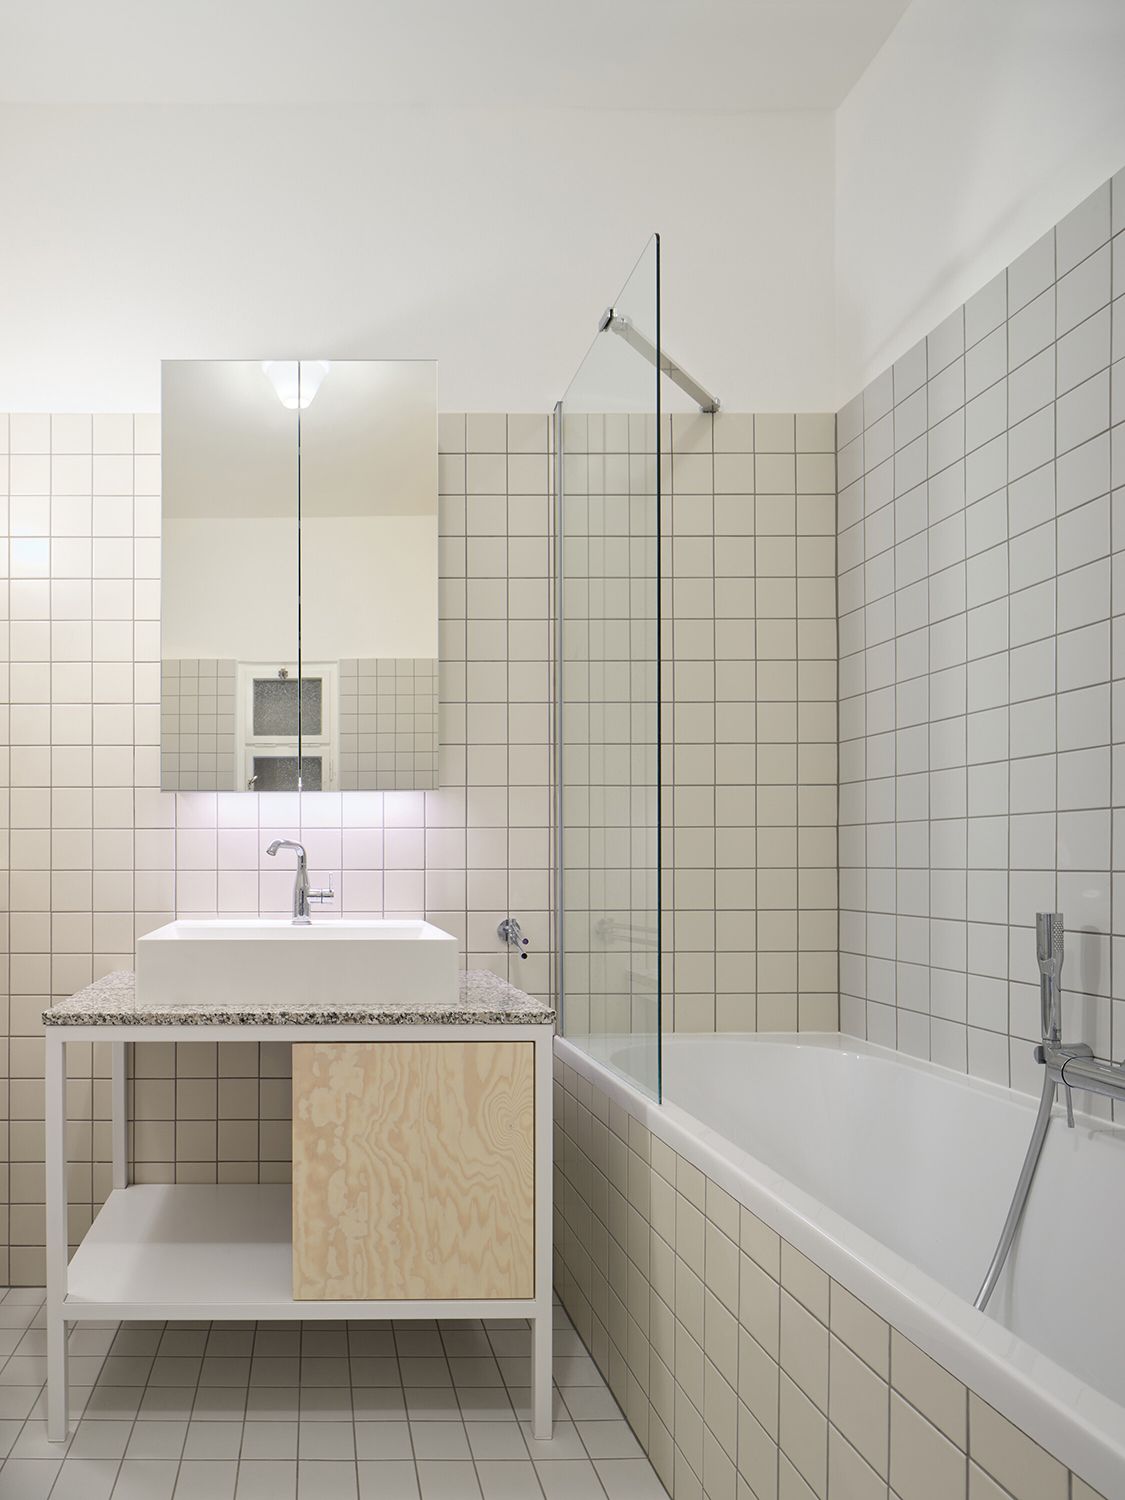
The key element: a column turned protagonist
At the centre of the open space stands one of the project’s most distinctive features: a structural column that, instead of being concealed, becomes the conceptual axis of the home.
Initially perceived as a limitation, it is transformed into the point where functions converge — cooking, dining, resting.
Exposed concrete beams reinforce this centrality, while the strategic use of mirrors and oak veneer amplifies its presence.
Here, architecture doesn’t eliminate constraints — it redefines them.
A reinterpreted private zone
The former rear kitchen is converted into an intimate area for the parents. This space includes a bedroom with integrated storage and a walk-in shower separated by glass blocks.
The choice of material is deliberate: glass blocks allow light to pass through without compromising privacy, creating a soft, diffused atmosphere.
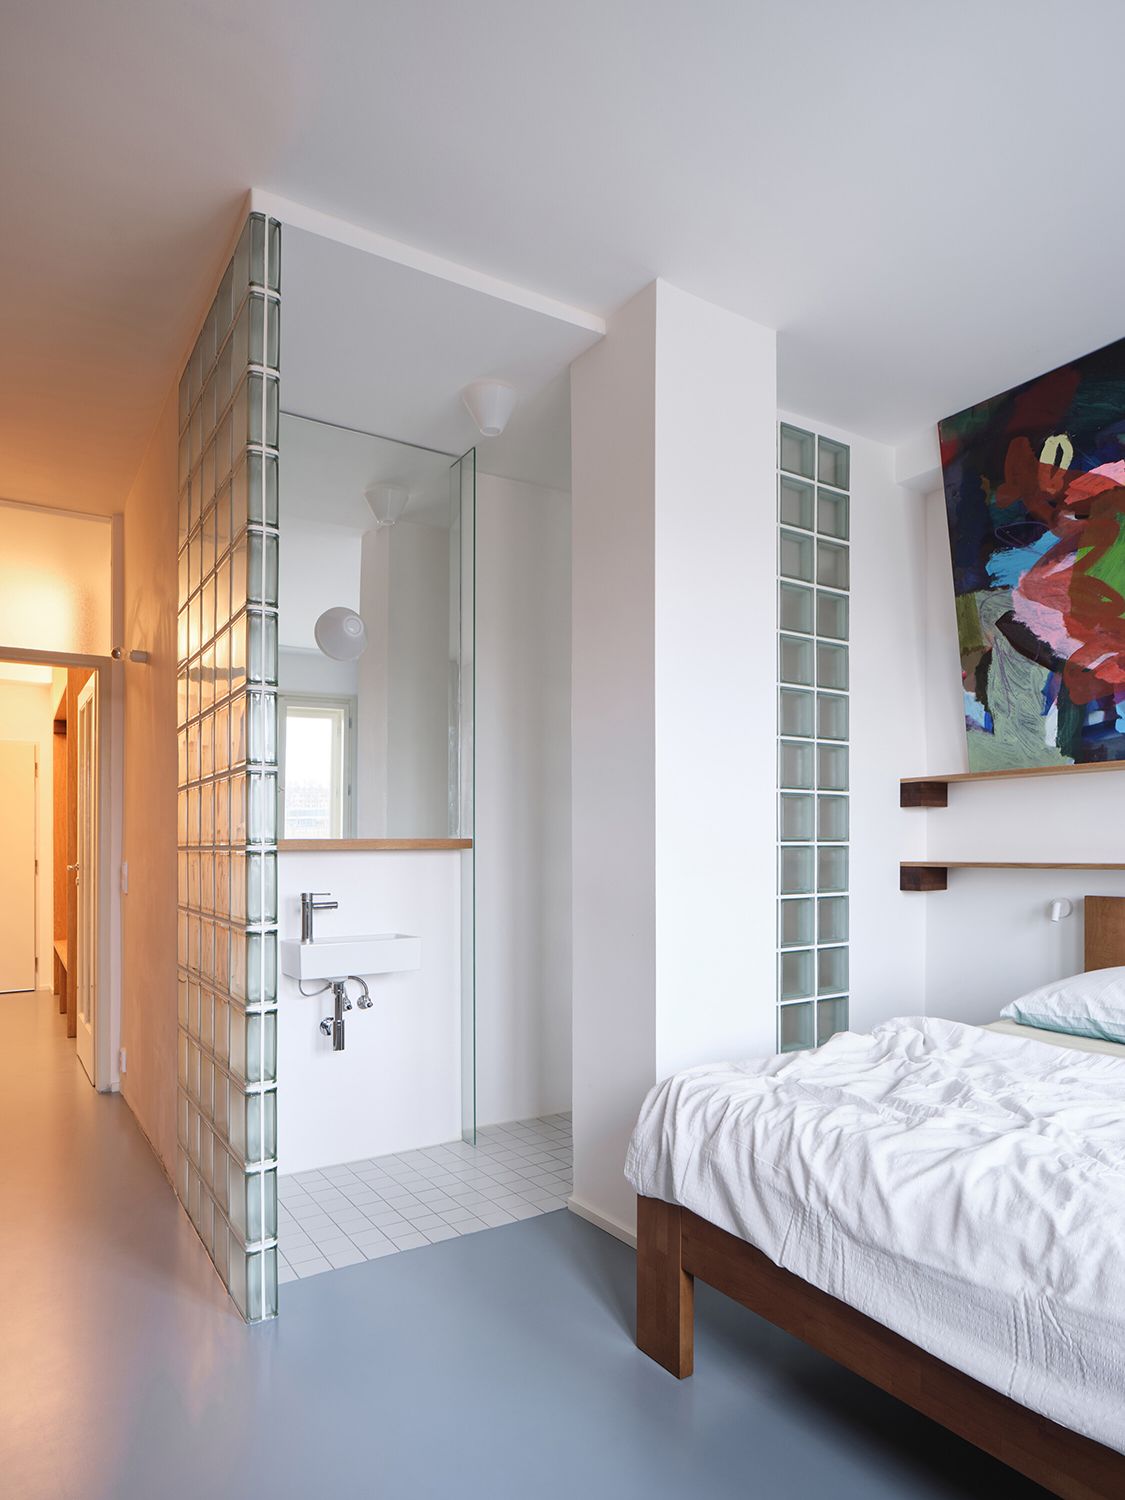
The result is a contained, serene and highly functional space, offering a quiet counterpoint to the openness of the main area
Bespoke design and objects with identity
The project combines built-in furniture with pieces specifically designed for the space, alongside objects from anýz, the brand created by Prokop Hartl.
This connection between architecture and product design brings coherence to the whole. It is not about filling the space, but about constructing a narrative.
Forms are simple, almost elemental, yet combined with thoughtful material and colour decisions that add character — an aesthetic that avoids the generic and embraces the local.
Technology and detail: a silent layer
Beyond what is visible, the project incorporates technical solutions that enhance everyday life: integrated LED lighting systems, high-quality electrical fittings, and efficient kitchen equipment.
None of these elements seek attention, yet all contribute to the overall functionality. This is an architecture where detail matters, even when it remains unseen.
Between architecture, interior and object
Prokop Hartl’s work operates within a hybrid territory. He doesn’t simply design spaces — he constructs them across multiple scales.
His approach combines rationality, material durability, and respect for cultural context. Each project is developed holistically, from concept to execution.
Alongside this, anýz functions as a creative laboratory, exploring forms, materials, and uses that later dialogue with his interiors.
A response to contemporary living
Corner Apartment doesn’t aim to be a manifesto, yet it offers a clear perspective on how to inhabit inherited spaces today.
In contrast to the global homogenisation of design, the project embraces specificity: context, materials, and the history of the place.
It demonstrates that updating a home does not mean erasing its identity, but understanding it and projecting it into the present.
The logic of everyday life
Beyond formal or material decisions, the project works because it responds to a simple idea: making daily life more comfortable, fluid, and coherent.
The open plan, the centrality of the kitchen, integrated storage, and the creation of distinct zones are not isolated gestures, but part of a broader strategy.
A way of designing that prioritises real use over image.
A balance that endures
Corner Apartment is perceived as an exercise in constant balance — between old and new, open and intimate, functional and expressive.
There are no unnecessary gestures or arbitrary decisions. Everything follows a clear logic.
This apartment does not seek to impress, but to endure. And that, precisely, is where its value lies.
(*) Photos: Radek Úlehla.