La Nave in La Pau, a project by Atienza Maure
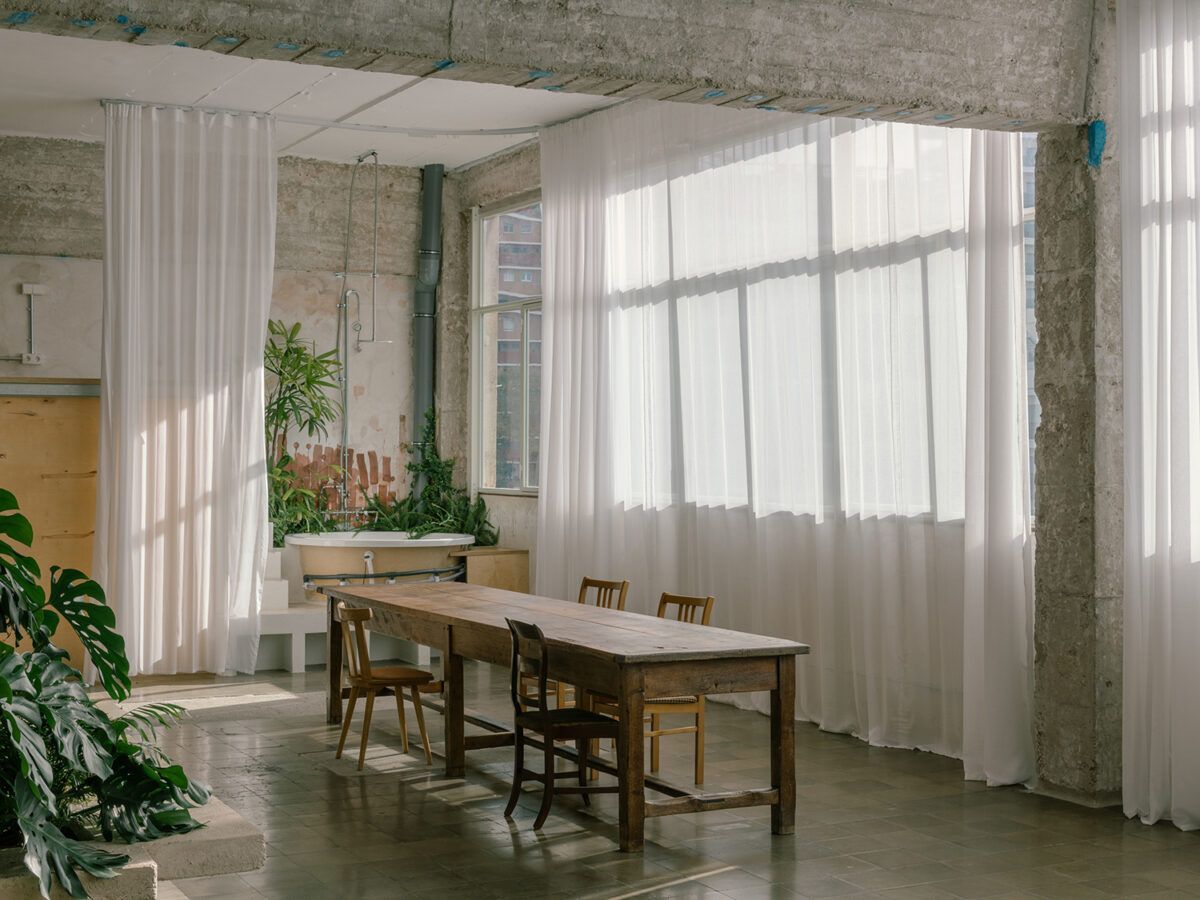
From the coldness of steel to the warmth of home: a 450 m² industrial warehouse is transformed into a liveable and working space, where natural light and prefabricated architecture set the pace.
An industrial gem on the outskirts of Barcelona
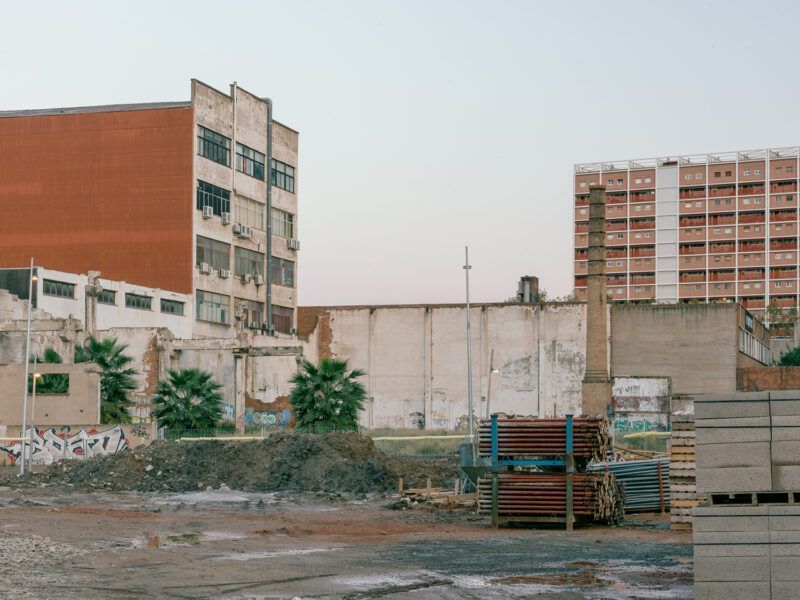
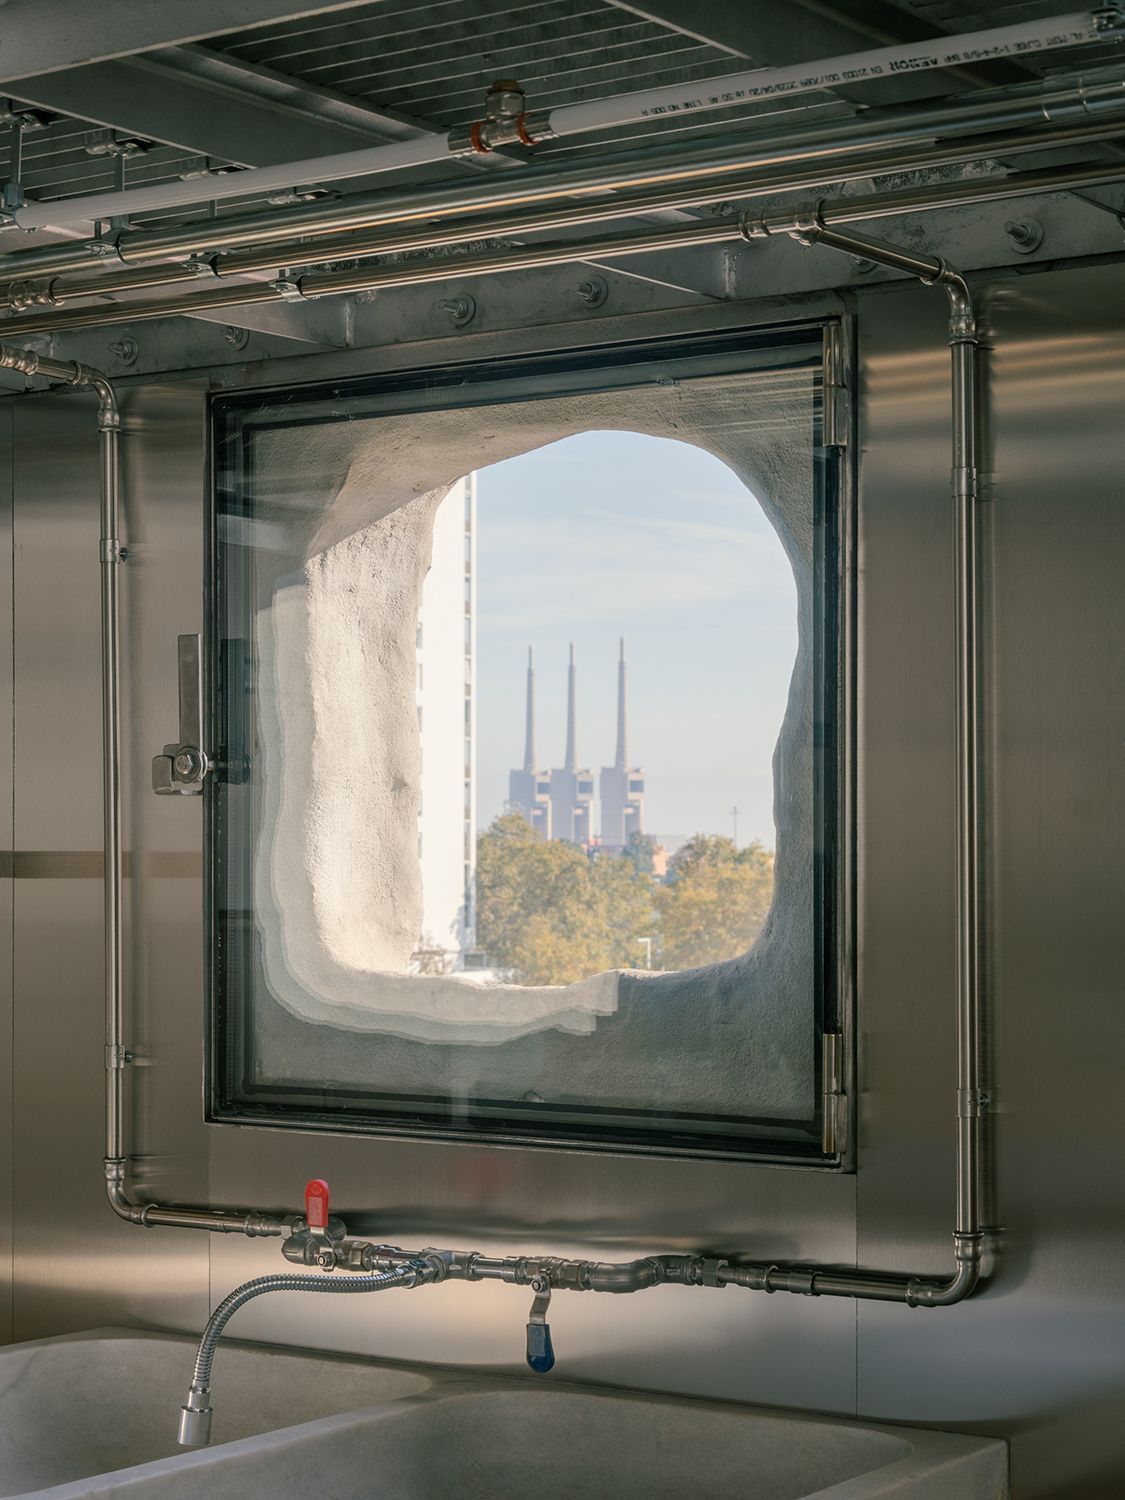
Not far from Les Tres Xemeneies, the iconic chimneys that still echo the industrial past of Sant Adrià de Besòs, and just minutes from the now gentrified Poblenou district, lies a project that challenges the traditional codes of architectural rehabilitation.
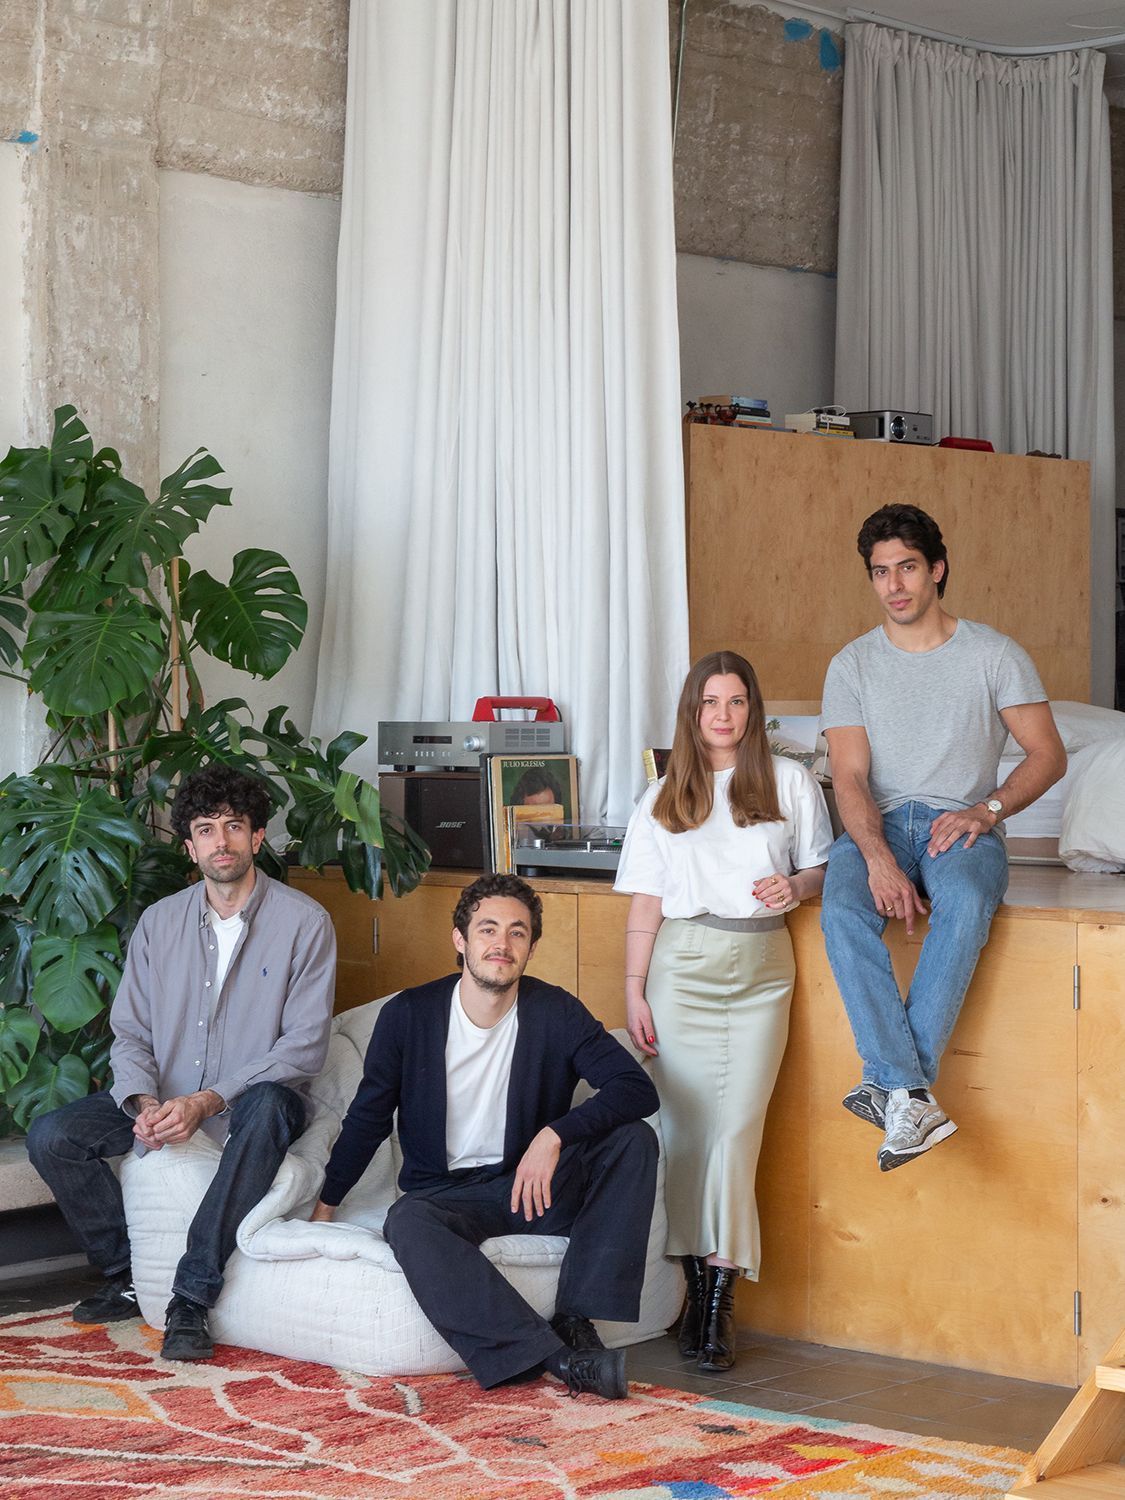
On the fourth floor of a party-wall industrial building, a former printing workshop has been transformed into a hybrid space that houses both the headquarters of the company Giagchico and the home of its founders, Agustín Iglesias and Giulia Amos.
The intervention, signed by the Barcelona-based studio Atienza Maure alongside Iglesias himself and his brother Abel, was based on a clear premise: to create a place to live and work on a tight budget of just €380/m².
Tight budget: prefabrication strategy and self-build logic
Far from a conventional refurbishment, the project stands as an experimental on-site assembly strategy. The team opted for prefabricated systems using galvanised steel, birch plywood, and white in-situ concrete, enabling a fast, economical and visually expressive construction process.
Self-building was key: the clients themselves took part directly in the construction, allowing for flexible and collaborative decision-making throughout the process.
An open-plan layout that turns light into a central feature
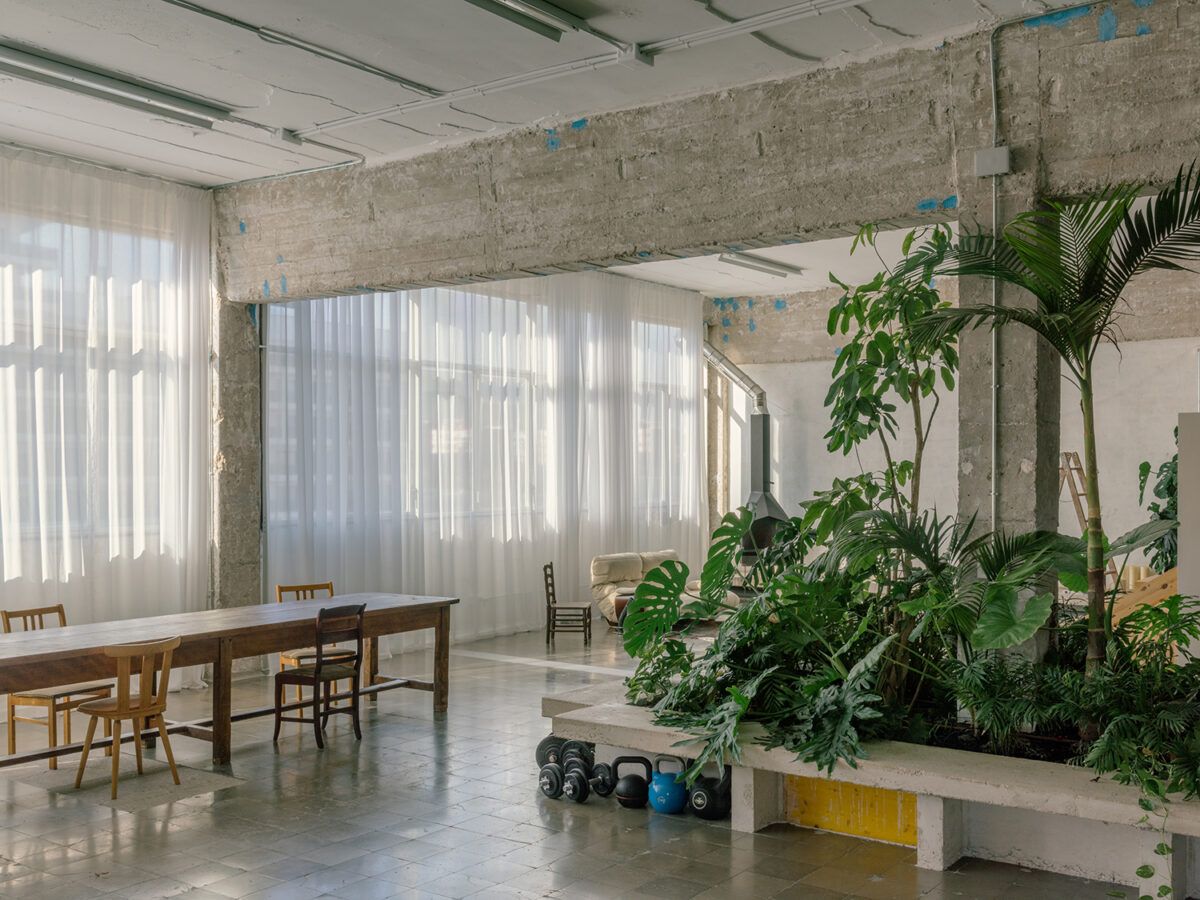
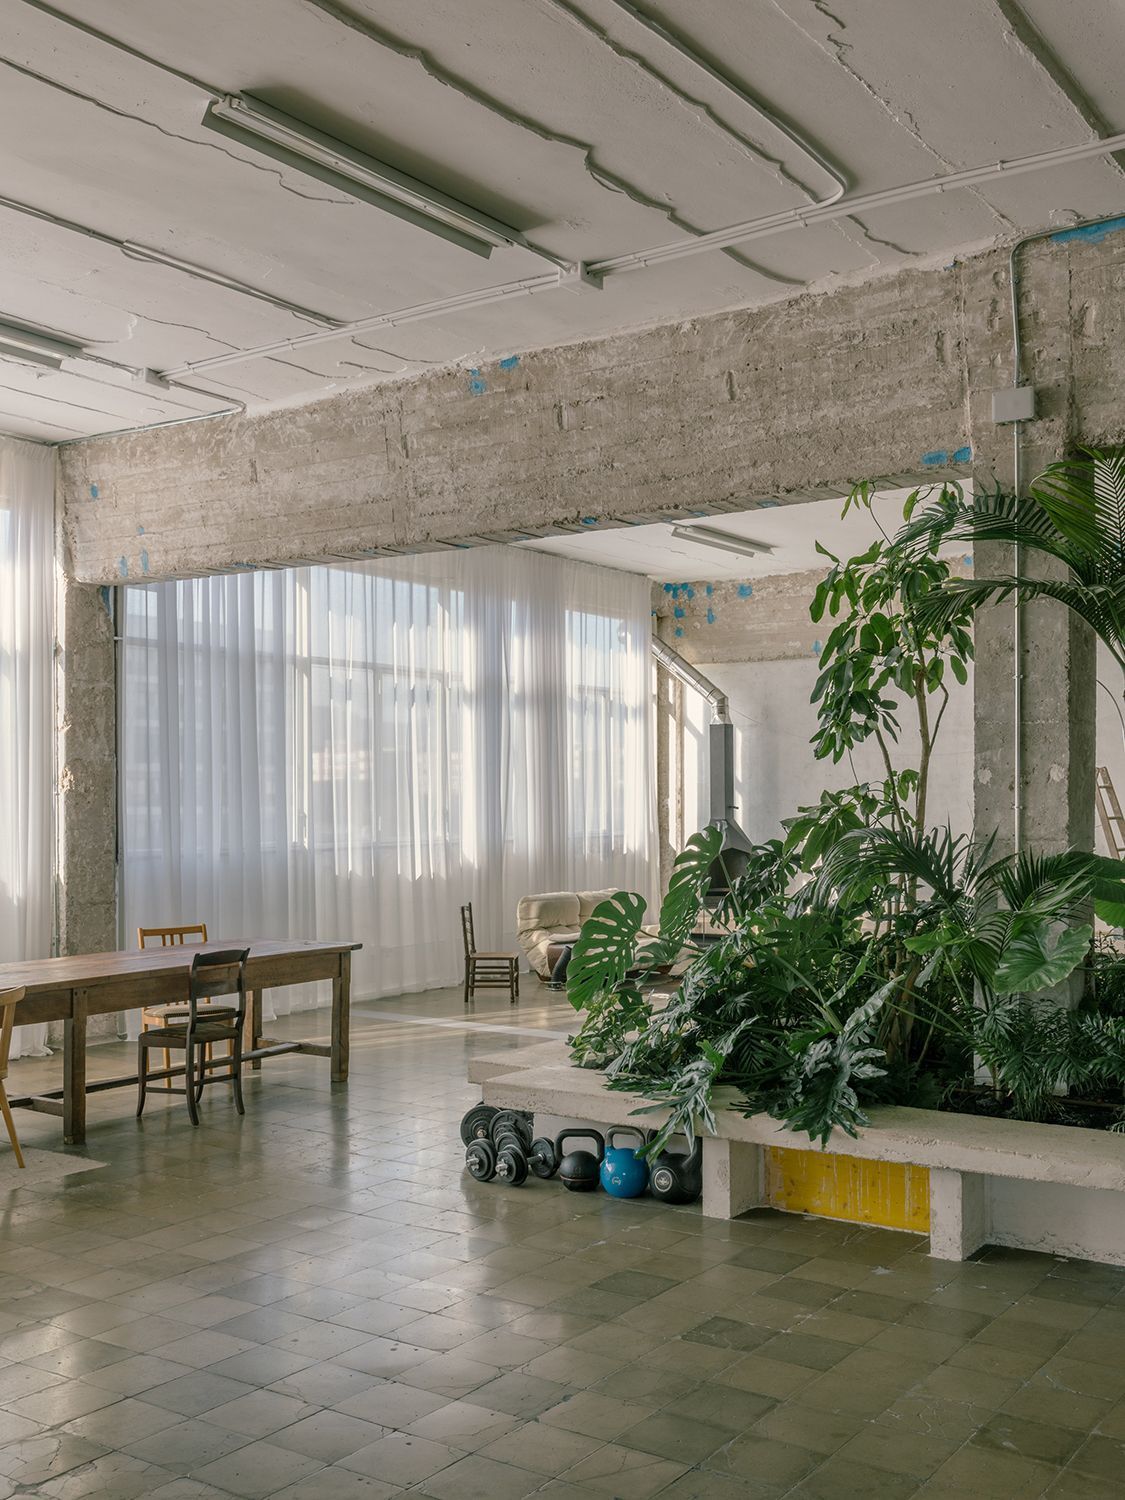
The 39-metre-deep building receives natural light only from its north and south façades. Unable to open new windows or rooflights, the architects proposed a predominantly open layout. This openness allows light to flow in from both ends, illuminating the entire volume without obstruction.
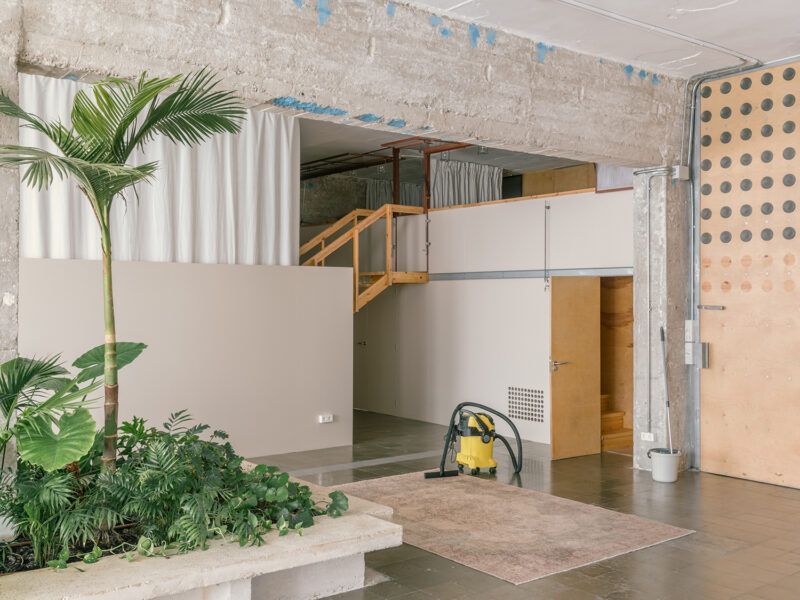
The space is organised by free-standing wooden boxes—true “acoustic and visual cushions”—that house functions such as bathrooms, dressing rooms, technical rooms, and guest bedrooms.
Two connected worlds: home and office in one flowing space
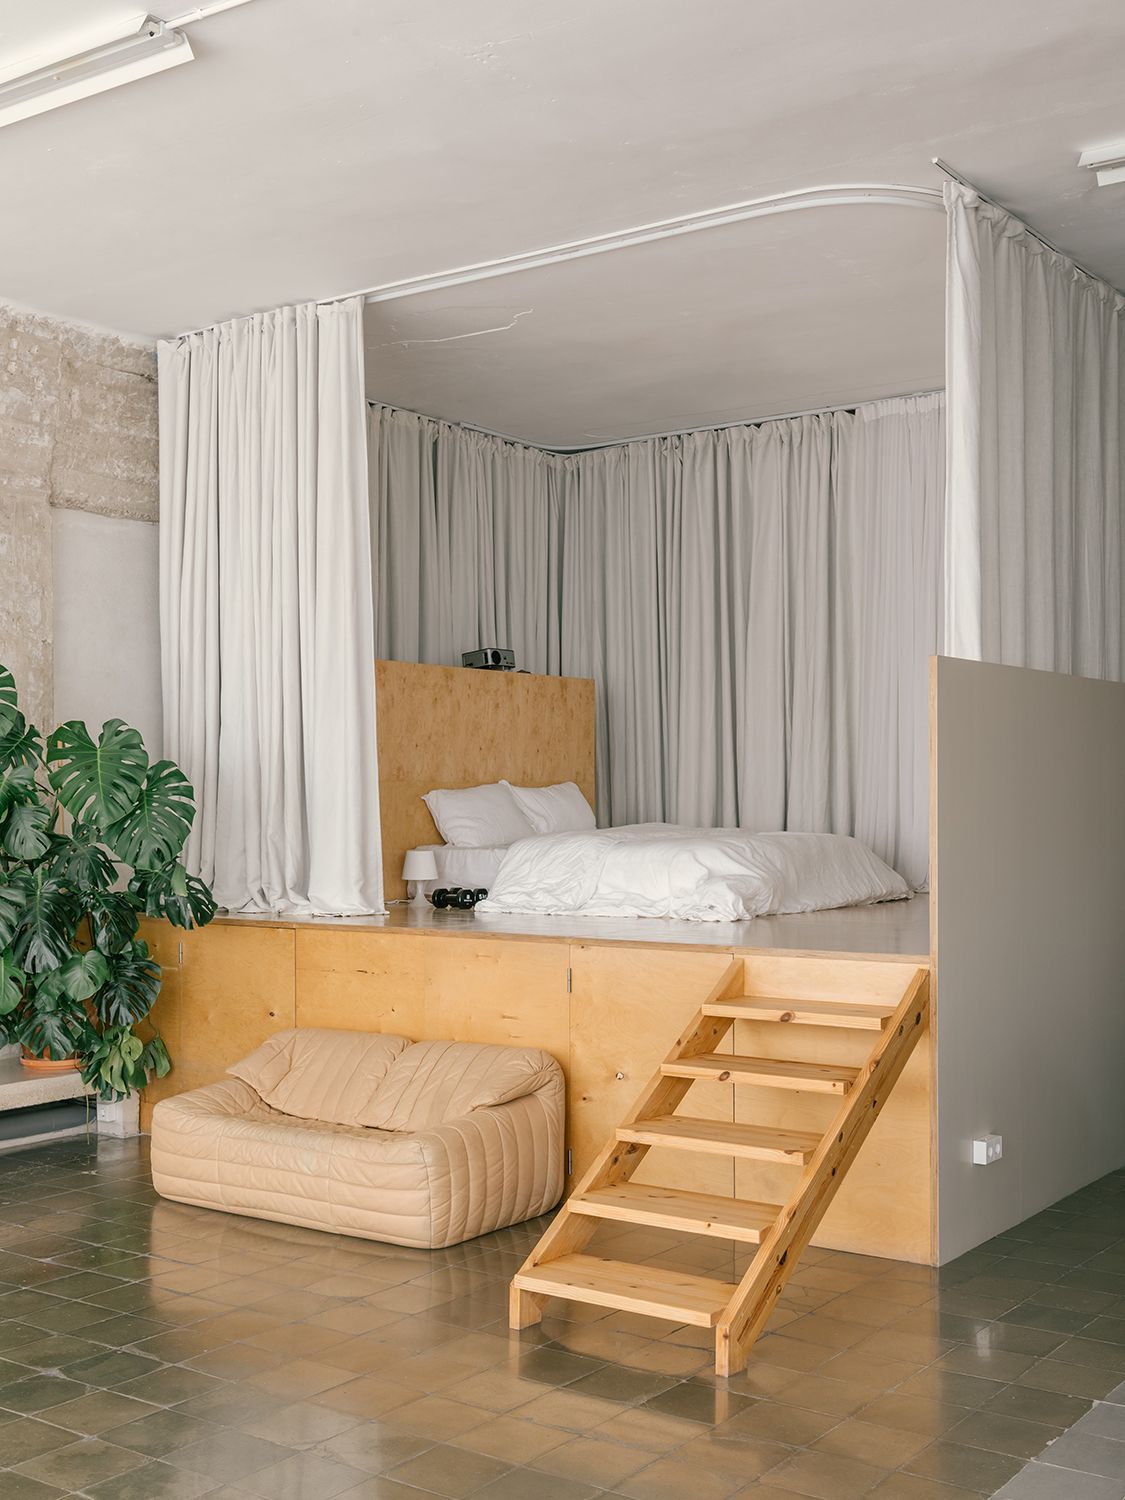
The space includes 193 m² of office and 333 m² of living area, separated—but not isolated—by these functional boxes. Thanks to double staircases, multiple access points and a logical circulation layout, the zones can be used interchangeably depending on the needs of the moment. For example, a meeting room on a mezzanine level is accessible from both the kitchen and the work area, while another mezzanine serves as a guest bedroom or independent studio.
Building systems that celebrate the technical
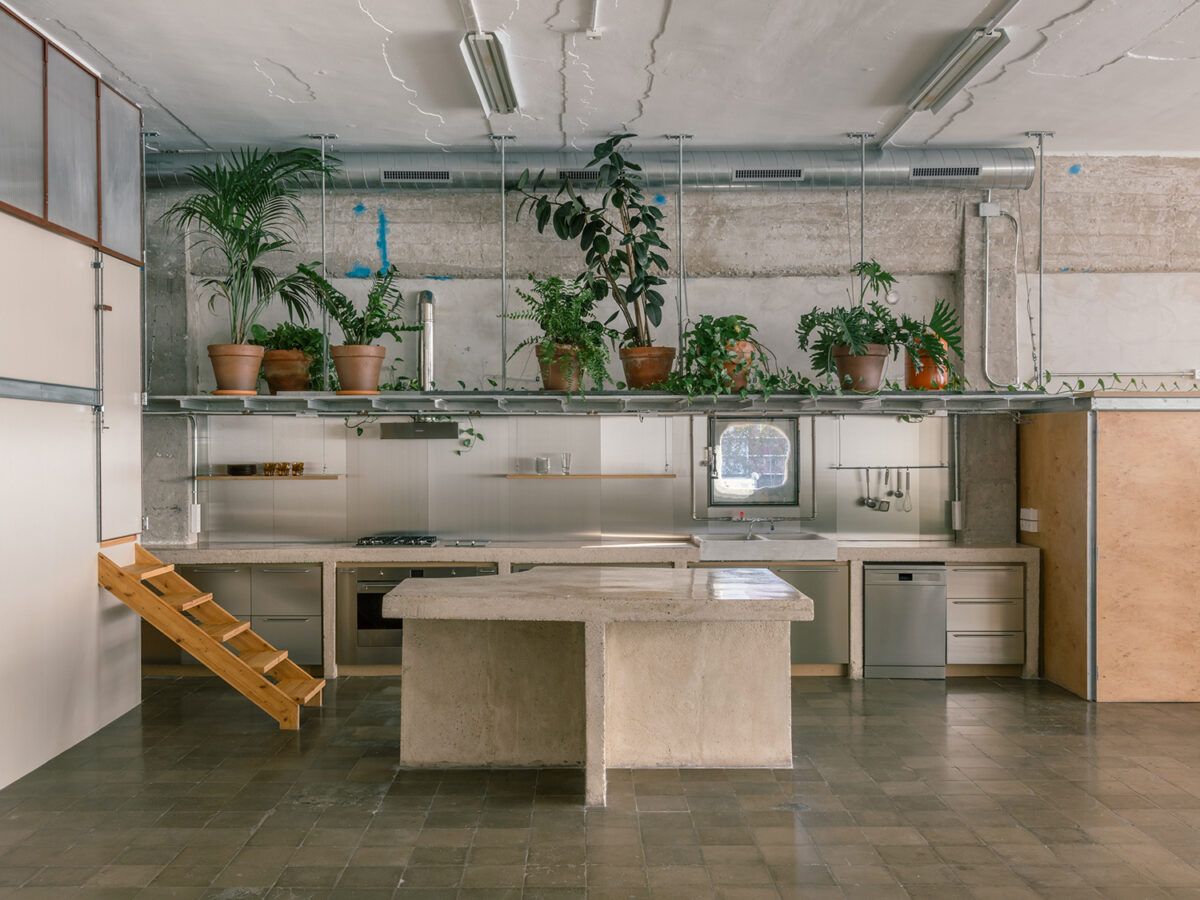
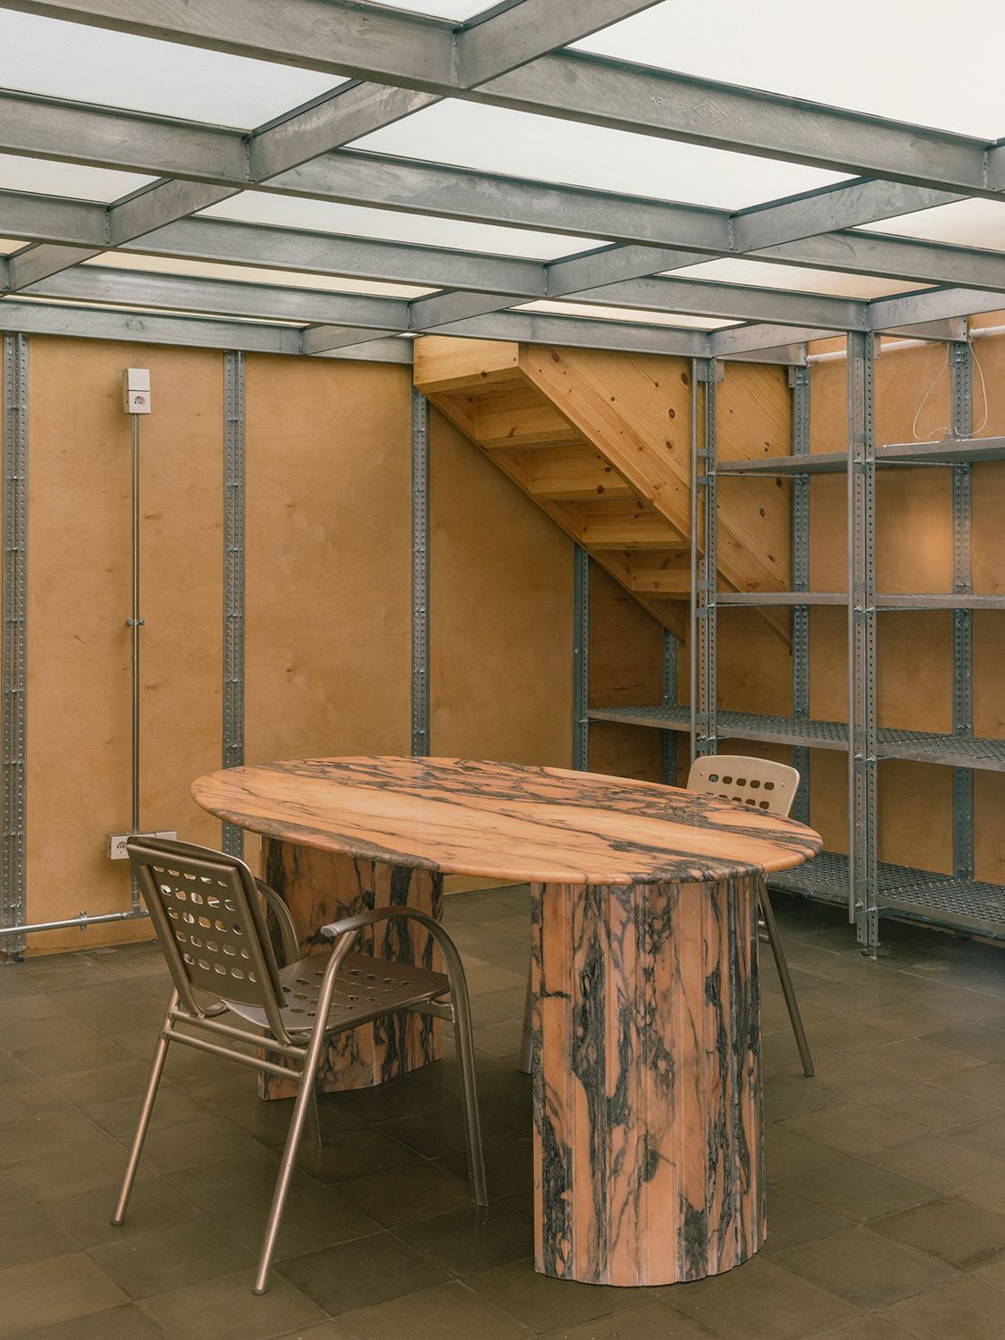
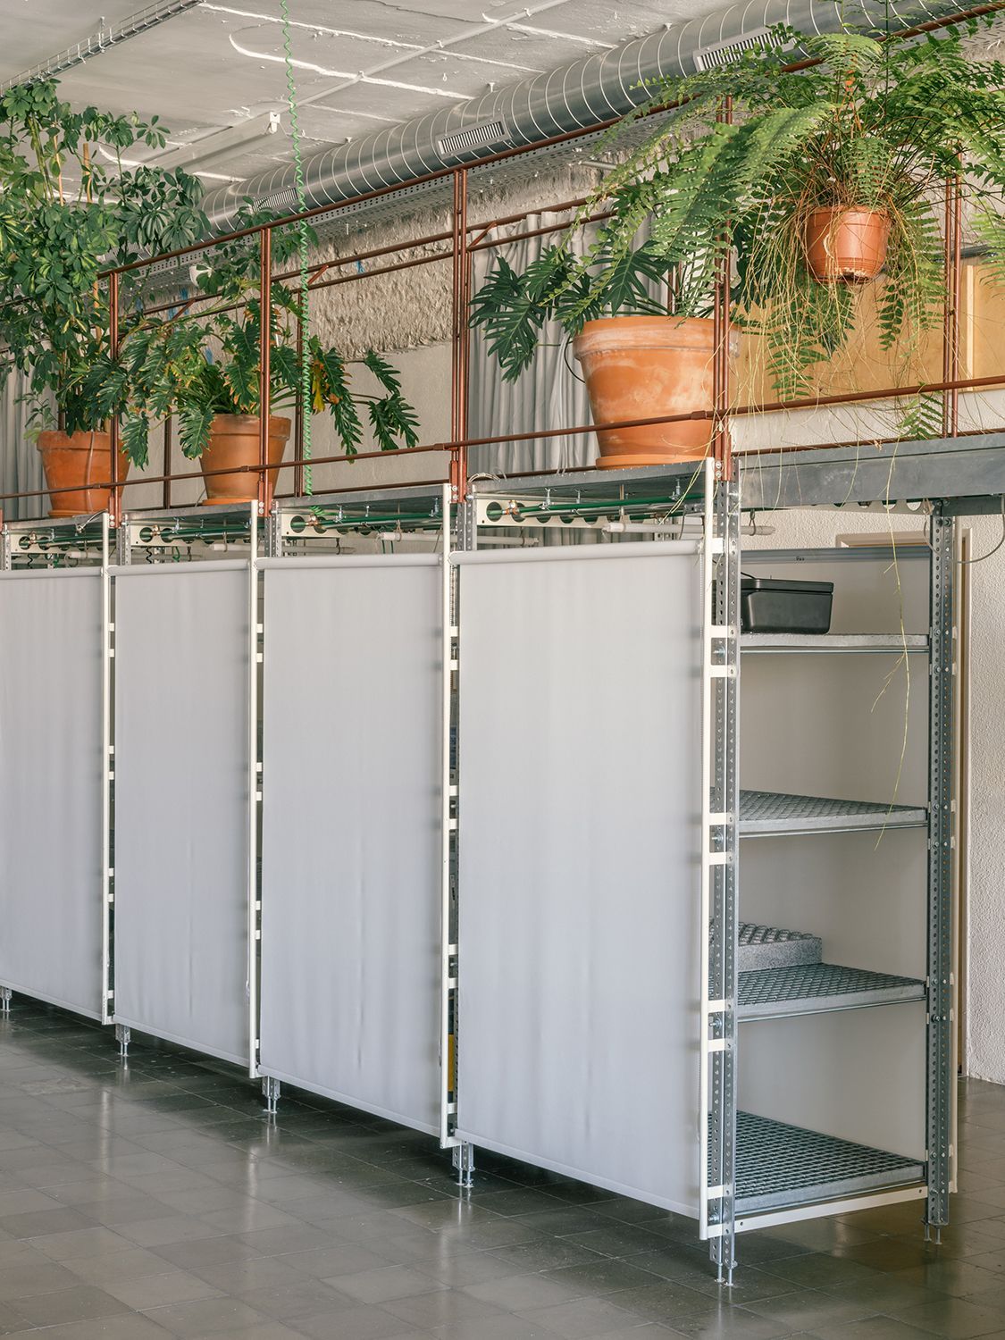
The main structure uses L-profile shelving with open-grid trays, which double as supports for installations, storage, walkways and planters.
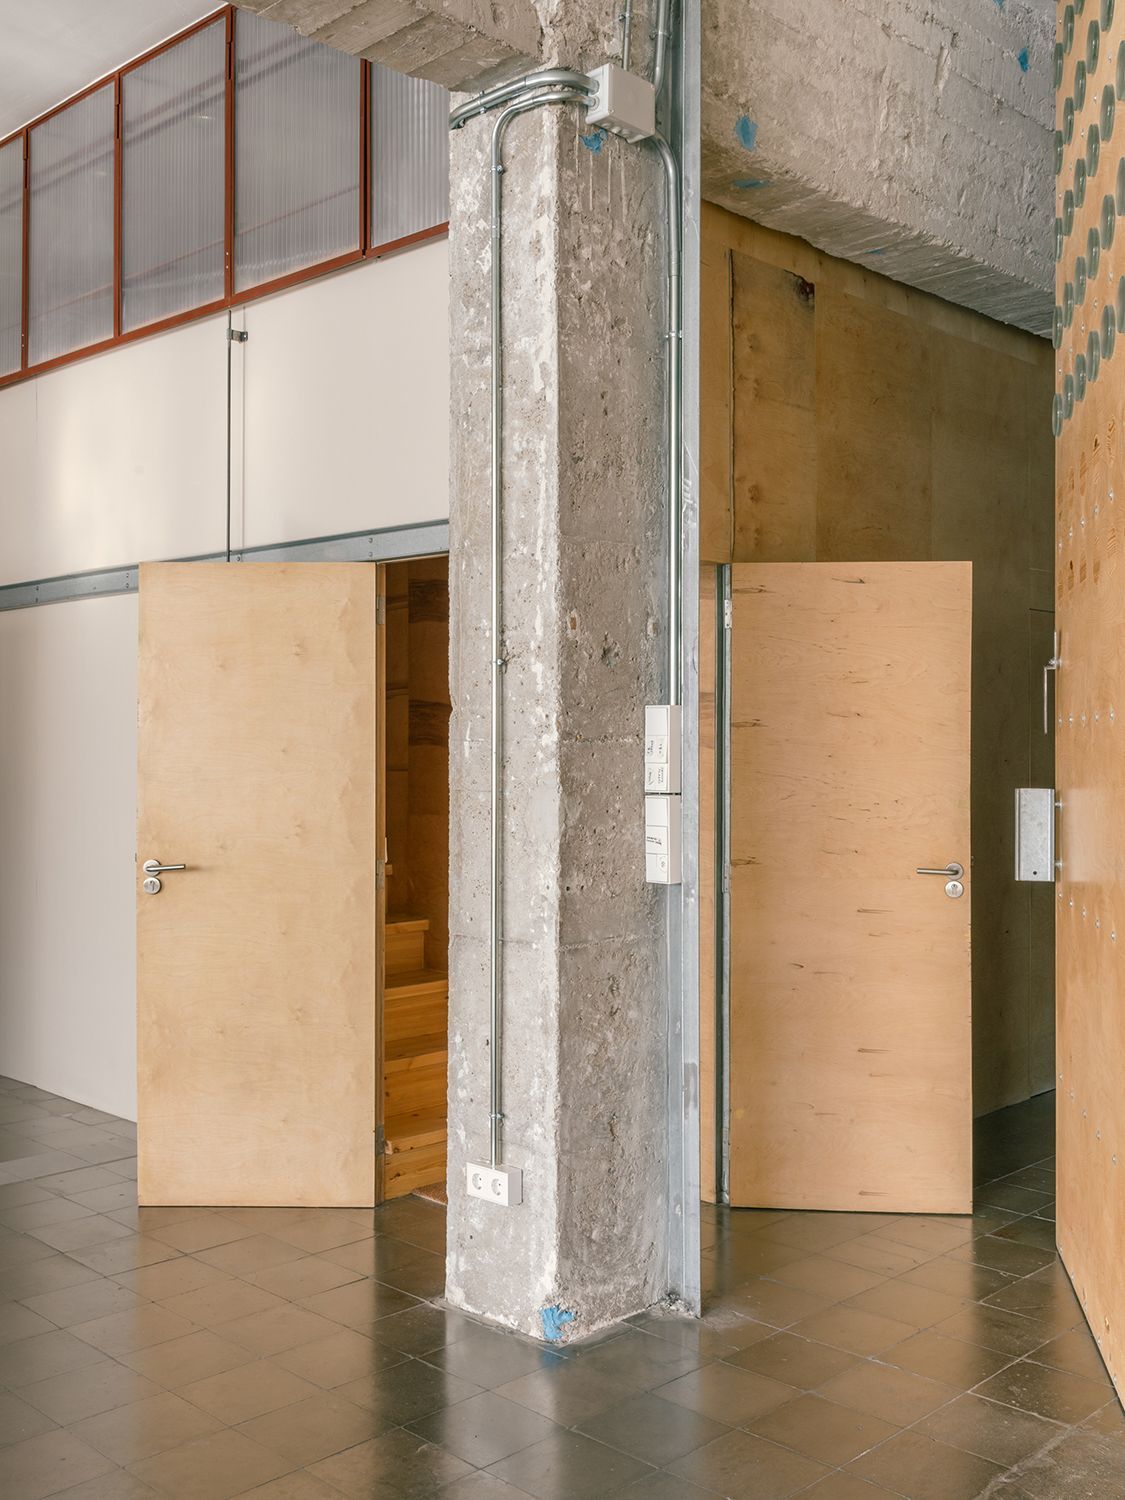
This modular system remains fully exposed, celebrating the technical and industrial rather than concealing it. Plywood partitions and intermediate wooden platforms enhance the warmth of the whole.
Playful domesticity and earthy materiality
In contrast to the rationality of the work area, the domestic space embraces a more open and playful atmosphere. Raised birch platforms connect via lightweight stairs, forming cosy “caves” for sleeping, reading or simply resting.
These areas, clad in timber and softened with textiles, are complemented by fixed white concrete elements—benches, countertops, a bathtub—that add visual and tactile gravity, evoking a more contemplative and hedonistic sense of home.
An aesthetic of constructive honesty
This architectural approach doesn’t seek to hide its systems but to make them visible and coherent. Against minimalist trends that often conceal the technical, Atienza Maure opts for the opposite: to reveal, celebrate and contrast them with the warmth of solid forms. The result is a harmonious coexistence between the rational language of steel and the emotional texture of concrete and wood.
A technical, hedonistic and deeply human architecture
La Nave in La Pau is not just the transformation of a forgotten print shop—it’s a built manifesto, tangible proof that contemporary architecture can be economical without being poor, technical without being cold, and domestic without ceasing to be experimental.
Platforms, exposed structures, noble materials and on-site decisions engage in dialogue with natural light, vegetation and the passage of time. Here, technique is not hidden but celebrated. A space where the technical becomes poetic, and the everyday is, quite simply, architecture.
(*) Photography: Simone Marcolin.