Jungle Madrid: MIL STUDIOS designs a workplace inspired by 1990s New York
MIL STUDIOS has created Jungle‘s new 2,850-square-metre headquarters in Madrid, transforming the workplace into an immersive experience where technology, visual culture and design redefine the way people work.
At a time when the role of the workplace is being fundamentally redefined, design has become a powerful tool for expressing corporate identity. Beyond functionality, today’s offices are expected to communicate culture, encourage new ways of working and create meaningful experiences for the people who inhabit them.
Jungle‘s new headquarters in Madrid, designed by MIL STUDIOS, responds to this transformation through a vision that combines strategic thinking, carefully considered materiality and a compelling spatial narrative.
Located within the Madnum Tower, designed by Lamela Arquitectos, the headquarters spans 2,850 square metres across four floors. Rather than simply arranging desks, meeting rooms and communal areas, the project has been conceived as a workplace ecosystem with its own distinctive character. It is a place where technology and creativity coexist naturally, and where design is not treated as decoration but as a tool for fostering belonging, rhythm and experience.
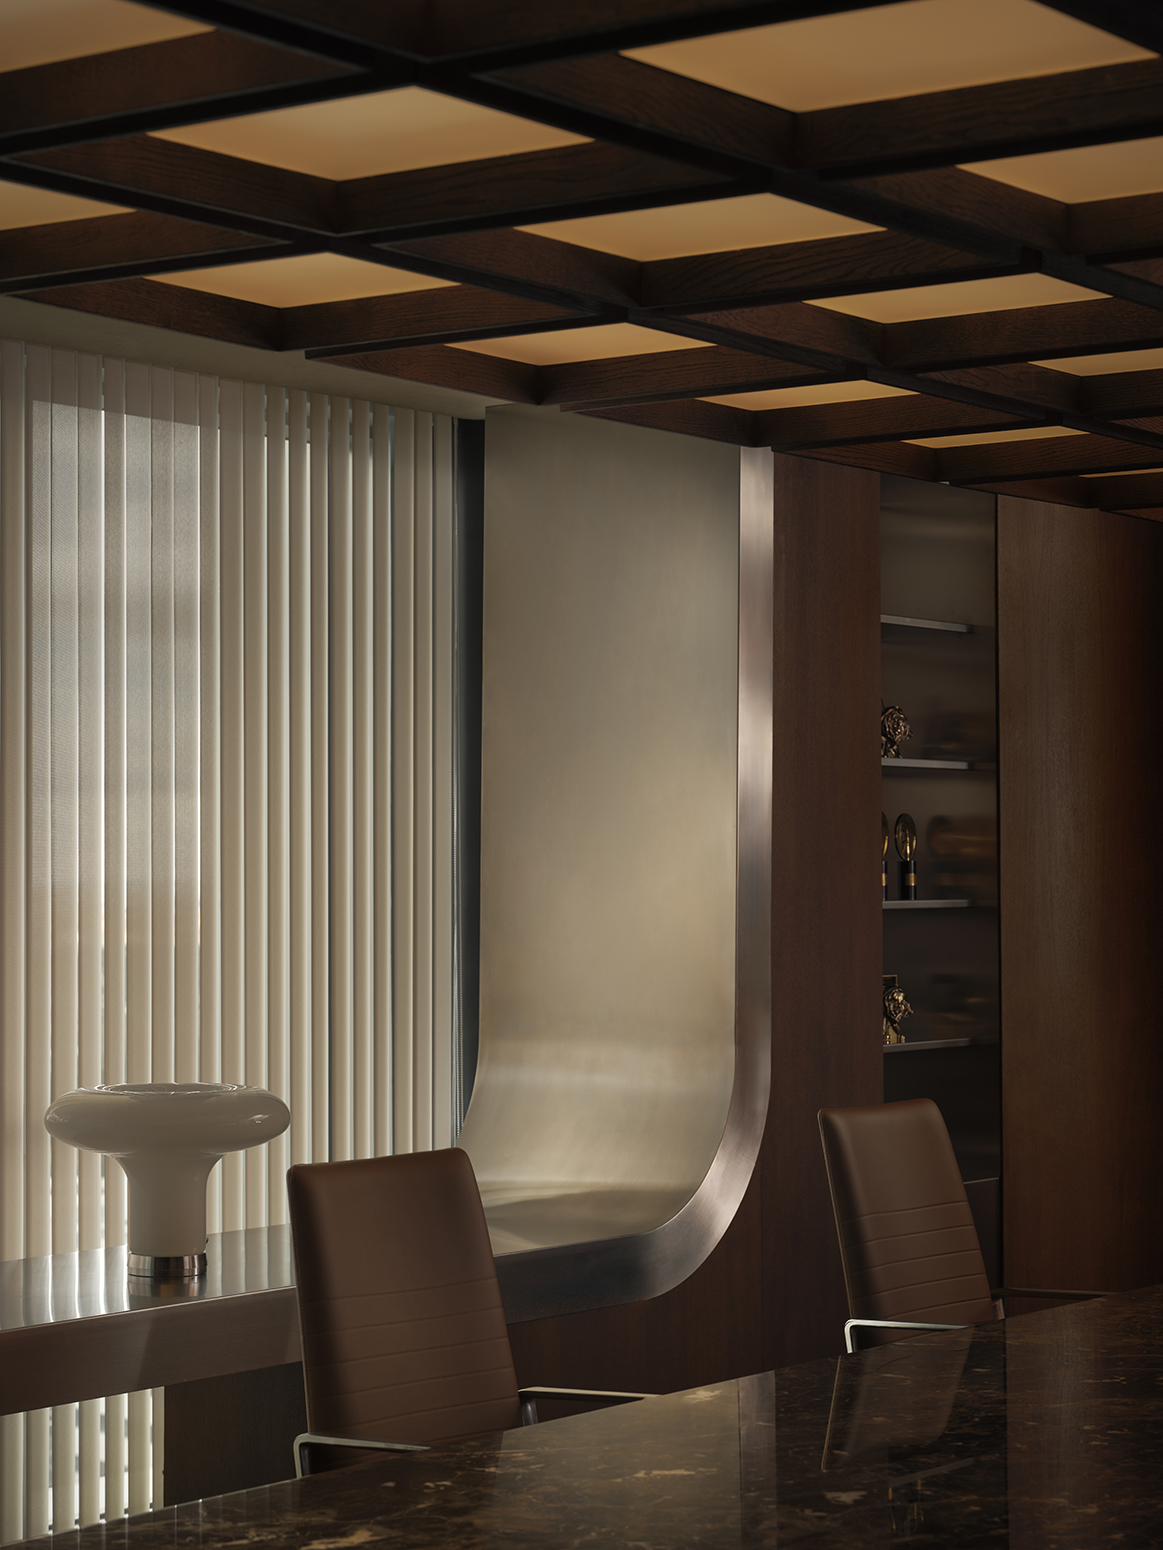
The project’s conceptual foundation emerged from MIL STUDIOS‘ research into 1990s New York — a period in which corporate offices and creative studios shared a particularly fertile tension between structure and culture, control and expression, restraint and ambition. The understated aesthetic of the decade, characterised by minimalism, industrial materials and quiet sophistication, has been reinterpreted through a contemporary lens to create a workplace that is both flexible and unmistakably distinctive.
A workplace with a strong identity
Jungle‘s new headquarters deliberately distances itself from the idea of the generic workplace. Rather than reproducing the interchangeable, anonymous office environments that could exist in virtually any city around the world, it offers a carefully curated working experience with a clear and recognisable identity.
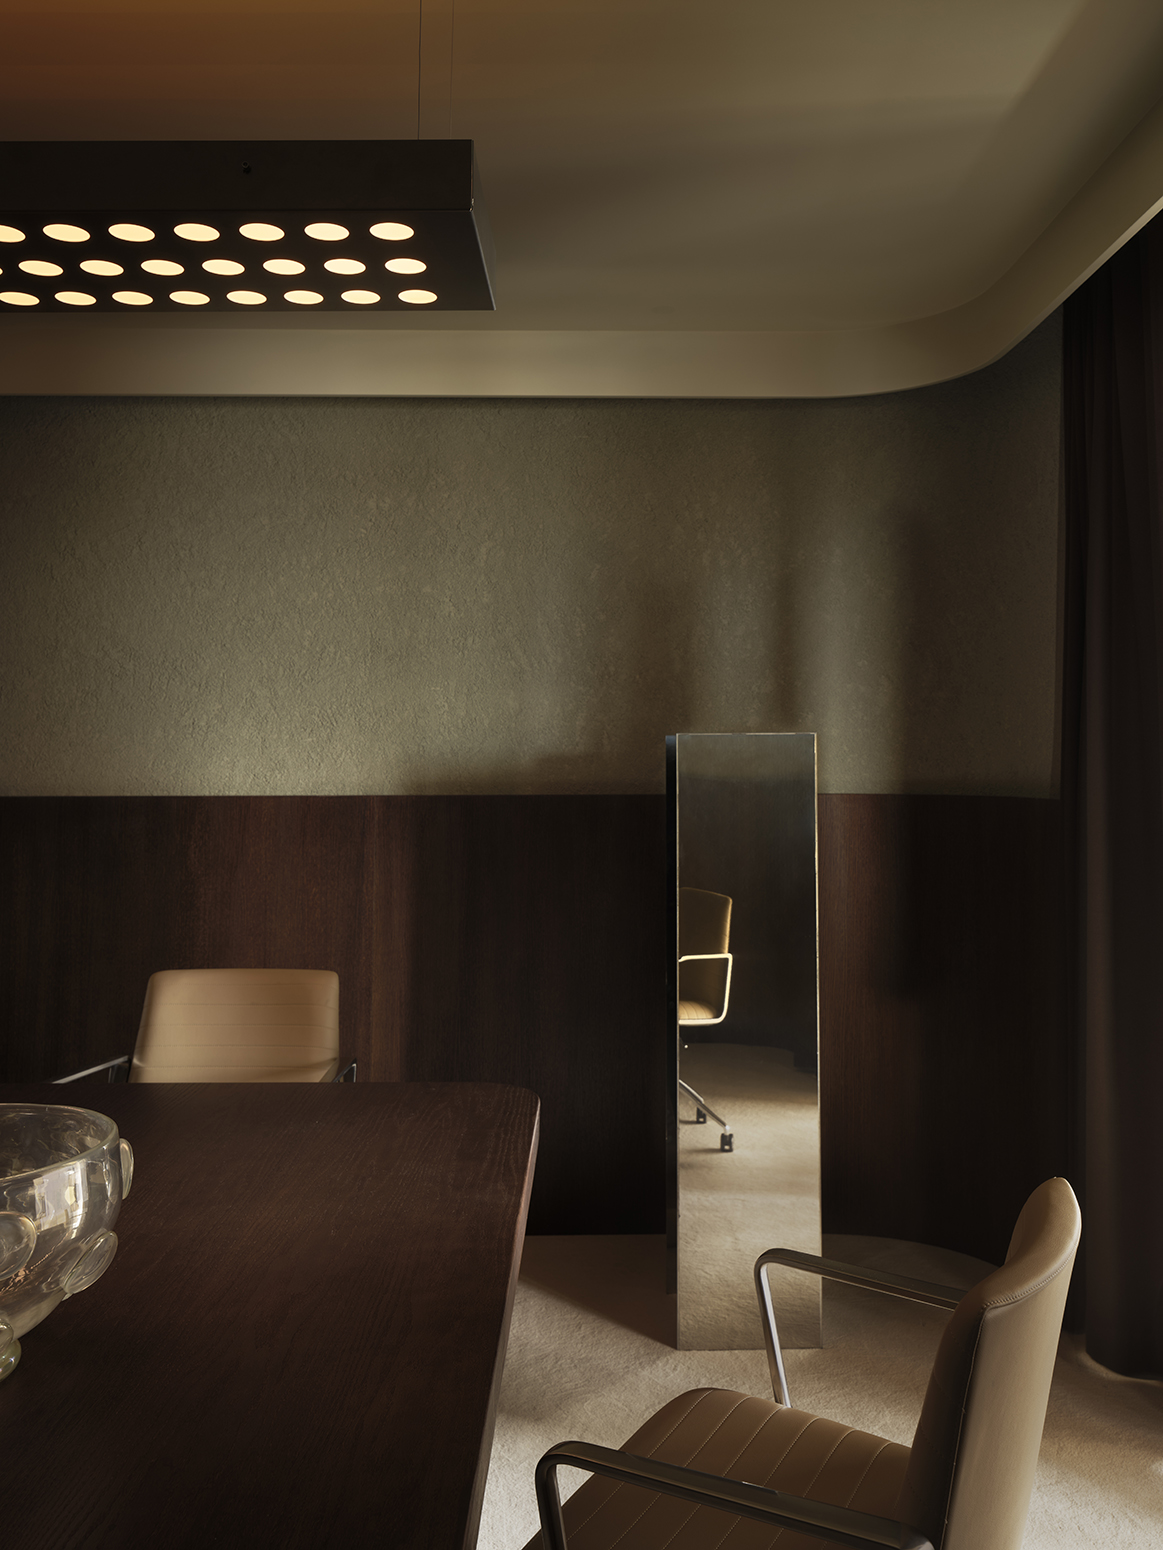
MIL STUDIOS has approached the project through a philosophy of reduction: fewer elements, greater intention. Every design decision appears to respond to a precise rationale.
Monochromatic palettes reinforce the identity of each floor, material choices introduce depth and texture, while circulation routes create an almost narrative journey throughout the building. The office ceases to function merely as a backdrop for work and instead becomes a sequence of spaces that encourage movement, discovery and choice.
Within this framework, working no longer means occupying the same desk every day. Instead, employees are invited to decide how they wish to work, where they wish to work and the degree of openness, privacy, energy or concentration each moment requires. The office becomes a flexible tool capable of supporting multiple modes of focus, collaboration, relaxation and social interaction.
Four floors, four distinct worlds
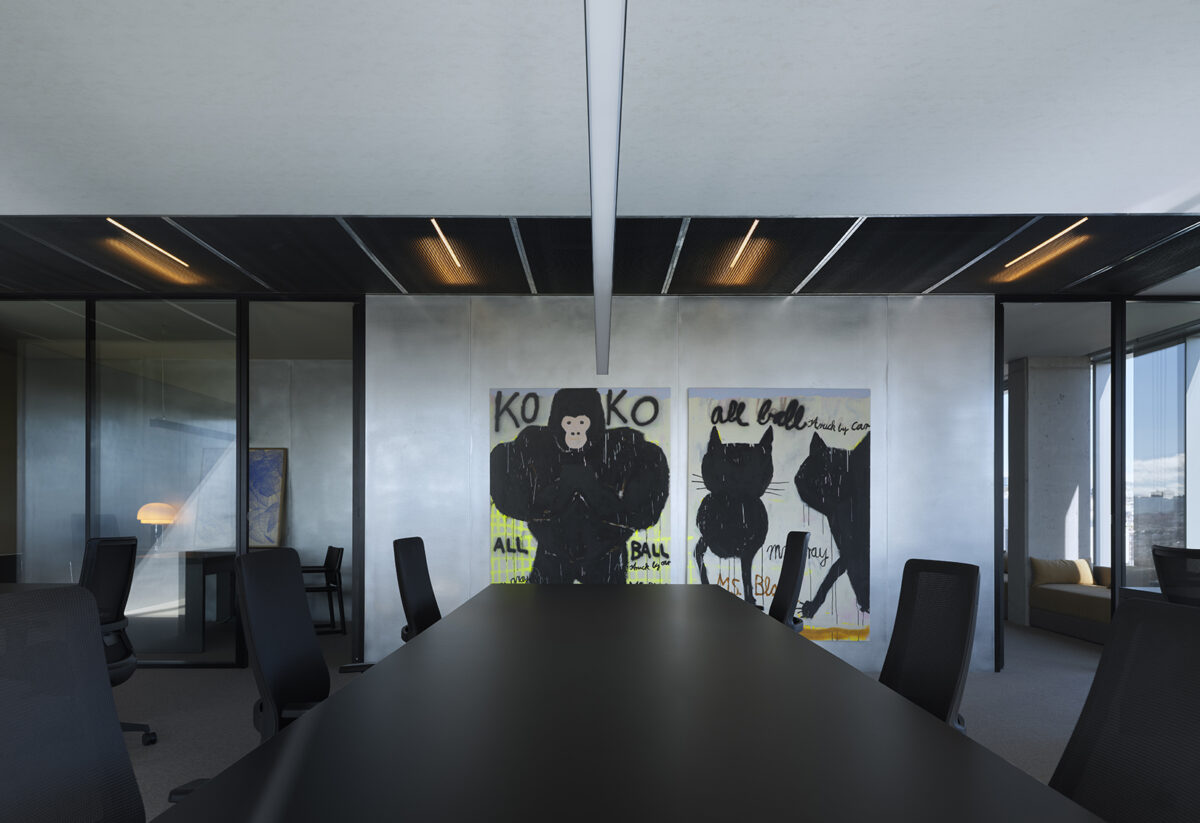
The headquarters unfolds across four typical floorplates of approximately 750 square metres each. While all four levels share a common architectural language, each develops its own distinct identity through layout, material palette and atmosphere.
This strategy allows the headquarters to operate as a coherent whole without becoming repetitive. Each floor functions almost as an independent manifesto within a broader narrative, avoiding the monotony often associated with large corporate workplaces while maintaining a strong sense of unity throughout the project.
Level 14: leadership, magnetism and sophistication
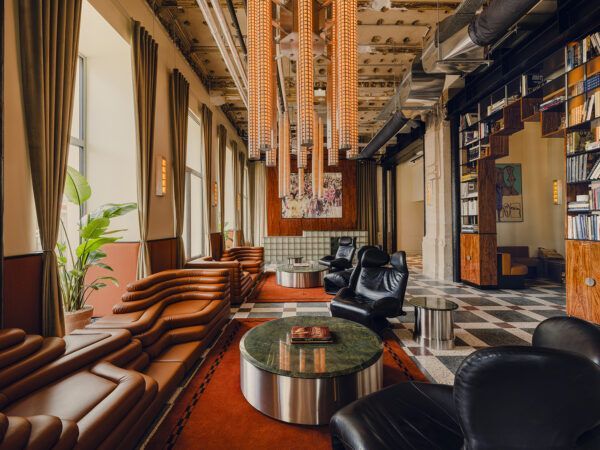
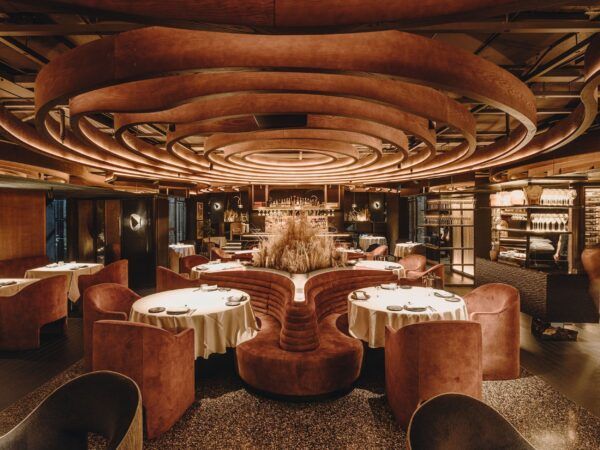
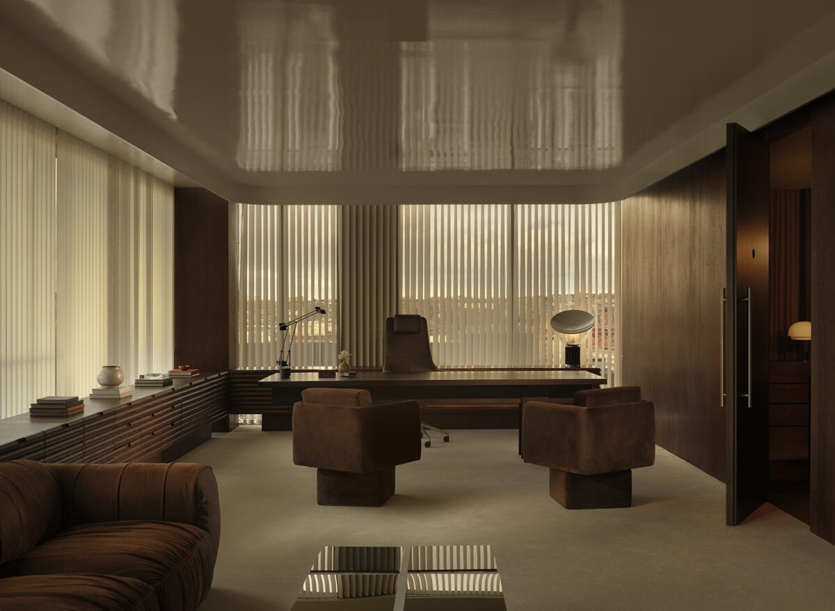
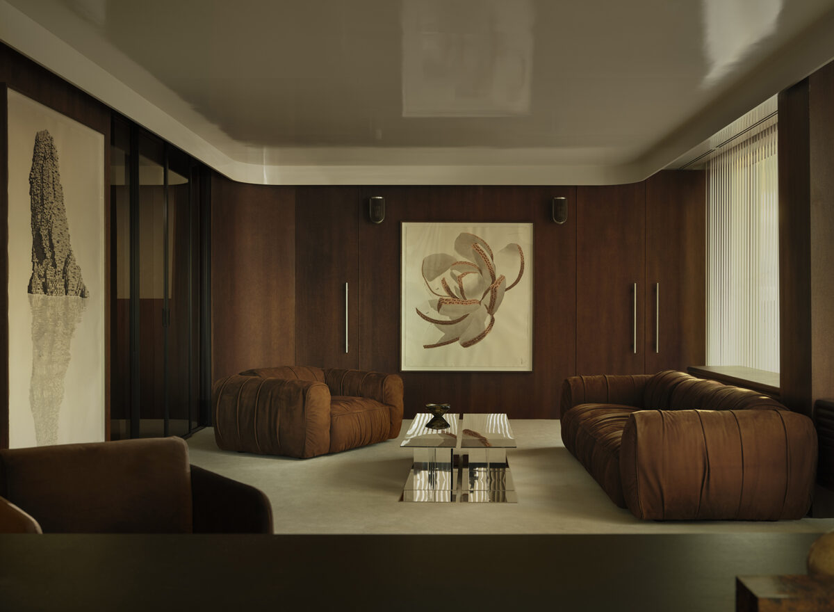
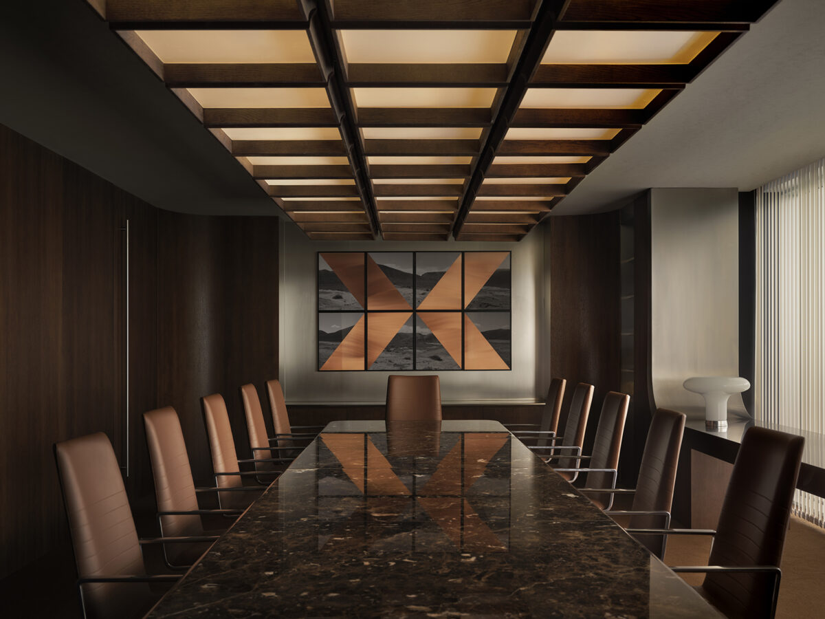
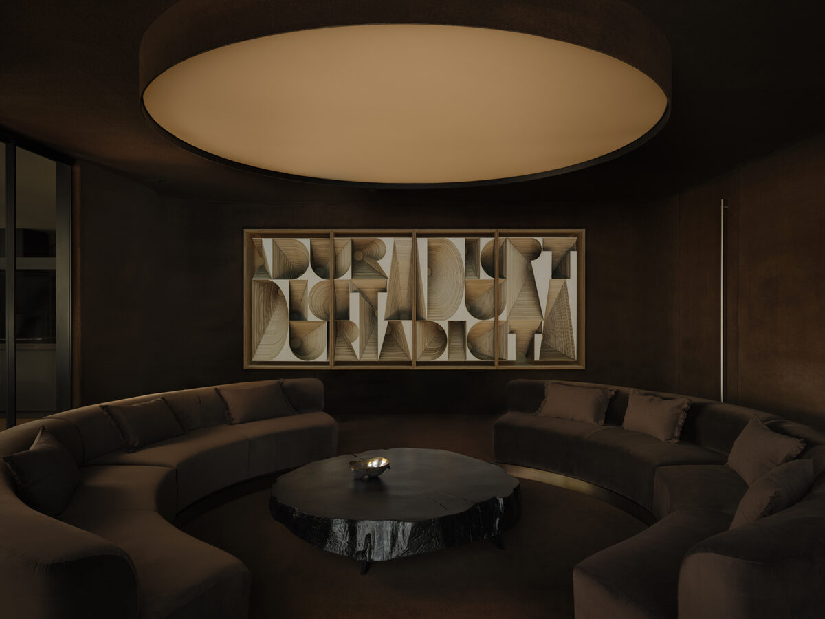
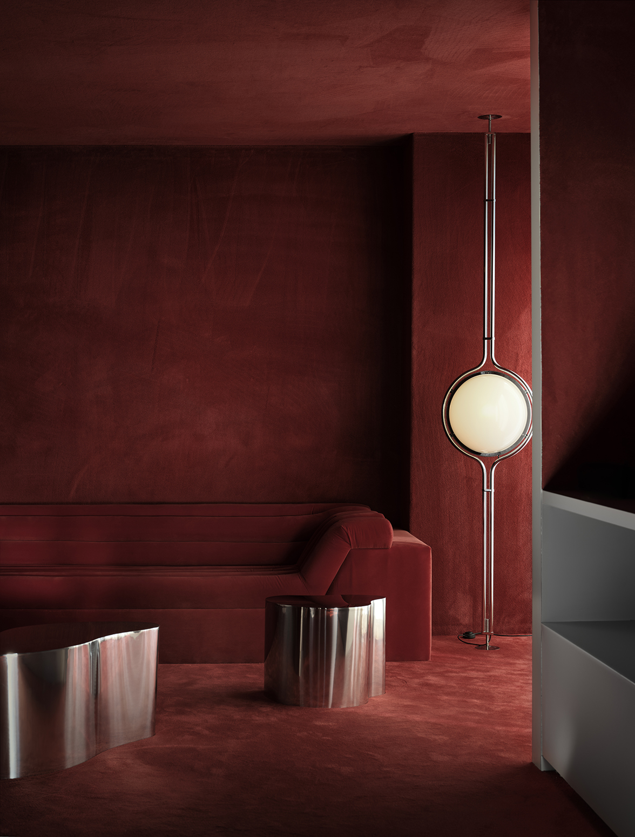
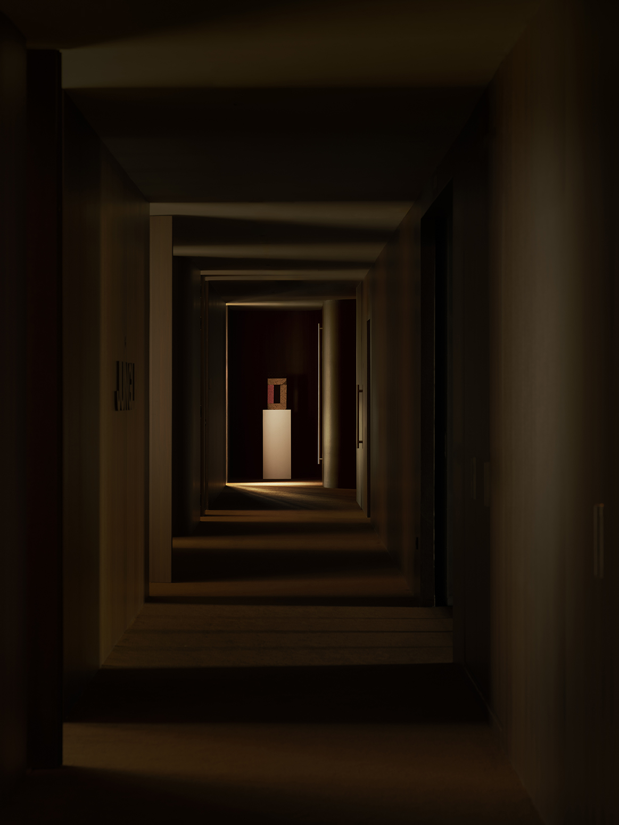
Level 14, dedicated to the executive team, is defined by continuous timber surfaces that create an atmosphere of understated elegance, discretion and warmth. It is an office designed not to feel like an office. Here, movement through the space becomes the central experience, with perception guiding every step of the journey.
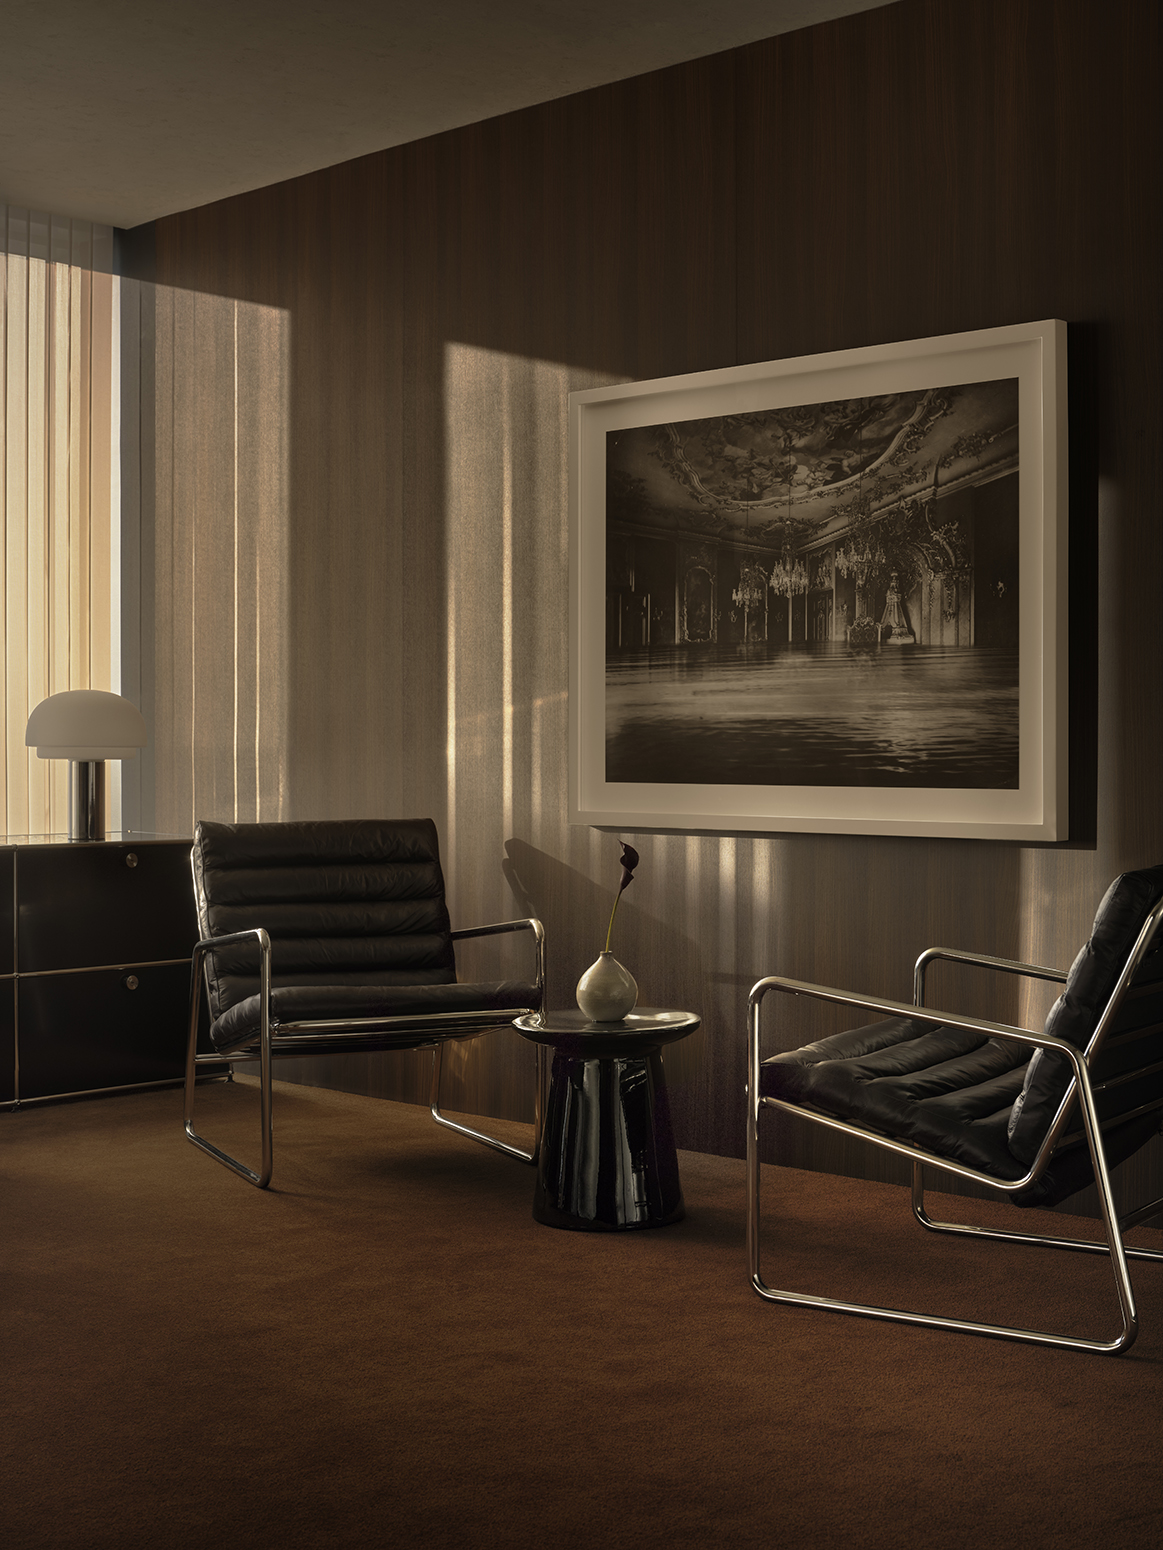
MIL STUDIOS conceived this floor as the most magnetic environment within the project — a tribute to the lifestyle associated with the business magnates of the 1990s.
Privacy, refinement and a subtle sense of theatricality come together through noble materials, sculptural forms, leisure spaces and exclusive working environments that gradually reveal themselves, encouraging visitors to explore the space almost like a contemporary flâneur.
The project’s conceptual foundation emerged from MIL STUDIOS’ research into 1990s New York.
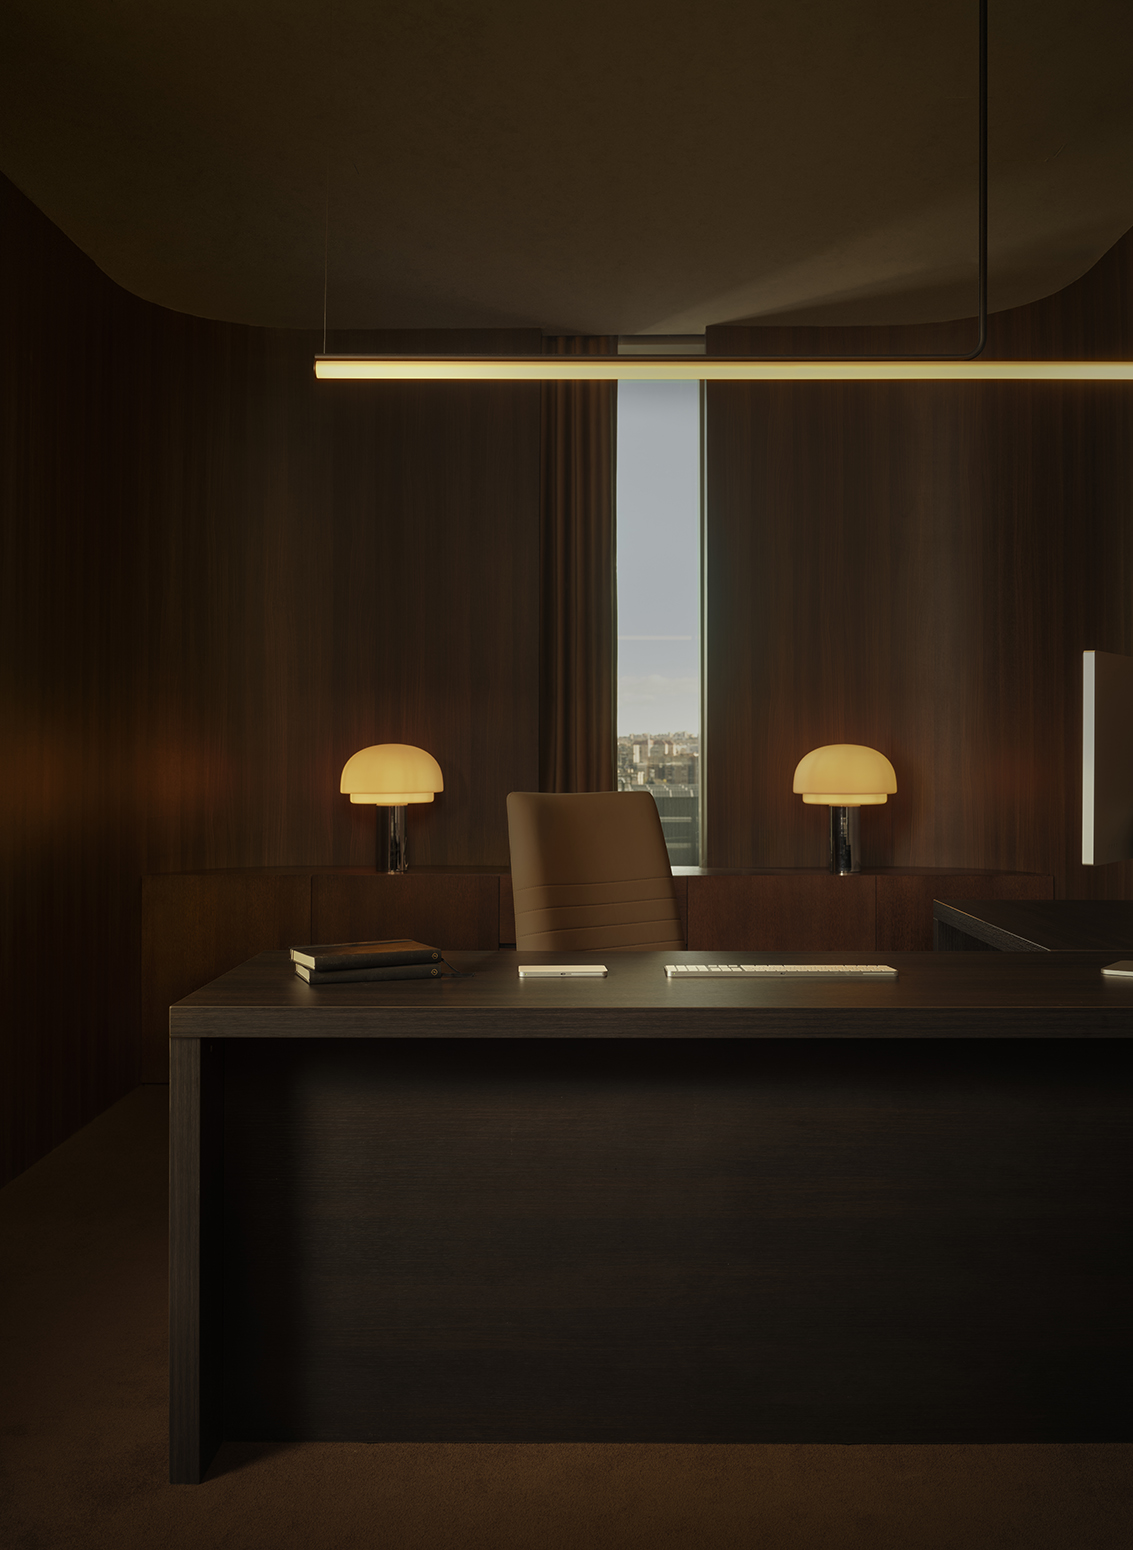
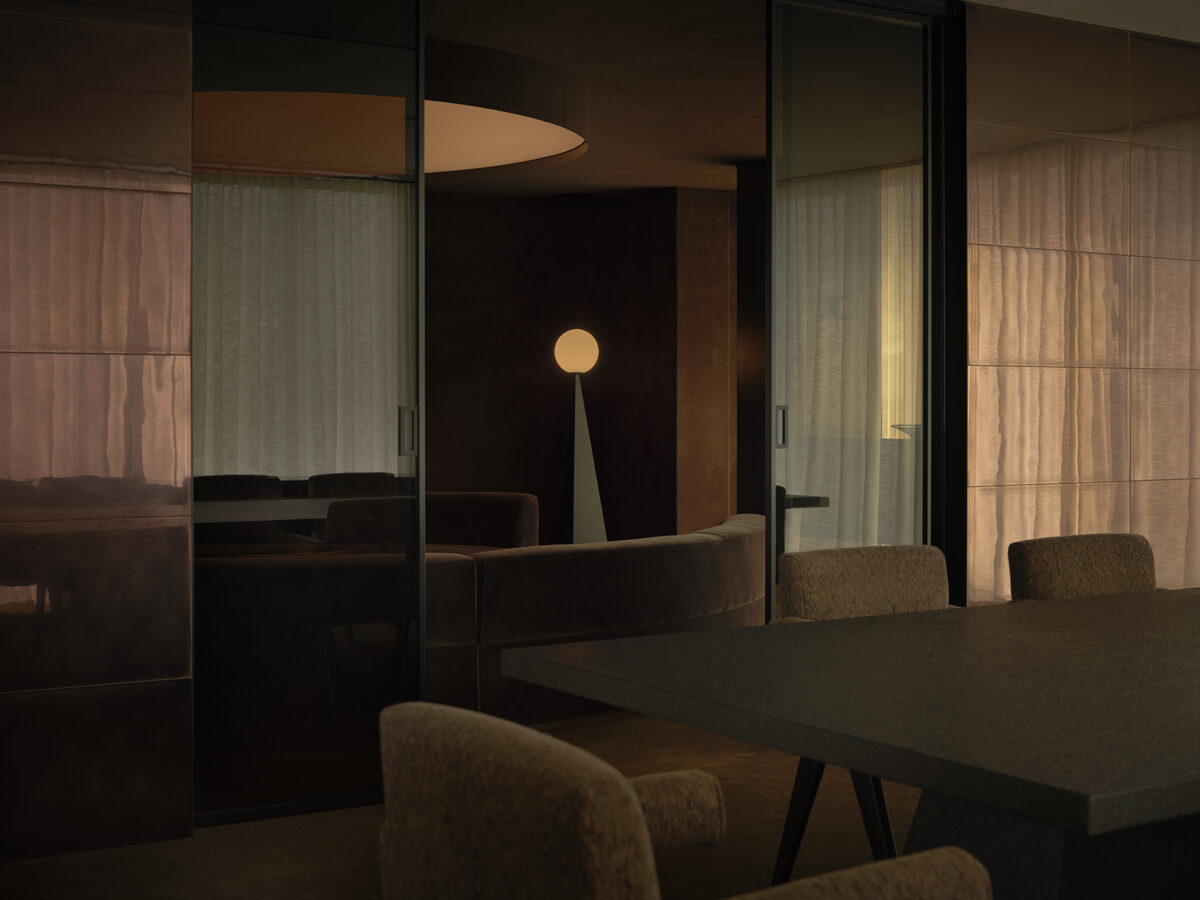
Lighting plays a fundamental role throughout. Rather than simply illuminating the interiors, it directs movement, suggests possibilities and creates anticipation.
Every transition has been carefully choreographed to deliver an experience closer to that of a private members’ club or a beautifully crafted residential interior than a conventional corporate office.
Level 13: technological precision and reception
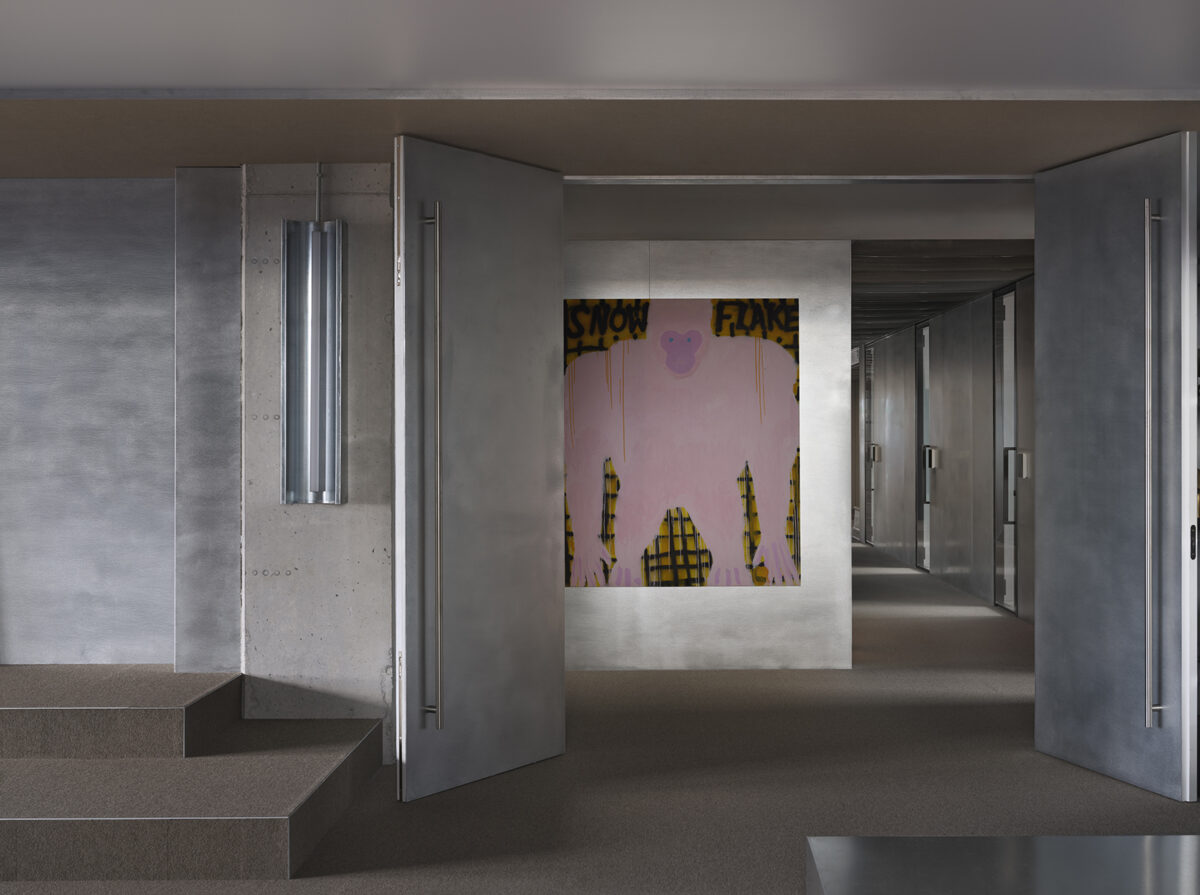
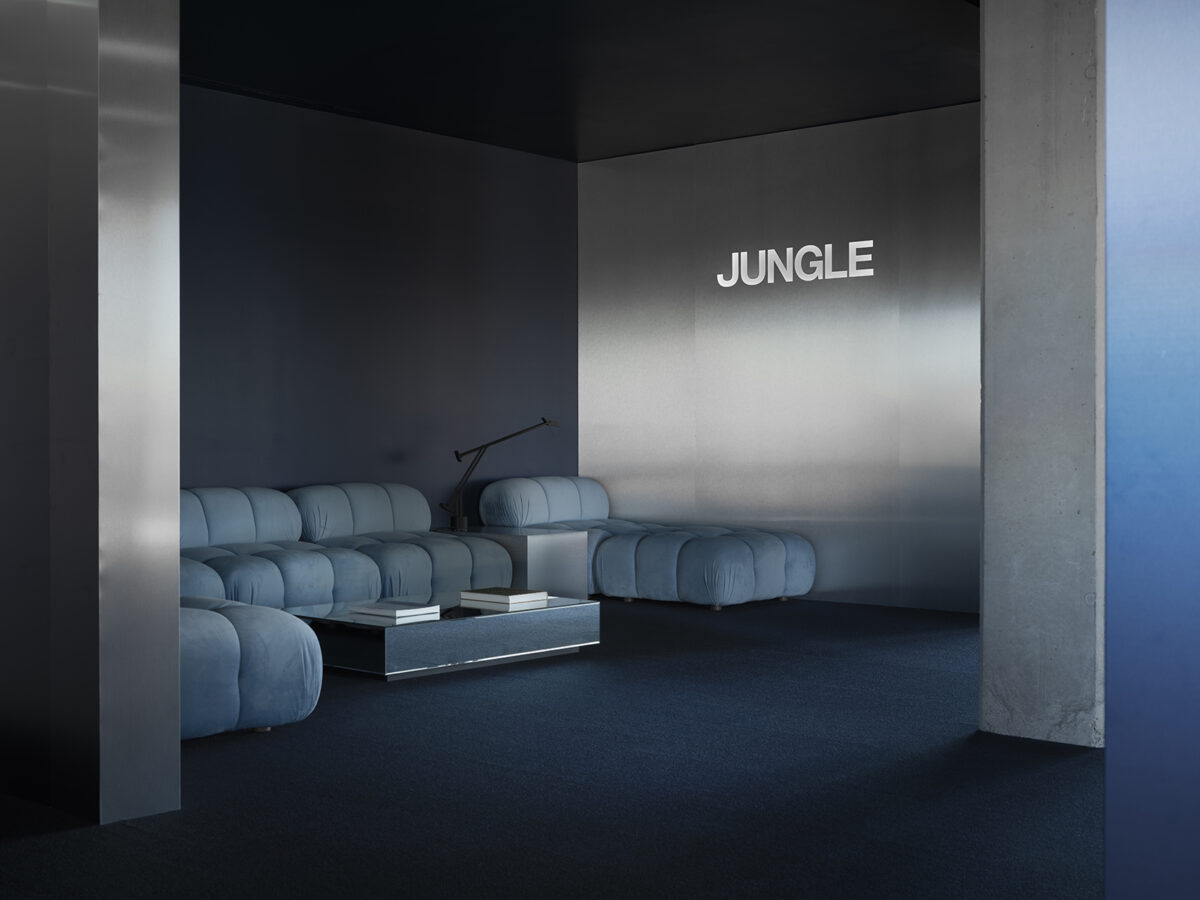
Level 13 accommodates the reception area alongside flexible workspaces. Brushed galvanised steel defines bold architectural volumes that organise the programme and create a striking first impression with an almost mathematical precision.
Here, references to the digital awakening of the 1990s become particularly evident through orthogonal geometries, high-tech materials and an atmosphere of technological clarity.
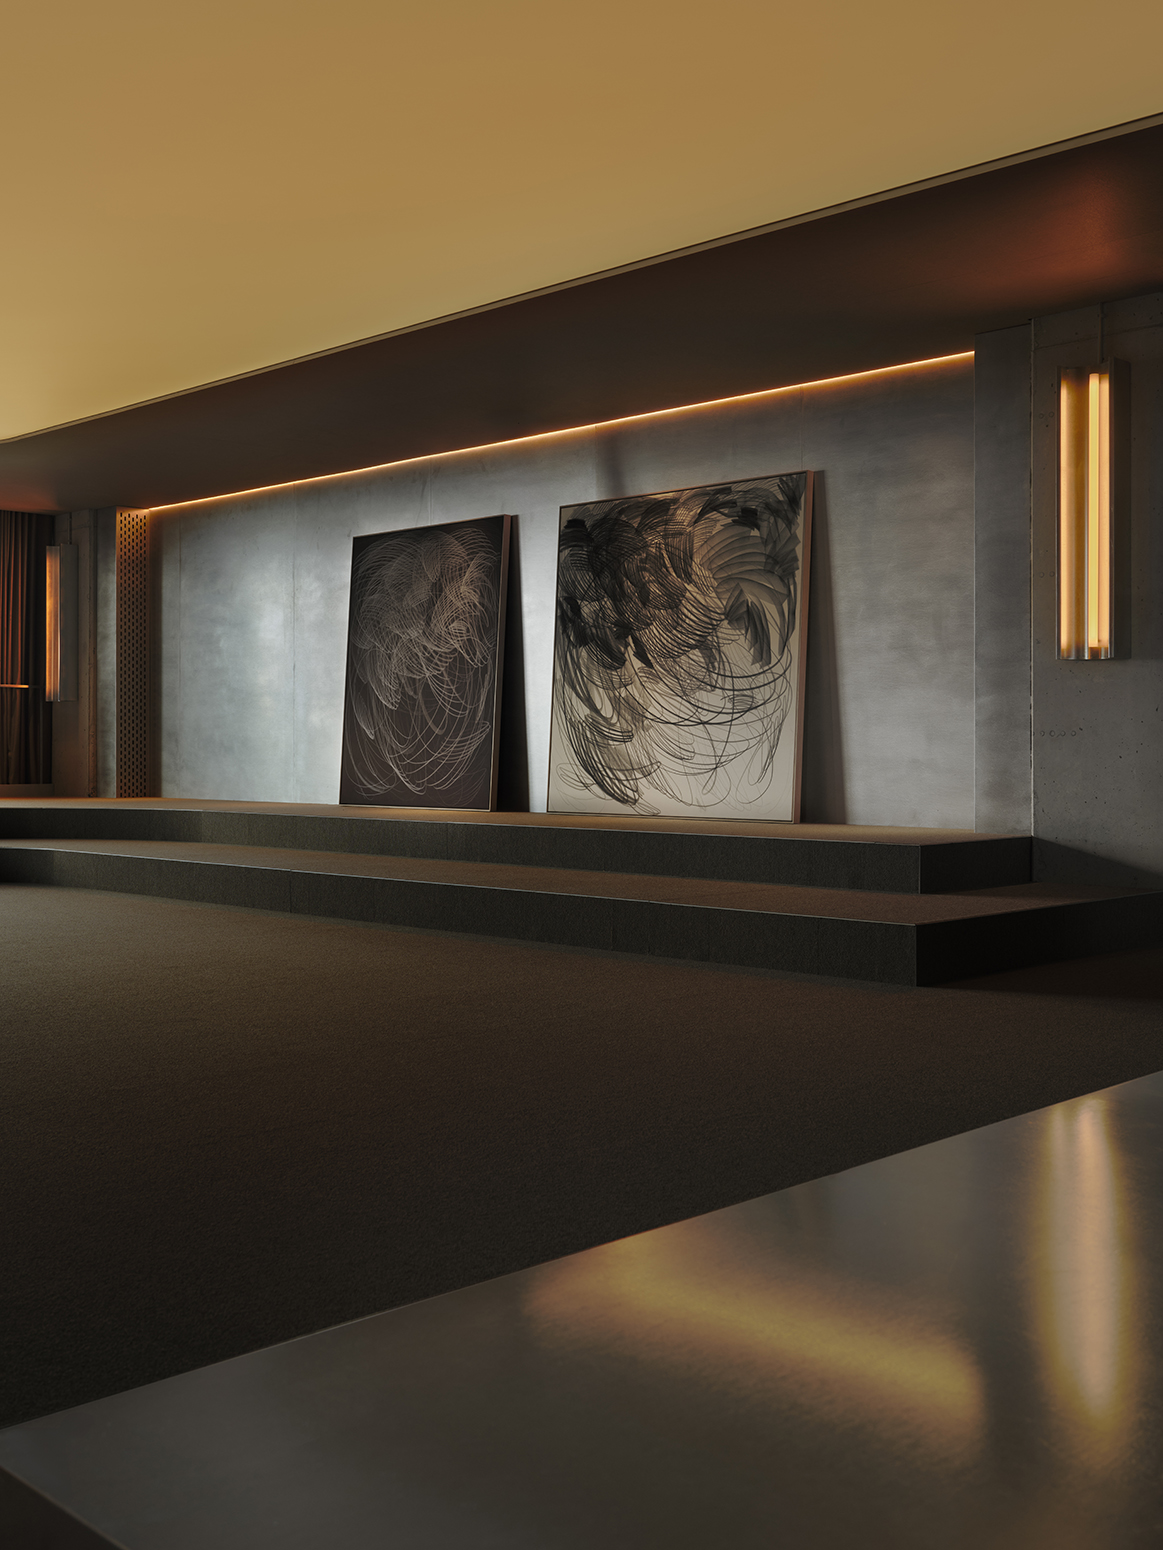
Yet the project carefully avoids becoming overly austere. High-quality textiles introduce warmth and tactile comfort, creating a balanced dialogue between technical precision and sensory experience.
The result is a sophisticated, functional and confident environment where the digital and physical worlds appear to interact seamlessly.
On this floor, the reception space designed by yyplusplus introduces a more experimental layer to the overall concept. Arrival is reimagined as an experience of discovery, creating an immediate connection between the tangible and the digital from the very first encounter with the headquarters.
Level 12: club culture and controlled energy
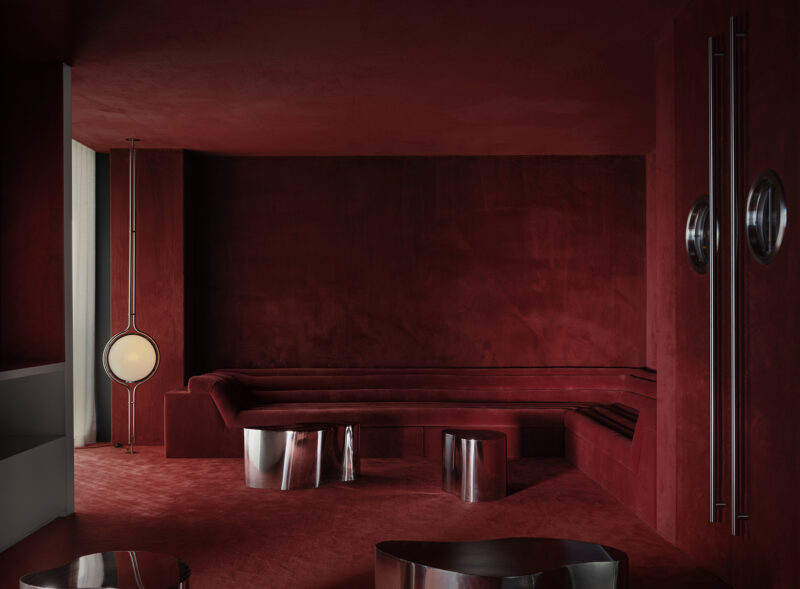
Level 12 introduces a noticeable shift in atmosphere. Colour gradients, aluminium surfaces and fully carpeted floors create a vibrant environment inspired by the club culture of the 1990s. It is arguably the floor where the project allows itself the greatest degree of expression.
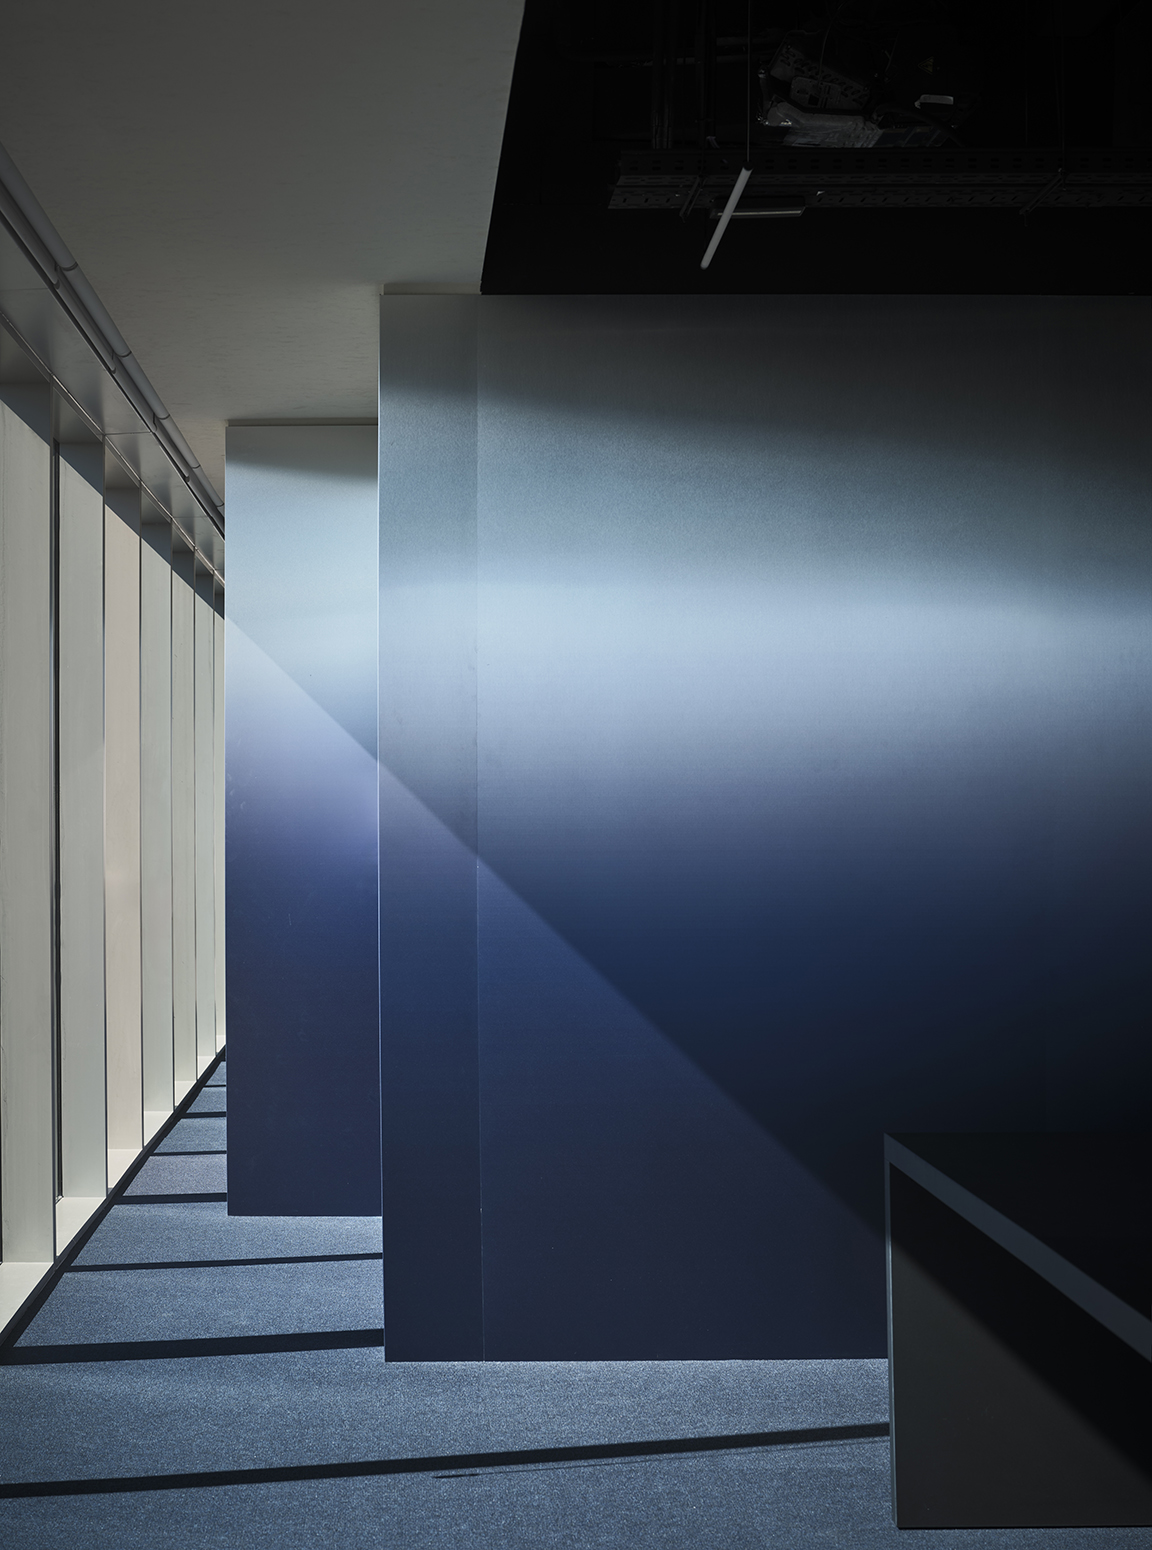
Here, the workplace moves beyond conventional office typologies. Music rooms with flowing organic forms, relaxation areas and informal social spaces coexist alongside productive work environments, all carefully balanced within an atmosphere of controlled energy. The intention is not to transform the office into an entertainment venue, but to integrate leisure, pause and social interaction as natural components of a contemporary workplace culture.
Balance is the defining principle. Level 12 conveys movement, brightness and vitality without sacrificing sophistication. Club culture is not referenced literally but interpreted as an attitude — an understanding of space as a place for connection, exchange and activation.
Level 11: focus, curves and hidden spaces
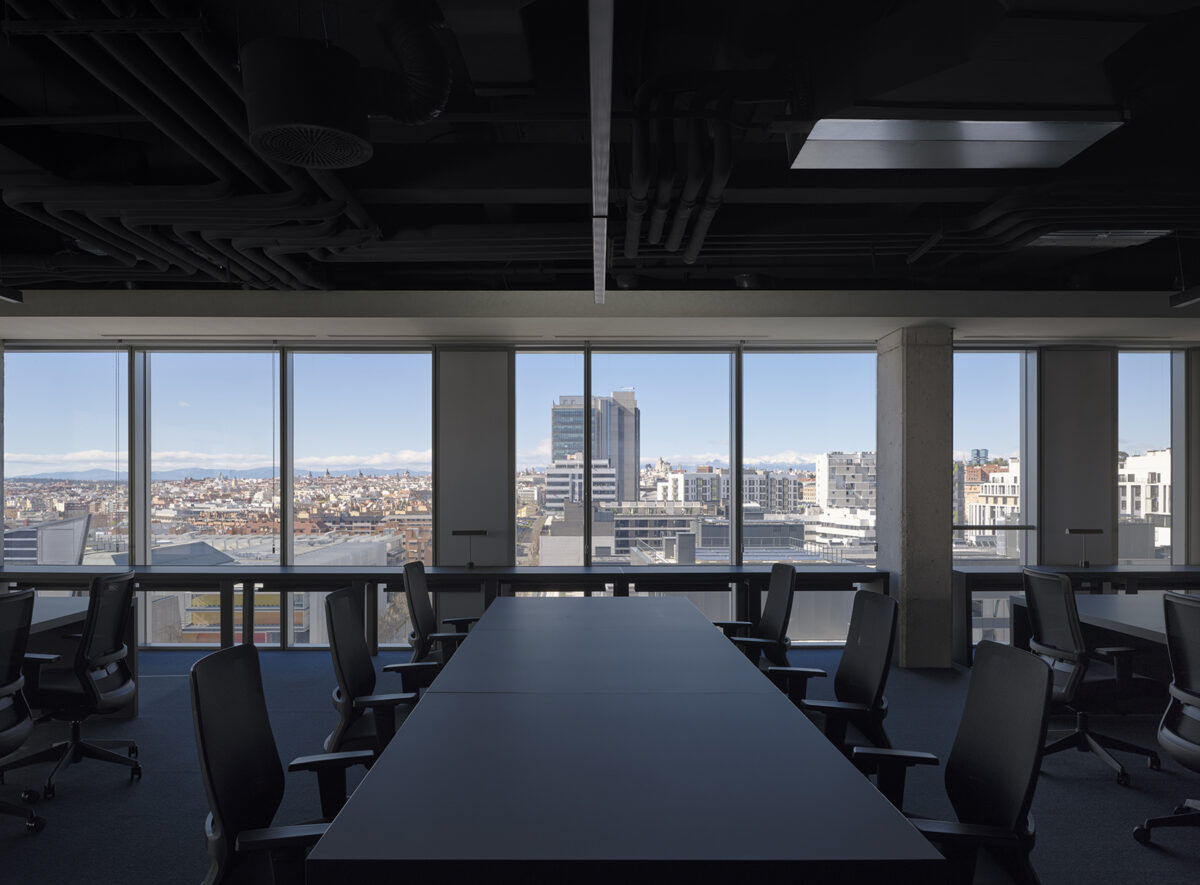
Level 11 is dedicated to flexible working and shared amenities.
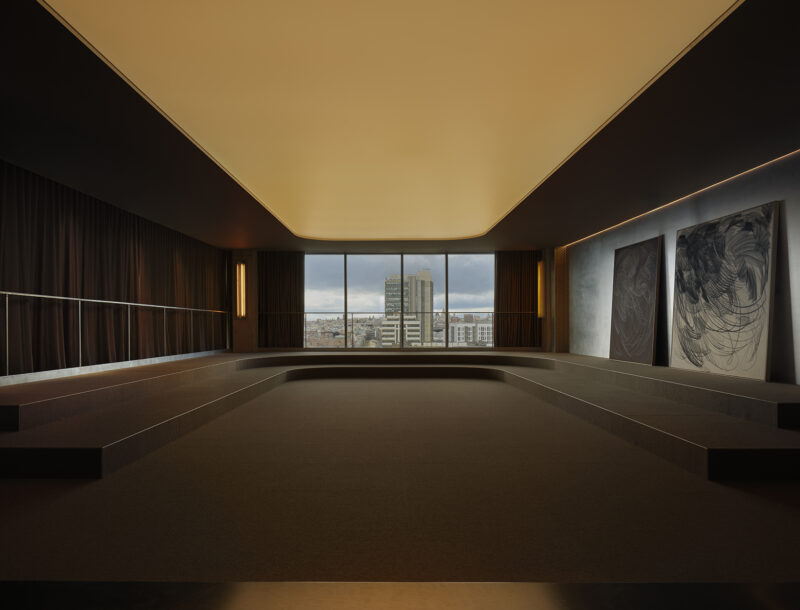
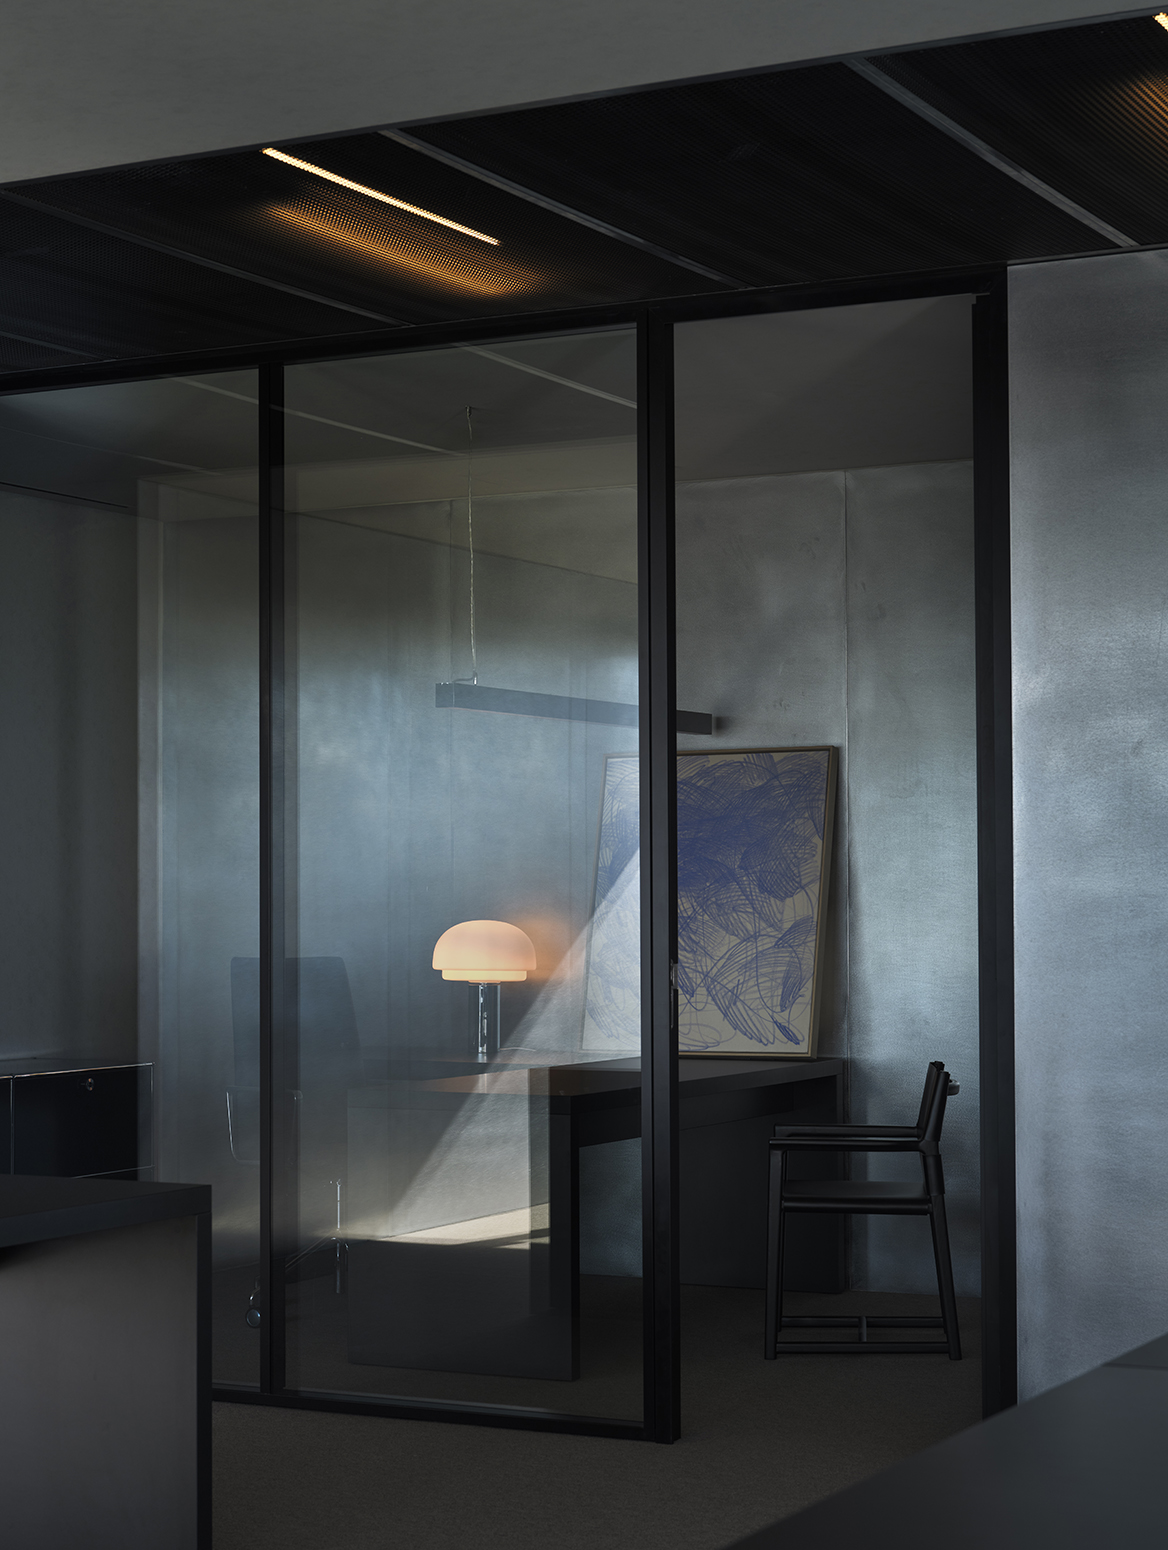
Weathered steel finishes and gently curved geometries create circulation routes that animate the floor while intentionally fragmenting the space. This is the level of hidden discoveries — a tribute to the minimalism of the 1990s viewed through a quieter and more sensory perspective.
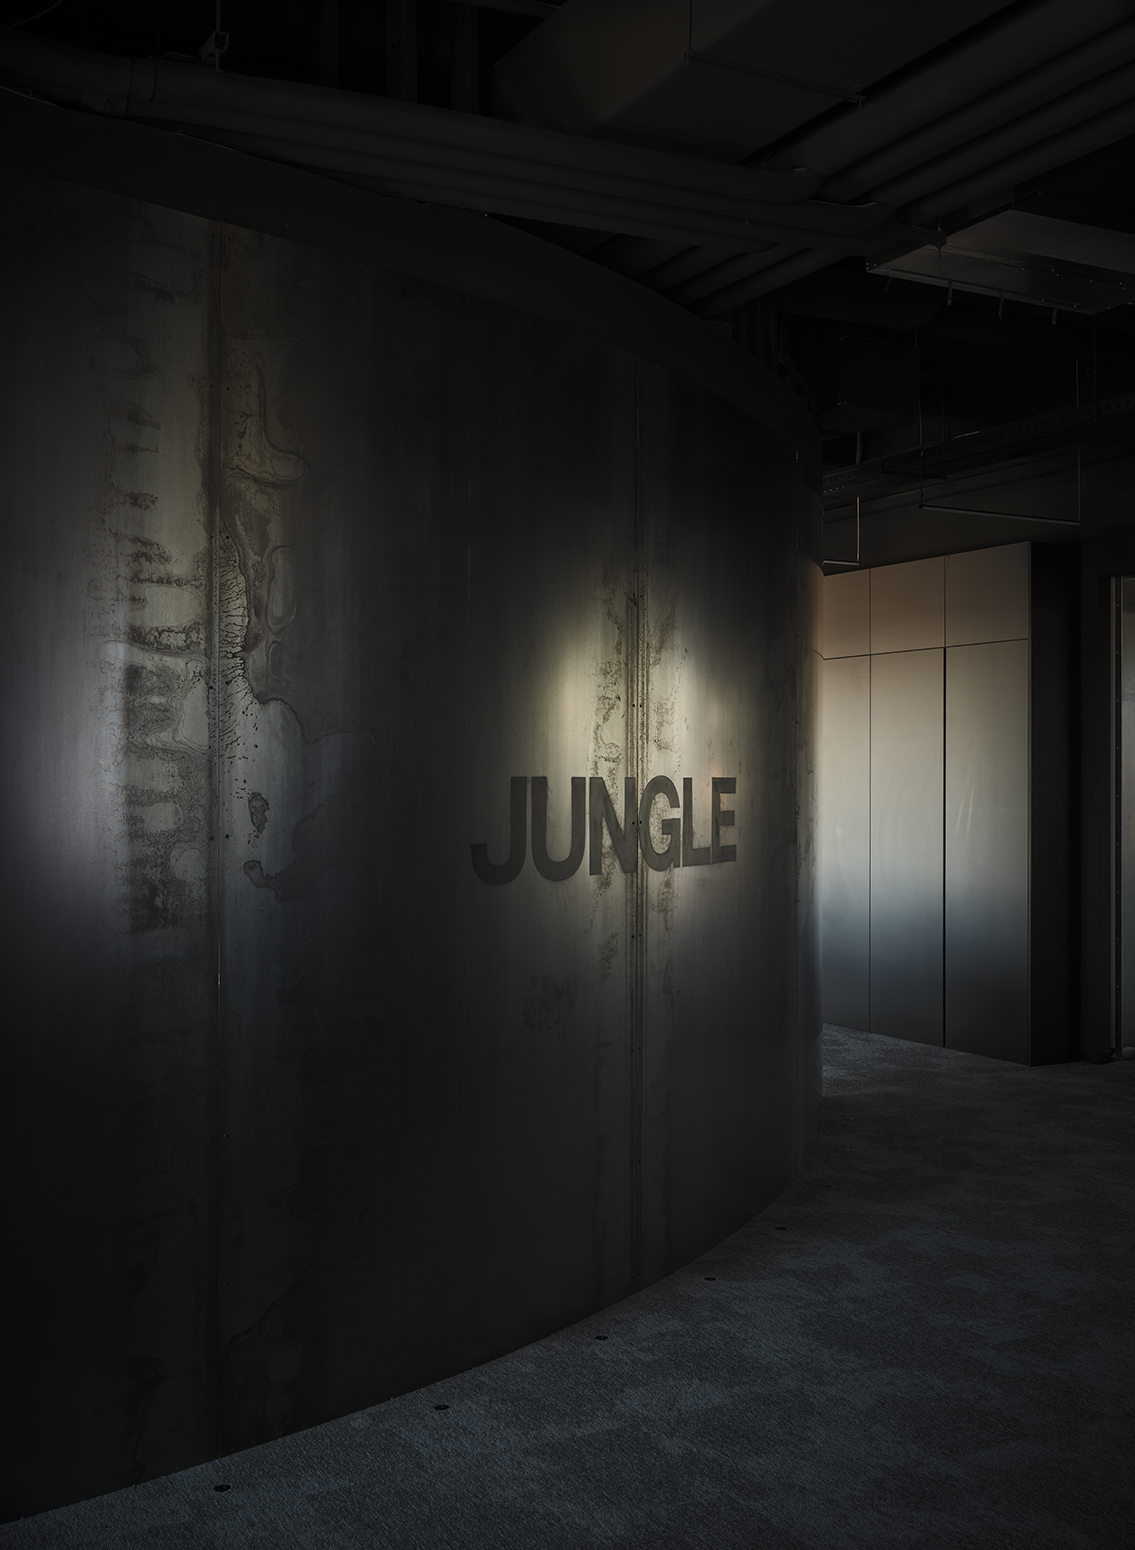
Every volume and every circulation path has been carefully designed to encourage privacy and concentration, avoiding the endless open-plan landscapes that have long dominated corporate workplaces. Instead of a single undifferentiated environment, MIL STUDIOS proposes a sequence of spaces offering varying degrees of openness and enclosure. More secluded areas, unexpected routes and a thoughtful spatial organisation enable flexible working without compromising architectural quality.
Functionality, dynamism and atmosphere coexist effortlessly on a floor that demonstrates how the contemporary office doesn’t need to be visually loud in order to feel inspiring. Sometimes, true innovation lies in creating better conditions for thinking.
Materiality, comfort and precision
One of the project’s greatest strengths lies in its sophisticated approach to materiality. Material selection is driven not only by aesthetics but also by durability, comfort and long-term quality.
Timber, steel, aluminium, textiles, carpets and acoustic surfaces combine to establish a robust yet refined architectural language.
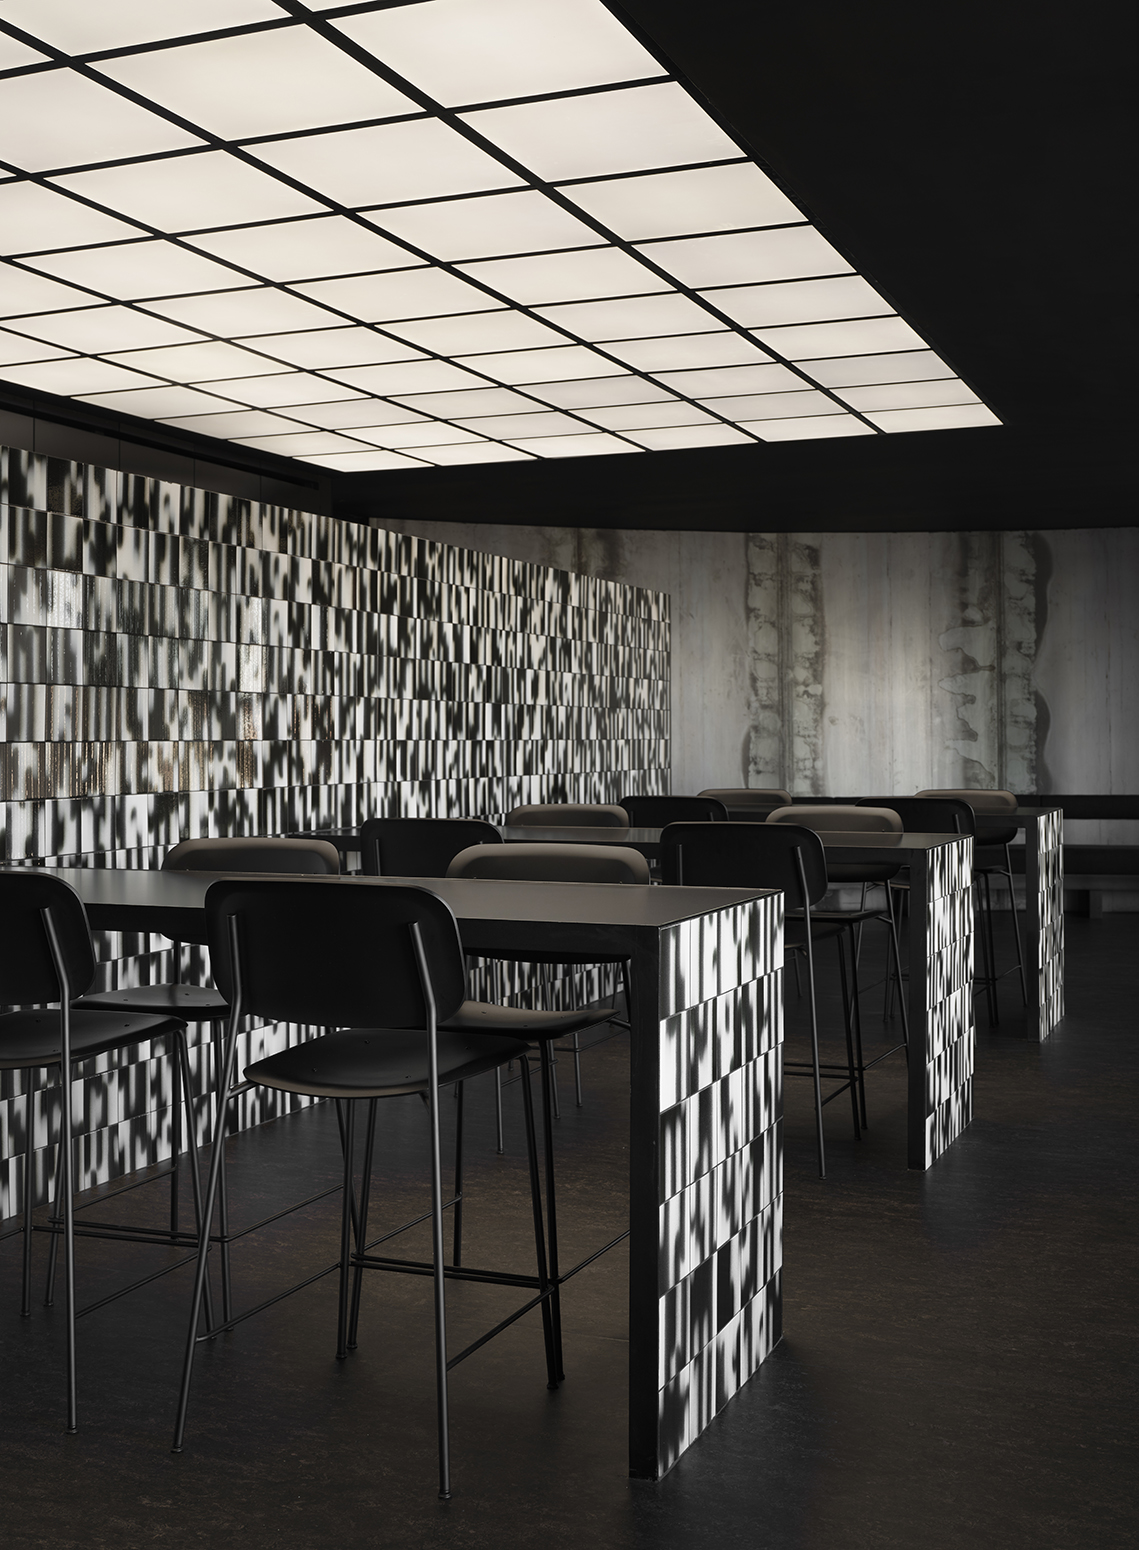
Acoustic performance plays a central role throughout the headquarters. Curtains, soft furnishings and dedicated acoustic systems contribute to creating a comfortable working environment despite the scale of the office.
It is a crucial consideration for any contemporary workplace: successful design should not only look exceptional but also support the way people work.
Lighting has been developed through three complementary layers: technical, ambient and bespoke illumination. Each responds to the specific requirements of its respective floor, reinforcing its individual identity while supporting different working scenarios. Every aspect of the project appears to follow the same guiding principle: precision, coherence and meticulous control.
Design should not only look exceptional but also support the way people work.
A workplace designed to grow
Jungle‘s new headquarters has been conceived with an initial capacity for 230 employees, with the flexibility to accommodate future growth to around 400 people. This scale transforms the project into far more than an interior design intervention; it is a modular and scalable workplace system capable of evolving alongside the company without compromising its architectural identity.
The logic of the typical floorplate allows the workplace to expand, adapt and be replicated while maintaining a coherent visual language. At a time when many organisations continue to redefine what it means to work together, this project offers a particularly compelling response: the office is not disappearing — it is evolving. Rather than representing an obligation, it becomes a destination that offers genuine added value.
MIL STUDIOS: design with purpose
The concept, design development and site supervision were carried out by MIL STUDIOS under the overall direction of Naroa Quirós and the creative direction of Juan Luis Medina. Based in Madrid, the practice has spent more than fifteen years delivering projects across corporate, hospitality, residential, retail and restaurant sectors.
Its approach combines strategy, storytelling and materiality to create spaces with a strong identity and lasting relevance. At Jungle’s headquarters, this philosophy takes shape in a project where each floor tells its own story while contributing to a shared architectural narrative.
More than simply an office, Jungle Madrid is a spatial experience. Looking back to the New York of the 1990s, it reimagines what the contemporary workplace can become. It is a project that demonstrates how design can organise space, evoke emotion and shape corporate culture, proving that when a workplace possesses genuine character, it also becomes a powerful expression of identity.
(*) Photos: Germán Saiz.