Studiolo by Hanghar: the art of inhabiting the multifunctional domestic space
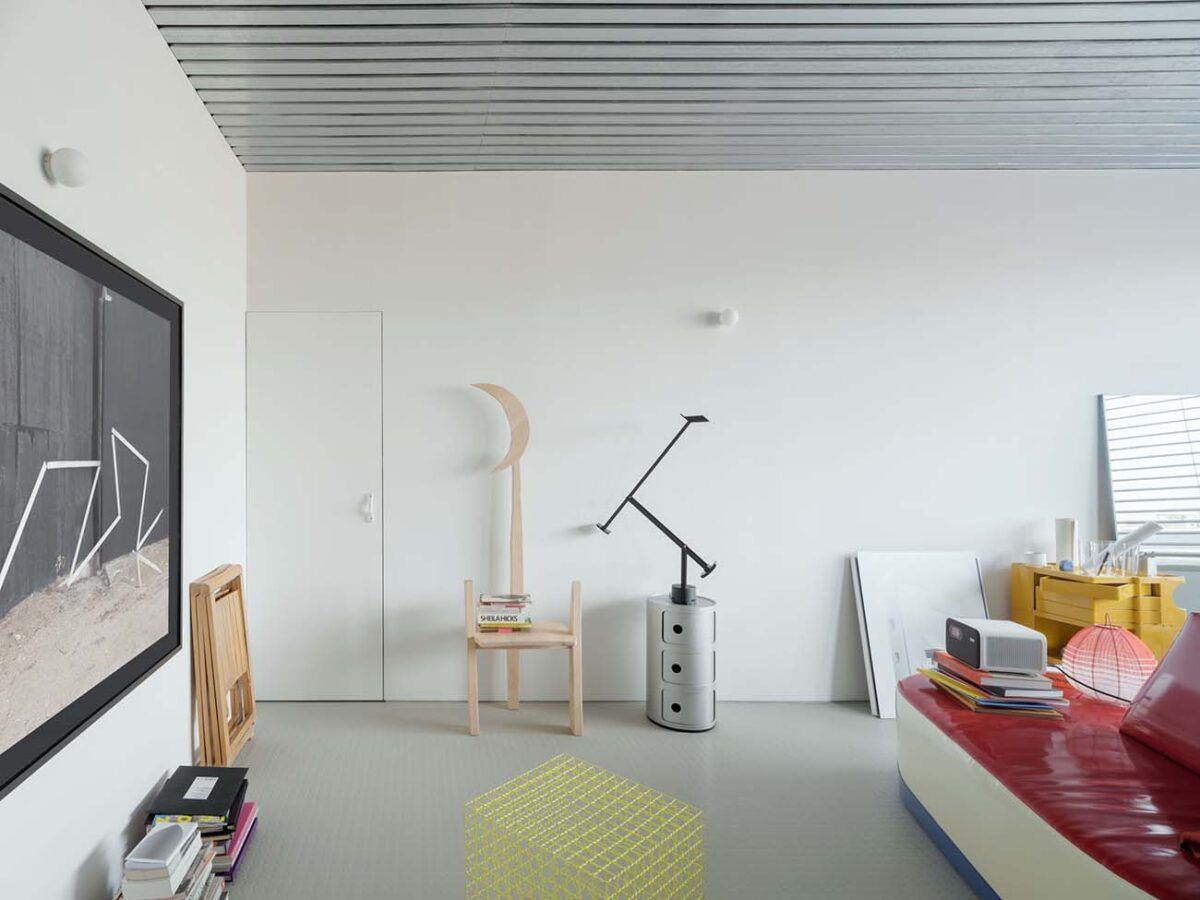
The home has evolved into a multifunctional space where work, socialising, and relaxation come together. In response to this transformation, architecture has embraced the design of versatile and adaptable spaces, capable of serving multiple functions within a single room.
The Studiolo project, developed by Hanghar in a compact 50 m² Madrid apartment from the 1970s, reinterprets the concepts of privacy and intellectual retreat within the domestic space. Inspired by Renaissance studiolos, this project challenges contemporary architectural conventions, proposing a dialogue between the room as an entity and its relationship with emptiness.
The room as a fundamental unit
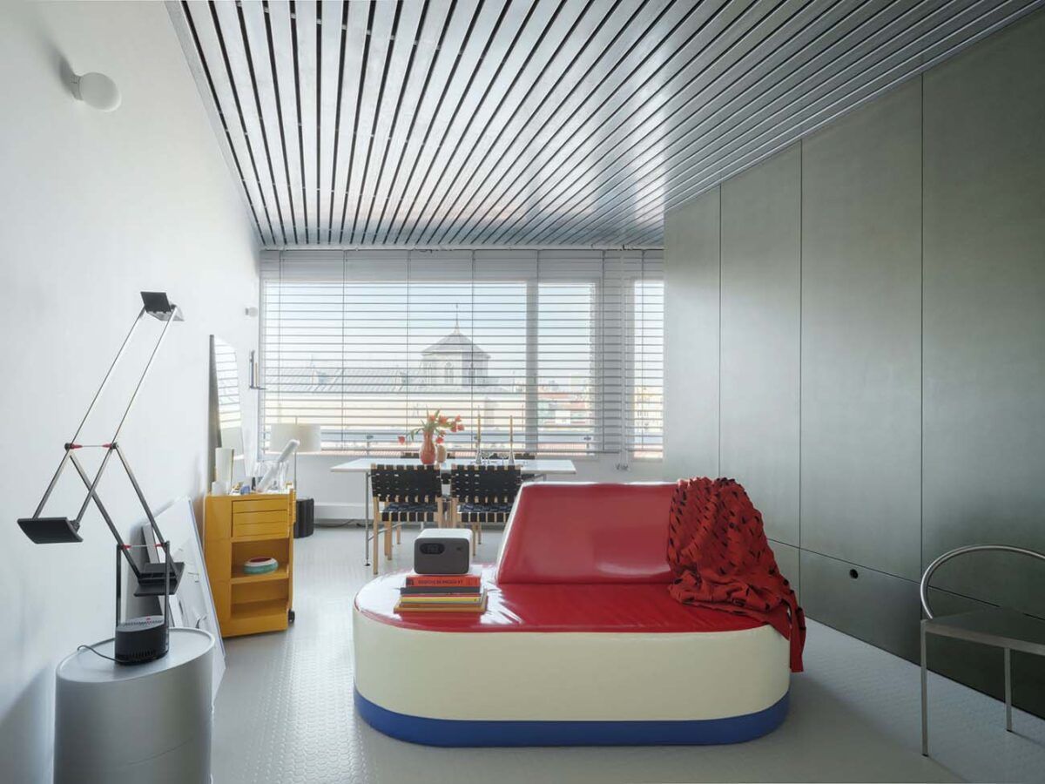
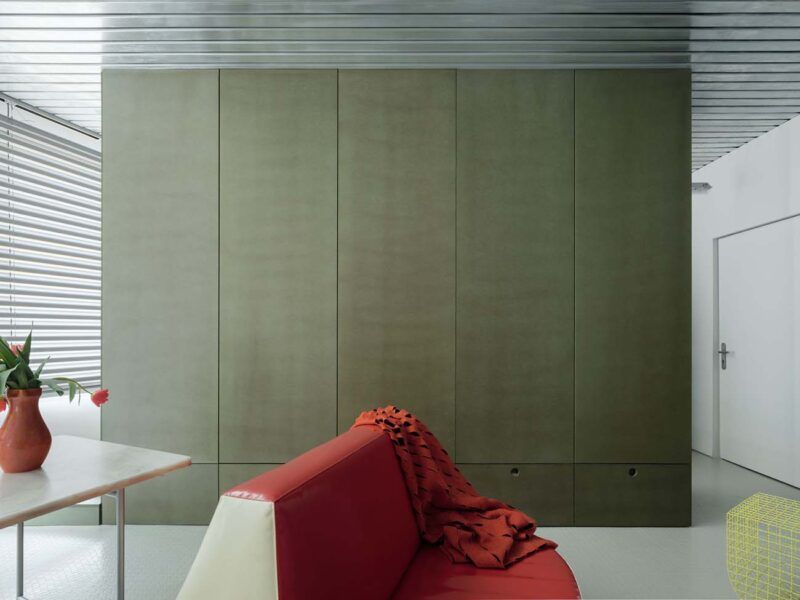
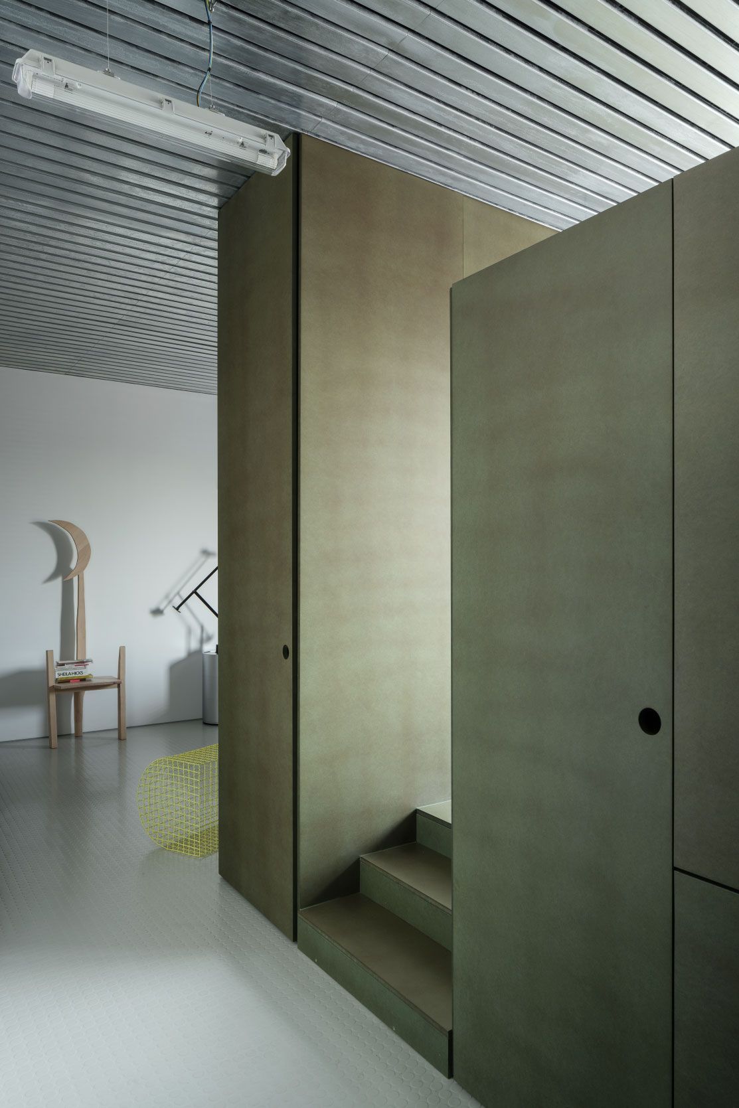
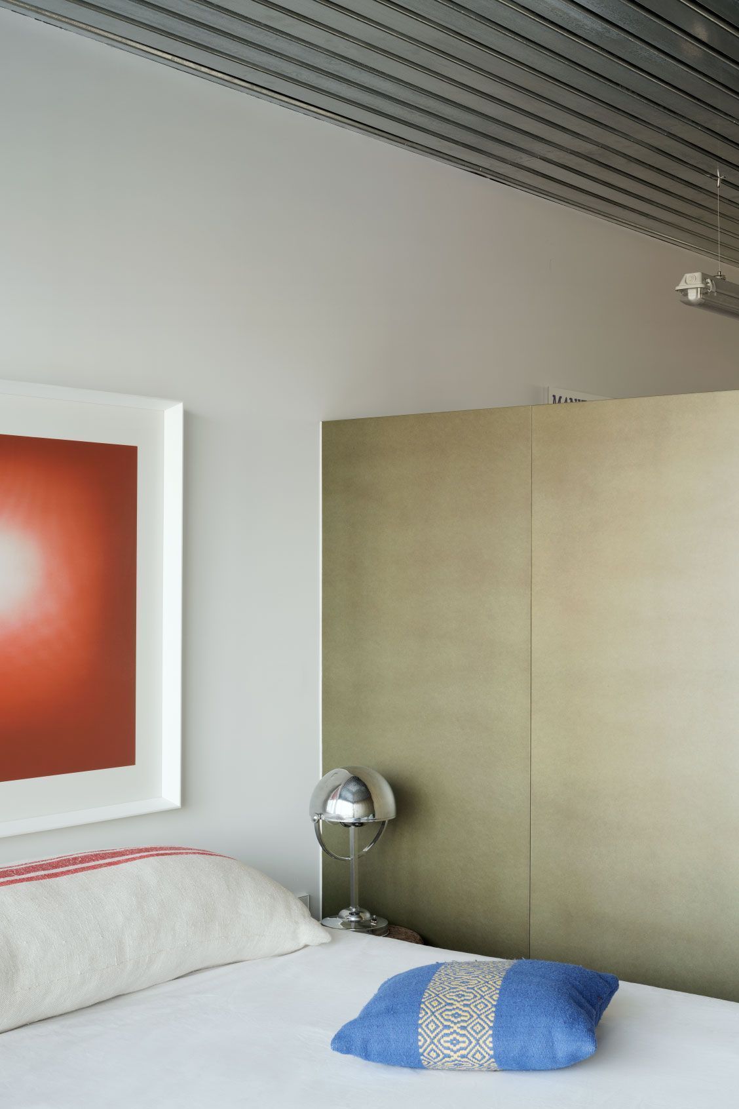
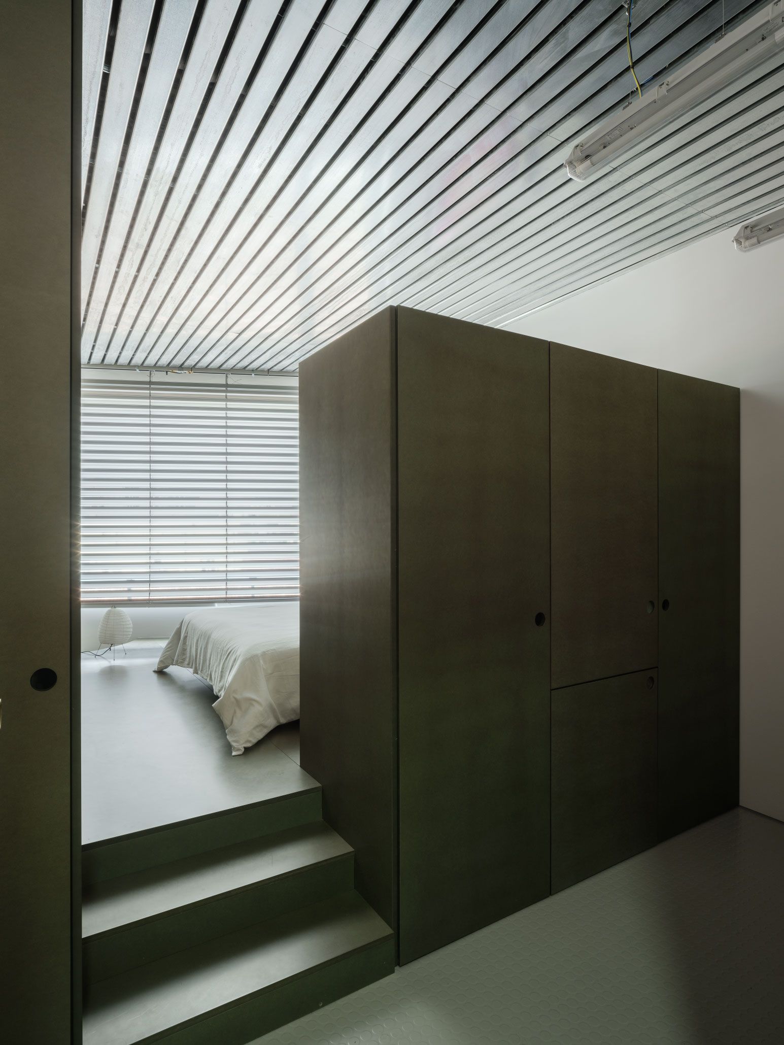
The concept of a room, though ever-present in architecture, is rarely questioned. Studiolo challenges this apparent inevitability by dissecting space and transforming it into an independent design object. Hanghar takes an apartment overlooking a 19th-century convent and strips it back to insert a self-contained structure: a compact, dark green volume made entirely of raw MDF. This structure, closer to a piece of furniture than a conventional room, frees the rest of the space, allowing it to remain open, sterile, and flexible.
In the 15th century, the studiolo served as a retreat for intellectual reflection and artistic contemplation. In this contemporary version, the concept is reinterpreted as a space within a space—an architectural element functioning as a container of life and memory, where essential belongings are stored in cabinets that reveal their contents. Appliances, bedding, and personal items remain concealed, emerging with an almost theatrical intention.
A void that invites possibility
If architecture is, at its core, the art of shaping space, Hanghar’s Studiolo presents an exercise in simultaneous negation and affirmation. By emptying the apartment and focusing attention on a single compact piece, an eloquent void is created. This void is not simply unused space but a blank canvas for everyday life—a place where the room becomes an object of desire rather than an imposed architectural constraint.
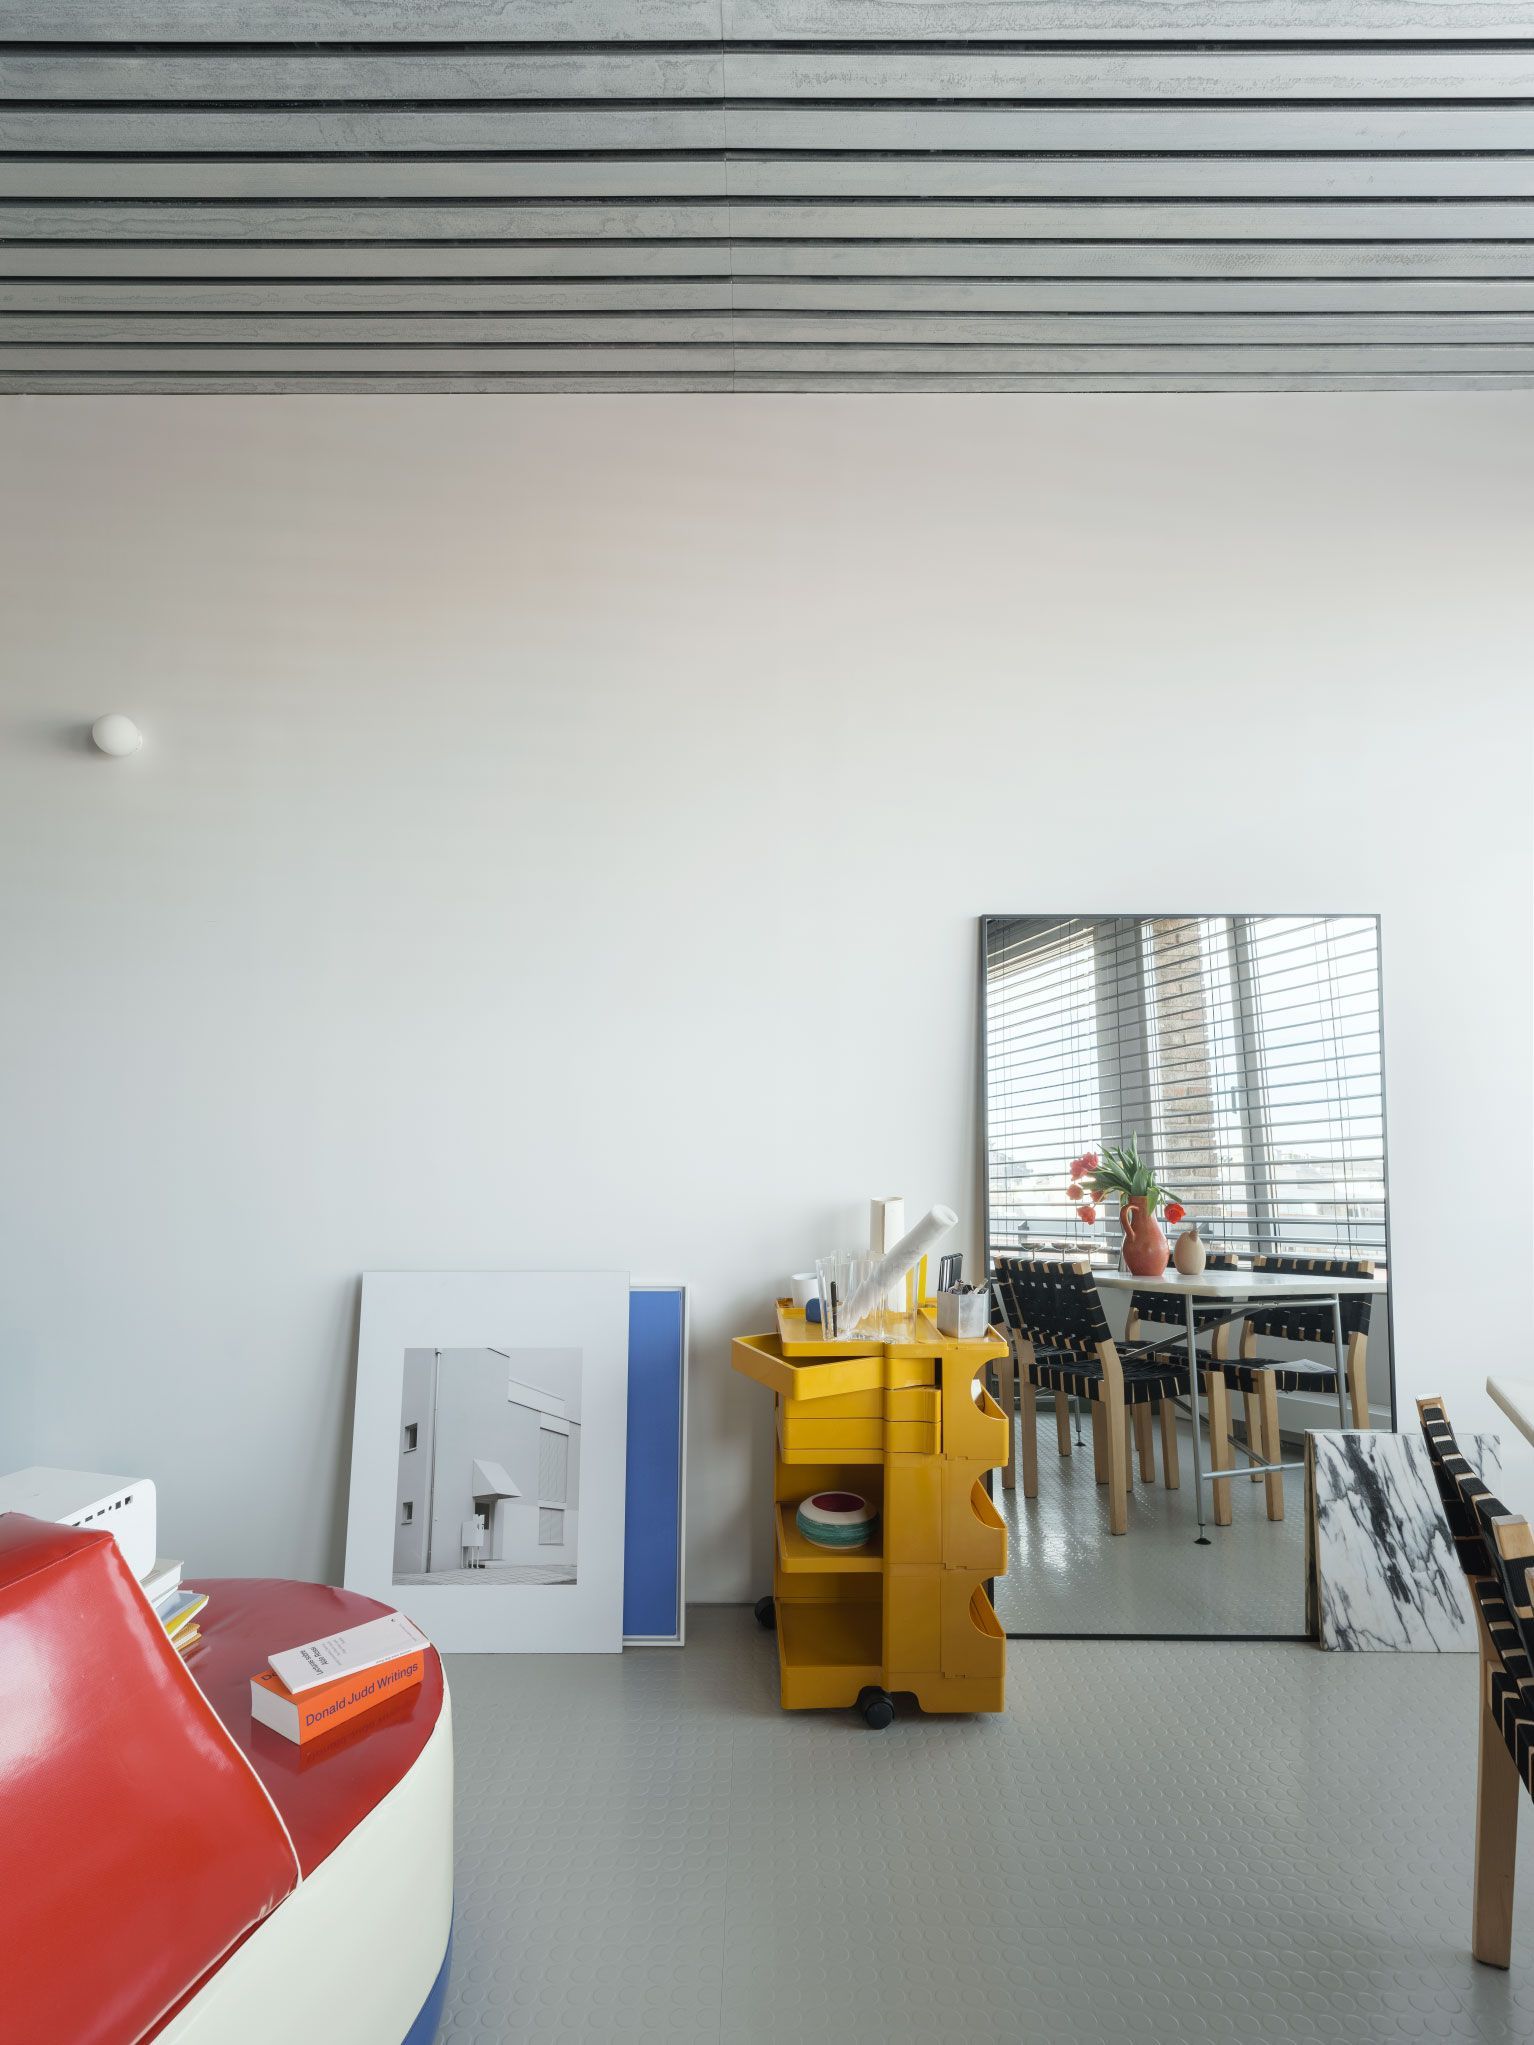
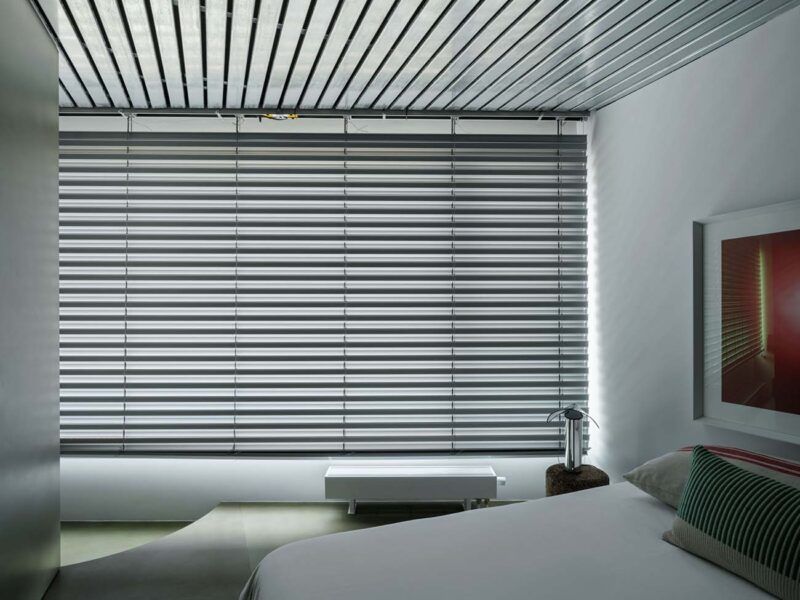
As seen in the images, in a world overloaded with information and objects, Studiolo champions the importance of retreat, positioning the room as a symbol of introspection and infinite possibility. It is an architecture not just to be inhabited but to be contemplated and considered.
A conversation with Eduardo Mediero, founder of Hanghar
We recently spoke with Eduardo Mediero, architect and founder of Hanghar, about the Studiolo project. Here’s what he shared with us.
Studiolo revives a Renaissance concept in a contemporary context. How did the inspiration for this project emerge, and what drew you to the 15th-century Italian studiolos?
The idea of the studiolo has always fascinated me because it is an architectural concept that exists between architecture and furniture. I always wanted to materialise it, and I finally had the opportunity to do so in my own home—building a small box within another box, a retreat within the home where I could withdraw and rest.
You suggest that the room is a fundamental architectural concept, yet it is often taken for granted. Why do you think it is important to question it, and what have you discovered in your research?
The room is the most basic unit of architecture, the essential element of construction, yet we often overlook it. It is a deeply political space, as it represents the most primary nucleus of privacy. From the room, the rest of the space is almost automatically considered public, creating different degrees of privacy.
In such a small apartment, designing a room within another room was almost like reimagining the entire apartment as a single large room. Constructing this green MDF box allowed me to play with different levels of privacy without needing to create another separate room. The rest of the space remains fluid and open, without doors.
“The idea of the studiolo has always fascinated me because it is an architectural concept that exists between architecture and furniture.”
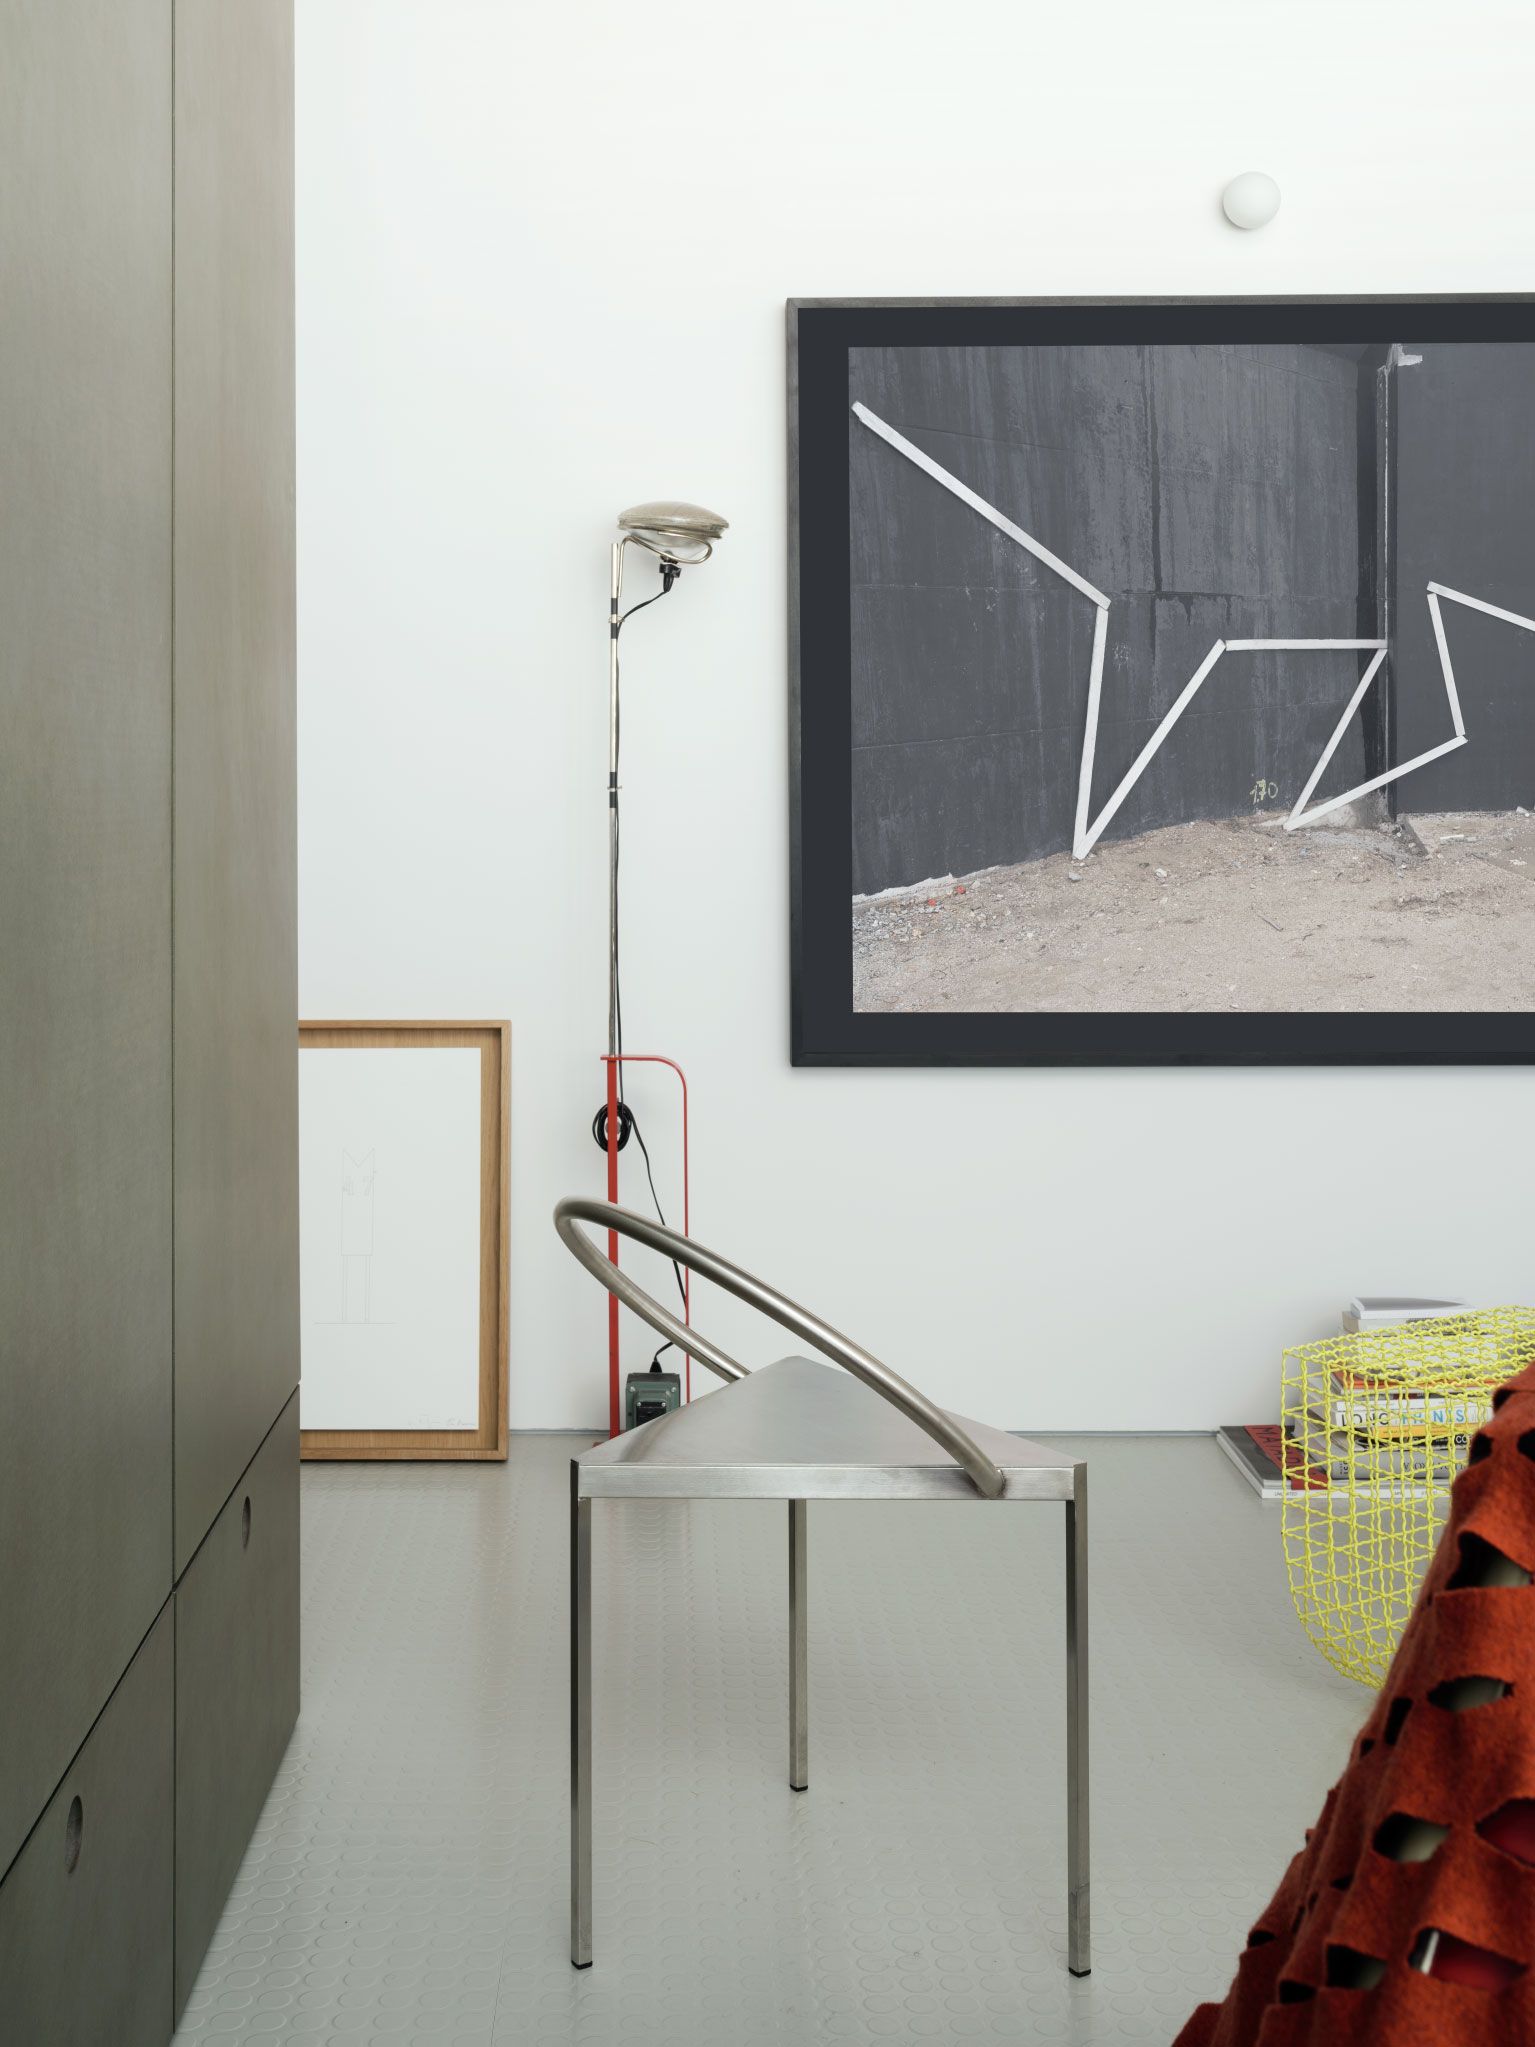
Today, our notion of privacy has changed radically with technology and remote work. How does Studiolo engage with this new way of inhabiting private space?
Remote work has made something evident that we already suspected: the boundary between private and shared space within the home is extremely blurred. We operate in environments where the limits between the intimate and the collective are not clearly defined, creating tensions. Studiolo responds to this reality without imposing rigid divisions, allowing for a more flexible use of space.
Instead of reorganising the apartment, you introduce a compact piece within it. Why did you choose to work with this concept of a minimal structure? Do you see it as more of a piece of furniture than a room?
This green MDF piece is both a piece of furniture and a room; in reality, it is both.
I decided to explore this concept of minimal structure because it allows architecture to be created not with traditional construction elements such as brick or plasterboard but with those of furniture—wooden slats and MDF panels.
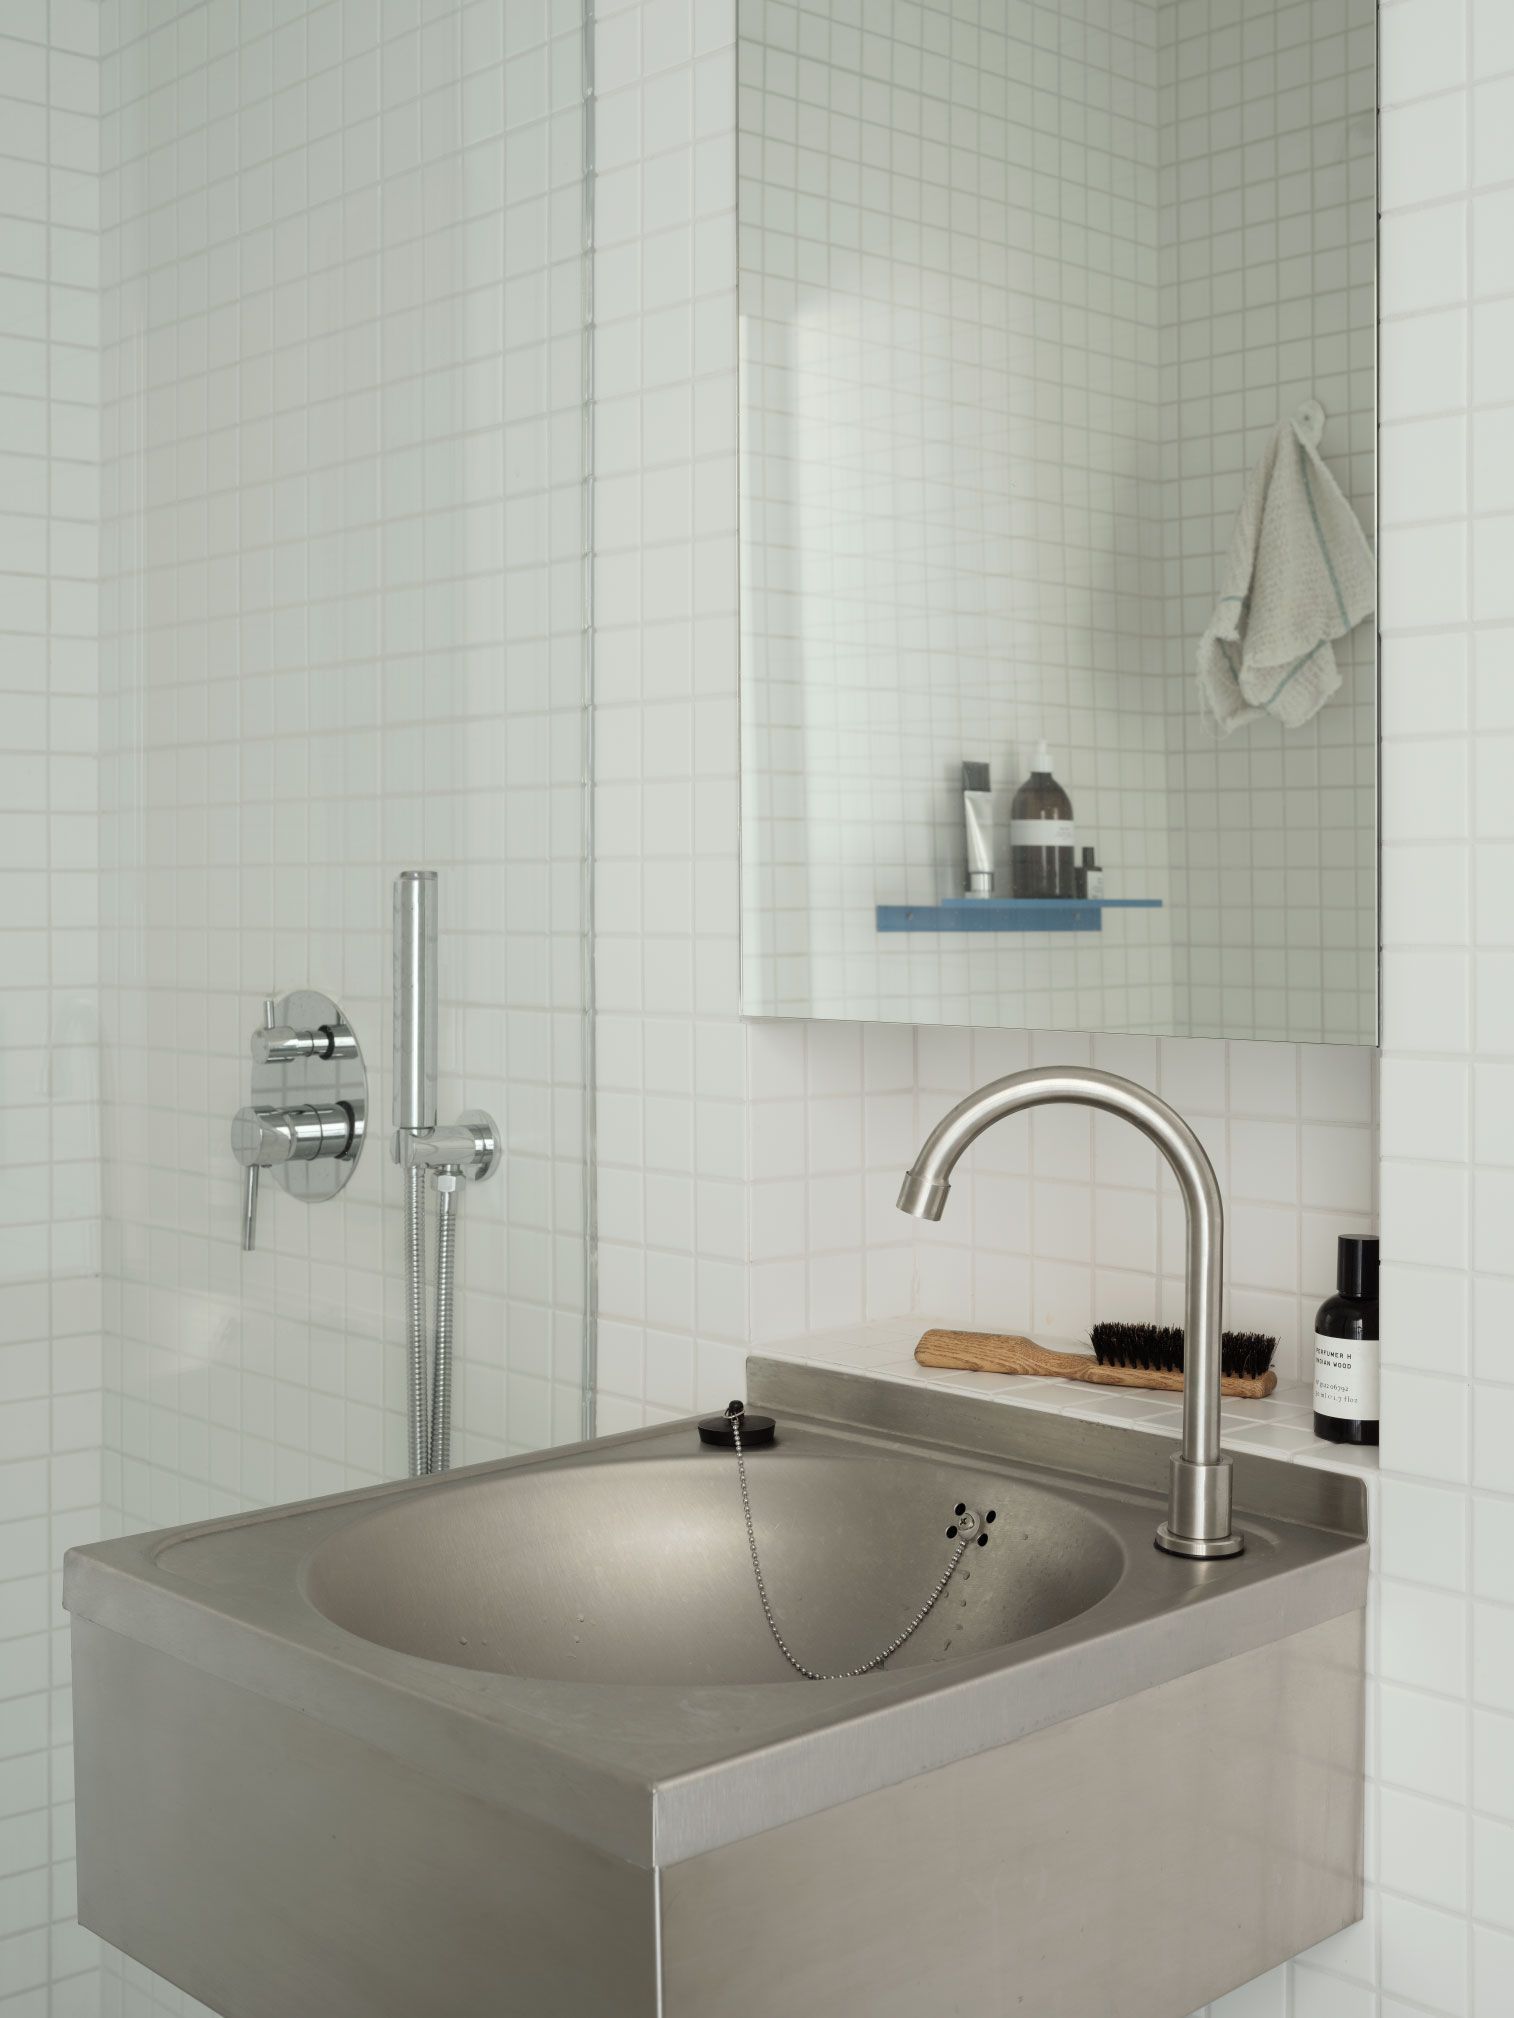
You use raw MDF, Pirelli rubber flooring, and galvanised steel profiles—materials more commonly found in industrial or office environments. What led you to explore these materials in a domestic setting?
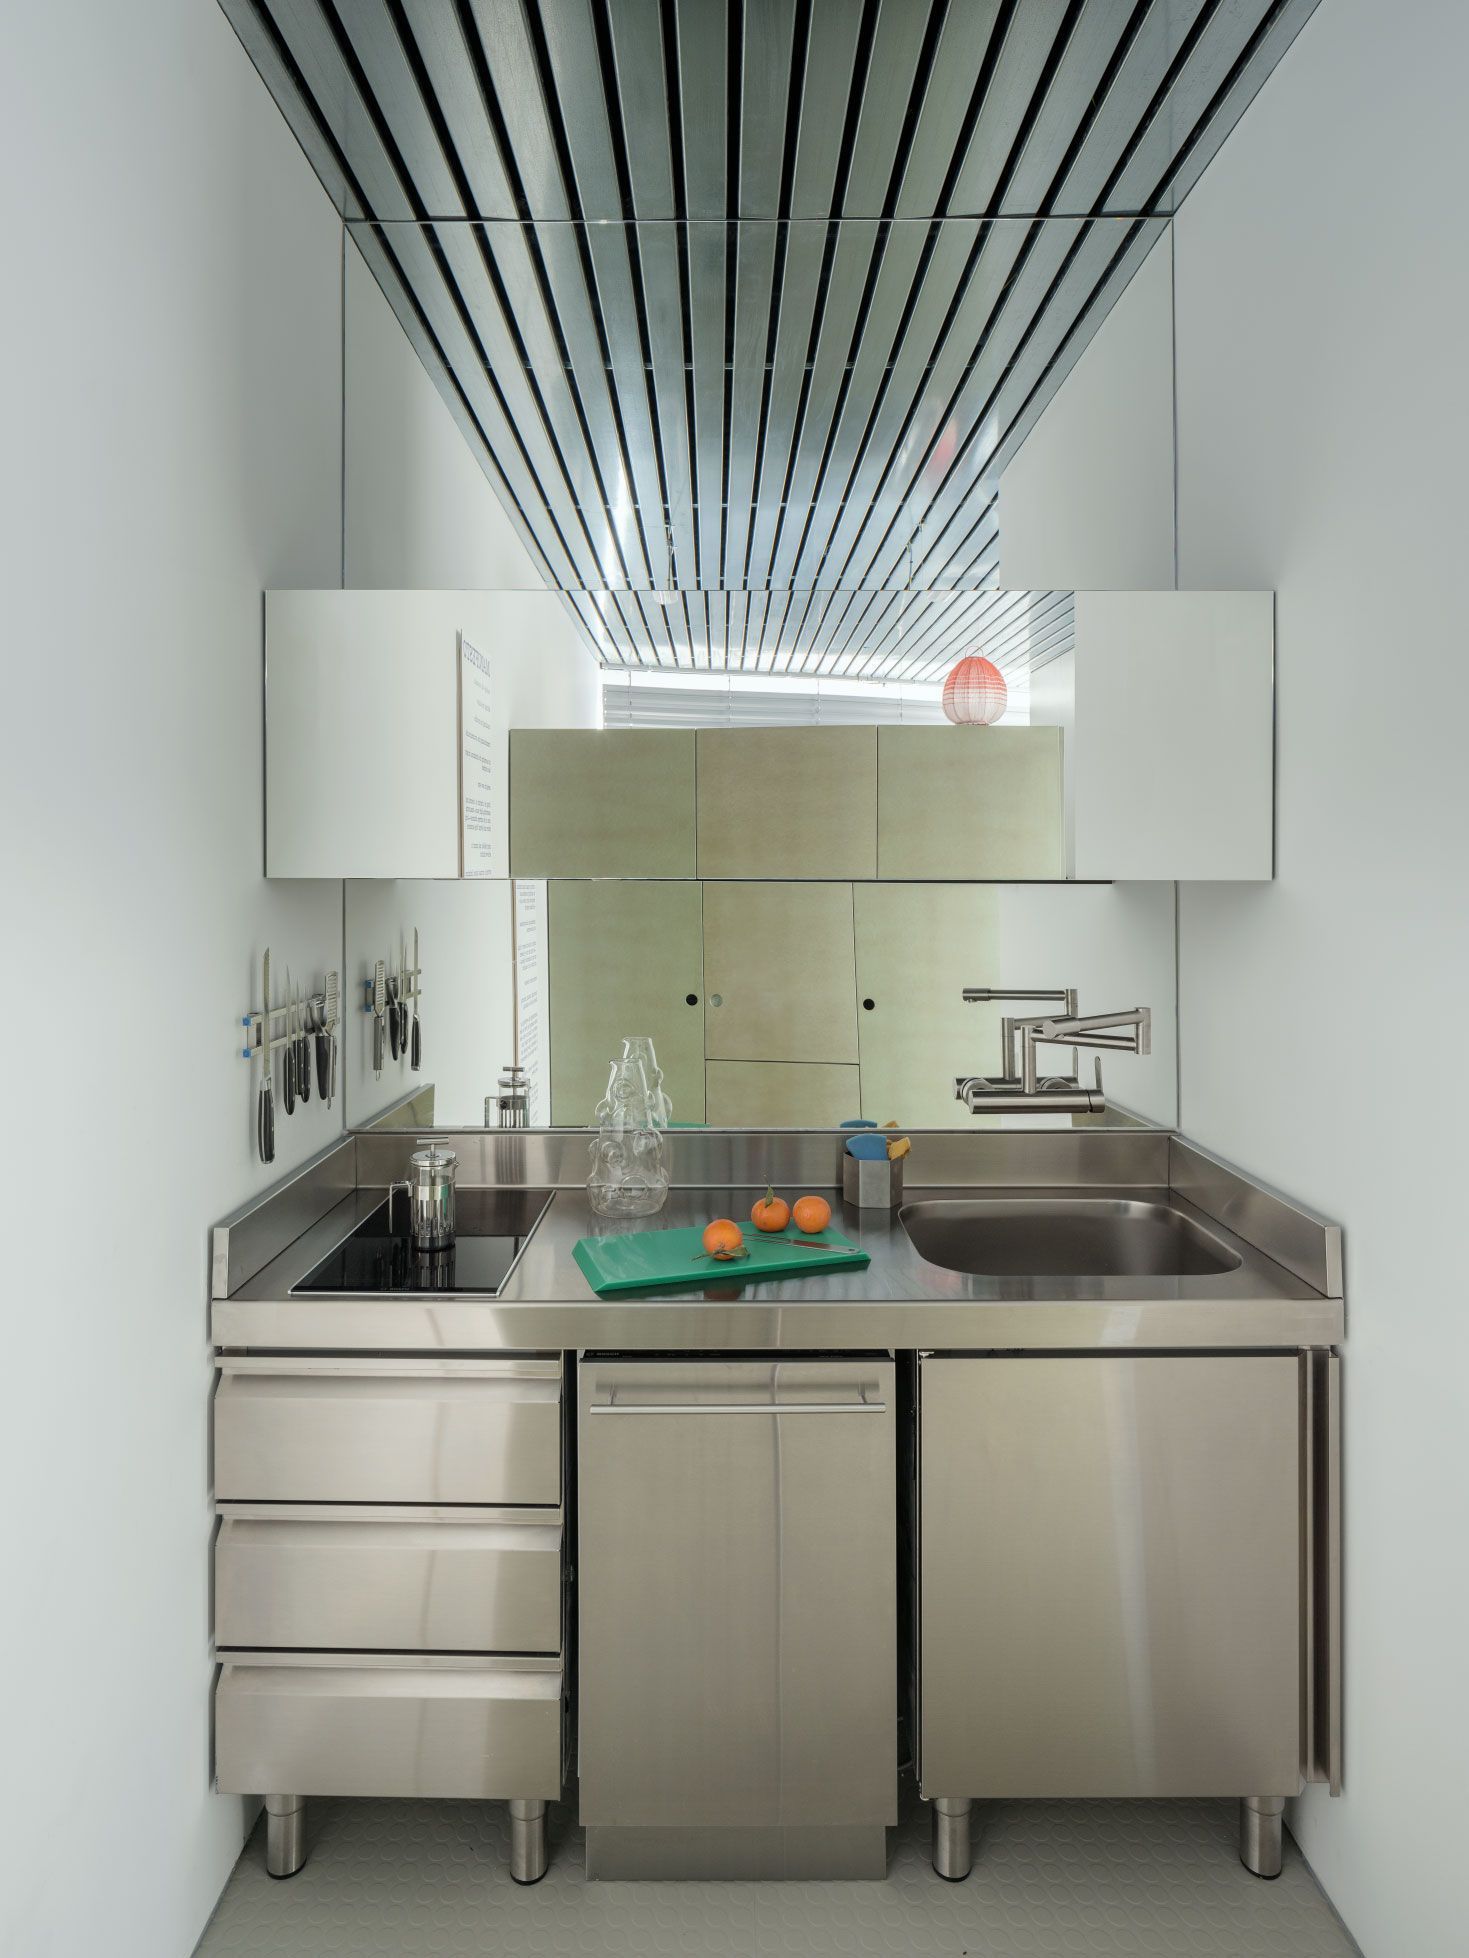
As an architect, I am deeply interested in material experimentation, and this project is a clear example of that. It is built using materials that, at first glance, are not typically associated with residential spaces. The flooring is Pirelli rubber, a material commonly used in airports and buses; the moisture-resistant MDF is a raw material used in kitchen furniture, which we decided to leave exposed and simply varnish for protection; the metal ceiling, normally found in offices and terraces, was left untreated. Additionally, the kitchen comes from an industrial kitchen supplier, and the washbasin is sourced from a sanitary distributor for sports facilities.
The aim is to demonstrate that these materials, far from being unsuitable for a home, possess an inherent beauty that deserves to be explored. We should not be dictated by market conventions but rather dare to recontextualise materials and discover their potential in new environments.
“I decided to explore this concept of minimal structure because it allows architecture to be created with the traditional elements of furniture.”
The rest of the apartment remains largely open, without a defined function. How does this emptiness influence the spatial experience? Were you aiming to introduce a certain ambiguity in inhabiting the space?
Yes, there was a clear intention to condense all the more defined functions—storage and sleeping area—into a single compact unit, freeing up the rest of the space. This allows the apartment to transform according to our needs rather than being limited to a single function.
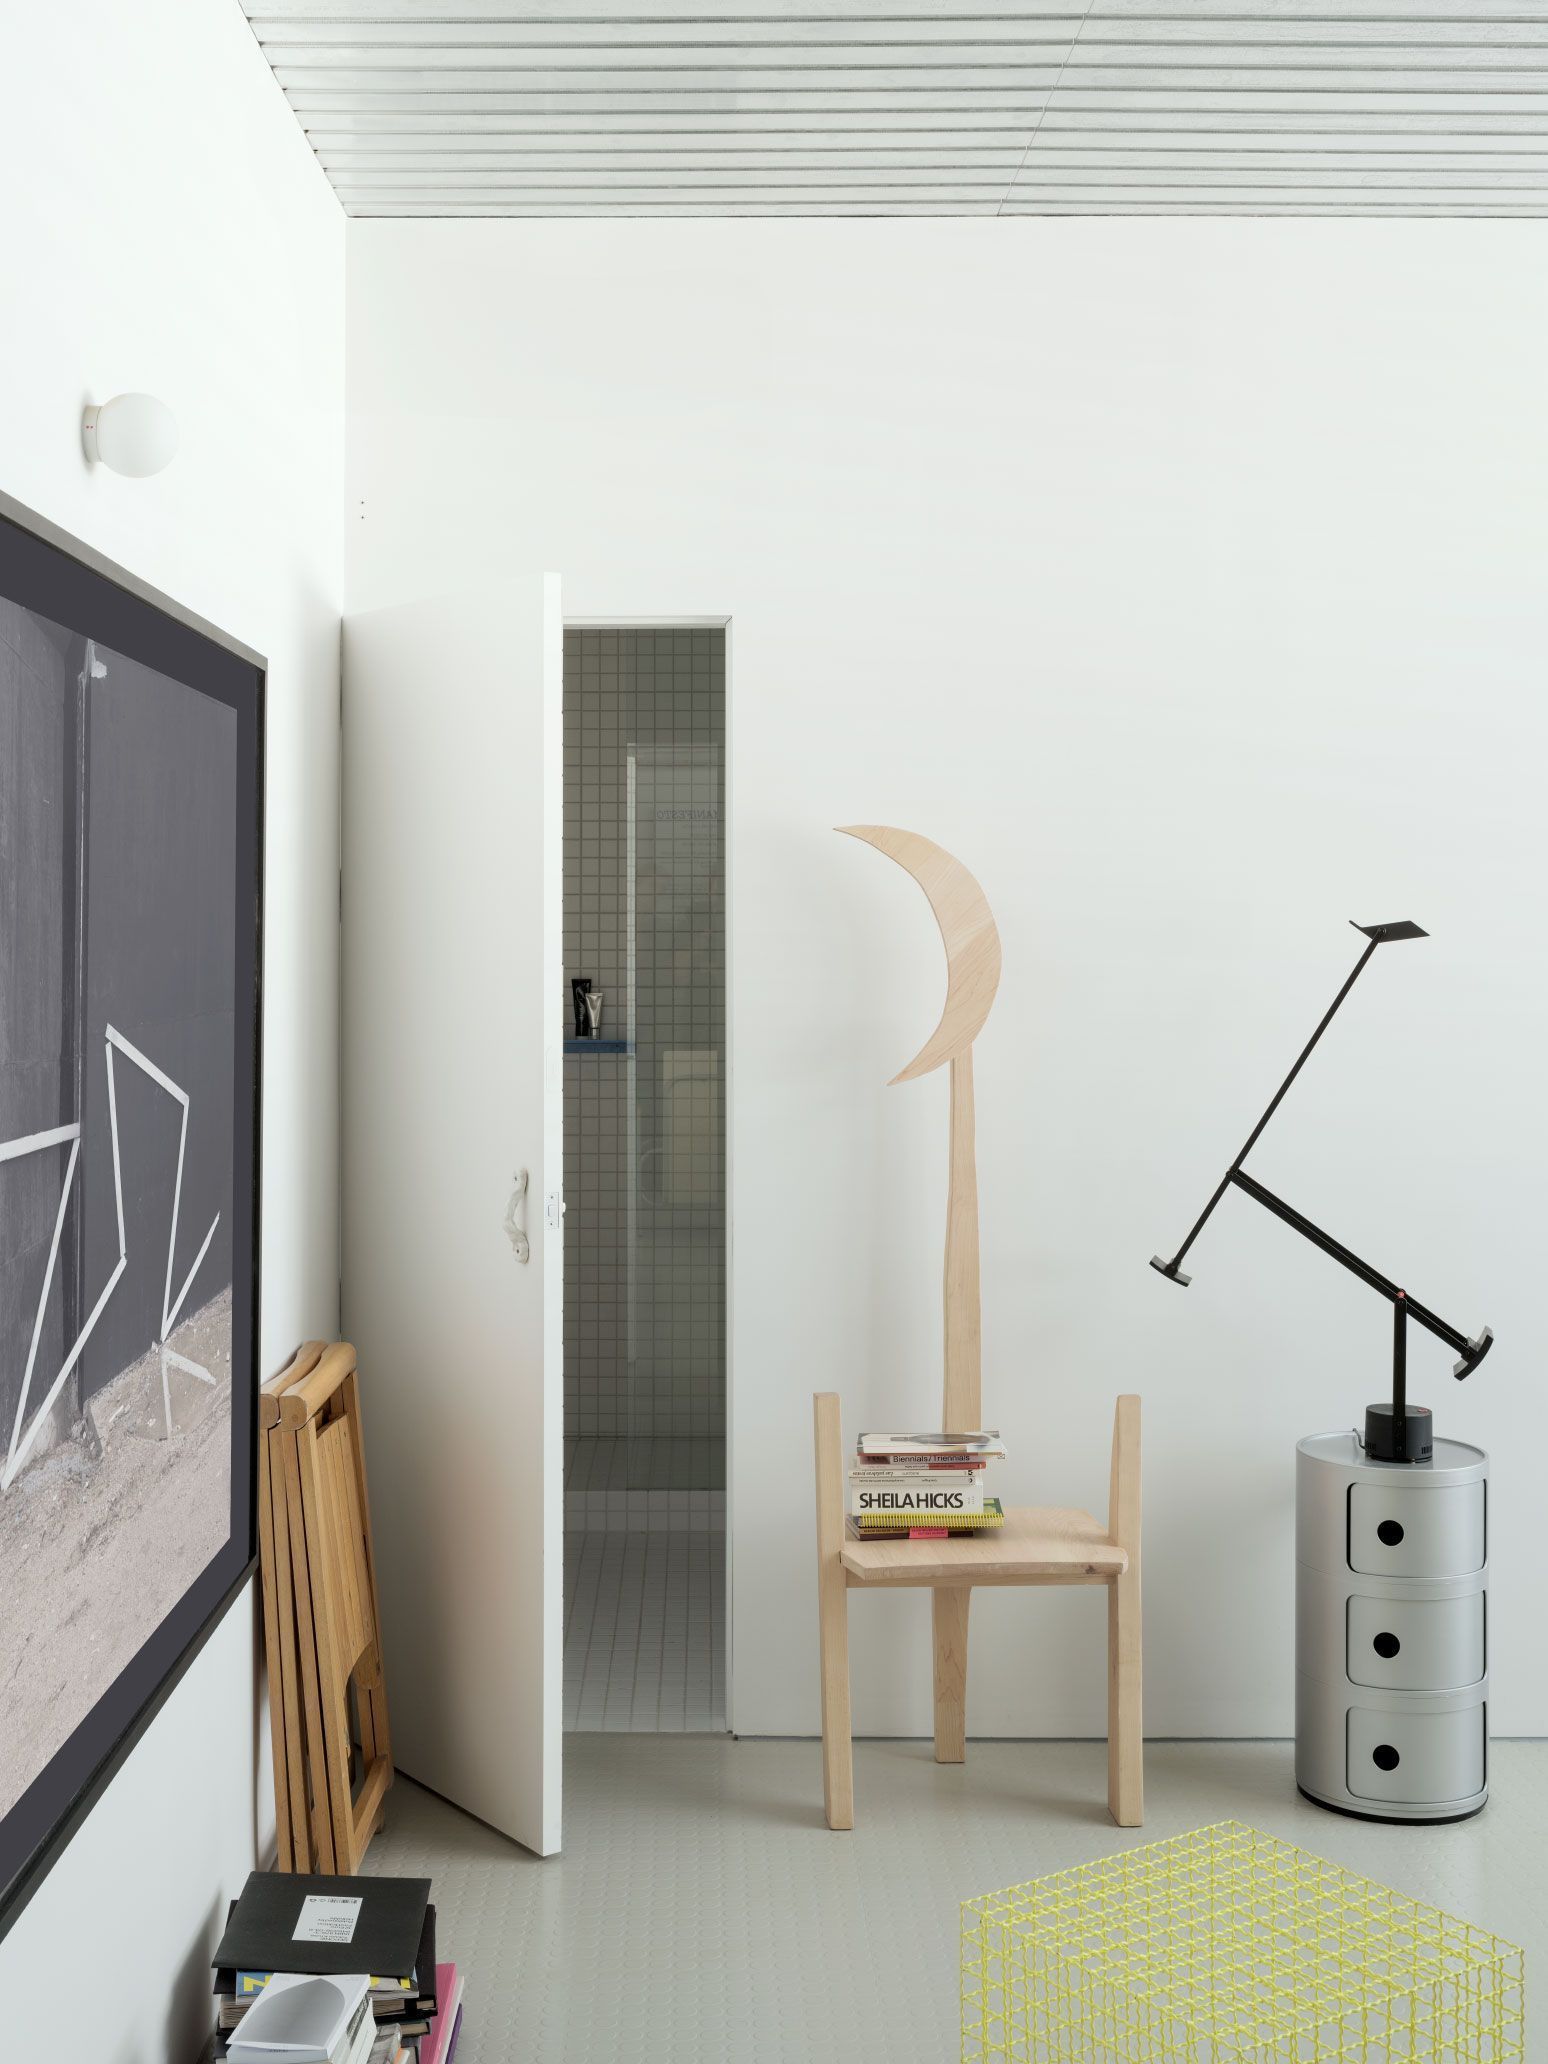
My partner and I are particularly interested in the idea of a versatile space, one that can be used for various events and functions beyond just being a home. By compressing the essentials into a minimal structure, we were able to leave the maximum possible space open, ready to adapt to new situations.
The apartment overlooks a 19th-century convent. How does the project relate to its immediate surroundings? Was this an influence on your design?
Yes, the Studiolo is located next to a three-storey convent, while our apartment is on the fifth floor. This provides us with privileged views over Madrid’s rooftops and an expansive sky—something quite rare in the city.
These views are key to the project. For this reason, we chose to enhance their presence with large windows spanning the entire façade. Additionally, we left a gap between the green MDF structure and the windows to maintain an uninterrupted visual connection with the outside. Without these windows, the project would have been entirely different.
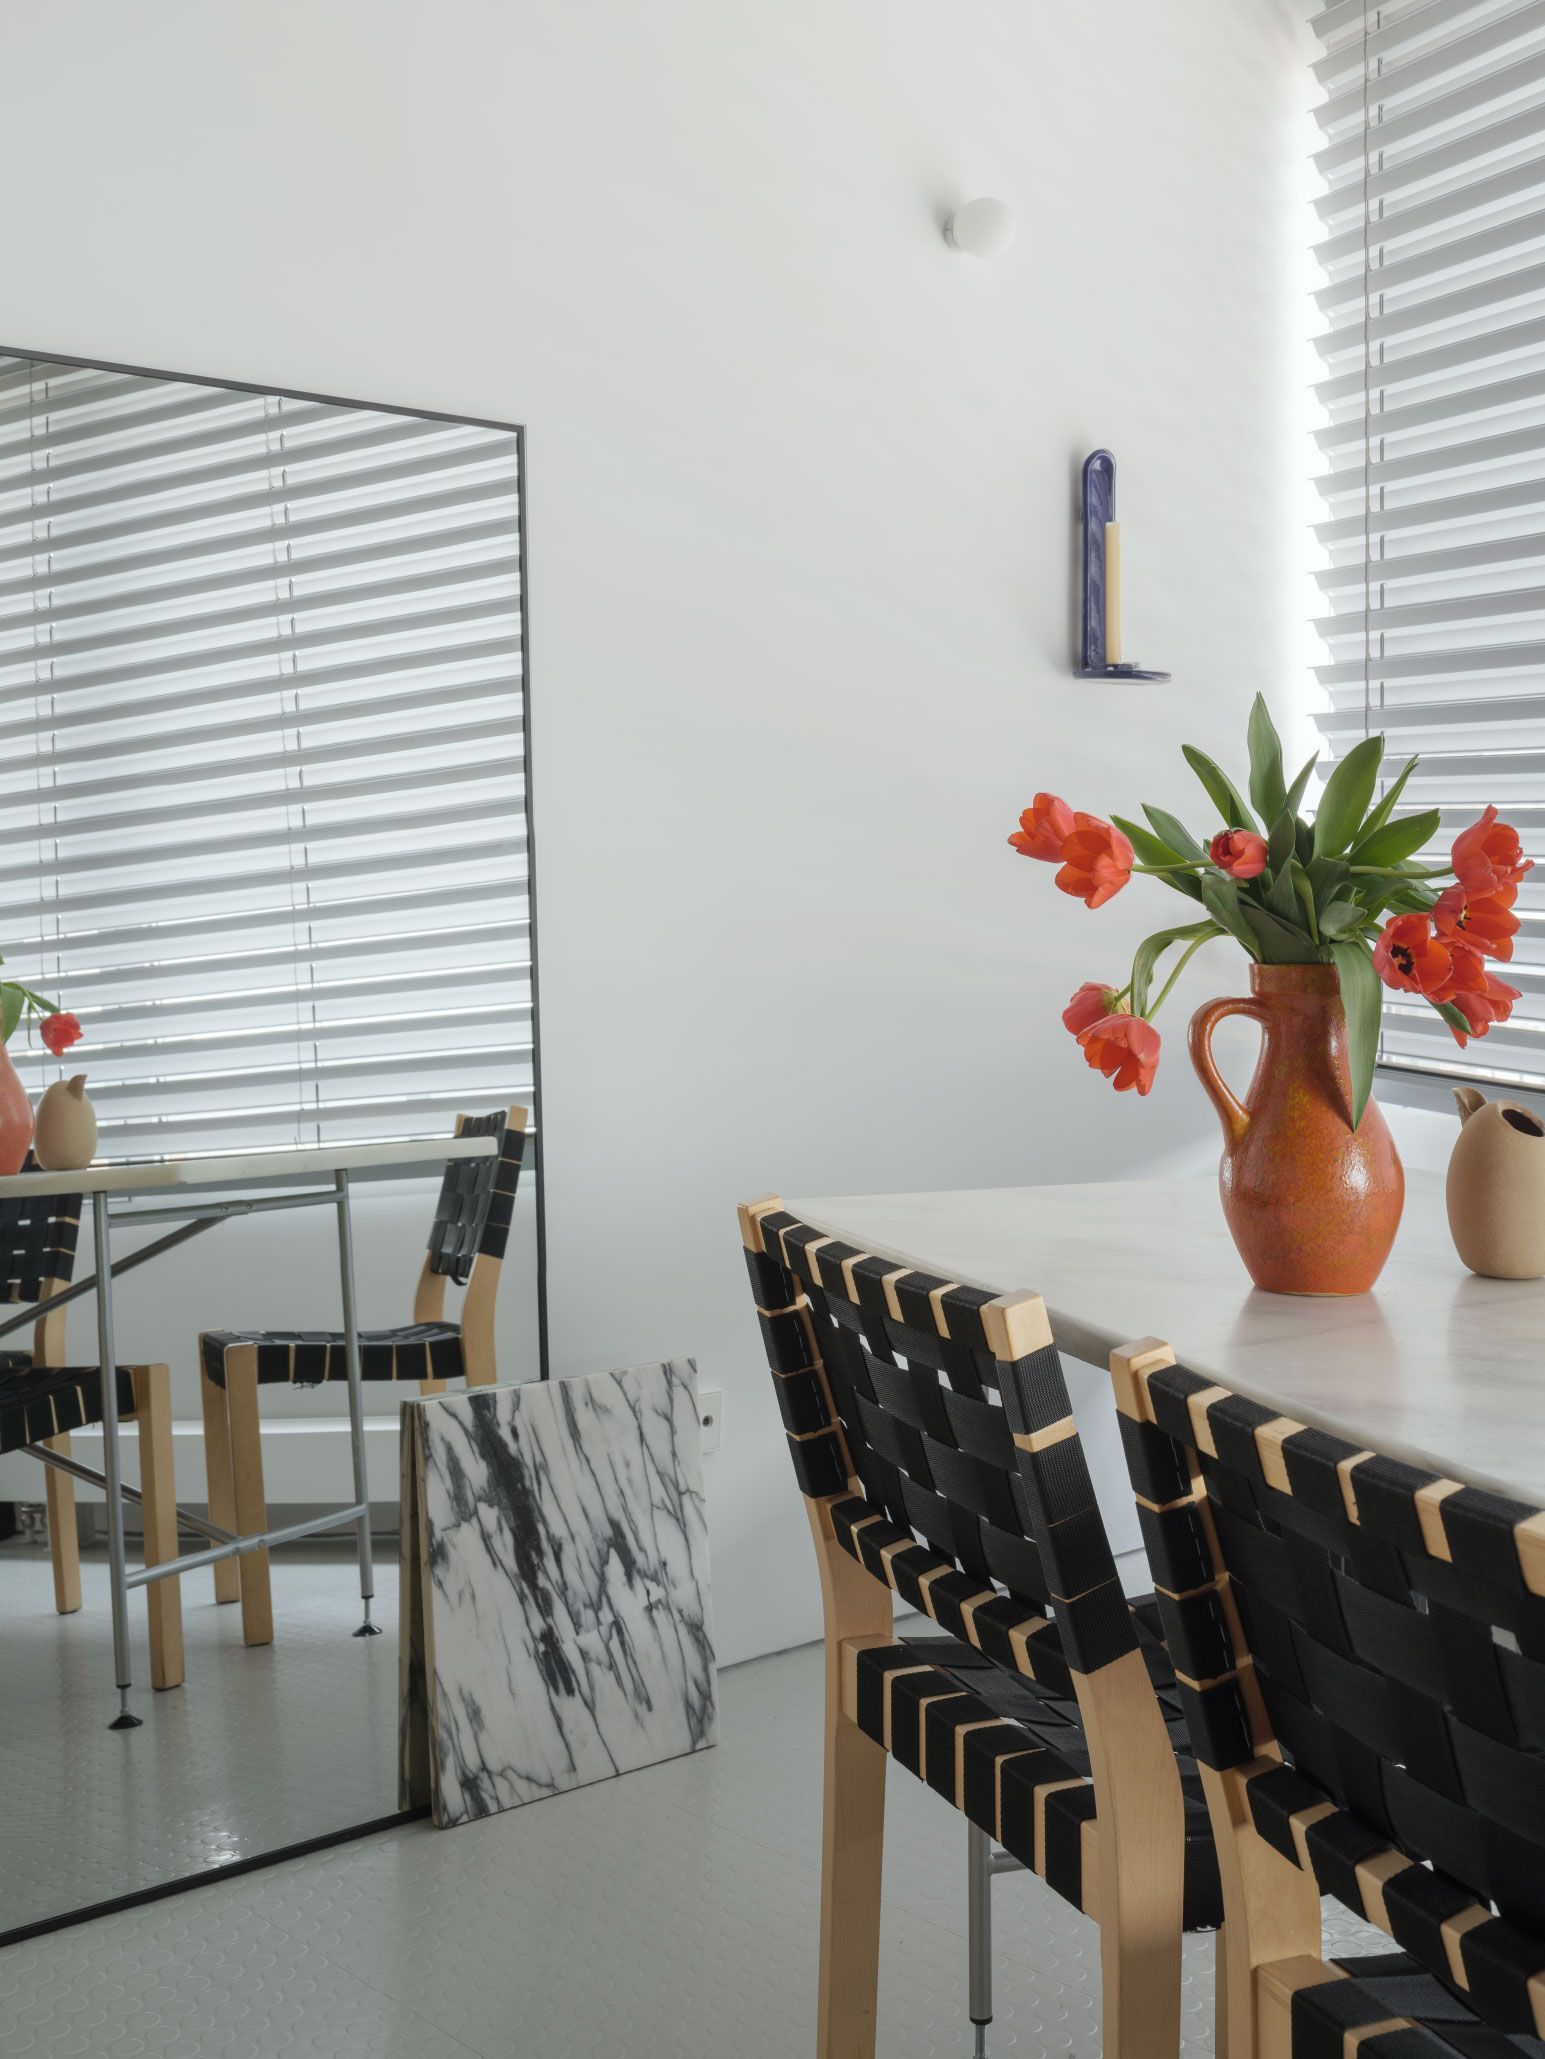
You mention that the studiolo operates on a threshold between the real and the fictional. Could you elaborate on this idea? How can architecture create spaces on that boundary?
This idea relates to the capacity of undefined space to transform into multiple functions. Rather than segmenting the home into rigid uses—bedroom, dining room, living room—I propose organising it based on spatial qualities: wider or more compact, taller or lower, darker or lighter. By designing from these qualities rather than predefined functions, spaces become more open and versatile, introducing a certain degree of fiction in their interpretation.
The studiolo is not only a retreat but also a storage space. The cupboards reveal their contents—clothing, appliances, personal objects. How do you interpret this duality between what is hidden and what is exposed?
It’s a fascinating question because, ultimately, what defines our identity is not so much the space itself but the objects with which we surround ourselves.
Hiding certain elements while exposing others follows a very deliberate intention: prioritising certain uses over others. In our case, we chose to blur the kitchen by concealing it behind the green MDF cupboards so that it would not dominate the perception of the space. Conversely, in the living area, the exposed objects are pieces we have collected over time, defining the character and function of the environment.
“Architecture should serve as a structural foundation upon which each individual constructs their own experiences.”
Your project seems to tell a story, both in its concept and materiality. Do you believe architecture should aspire to be a storyteller of experiences?
Rather than narrating experiences, I believe architecture should tell stories about ways of living. Particularly in residential design, which reflects how we inhabit spaces and our individual particularities.
For me, architecture should serve as a structural foundation upon which each person builds their own experiences. It is not about imposing a fixed narrative but about creating a flexible framework that allows for different ways of inhabiting a space.
Do you see this project as a manifesto for future explorations? Could Studiolo be replicated in other contexts, or is it a specific response to this apartment in Madrid?
Rather than replicating projects, each intervention is an opportunity to explore new ideas. While these ideas may reappear in different forms, each project lays the groundwork for the next, regardless of their similarities.
Beyond Studiolo, how would you define your architectural approach? What themes particularly fascinate you in your practice?
I strive for an architecture that is honest—free from superfluous elements but not sterile. I am not interested in minimalism, but rather in essentiality: ensuring that each project responds precisely to what is needed, with neither excess nor deficiency.
My greatest obsession is housing—not only due to the crisis of accessibility but also because it is the form of architecture that most defines us as human beings. Throughout history, the typology of housing has changed surprisingly little. For me, this makes each residential project an exercise in subtlety and precision, where every decision matters.
(*) Photos: Luis Díaz Díaz.