Oli’s Italiano: the Bratislava restaurant turned into a mediterranean terrace
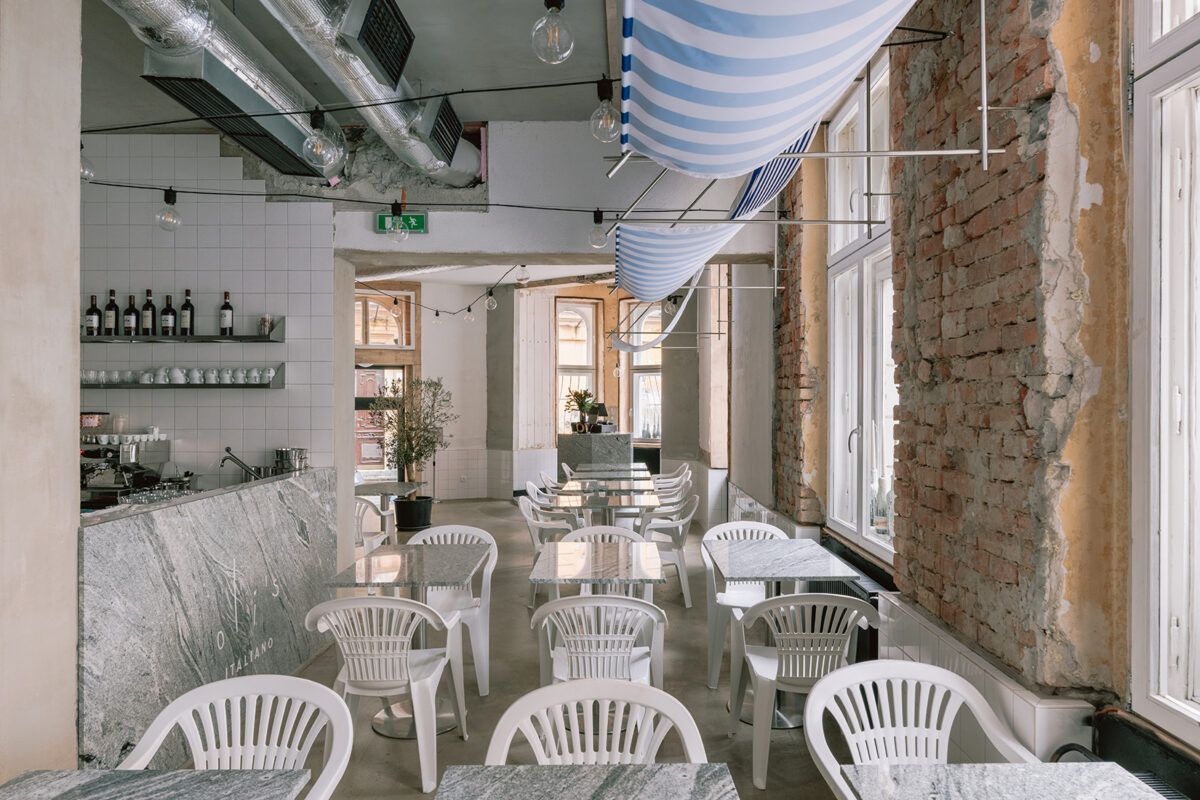
Oli’s Italiano doesn’t resemble a typical Italian restaurant. Far from oscillating between the nostalgia of the traditional trattoria and contemporary Milanese-inspired sophistication, the project, located in Bratislava, proposes a third path: more subtle, more conceptual and, above all, more closely linked to the real experience of Italian urban life.
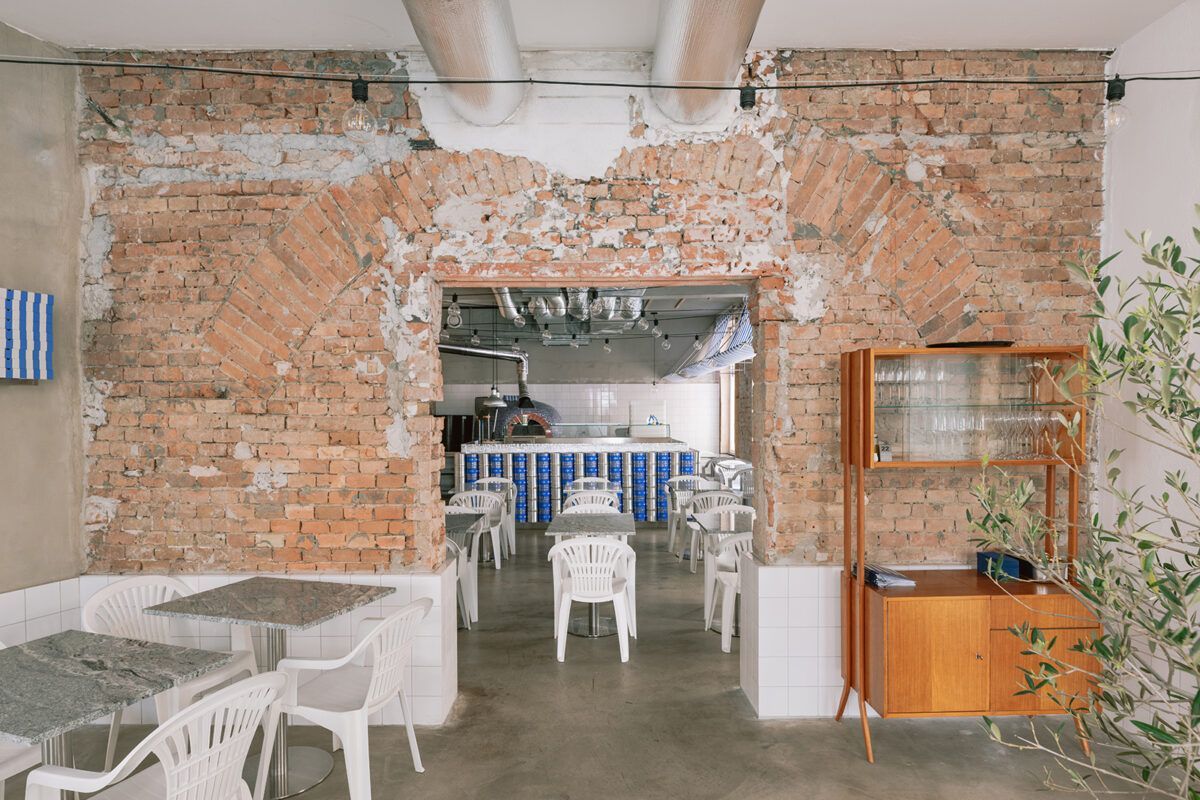
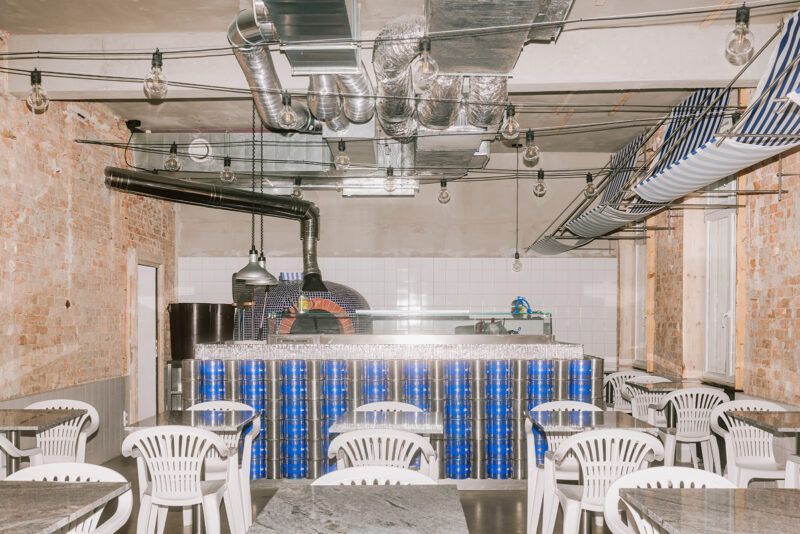

The architecture studio Alan Prekop avoids any literal approach to construct something more complex: not a themed restaurant, but an atmosphere. A place where the interior ceases to behave as such and transforms into an imagined exterior, an urban terrace that recalls the narrow streets of the Mediterranean, where public and private coexist without friction.
“The project’s most radical gesture is: to invert spatial logic.”
Reversing space: from interior to exterior
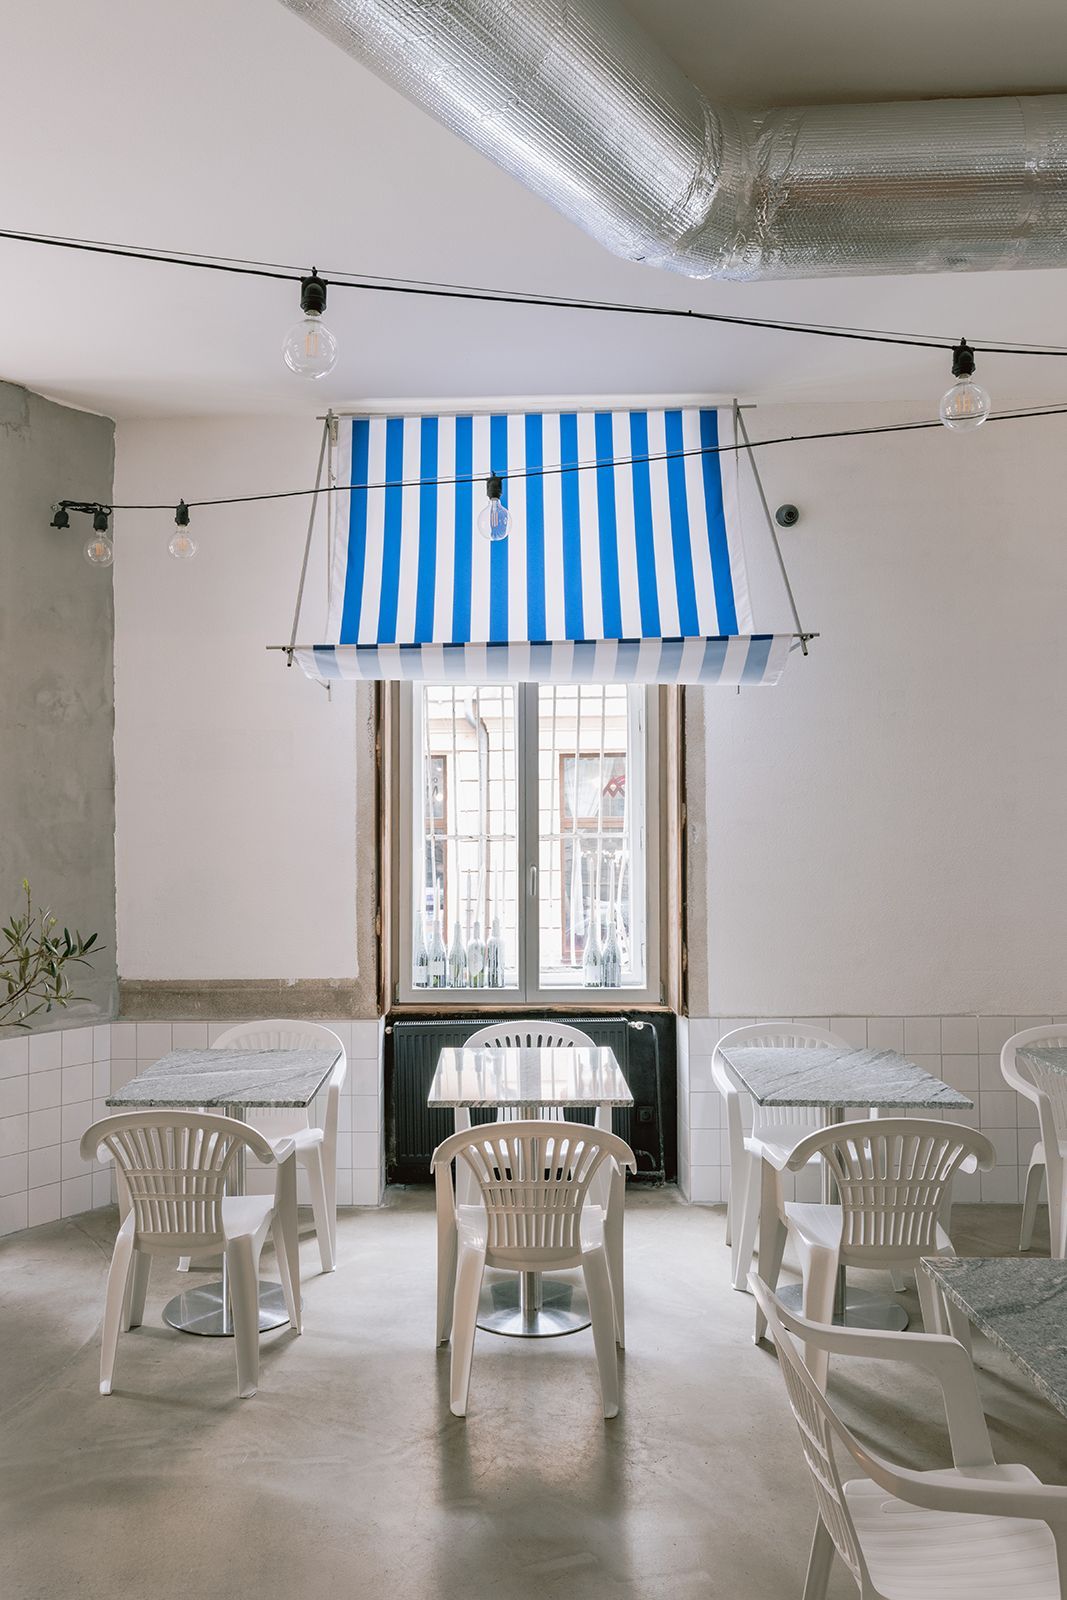
The project’s most radical gesture is, paradoxically, one of the simplest: to invert spatial logic. Instead of conceiving the restaurant as a closed container, the team decides to turn it inside out, transforming it into an open, almost urban setting.
“The concept developed very naturally. The original space was eclectic, with an excess of materials and unnecessary layers. Our intention was to gradually remove them to reveal the strength of the raw interior,” explains Prekop.
This decision implies a prior process of almost archaeological purification. The space is stripped of previous interventions until its essence emerges: exposed brick, worn plaster, naked structures. More than an aesthetic resource, this materiality functions as architectural memory.
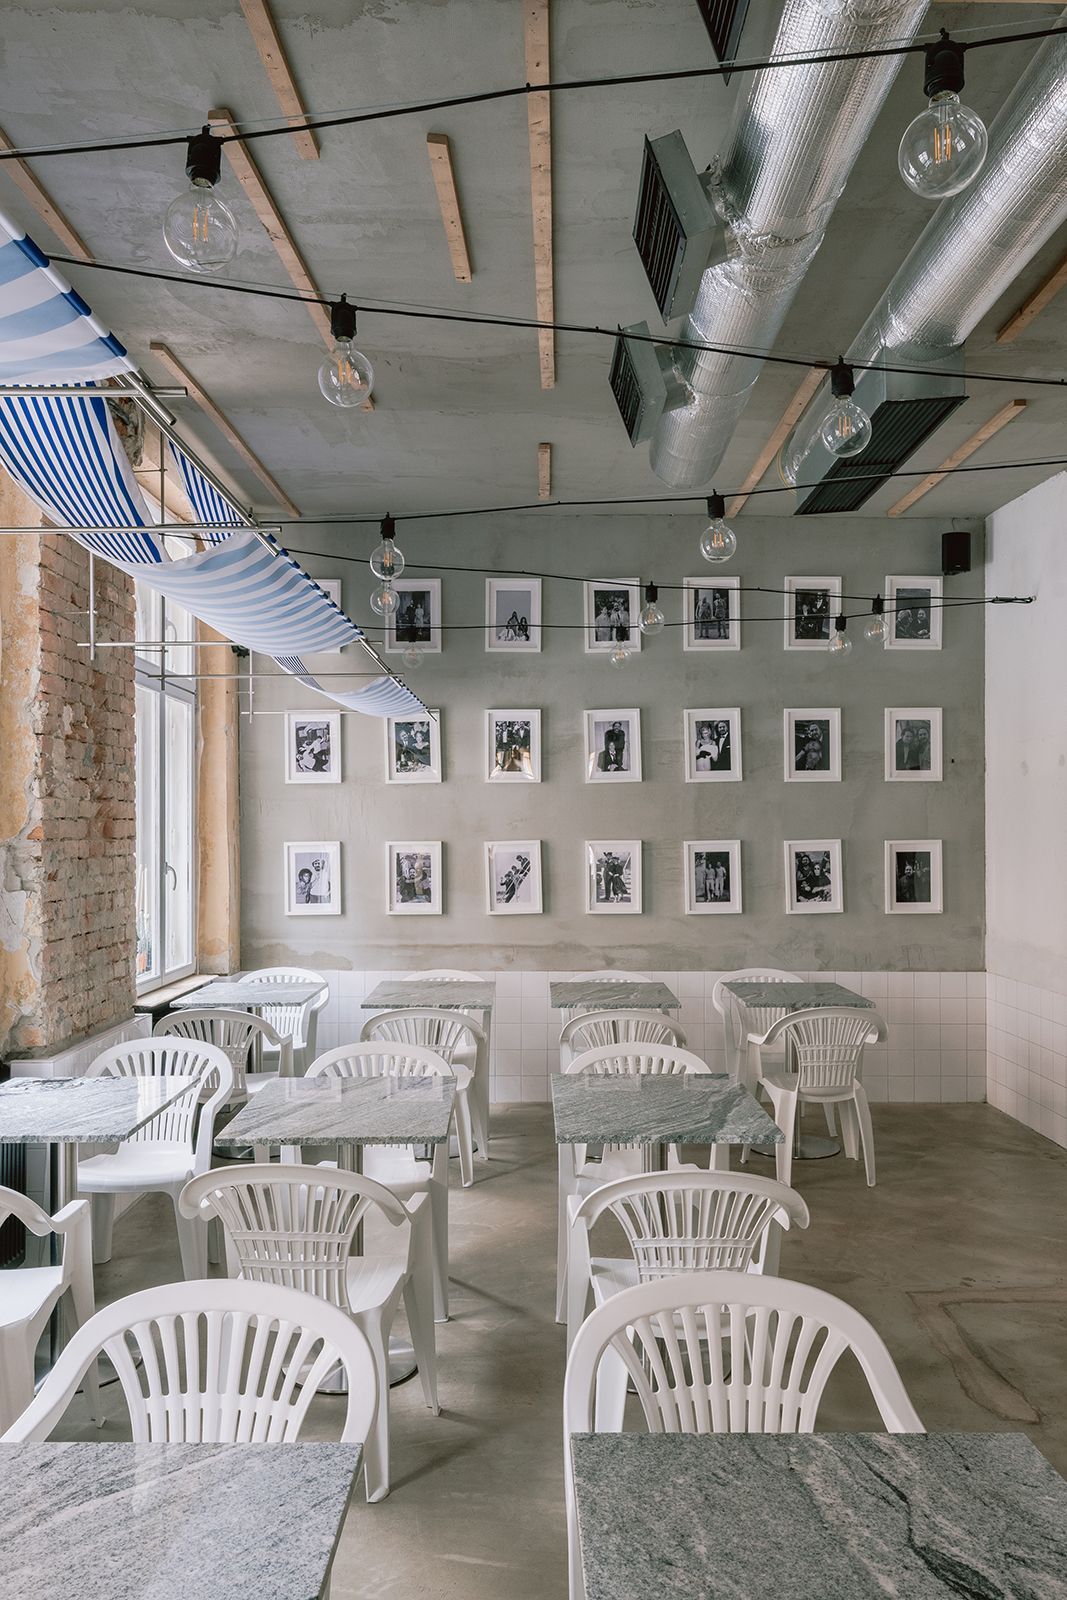
The historical context itself is also key to this approach: “During the communist era in Bratislava there was a shortage of quality materials, which led to original elements such as parquet being covered with artificial layers. We tried to uncover as much as possible before intervening.”
Only then do the new insertions appear: light, precise, almost ephemeral.
The terrace as concept, not decoration
The project avoids clichés and its design moves away from the usual codes through which Italy is often represented, focusing instead on a much more sensory and lived interpretation of its spatial culture.
The idea, in fact, originated far from the project itself: “While I was designing the interior, I was on holiday in Taormina. I observed how public spaces function there: Italians love being outside. And so do I.”
With no possibility of an outdoor terrace, the strategy was clear: to bring it indoors.
“The design moves away from the usual codes used to represent Italy.”
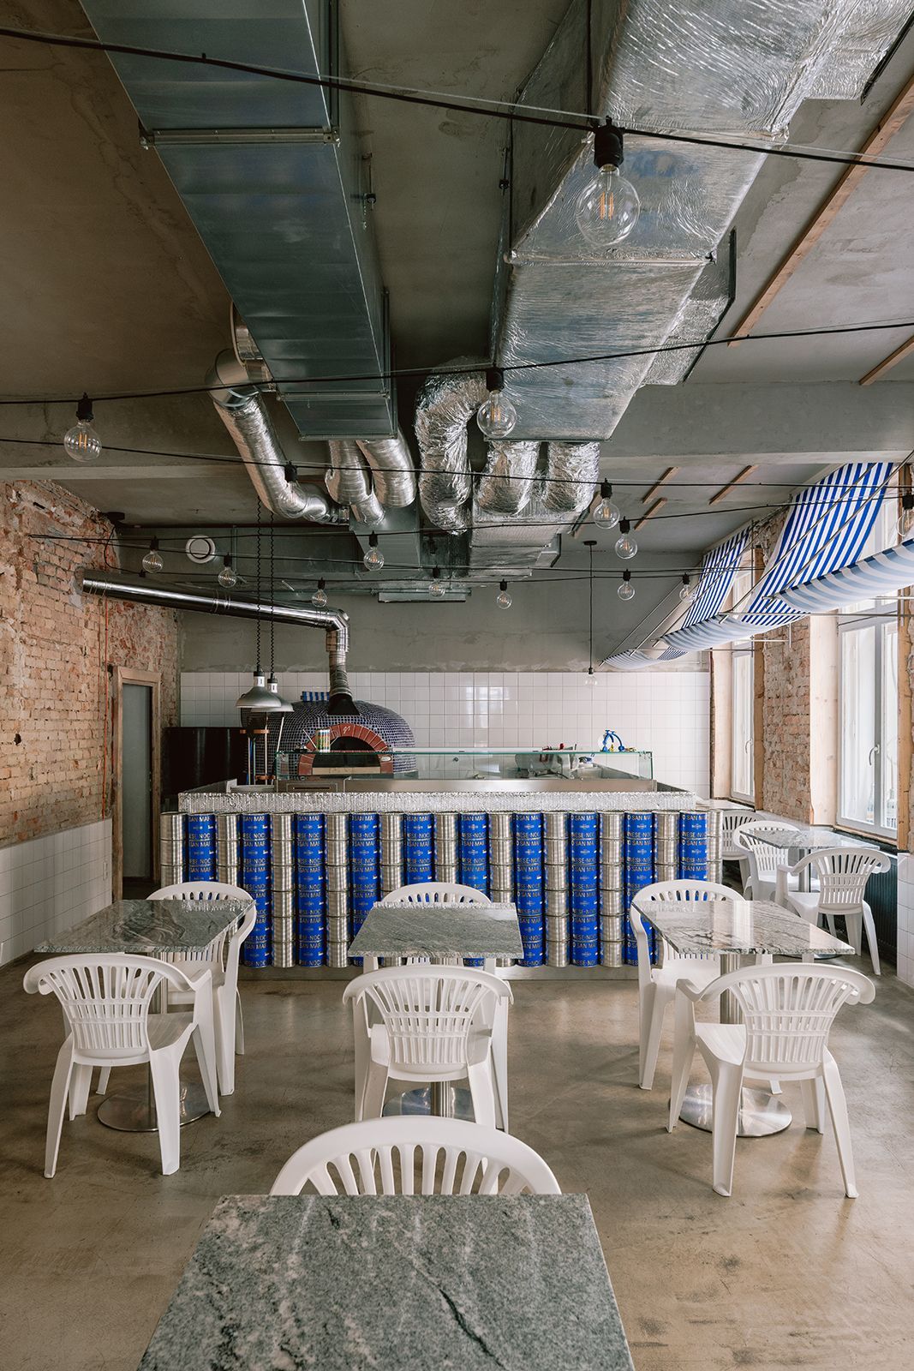
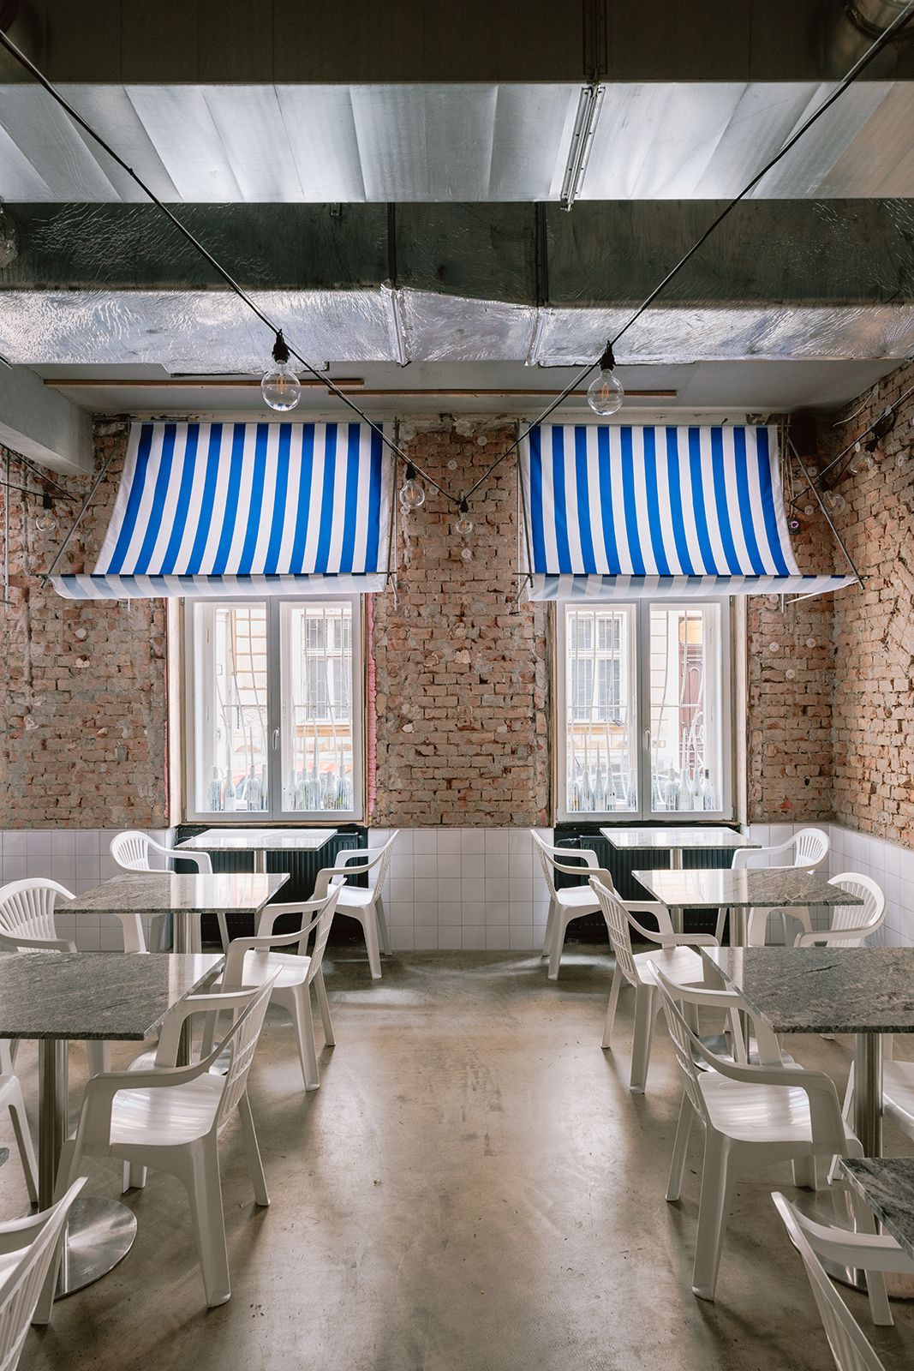
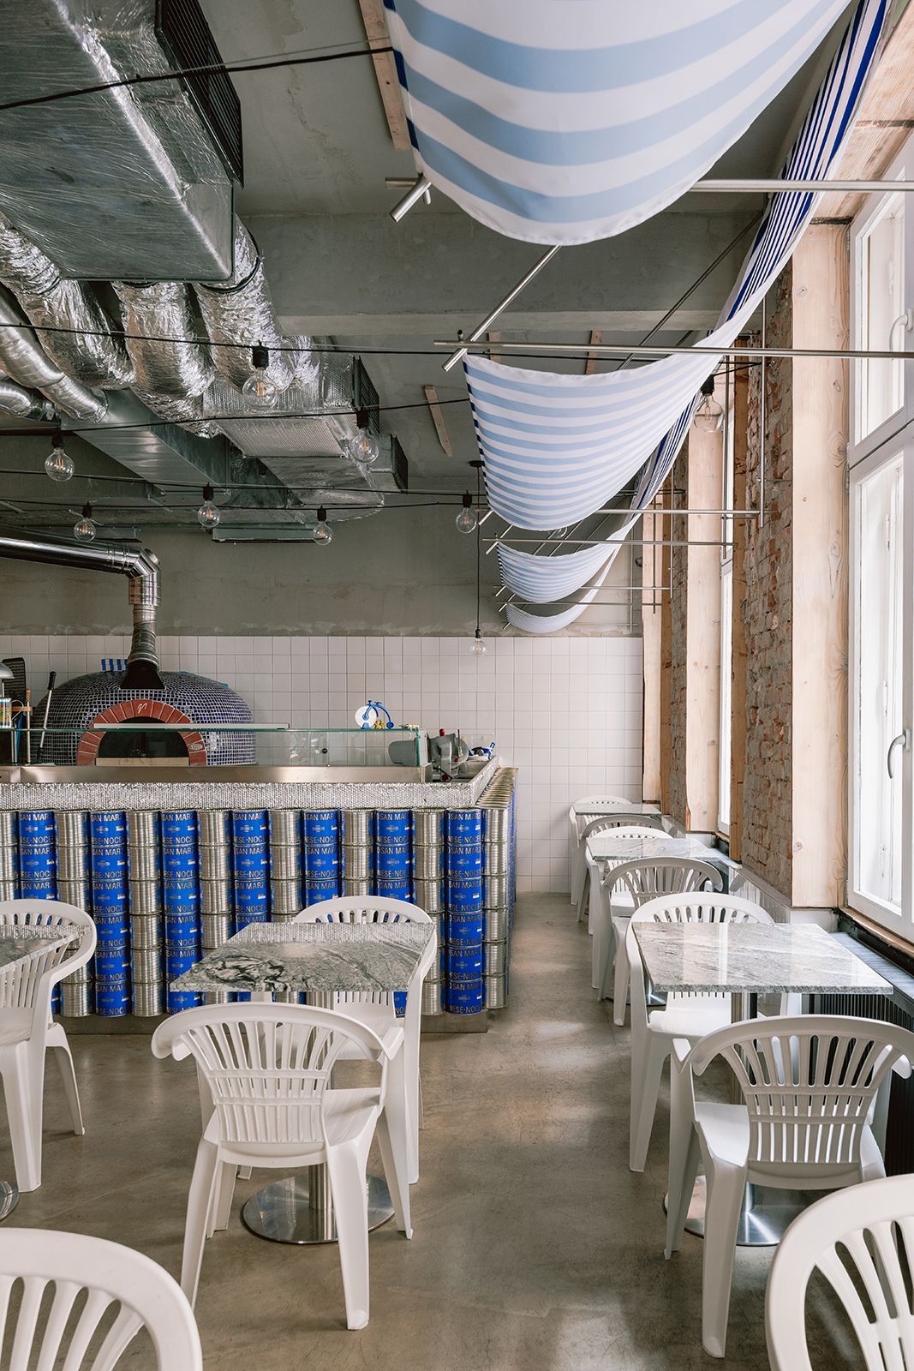
The blue and white striped awnings are not merely a recognisable graphic gesture, but act as spatial devices. “We wanted to evoke the sense of shelter you feel in the street, under balconies, trees or elements that project from façades. The awnings help customers not feel exposed in a large and tall space.”
The atmosphere is completed with warm light garlands (3000K), replacing an even more literal initial idea: “We considered hanging laundry like in Italian streets, but it didn’t comply with regulations. Sometimes limitations lead to better solutions: lighting gave us more flexibility and a richer atmosphere.”
Materials that tell a story
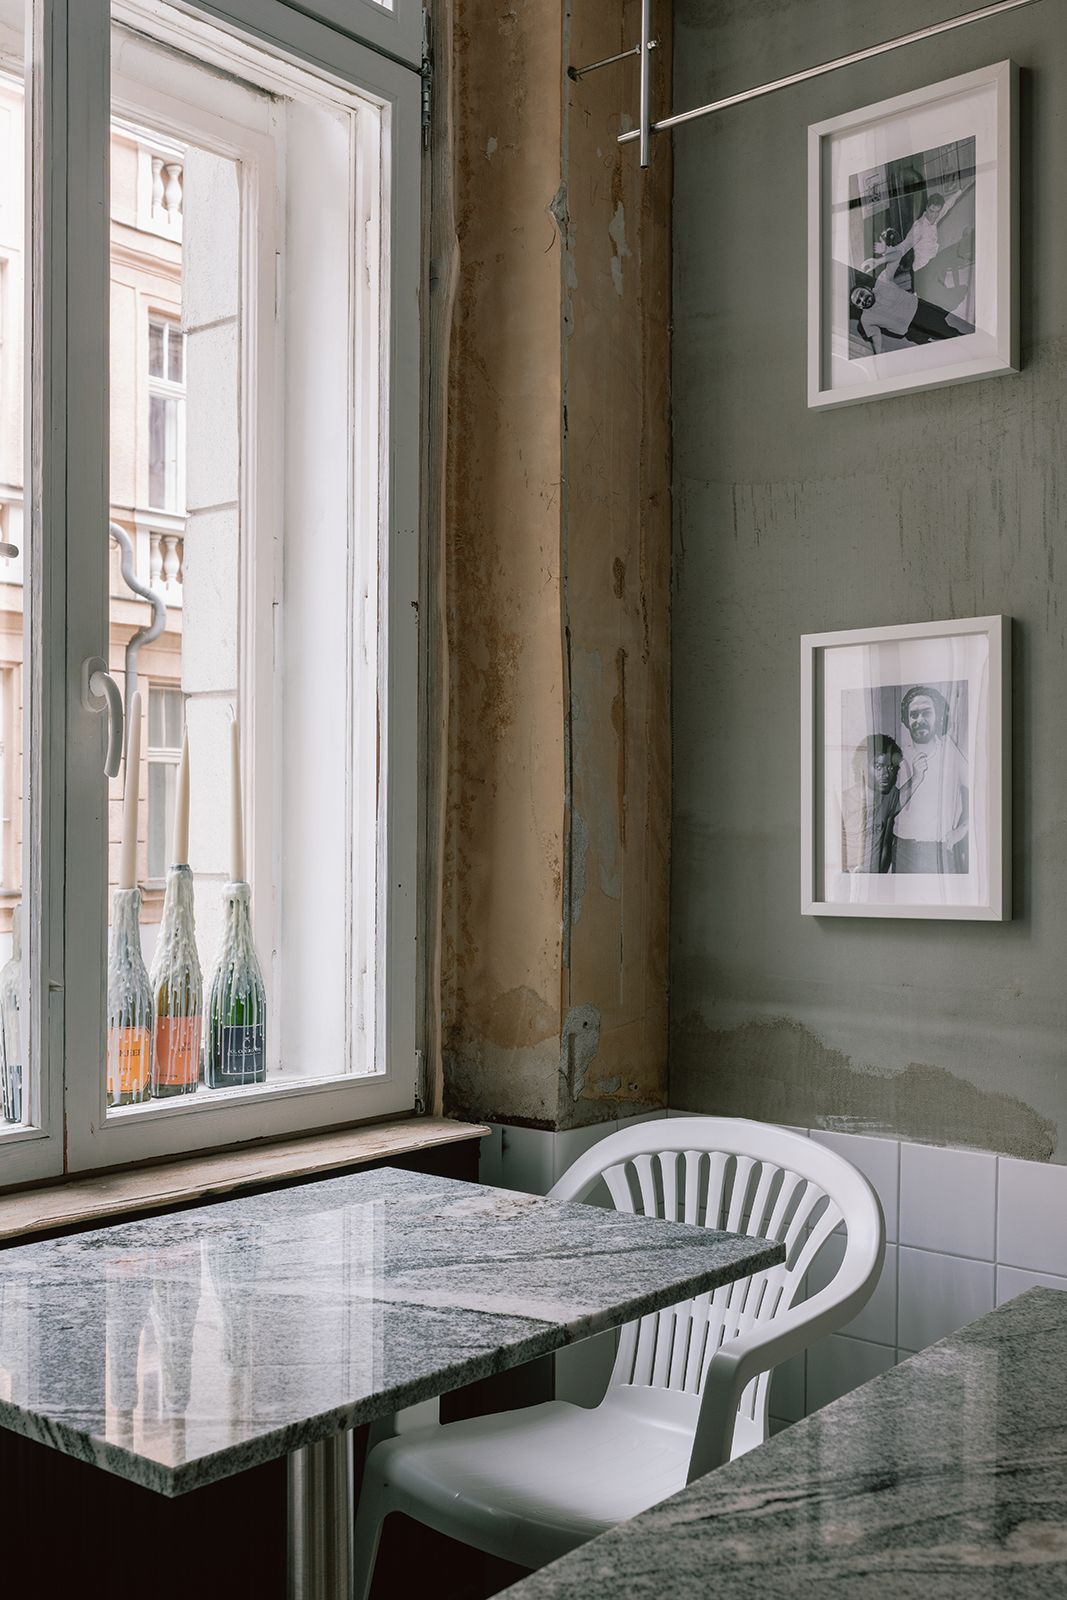
One of the project’s greatest achievements is its ability to balance rawness and sensitivity without tension. Brick, concrete and exposed installations bring an almost industrial aesthetic. In contrast, marble introduces a more tactile and refined dimension.
But the most significant gesture is another: the incorporation of the Monobloc chair.
“We considered it from the beginning. It’s an iconic design, although often misused. Precisely because of that it generates rejection, but in reality it is an extraordinary piece.”
Here, far from anecdotal, it becomes a key element: functional, flexible and deeply linked to the everyday culture of the European terrace.
“One of its greatest achievements is its ability to balance rawness and sensitivity without tension.”
Spatial ambiguity: between inside and outside
The project constantly blurs the boundary between interior and exterior — and does so without artifice.
“This ambiguity emerged naturally. It was not a forced gesture, but a consequence of wanting to bring the qualities of the exterior indoors and allow both conditions to coexist.”
The result is a space that is difficult to categorise, where architecture ceases to be a container and becomes an environmental experience.
Light, atmosphere and perception
Light plays an essential role in this sensory construction. Due to its ground-floor location on a dense street, natural light is limited. But this isn’t perceived as a disadvantage: “It doesn’t matter that the awnings create a certain dimness. The lack of natural light is compensated by warm lighting that recalls a garden at dusk.”
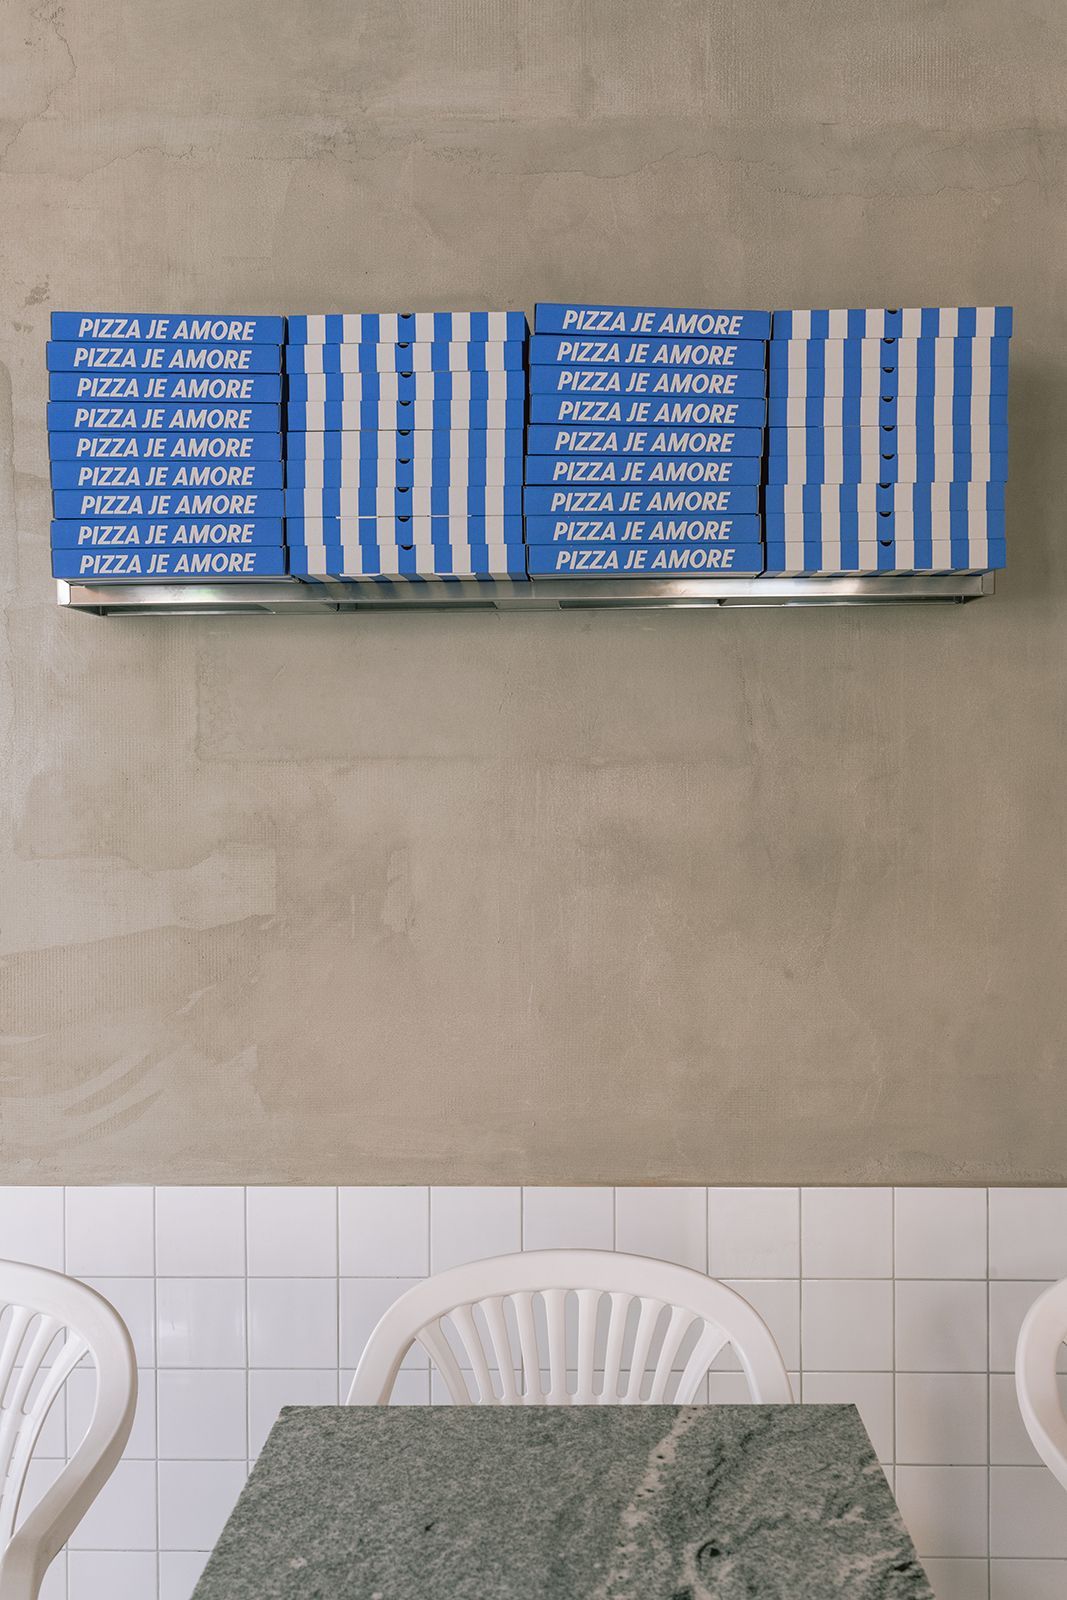
Architecture as emotion
Beyond formal or material decisions, the project is sustained by a fundamental idea: atmosphere — that intangible dimension where light, materials and everyday life combine to give meaning to space.
“Atmosphere is the basic principle of our work. Architecture must provoke emotion. Sometimes a raw space communicates more than layers of expensive materials.”
At Oli’s Italiano, that emotion isn’t constructed through spectacle, but through the everyday: memory, familiarity, the feeling of being in a lived-in place.
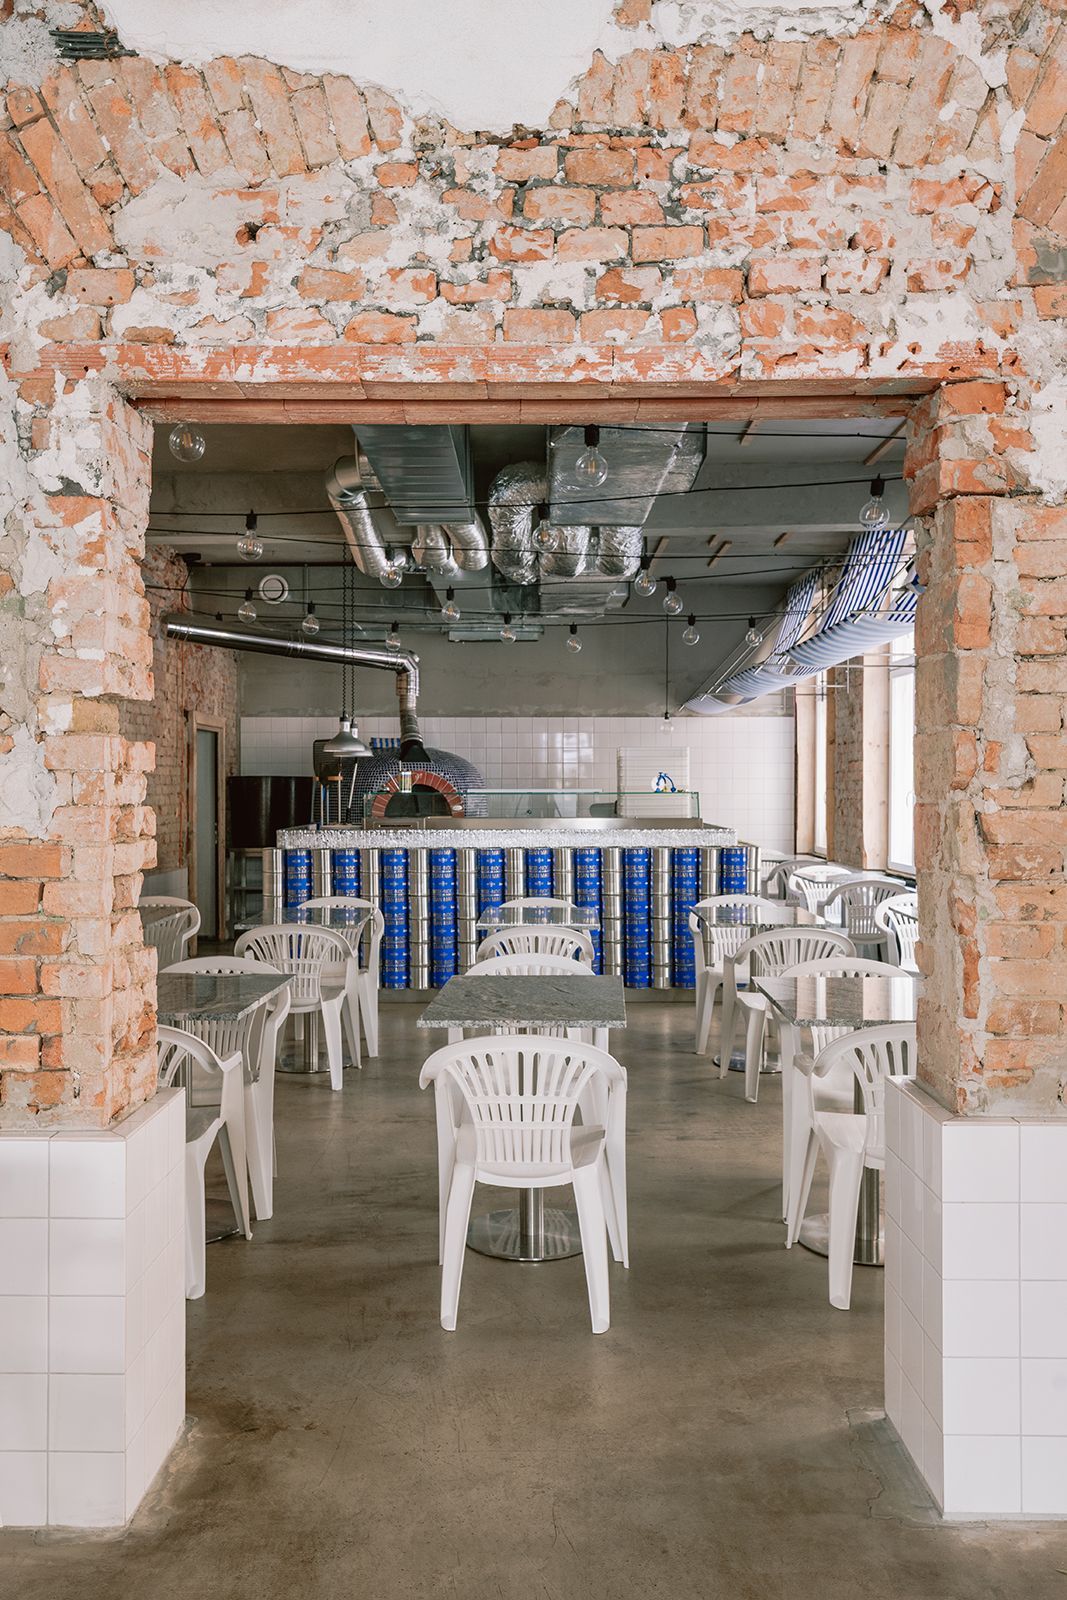
“We wanted customers to feel as if they were on their grandmother’s terrace or in her garden. Something simple. In a capital city, that is rare.”
Beyond design: a social experience
What truly defines Oli’s Italiano isn’t only its aesthetics, but the experience it proposes. The space invites people to stay, to share, to move. There is fluidity, just as in a square or a street. Architecture disappears as an object to become a stage.
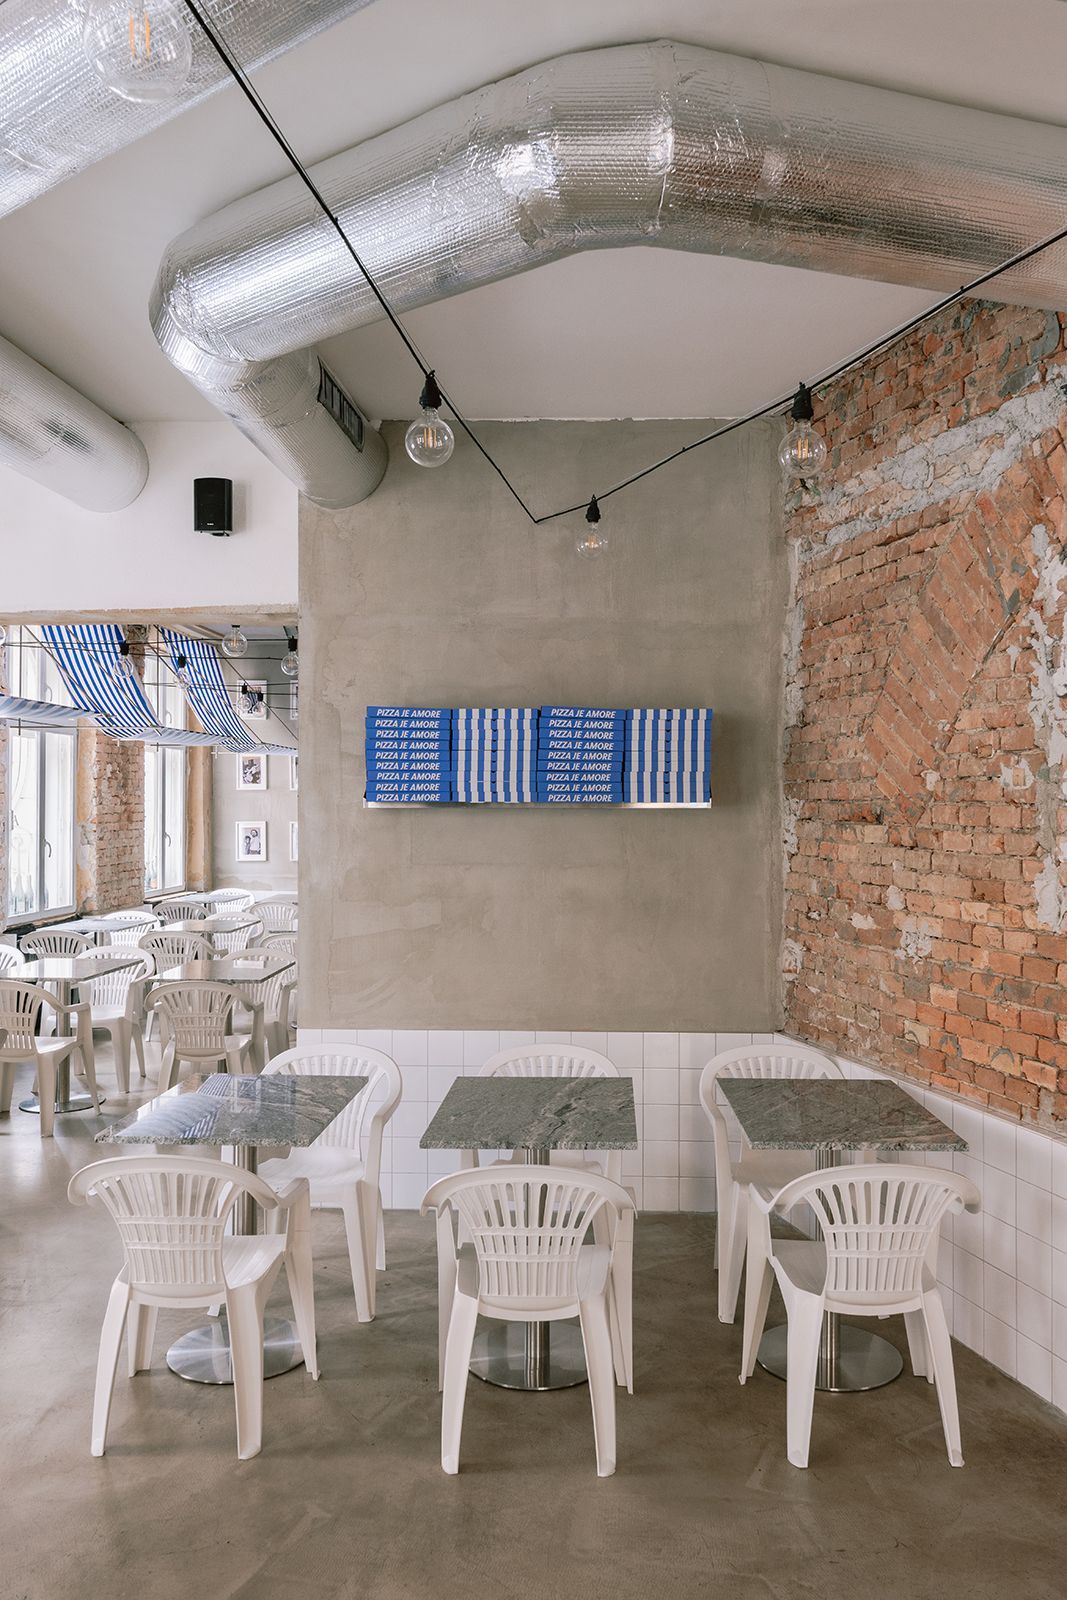
“What truly defines Oli’s Italiano is not only its aesthetics, but the experience it proposes.”
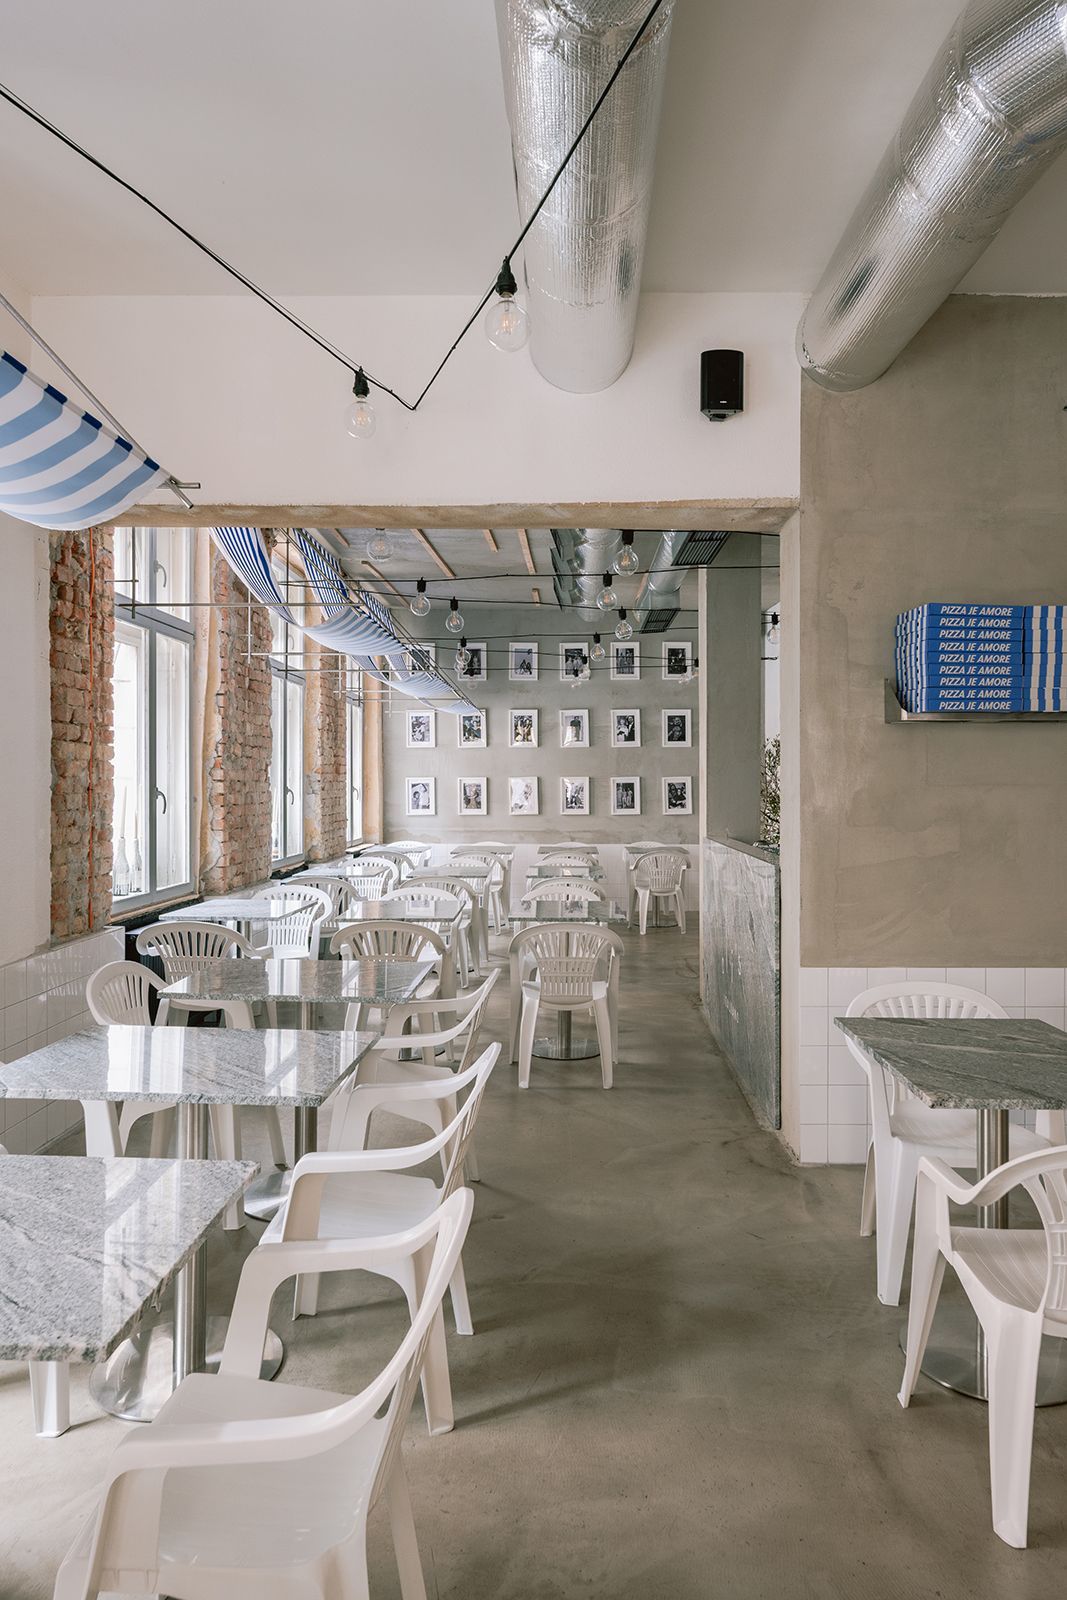
A new way of understanding the italian restaurant
Instead of replicating images of Italy, the project captures something more difficult: an attitude. In this way, Oli’s Italiano is neither a trattoria nor a conventional design restaurant, but a fragment of the city brought indoors, where imperfection gains value and design is placed at the service of experience.
Against the repetition of recognisable formulas, the proposal advocates a different way of making architecture: building atmospheres that are lived, not scenographies that are merely observed, restoring to space its true condition — that of being lived.
(*) Photos: Nora Saparova.