SIGLA Studio: Architecture with memory, spaces with soul
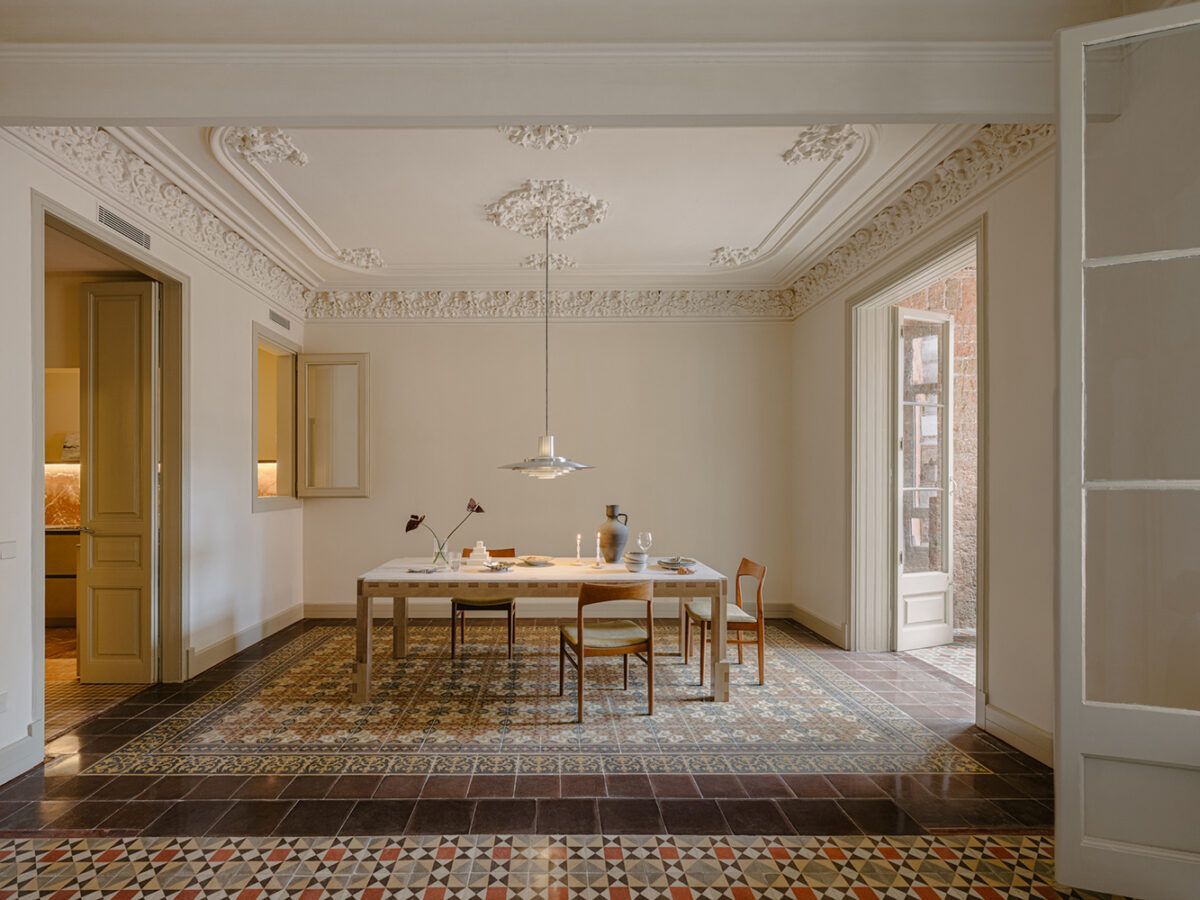
In today’s architectural and interior design landscape, some studios go beyond simply constructing spaces. SIGLA Studio is one of them.
Based in Barcelona, this young yet experienced studio has forged its own identity through the restoration of architectural memory, the use of noble materials, and a pursuit of domesticity in every intervention.
A studio with vision
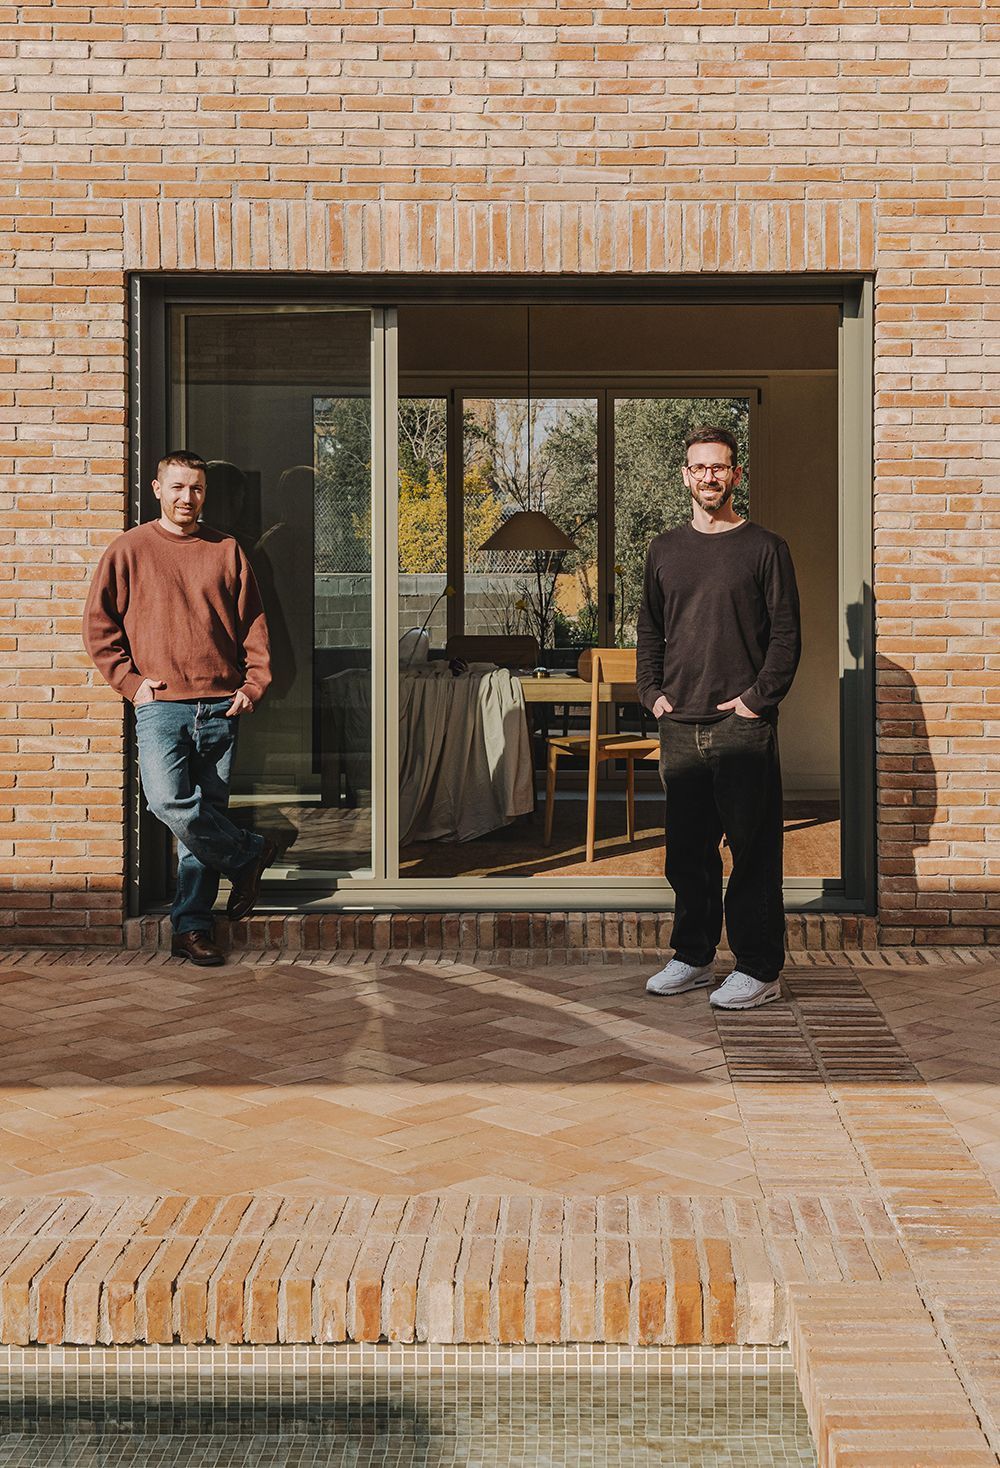
Founded by Bernat Riera and Sergi Puig, SIGLA Studio was born out of a desire to restore soul to the spaces it inhabits. Each project is a dialogue with history—an exercise in respect and reinterpretation of the past to adapt it to present-day needs.
Rather than imposing a particular style, SIGLA Studio seeks to uncover what a space can offer. Their projects follow a clear guiding principle: to recover original elements, work with traditional materials, and design interventions that engage with the essence of a building, allowing the past, present, and future to coexist in perfect harmony.
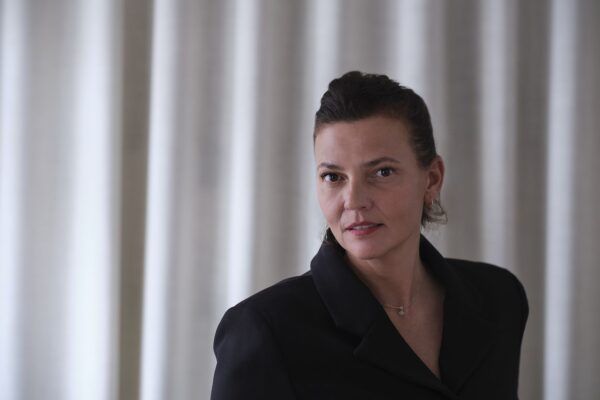
Recently, we had the chance to chat with Bernat Riera about SIGLA Studio. Here’s what he shared with us—read on.
SIGLA Studio was created with a clear vision. When and how did the idea emerge, and what led you to take the final step in founding it?
SIGLA Studio was born ten years ago out of both friendship and a shared vision. Sergi and I met at university, and after several years working in different architecture studios in Barcelona and Asia, we decided to embark on our own journey. We wanted to step away from the dynamics of large studios, where architects often don’t get to witness the real materialisation of spaces.
“For us, architecture happens when it can be breathed, felt, and touched.”
For us, architecture happens when it can be breathed, felt, and touched. That’s why SIGLA Studio was founded with the intention of guiding each project from conceptualisation to realisation, observing how users interact with the space once completed. This full process is what truly gives meaning to our work.
From the outset, we were clear that we wanted to create spaces with soul—spaces that engage with their surroundings and respect both the memory of materials and the way people inhabit places. Ten years on, we continue to explore that same idea in every project we undertake.
Over the years, the studio has grown. What started as a partnership between two has now become a team of six. We appreciate this size because it allows us to take on more projects, including larger-scale ones, without losing our close connection with clients or our ability to meticulously refine every detail. To us, architecture is a process that demands dedication and sensitivity, and we believe the size of our team is key to ensuring quality in every project.
Beyond our studio work, we also have teaching experience as lecturers for the Master’s in Interior Design at La Salle Ramon Llull, where we work with architects looking to deepen their understanding of the relationship between space, materiality, and light. For us, sharing our vision with other professionals is an opportunity to reflect on the impact of design on the way we inhabit spaces.
We are drawn to architecture that does not impose itself but rather suggests—where spaces may seem silent, yet evoke a powerful emotional presence.
In such a competitive sector as design and creativity, what is SIGLA Studio’s unique value? What do you believe makes you stand out from other agencies or studios?
What sets us apart is our approach to the concept of singular architecture—understood as the creation of unique spaces, designed with a special sensitivity towards context, materiality, and the way people inhabit them.
We don’t just aim to design functional or beautiful spaces; we create places that are truly lived in, that reflect the essence of those who call them home. We are deeply interested in working with the memory of materials and buildings, rescuing original textures and using traditional techniques to integrate them within a contemporary setting.
“We believe in architecture that ages well, that adapts to the seasons and the passing of time.”
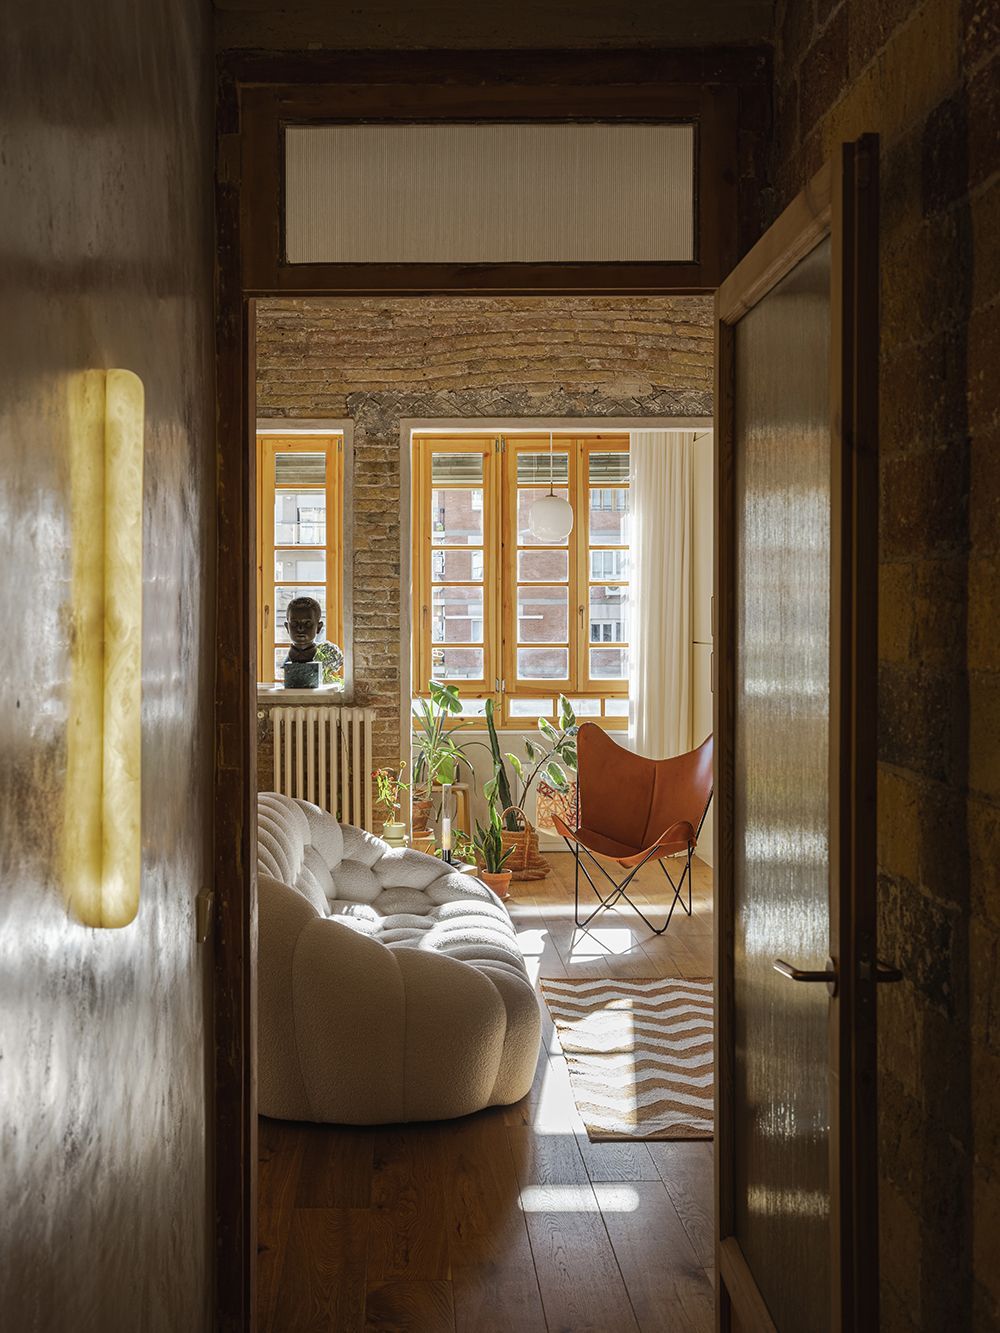
We believe in architecture that ages well, that adapts to the seasons and the passing of time. Each project we undertake is unique because it emerges from the combination of these elements, responding specifically to its surroundings and to those who inhabit it.
“We are interested in working with the memory of materials and buildings.”
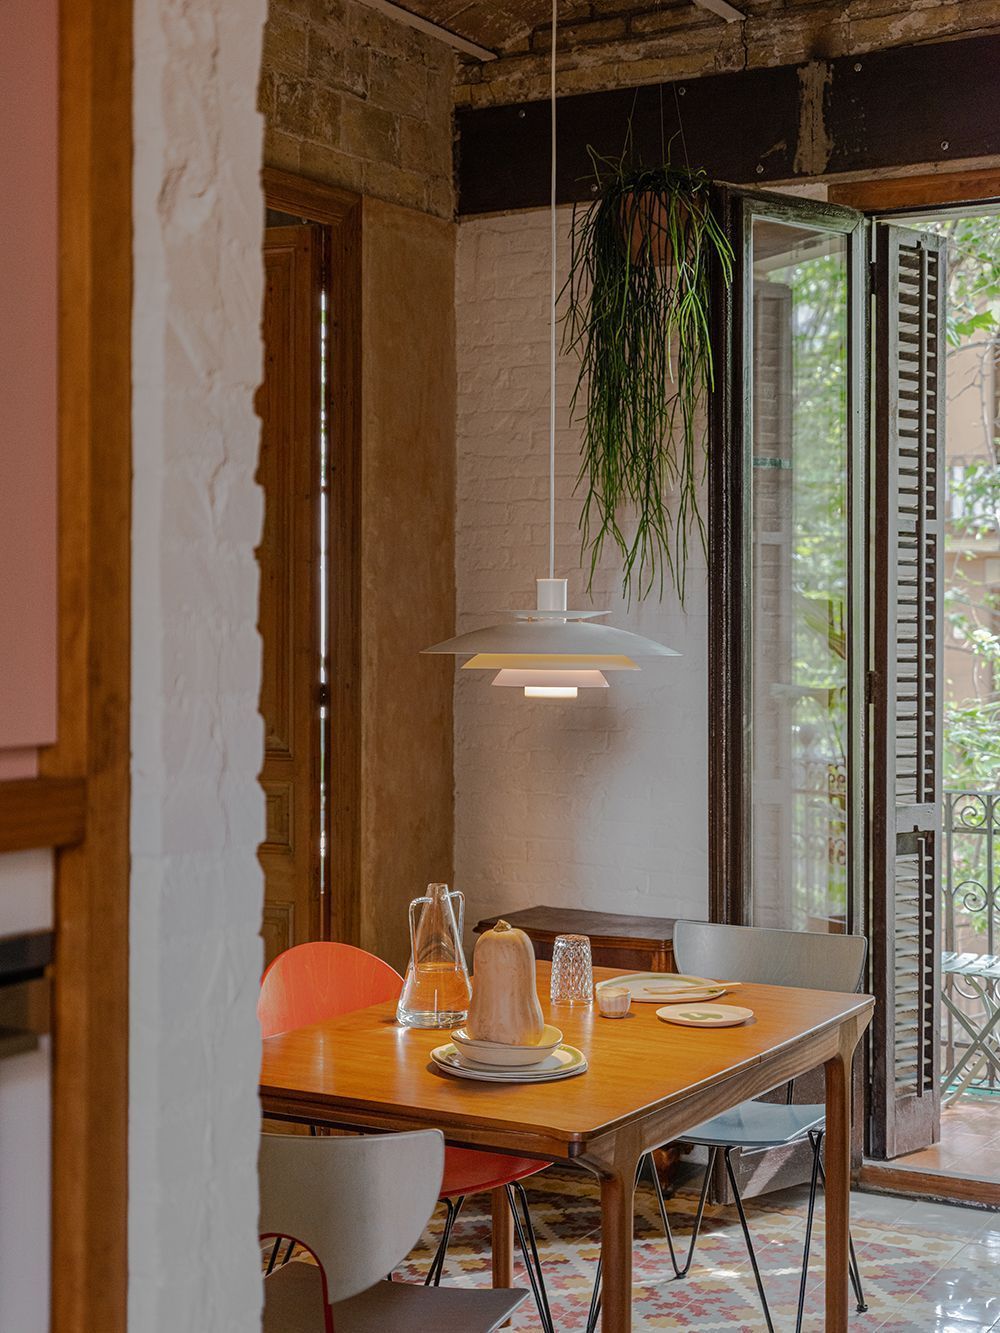
Moreover, in our projects, clients are not merely spectators but active participants in the process. We do not impose a vision; instead, we guide them in the search for a home that truly represents them.
Your visual identity and conceptual approach are highly distinctive. How would you define SIGLA Studio’s style, and what influences have shaped your evolution?
Our style is a blend of respect for the existing and contemporary reinterpretation. We are drawn to architecture that engages in dialogue with its surroundings—one that does not seek to impose itself but rather to integrate seamlessly. We work with natural materials, use light as a key compositional element, and embrace the beauty of imperfection—of things that tell a story.
Our influences stem from both Mediterranean architectural traditions and Nordic design, where the home is understood as an extension of personal well-being. We take inspiration from vernacular architecture, the work of masters such as Coderch, and the formal precision of Arne Jacobsen, whose work demonstrates how well-executed design can transform the way we inhabit spaces.
As Donald Judd once said, “Real space is more powerful and specific than an illusion”.
“We are drawn to architecture that does not impose itself, but rather suggests.”
You work with clients across different sectors. Could you share a project that best represents SIGLA’s philosophy and essence?
One of the projects that most clearly embodies our approach to architecture is Casa Salvador Viladevall. This modernist residence in Barcelona’s Eixample presented us with the challenge of restoring and preserving the building’s original elements while adapting it to the contemporary lifestyle of the family who lives there.
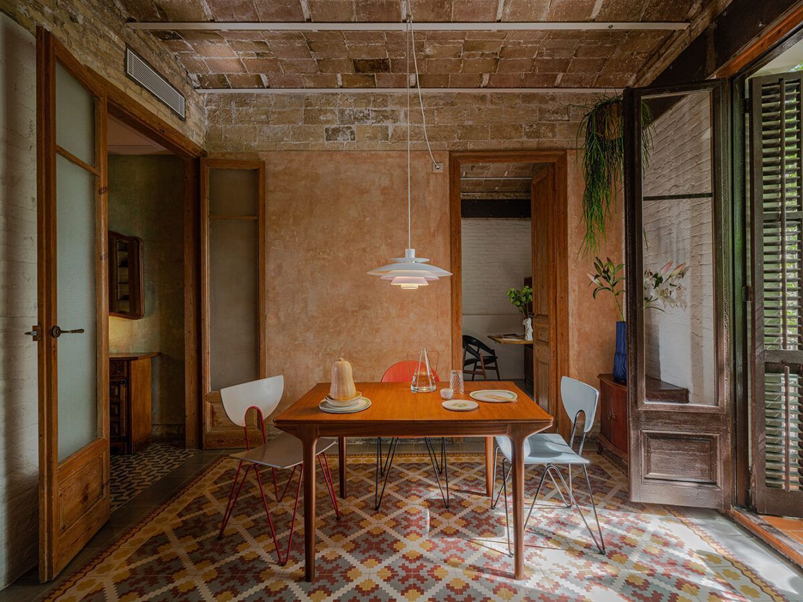
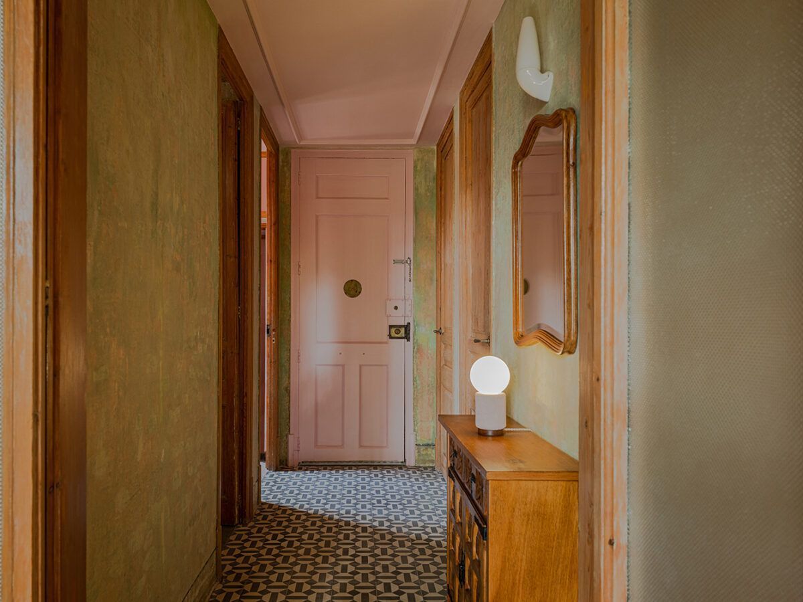
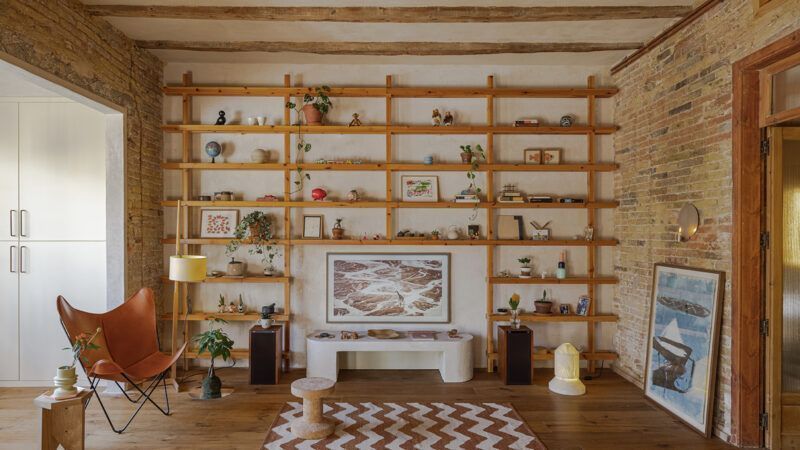
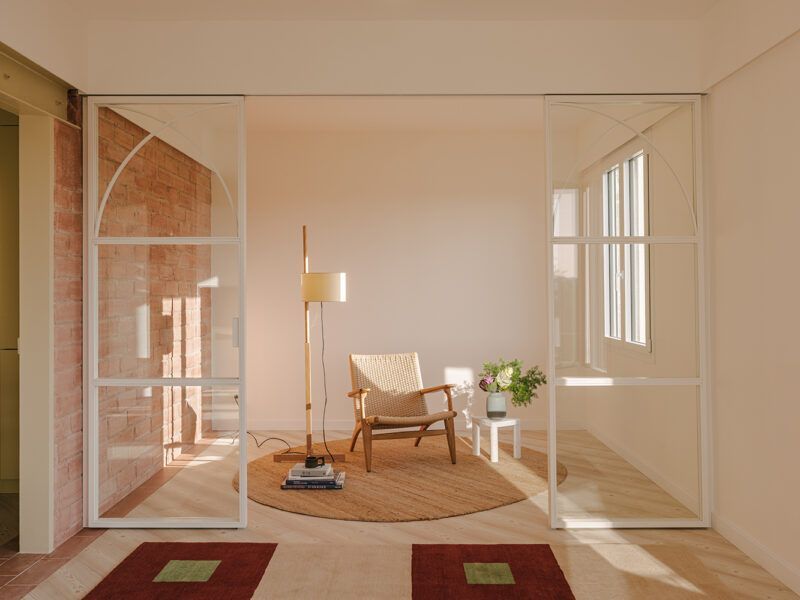
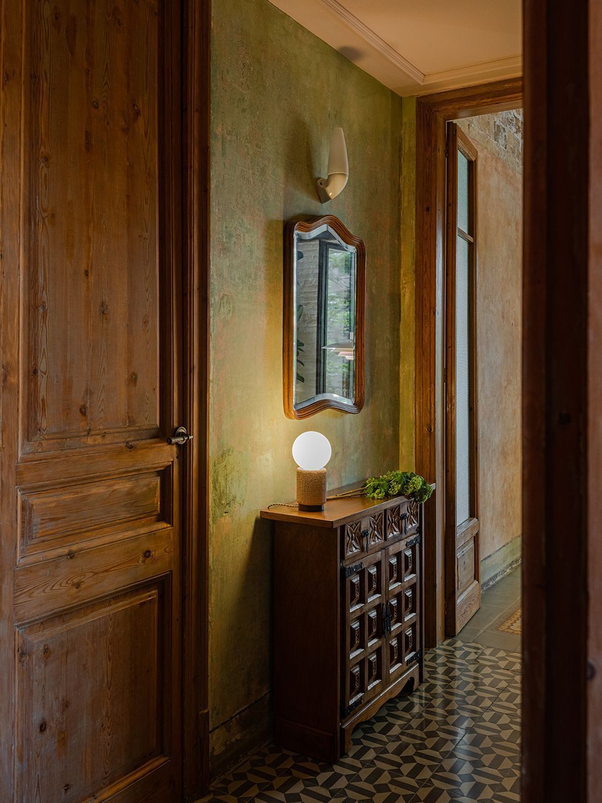
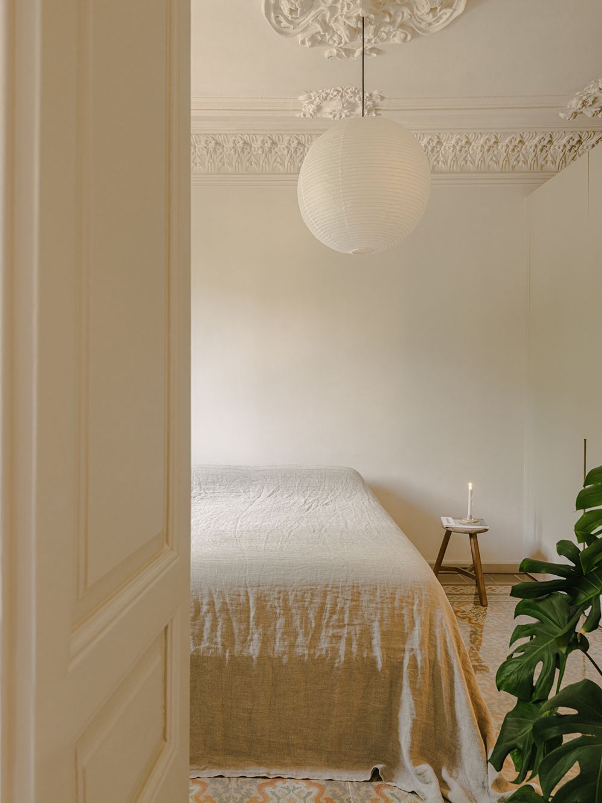
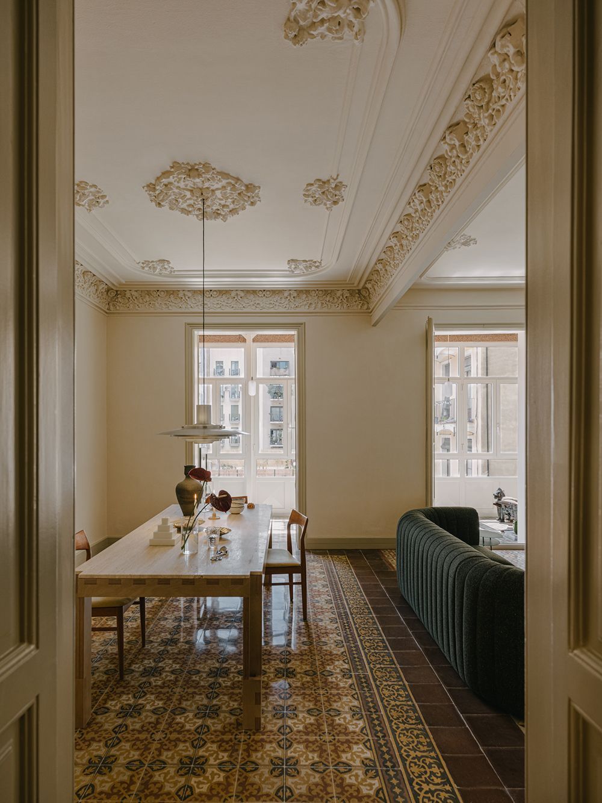
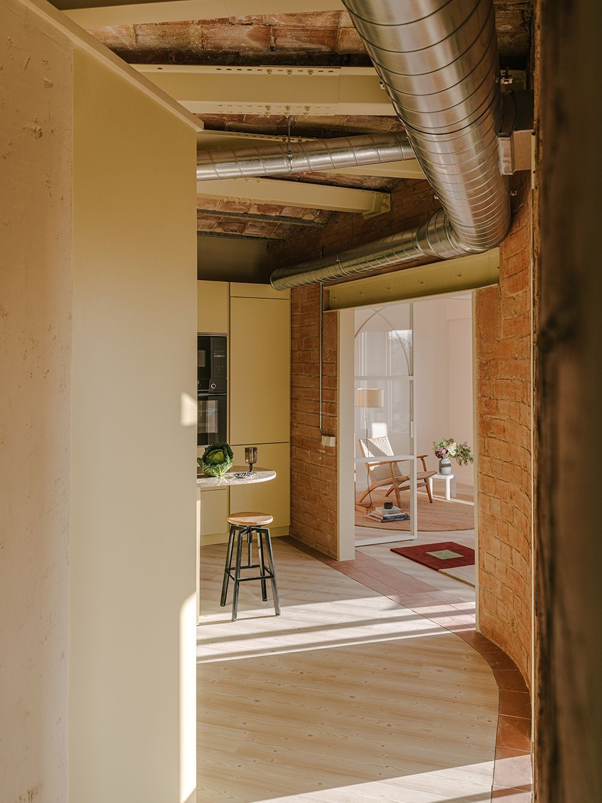
The project became an exploration of how the old and the new can coexist in harmony. We preserved the original load-bearing walls and Catalan vaulted ceilings, restored hydraulic tile floors, mouldings, and original carpentry, and reconfigured the layout to improve spatial flow—allowing natural light to connect every corner of the home.
This project encapsulates our philosophy: creating spaces that respect their history while responding to modern needs, without unnecessary ornamentation, always with careful attention to materials, light, and the relationships between spaces.
One of the key moments in the evolution of the concept of home took place in the Netherlands during the Dutch Golden Age. Unlike other parts of Europe, where domestic life remained communal and loosely structured, the Dutch developed some of the first efficient sanitation networks, giving domestic spaces a new meaning. This advancement not only improved hygiene but also marked the beginning of a clear distinction between private and public spaces within the home—helping to establish the concept of comfort as we understand it today.
“One of the projects that best represents our approach to architecture is Casa Salvador Viladevall.”
This cultural shift was clearly reflected in Flemish painting, where artists such as Vermeer, De Hooch, and De Witte depicted interiors in which light, intimacy, and everyday life took on an unprecedented prominence. Their works showcase domestic scenes where spatial layout and everyday objects become part of a narrative about well-being and private life—something that had never before been represented with such precision.
This same concept of domestic well-being remains fundamental to our understanding of architecture. The arrangement of light, the relationship between spaces, and the materiality of interiors are elements we work with in the same spirit: to create places where architecture not only meets functional needs but also fosters a sense of balance and harmony for those who inhabit them.
Looking ahead, how do you envision SIGLA Studio evolving in the coming years? Are there any challenges or goals that particularly excite you?
Rather than increasing our workload, what truly interests us is communicating better what we do and what we believe in—so that we can connect with clients who are committed and aligned with our values. We believe that when there is a genuine synergy with clients, the process becomes much smoother and more enriching, which ultimately translates into better results.
Enjoying the process is key for us. We believe that when a project is approached with empathy and mutual understanding, the outcome is far more genuine. Architecture is a process that requires time, dedication, and trust, and we want to continue fostering that close relationship with those who place their confidence in us.
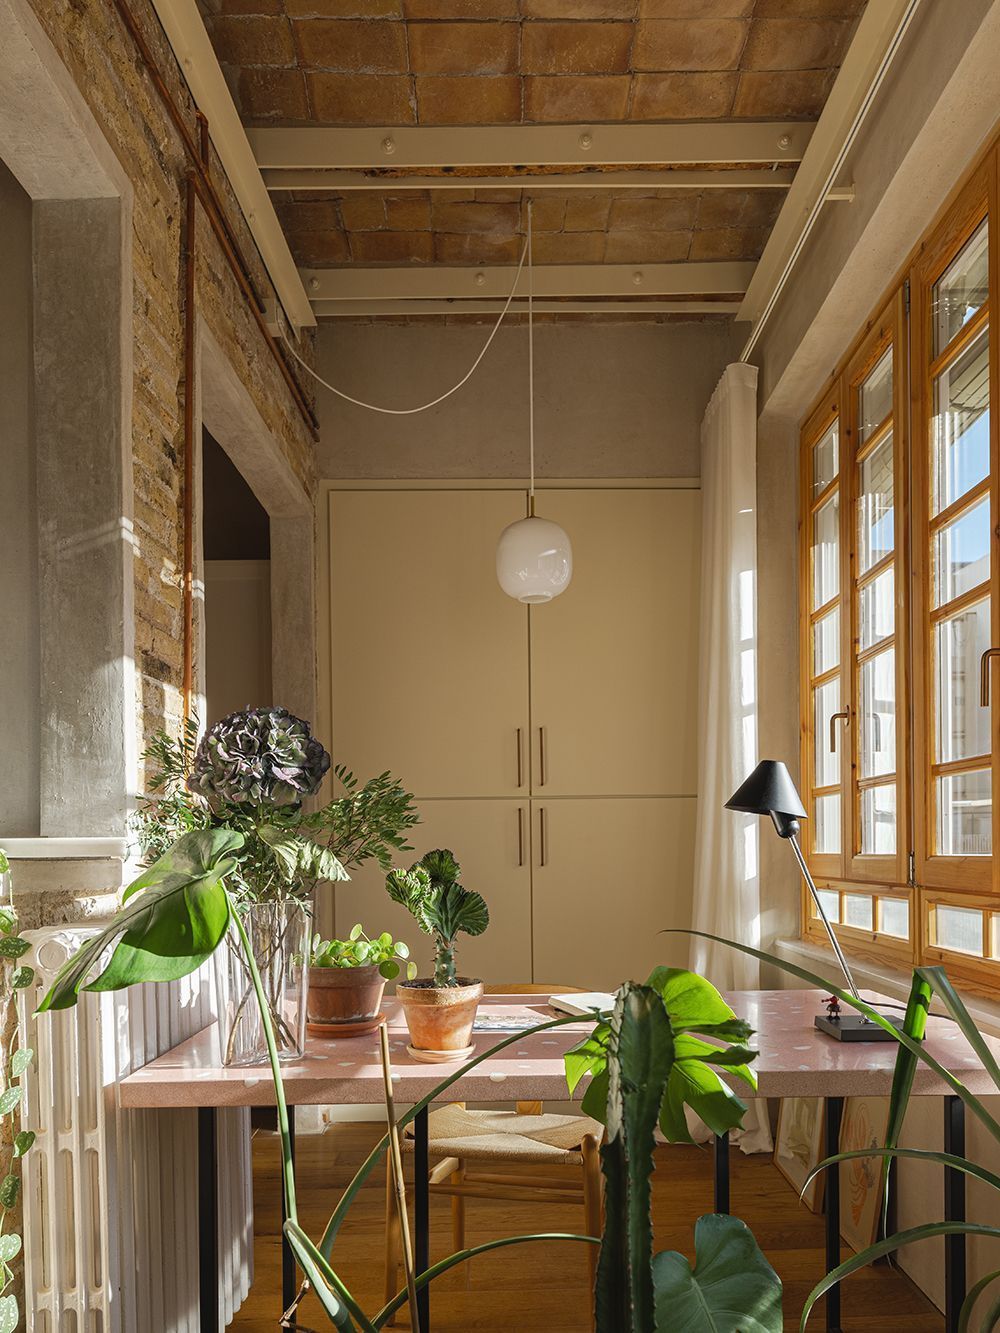
Over the years, we have learned that quality and fulfilment in our work are not determined by the number of projects but by how we approach them. We like to think of each project as a conversation between the place, its inhabitants, and our way of understanding architecture.
As Christopher Alexander once said:
“Imagine yourself on a winter afternoon with a teapot, a book, a reading lamp, and two or three large cushions to lean back on. Now make yourself comfortable. Not to show others and tell them how cosy you are. I mean that you truly like it, that it feels right to you. You place the tea within reach, but in a spot where it won’t spill. You lower the lamp so the light falls on the book—but not too much, and in a way that you can’t see the bulb. You arrange the cushions one by one, precisely as you want them, supporting your back, your neck, your arm—so that you are perfectly at ease, exactly in the position in which you want to drink tea, read, and dream.”
Restoration with identity: the most iconic projects
París 170: When history becomes home
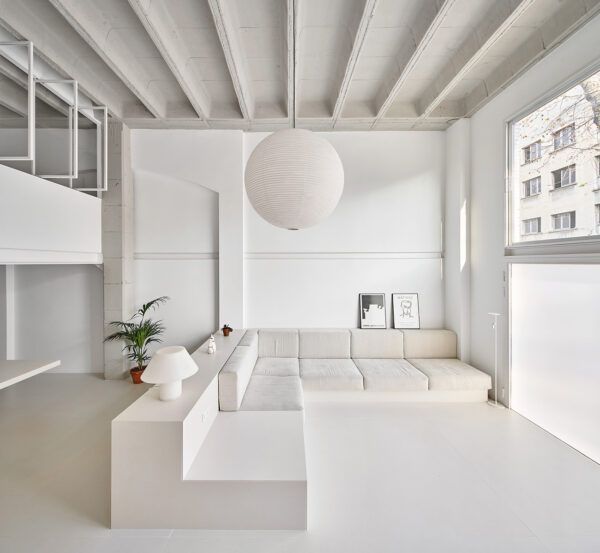
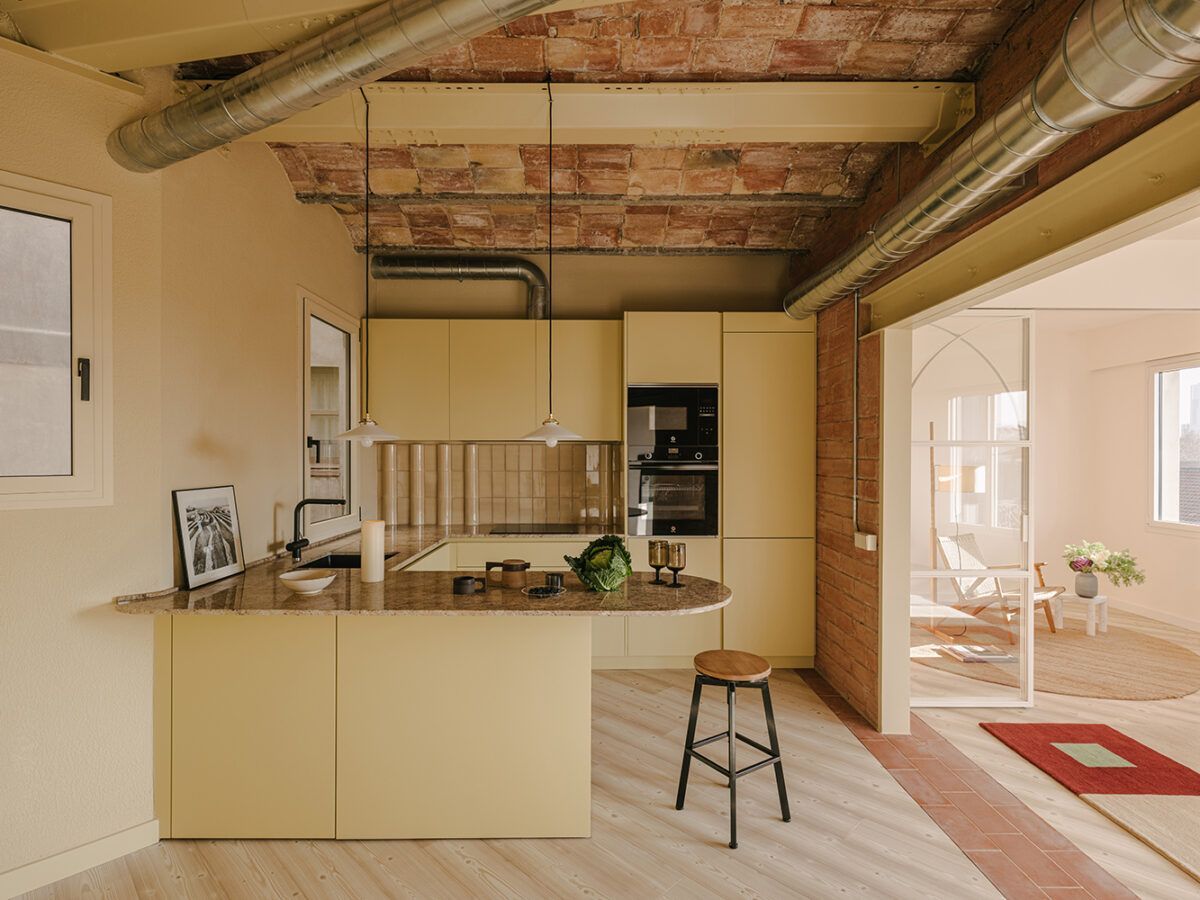
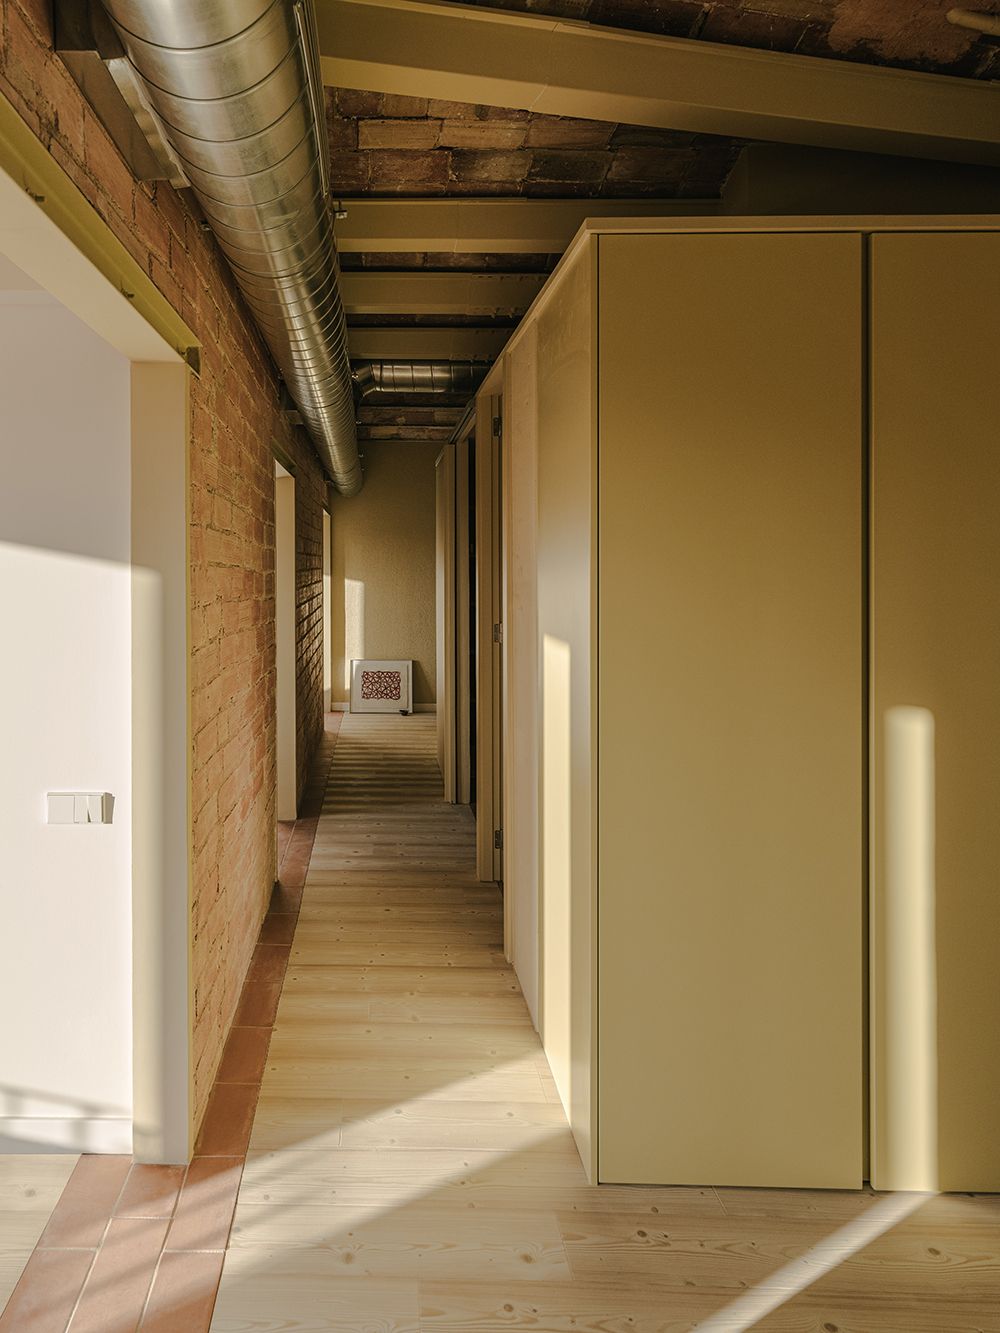
Located in Barcelona’s Eixample, París 170 is a 1925 residence where SIGLA Studio undertook a meticulous restoration. With high ceilings, load-bearing walls, and Catalan vaulted ceilings, the intervention focused on returning the home to its original essence by removing previous renovations that had diluted its character.
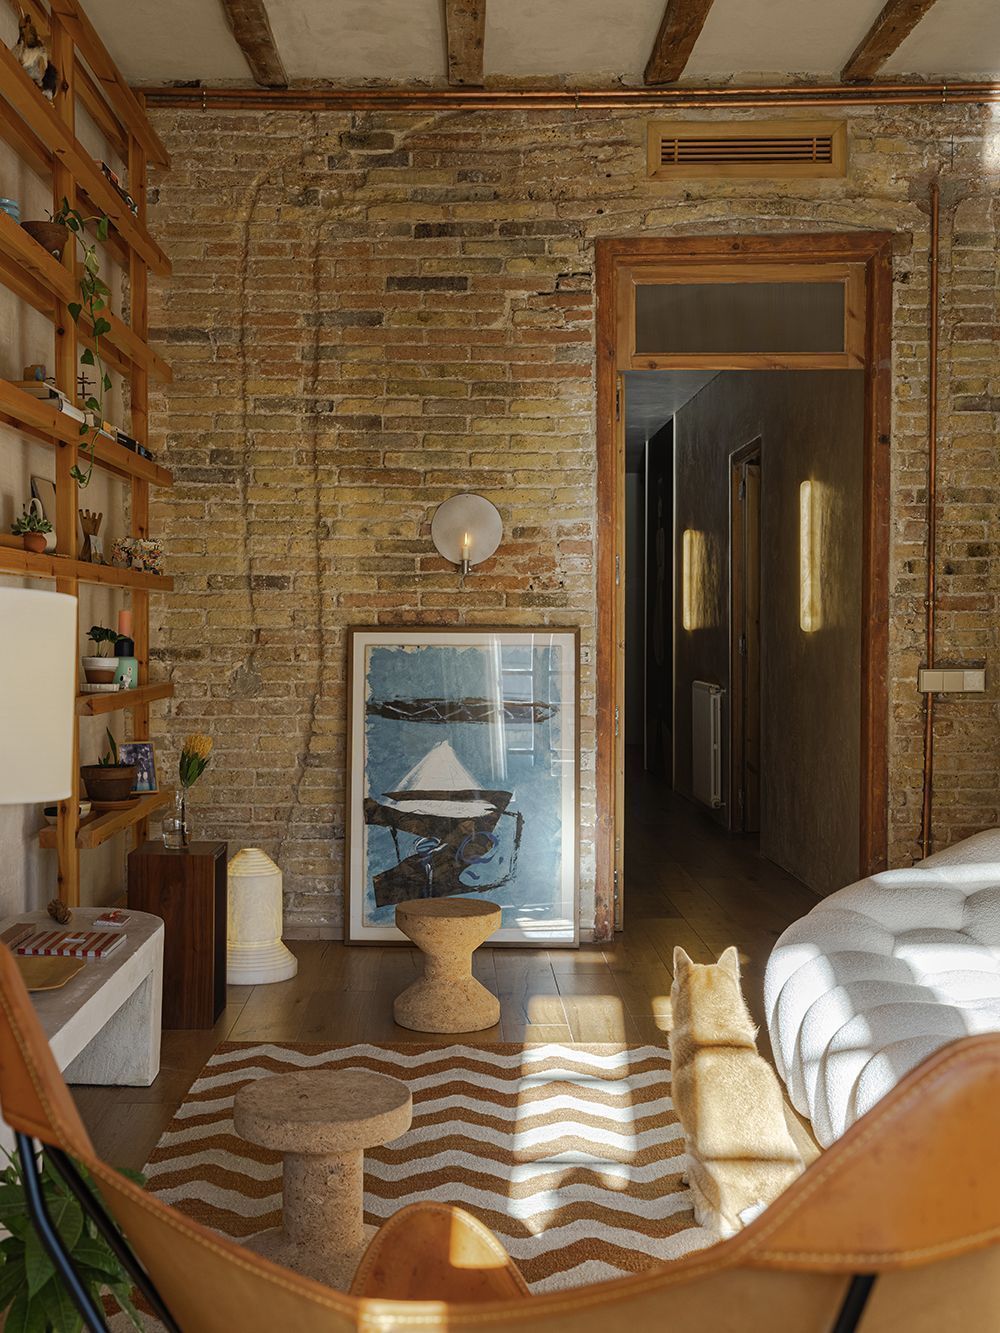
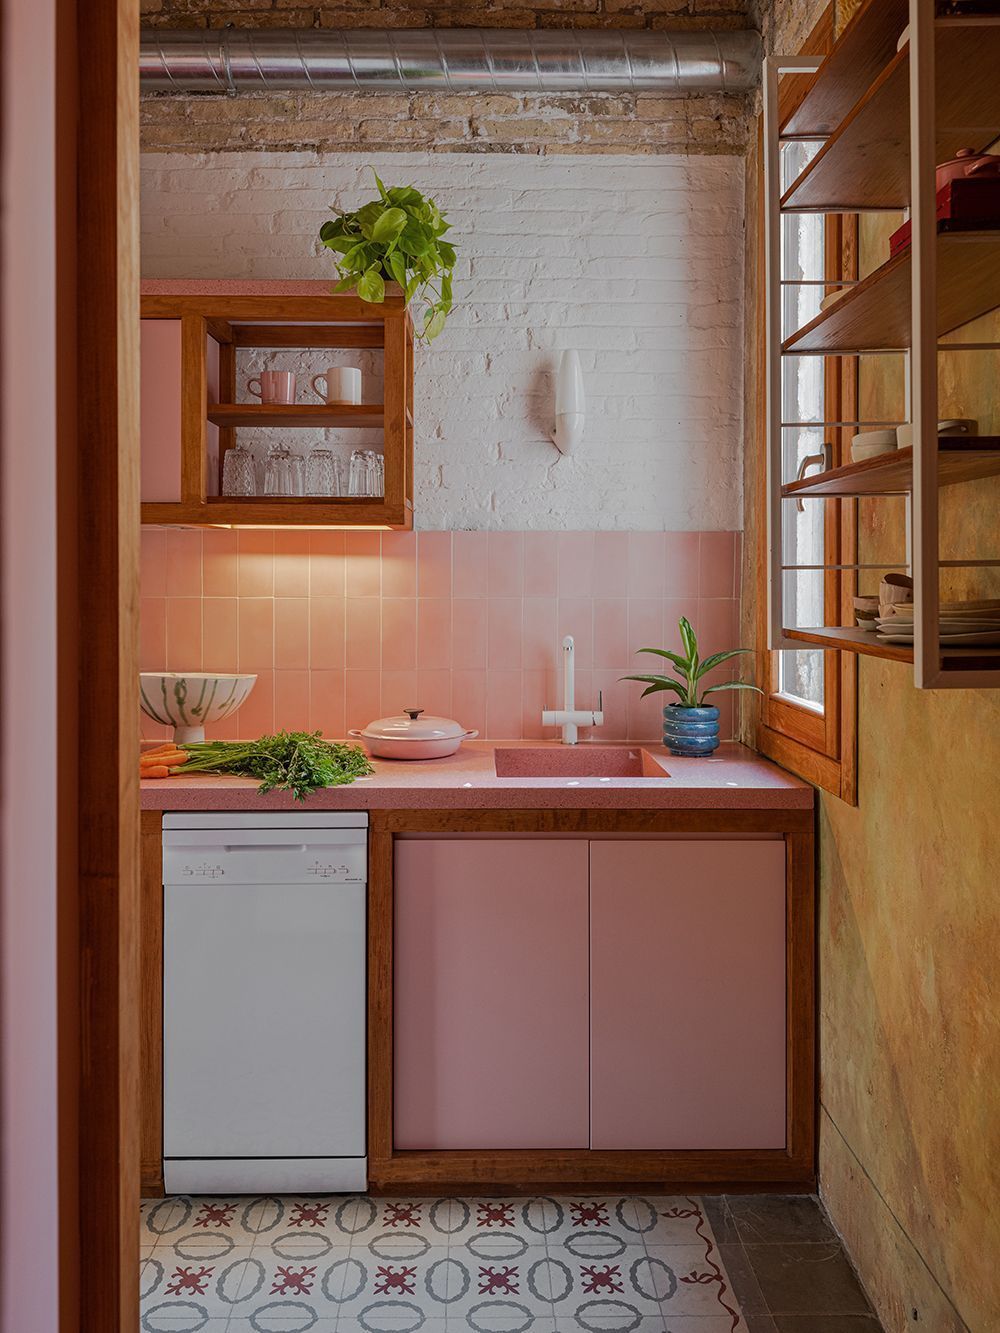
The studio relocated the kitchen to make the most of natural light from the interior courtyard, restored the original pine wood doors, and exposed the raw texture of the brickwork. The choice of materials—plaster, lime, wood, and Carrara marble—not only respects the home’s history but also enhances its warmth and authenticity.
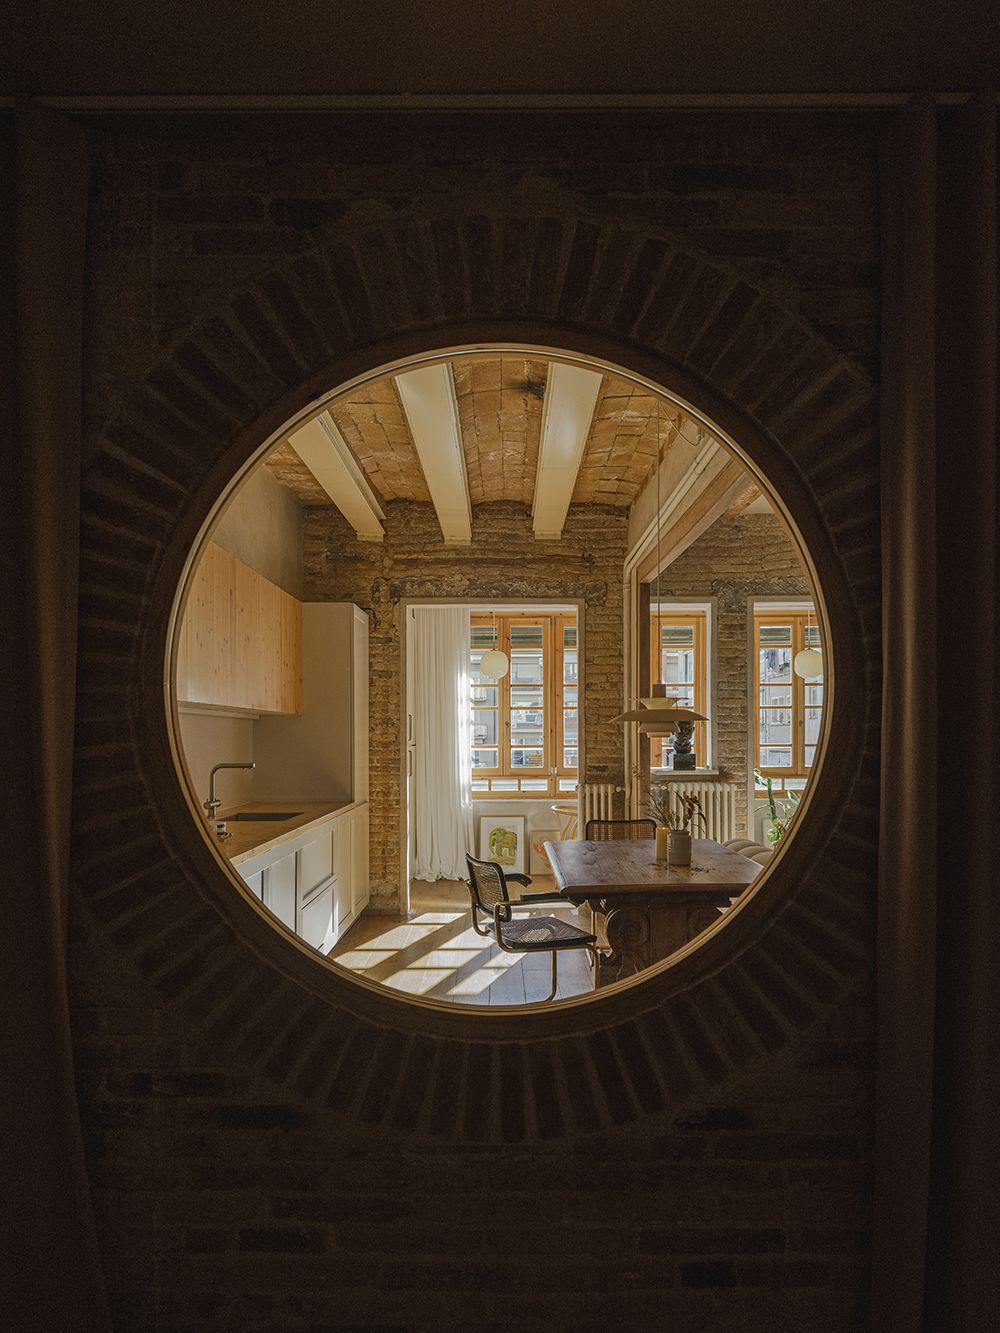
Casa Salvador Viladevall: Modernism renewed
Situated in the heart of Eixample, this residence is part of a 1904 modernist building—an architectural gem that SIGLA Studio set out to recover. The space had undergone poorly considered renovations, losing key elements such as hydraulic tile flooring and original mouldings.
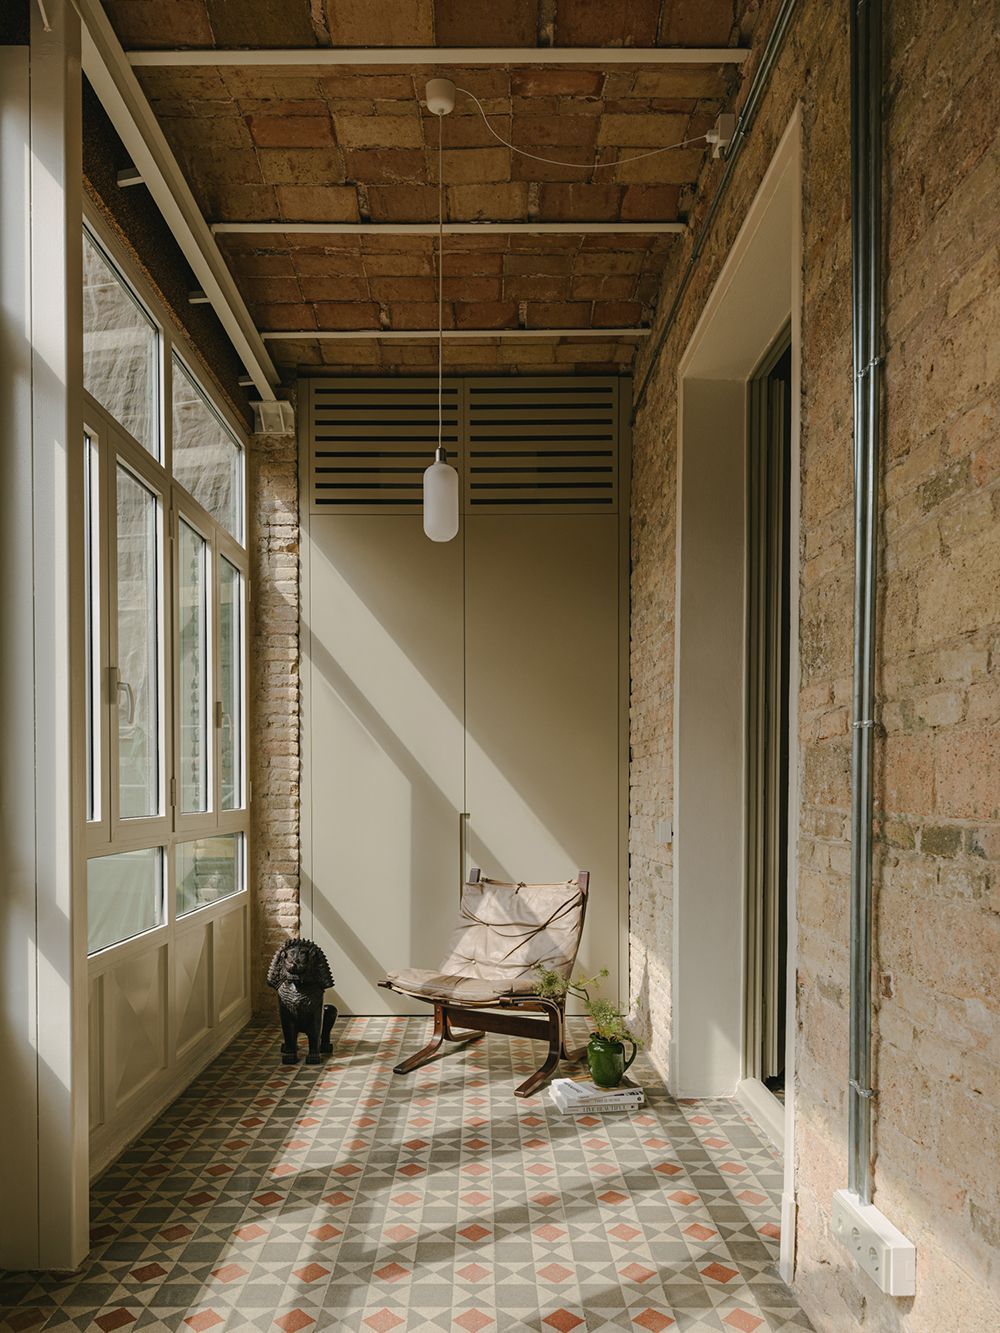
The intervention focused on restoring its modernist identity, combining original features with contemporary solutions. The opening of the kitchen towards the hallway allowed for a more fluid circulation, while the use of Alicante red marble and cherry wood introduced warmth without disrupting the building’s architectural language.
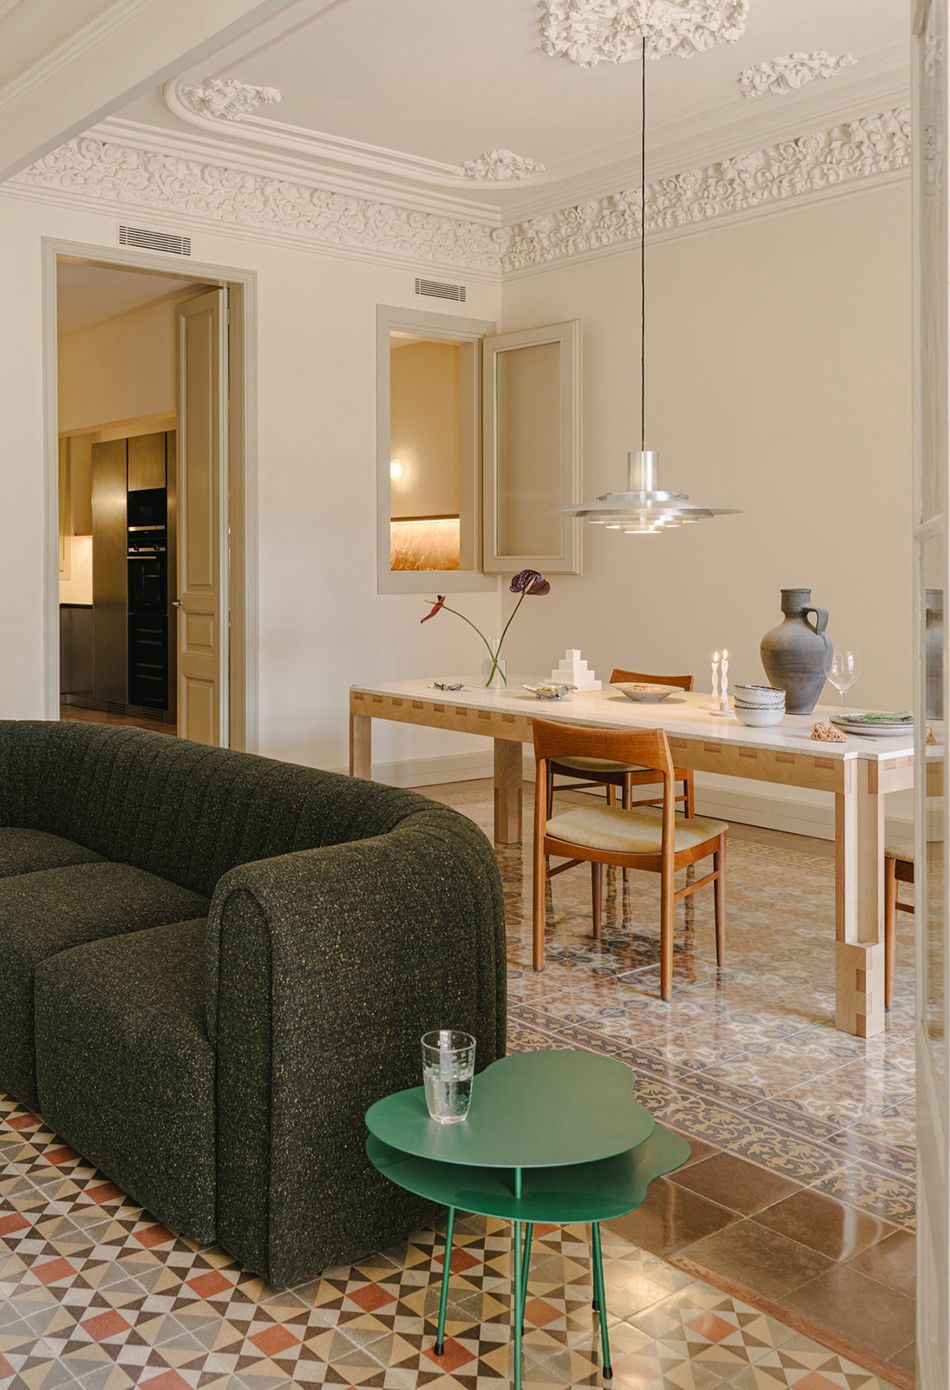
Llacuna: The beauty of everyday life
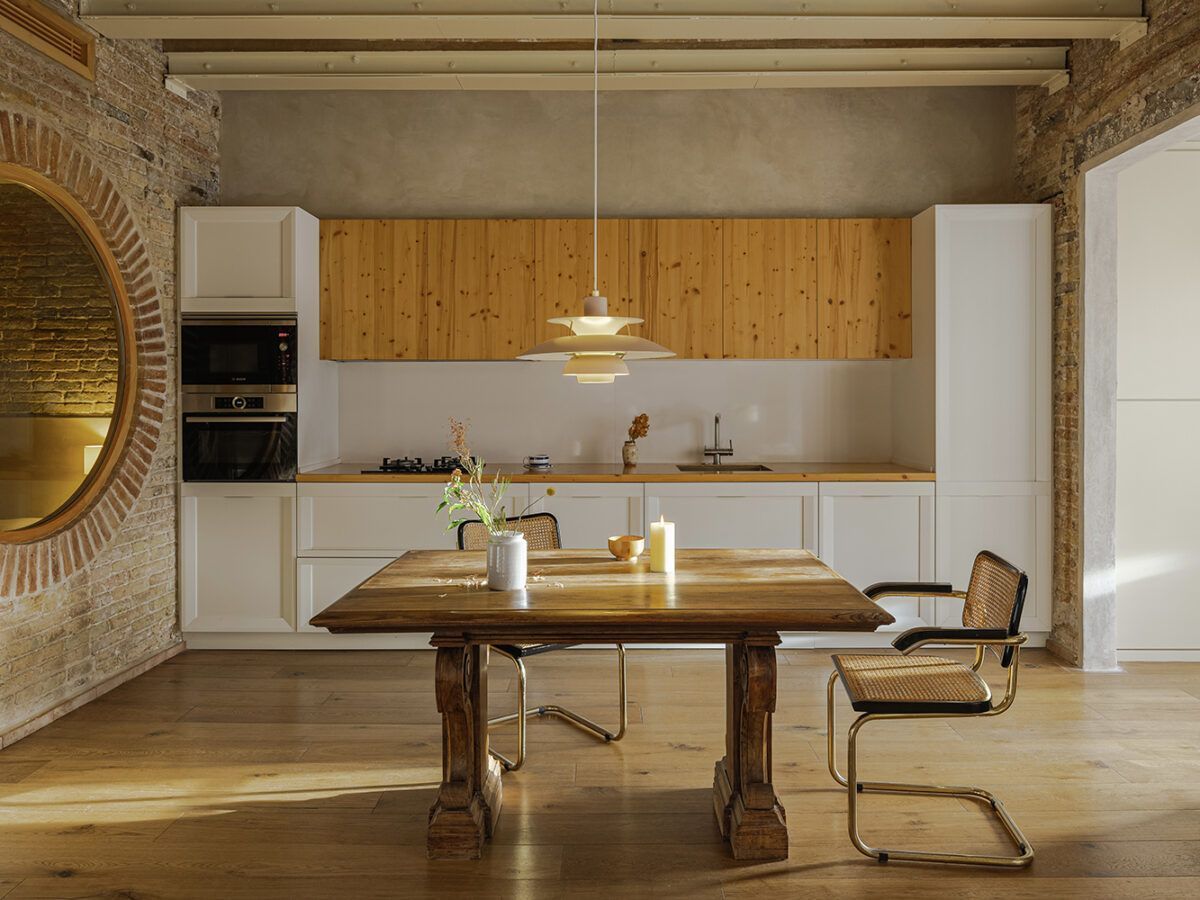
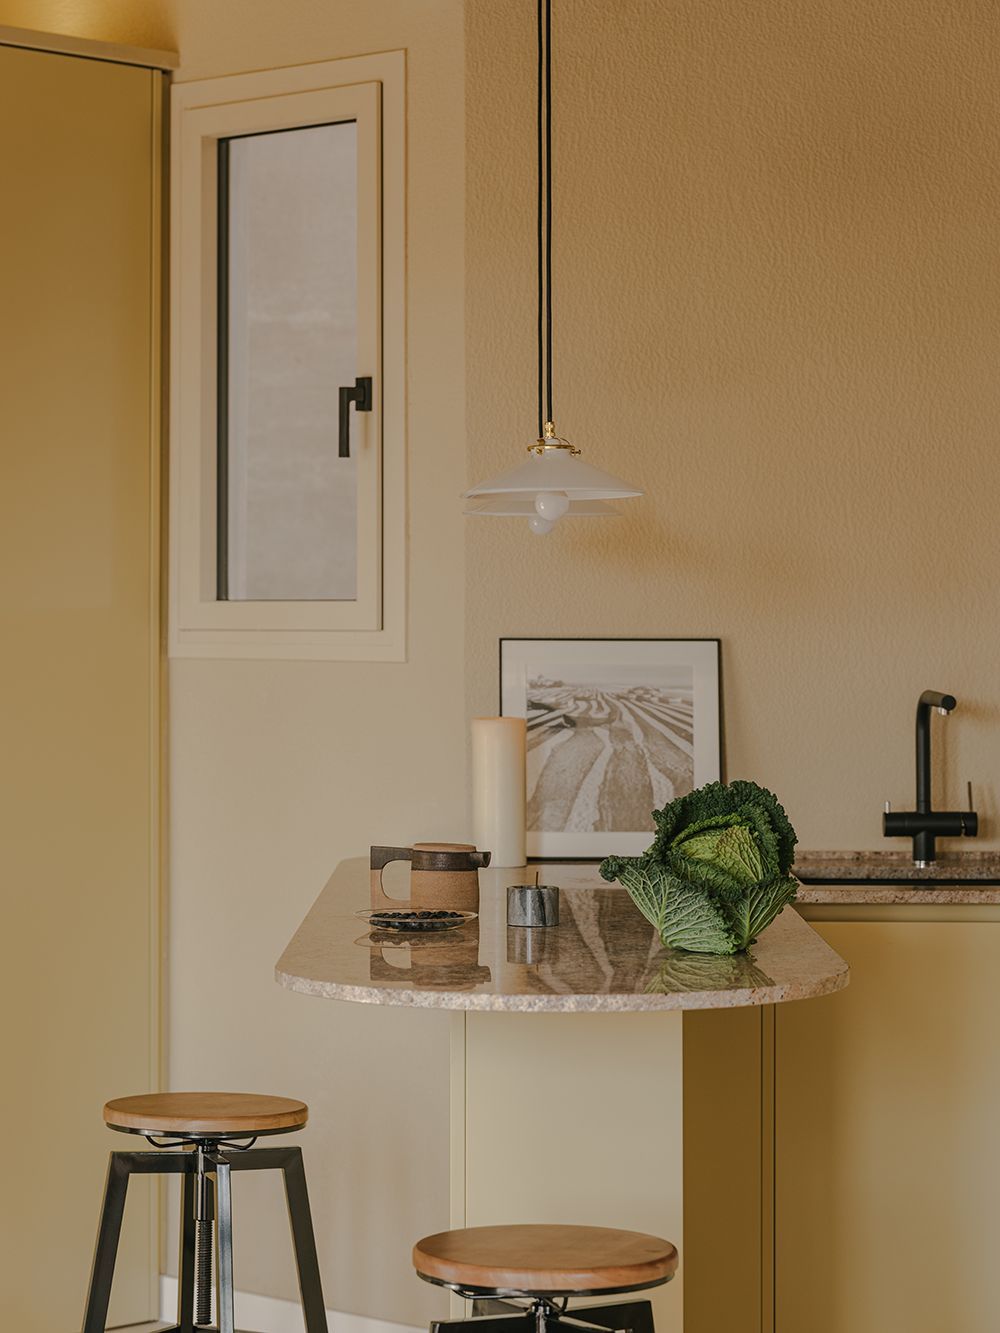
A 1930s flat in Poblenou transformed into a cosy and functional retreat. In this project, SIGLA Studio chose to open up the kitchen to the living area while preserving the original elements that defined the home—high ceilings, hydraulic tile flooring, and Catalan vaulted ceilings.
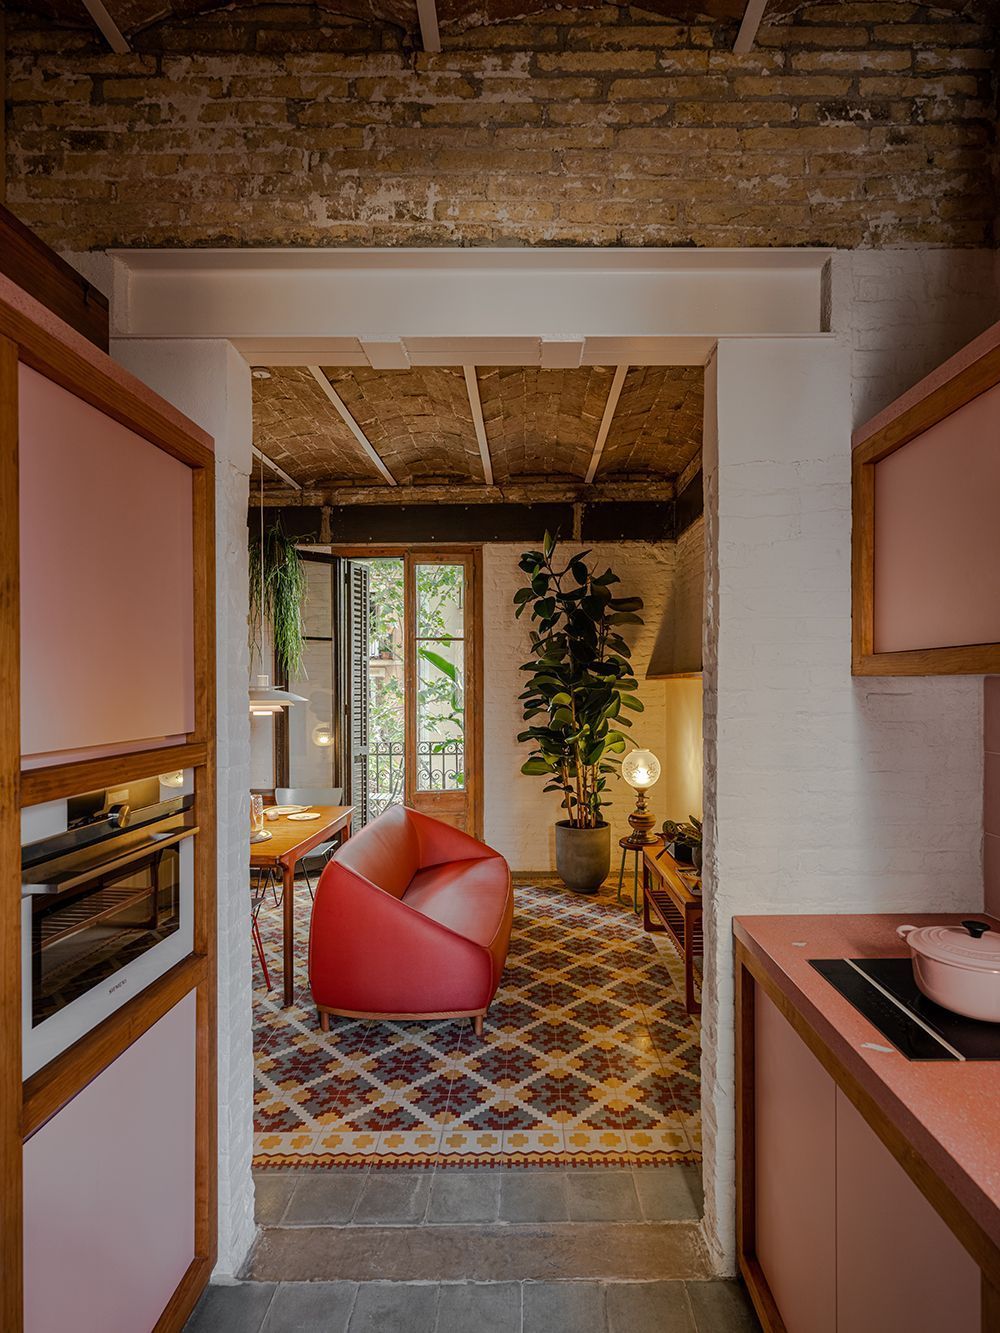
The restoration of wooden doors, the revival of original textures using potassium silicate, and the careful selection of natural materials make this home a perfect example of SIGLA Studio’s architectural philosophy: a dialogue between history and contemporary needs.
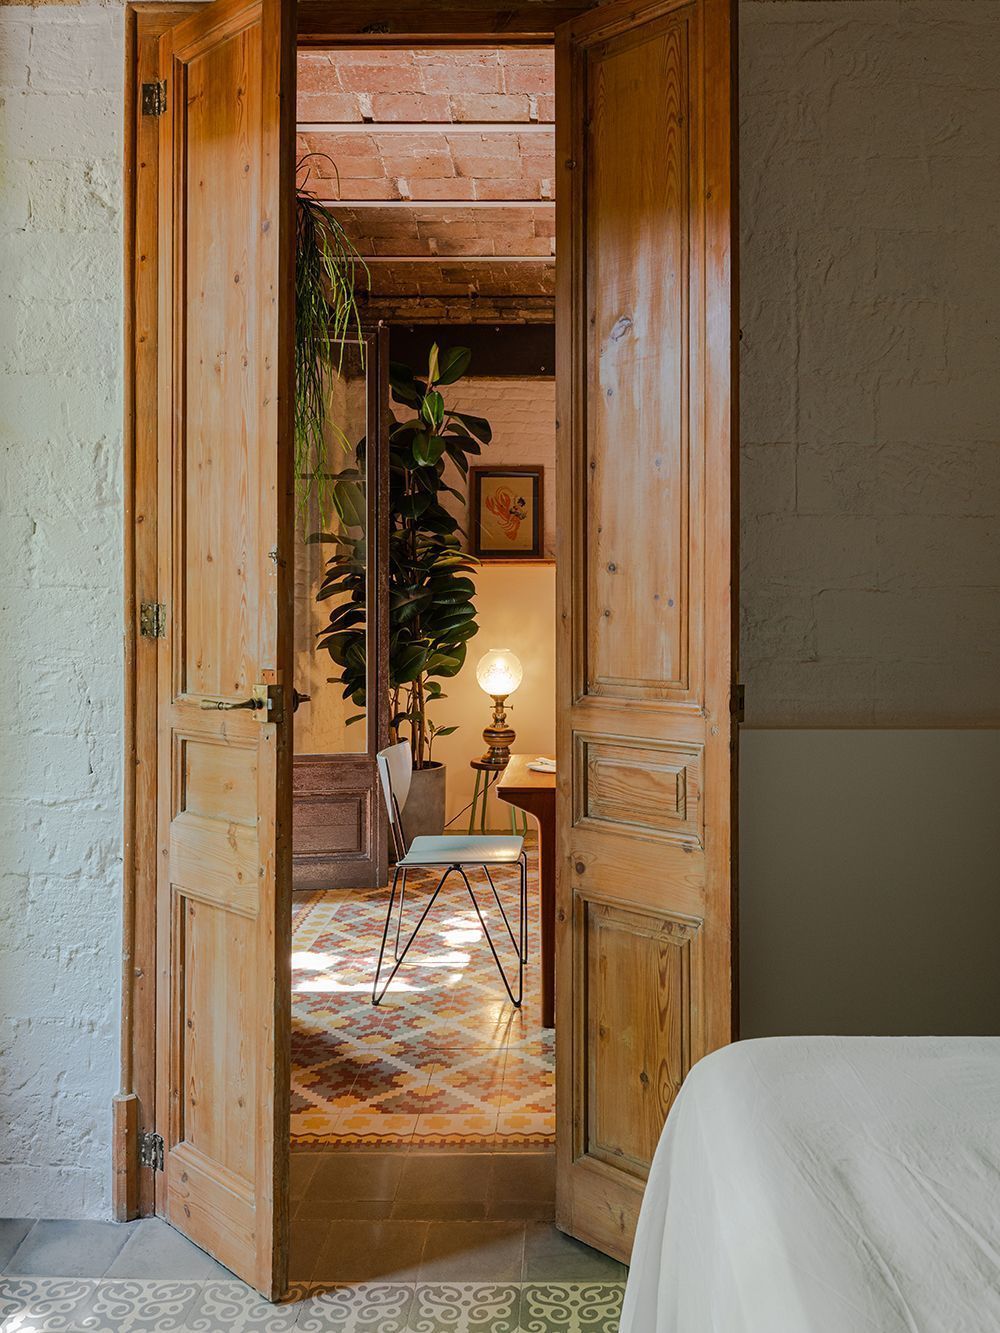
“Each project is a conversation between the place, its inhabitants, and our way of understanding architecture.”
Ramon Trias Fargas: Redefining space
Located on an iconic chamfered corner in Eixample, this 1956 residence posed the challenge of transforming a compartmentalised, dimly lit space into a bright and functional home. SIGLA Studio’s solution was bold: relocating the kitchen to enhance cross-ventilation and exposing the raw texture of the load-bearing walls.
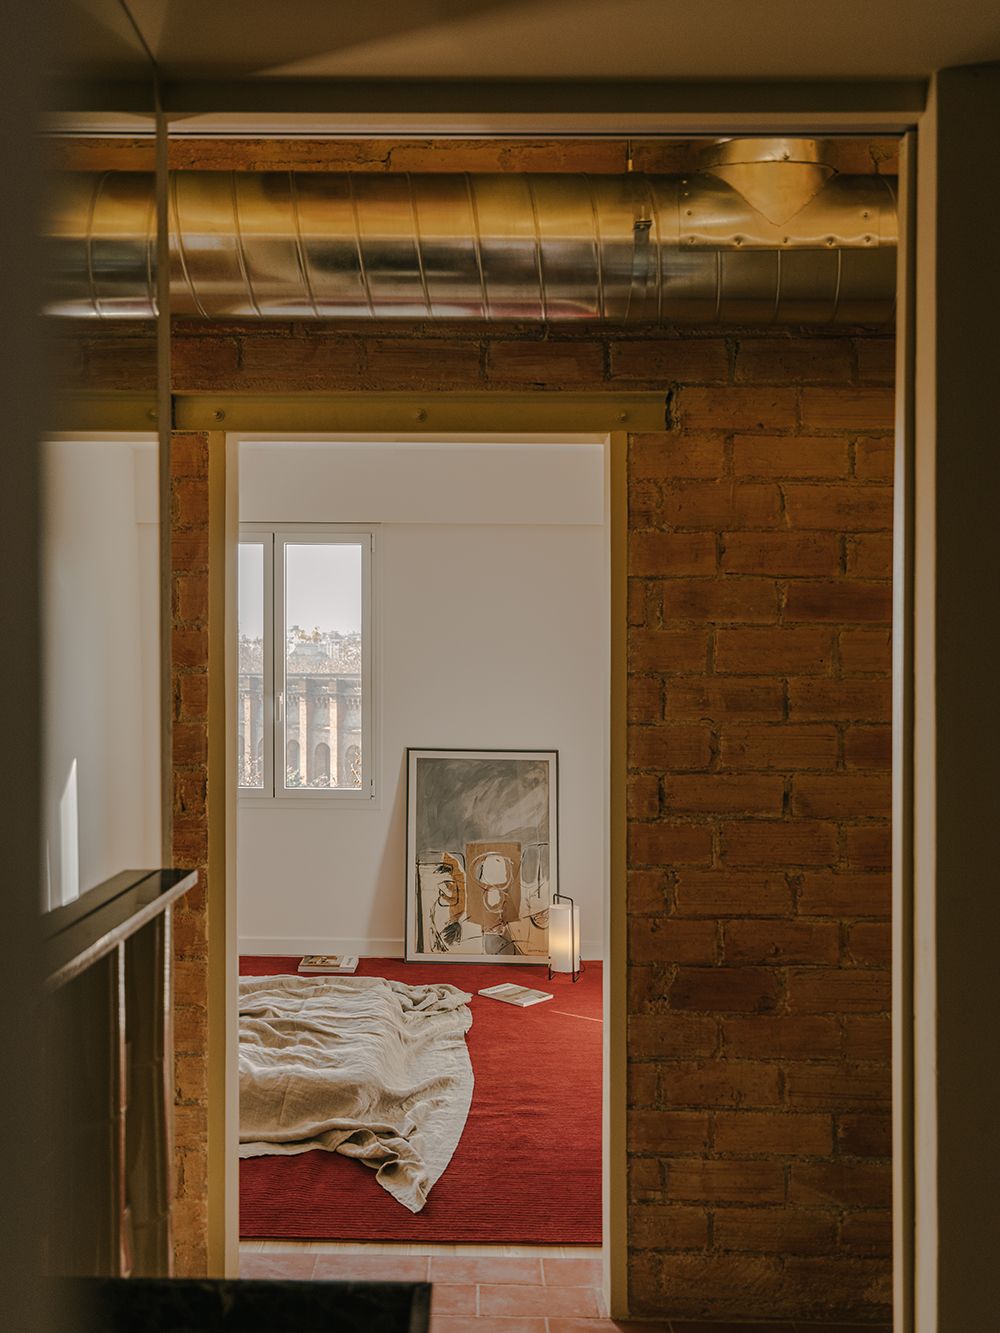
The result is an apartment that breathes openness, where every intervention has been carefully designed to highlight the building’s original structure.
Materials that tell stories
One of the defining aspects of SIGLA Studio is its meticulous selection of materials. Their approach is not to replace but to reintegrate. Lime, natural pigments, wood, and hydraulic tiles are some of the materials they work with, always prioritising traditional techniques and sustainable solutions.
Collaboration with artisans and local suppliers is another hallmark of their work. From bespoke terrazzo sinks crafted by Huguet Mallorca to the restoration of doors and flooring in partnership with Art Materia, every detail is thoughtfully considered to bring authenticity back to spaces.
Architecture with purpose
At a time when homogenisation threatens to strip cities of their character, SIGLA Studio stands as a firm advocate of architecture with identity. Their work proves that it is possible to renovate without destroying, to innovate without losing essence, and to design without forgetting the history of spaces.
Each of their projects is a tribute to the home—not just as a shelter, but as a place where memories and architecture intertwine. SIGLA Studio doesn’t just design spaces; they create places with soul.
(*) Photographs: Marta Vidal.