Nos. 80C: a home open to change
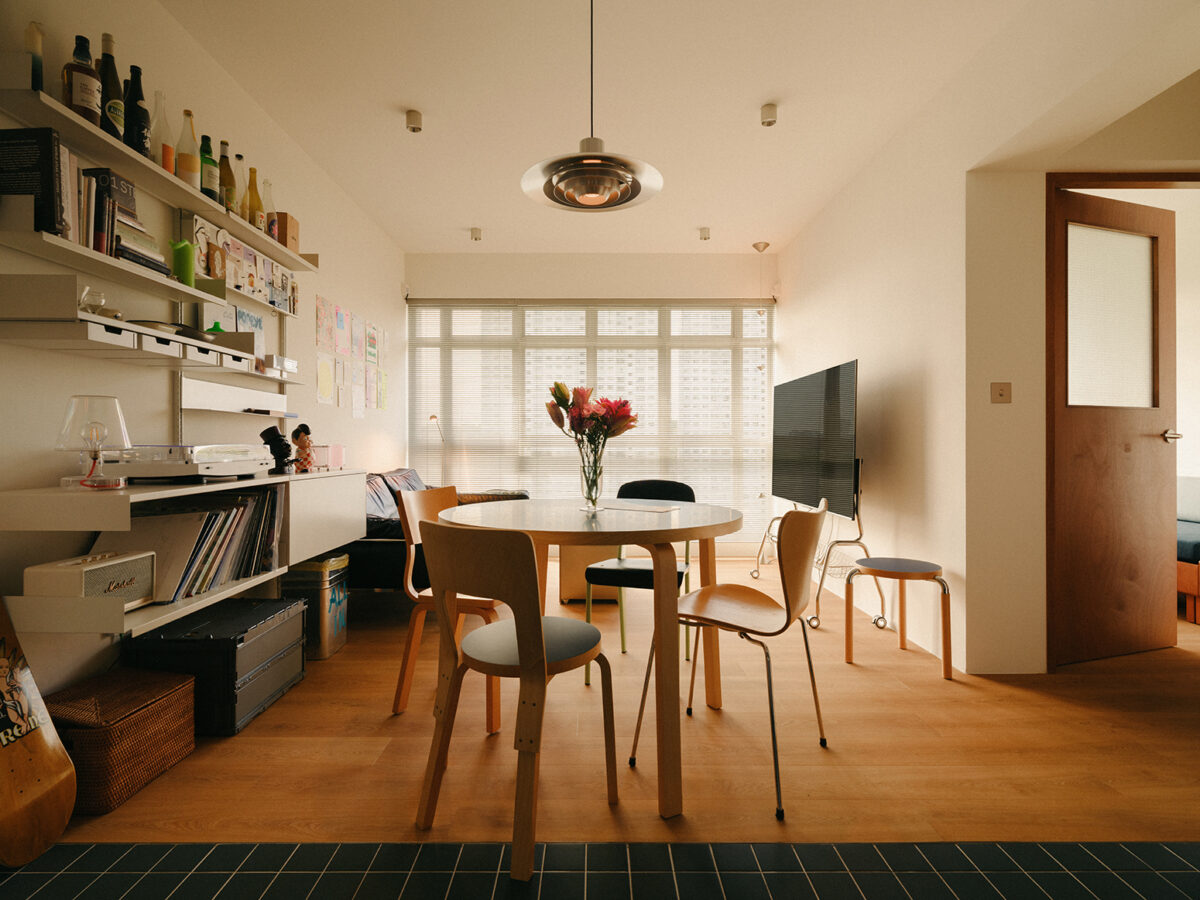
68 m², a layout that needed a few adjustments, and owners who wanted a home they could continue to recognise themselves in as time went by. No.sense-studio started with a fairly straightforward set of premises to develop Nos. 80C, an apartment in Singapore where good decisions carry more weight than any attention-grabbing gesture.
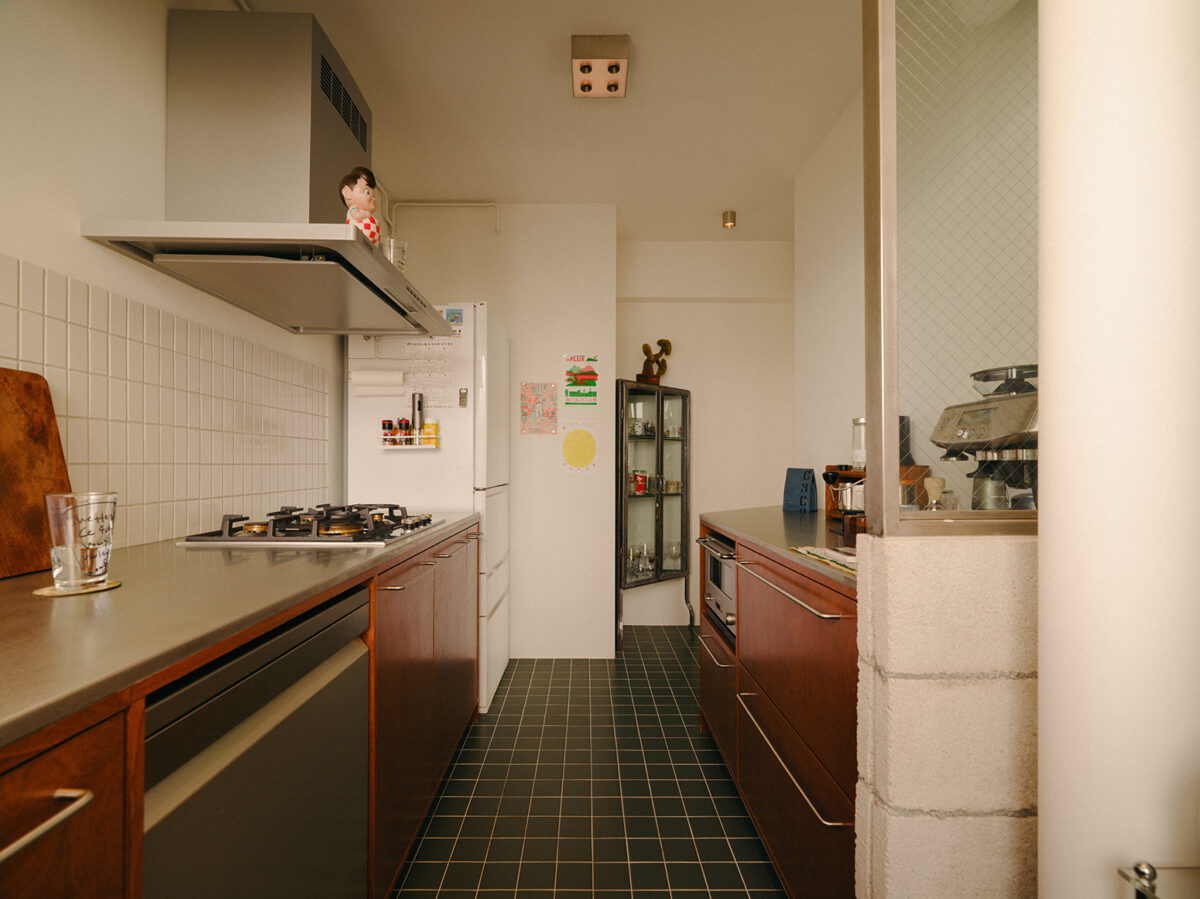
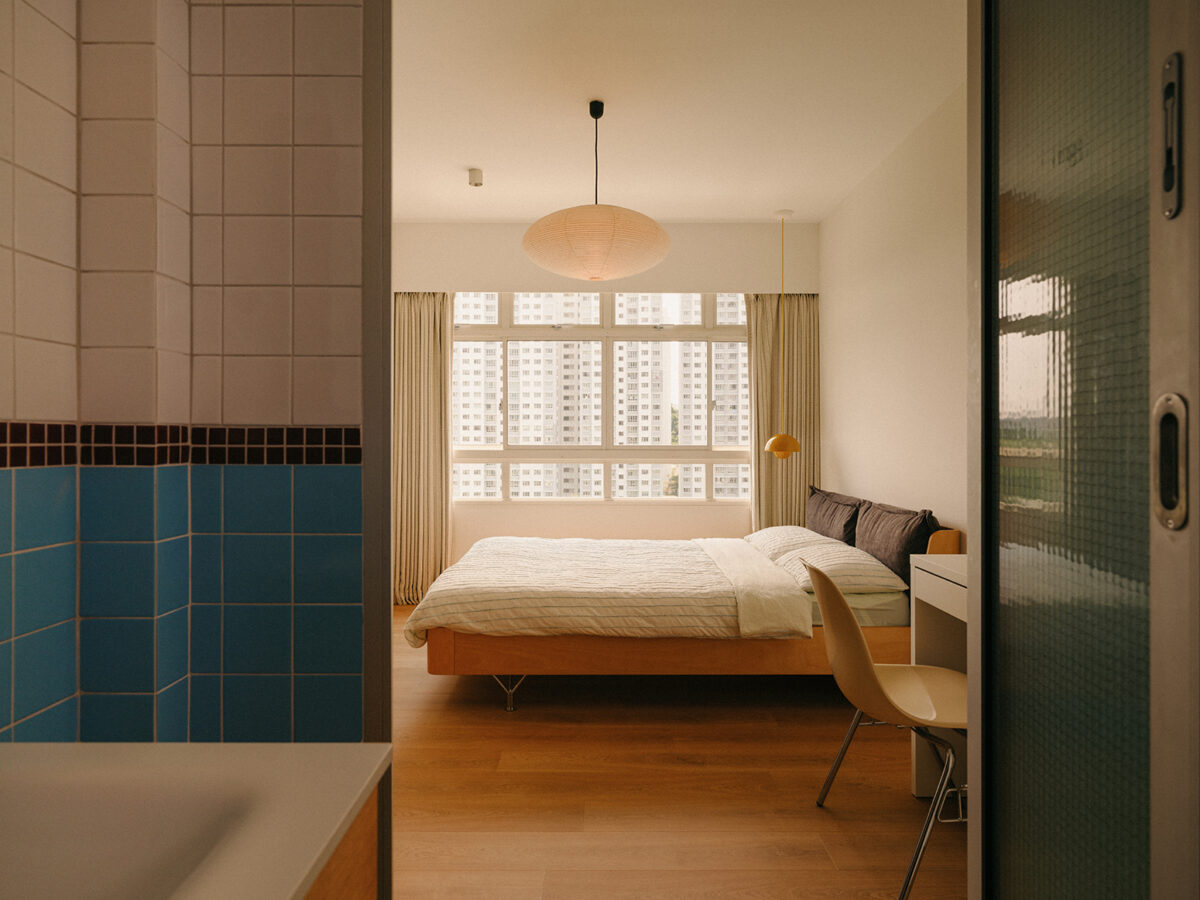
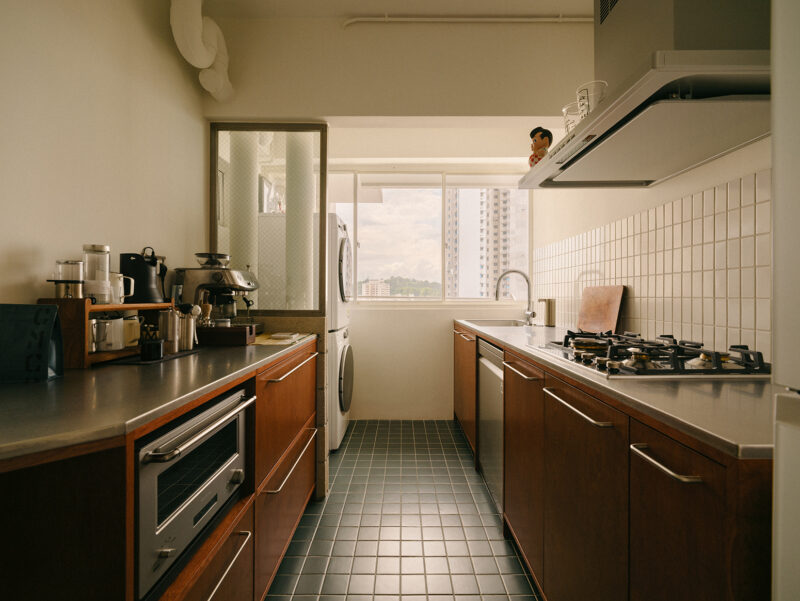
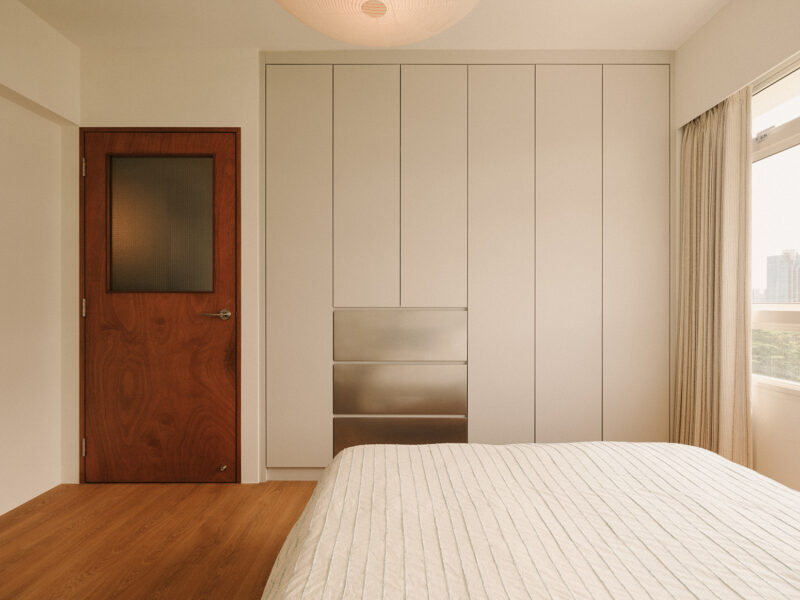
The project works with just a few materials — stainless steel, birch plywood, glass and mosaic tiles — and a carefully measured intervention in the original layout. The main bedroom was enlarged, the kitchen was opened up to create greater depth and bring in more light, and the number of built-in elements was reduced to leave room for everything the owners will gradually bring into the home.
That last decision explains much of the project. No.sense-studio did not want to deliver a completely finished interior, but rather establish a strong foundation that would allow its inhabitants to continue making it their own.
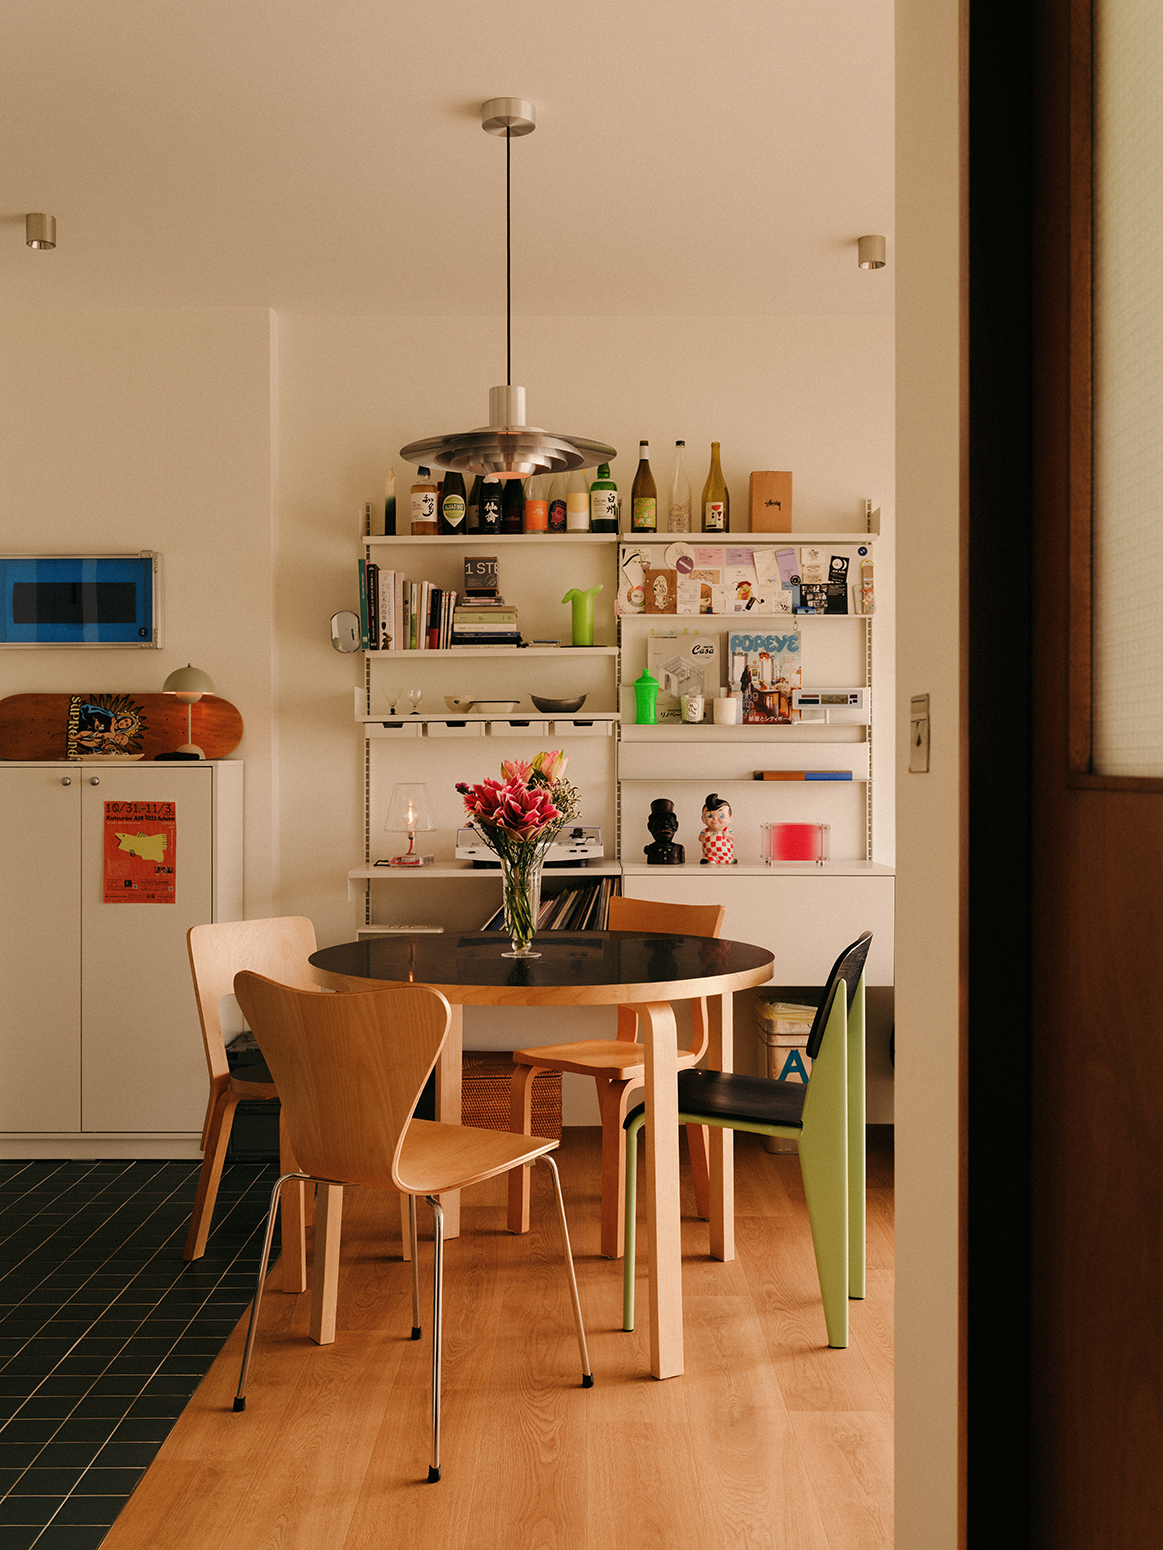
This is precisely one of the things that interests us most about Nos. 80C. The apartment does not need to resort to particularly complex solutions to have an identity of its own. It finds it in the layout, in the combination of materials and in a rather sensible understanding of what interior design can bring to a home of this kind.
When we spoke to No.sense-studio about this sense of naturalness, the studio stressed that it does not stem from an isolated aesthetic intention: “We always try to find a balance between functionality and aesthetics. When a home is designed around how its owners actually live and they feel comfortable in it, that authenticity and sense of a lived-in home emerge naturally.”
It is an idea that runs throughout the project and becomes particularly apparent in the way the layout has been conceived.
“We always try to find a balance between functionality and aesthetics.”
Changing little to gain space
One of the owners’ main requests was for a larger main bedroom and kitchen. The studio began by reviewing the layout and identifying where a few changes could genuinely improve the way the home was used.
In the main bedroom, it moved the wall separating it from the adjoining room, gaining the space needed to accommodate a bed, a chest of drawers and a full-sized wardrobe. In the kitchen, it removed the wall separating it from the utility area, extending the visual axis and creating a longer, brighter and more open space.
On plan, these are fairly straightforward interventions, but their effect can be felt in the way both spaces are used. And this ability to identify where intervention is genuinely worthwhile becomes particularly important when working with 68 m².
“We looked closely at the layout and focused entirely on what the owners needed most,” explains No.sense-studio. “Most of the time, keeping things simple works best. With a few well-considered changes, we can open up the space and bring in more light without overcomplicating the design.”
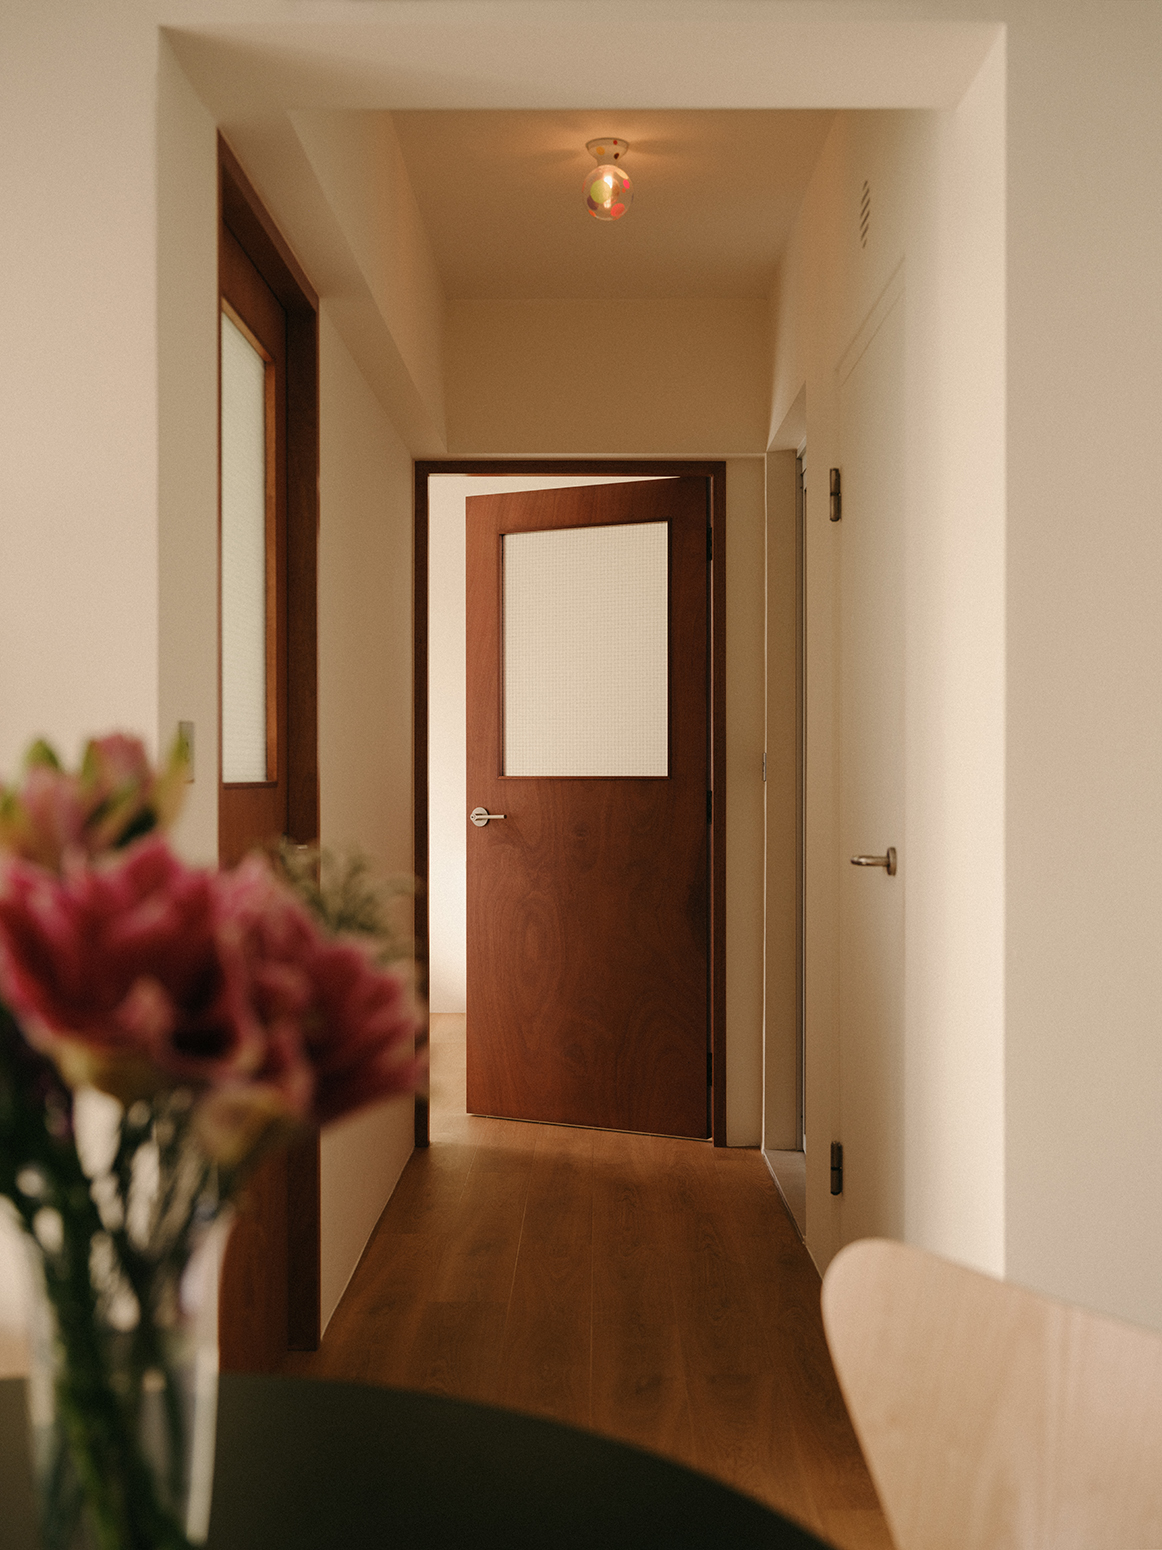
Light was, in fact, another consideration that shaped several decisions. In some areas of the home, opaque doors and partitions were replaced with transparent or translucent glass panels, allowing light to travel from one room to another while maintaining privacy where needed.
Materials that work
The choice of materials in Nos. 80C is not based solely on how they look either. No.sense-studio selects them first according to how they will be used and then builds the combinations around them.
In the kitchen, for example, the stainless-steel worktop responds to considerations of resistance, maintenance and durability. Once the main material had been chosen, the studio introduced birch plywood for the cabinetry to soften the coolness that such a technical surface might otherwise create.
“We wanted to retain that direct, honest utility of steel, while making sure the space still felt warm and full of character,”they explain.
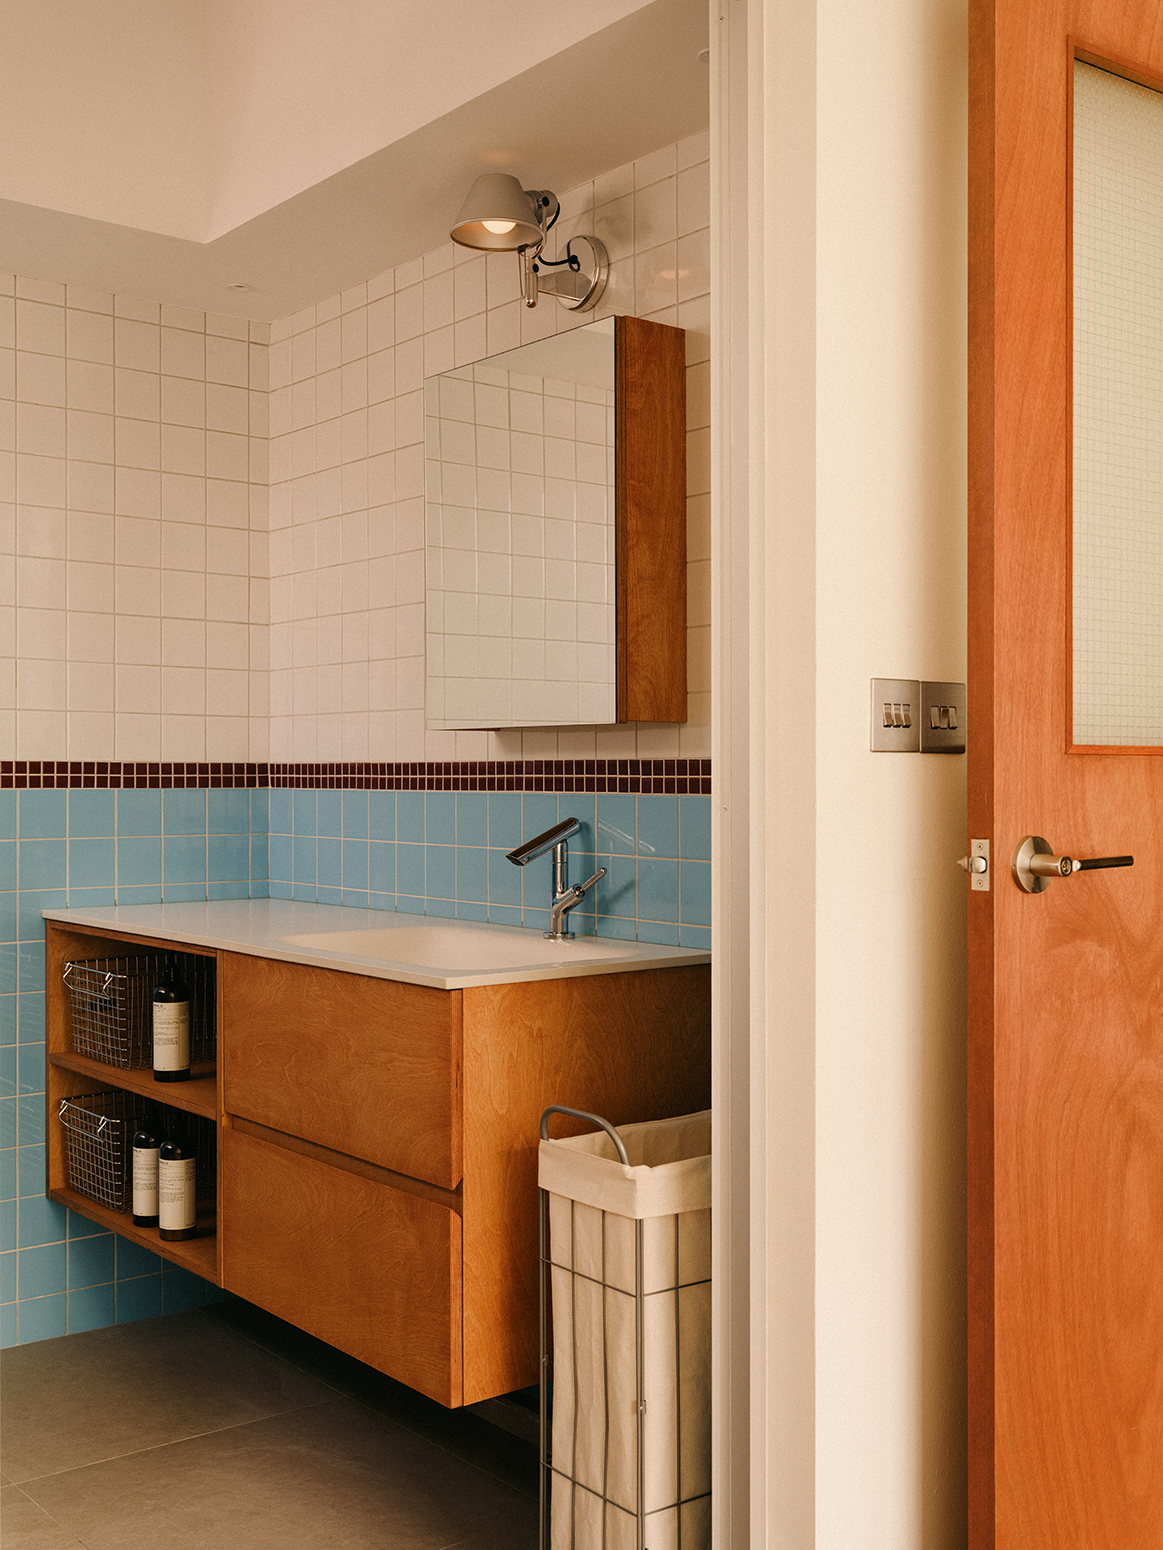
The contrast works particularly well because the materials retain their own expression. Steel reappears as the cladding on one of the built-in cupboards, while birch brings an entirely different texture and warmth. In the bathrooms, mosaic tiles in different sizes and colours introduce a more playful register and a certain old-school character.
There are also subtle changes in material that help distinguish the entrance hall, living room and kitchen without the need to introduce new physical barriers. They are discreet devices, but enough to visually organise a home in which maintaining a degree of continuity between spaces was important.
Leaving room for what comes next
No.sense-studio describes Nos. 80C as “an open canvas, rather than a completely finished space”, and it is probably the phrase that best explains why the apartment feels so unrestrictive.
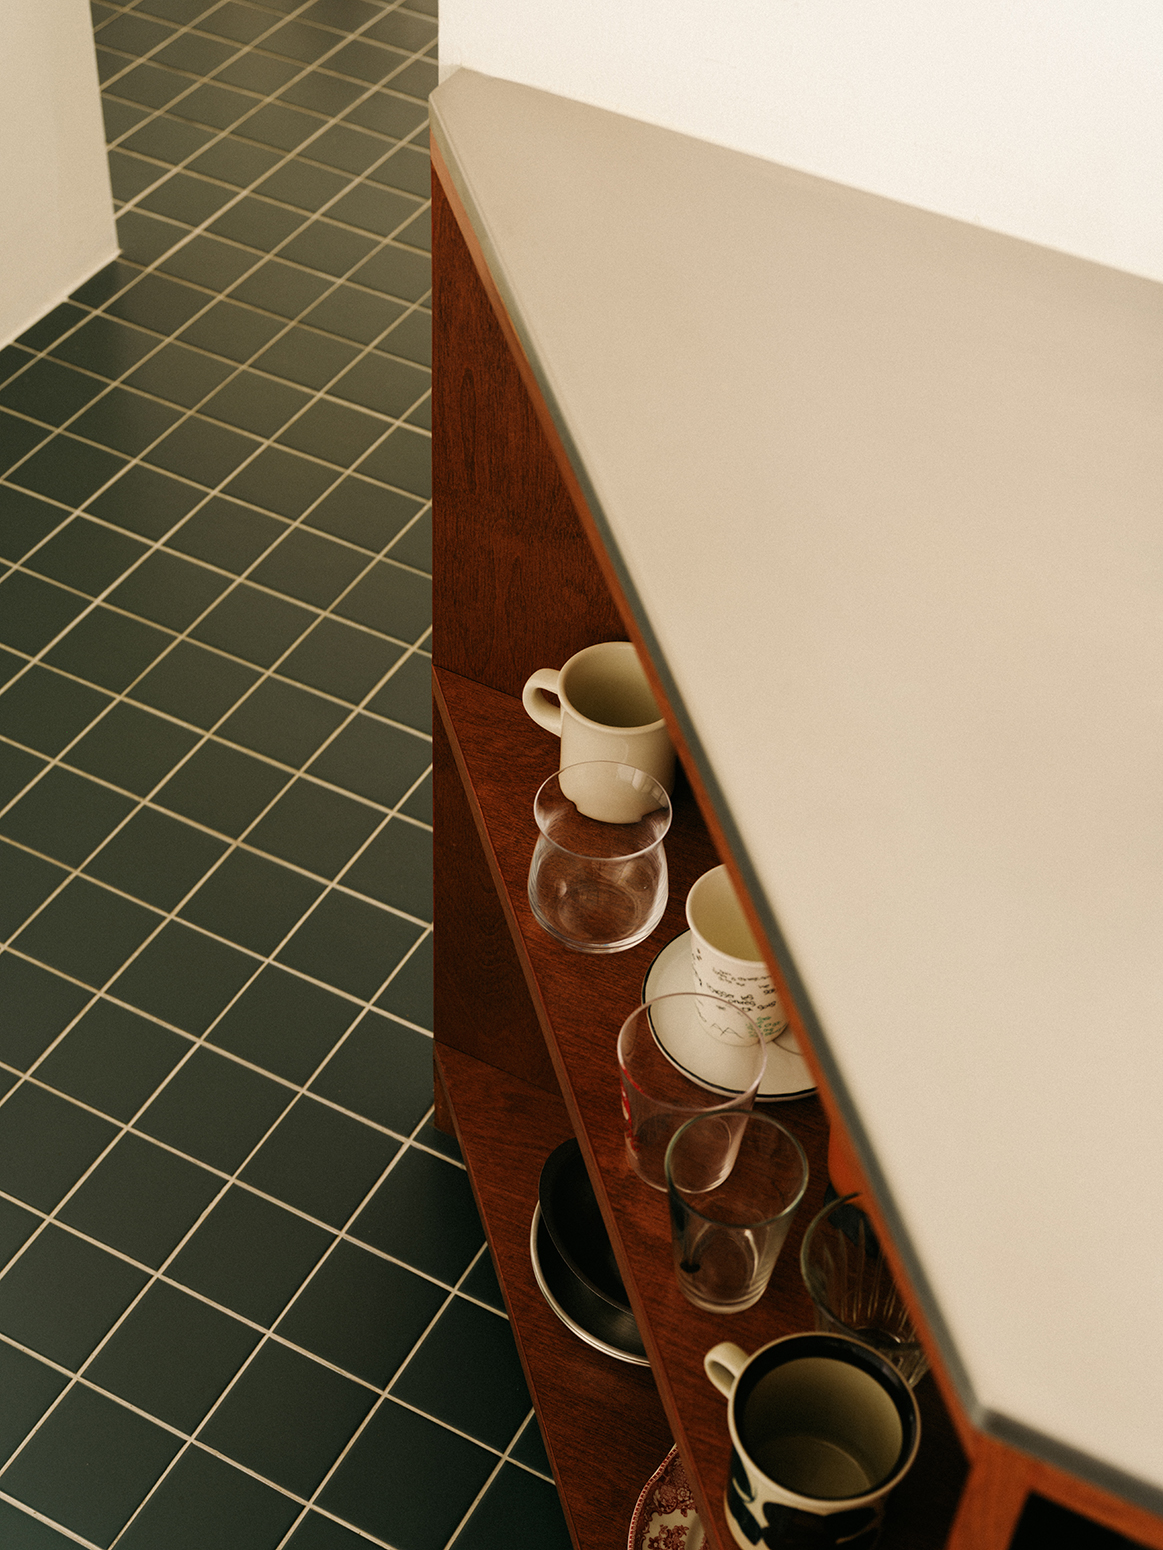
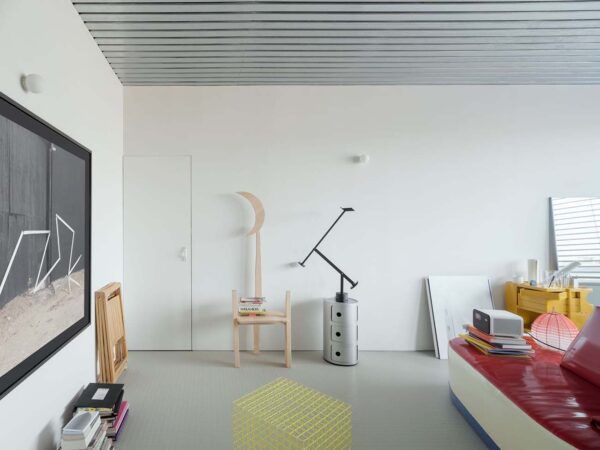
The neutral palette and limited number of built-in elements reflect a desire not to decide in advance what the home should look like several years from now.
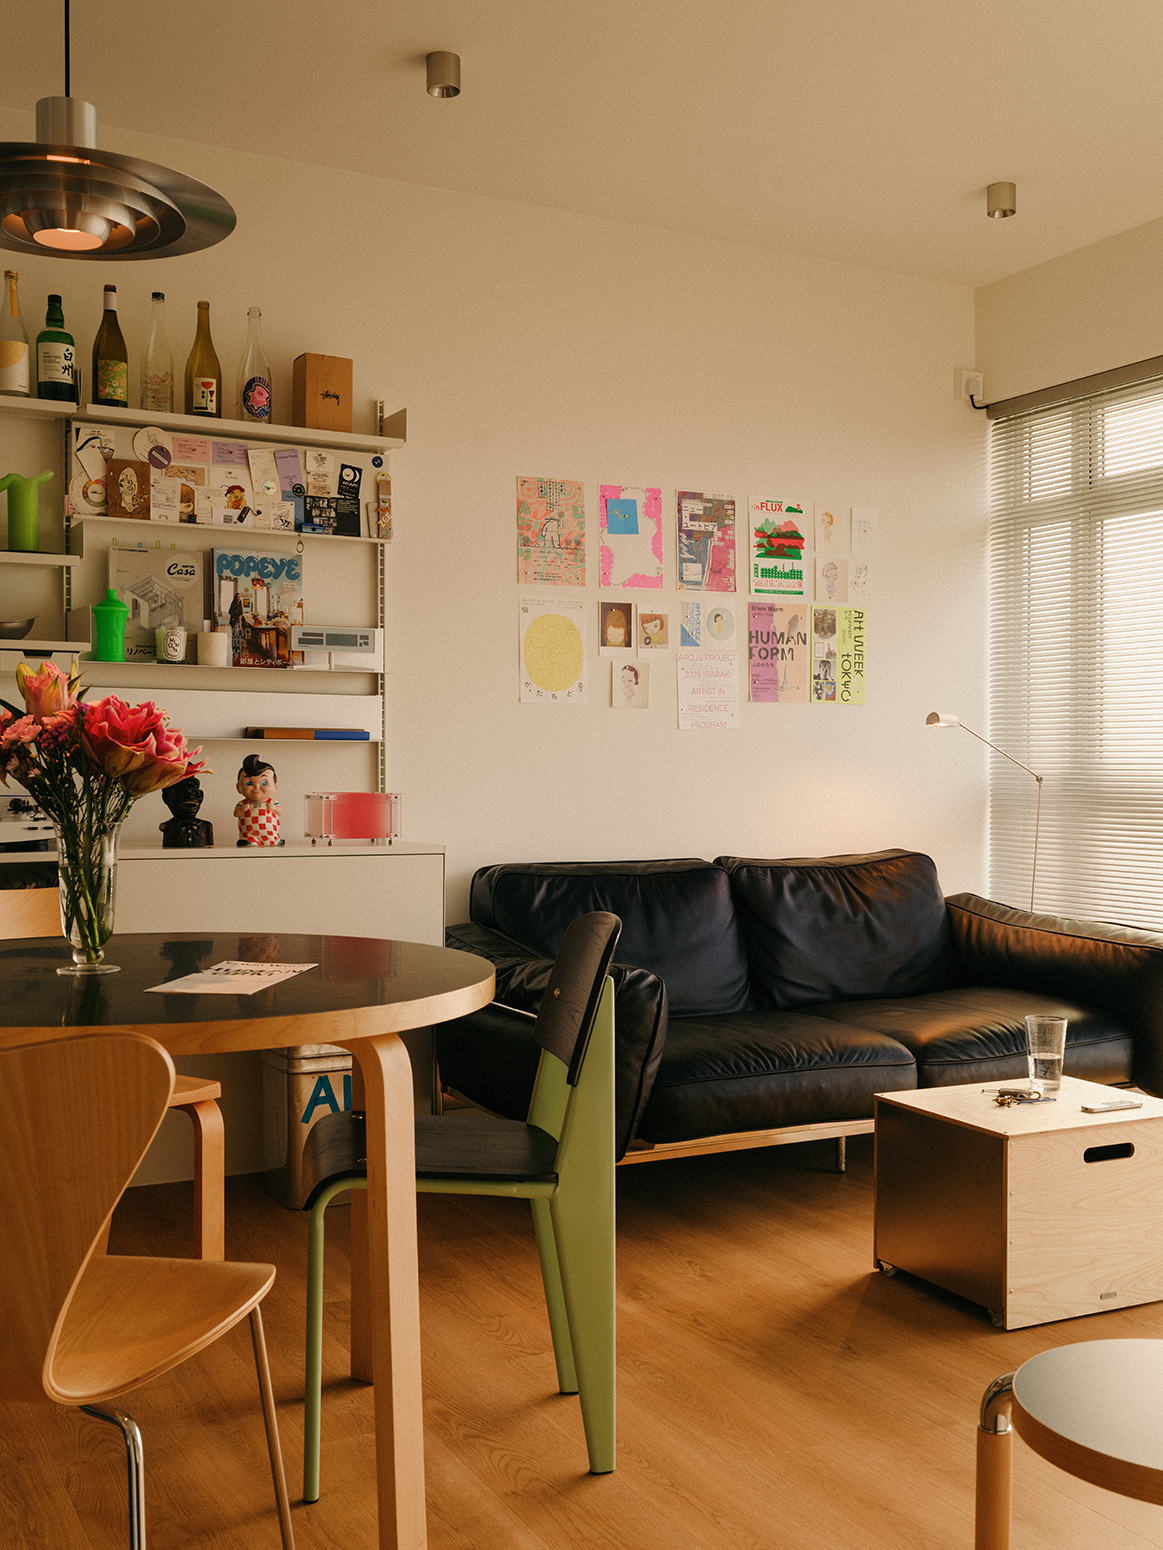
The studio establishes the layout, works with the materials and resolves the functional requirements, but deliberately leaves room for the owners to introduce colour, furniture and personal objects.
“For us, there is never one style that works for everyone. We like to keep the space as a canvas so that owners have the freedom to bring in their own character over time. That is what makes every home different, personal and gives it its own story.”
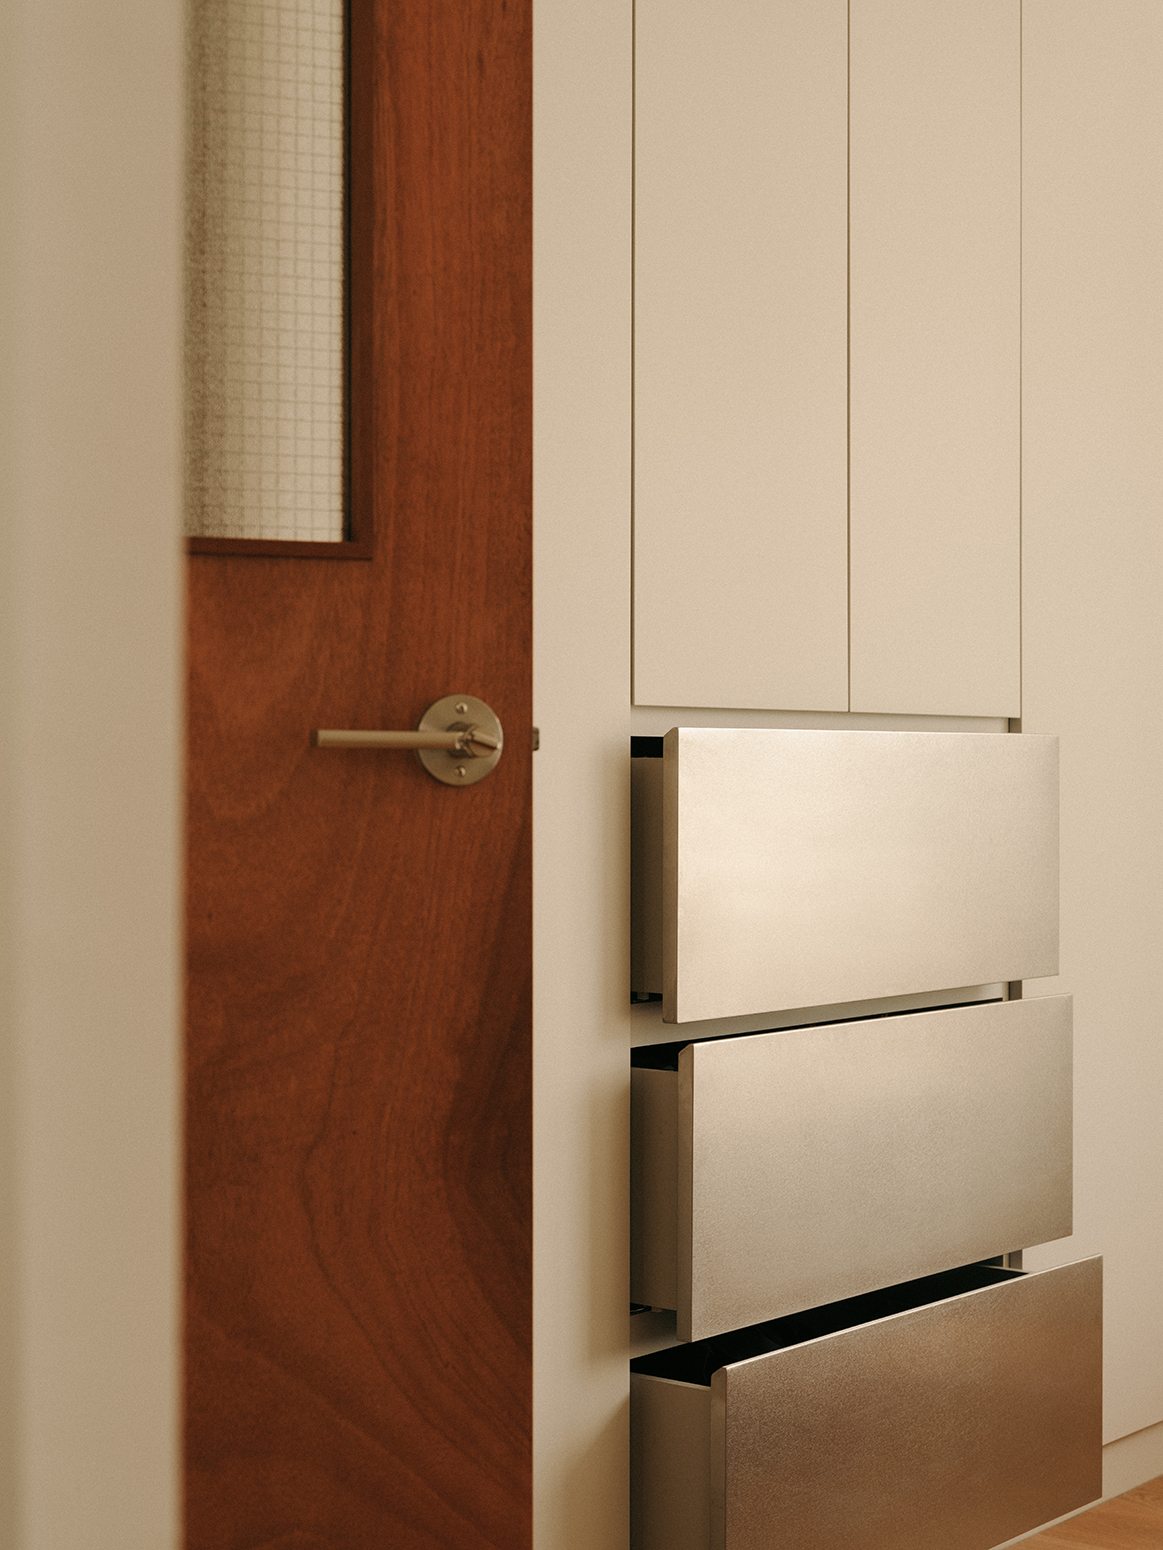
This way of working also challenges a fairly widespread idea in contemporary interior design: that a newly renovated home should appear completely resolved from the outset. Nos. 80C acknowledges that a home continues to take shape even after the interior designers have finished their work.
“We like to keep the space as a canvas so that owners have the freedom to bring in their own character over time.”
No.sense-studio, however, does not talk about stepping back. When we ask at what point a designer should do so in order to allow the inhabitants’ personalities to take over, they prefer to understand the entire process as a collaboration.
“Our role is to listen, advise and help shape the owners’ ideas and inspirations. Ultimately, we deeply value the trust they place in us as designers.”
Homes that reflect the people who live in them
Nos. 80C also interests us because it focuses on a very recognisable domestic scale. Here, interior design has to respond to specific questions: where to store clothes, how to make the kitchen more comfortable, how to make better use of light, or how much space each room actually needs.
In this apartment, moving a partition makes the bedroom more functional; opening up the kitchen changes its relationship with the rest of the home; glass helps distribute light; and the choice of materials introduces personality without completely determining the décor. Then come the furniture, the books, the colour, the found objects and all those things that can hardly be designed in advance from a studio.
Nos. 80C leaves room for all of that to happen, demonstrating that designing a home also means knowing what is best left undecided for the people who will live in it.
(*) Photos: Marcus Ip (@marcus.ip).