Apartment 4: the transformation of a São Paulo Penthouse
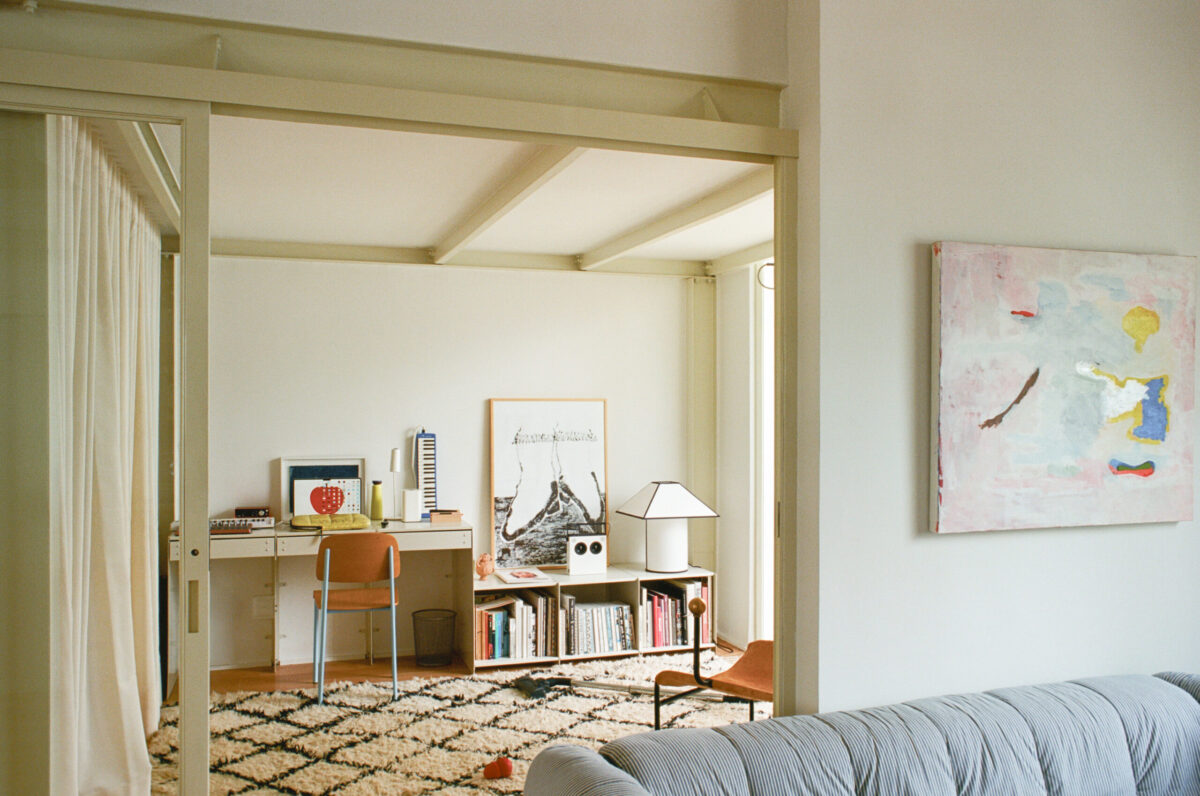
In this São Paulo apartment, a new metal volume reorganises 115 square metres beneath a 1940s timber roof, turning the renovation into an exercise in architecture within architecture.
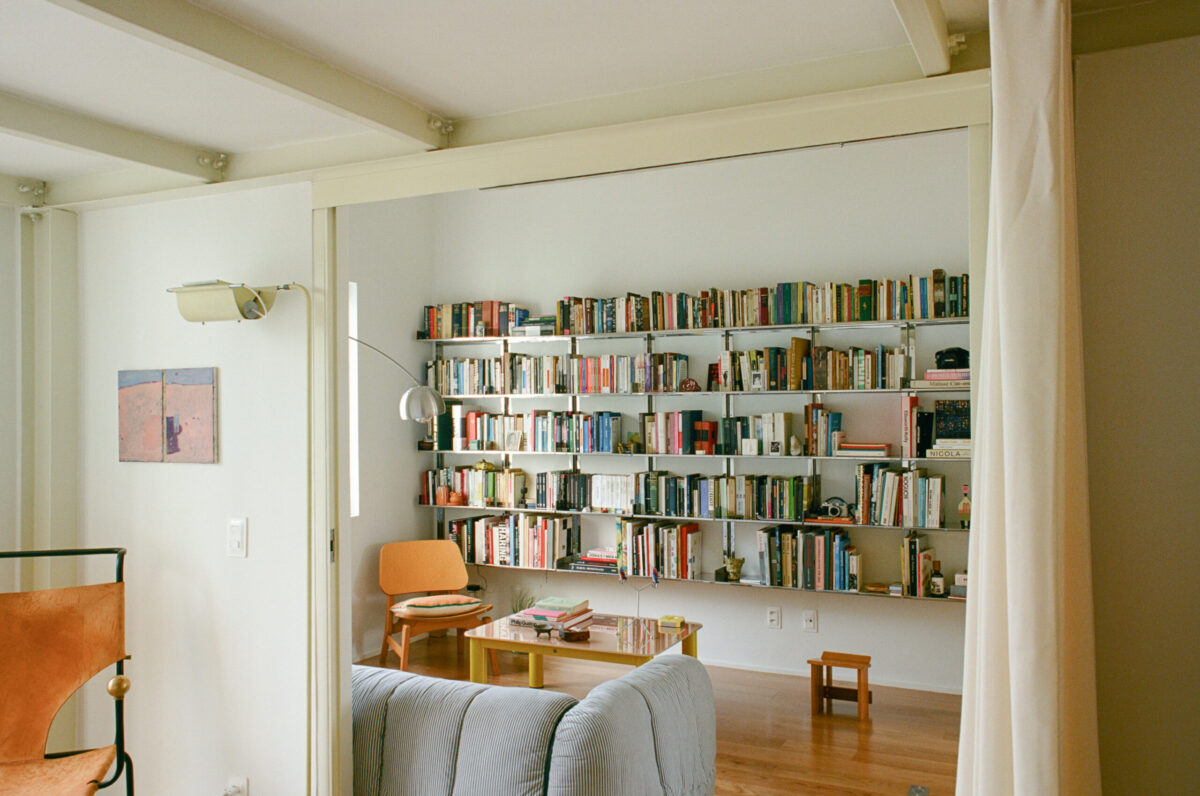
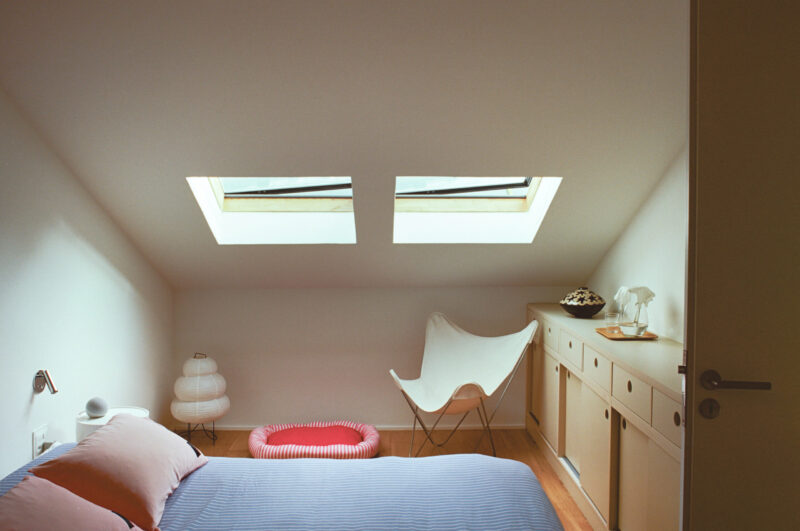
Renovating an existing space means deciding what should disappear, but also recognising what deserves to become the starting point for a new project.
In Apartment 4, a 115-square-metre home on the top floor of a 1940s building in São Paulo, the intervention does not attempt to erase the transformations accumulated over time. Instead, it works with them.
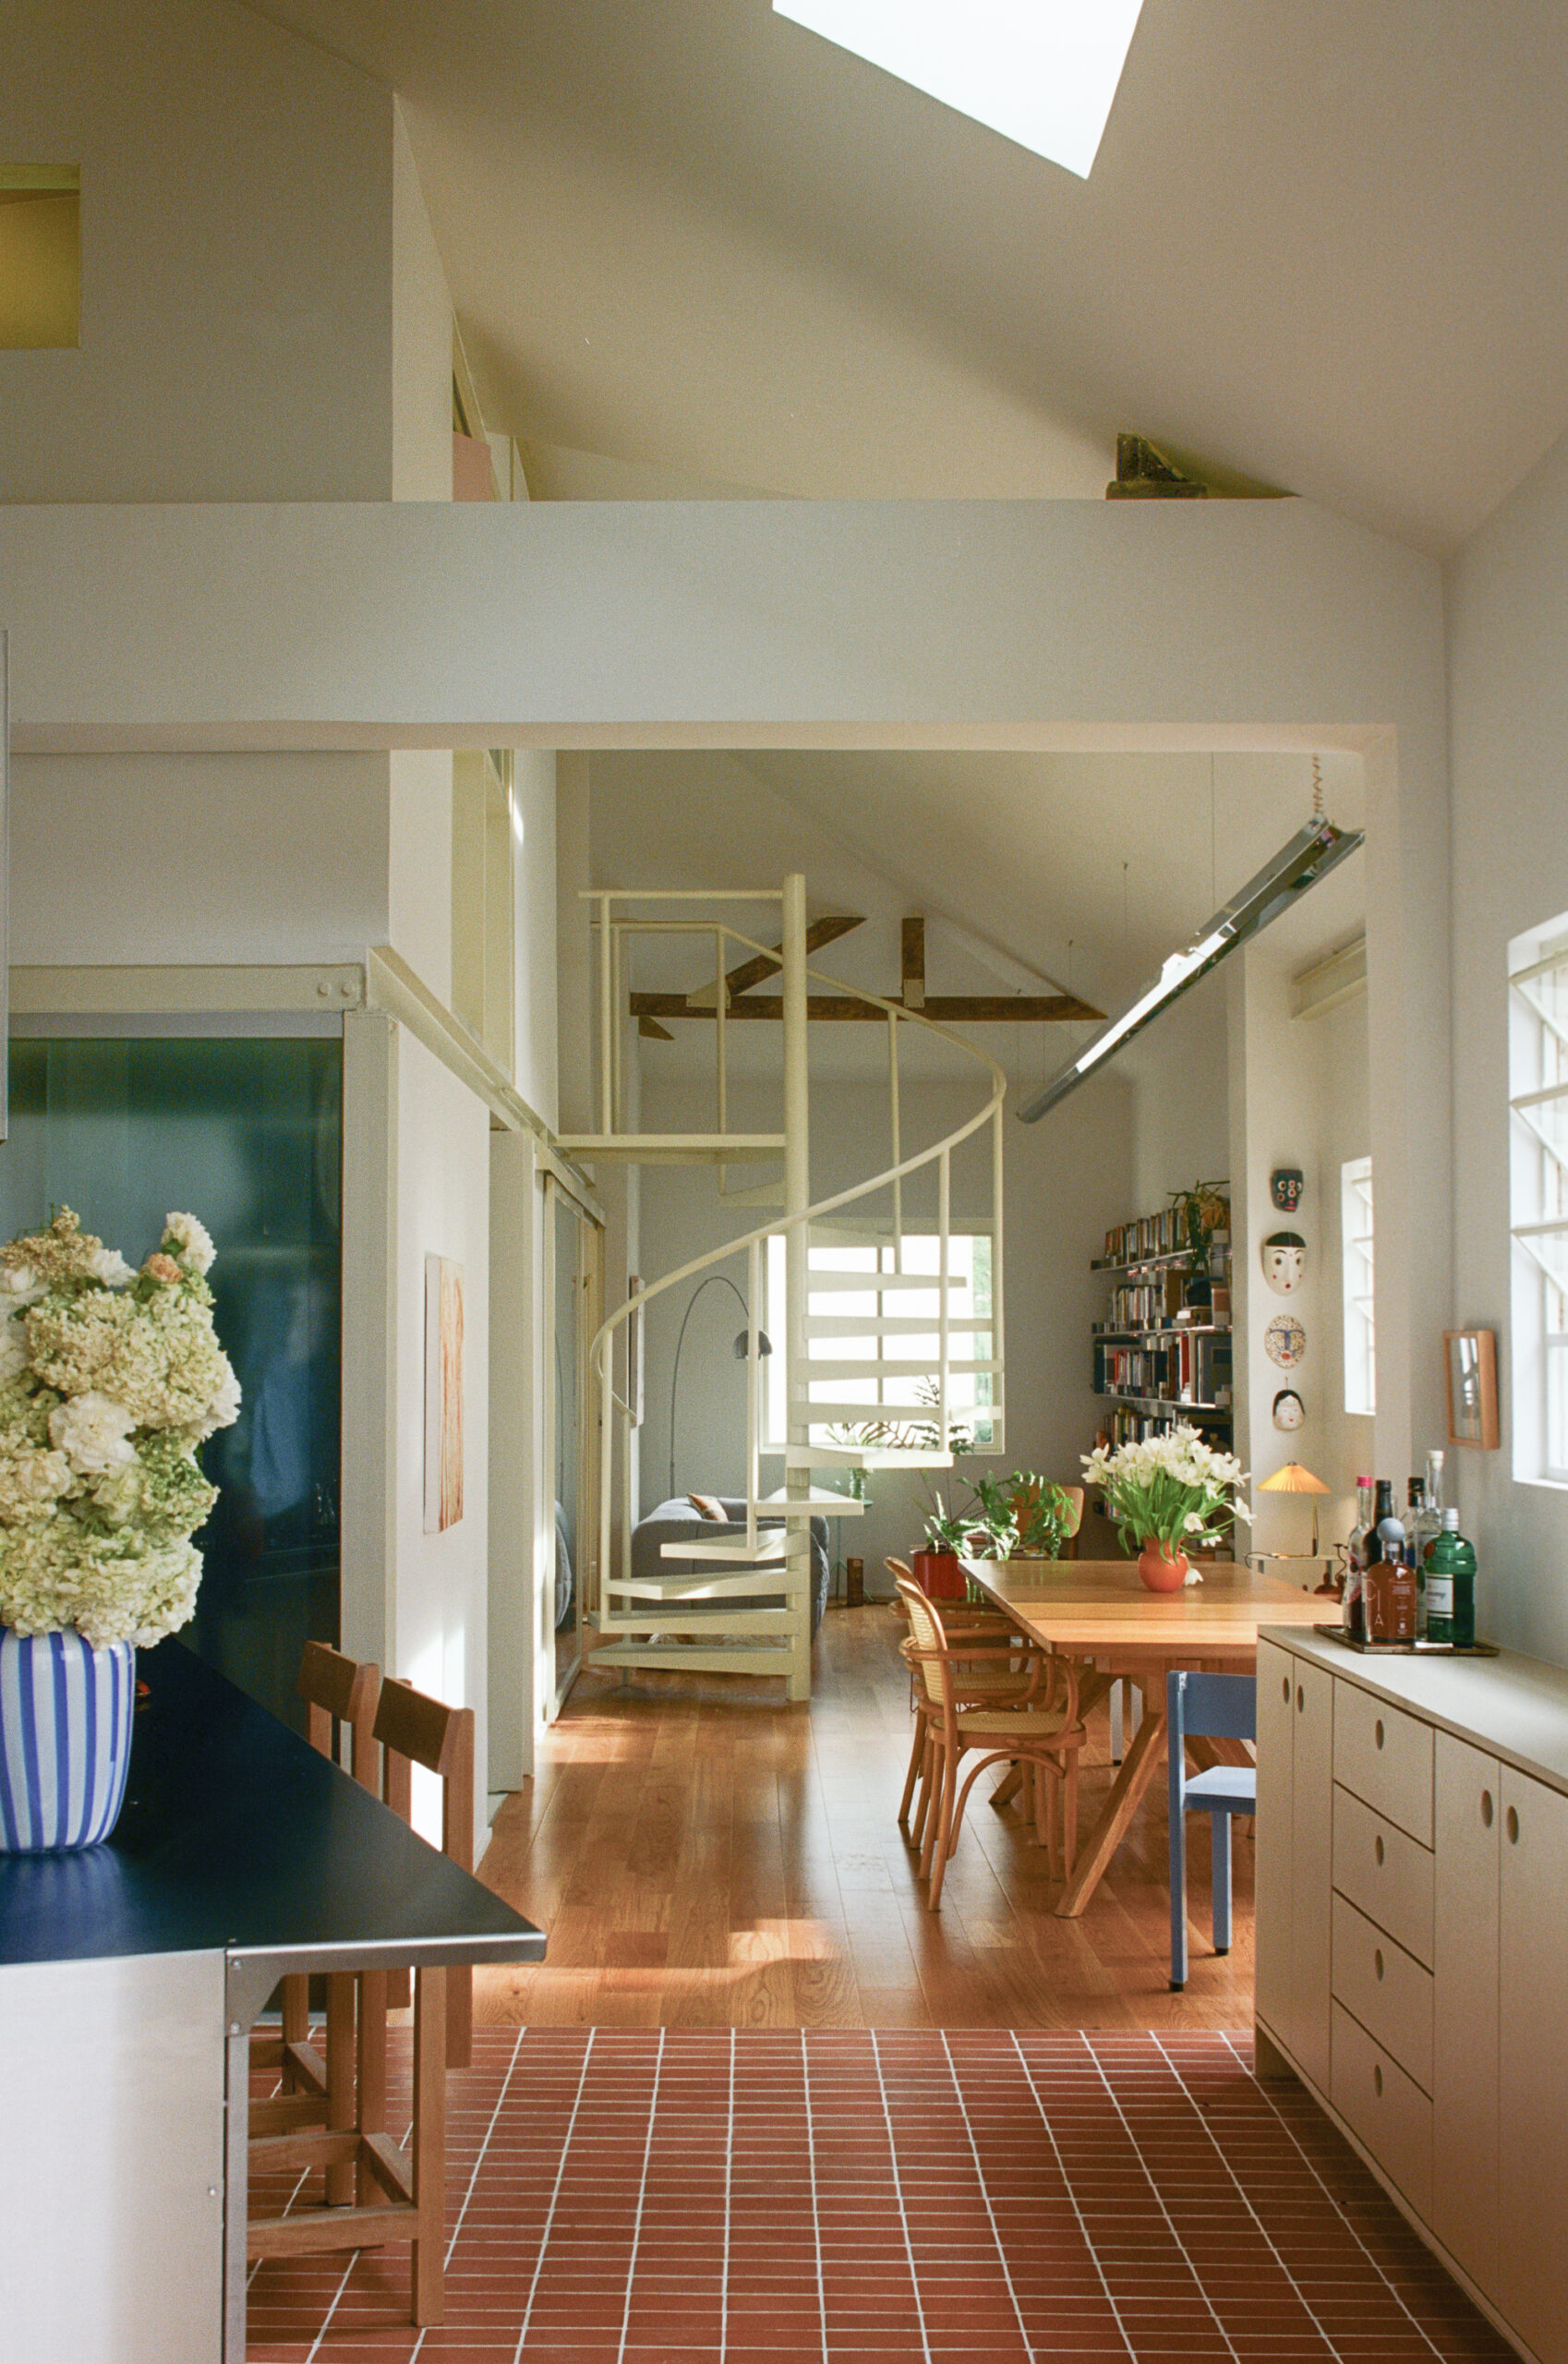
The project, developed by Luiz Solano in collaboration with Flora Oficina, begins with an unusual architectural condition. Above the apartment is a pitched roof supported by large solid-timber trusses. A previous renovation had already removed the plaster ceiling and introduced a mezzanine, exposing the original structure and allowing the apartment to reach a height of up to six metres at its highest point.
Rather than returning the apartment to some presumed original configuration, the architects understood this earlier alteration as an opportunity. The new project redesigns the mezzanine using a metal structure and concentrates much of the domestic programme within it, freeing up the rest of the space.
The strategy can be summed up in one particularly precise image: building a house inside an apartment.
Making the most of what is already there
Some renovations begin by attempting to return a building to a kind of zero point: stripping away layers, removing interference and recovering an idealised version of what it was supposedly meant to be. Here, however, something quite different happens. The existing architecture is regarded neither simply as heritage to be preserved nor as an obstacle to be corrected. It is a condition to work with.
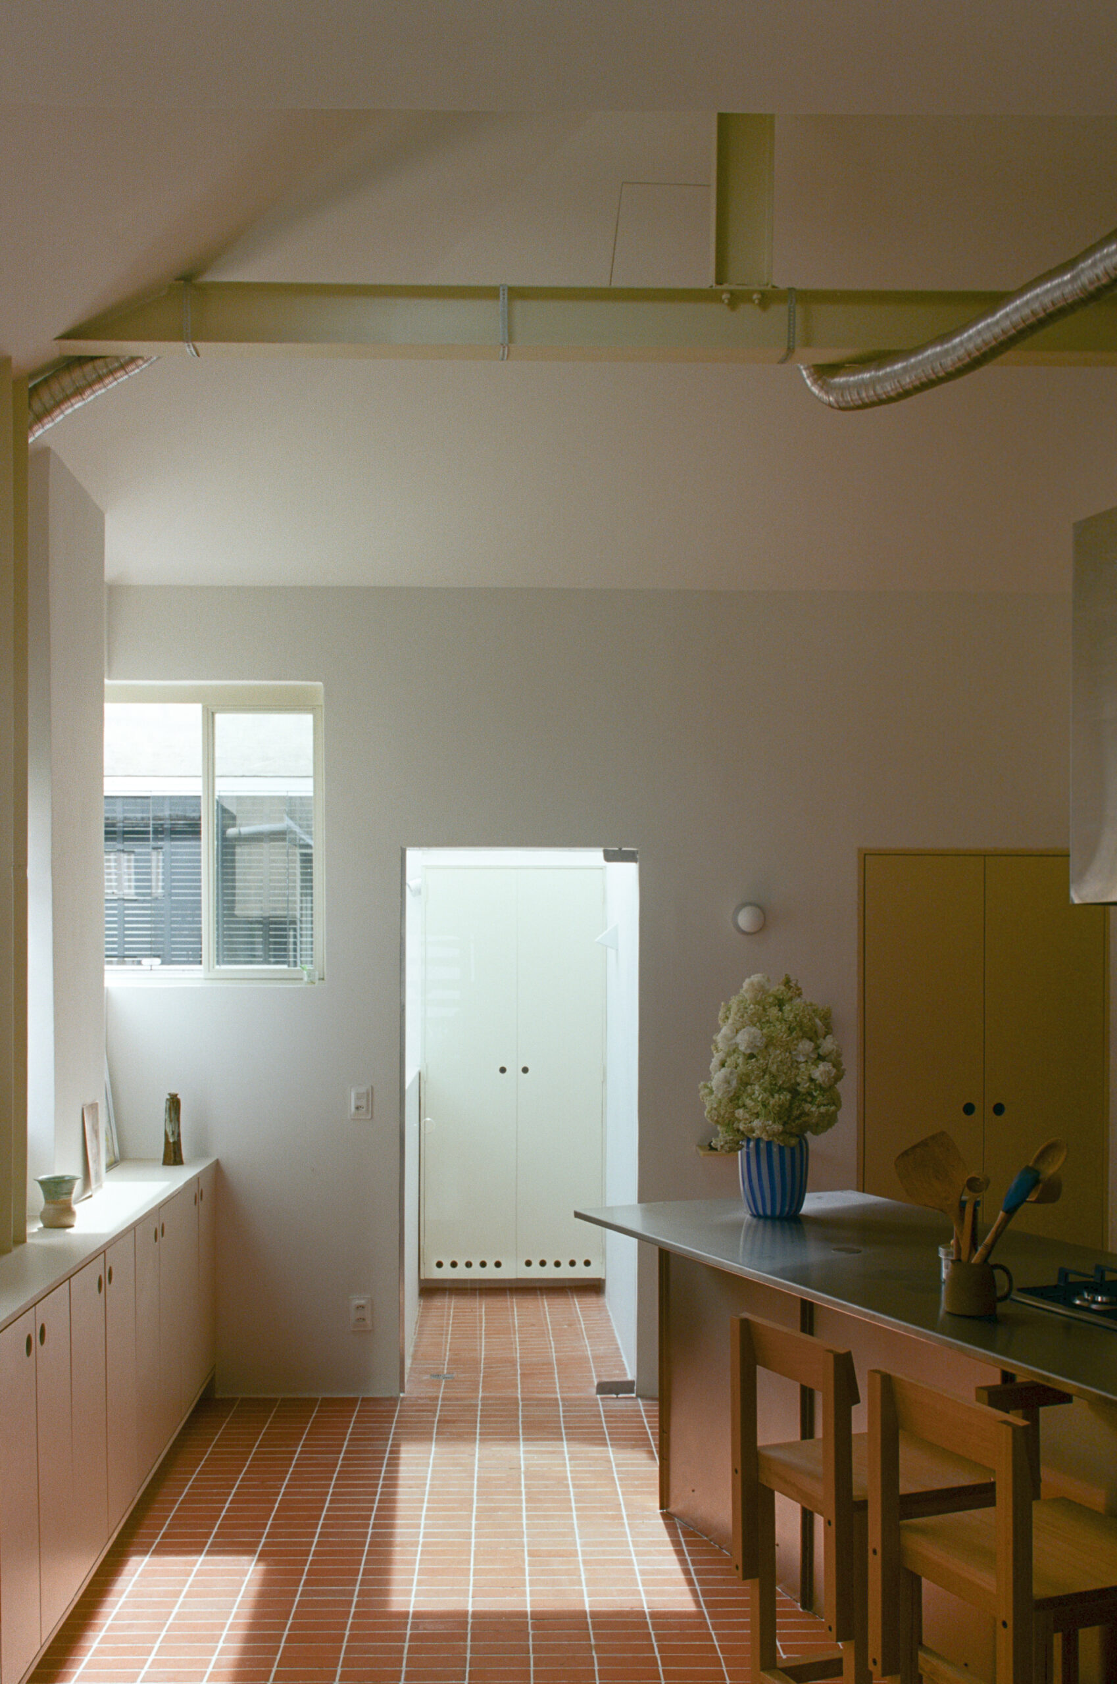
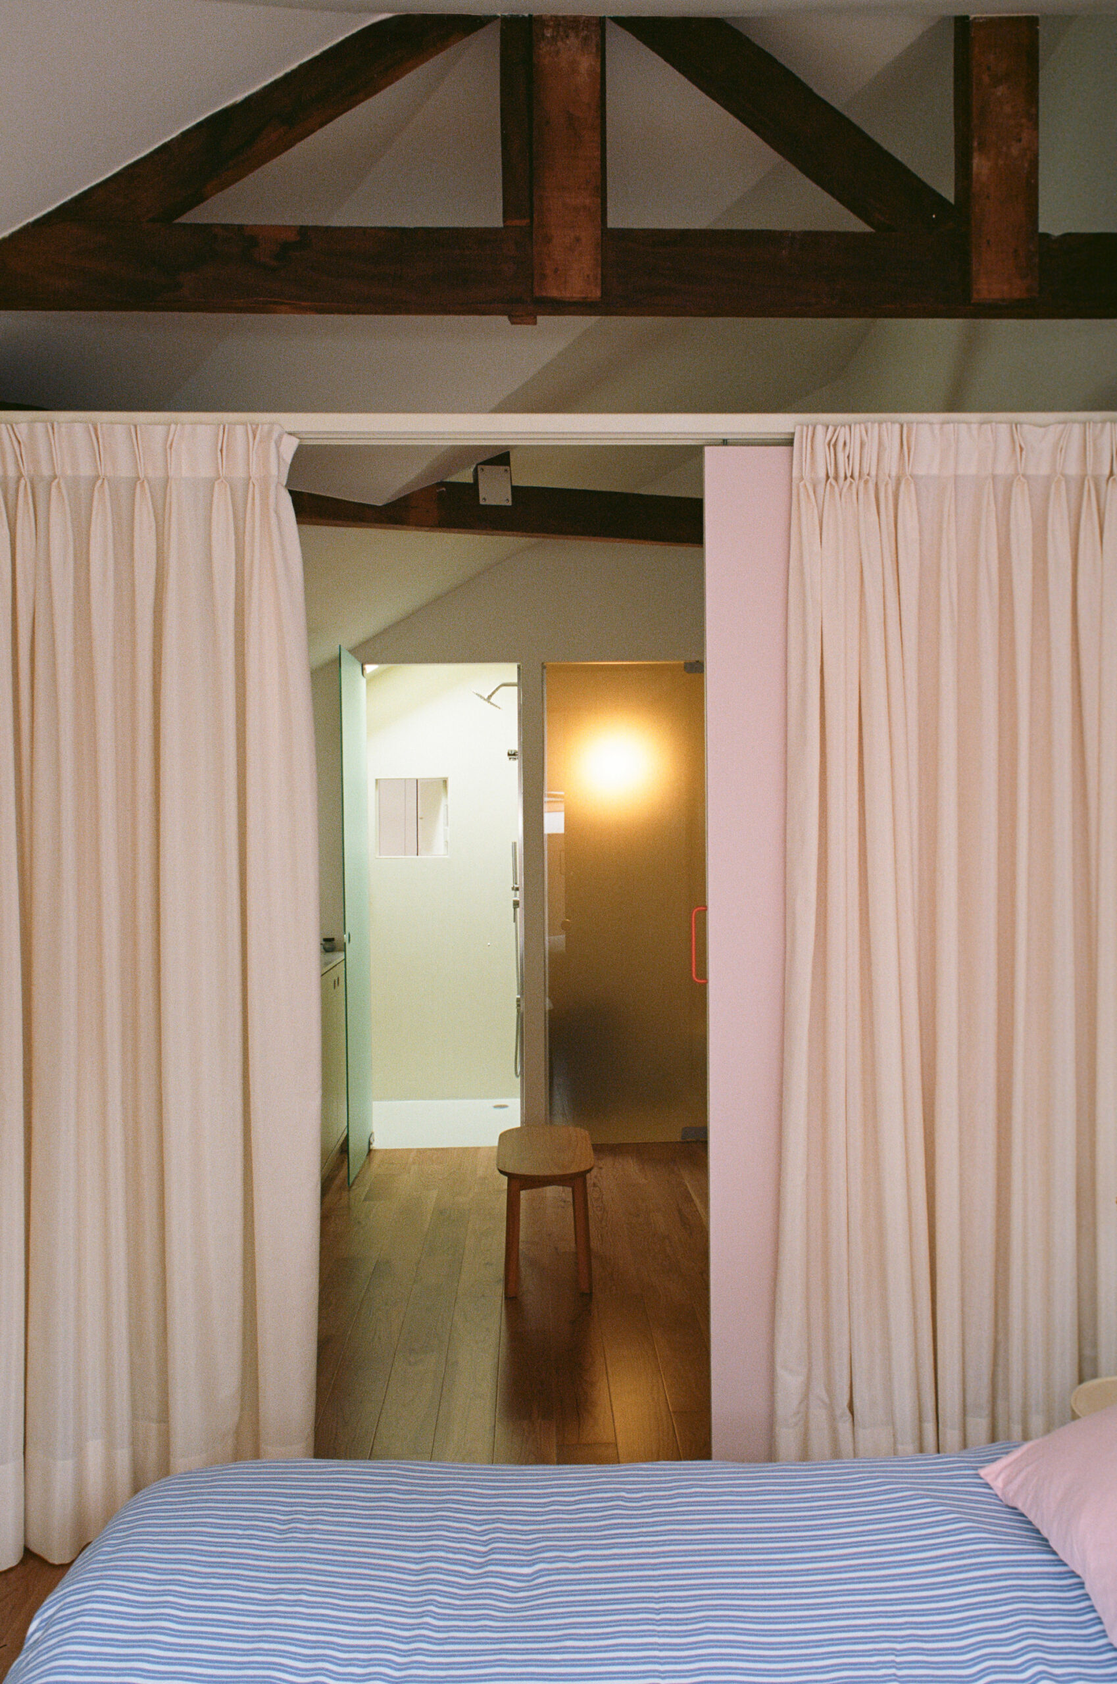
The previous removal of the ceiling had revealed a spatial quality that was probably never part of the apartment’s original experience. The timber trusses, normally concealed above the ceiling, now define its character. The height rises to six metres, giving the home an almost unexpected dimension within a residential building constructed more than eight decades ago.
The project accepts this new reality and takes it further. Instead of dividing the apartment through a conventional sequence of partition walls, much of its programme is grouped inside a single compact volume. In doing so, the intervention not only organises the functions of the home but also changes the way the apartment itself is understood.
It is no longer simply a floor plan containing different rooms. An autonomous architectural element appears within it, almost like a small interior building around which everyday life can unfold.
The existing architecture is a condition to work with.
A volume that organises the home
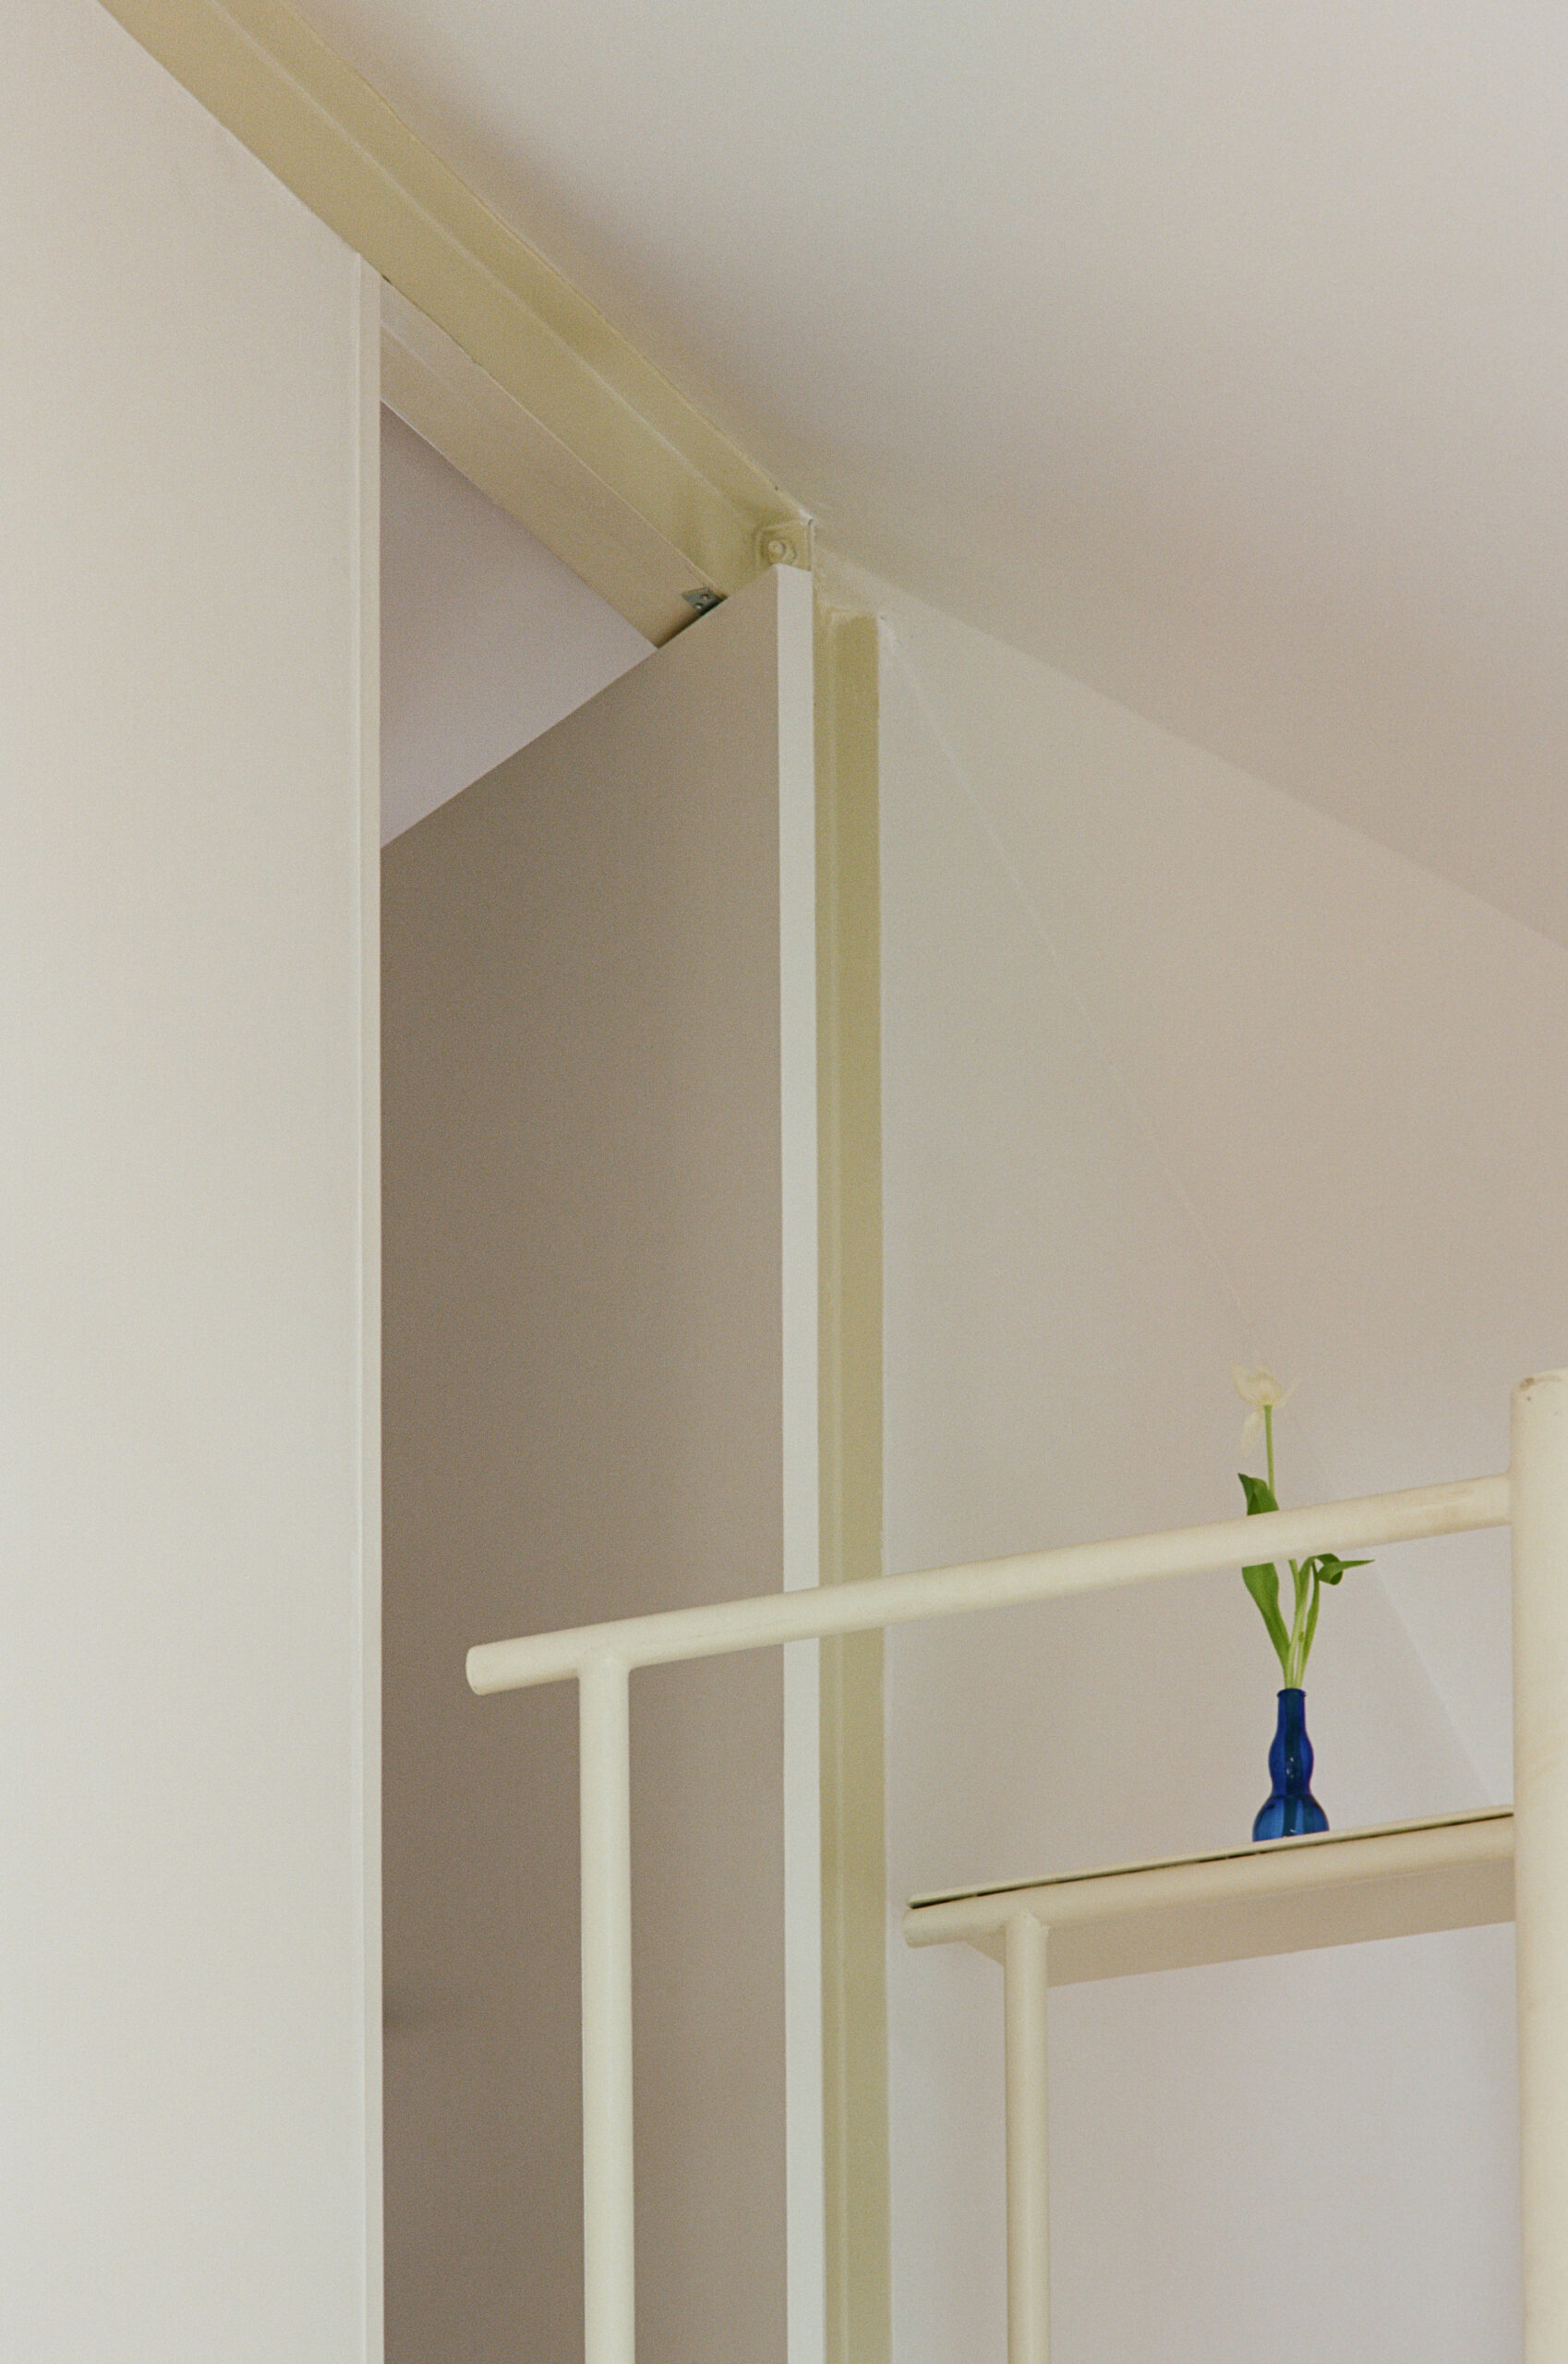
The new mezzanine is built with a metal structure and enclosed almost entirely with plasterboard walls.
On the lower level, different doors integrated into the volume lead to the bathroom, study, pantry and laundry area. On the upper floor, a window opens towards the living room, creating a visual connection between the two levels.
The operation is simple to explain but architecturally effective. Functions that require a greater degree of enclosure are absorbed into a single element, while the areas intended for communal living are allowed to remain open.
It is an interesting reversal of conventional domestic organisation.
Rather than dividing the entire apartment in order to create rooms, functional complexity is concentrated within one specific piece.
The more programme this volume absorbs, the freer the space around it becomes.
The sense of spaciousness, therefore, does not depend solely on having 115 square metres available. It comes from the project’s ability to decide where to build and, above all, where not to.
A staircase in the middle of the living room
If the mezzanine volume creates an architecture within the home, the staircase establishes the physical relationship between its different levels.
A metal spiral staircase occupies the centre of the living room and leads up to the mezzanine. Far from being hidden against a wall or designed to disappear, it becomes a recognisable presence within the space and helps divide it without the need for additional barriers.
Its position gives it something of both object and infrastructure. It is functional because it provides access to the upper level, but at the same time it introduces a vertical element that engages with the six-metre height and makes this exceptional dimension of the apartment perceptible.
One of its most appealing aspects lies in the coexistence of construction systems belonging to different periods.
In a home characterised by a pitched roof, original trusses and the horizontality of the mezzanine, the staircase’s curved geometry provides a counterpoint. It also serves as a reminder that an open-plan space does not need to be a completely undifferentiated surface.
Spaces can be organised through changes in height, structures, objects or circulation. They do not always need a wall.
The beauty of making structure visible
One of the most appealing aspects of Apartment 4 lies in the coexistence of construction systems belonging to different periods.
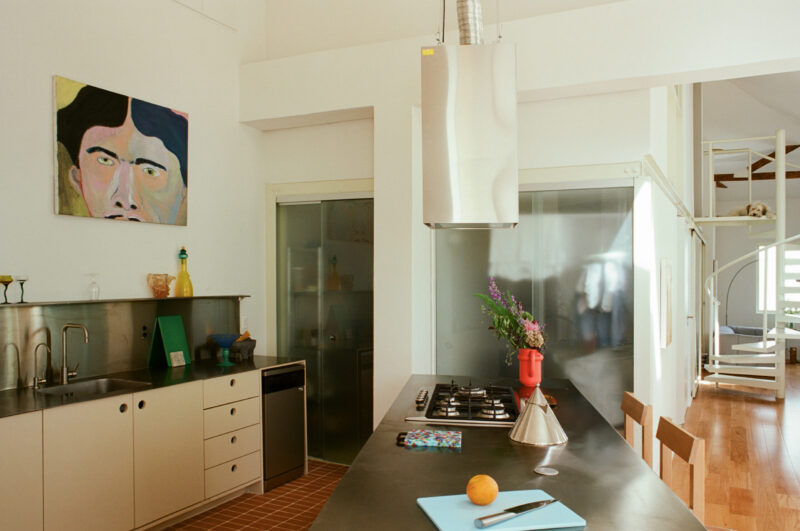
The solid timber of the roof trusses speaks of the 1940s building; concrete remains exposed in a pre-existing beam separating the kitchen and living areas; the new mezzanine introduces metal; and the kitchen brings in stainless steel.
There is no attempt to make all these materials appear to belong to the same period. This decision allows the home to be read as an accumulative architecture, in which different interventions leave their traces.
Rather than homogenising them, the project makes different construction languages compatible. The old does not need to become nostalgic scenery, nor does the new attempt to imitate it.
This approach is consistent with a practice that Luiz Solano develops across architecture and furniture design.
Since establishing his studio in São Paulo in 2022, his work has combined architectural projects at different scales with the design of pieces made from materials such as aluminium, acrylic and solid wood.
His professional space also functions as a showroom and as a venue for exhibitions and gatherings centred on architecture, art and design.
Attention to how things are made therefore appears not as an afterthought, but as part of the architectural thinking itself.
A kitchen beneath the highest point of the roof
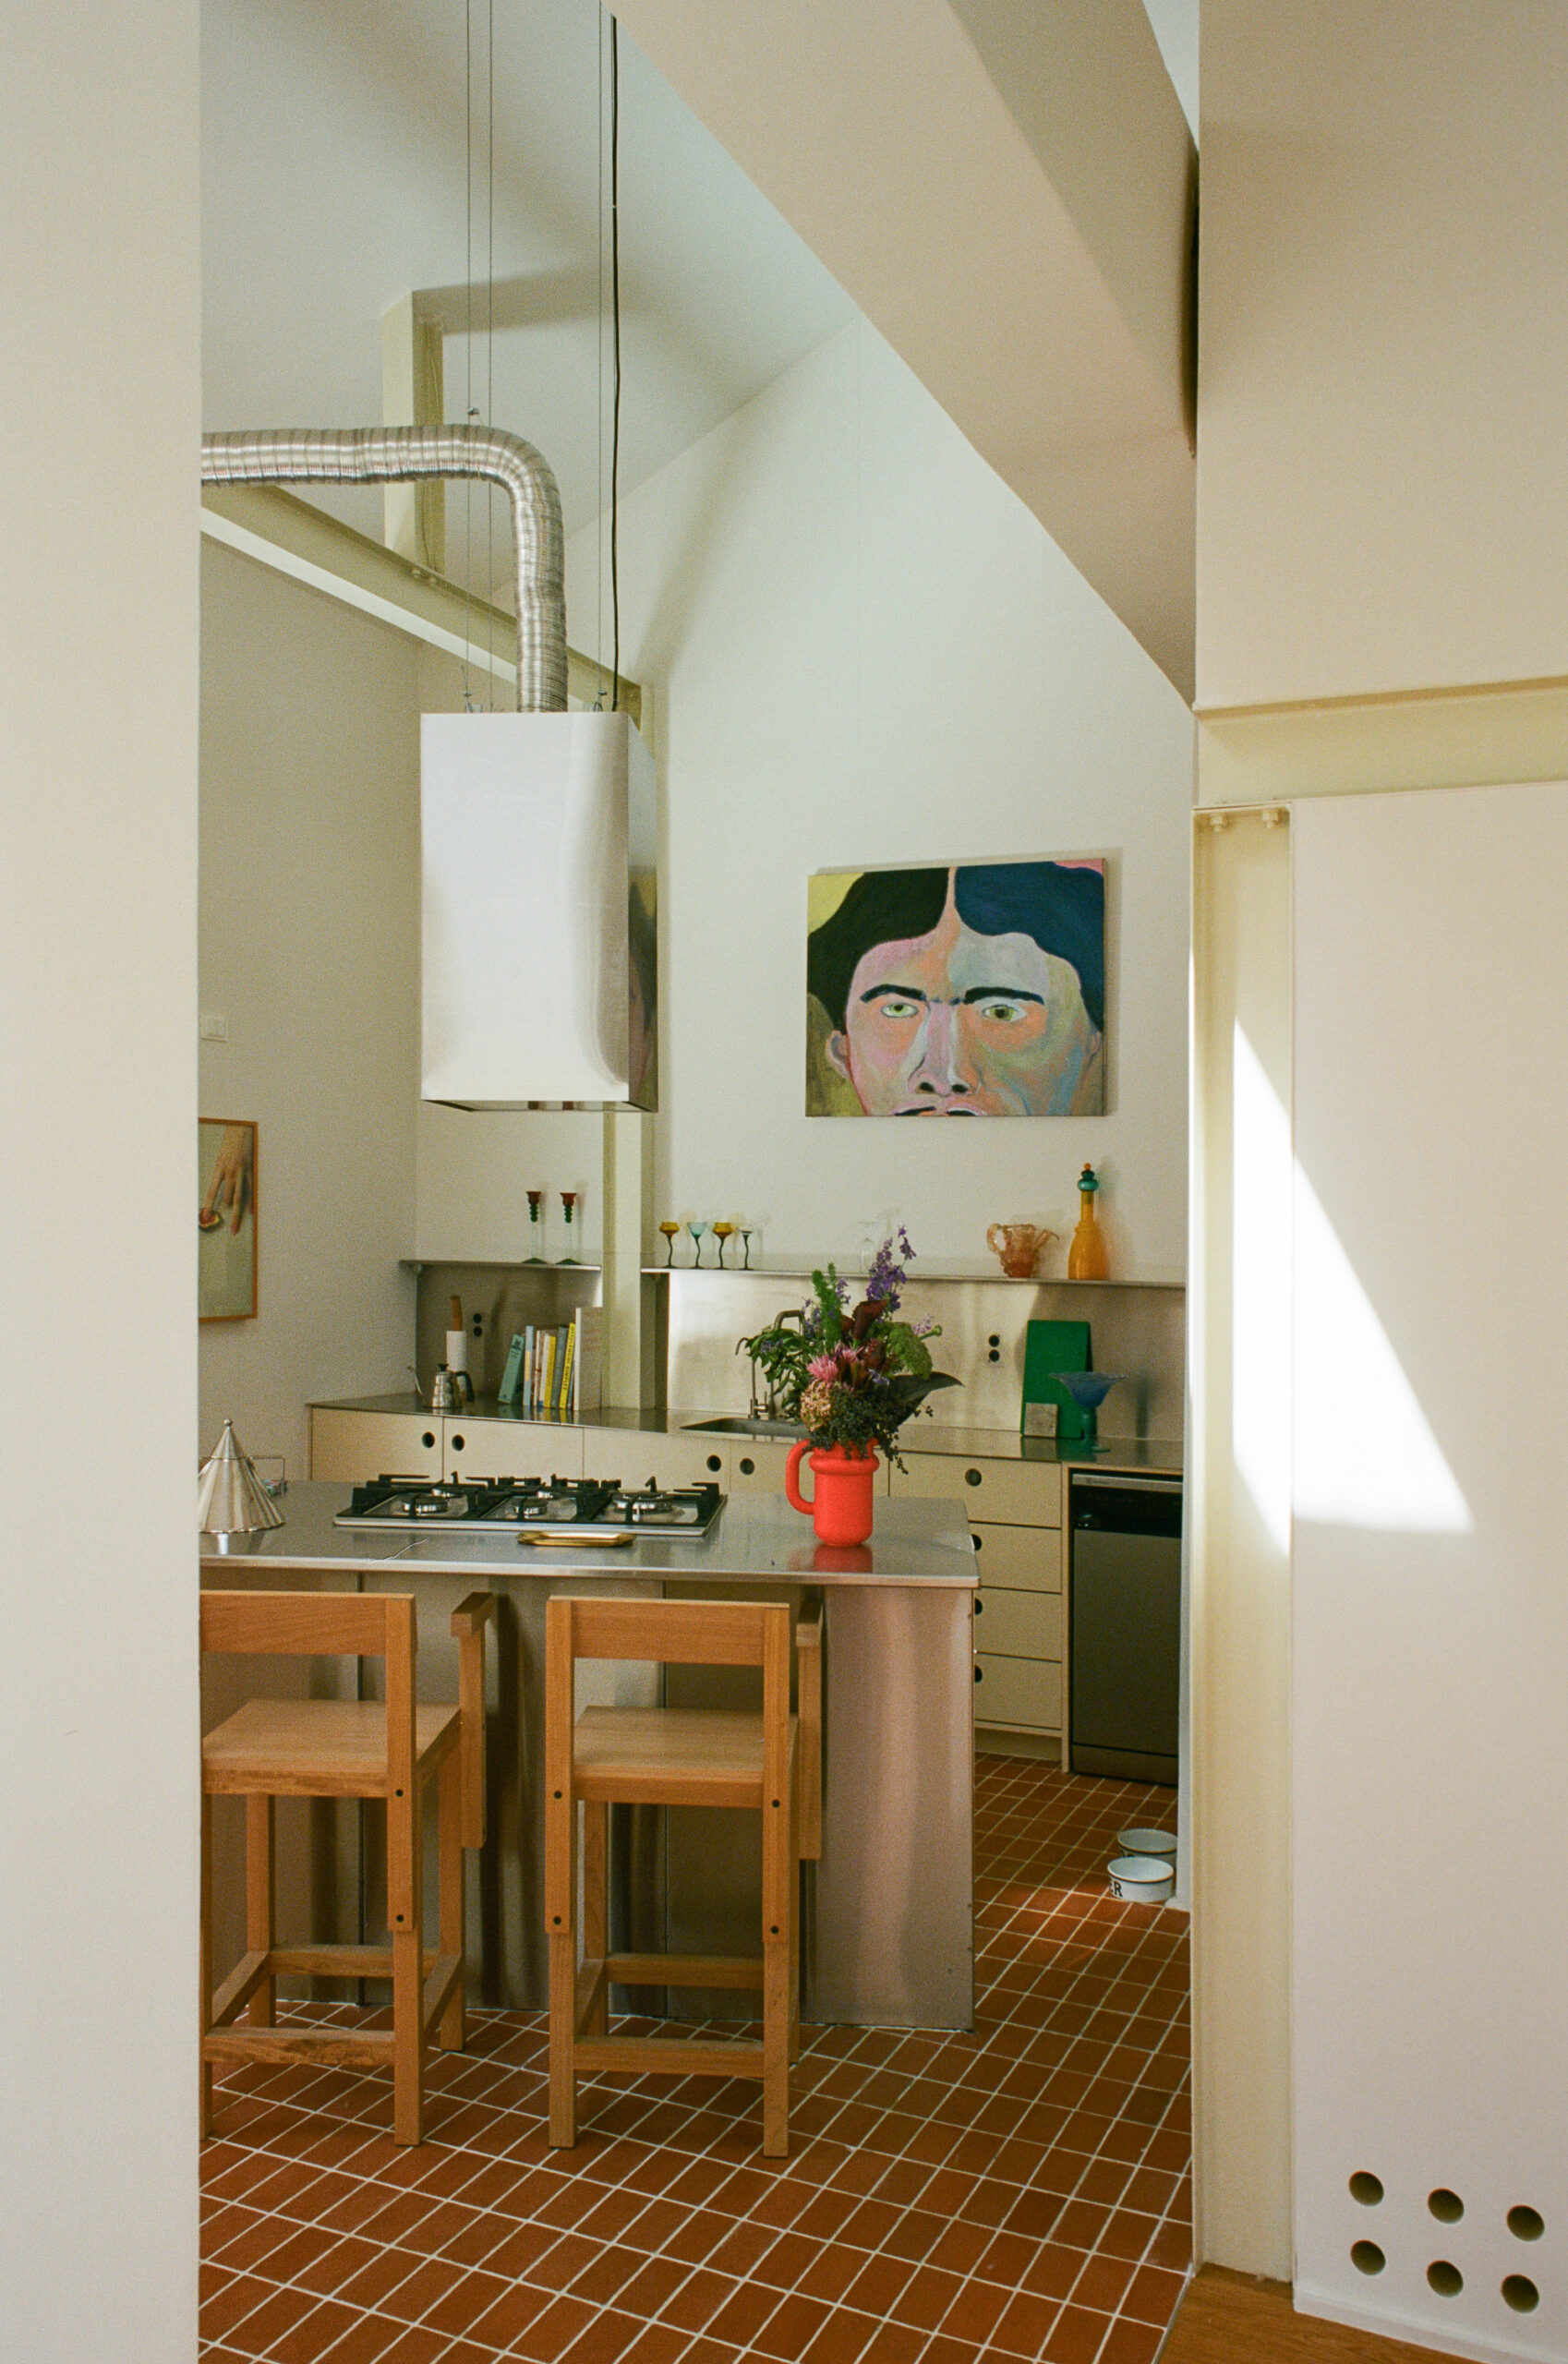
The kitchen occupies the space before the living room and is separated from it by a concrete beam that already existed within the apartment. It is precisely in this area that the roof reaches its greatest height.
The layout follows a very clear organisation: three work surfaces, two running along the sides and a central island made from stainless steel. Beyond its practical function, the island introduces another freestanding element into the overall composition.
The project repeatedly seems to work with pieces capable of organising space without enclosing it: the mezzanine volume, the spiral staircase and the kitchen island. These are not simply objects added to a neutral floor plan. Each one creates relationships around itself.
The stainless steel also reinforces the dialogue between architecture and fittings. Its precision and industrial character contrast with the texture and age of the large timber elements several metres above.
Living among layers
The collaboration with Flora Oficina adds another dimension to the project.
Founded by Facundo Fernández in Buenos Aires, the studio describes its practice as a process that combines research with practical knowledge, working alongside construction teams and manufacturers to develop material solutions.
Fernández has also explained that his interest in documentary photography led him to observe the architecture of cities through the everyday and apparently banal episodes that construct them.
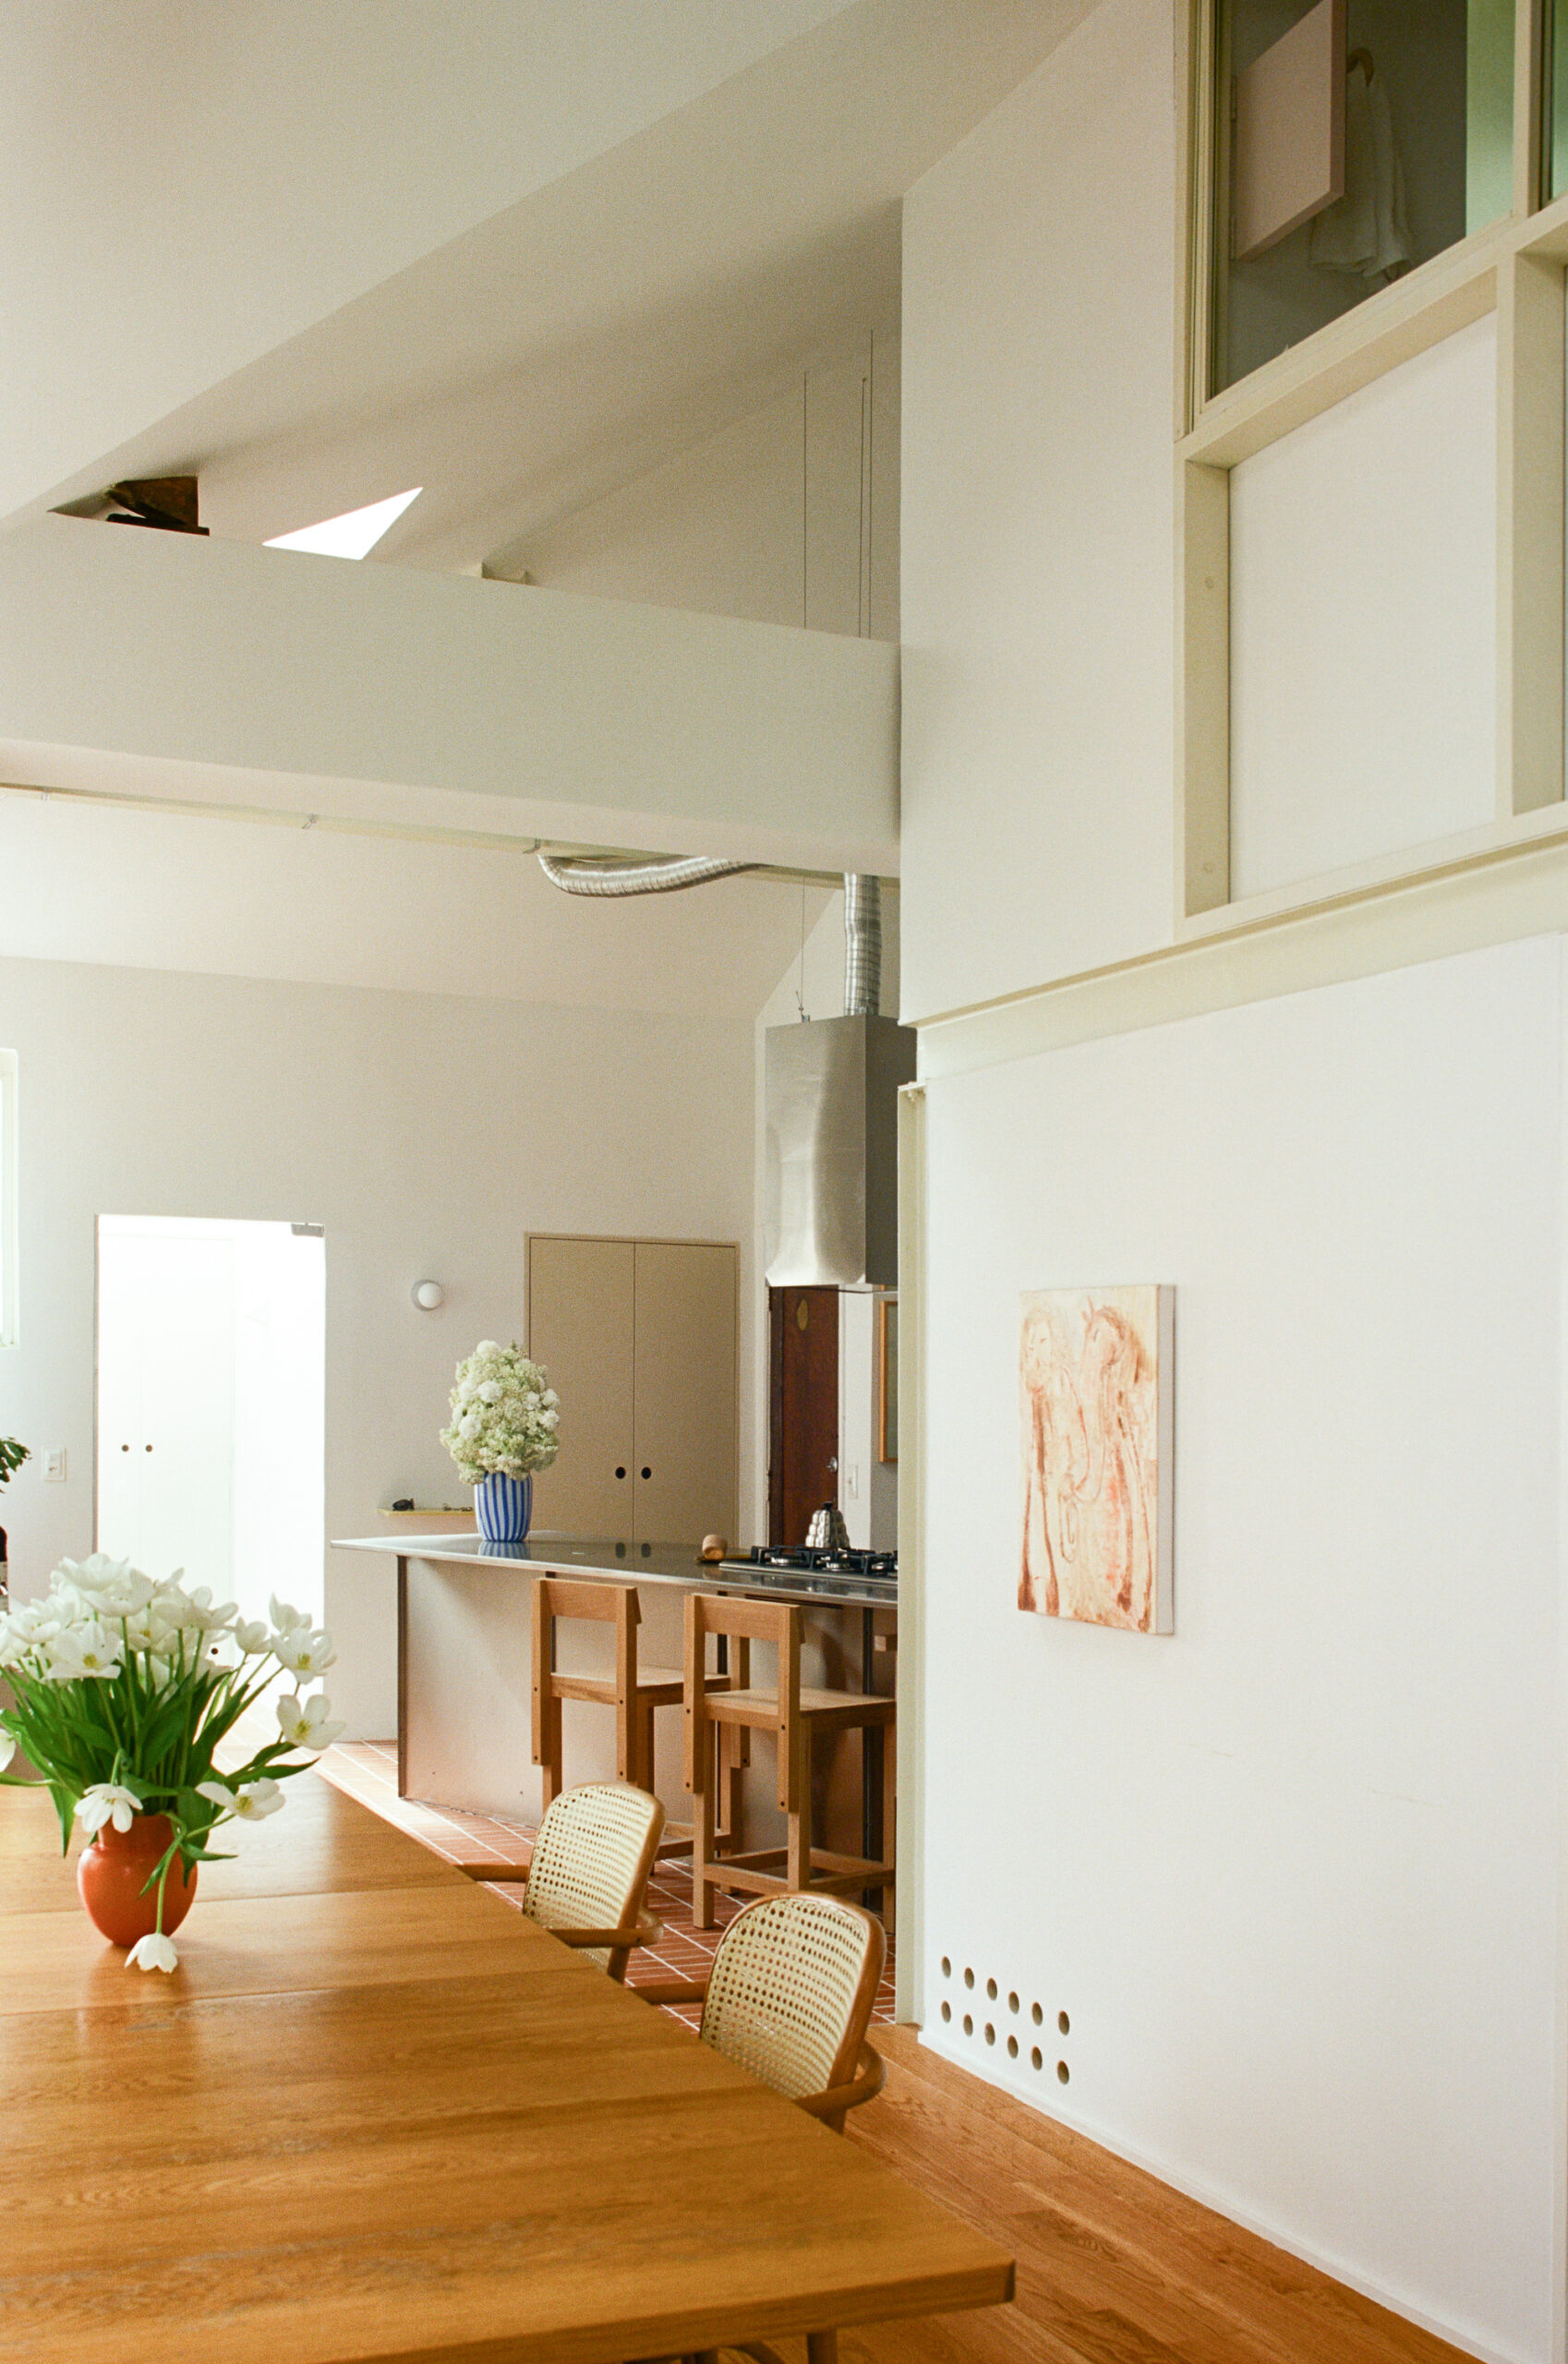
That attention to the ordinary feels particularly relevant when looking at this apartment. There is no architectural gesture here conceived solely to produce a memorable image. Above all, there is an exercise in organisation: storing, working, cooking, moving through the home, washing, living.
The architecture gains intensity precisely because those ordinary needs have been resolved through a strong spatial idea.
Flora has also advocated for an understanding of the discipline that is less closely tied to the figure of the architect as sole author and more connected to other practices, shared knowledge and collective processes. Its founder identifies collaborative work as one of the studio’s principal design tools.
Apartment 4 can be understood through the same logic: not as an autonomous object, but as an accumulation of decisions, periods, trades and materials.
There is an exercise in organisation: storing, working, cooking, moving through the home, washing, living.
Renovating without erasing
Contemporary domestic architecture has turned visual spaciousness into a recurring aspiration. Knocking down walls and combining rooms seems to have become an almost automatic response to renovation. This project, however, demonstrates that opening up a space can require a far more sophisticated operation. To create freedom, complexity sometimes has to be concentrated.
The mezzanine contains the secondary functions and allows the rest of the apartment to breathe; the staircase divides without enclosing; the island organises the kitchen without turning it into a separate room; and the existing beam preserves the memory of a division while the space continues to flow beneath it.
Spaciousness is therefore no longer understood as the complete absence of architecture. Instead, it emerges through architecture that is extremely concentrated and precisely positioned. This balance between construction and void is perhaps the project’s most important lesson.
A new life beneath the roof
Apartment 4 doesn’t attempt to turn a 1940s building into a home that pretends to be entirely new. Nor does it transform its historical elements into untouchable artefacts. Instead, it works somewhere between these two positions.
The timber trusses remain as evidence of the original building; an earlier renovation introduced the additional height and the idea of the mezzanine; and the new intervention reinterprets that structure using metal, lightweight panels, stainless steel and a different organisation of the domestic programme.
Time ceases to be something the renovation is expected to erase and instead becomes a material in its own right. Perhaps this is why the idea of a “house inside an apartment” is much more than a formal description. It defines a way of working with what already exists, building only what is necessary in order to transform everything else.
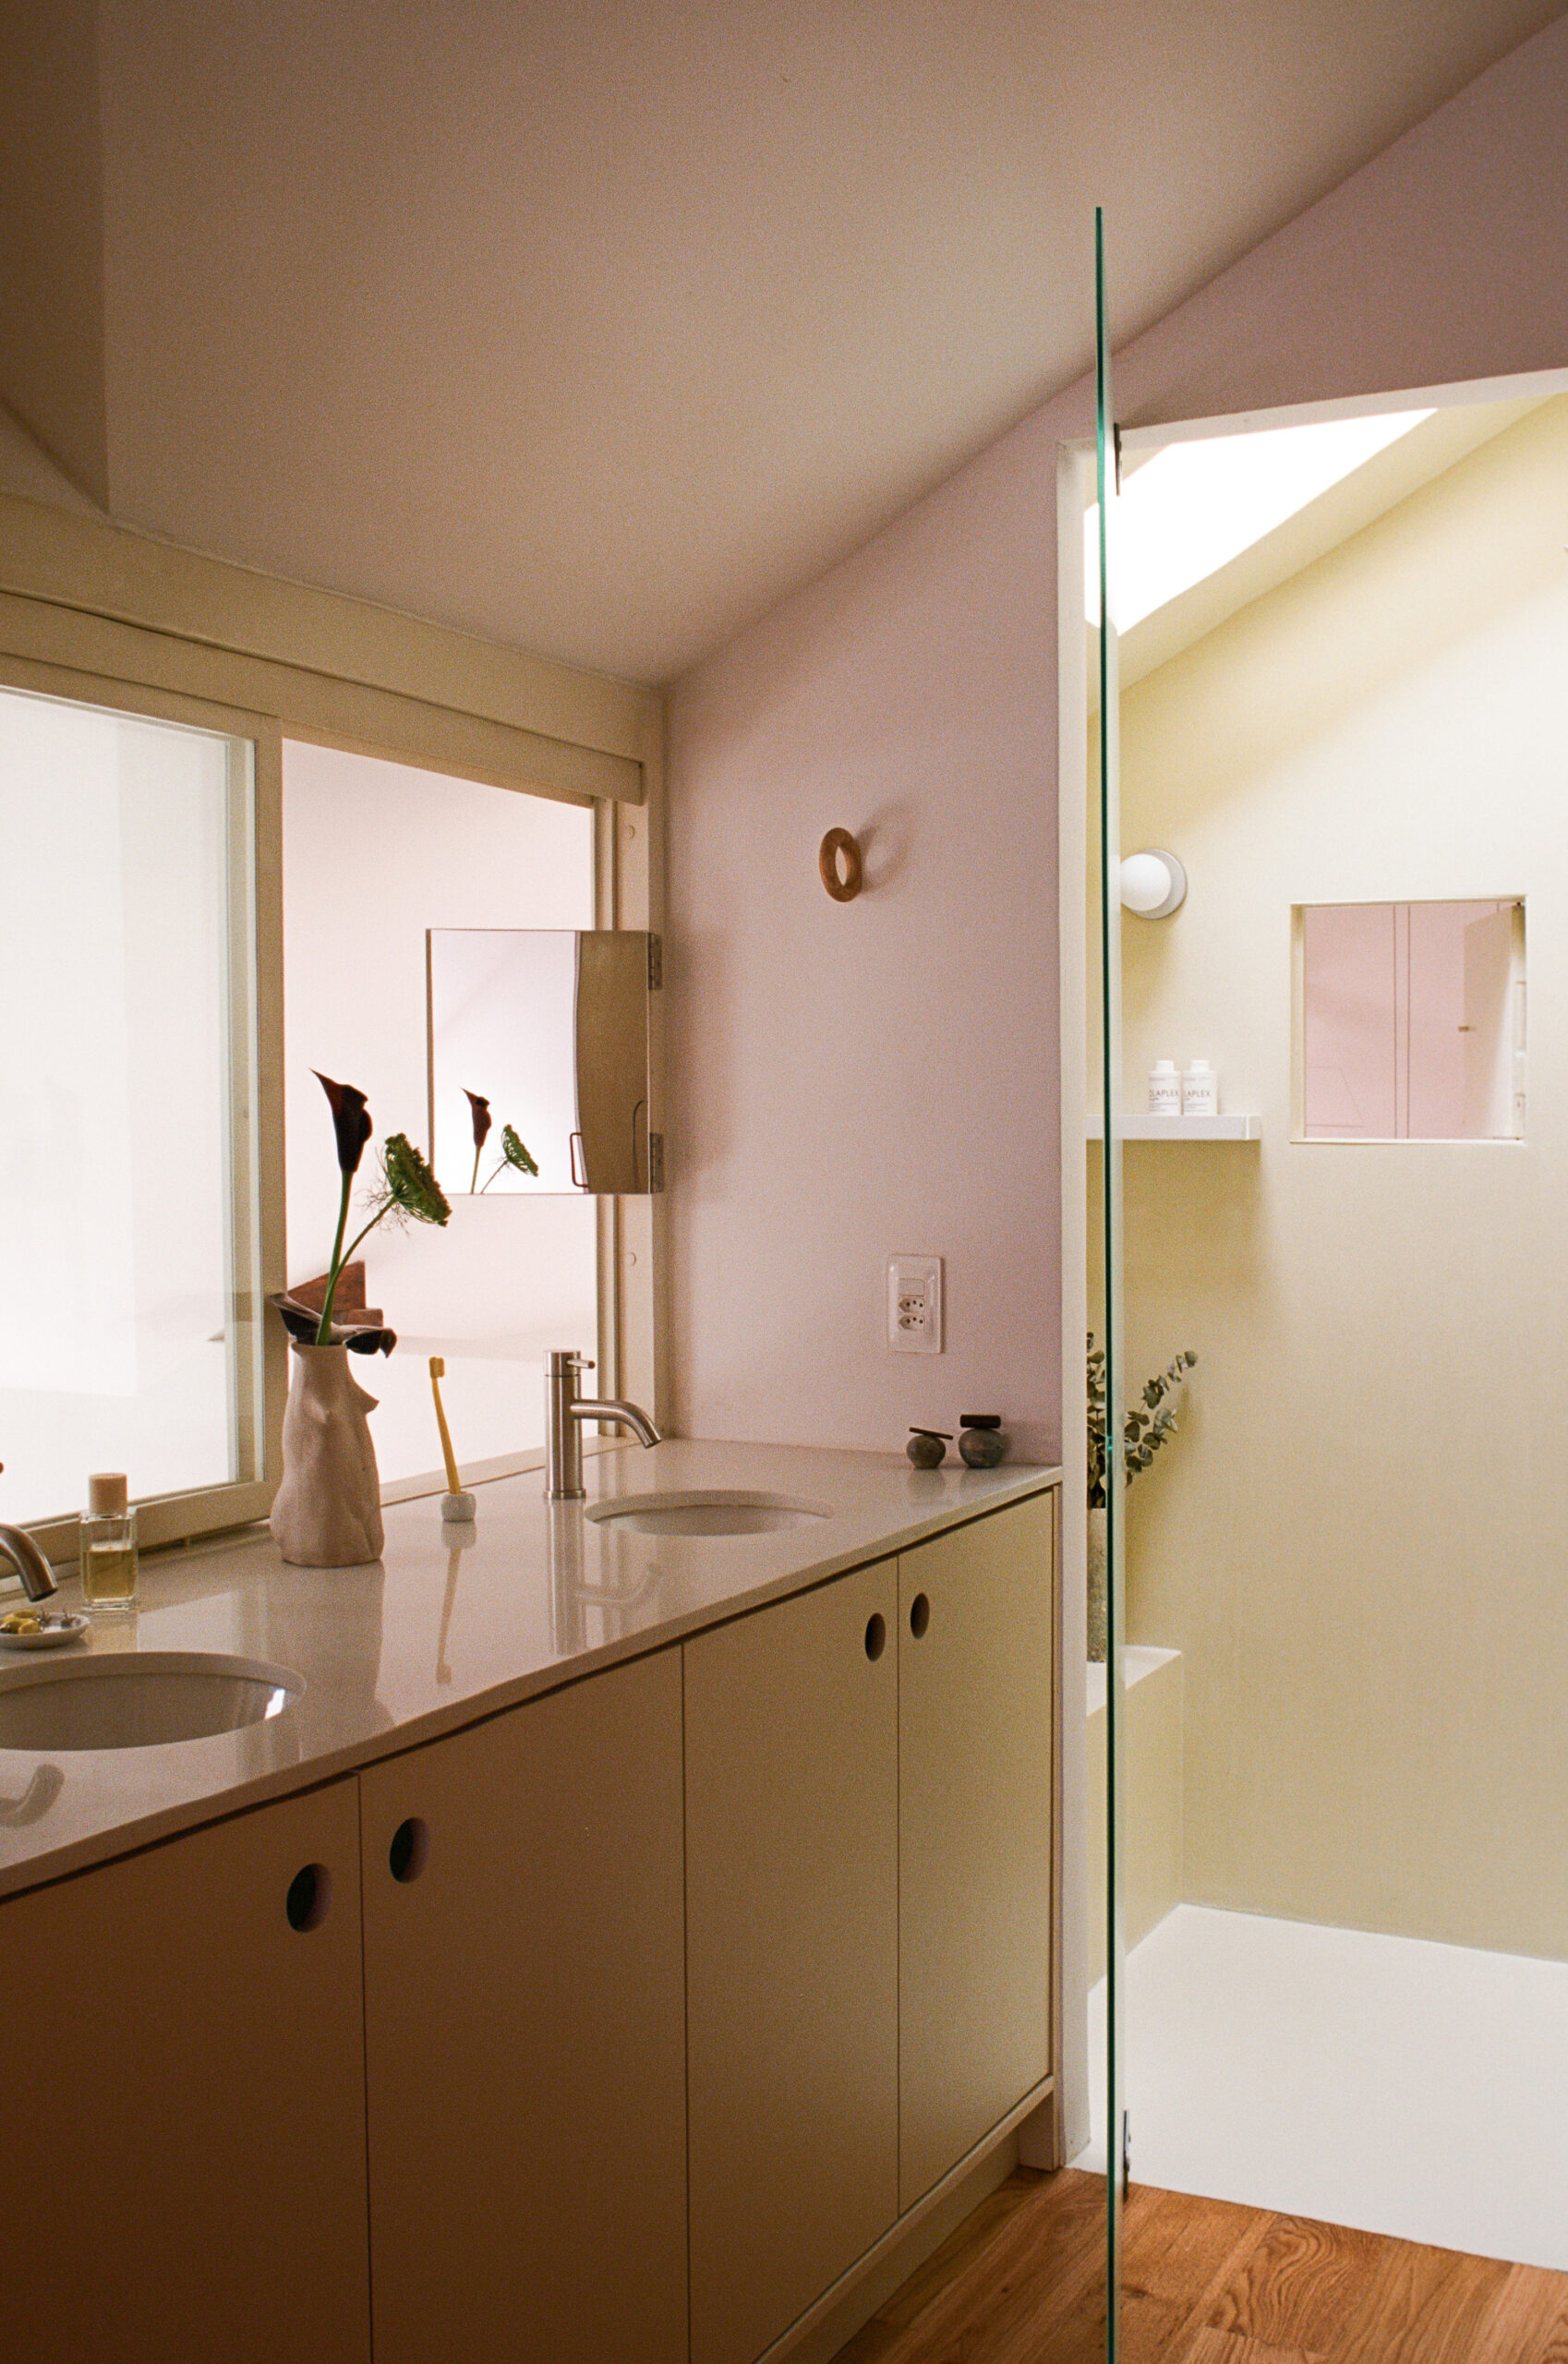
The idea of a “house inside an apartment” is much more than a formal description.
In São Paulo, beneath a roof that remained hidden for decades above a plaster ceiling, this home finds its identity not by shedding its past, but by making its different layers visible. In doing so, it also demonstrates that sometimes the most radical intervention is not to begin again, but to recognise the possibilities already present.
(*) Photographs: Camila Alba.