Warm Brutalism: The Berlin apartment designed by Studio Karhard
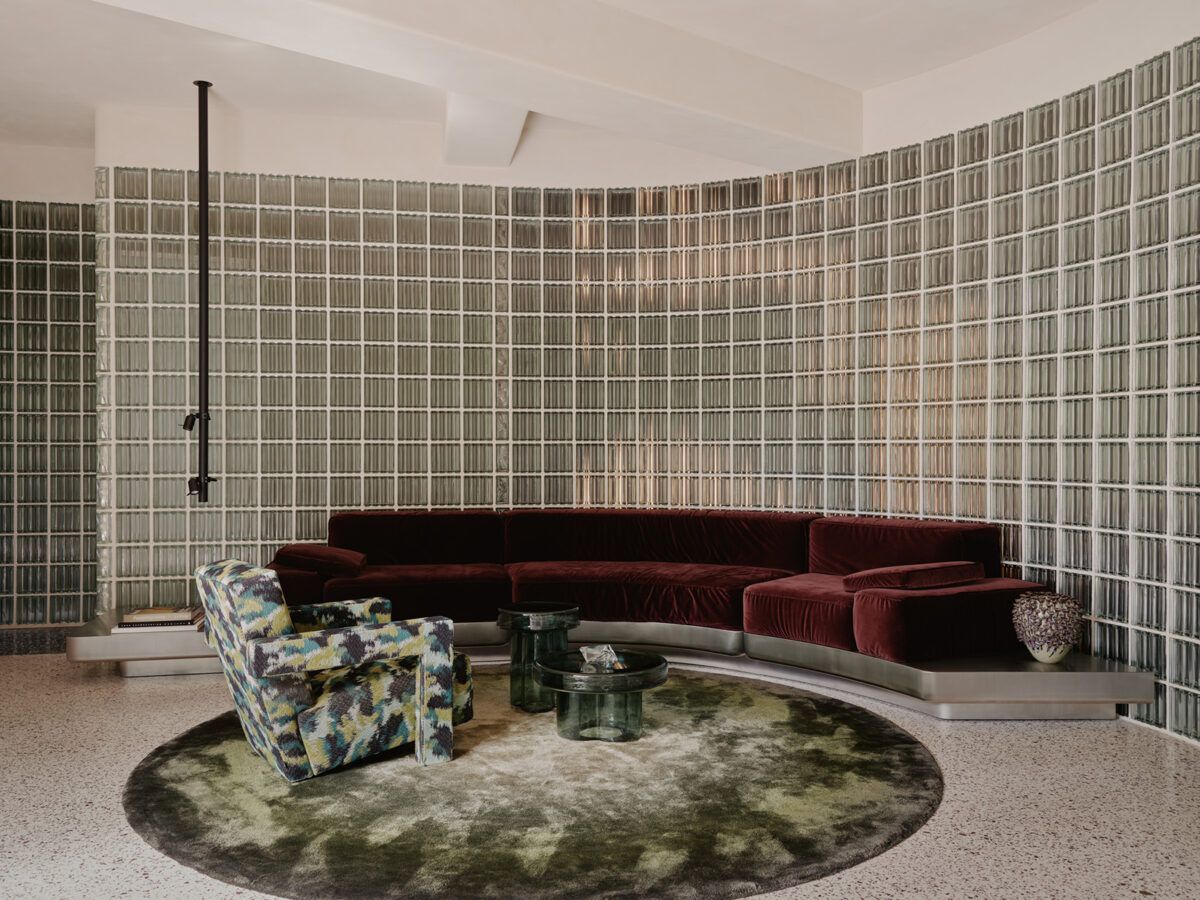
In the vibrant neighbourhood of Kreuzberg, Berlin, an apartment is quietly challenging the conventions of contemporary residential design. Its name is B32, and it’s the work of Studio Karhard, the renowned architecture studio founded by Thomas Karsten and Alexandra Erhard, best known for designing the iconic Berghain nightclub. What was once a temple of techno now becomes the unlikely inspiration for a domestic space that is surprisingly welcoming, experimental, and deeply sensorial.
From club to home: an unconventional inspiration
It was, in fact, the design of Berghain two decades ago that led an American couple to reach out to Studio Karhard. They were looking for a second home in Berlin that would evoke the brutalist, technical and underground atmosphere of the club — but translated into a private living space. “It was clear they appreciated that raw, industrial aesthetic, even if it’s unusual for a home”, says Karsten. “The challenge was to transform that apparent coldness into something warm and liveable.”
A blank canvas in Kreuzberg
The commission began with the search for a modern flat in Kreuzberg. Although a partial renovation was initially considered, it quickly became clear that the original layout wouldn’t meet expectations. The solution was radical: gutting the flat completely and redesigning it from scratch. That’s how B32 was born — a full transformation that turned a two-room apartment into a three-room home, adding a bedroom and a workspace without sacrificing openness or natural light.
Architecture of light: The curved glass brick wall
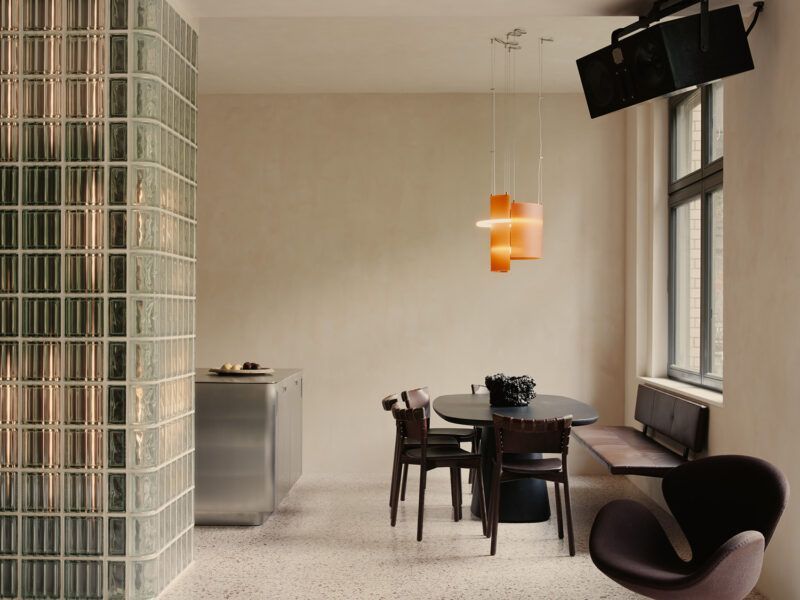
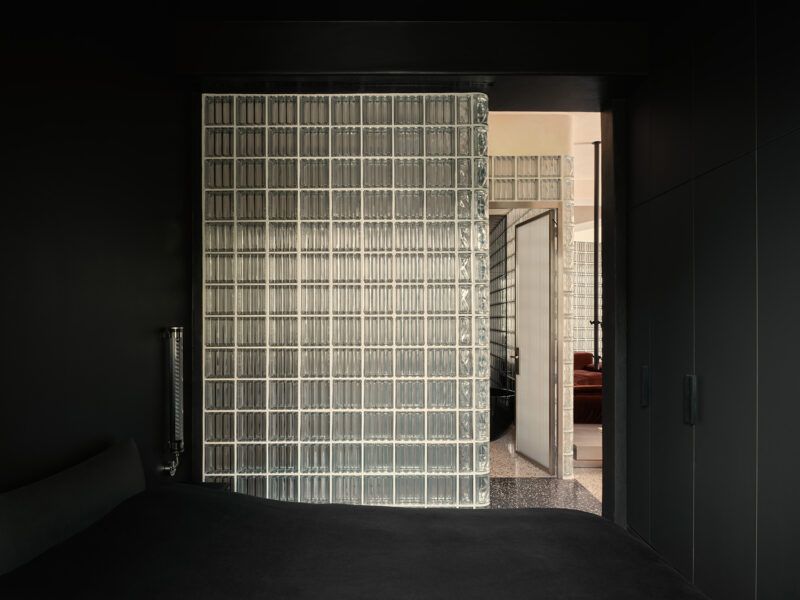
At the heart of the new layout lies a standout architectural feature: a curved glass brick wall that subtly separates the entrance hall from the living room. Far from blocking the light, it filters and enhances it with the help of internal lighting, turning the structure into an atmospheric wall. “It was one of the very first ideas for the project”, Karsten explains. “We wanted light to play a leading role. This wall is almost a light sculpture.”
Scenes of light and shadow: a sensorial experience
The apartment’s design revolves around what the architects call “light scenes”: ambient lighting set-ups that create zones of light and shadow, with varying degrees of intensity.
A striking example is the guest toilet — dubbed the “mystical powder room” — which directly echoes a techno club: metallic mesh ceiling, indirect lighting, shifting colours, and even, during the conceptual phase, a smoke machine.
Materials that tell stories: from steel to velvet
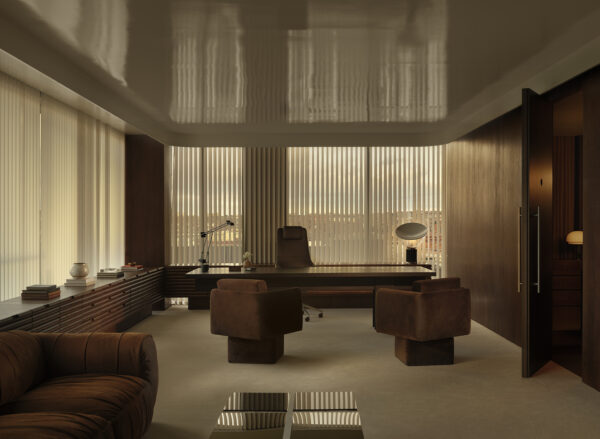
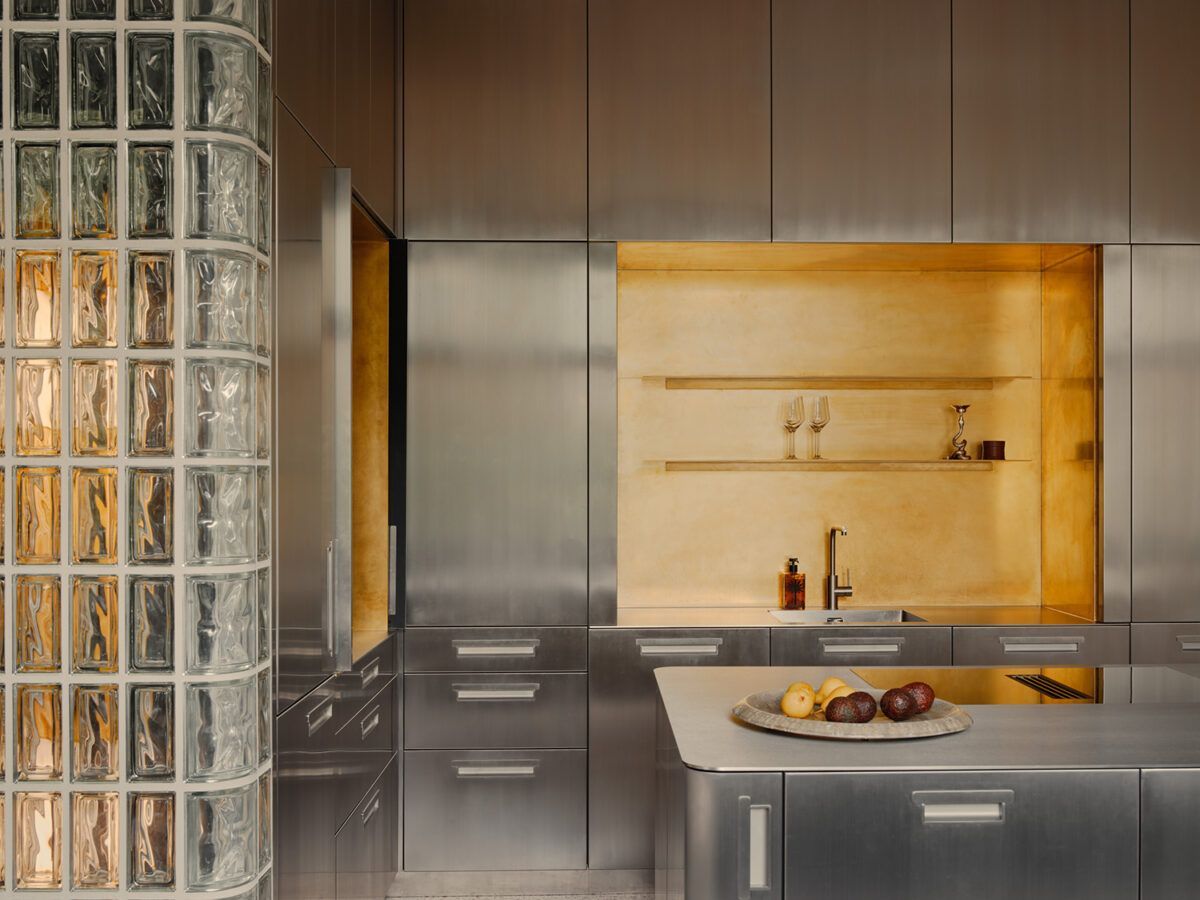
Studio Karhard has always approached its projects through materials. In B32, technical minimalism meets textile sophistication. The kitchen, for instance, is crafted from raw stainless steel and untreated brass, creating a sleek, industrial aesthetic. In contrast, terrazzo floors, walls finished with natural lime plaster, and velvet-upholstered sofas by Kvadrat introduce a retro sensuality reminiscent of 1960s Milan. This tension between cool and warm, metal and fabric, defines the apartment’s unique character.
Craftsmanship, collaboration and custom design
Every corner of B32 is the result of close collaboration between architects, artisans and clients. From the design of hidden storage systems to the careful curation of furnishings, everything has been thoroughly considered. “It was like a game of creative ping-pong”, recalls Karsten. “We don’t like to repeat ourselves. Every project demands new solutions and deep research — that’s how we like to work.”
Furniture & brands: a signature interior
B32’s interior design also stands out for its curated selection of contemporary design pieces: chairs by Gemla, a table from B&B Italia, a bench by More, a lamp by Sabine Marcelis, an armchair from Cassina, tables by Miniforms, a rug by Ferreira de Sá, and a bathtub by Antonio Lupi with Fantin fittings. Each element brings texture, character and coherence to an ensemble that could have felt cold, but instead feels strikingly warm and liveable.
“We don’t like to repeat ourselves. Every project demands new solutions and deep research.”
An extension of the Karhard DNA
B32 has become one of those rare projects that transcend the domestic realm to become a benchmark of contemporary design. Its blend of spatial theatricality, material precision and experimental functionality positions it within a new understanding of Berlin luxury: less ornamental, more experiential.
A kind of luxury that embraces the visual language of club culture, that welcomes industrial coolness without sacrificing emotion, and that proves residential architecture can be radical — yet profoundly human.
(*) Photographs by Robert Rieger, courtesy of Studio Karhard.