The revival of Frederiksberg Svømmehal
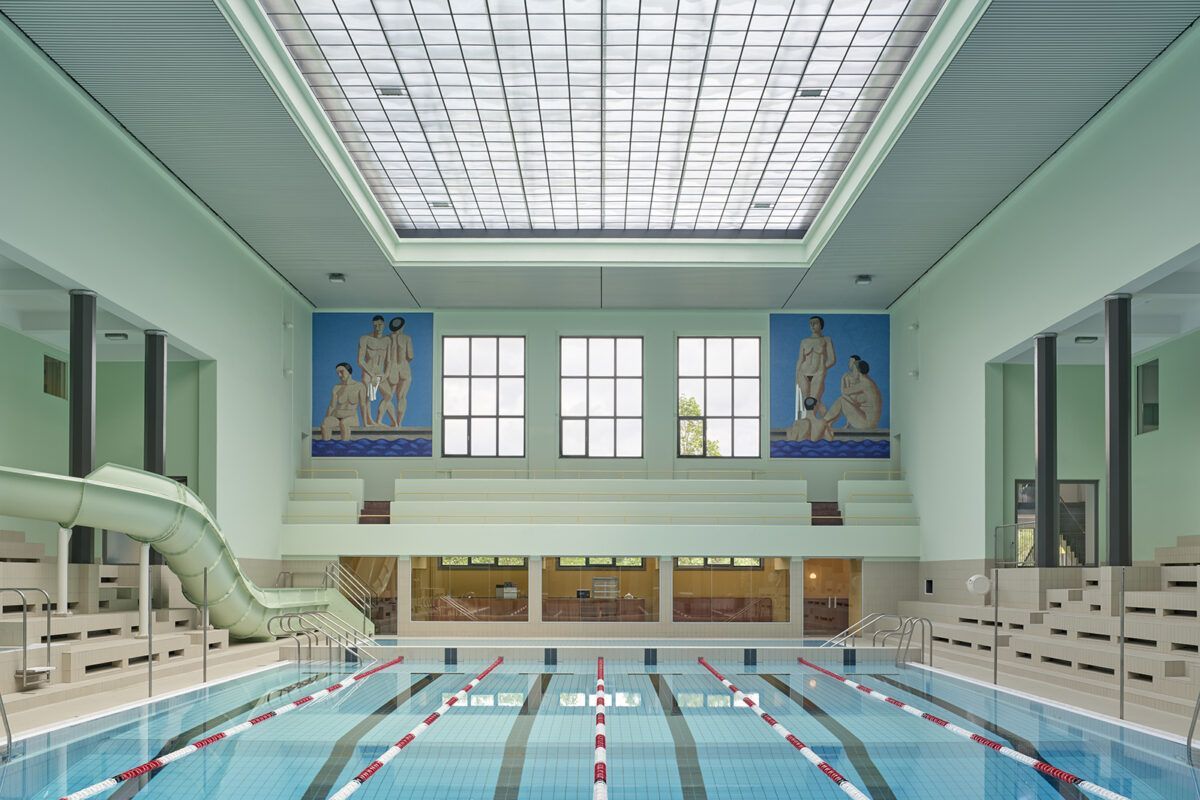
Frederiksberg Svømmehal is one of Copenhagen’s most iconic public swimming pools. Following a careful restoration process, it has regained its original splendour while adapting to contemporary needs.
Opened in 1934 and located in the municipality of Frederiksberg, in the very heart of the Danish capital, the pool is not merely a sports facility but a key piece of the city’s architectural heritage and a compelling example of how restoration can combine history, art and sustainability.
Today, after its renovation between 2021 and 2024, Frederiksberg Svømmehal has reopened as a space that celebrates both the past and the future of public architecture.
“This swimming pool is not merely a sports facility but a key piece of the city’s architectural heritage.”
A historic swimming hall in the heart of Copenhagen
Frederiksberg Svømmehal was designed by Danish architect A.S.K. Lauritzen and, since its inauguration in 1934, has been one of the most important sporting spaces in the city.
At the time, public swimming pools represented far more than athletic facilities. They were linked to social welfare, urban hygiene and the creation of community within modern cities. In Copenhagen — a city deeply committed to humanist urbanism and collective spaces — this type of building acquired a special significance.
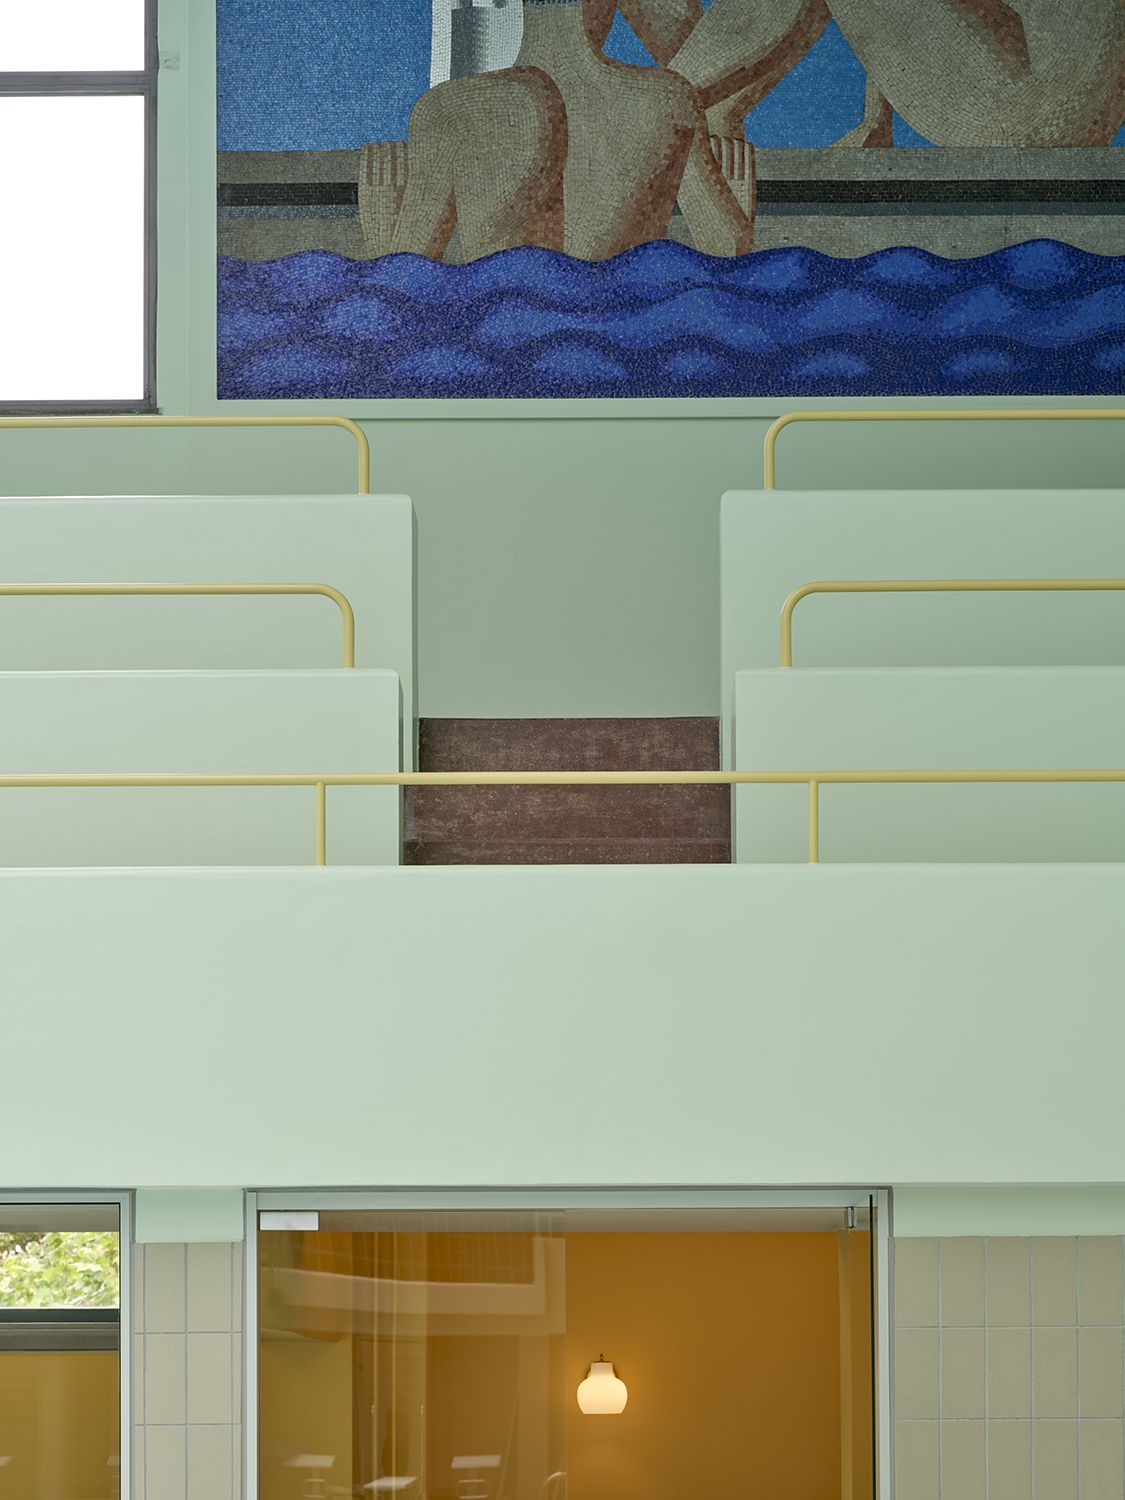
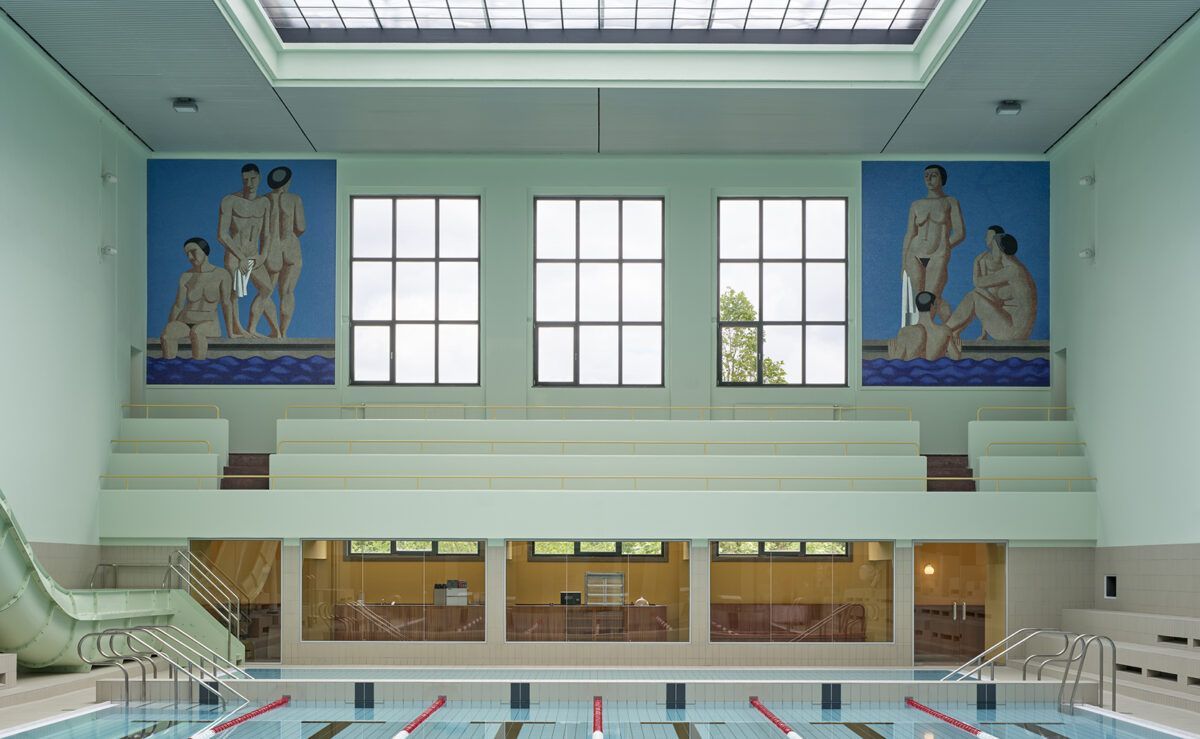
The building stands out for its functionalist architecture and for an element that makes it unique: the impressive mural mosaics by Danish artist Vilhelm Lundstrøm, one of the most important figures in Danish modern art.
These works, today considered a significant example of Danish monumental art, are inseparable from the visual identity of the pool.
The challenge of restoring an architectural icon
Over time, as with many historic buildings, the swimming hall required intervention to update its technical systems and improve functionality without losing its original character.
“The building stands out for its functionalist architecture and the impressive mosaics by Vilhelm Lundstrøm.”
The restoration, led by Cornelius Vöge in collaboration with engineers from COWI A/S and heritage specialists, was conceived from the outset as an exercise in respect for the existing architecture.
The aim wasn’t to radically transform the building but to understand its history and recover its original values. To achieve this, the team undertook an extensive research process including detailed architectural studies, historical analysis of the building, colour archaeology to identify original tones, and documentation of construction and spatial elements.
This work was carried out in collaboration with the National Museum of Denmark, which helped reconstruct the building’s original colour scheme based on sketches by Vilhelm Lundstrøm himself.
Recovering the original colour palette
One of the most fascinating aspects of the project has been the restoration of the building’s original colour palette. In Lundstrøm’s sketches, the relationship between wall colours, architectural elements and mosaics was clearly defined. Over time many of these tones had been lost or altered through later interventions.
Thanks to the colour archaeology undertaken by specialists, it was possible to identify the original paint layers and reconstruct the visual atmosphere conceived in the 1930s.
This process hasn’t only restored the original aesthetic of the space but has also reinforced the dialogue between architecture and art — one of the building’s most distinctive features.
Architecture, art and public space
Frederiksberg Svømmehal is a clear example of an idea that has shaped Nordic architecture for decades: public buildings should be spaces of aesthetic and cultural quality, not merely functional structures.
In this case, art forms an essential part of the project. Vilhelm Lundstrøm’s mosaics do not function simply as decoration. Their geometry, colour and composition interact with the architectural space and contribute to defining the identity of the building.
The restoration carefully respected these artworks, with specialised conservators working on their cleaning, consolidation and preservation. The result is a space where sport, culture and architecture coexist naturally. Visitors don’t only come to swim, but also to experience a public interior where art and architecture merge into a single spatial narrative. In this way, the building continues to fulfil the original Nordic ideal of public architecture as a shared cultural environment.
Marketenderiet: the café connecting past and present
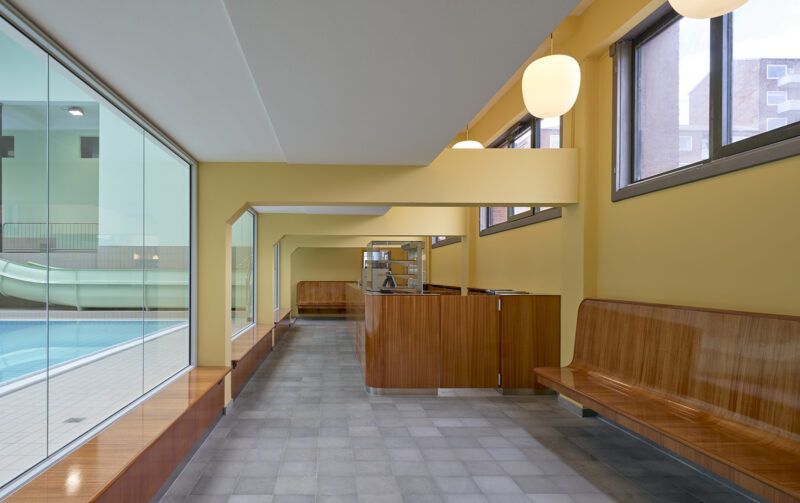
Another element renewed within the project is Marketenderiet, the small café located beneath the pool’s spectator stands.
Originally conceived as a resting area, the space has been reinterpreted as a contemporary meeting point while maintaining its connection with the original architecture.
The interior is organised within a narrow space defined by structural columns that have been carefully restored. To optimise the available area, the architects designed bespoke furniture including integrated benches, custom tables and shelving, and a service counter adapted to the space.
The organic shapes of the benches create an interesting contrast with the cubic geometry present in Lundstrøm’s mosaics, establishing a visual dialogue between the historical and the contemporary.
Materials that respect the building’s history
One of the key principles of the project has been the use of materials consistent with the original building.
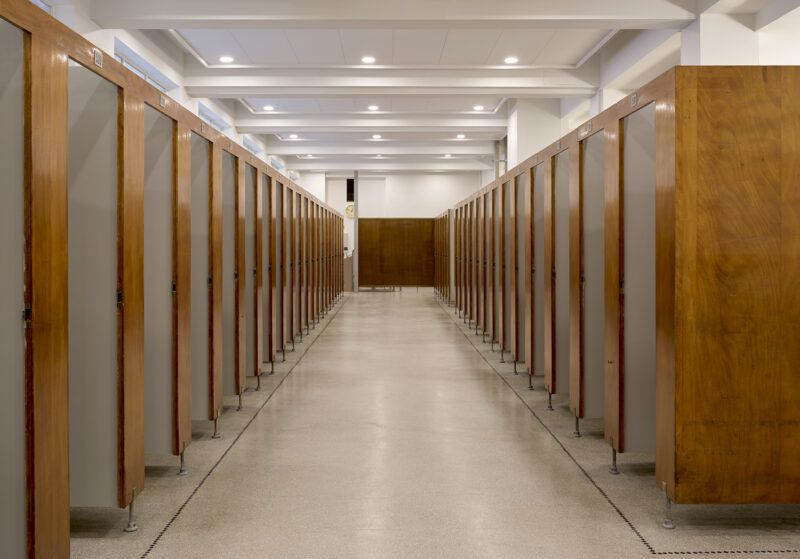
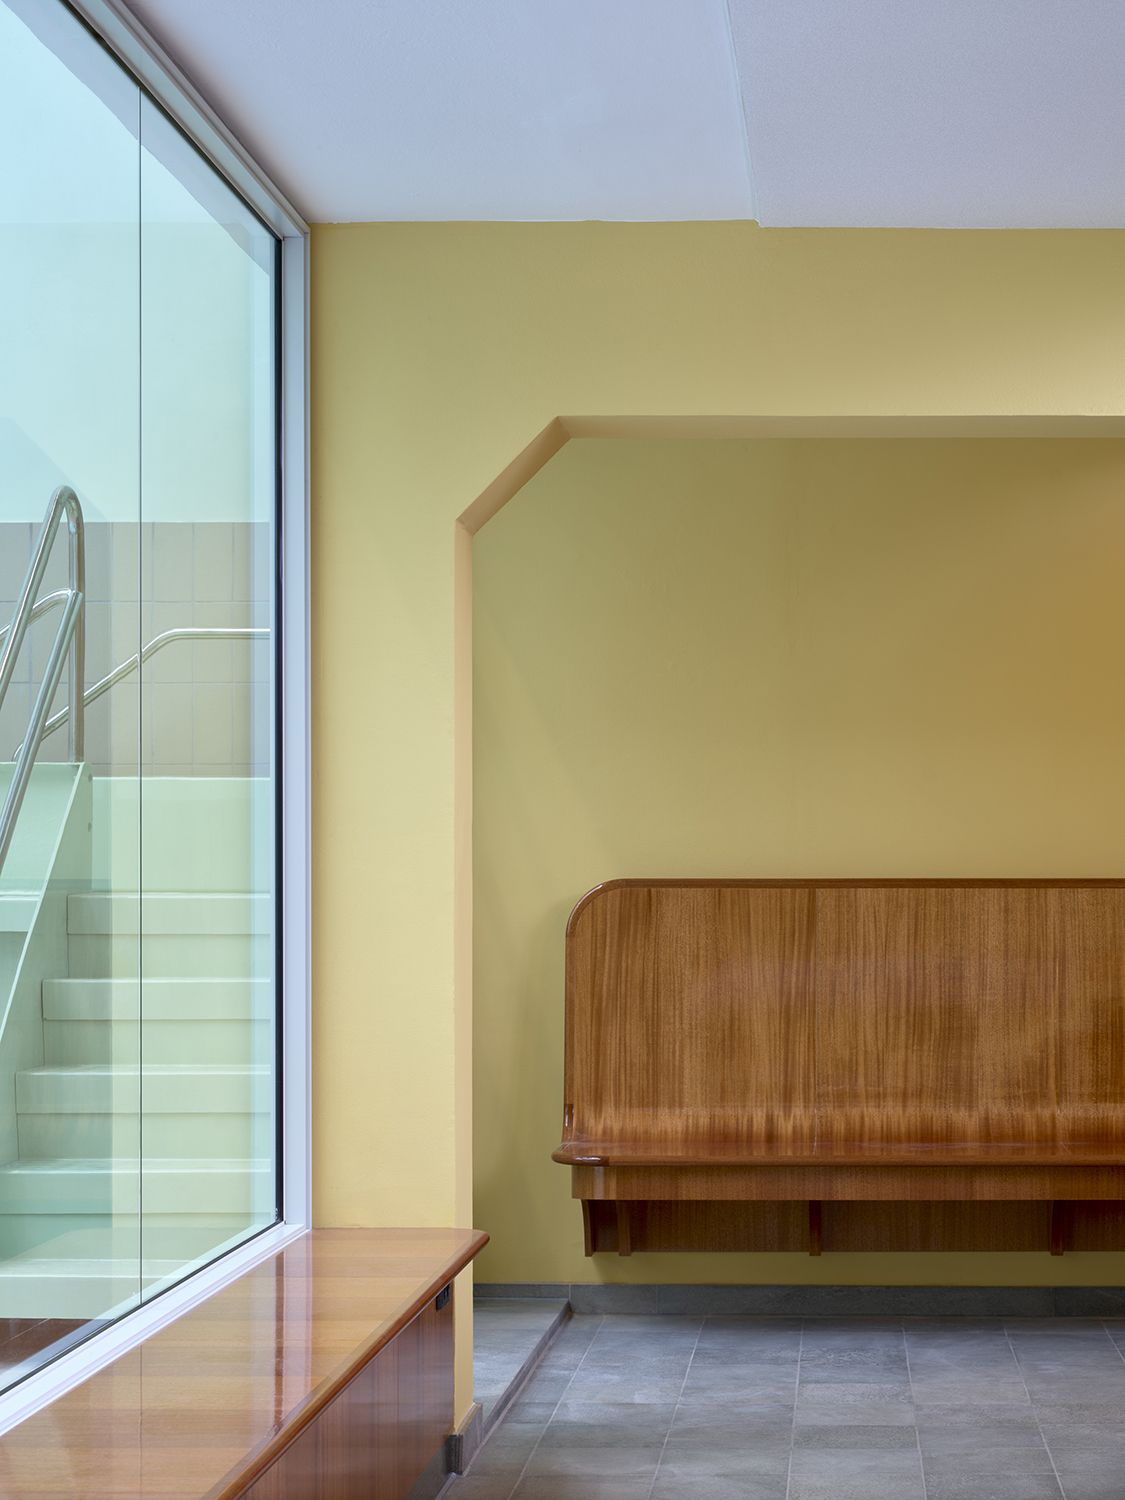
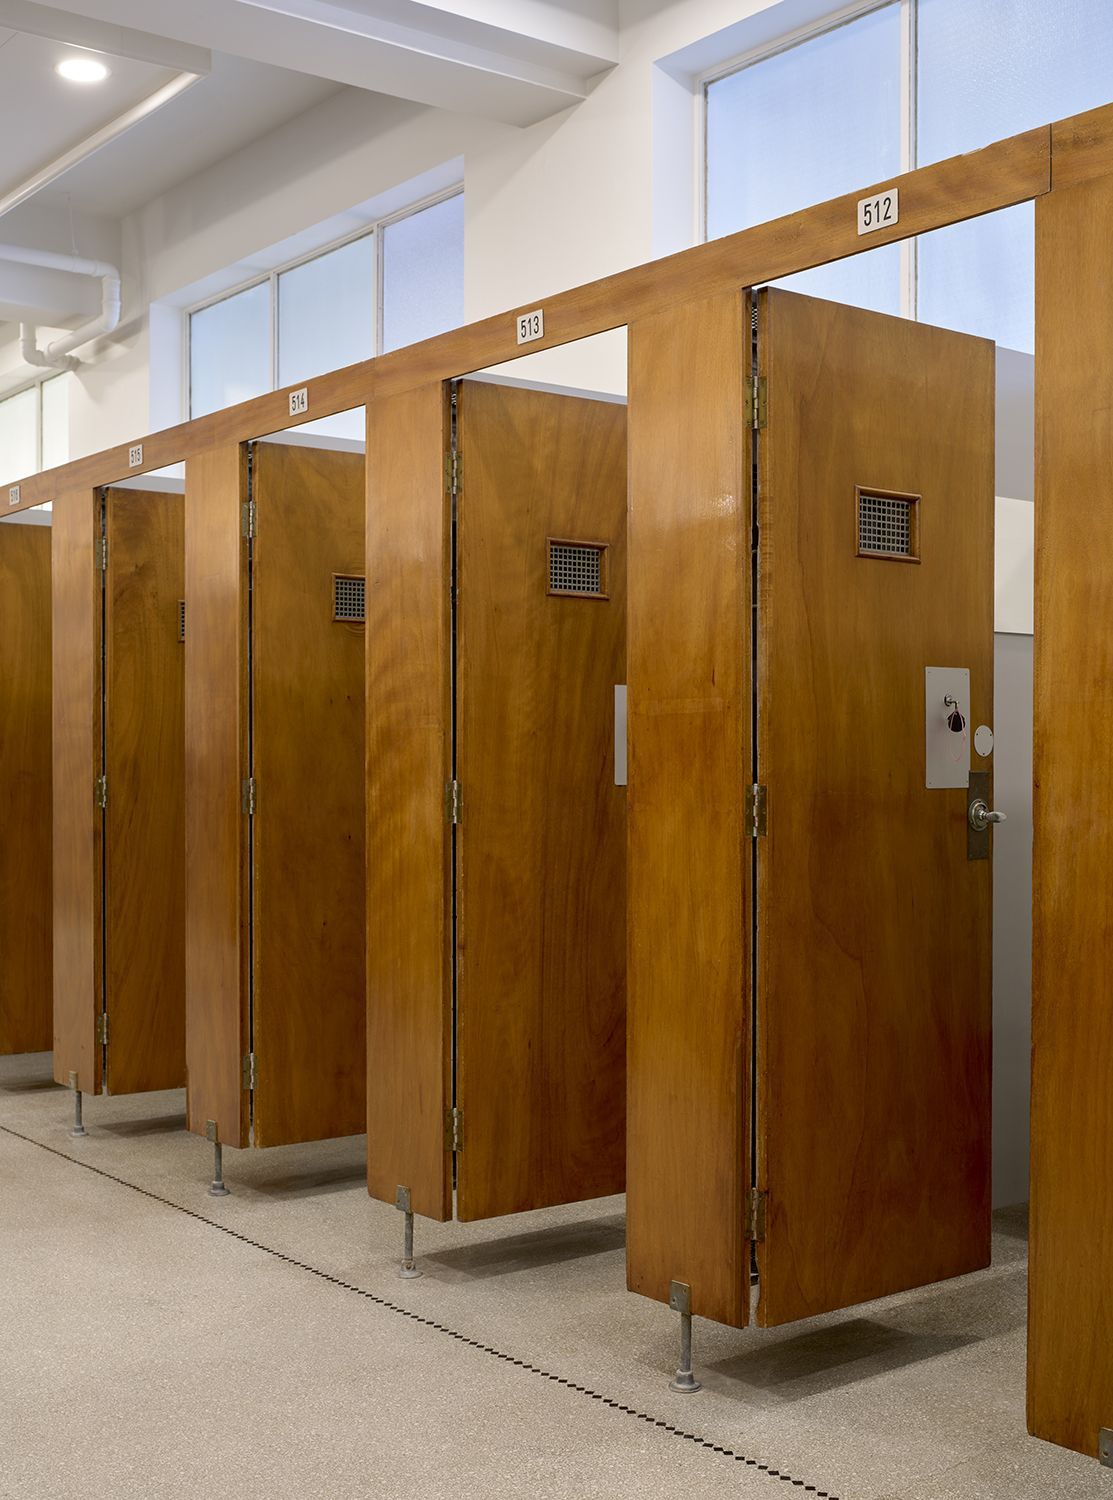
The café floor, for example, uses the same natural stone found in the adjacent staircase, creating continuity between the different spaces within the building. Walls and furniture incorporate wooden veneers that reproduce the golden tones of materials found in the original changing rooms.
This approach reflects a philosophy deeply rooted in Danish architecture: intervening in historic buildings not by imposing artificial solutions, but by working with the material logic of the place.
Sustainability and long-lasting architecture
Beyond heritage restoration, the project also incorporates a clearly contemporary dimension: sustainability.
The architectural team implemented solutions aimed at reducing the building’s climate impact, extending its lifespan, using durable materials and integrating new technical systems efficiently.
In this case sustainability is not approached purely as a technological issue but also as a strategy of architectural conservation.
Rehabilitating an existing building, improving its systems and extending its life is one of the most effective ways of reducing architecture’s environmental footprint.
Rather than replacing the structure with a new construction, the project demonstrates how careful restoration can preserve cultural heritage while responding to present-day environmental challenges.
It also reinforces a broader shift within contemporary architecture towards adaptive reuse and responsible long-term design.
A dialogue between history and contemporaneity
One of the most interesting elements of the renovation is the introduction of a glass wall between the columns separating the café from the pool.
This intervention restores the original rhythm of the columns, historically defining the space, while creating a direct visual connection with the swimming hall.
The architectural boundaries remain intact, yet transparency and visual continuity are introduced.
Frederiksberg: a district with its own identity
Frederiksberg is one of the most elegant and liveable areas of Copenhagen, known for its large parks, historic architecture, cultural institutions and calm residential atmosphere.
Frederiksberg Svømmehal forms part of this urban fabric and represents an example of how public facilities can contribute to the identity of a neighbourhood.
“The restoration was led by Cornelius Vöge in collaboration with engineers from COWI A/S and heritage specialists.”
The importance of preserving public architecture
Projects such as the restoration of Frederiksberg Svømmehal highlight a fundamental idea in contemporary architecture: preserving everyday heritage is just as important as protecting major monuments.
Swimming pools, libraries, schools and markets form part of the collective memory of cities. Restoring them therefore means not only maintaining a building but also protecting the cultural identity of a community.
In this sense, the renovation of this public swimming pool demonstrates that architecture can look to the past in order to create spaces relevant for the future.
A model for future urban architecture
The restoration of Frederiksberg Svømmehal offers several important lessons for contemporary architecture.
First, the need to deeply understand existing buildings before intervening. Second, the importance of integrating art and architecture as part of the public experience. Third, the use of durable materials consistent with their context. And finally, prioritising sustainability through rehabilitation.
A place where swimming becomes a cultural experience
Today Frederiksberg Svømmehal once again functions as a sports facility for the citizens of Copenhagen, but also as a place where the relationship between architecture, art and everyday life can be experienced.
Here, swimming means exercising but also inhabiting a historic space, surrounded by modernist mosaics, functionalist architecture and carefully restored design.
It is also a reminder that in cities like Copenhagen even the most everyday spaces can become cultural experiences — places where public architecture not only serves a practical purpose but also builds urban identity.
“It is also a reminder that even the most everyday spaces can become cultural experiences.”
Perhaps that is the greatest lesson of this building: to demonstrate that beauty and care for design should not be reserved for museums but should form part of everyday life in the city.
(*) Photographs by Adam Mørk.