Can Confia finds its place between country and city
In Castellterçol, A Space About and Lagranja transform a 1930s house into a contemporary home where the memory of the original architecture coexists with stainless steel, concrete, colour and a way of life deliberately poised between two worlds.
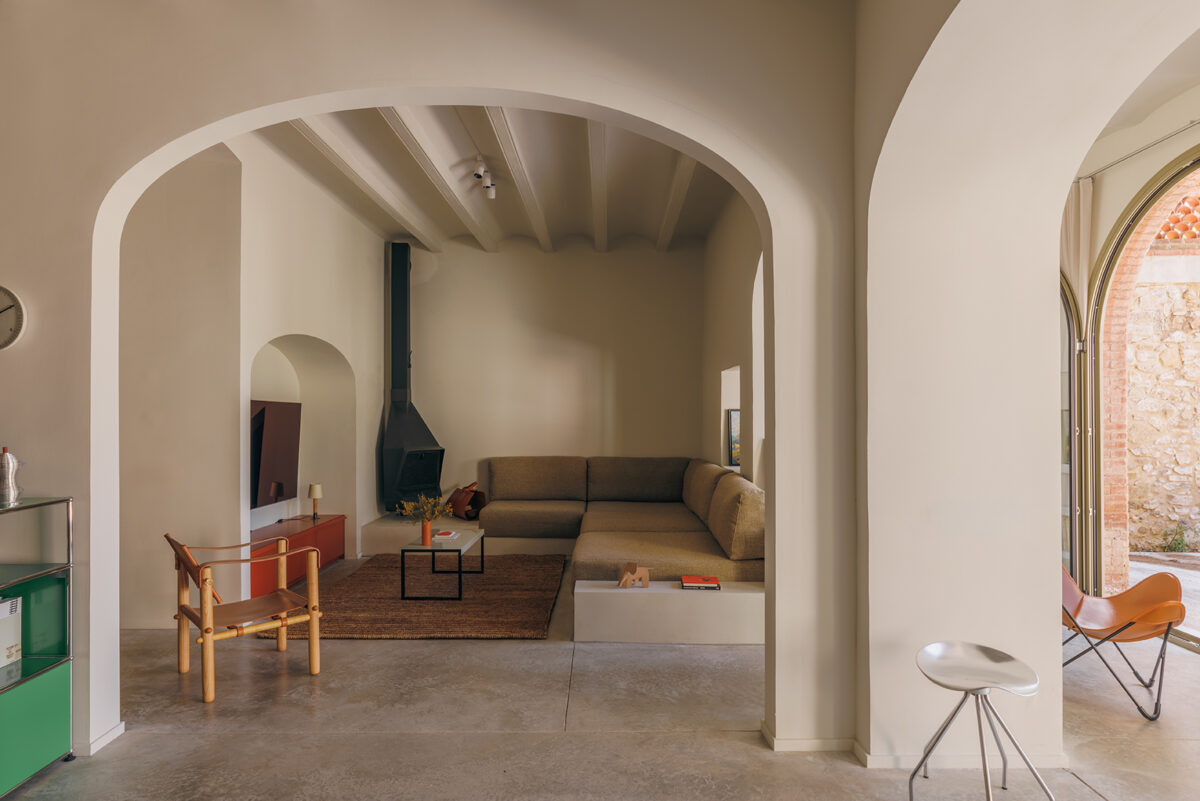
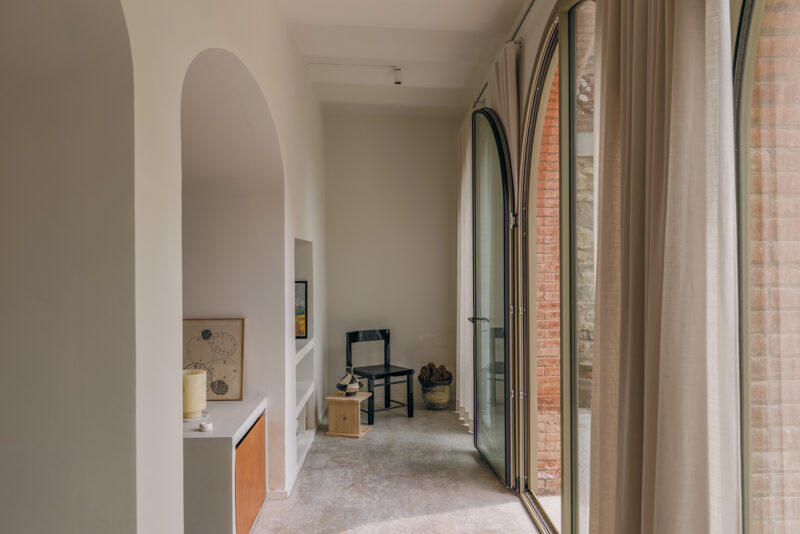
What happens when leaving the city does not mean wanting to leave behind everything you love about it? That, in essence, was the question behind Can Confia, a 245-square-metre house in Castellterçol, near Barcelona, and the first collaboration between A Space About and Lagranja design.
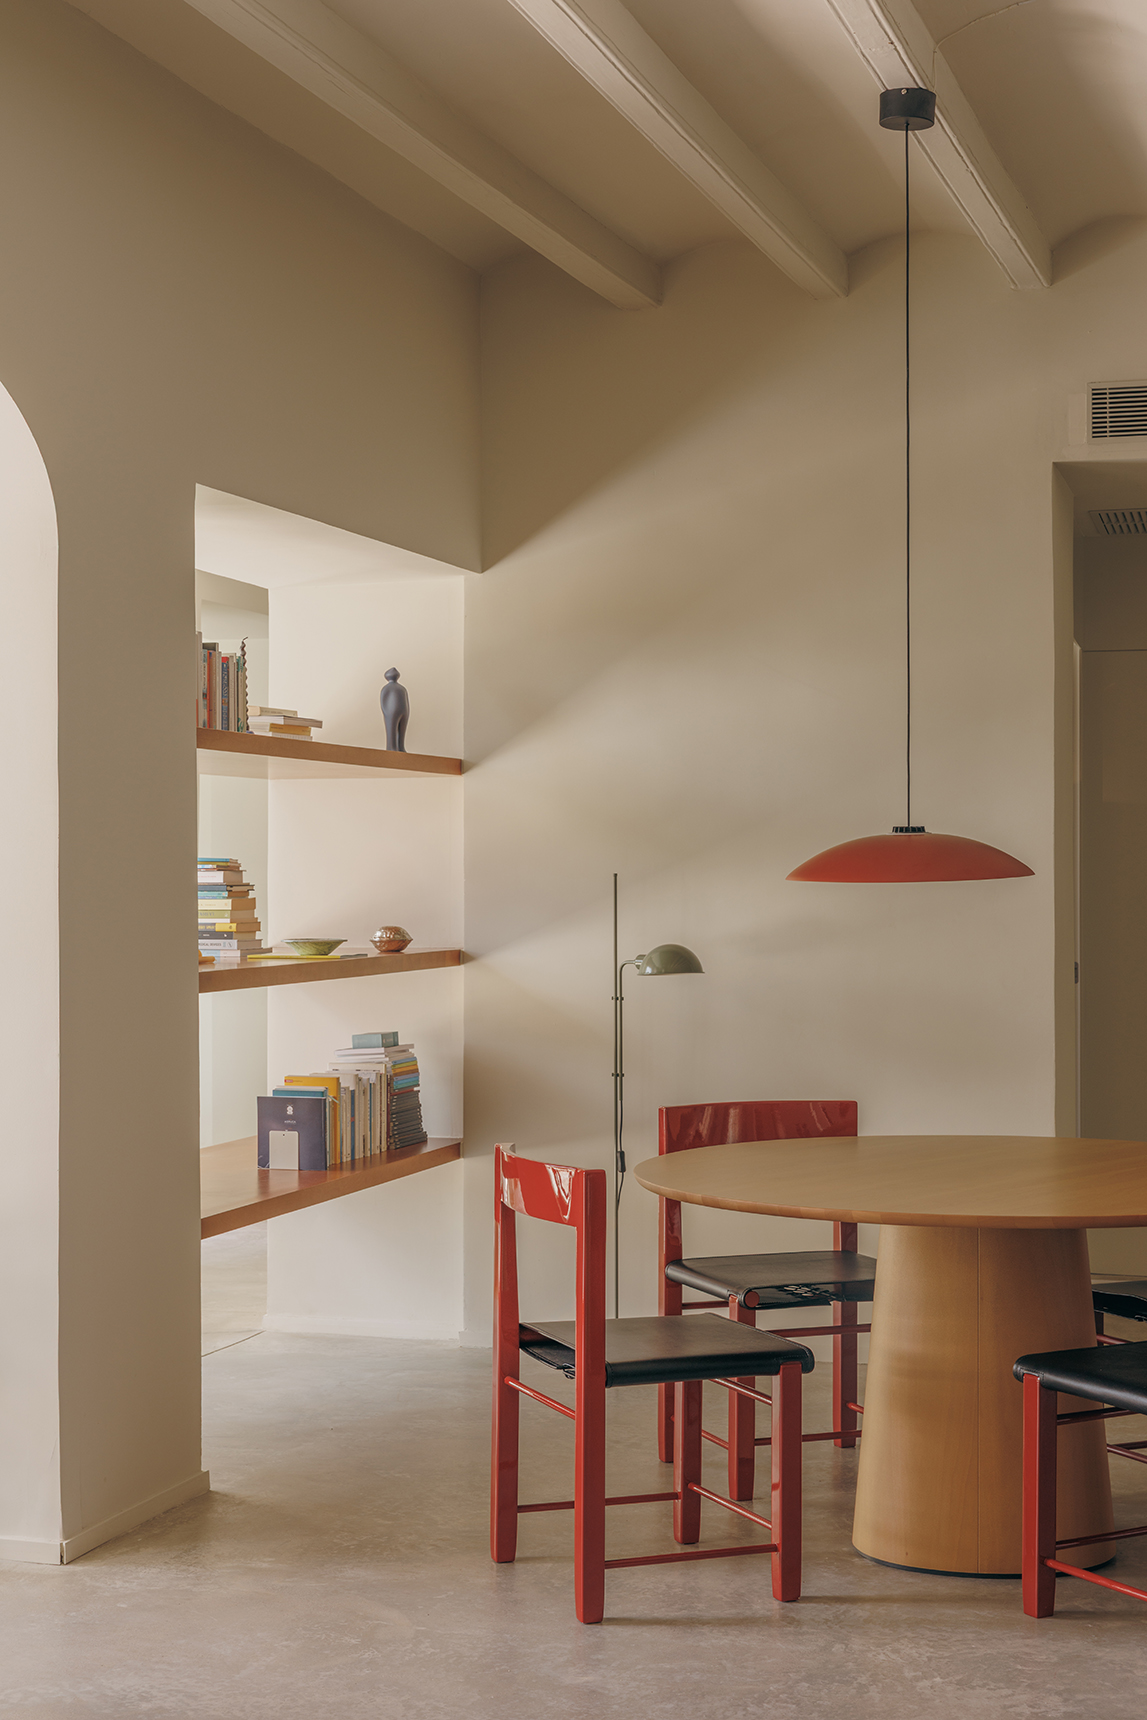
Its owners, Júlia and Ferran, are a young couple who decided to exchange Barcelona for a quieter life, closer to the landscape and with a different rhythm. But the move did not mean embracing a traditional idea of country living. They wanted space and calm without giving up the energy, sensibility and contemporary outlook associated with their life in the city.
For A Space About, founded in Barcelona in 2020 by Laura Blanch and Noa Massanet, that search felt particularly familiar. Both grew up in small towns and had spent years living in Barcelona. Gabriele, from Lagranja design, had also explored the relationship between rural architecture and contemporary ways of living in his own home.
“It wasn’t about choosing between rural and urban life, but finding a balance between the two and creating a house where both could coexist naturally,” explain A Space About.
That balance would become the guiding thread of Can Confia.
A house shaped over time
The 1930s property they encountered at the start of the project was far from belonging to a single period. It was the result of successive lives and alterations: two homes that had gradually expanded and become fragmented across different floors, entrances and staircases. The project, which took almost two years, began with the task of understanding the house once again as a whole.
“It wasn’t about choosing between rural and urban life, but finding a balance between the two.” A Space About
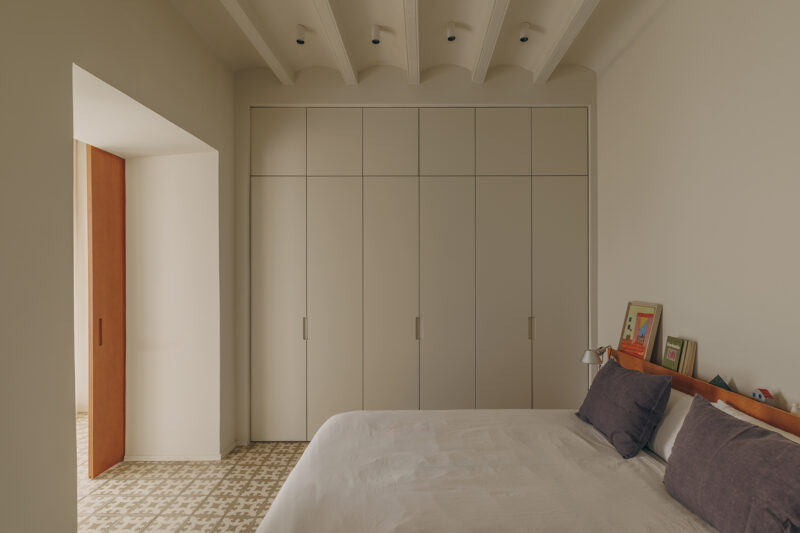
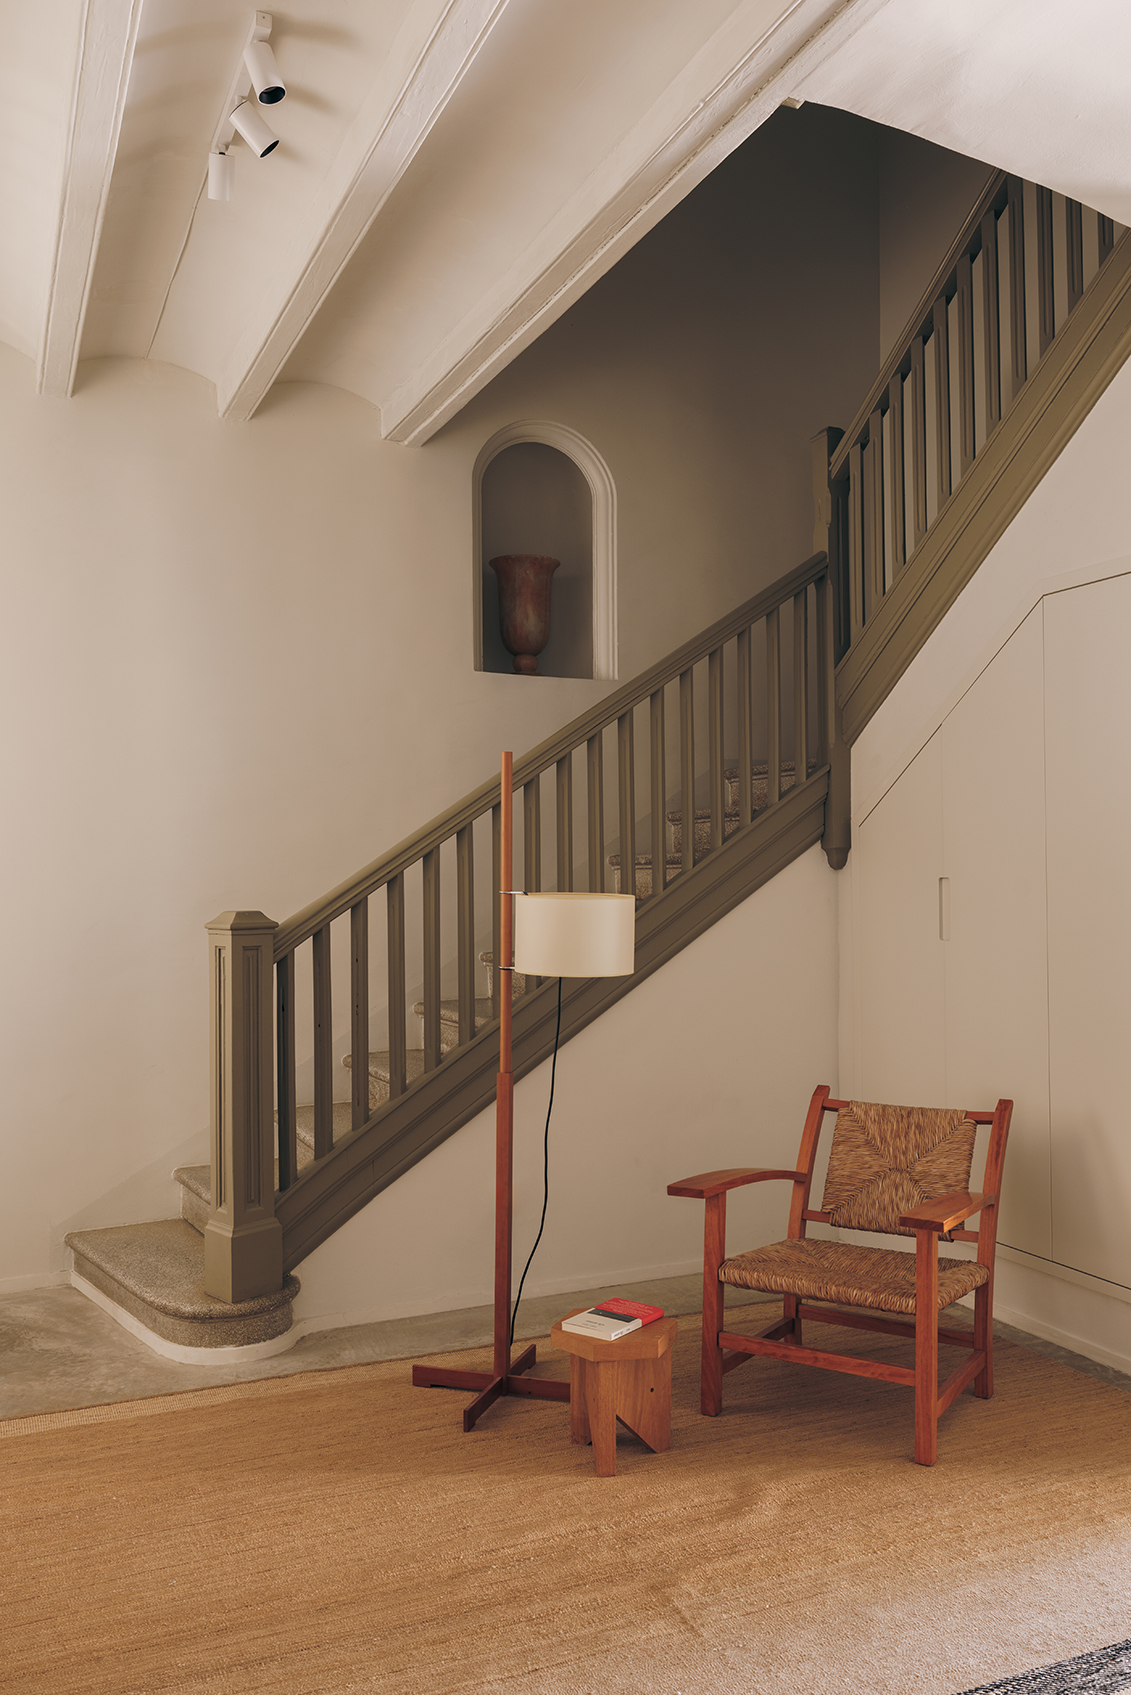
Before deciding what to add, the team had to determine what deserved to remain. Arches, patterned cement tiles, wooden beams, the main staircase and its balustrade became essential parts of that memory. Rather than restoring them until every trace of age had disappeared, the architects chose to preserve their irregularities.
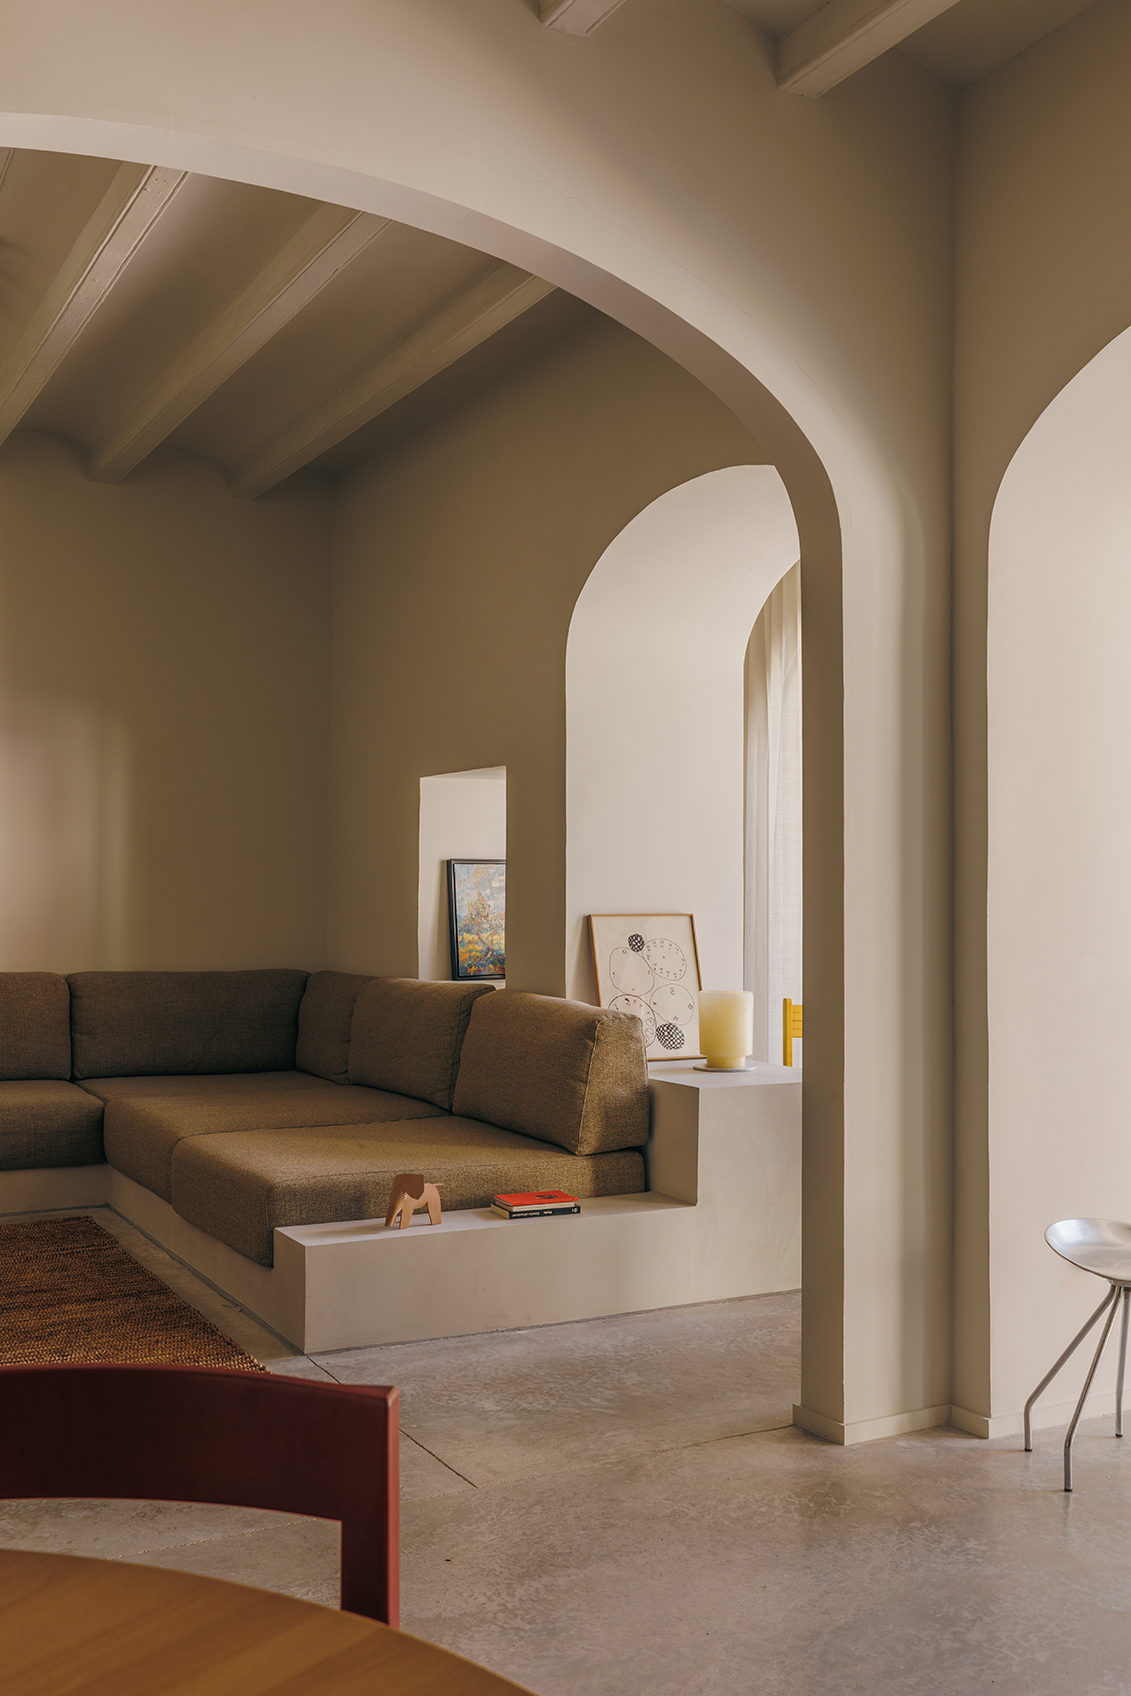
“We didn’t want to restore them until they looked new, but to accept their irregularities and the marks left by time as part of the house’s identity.”
It is a seemingly simple decision that defines much of the project. What was already there does not serve as a backdrop for a new aesthetic; it remains an active layer of the design. “Often, our intervention consisted simply of working with what already existed,” they explain. “The new elements had to find their place without erasing what made the house special.”
The new architecture follows the same logic. Circulation was reorganised and the main home was consolidated across two floors, while the upper level was left independent and open to other uses in the future. The work also involved substantial structural changes, from rebuilding the roof and replacing the windows and doors to creating an underground parking area.
“The intention wasn’t for the new elements to imitate what was already there, but to work precisely with the contrast.” A Space About
Designing without a fixed final image
Working with an existing building also means accepting that a project may change during construction. Can Confiacertainly did.
The budget required clear priorities. The architecture had to be resolved first, ensuring that the house functioned properly; the choice of materials, finishes and interiors would follow.
“On this project, we started with the roof — quite literally,” say A Space About.
The expression is especially apt: rebuilding the roof was one of the major undertakings. Replacing all the windows and doors was another. Both absorbed a significant part of the budget, but they were essential before the team could address the more visible layers of the project.
That constraint ultimately had a positive influence on its development. Instead of pursuing a perfectly defined final image from the outset, Can Confia evolved as the work progressed.
“Many decisions weren’t drawn up from day one. They emerged from working directly with the existing architecture and allowing the construction process itself to become part of the design.”
Stainless steel meets patterned cement tiles
The dialogue between different periods is particularly visible in the materials.
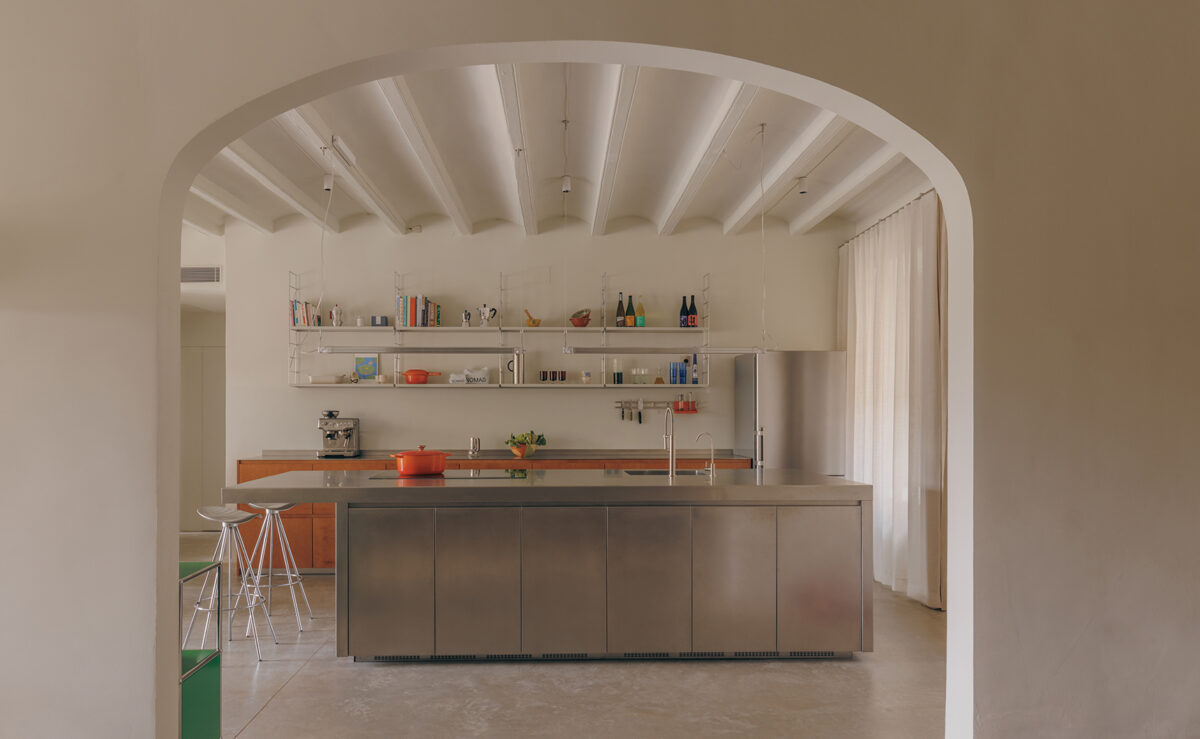
On the ground floor, where shared life is centred, the former kitchen — housed in a separate structure beside the courtyard — was removed to reclaim that outdoor space. The new kitchen moved inside and was organised around a large, custom-designed stainless steel island. The kitchen, dining room and living room now flow more openly into one another, while retaining distinct atmospheres within the home.
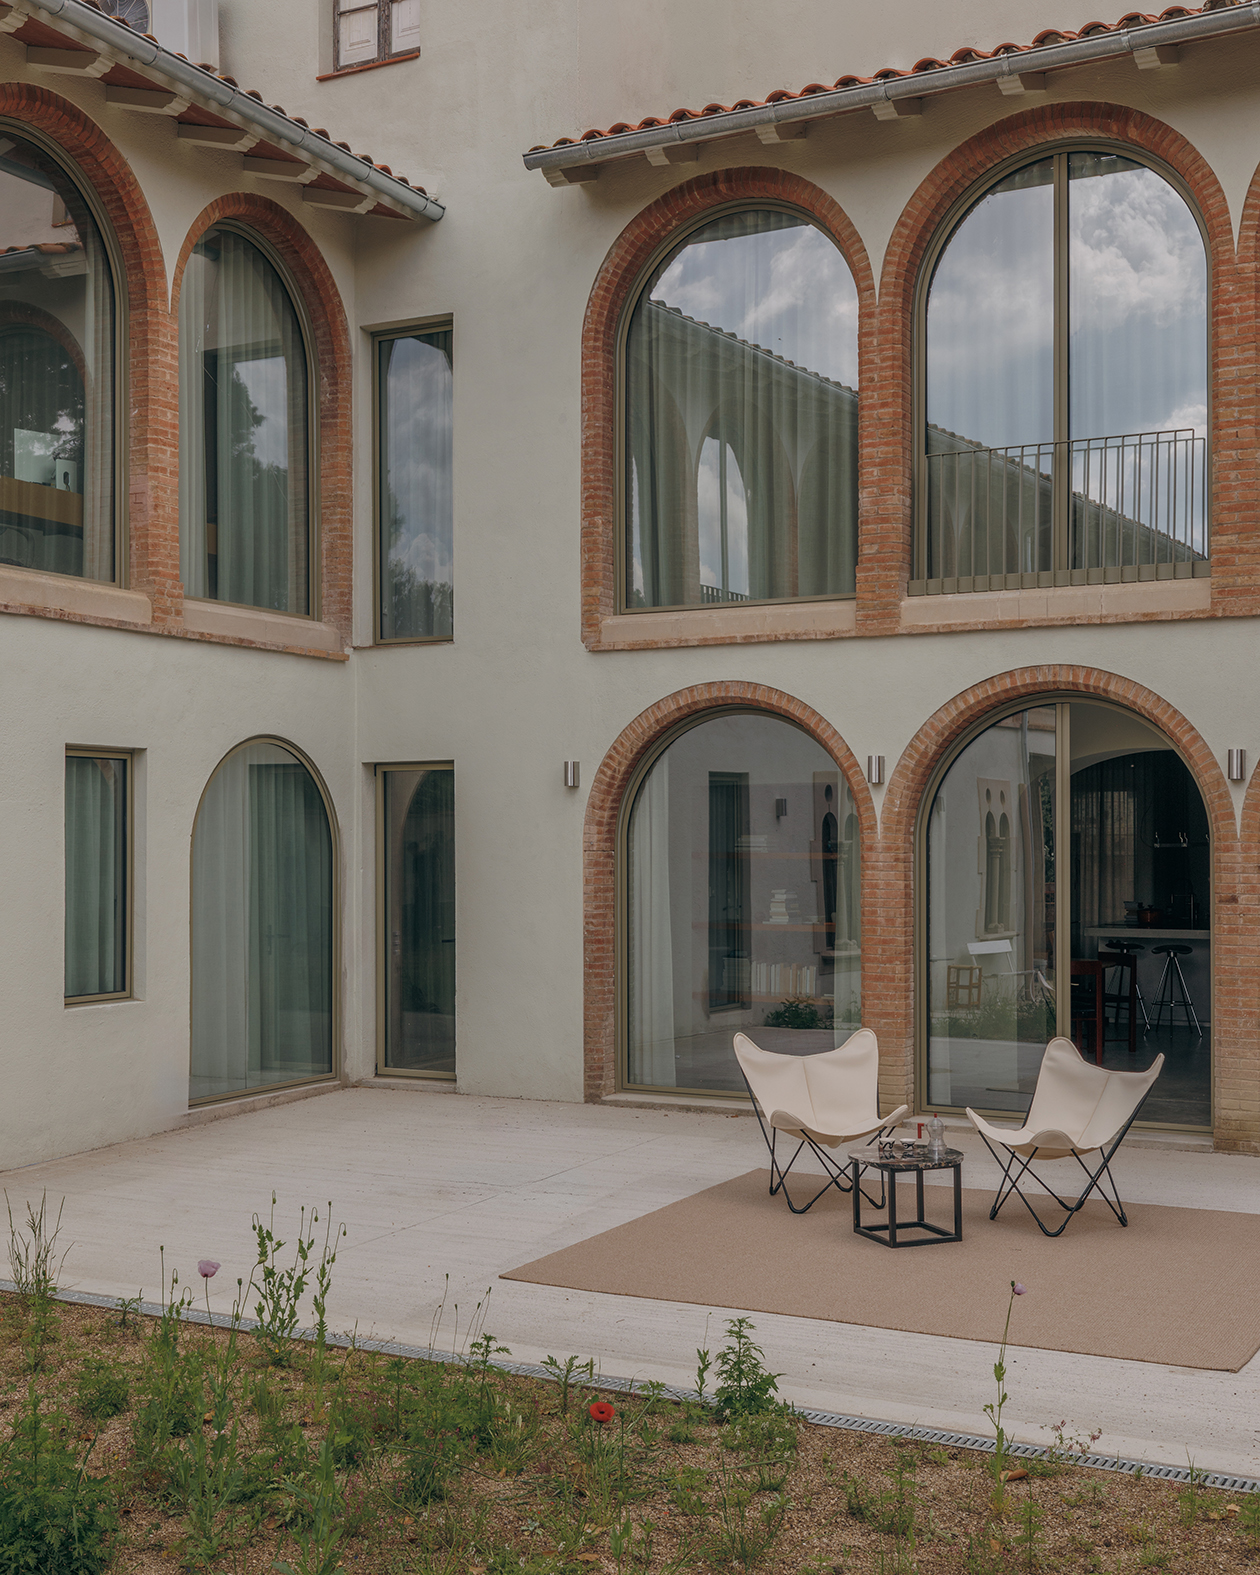
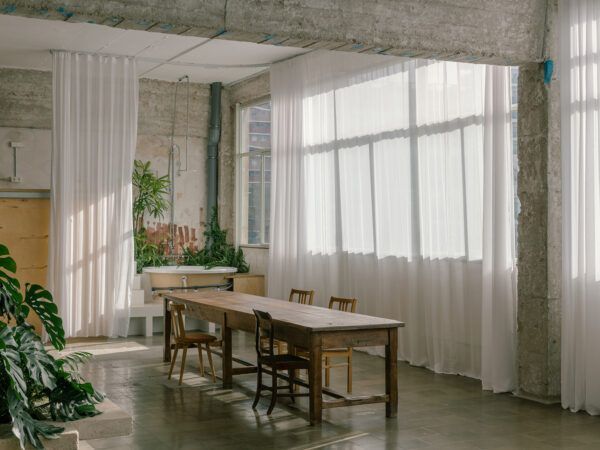
This is where some of Can Confia’s strongest contrasts emerge. The almost industrial sheen of steel sits alongside polished concrete, stained wood and the imperfect textures of the existing walls. Upstairs, the approach changes: the intervention becomes more restrained, preserving both the original layout and the patterned cement tiles.
A Space About and Lagranja make no attempt to conceal these differences. On the contrary, they emphasise them.
“The intention wasn’t for the new elements to imitate what was already there, but to work precisely with the contrast.”
There is, however, a shared principle: honesty in the use of materials. Steel looks like steel, concrete like concrete, and wood retains its texture. This directness allows materials from different periods and design languages to occupy the same space without having to resemble one another.
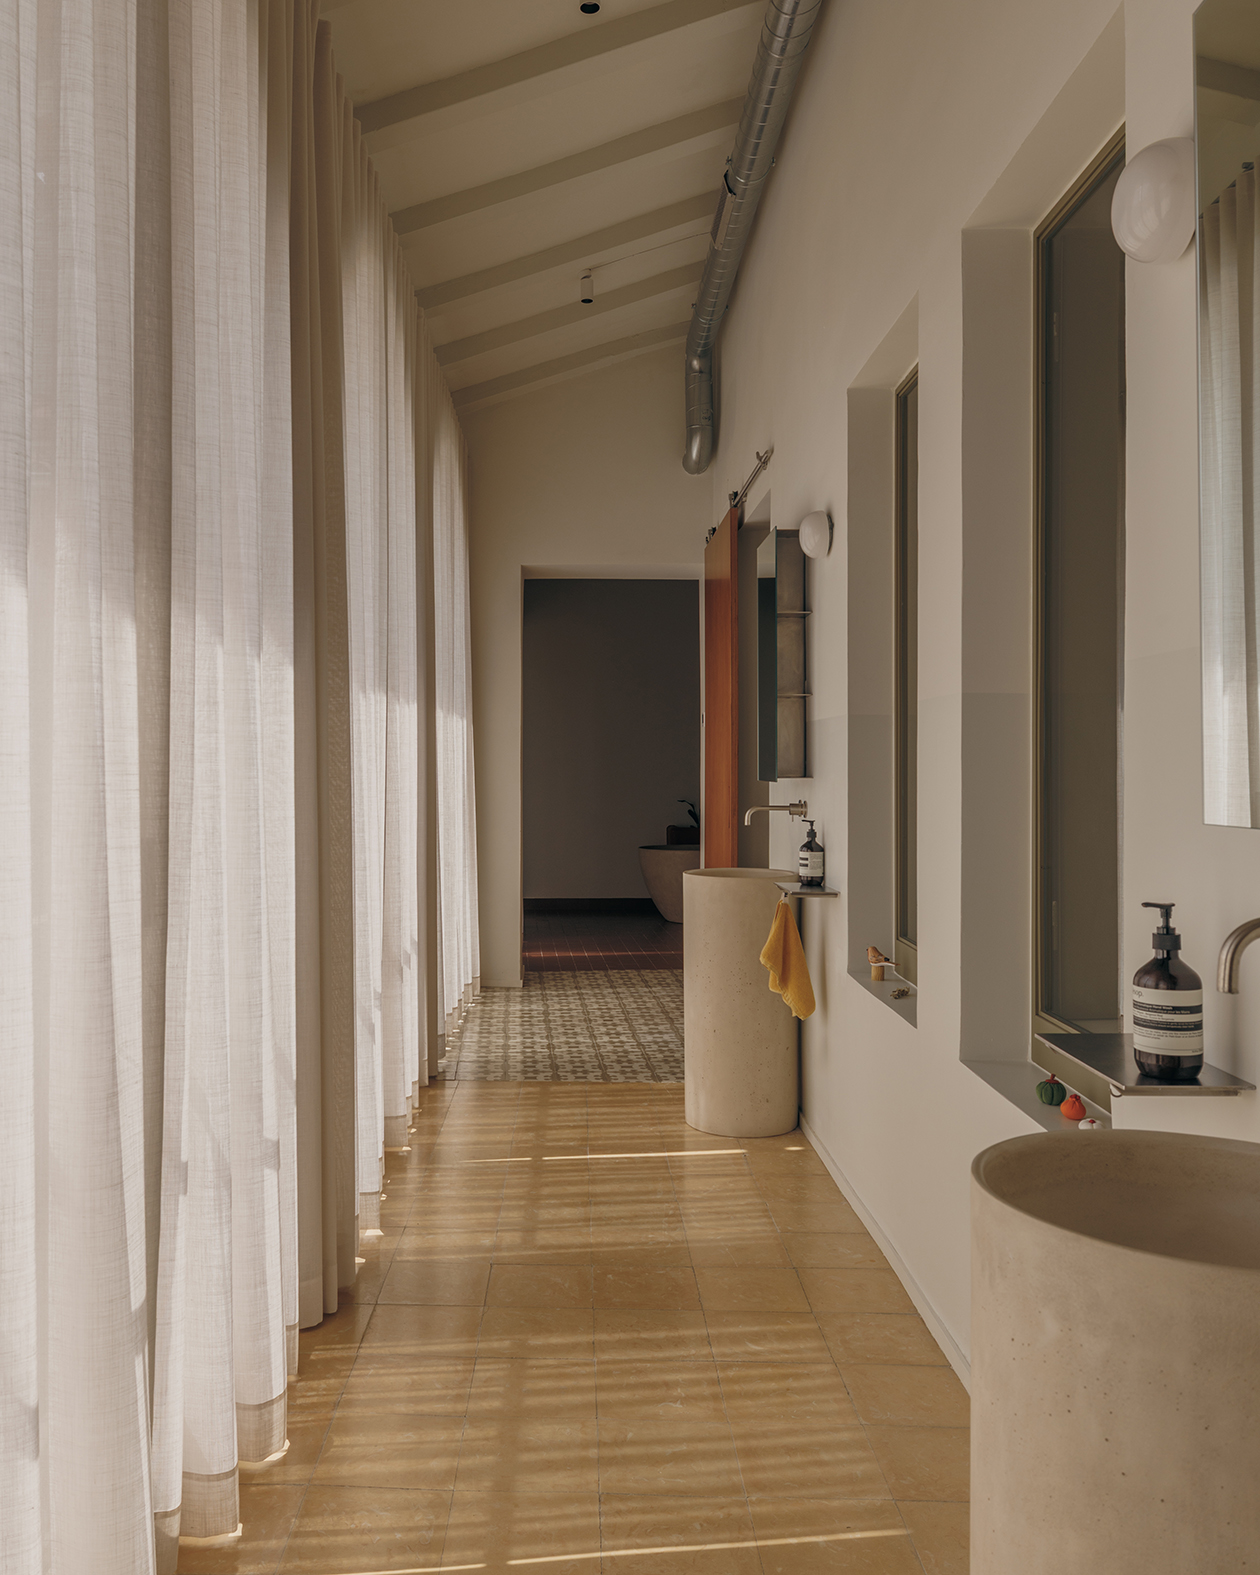
It is also an architectural expression of the life Júlia and Ferran imagined. The house does not try to portray an idealised version of rural life, just as its owners were not seeking to recreate Barcelona in Castellterçol. Both worlds remain recognisable, and it is precisely the friction between them that gives the home an identity of its own.
Furniture as an extension of the architecture
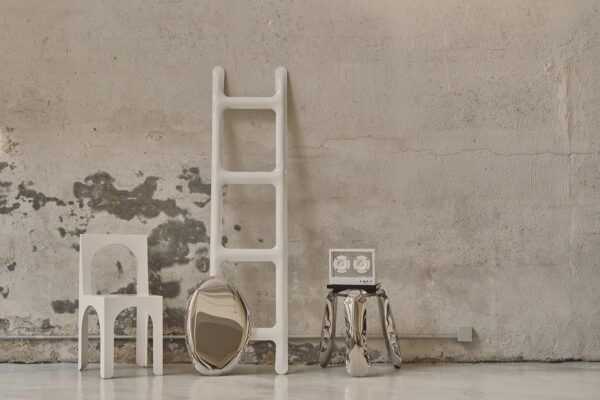
At Can Confia, the design does not end at the boundaries of the building. The furniture is conceived as a continuation of the architecture, combining contemporary pieces with numerous elements created specifically for the house.
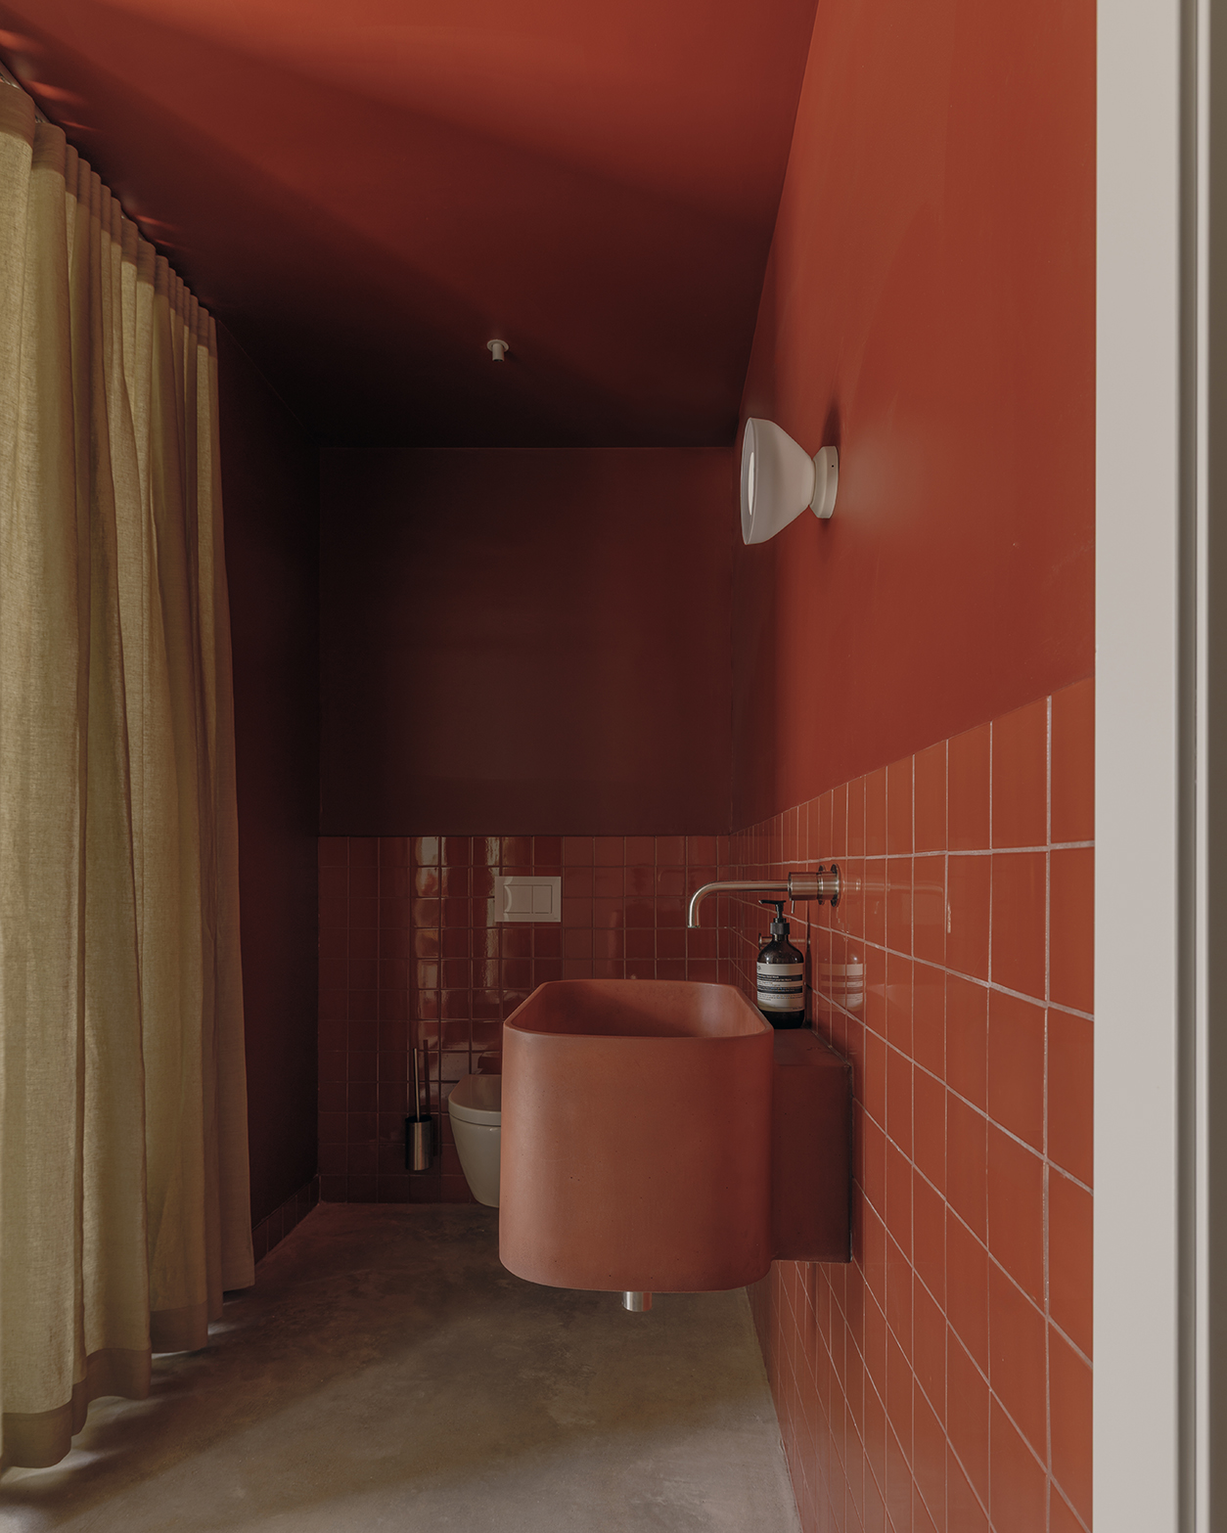
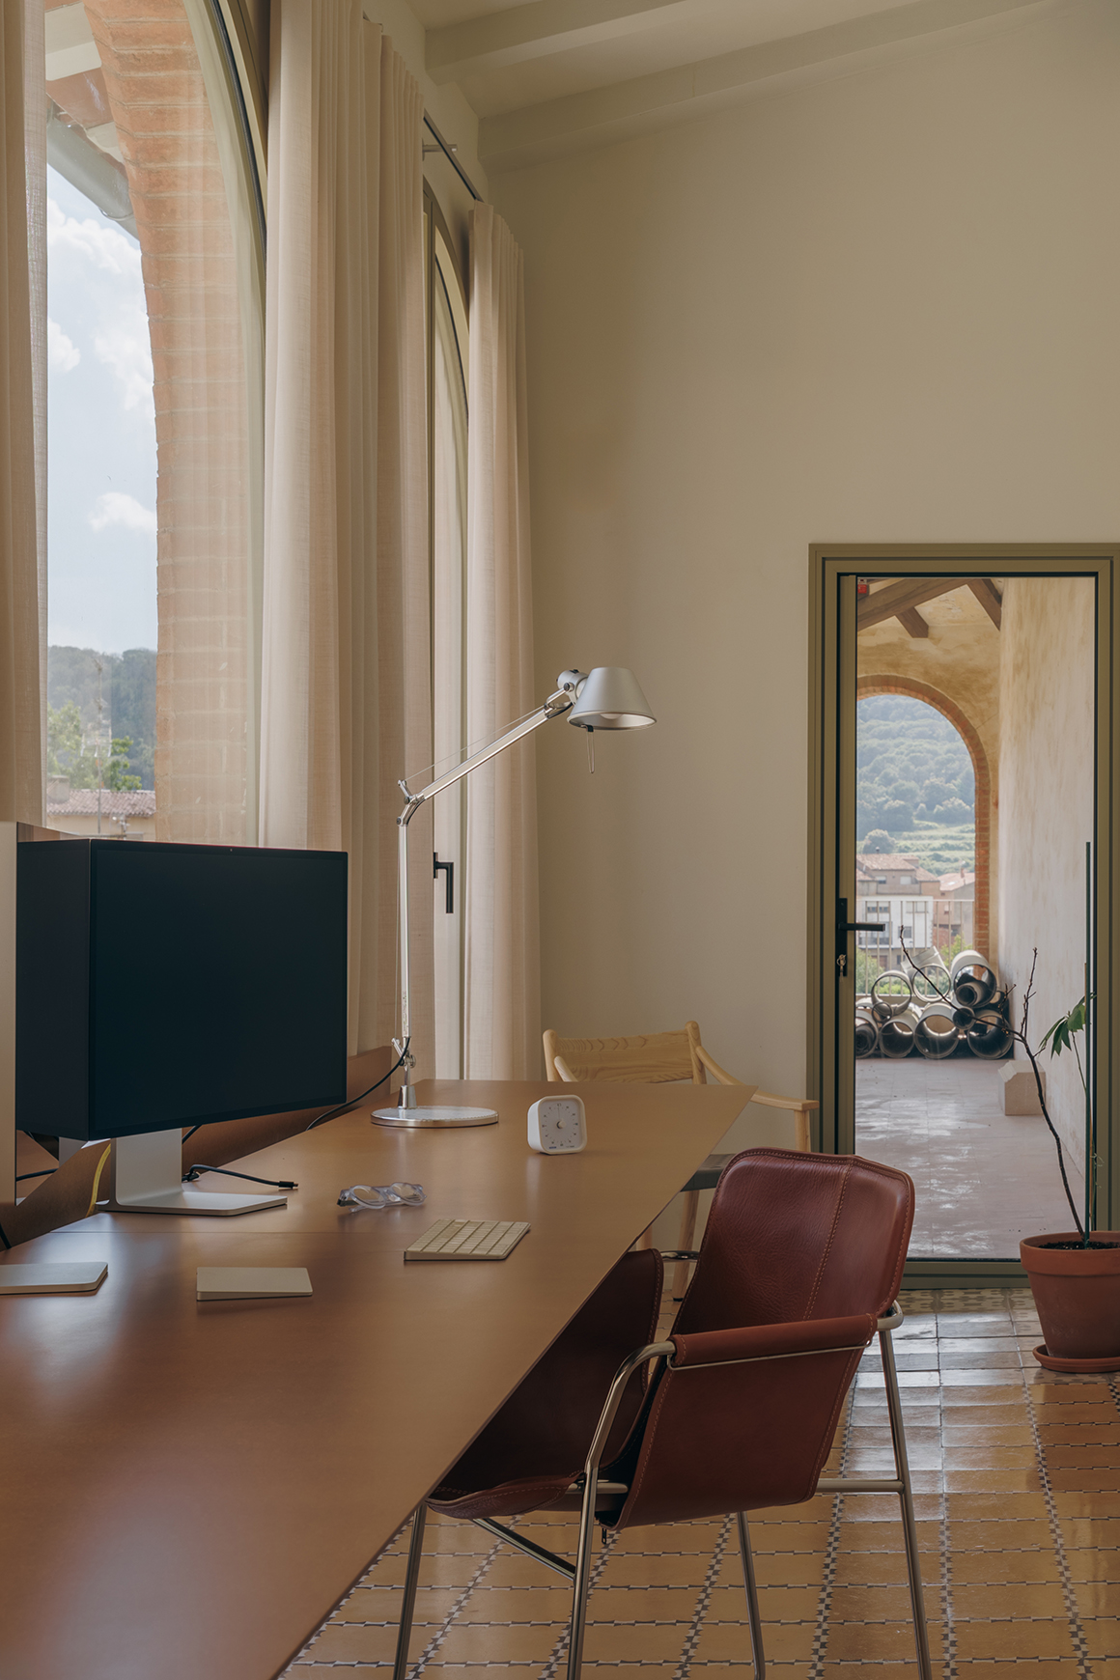
Some of the project’s most personal gestures emerge at this scale: the bespoke kitchen; an upstairs corridor transformed into a more private bathing area; the intensely red bathroom with a bathtub and vegetation visible beyond it; the studies with long desks that seem to stretch on indefinitely; and a guest bathroom visually connected to the rest of the house through a glass panel.
“They gave us the freedom to think a little beyond the conventional.” A Space About
These are solutions unlikely to have emerged from a conventional brief.
“Júlia and Ferran placed a great deal of trust in us throughout the process,” the studio recalls. “They gave us the freedom to think a little beyond the conventional, which allowed us to take the project to a very personal level.”
Perhaps this is one of the keys to Can Confia. Its character lies less in any single piece or spectacular gesture than in the accumulation of decisions shaped around a very particular way of living.
A third way
Can Confia avoids two common temptations in renovation: erasing the past to create an entirely new home, or turning it into a nostalgic image that prevents the house from continuing to evolve.
A Space About defines its work through close attention to what already exists — a place, a history, a material or even an everyday gesture — to create spaces where architecture, furniture and objects belong to the same narrative. At Can Confia, that approach finds particularly fertile ground.
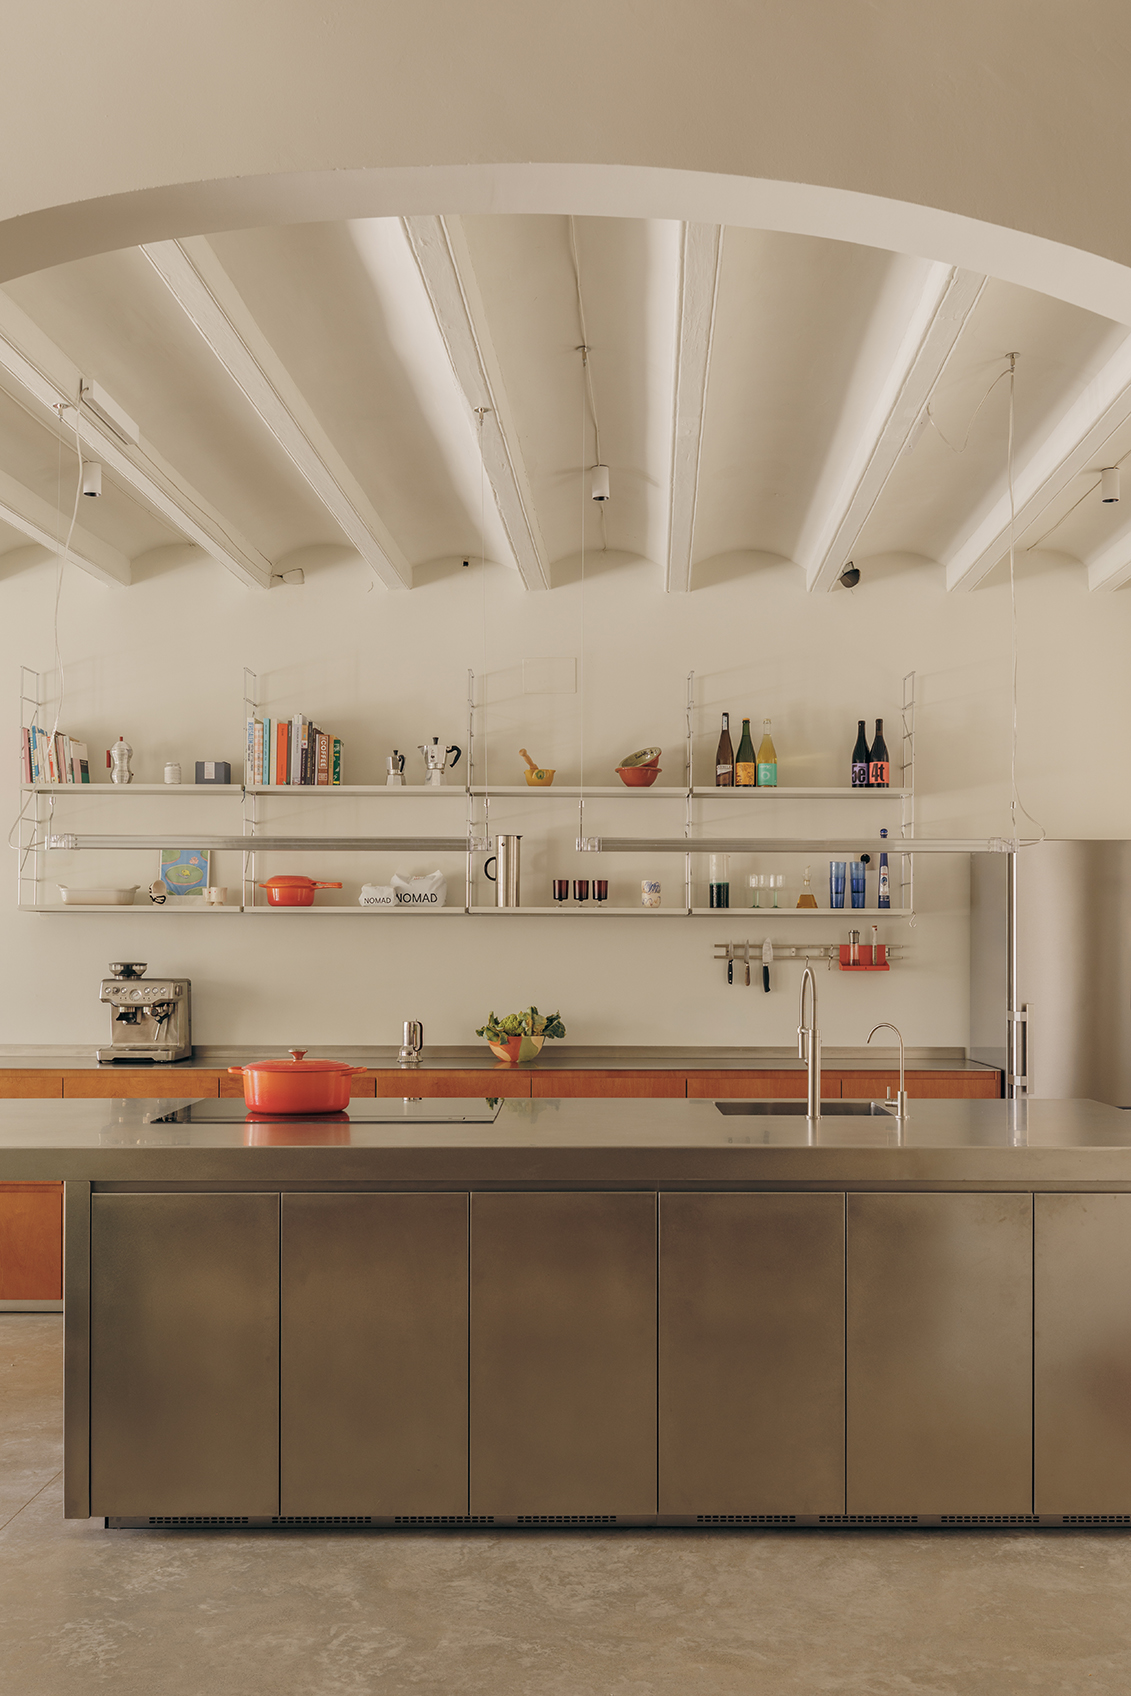
Rural and urban life. Patterned cement tiles and stainless steel. Traces of the 1930s and new openings that draw the eye towards the landscape. Shared spaces and intimate retreats. Rather than resolving these apparent contradictions, the project makes room for them to coexist.
“I think the house finds its identity precisely there, in bringing those two worlds together without either trying to resemble the other.”
After almost two years of work, Can Confia belongs neither entirely to the past nor to a vision of the new that demands leaving it behind. It is a house that accepts the different lives that came before and adds another. A profound transformation that, as the studio itself puts it, seeks to find a new way of inhabiting what was already there.
(*) Photography: Richard Gastón.