NEXUS: the brutalist bar designed by Cristina Poelk
The architect and Hem’s Art Director Cristina Poelk redefines bar and restaurant design with a brutalist, modular, and cinematic space that fuses architecture, cuisine, and sensory experience. A spatial atmosphere that pulses to the rhythm of the city.
NEXUS, the latest project by architect Cristina Poelk, emerges as a space that transcends the traditional definitions of bar or restaurant. Designed as an architectural and sensory experiment, it reimagines the way we inhabit gastronomy.
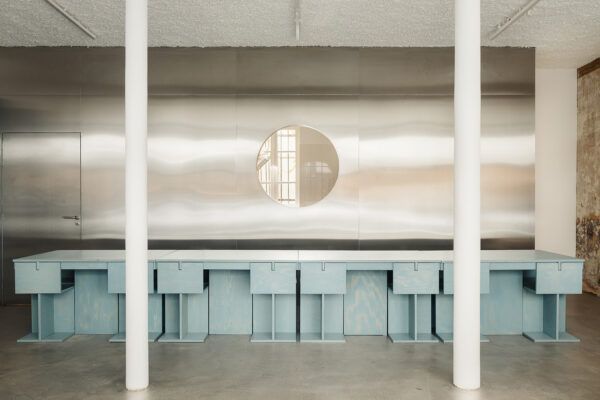
NEXUS is not merely a venue, but a living ecosystem, a brutalist stage brought to life through the TERMINO system, a modular architecture designed to dissolve the boundaries between nightclub, bar, and fine dining.
“NEXUS is a brutalist stage brought to life through the modularity of the TERMINO system.”
The birth of an unrestricted concept
“There was no fixed brief from Termino”, Poelk tells CC/magazine in an exclusive interview. “It was our second collaboration, and this time we wanted to bring the modular system into a commercial space. I’d always wanted to design a restaurant or bar, and this was the perfect opportunity”.
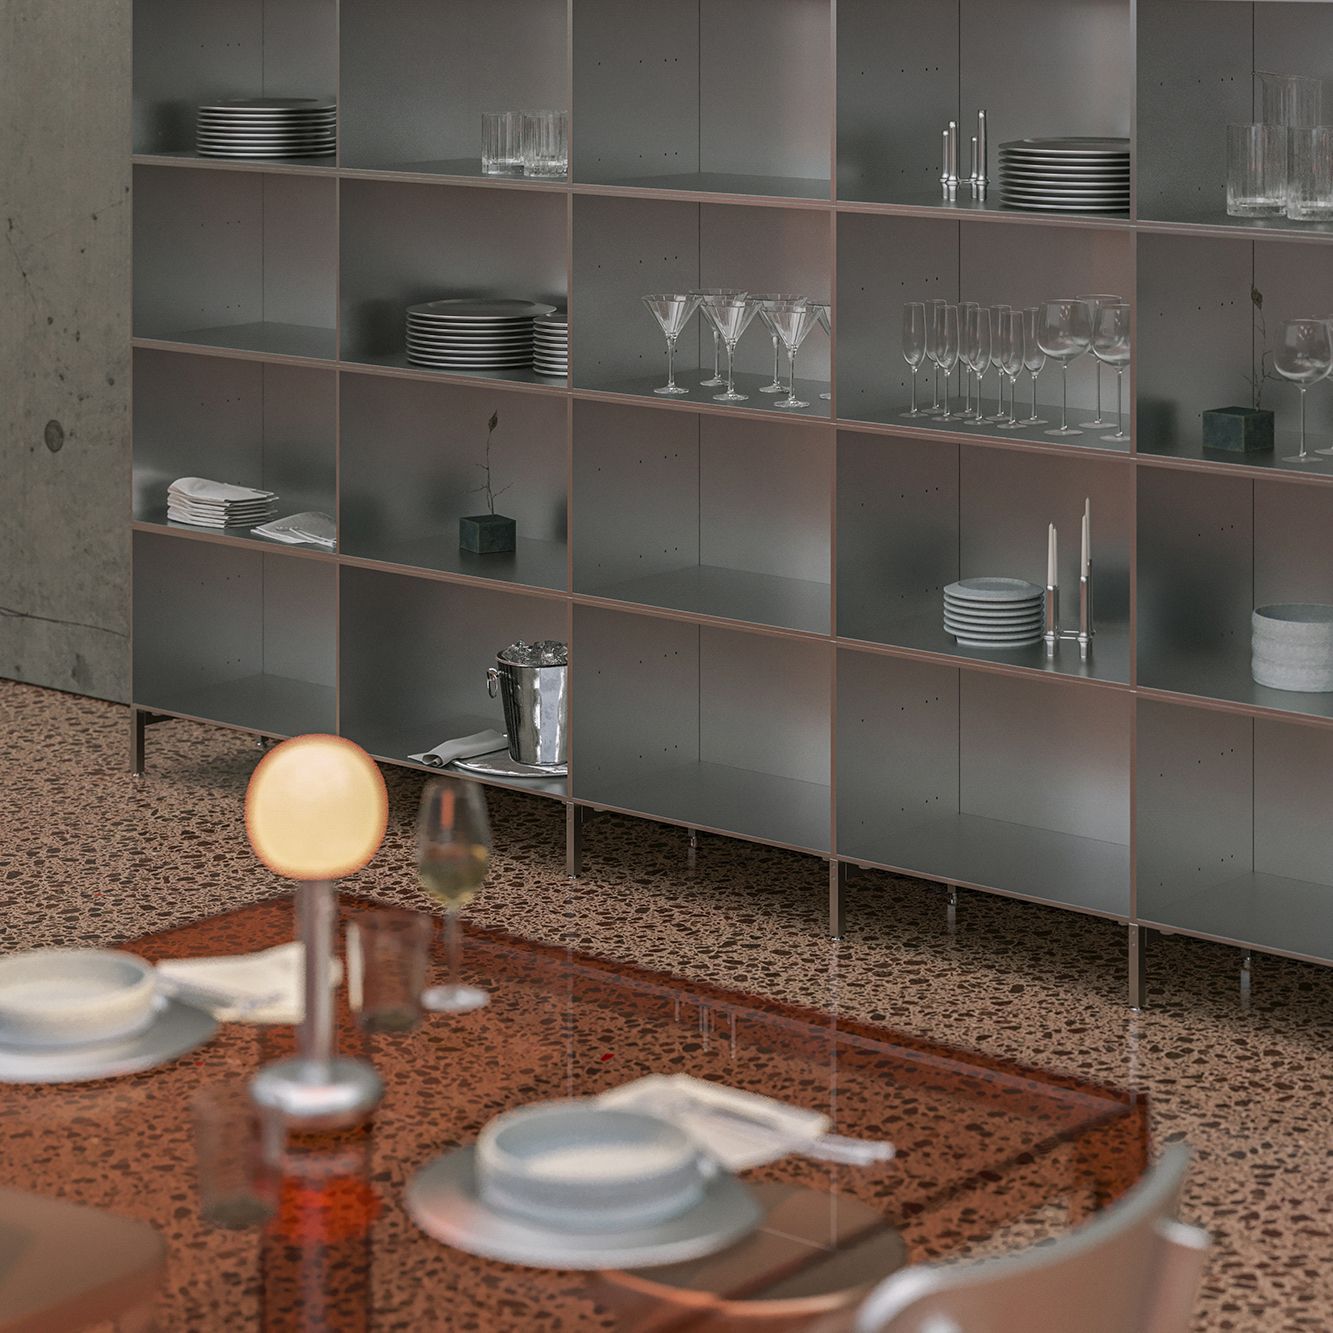
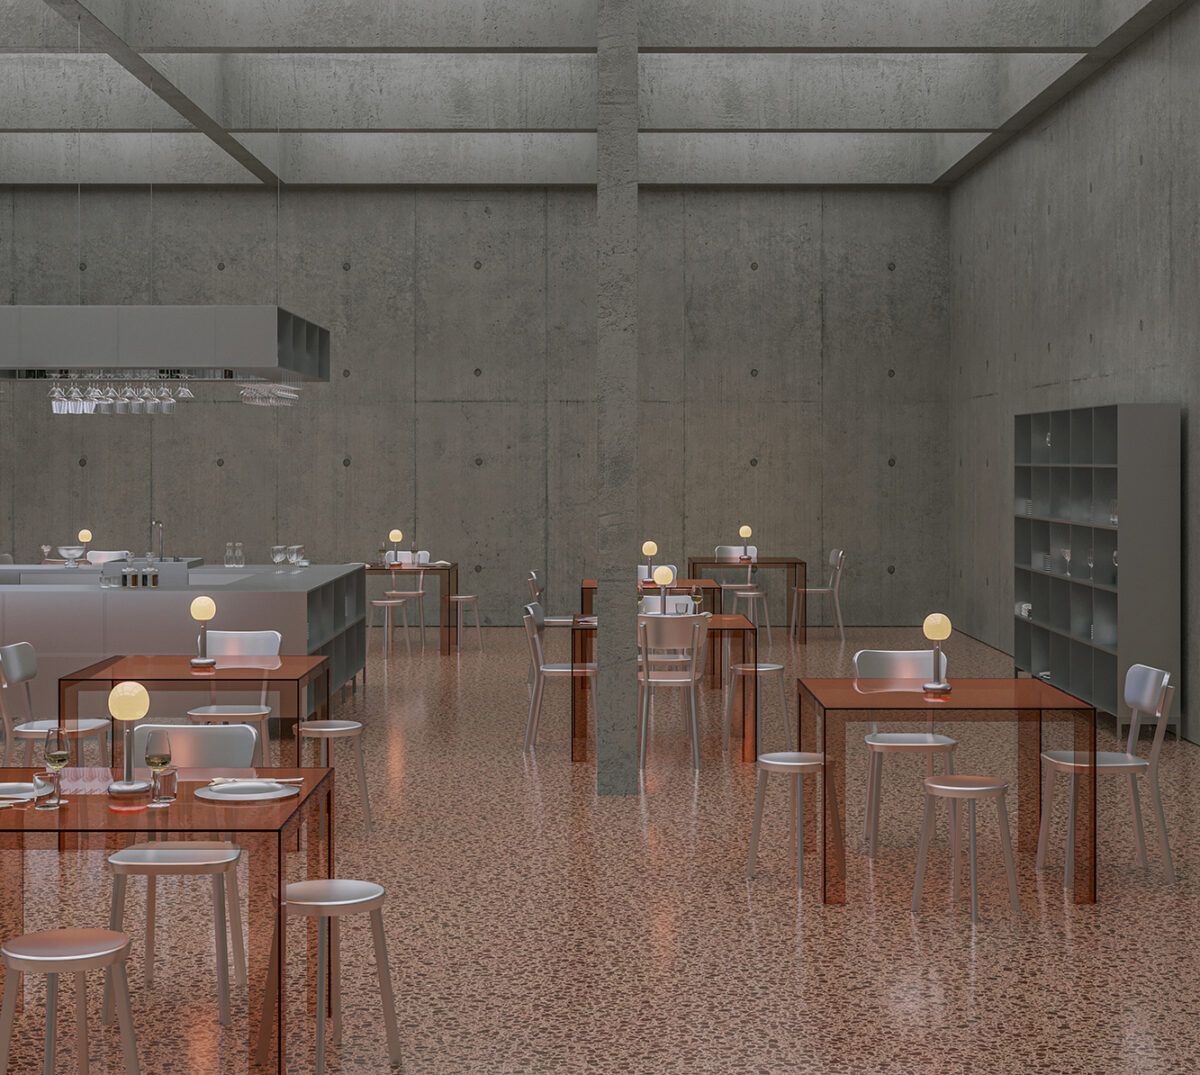
The result is a bold statement: a brutalist interior where raw concrete sets the tone, softened by subtle nods to ‘80s sci-fi, playful postmodernism, and a stylised vision of a dystopian future.
A gravitational centre: the 360º bar
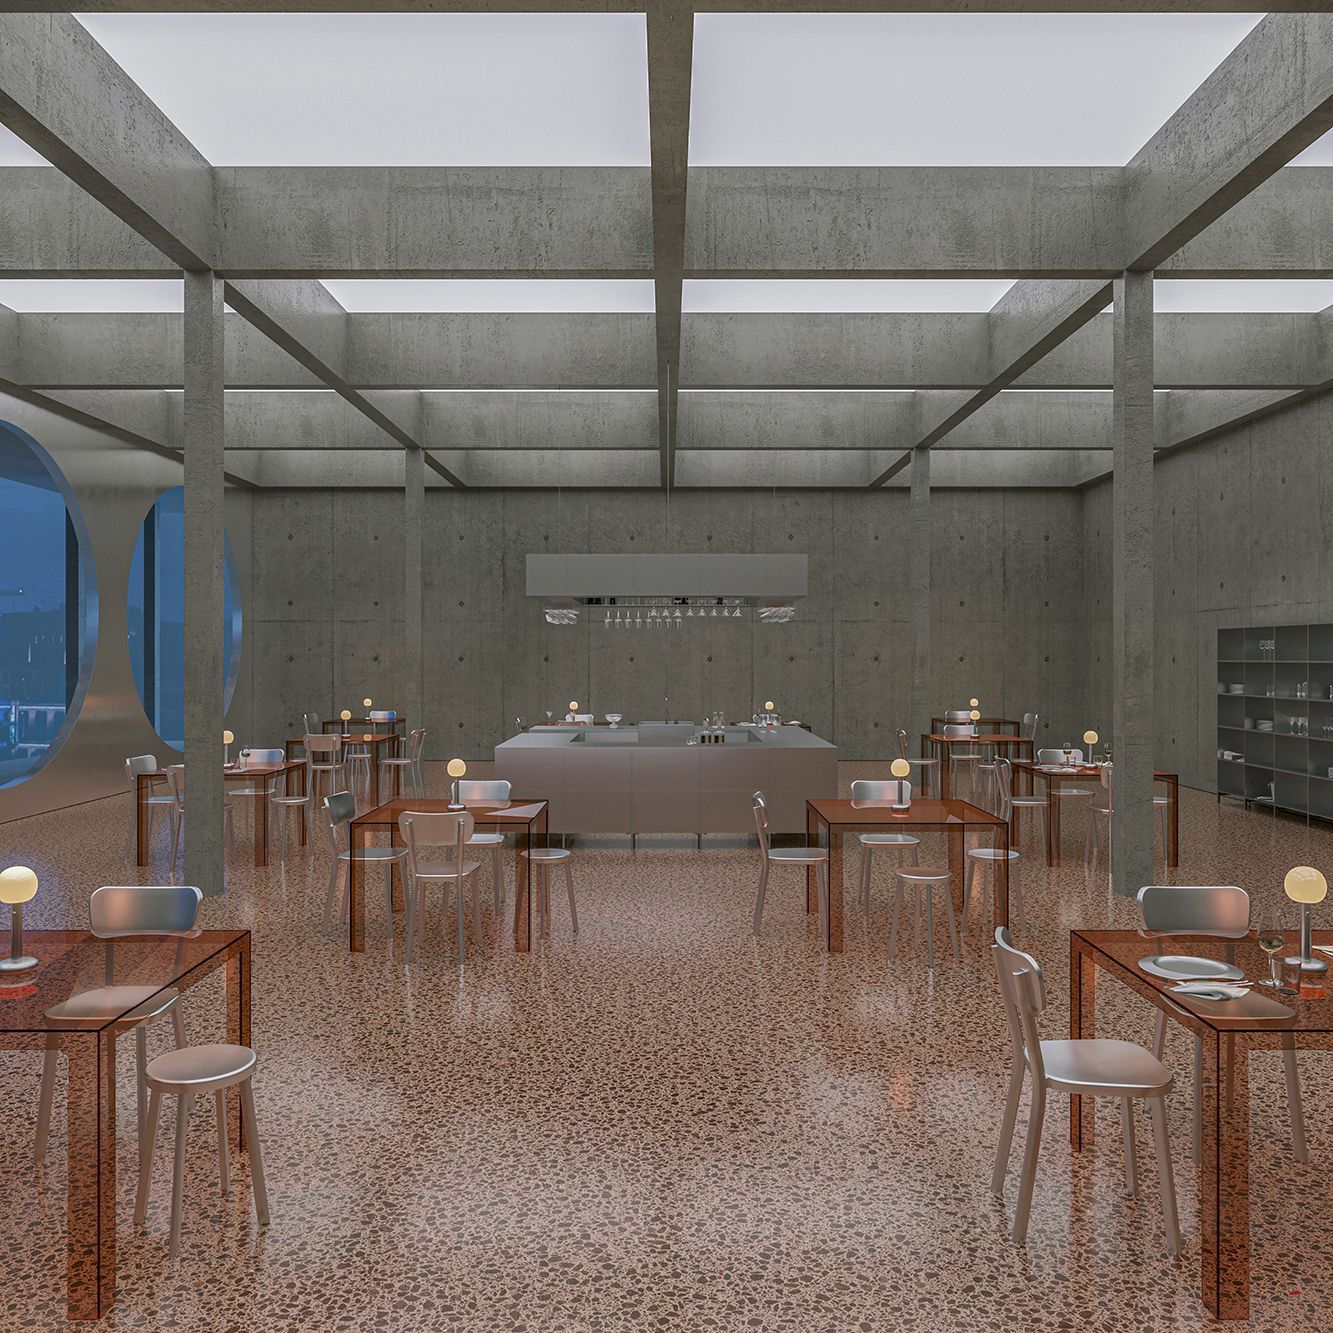
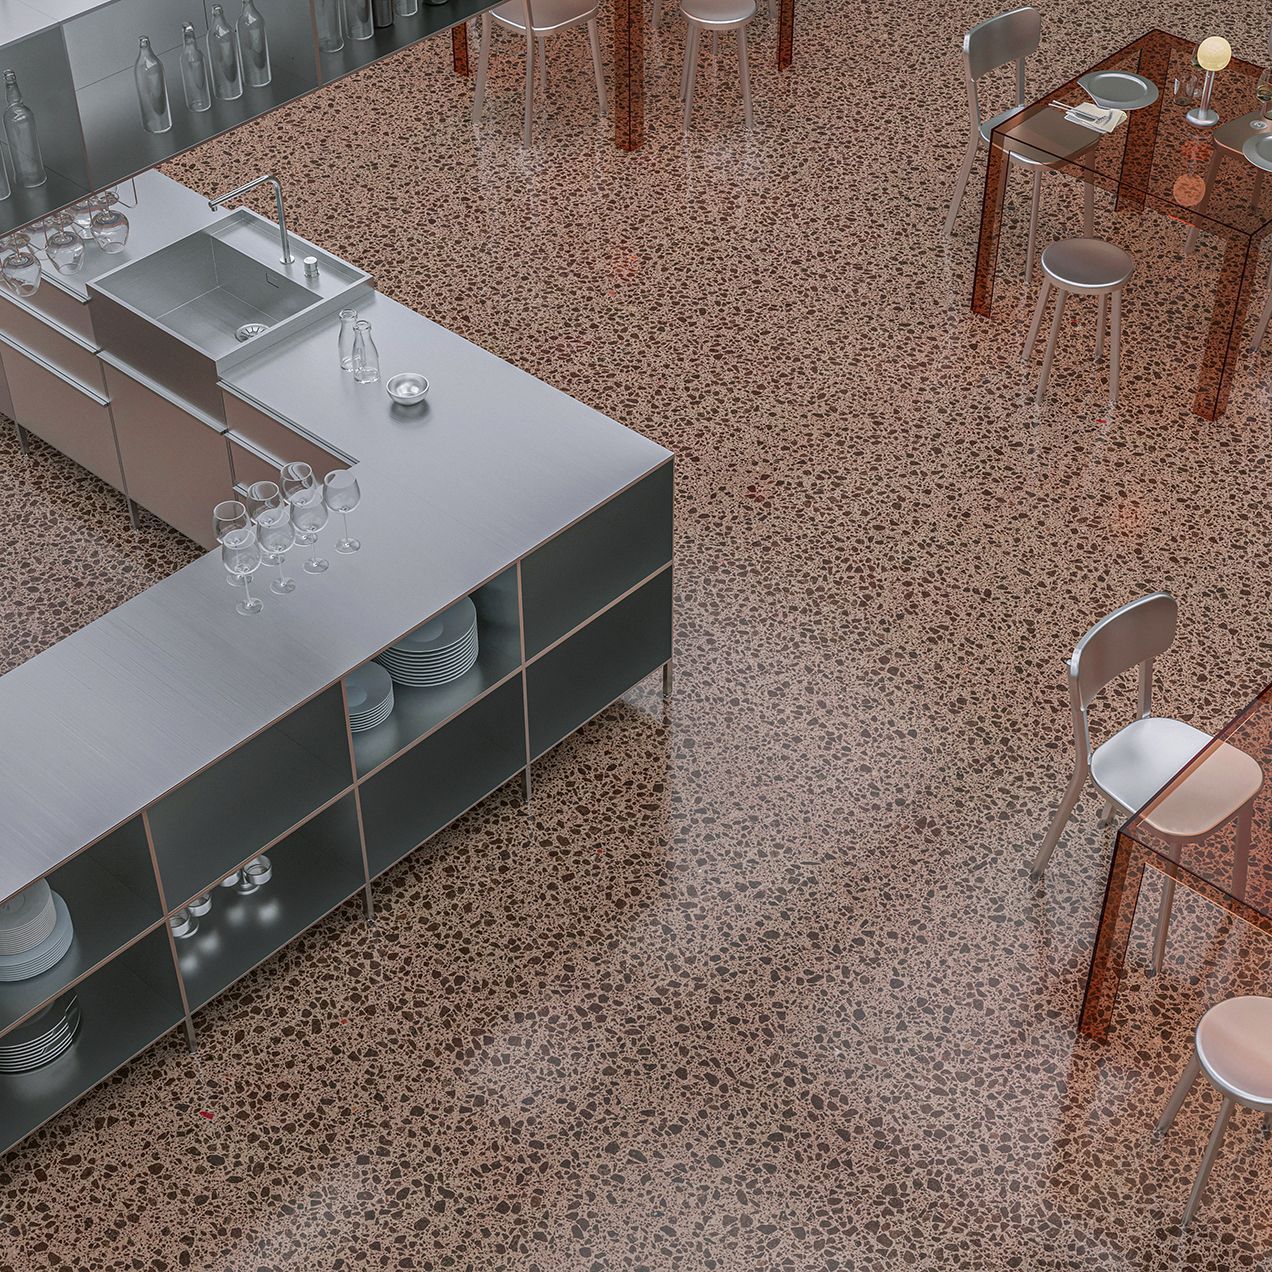
At the heart of the space sits its defining feature: a 360-degree circular bar, constructed entirely using the TERMINO system. This modular island is not just the functional axis, but the symbolic one. Around it, guests, servers and observers orbit. The radial geometry organises both the space and the experiences it hosts.
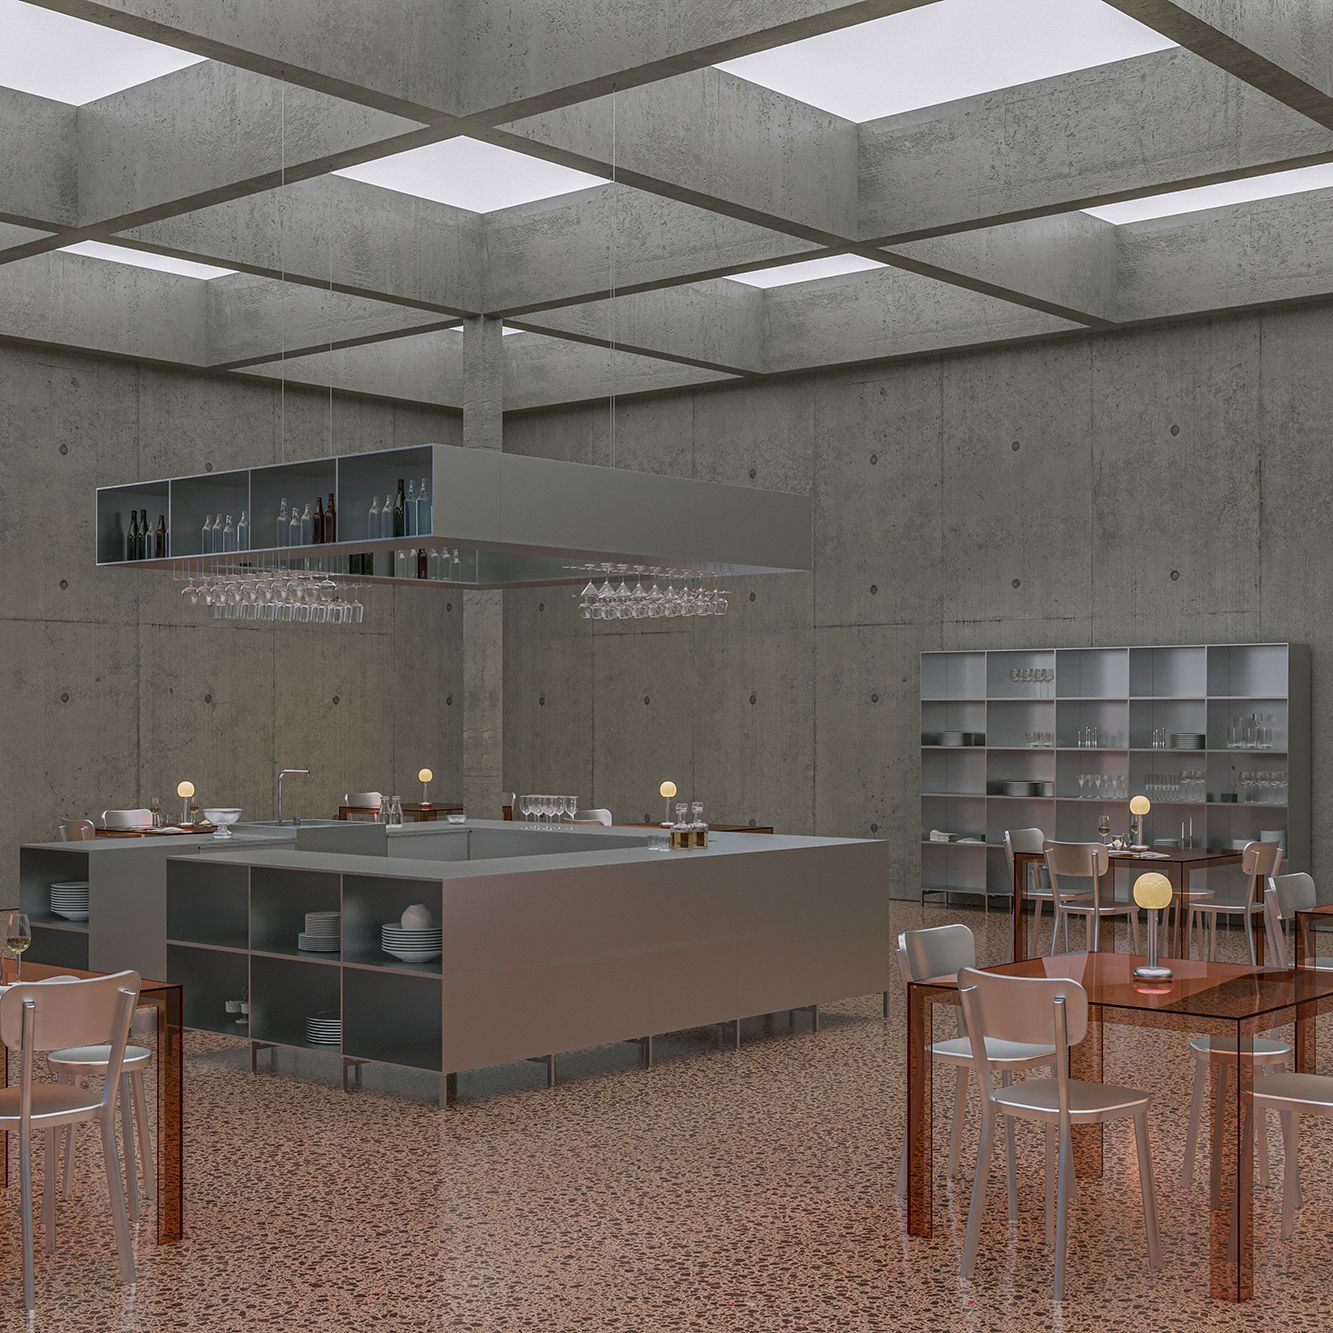
Above the bar, suspended modules appear to float, anchored by near-invisible wires. “I wanted the kitchen to be the star of the space”, Poelk explains. “The counters are level with the tables, so I needed a way to make it stand out without overloading the setting”.
Blade Runner, brutalism, and a touch of postmodernism
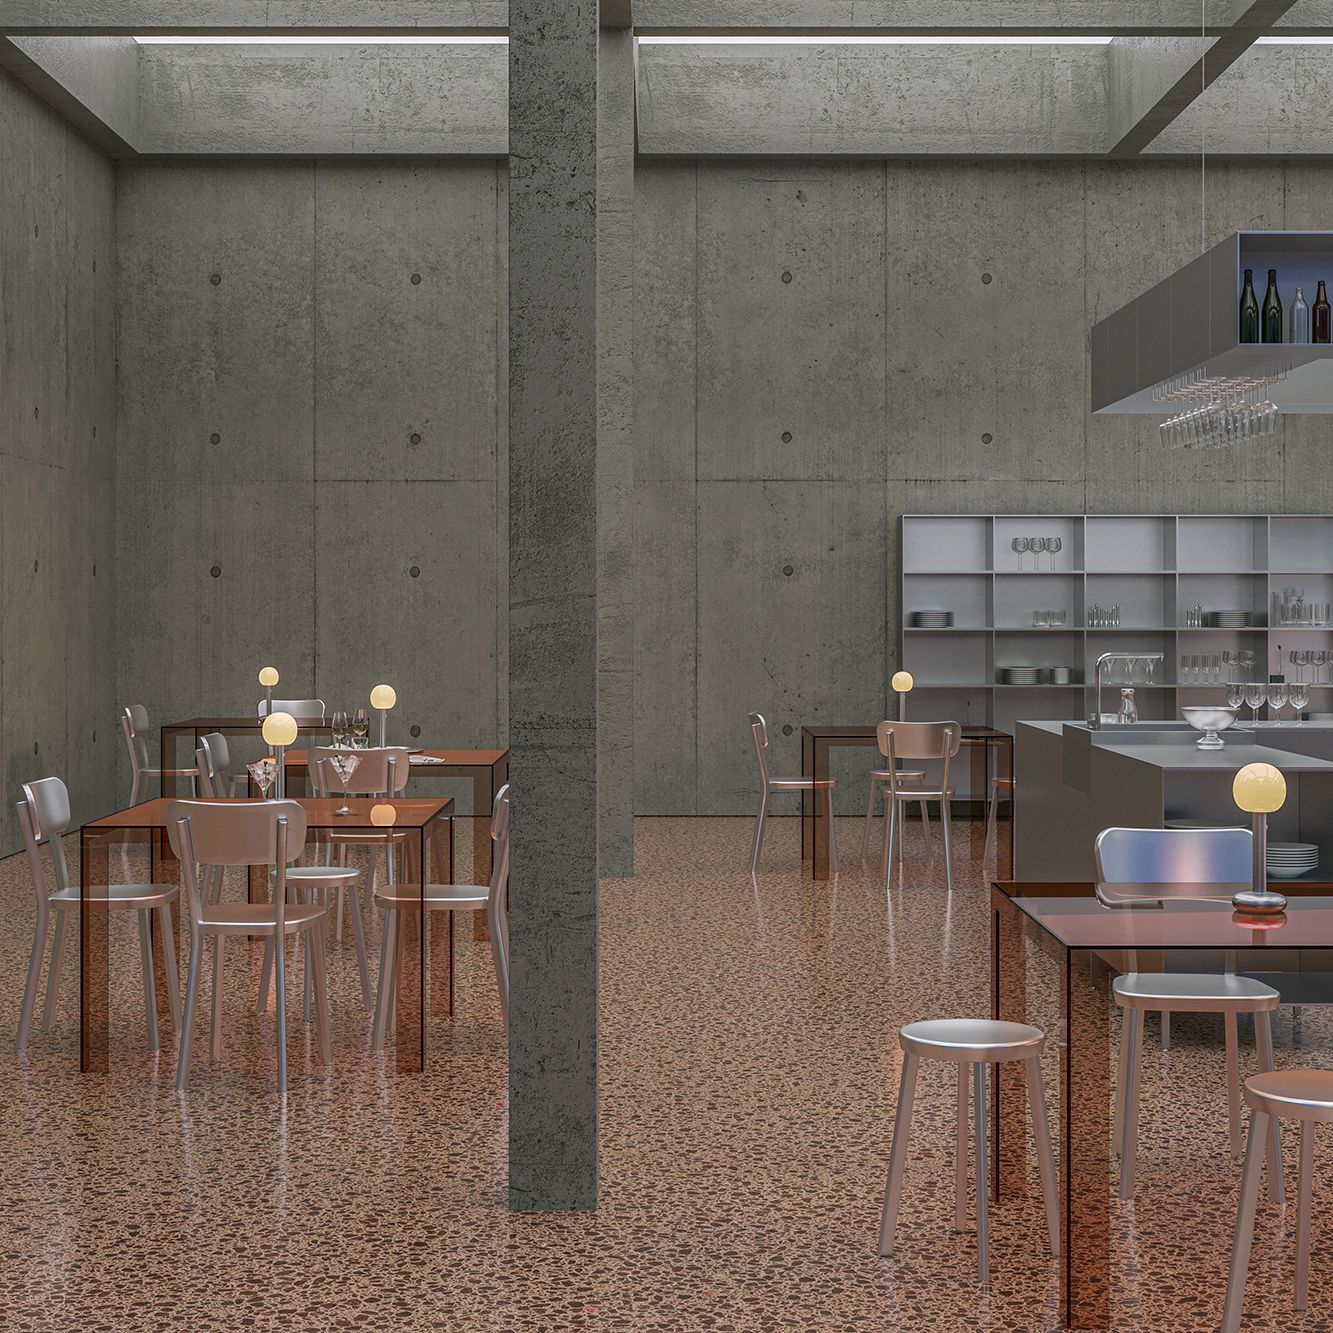
Among the aesthetic references that shaped the project, Poelk cites “Blade Runner”, European brutalism, and the formal playfulness of Italian postmodernism. “I love the dystopian aesthetic of the ‘80s—that raw use of concrete, steel, and glass that projects a kind of futuristic coldness”, she says.
To counterbalance this starkness, Poelk introduced a soft pink terrazzo floor, a subtle gesture that adds warmth and nods to 1980s Italian design language. The tables echo this same tone, creating a chromatic harmony that softens the structure without breaking its narrative flow.
Light, materiality, and movement
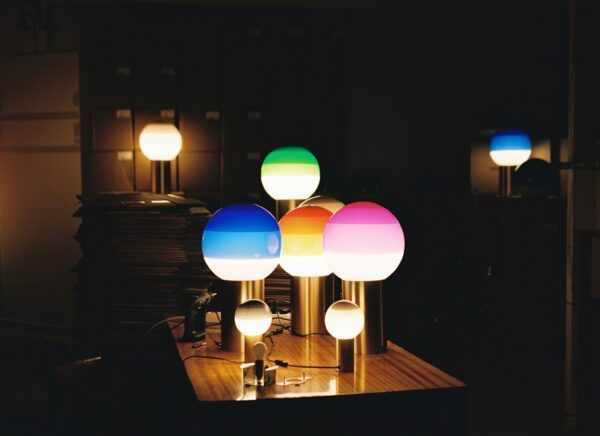
General lighting is embedded in the ceiling, casting a cool glow that enhances the raw futurism of the design. However, above each table, sculptural lamps by GRAU create intimate zones. “These lights form islands of warmth within a monumental structure”, says Poelk.
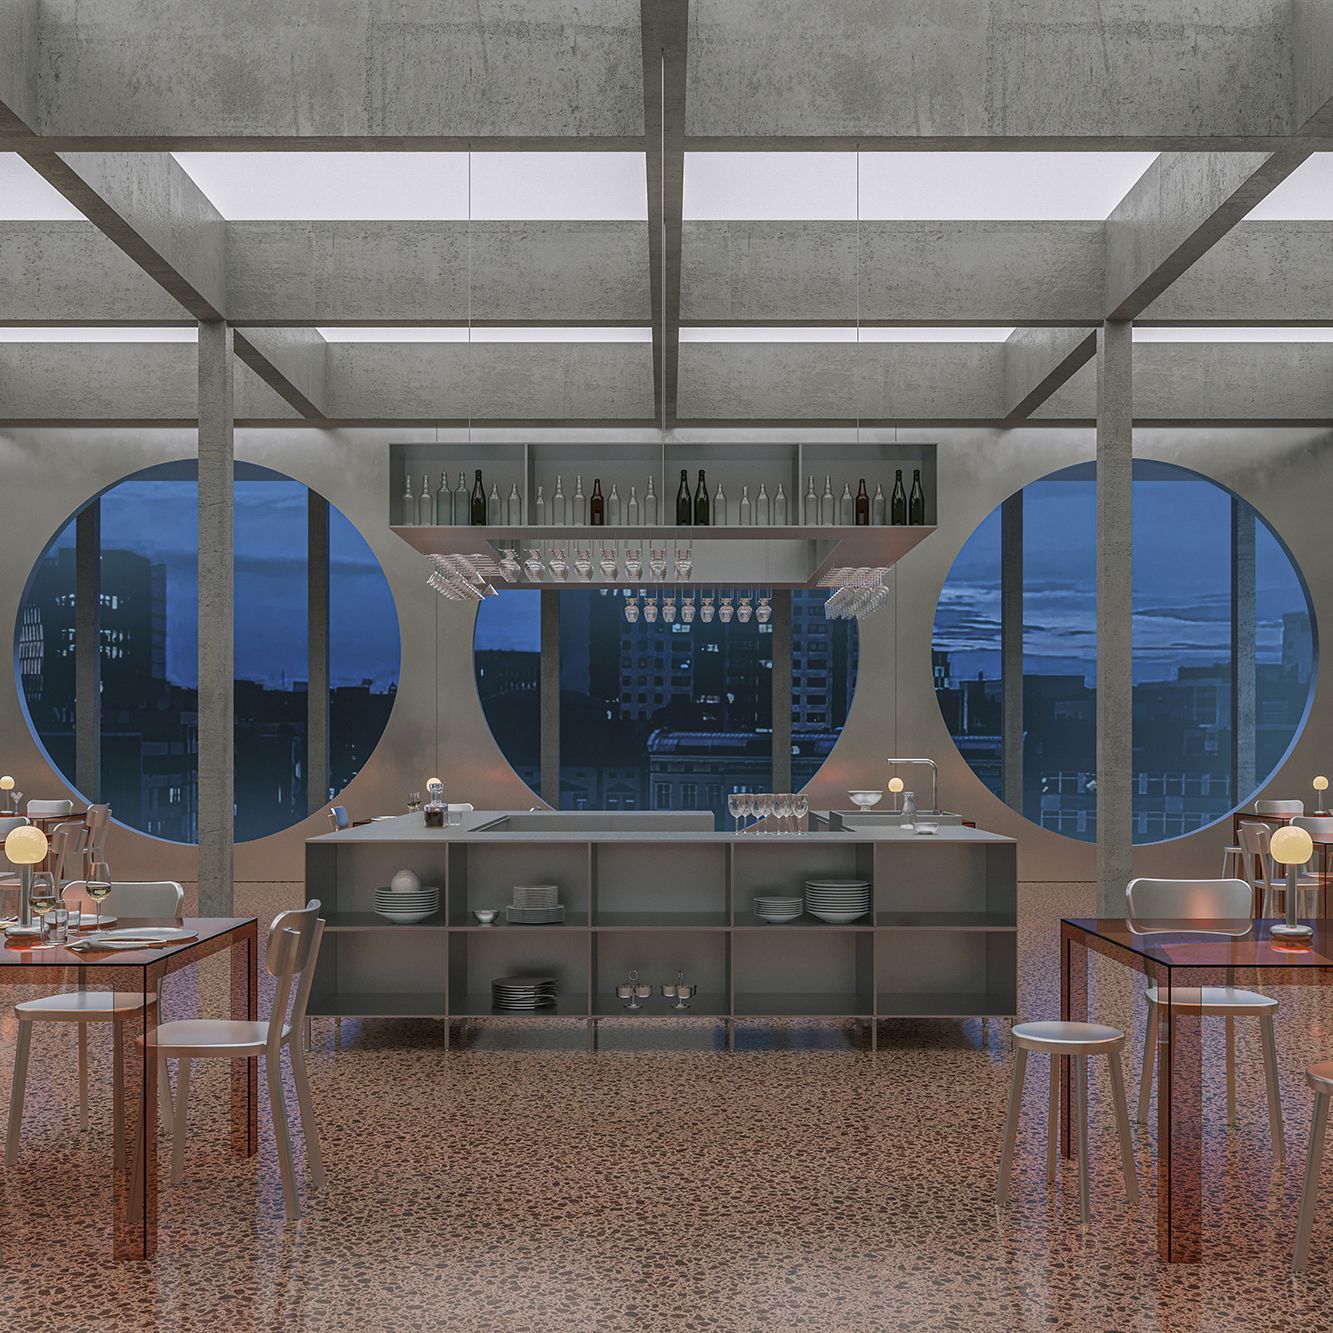
The main materials—steel, glass and concrete—are used without ornamentation, as an exercise in formal honesty. Yet, in dialogue with the flexibility of the TERMINO system, their rigidity dissolves, giving way to fluidity.
A transformable, social space
“The kitchen/bar always remains at the centre, but everything else can move”, Poelk notes. “Tables, chairs and secondary elements are completely reconfigurable. You could even swap out some of the modules without compromising the essence of the space”.
This transformable spirit responds to a vision of hospitality in constant motion. The guest is no longer just a spectator—they become an actor. Poelk defines it as “an experience designed to be lived all night long: good music, lively conversation, drinks and energy”.
Designing with freedom—and trust
The collaboration with TERMINO was both fluid and radical: “They gave me absolute freedom, as long as the modular system was well represented. I’d spent ten years working in interior architecture and furniture design, so they trusted my creative judgement entirely”.
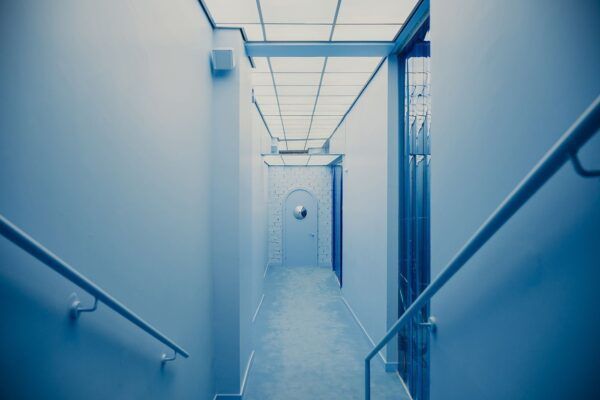
Although NEXUS exists only in digital format, it was conceived for Tokyo, a city that Poelk says “perfectly aligns with the aesthetic of the project—its skyline, the round windows, the minimalist approach… everything just fit”.
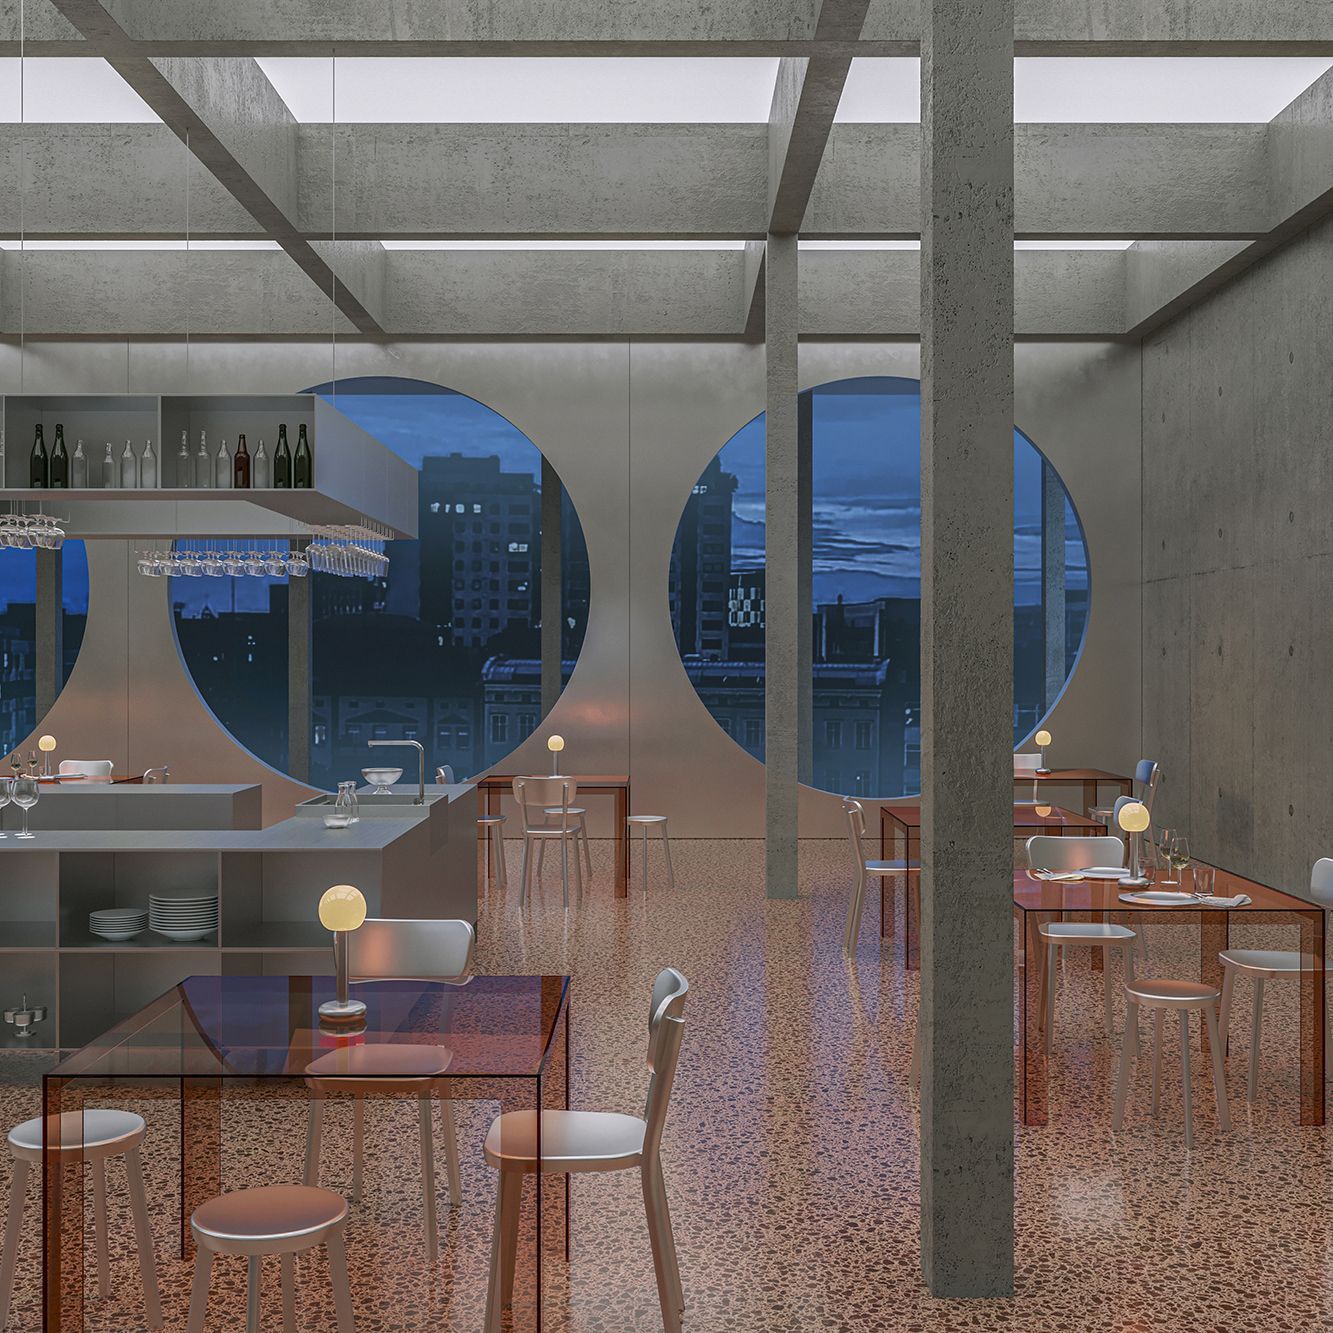
“NEXUS only exists in digital format, but it was conceived for Tokyo—a city that perfectly aligns with the project’s aesthetic.”
A new chapter in Poelk’s creative journey
Cristina Poelk has developed her career primarily around residential and exhibition design, but NEXUS marks a bold new direction. “I always wanted to design a gastronomic space. When a commercial interior concept hits the right note, it can stay with the visitor for years. That’s what I was aiming for”.
With NEXUS, Poelk delivers not only a visually striking space, but a bold proposition that questions the relationship between architecture, function, and social experience. A spatial manifesto for a new era of design.
(*) Designs by Cristina Poelk. Images created by Maryna Korak.