Casa Macedonia: a theatrical home designed by Bardo
Walking through Casa Macedonia is an experience filled with small discoveries. A curved aubergine-coloured wall appears where you least expect it, a neon acrylic volume transforms a structural constraint into a sculptural feature, and each room creates its own atmosphere without disrupting the continuity of the whole. Designed by Bardo in the Puerta del Ángel district of Madrid, the home turns surprise into the guiding thread of the entire domestic experience.
Rather than being conceived as a collection of functional spaces, the project is envisioned as a narrative experience in which each room reveals a distinct atmosphere and every transition introduces a new discovery.
The intervention began with an unusual request from the homeowners. In contrast to the dominant trend for open-plan layouts that has shaped much of residential architecture in recent decades, the client wanted precisely the opposite: a fragmented home capable of providing privacy to each area while creating a more complex relationship between the different spaces.
Starting from this premise, Emiliano Domingo, founder of Bardo, found within the existing configuration of the property an opportunity to develop a proposal that moved away from conventional schemes. The presence of a private courtyard made it possible to establish a continuous perimeter circulation route, turning movement through the home into one of the project’s defining features.
Architecture as narrative
One of the most interesting aspects of Casa Macedonia is that it does not attempt to organise the home around a single formal gesture or a uniform aesthetic. On the contrary, the project deliberately embraces a theatrical and eclectic quality that allows each room to possess its own identity without compromising the coherence of the whole.
The theatrical reference is no coincidence. In this home, spaces function almost like stages upon which architecture constructs different moods and emotional states. The domestic experience becomes a succession of situations, atmospheres and shifting perspectives that invite residents to move through the house at a slower pace.
Rather than seeking neutrality or visual uniformity, Bardo chooses to emphasise difference. Changes in colour, materiality and geometry operate as narrative tools capable of marking the transition from one scene to another, creating a home that gradually reveals itself over time.
“In this home, architecture constructs different emotional states.”
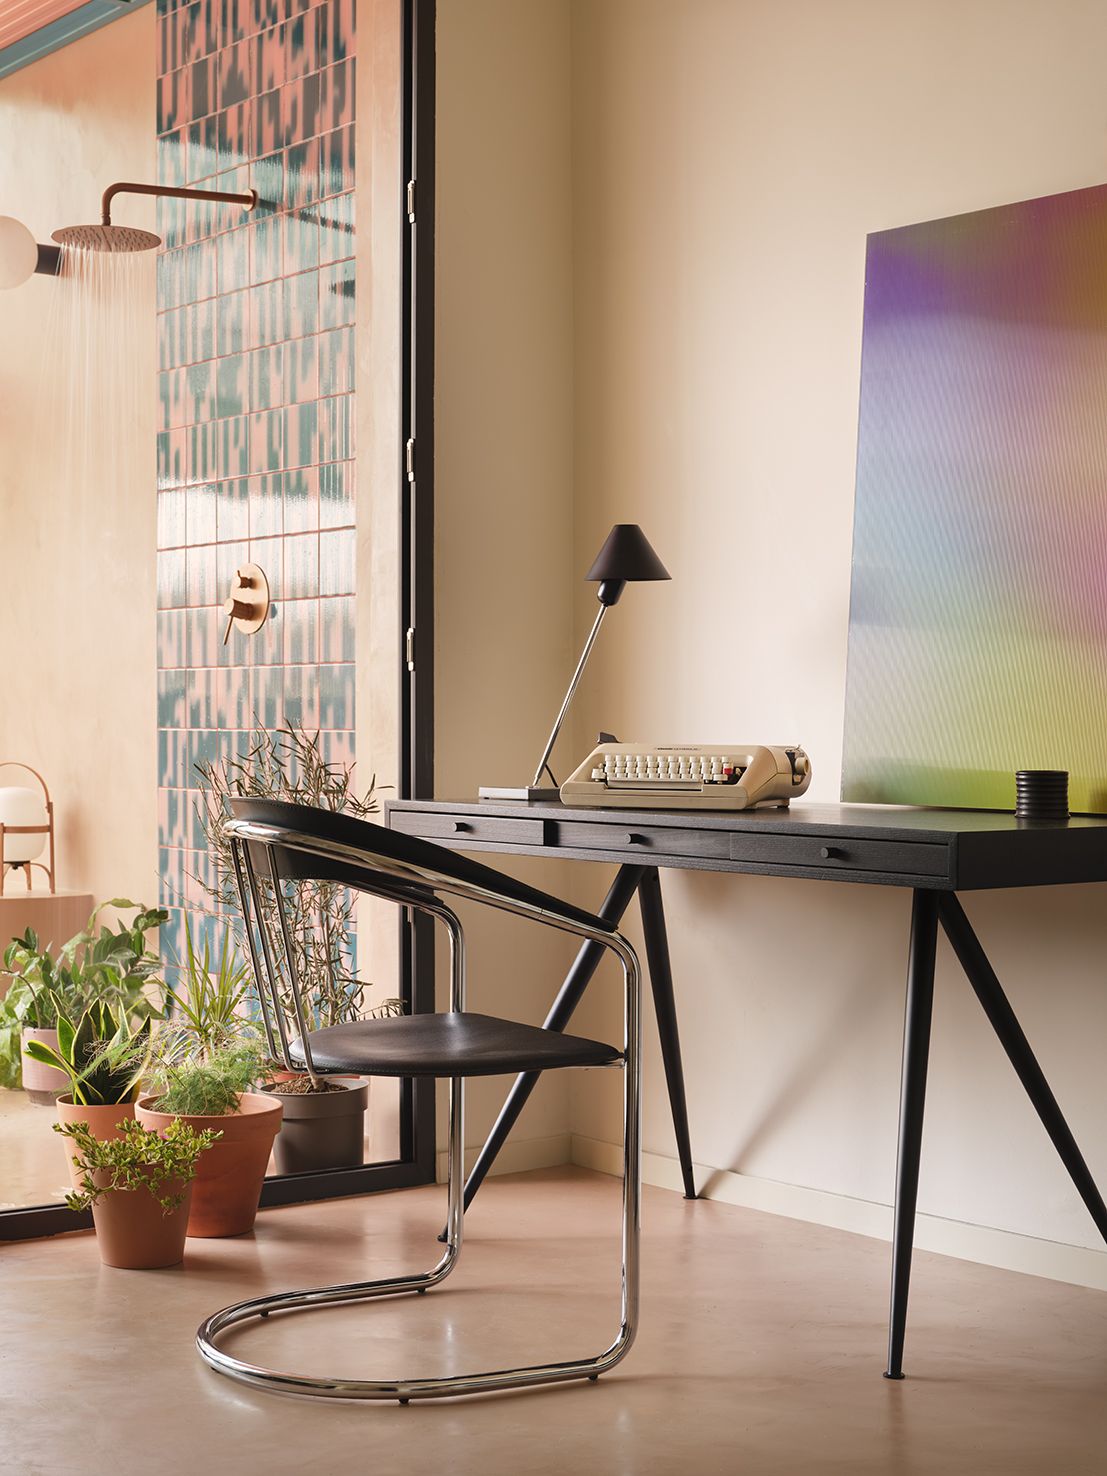
This way of understanding architecture aligns with a growing tendency in contemporary design, where the focus no longer lies solely in creating beautiful or efficient spaces, but also in constructing experiences capable of generating emotion and lasting memories.
When a constraint becomes the main character
The project’s ability to transform technical limitations into creative opportunities is particularly evident in one of its most striking features.
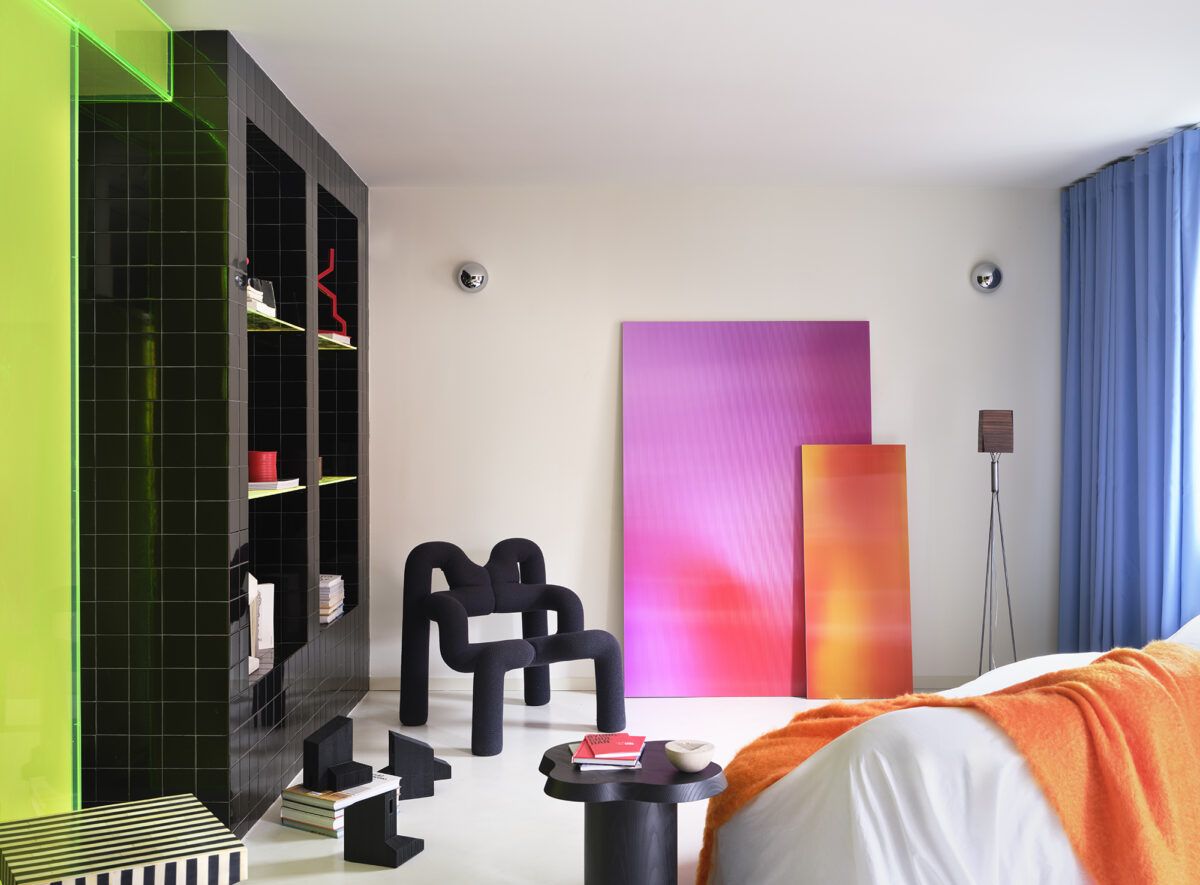
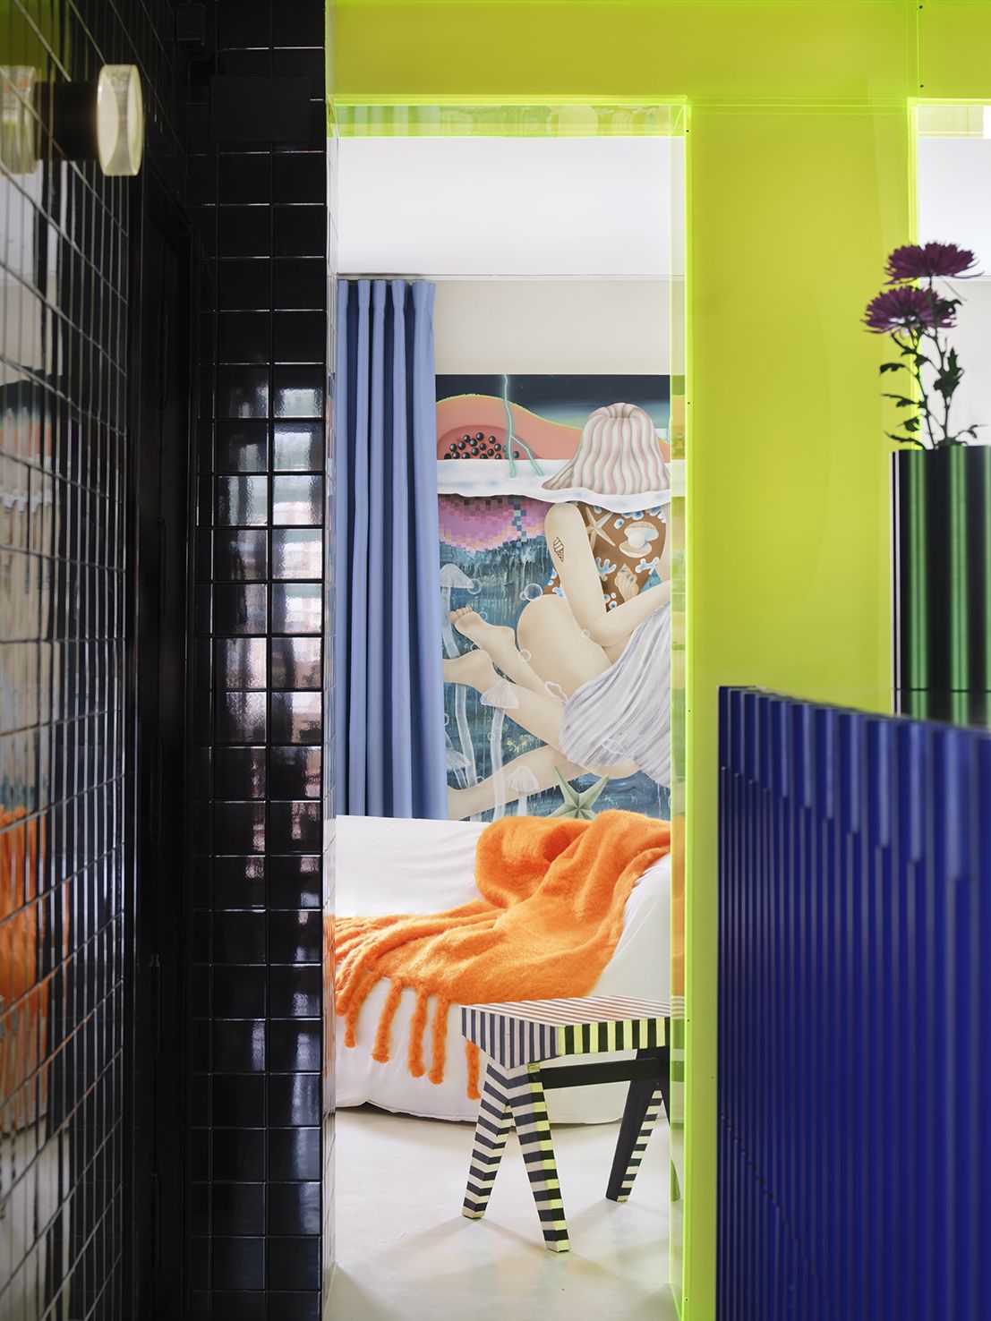
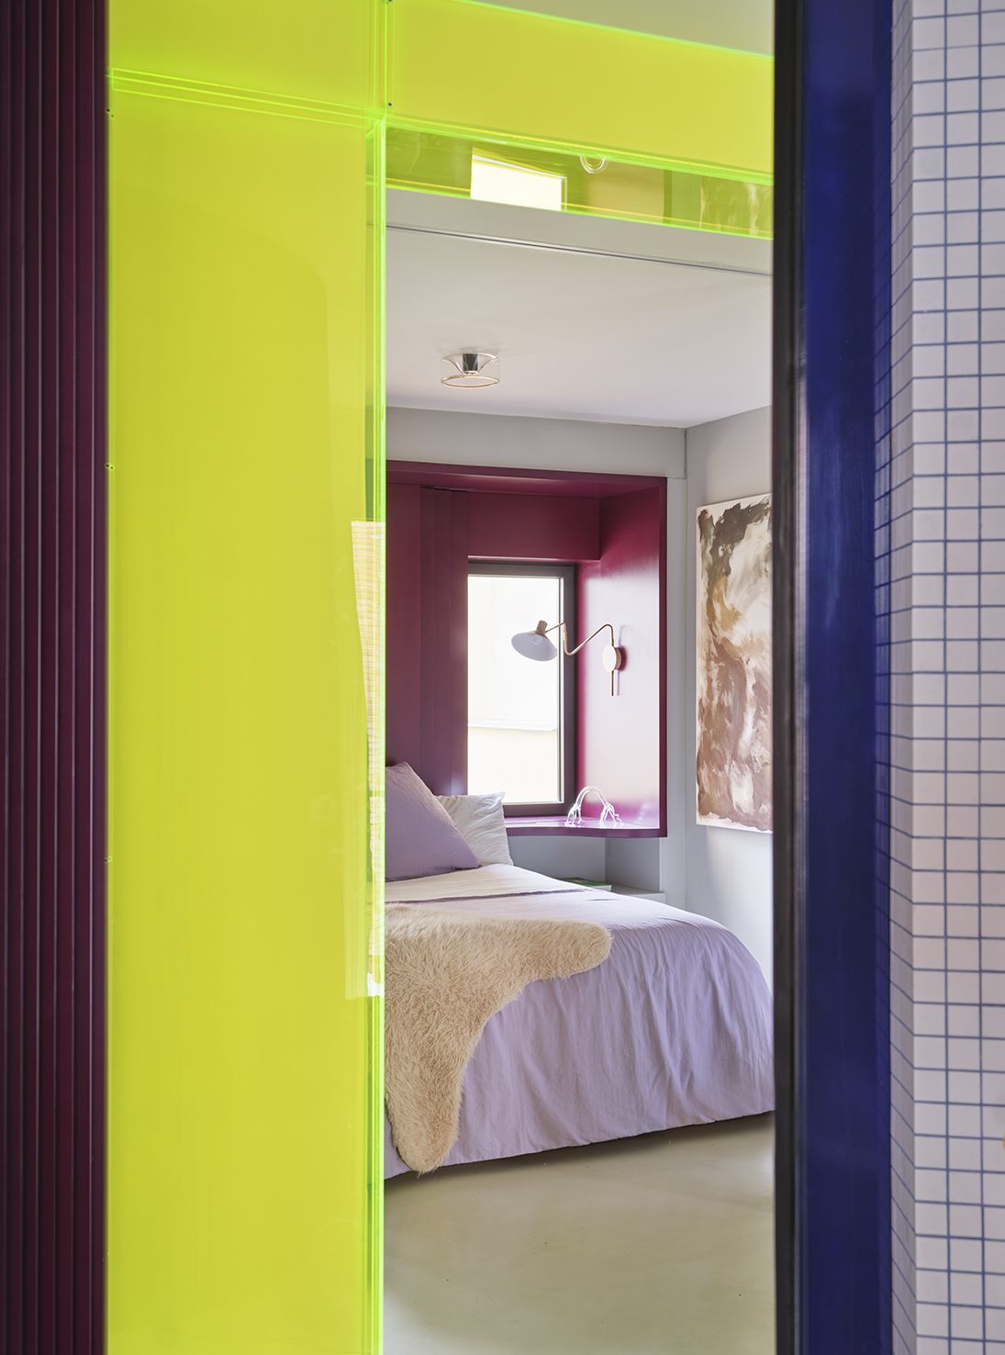
A structural column and beam, impossible to remove, occupied a central position within the home. Rather than attempting to conceal them or integrate them discreetly into the background, the studio chose to turn them into focal points through a neon-coloured acrylic cladding that completely transforms their presence.
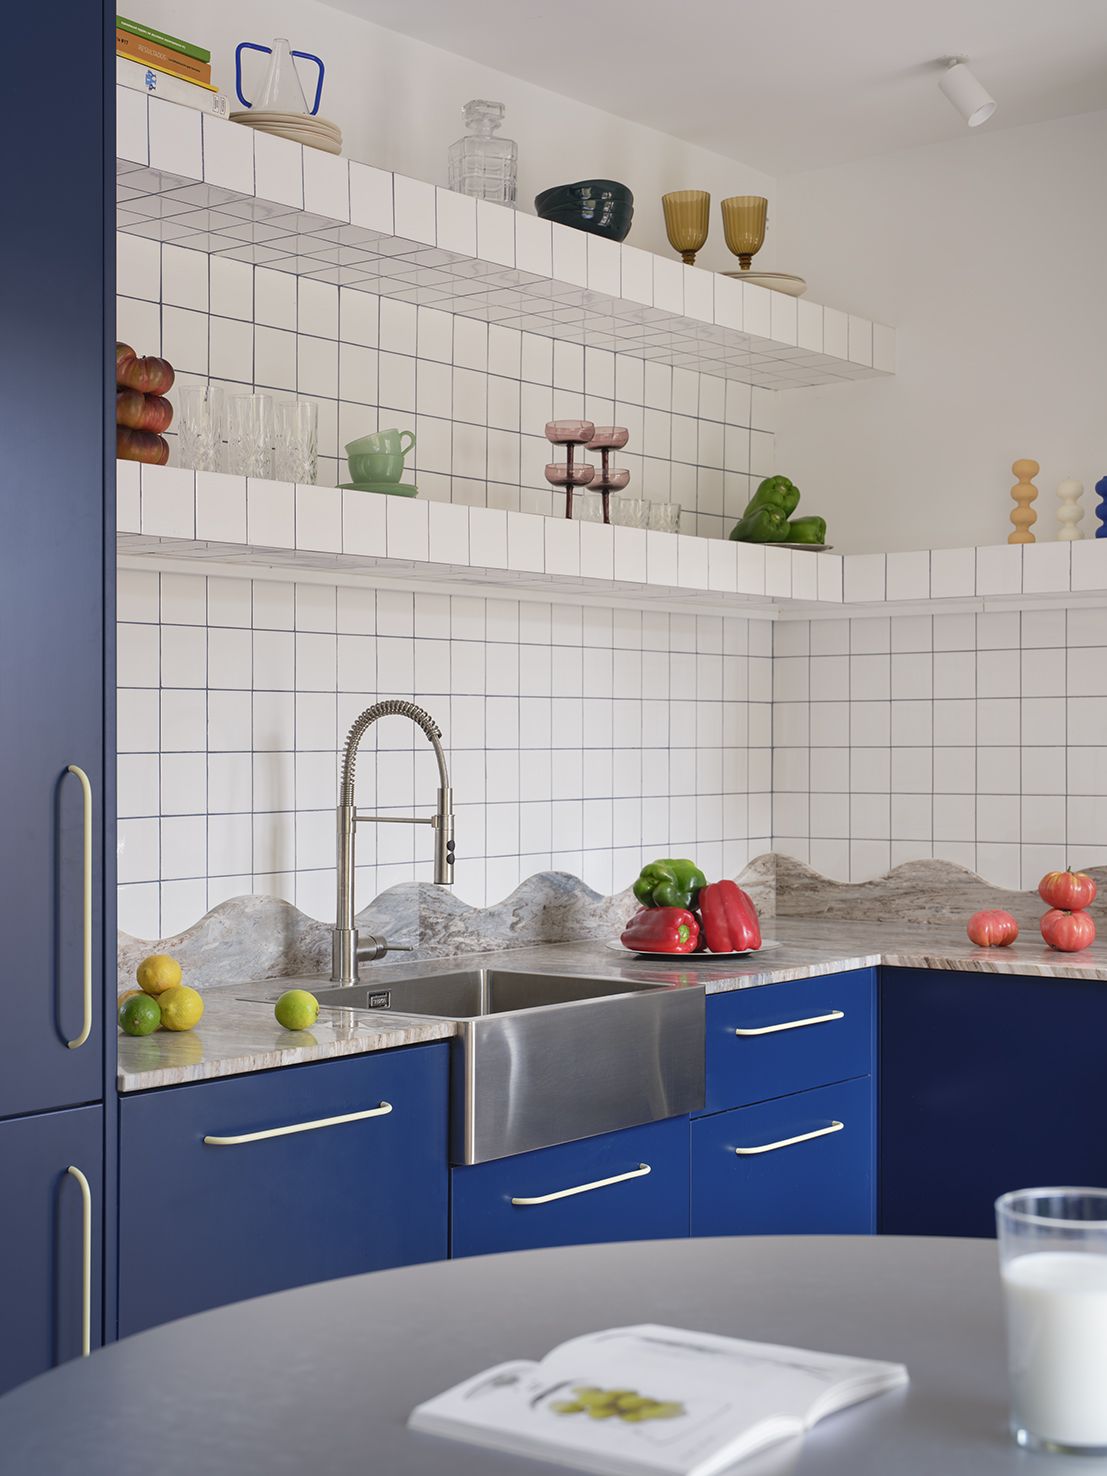
What might initially have been perceived as an obstacle becomes a sculptural element that organises the space and establishes a visual relationship between the living area and the bedroom.
Beyond its chromatic impact, the acrylic plays a fundamental architectural role. Its ability to filter light, generate reflections and create transparency transforms movement between rooms into a series of small scenographic transitions. The perception of space changes constantly according to viewpoint and lighting conditions, introducing a dynamic dimension that evolves throughout the day.
The space consequently gains depth, ambiguity and a remarkable ability to continue surprising even after being experienced multiple times.
Colour as a spatial tool
If there is one element that defines the personality of Casa Macedonia, it is its relationship with colour.
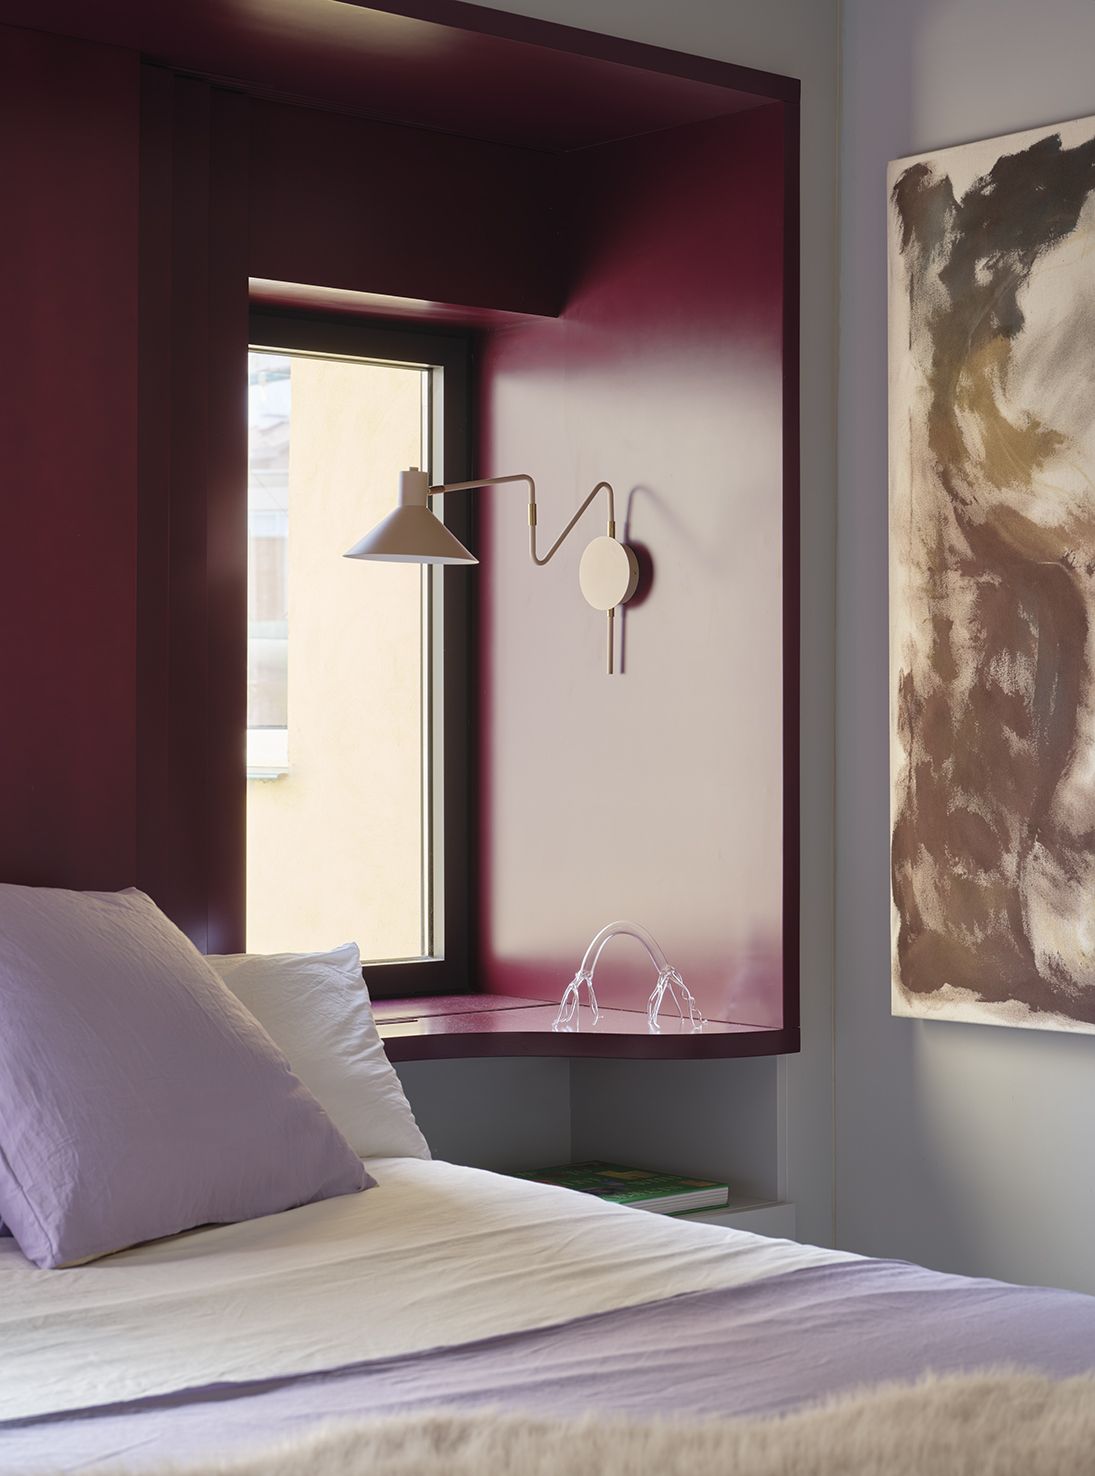
Far from being used as a purely decorative device, Bardo employs colour as a tool capable of constructing atmospheres and reinforcing the identity of each space. Colours appear strategically throughout the project, generating unexpected contrasts and establishing a visual narrative that accompanies the entire journey through the home.
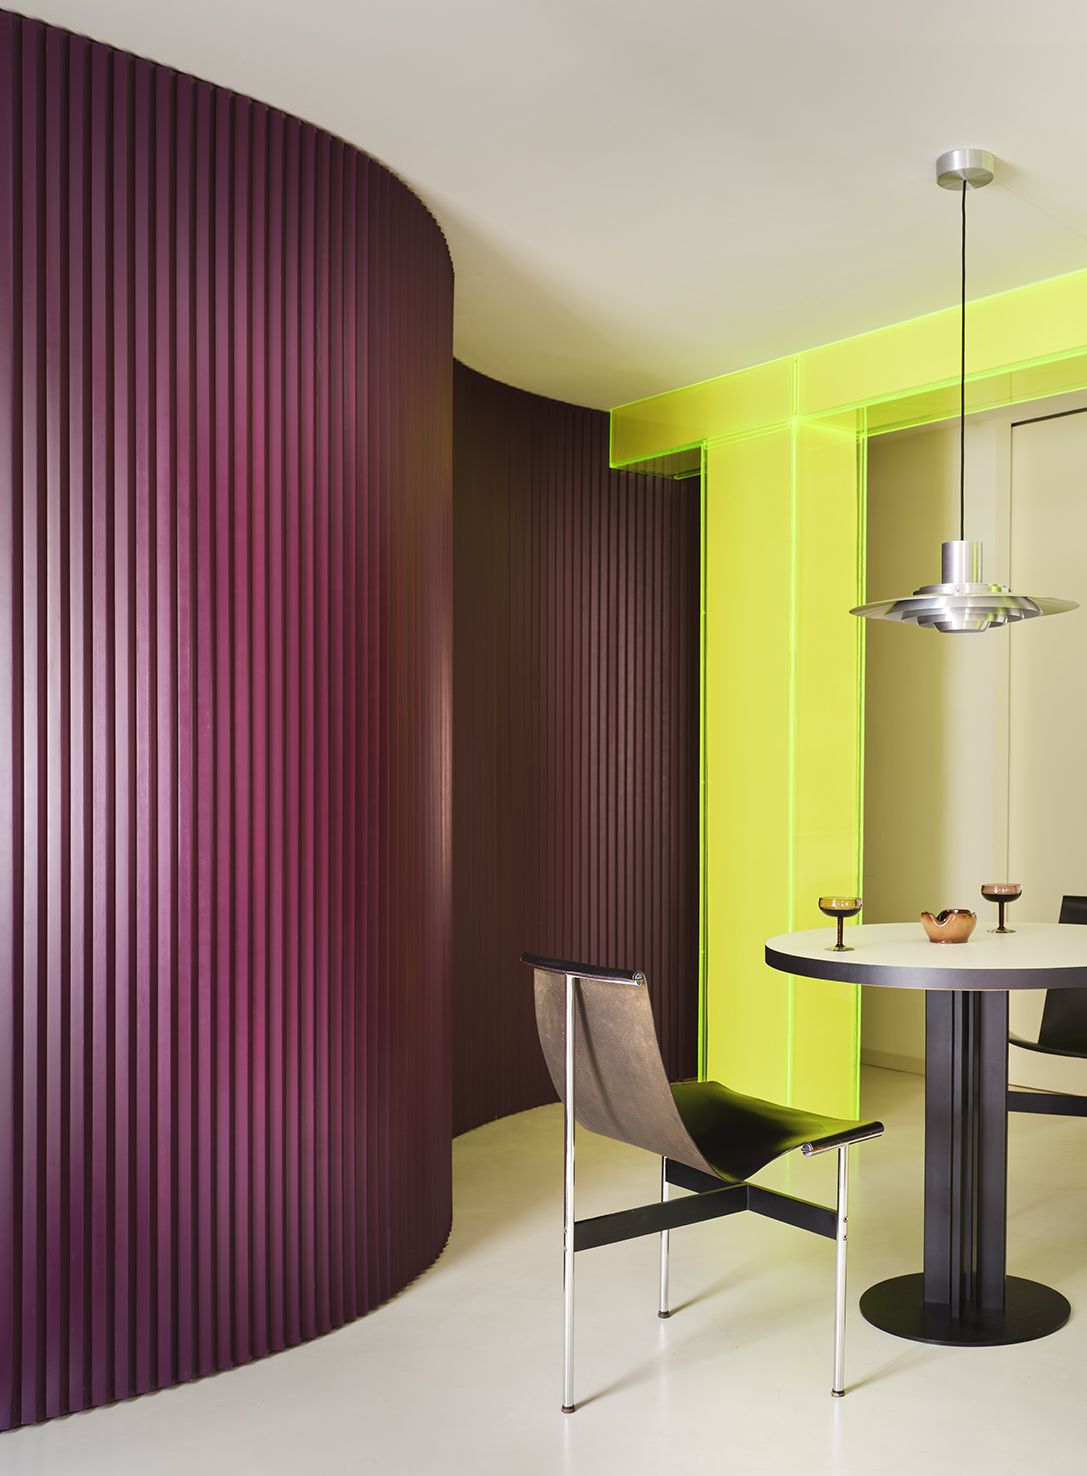
One of the most representative examples can be found in the dining area, where a large curved wall clad in aubergine lacquered MDF acts as a dramatic backdrop. The intervention introduces a bold presence that completely transforms the perception of the space and reinforces the home’s theatrical character.
The choice is particularly compelling because it avoids the chromatic codes most commonly associated with contemporary interiors. Instead of relying on neutral palettes or predictable solutions, the project embraces intense tones that bring depth, personality and a distinct emotional quality. Colour doesn’t appear here as an accessory, but as an architectural tool capable of altering the spatial experience.
A kitchen between tradition and experimentation
The kitchen represents another key moment within the project and perfectly encapsulates the philosophy that runs throughout the intervention.
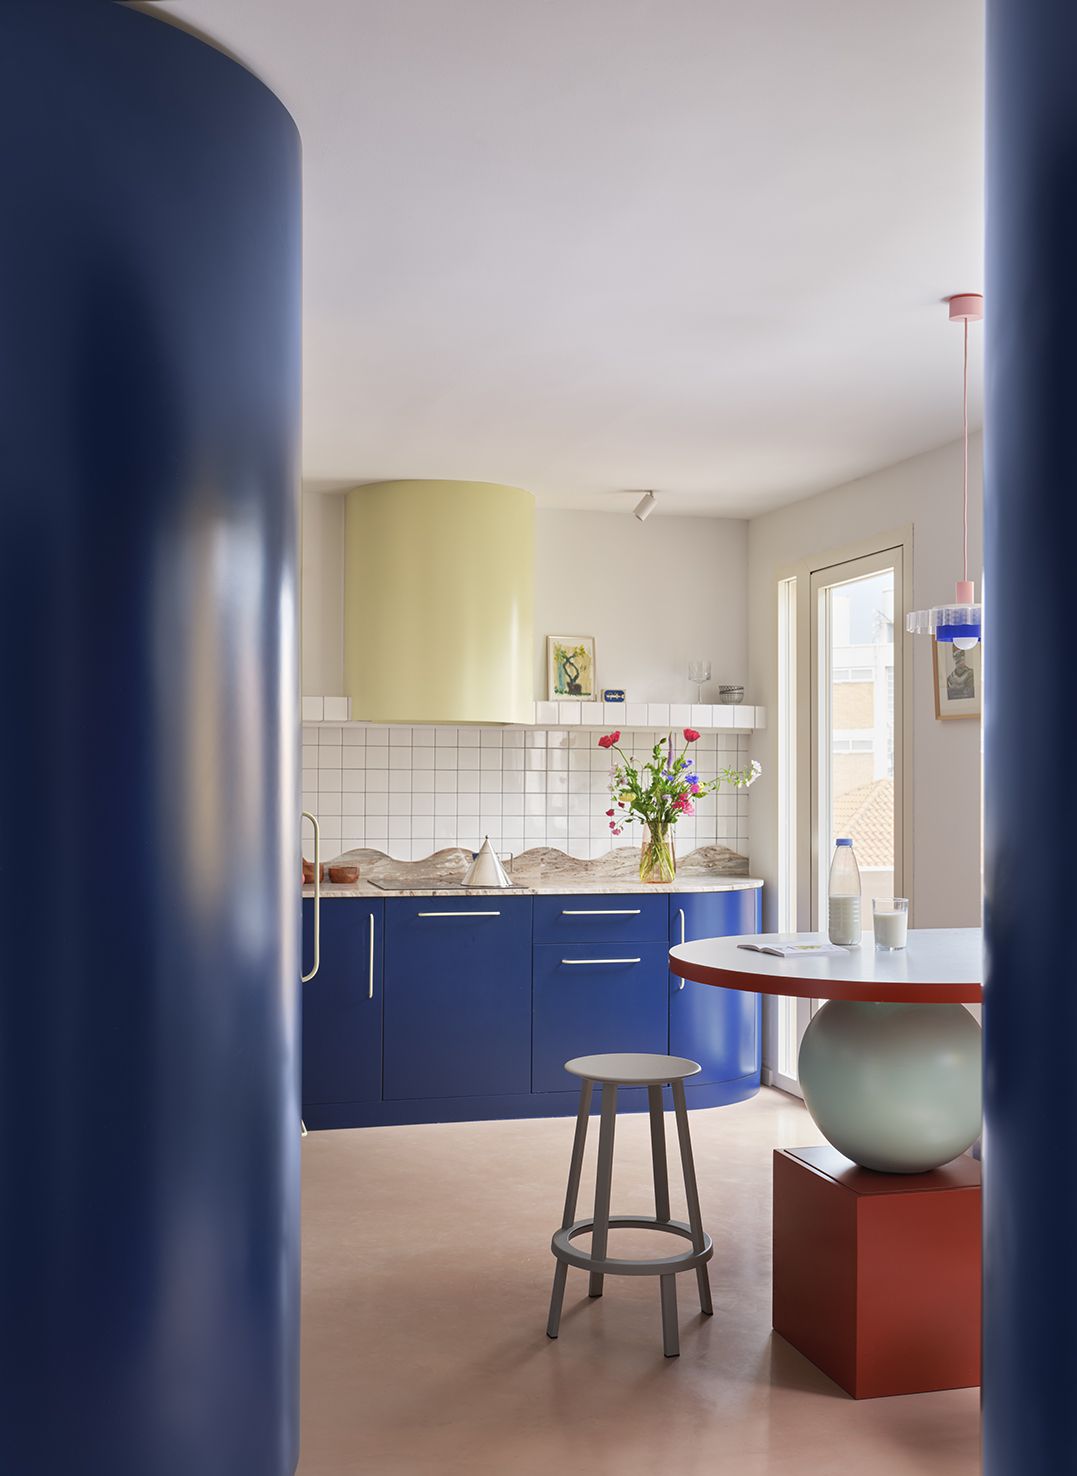
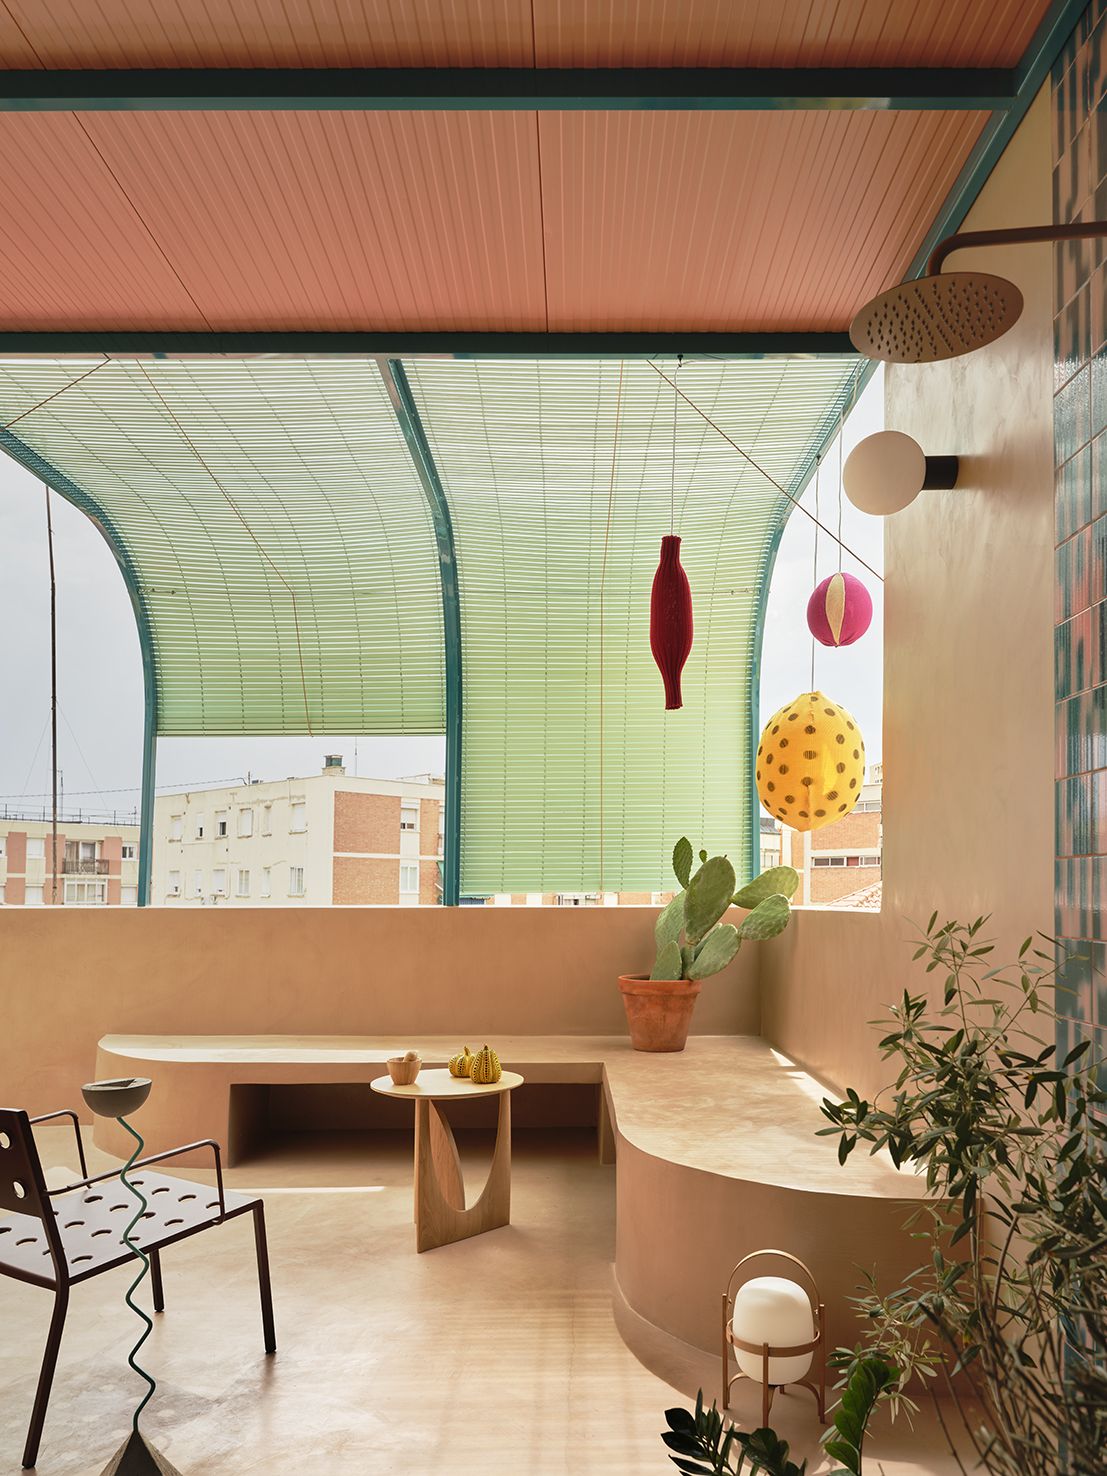
On one hand, the space retains recognisable references to the traditional domestic kitchen, particularly through the use of white tiling and a clearly defined functional organisation. Yet these familiar elements are reimagined through a series of unexpected design decisions.
Deep blue cabinetry introduces a powerful chromatic presence that contrasts with the ordered geometry of the wall finishes, while the undulating stone worktop becomes one of the home’s most distinctive gestures.
“Colour appears as an architectural tool capable of transforming the spatial experience.”
Its sinuous profile brings an almost topographical dimension to the work surface. More than a functional element, the countertop is perceived as a constructed landscape, introducing movement and visual complexity into a space traditionally associated with rationality and order.
The kitchen thus becomes a place where design and functionality cease to be opposing concepts and instead form part of the same experience.
Bathrooms as independent worlds
Within the sequence of spaces that articulates Casa Macedonia, the bathrooms take on particular significance.
Far from being understood as secondary rooms, both spaces develop their own visual languages that enrich the overall narrative of the home.
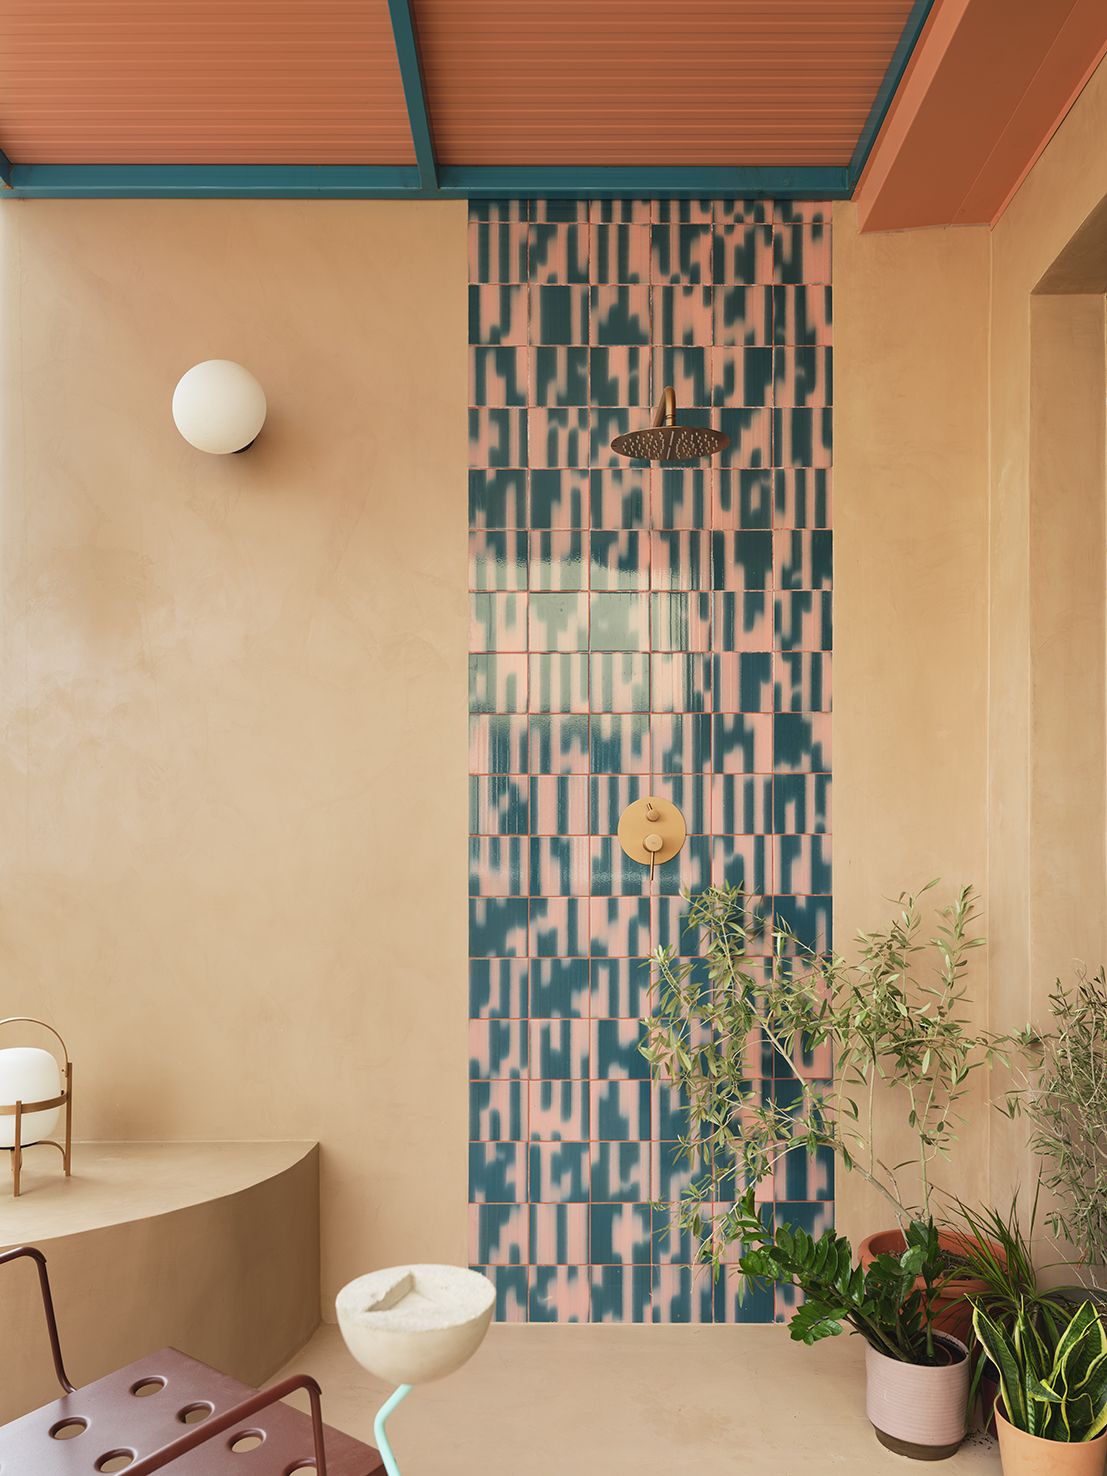
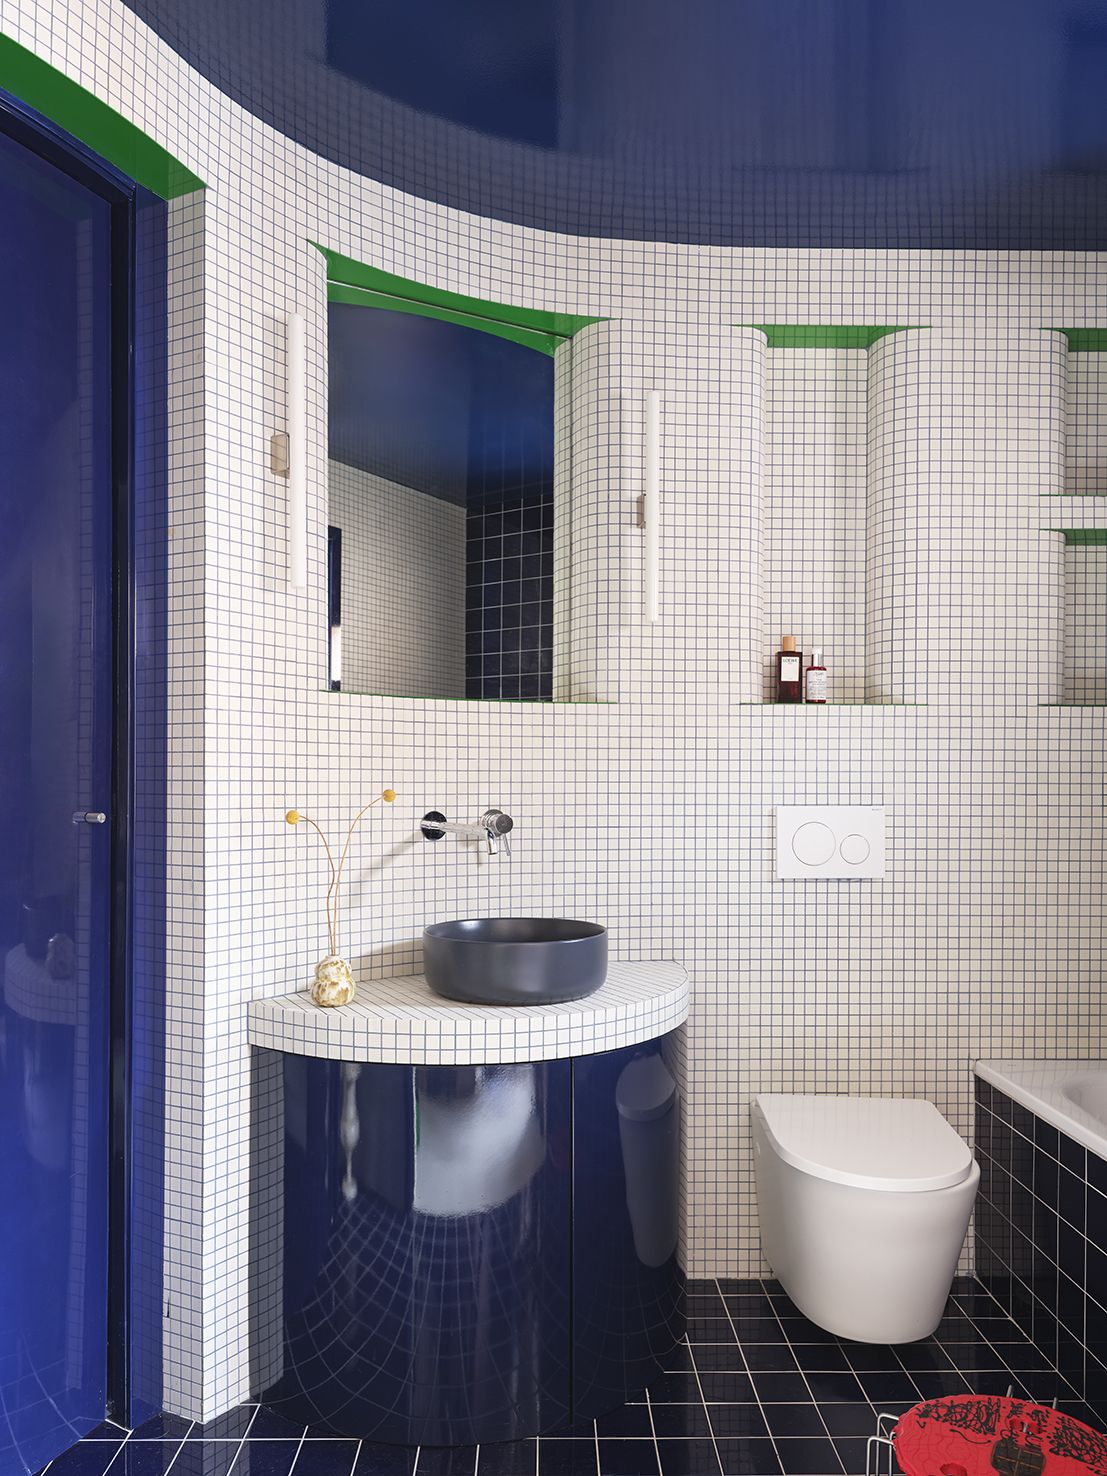
The guest bathroom embraces an immersive atmosphere created through curved geometries, micro-tiles and an expressive use of colour. The result generates an almost dreamlike sensation that challenges the expectations typically associated with this type of space.
The experience is enveloping, almost cinematic, reinforcing the idea that each room functions as an independent scene within the broader narrative of the house.
By contrast, the main bathroom adopts a far more serene approach. Earthy tones, continuous surfaces and a more restrained material palette create a space designed for rest and introspection.
This duality allows both bathrooms to engage in dialogue without resembling one another, once again demonstrating the project’s ability to work across very different registers while maintaining cohesion.
The courtyard as a transitional space
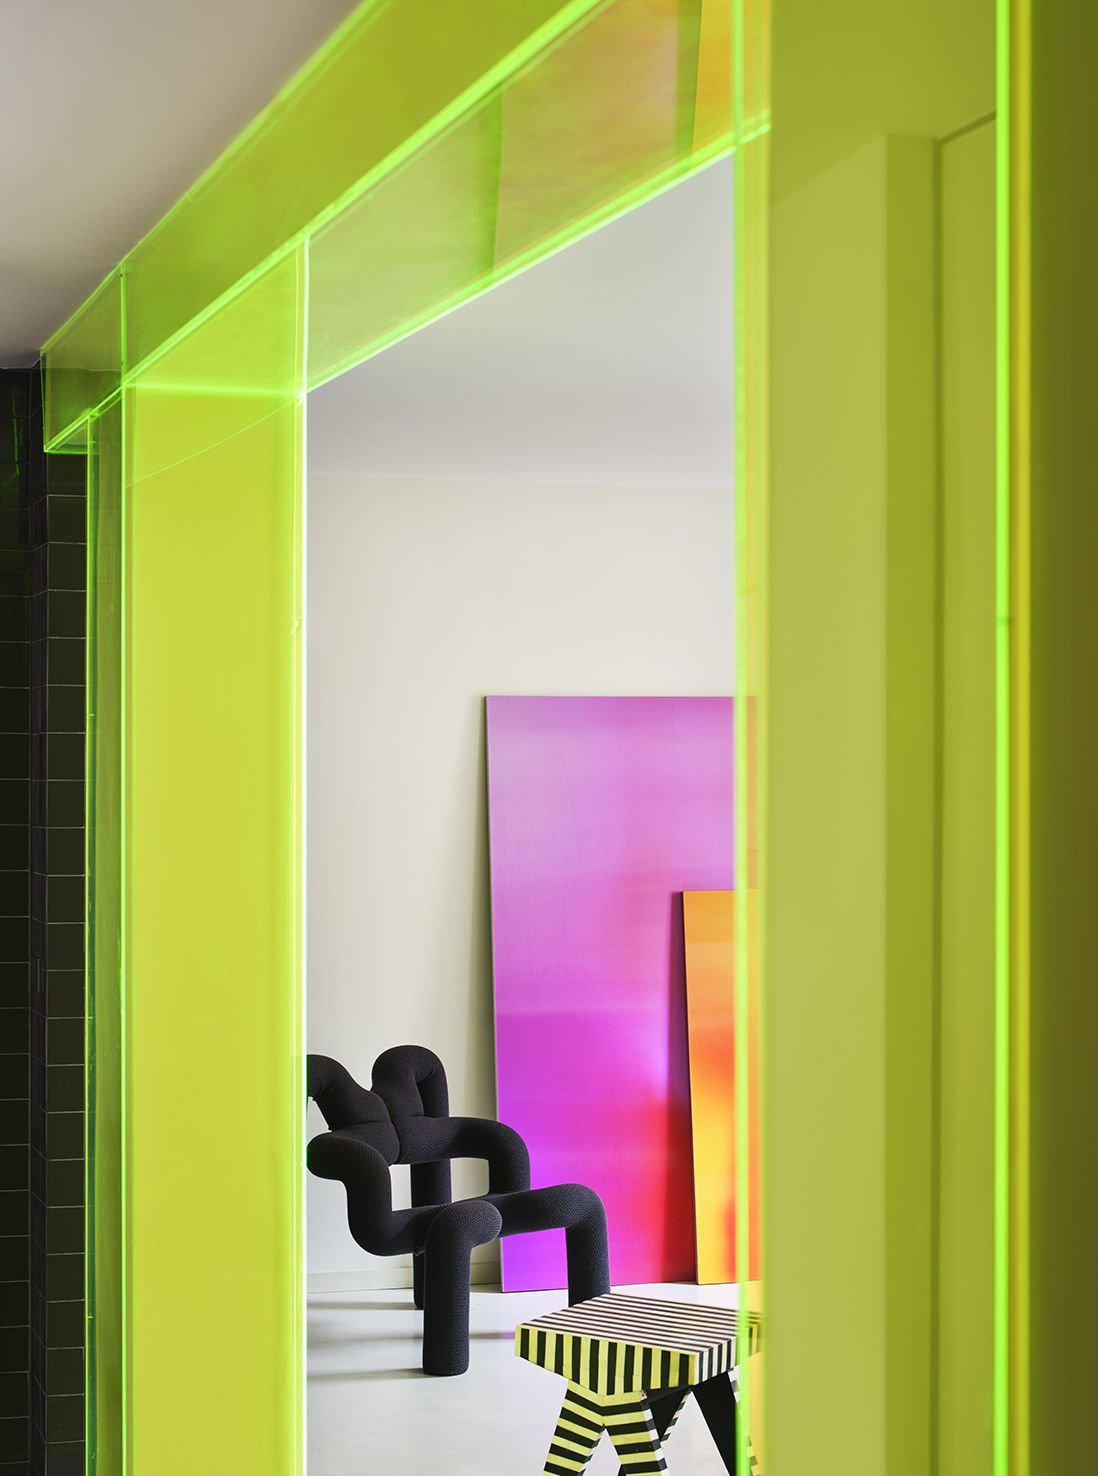
The presence of the courtyard is fundamental to understanding the logic of the house. More than an isolated outdoor area, it functions as an additional room integrated into the domestic journey. Its role is to introduce a pause within the visual intensity that characterises much of the interior.
“The courtyard functions as an additional room integrated into the domestic journey.”
Here, colours soften, materials acquire a more natural presence and vegetation introduces a different sensory dimension. The atmosphere becomes calmer, creating a necessary counterpoint to the more theatrical character of other parts of the house.
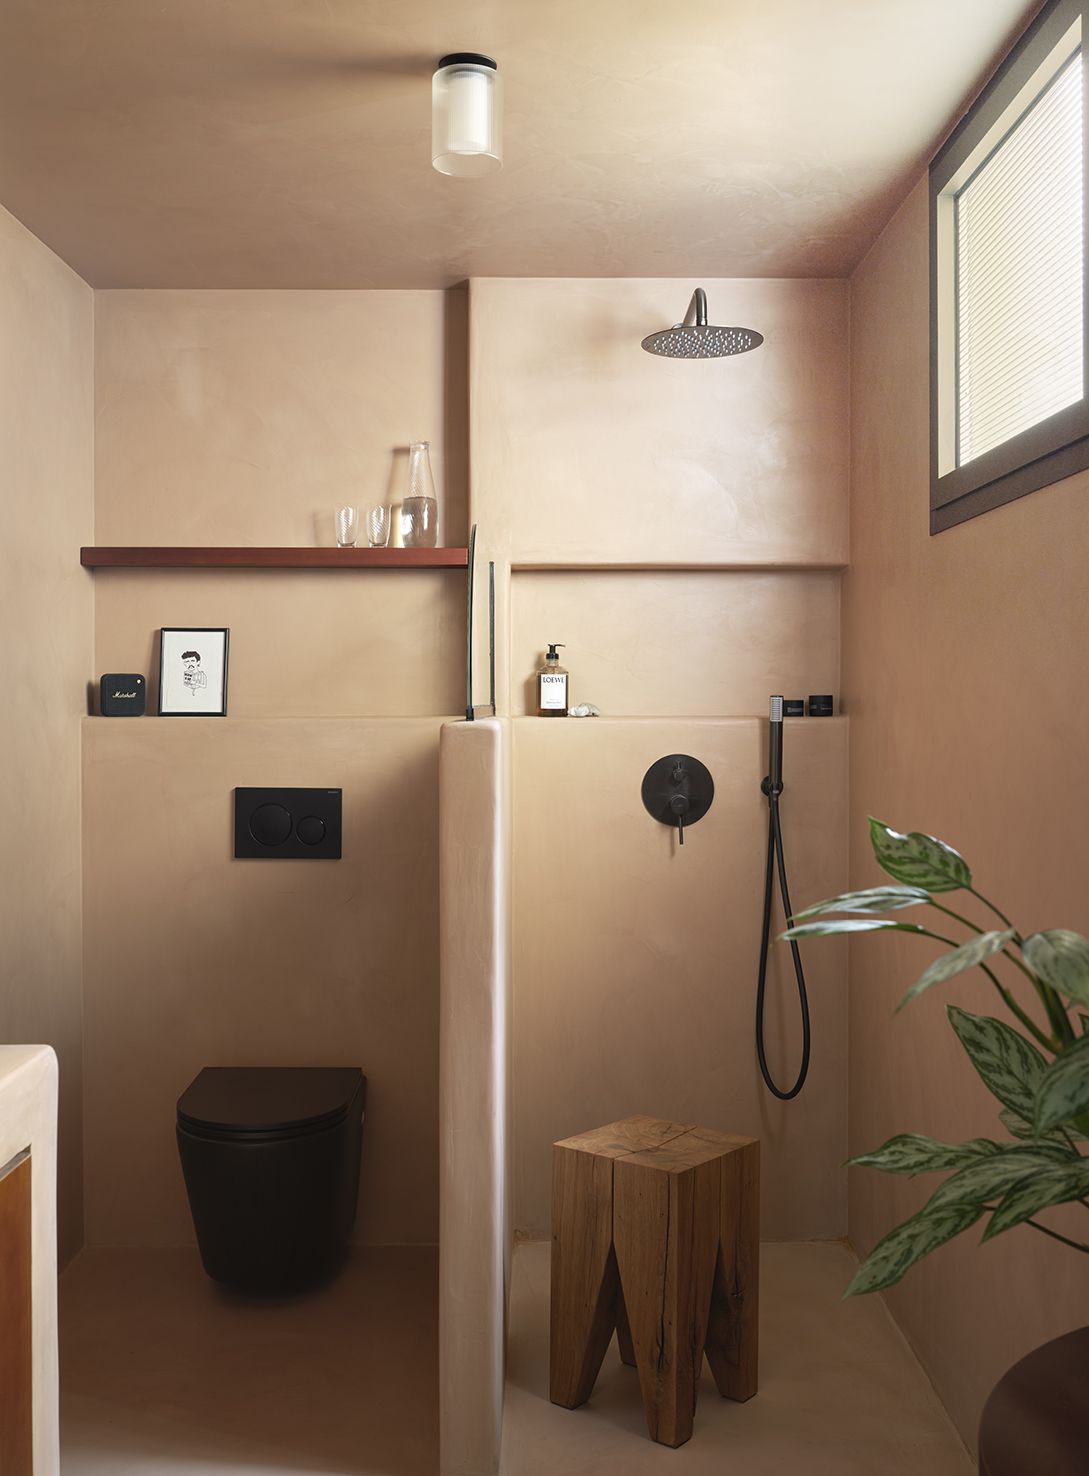
This same strategy can also be found in the corridor and the main bathroom, spaces conceived as transitions that help modulate the rhythm of the journey and balance the overall experience.
The project demonstrates a sophisticated understanding of spatial sequencing, where moments of intensity coexist with moments of calm to create a richer and more nuanced narrative.
A new way of living
With its 120 square metres of interior space and 30-square-metre terrace, Casa Macedonia offers an interesting reflection on how we understand contemporary housing today.
At a time dominated by open-plan living and the constant pursuit of flexibility, the project reclaims the value of fragmentation, intimacy and surprise. Not as a nostalgic return to the past, but as an alternative capable of responding to new ways of inhabiting space.
Bardo’s proposal demonstrates that a home can remain functional without sacrificing emotion, and that domestic architecture still possesses the ability to surprise when it dares to challenge certain conventions.
The final result is not simply a renovated house, but a carefully constructed spatial experience. A place where each room functions as a chapter, where every transition introduces a new perspective and where architecture becomes a story gradually revealed through movement.
In Casa Macedonia, surprise does not appear as an isolated gesture or a purely aesthetic device. From the very beginning, it is the very essence of the project.
(*) Photographs by Carlos Pamplinas, courtesy of Bardo.