Cabin Devín: minimalism with infinite views
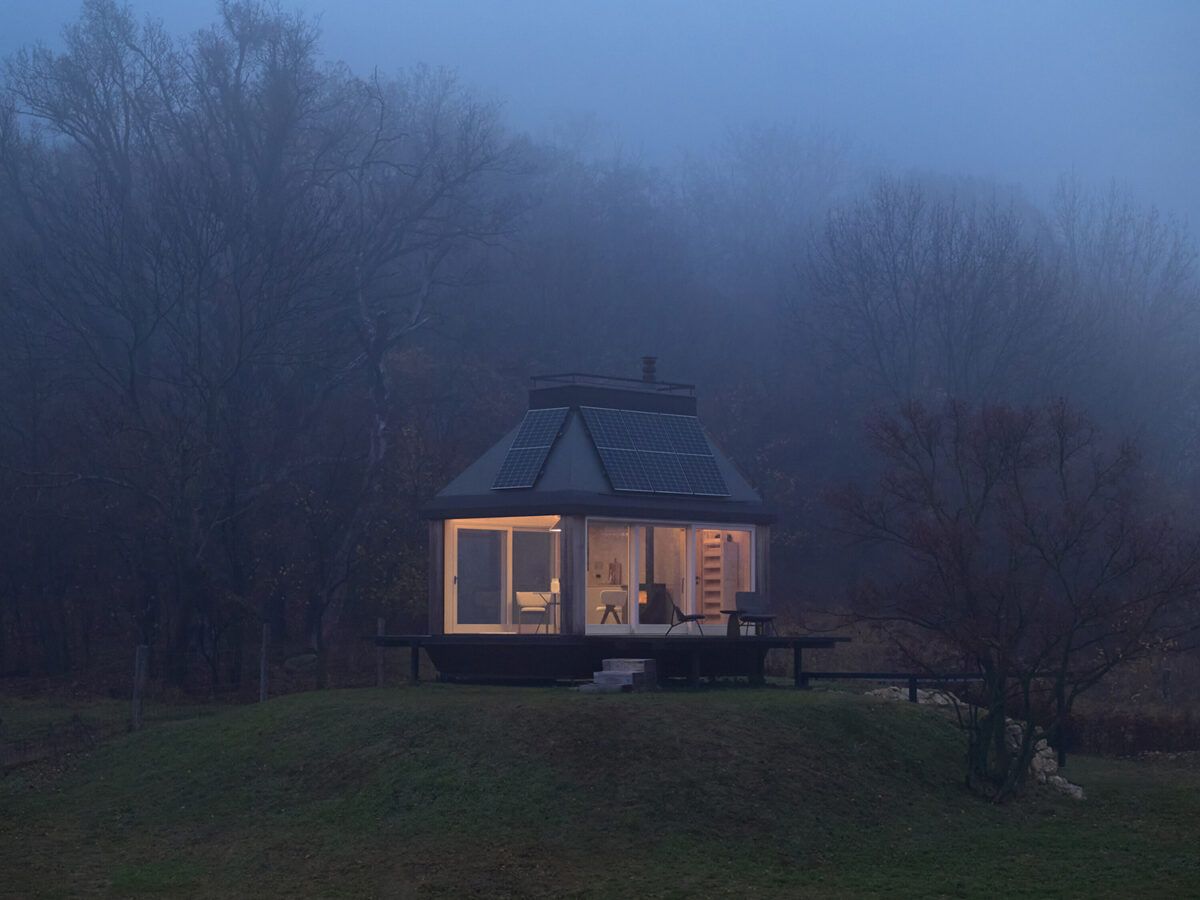
Perched above the vineyards of Devín, just a few kilometres from Bratislava, a small architectural piece rises, redefining the concept of the contemporary getaway. Cabin Devín is not simply a cabin: it is a radical exercise in spatial synthesis, energy self-sufficiency and emotional connection with its surroundings. With just 20 square metres built, this project by Ark-Shelter and Archekta demonstrates that luxury is no longer measured in metres, but in experiential intensity.
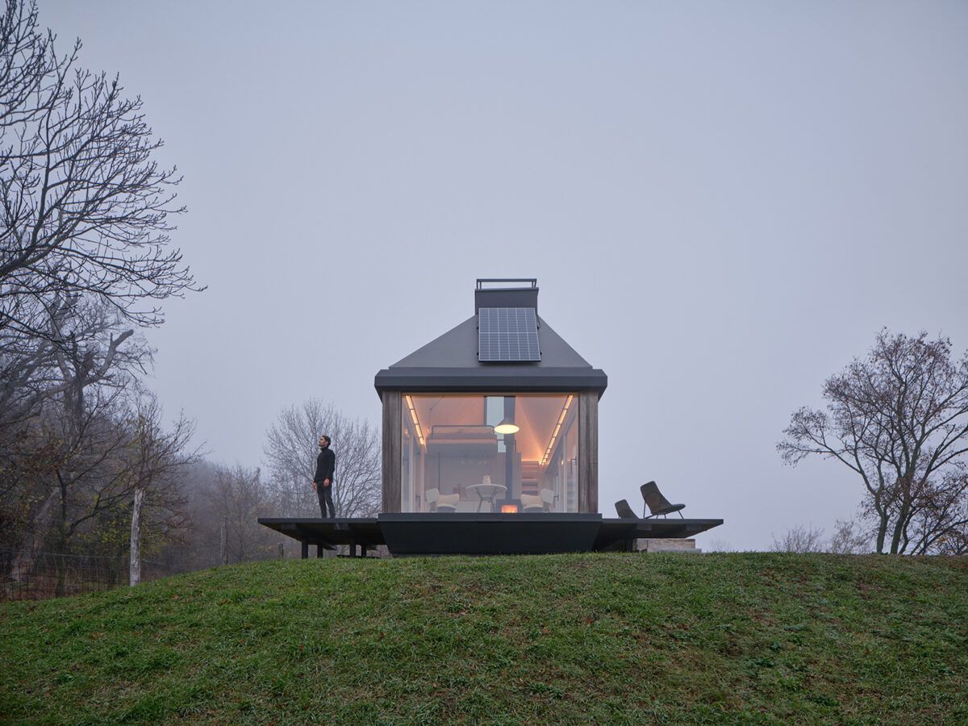
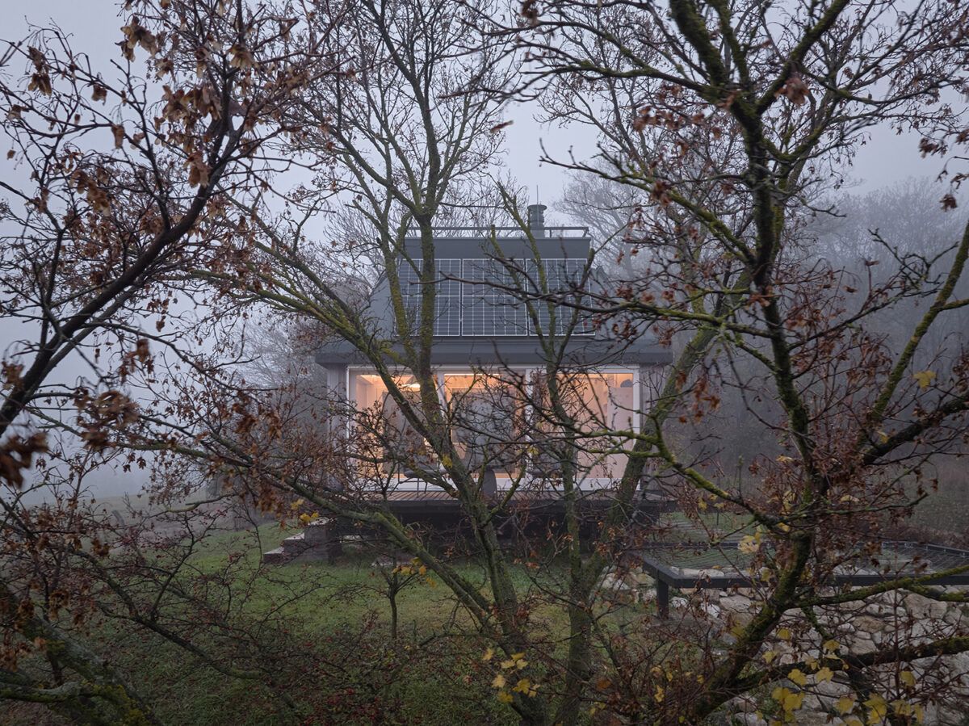
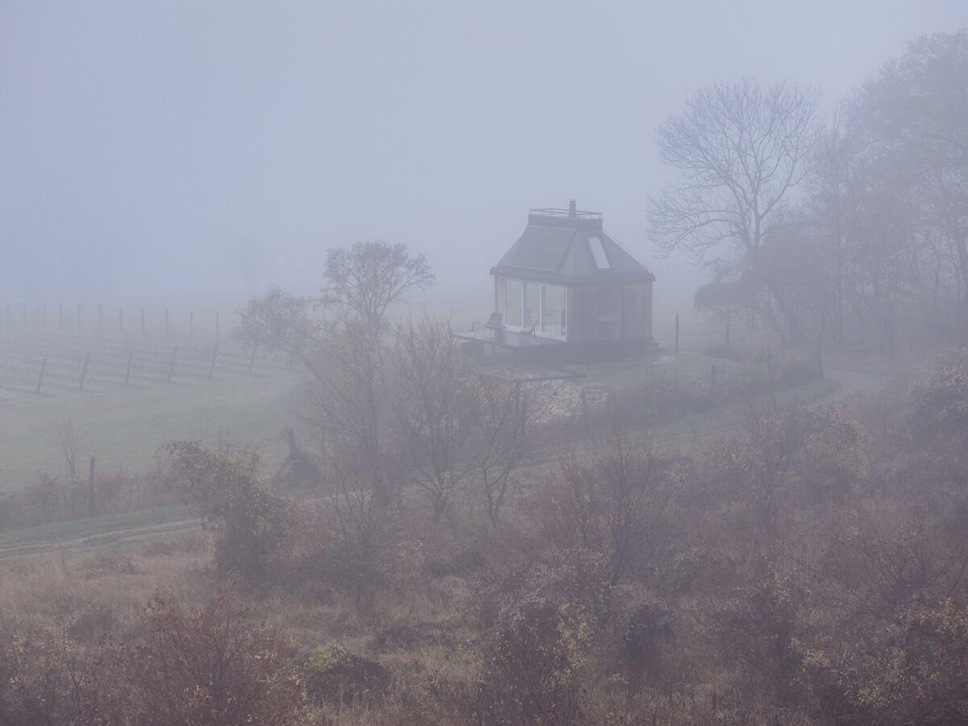
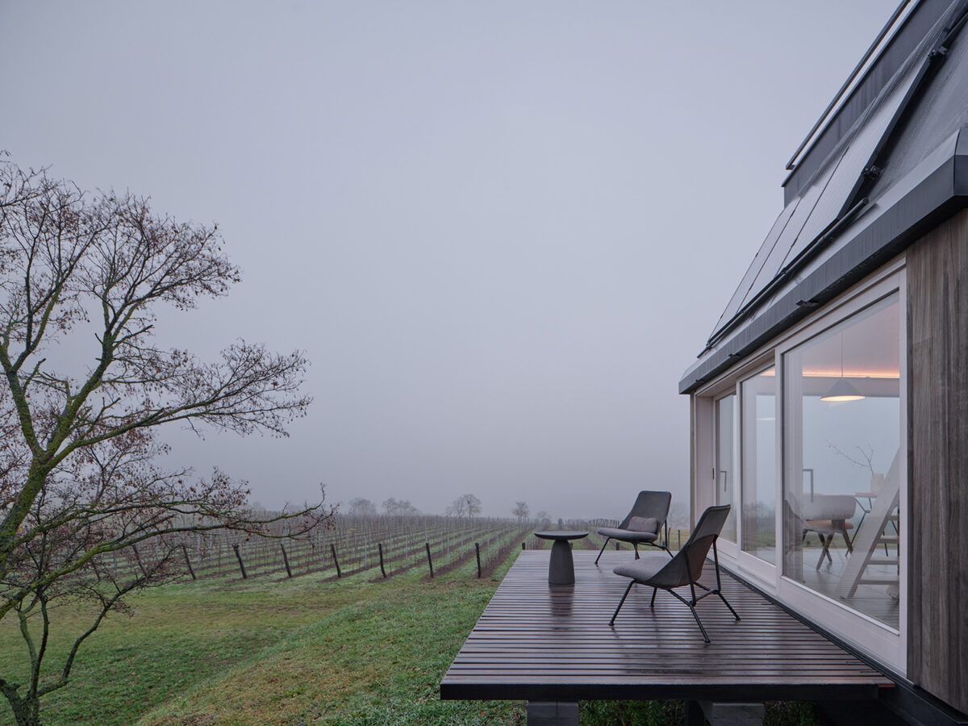
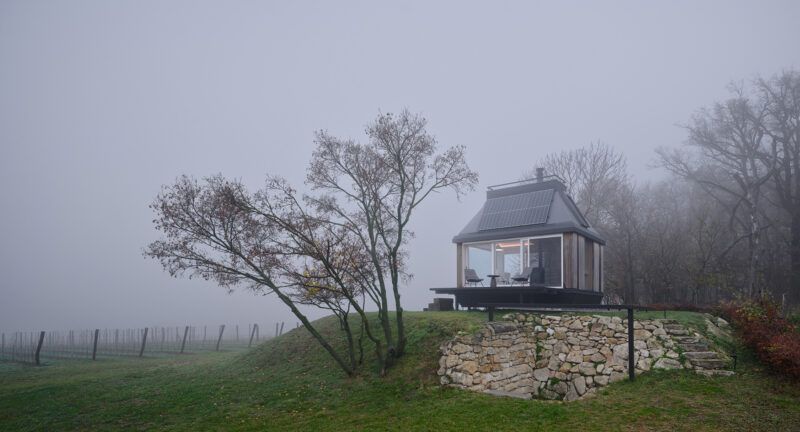
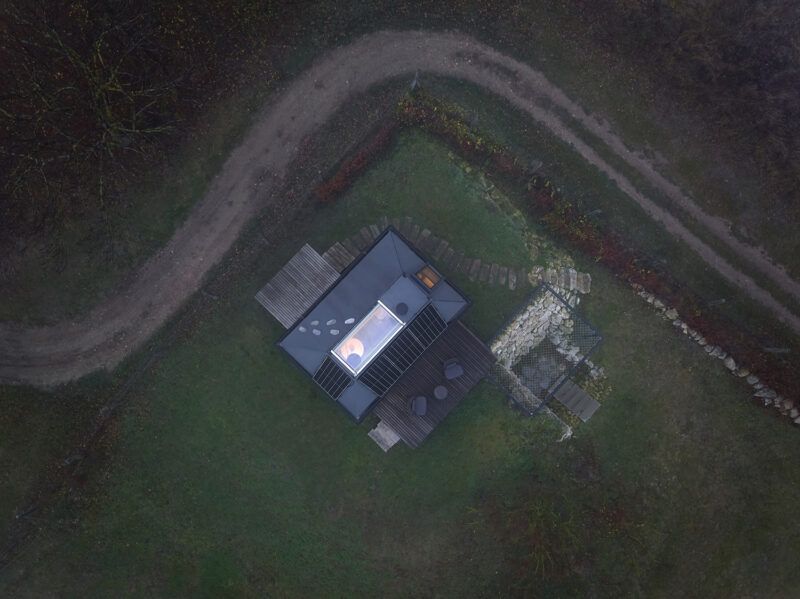
Located in a privileged setting overlooking Devín Castle, the dwelling is oriented towards a horizon that unfolds between vineyards and the distant silhouettes of the Austrian Alps. This context is not a backdrop, but the true material of the project.
Modular architecture in dialogue with nature
Ark-Shelter has spent years exploring the potential of modular architecture as a system capable of integrating sensitively into natural environments. In Cabin Devín, this research reaches a notable level of maturity, combining technical precision with a poetic reading of the site.
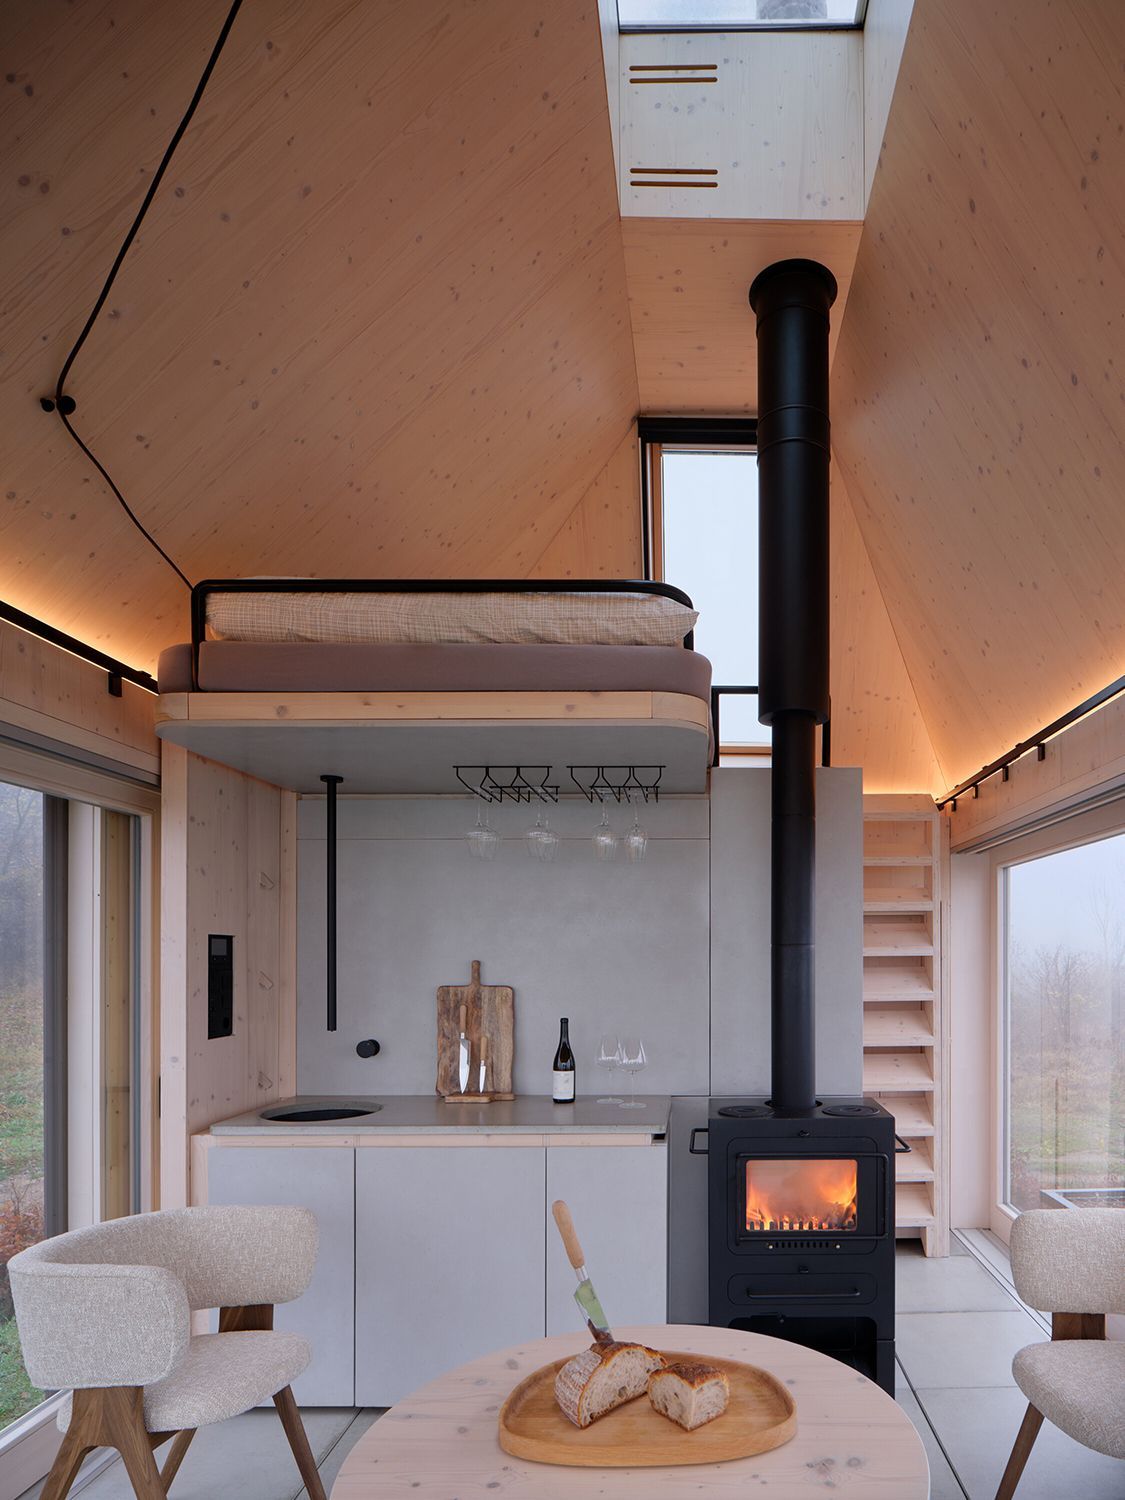
The proposal is based on a clear premise: to build the minimum necessary in order to inhabit the maximum possible. Rather than imposing an object onto the landscape, the cabin is conceived as a device that amplifies the experience of its surroundings. This translates into an architecture that does not simply occupy space, but activates it.
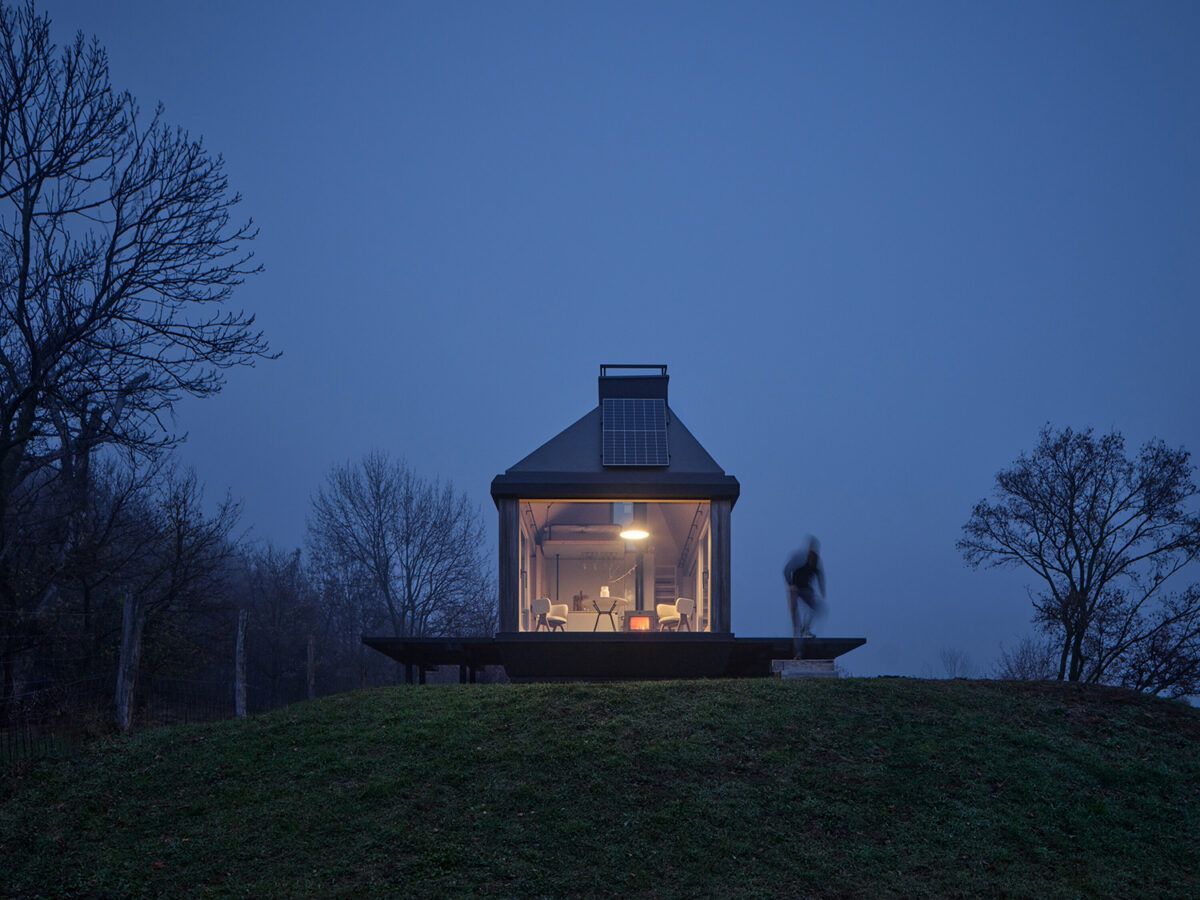
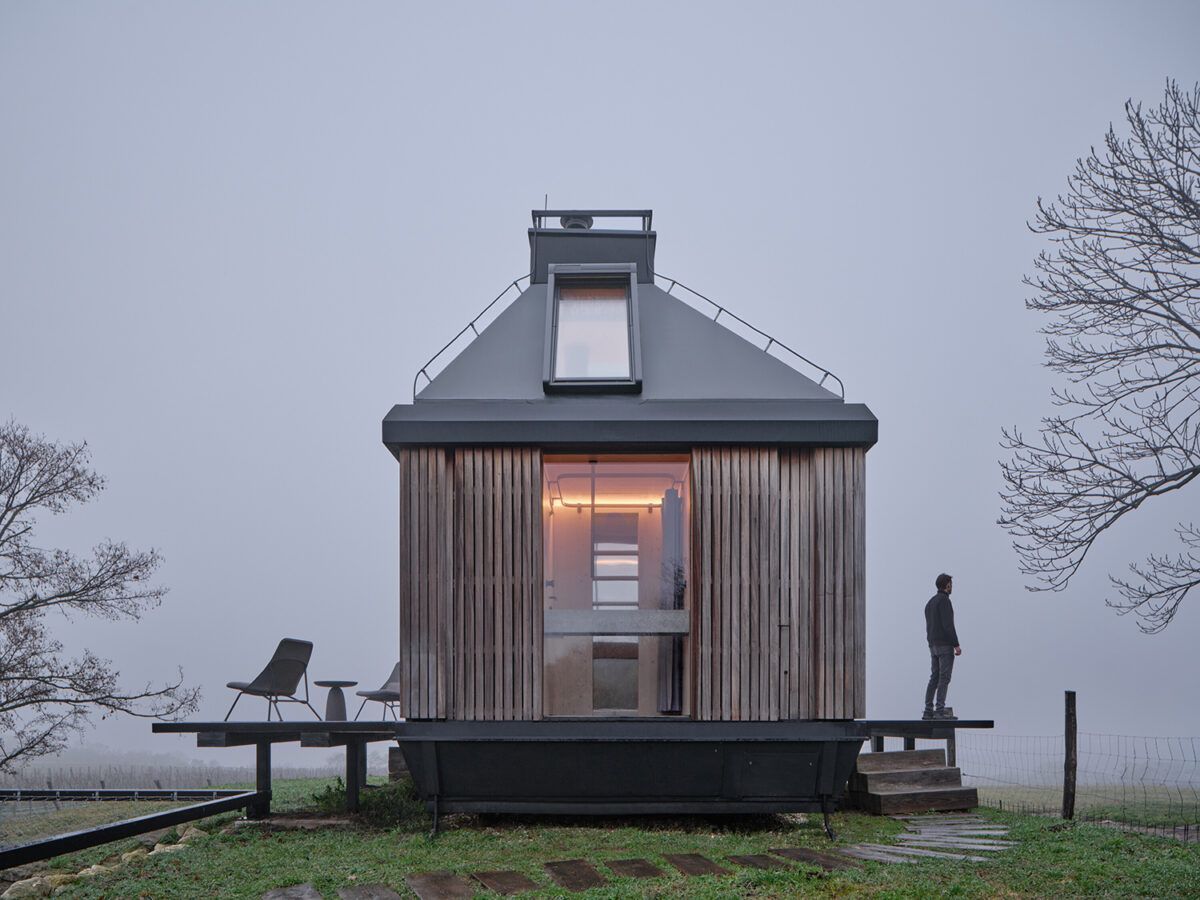
The module, with compact dimensions (5.4 × 3.7 × 5.1 metres), rests slightly elevated above the ground, minimising its physical impact and allowing the integration of technical systems within its base. This strategy responds not only to construction criteria, but also to a desire for visual lightness.
“The proposal is based on a clear premise: to build the minimum necessary in order to inhabit the maximum possible.”
A transformable space: interior and exterior without limits
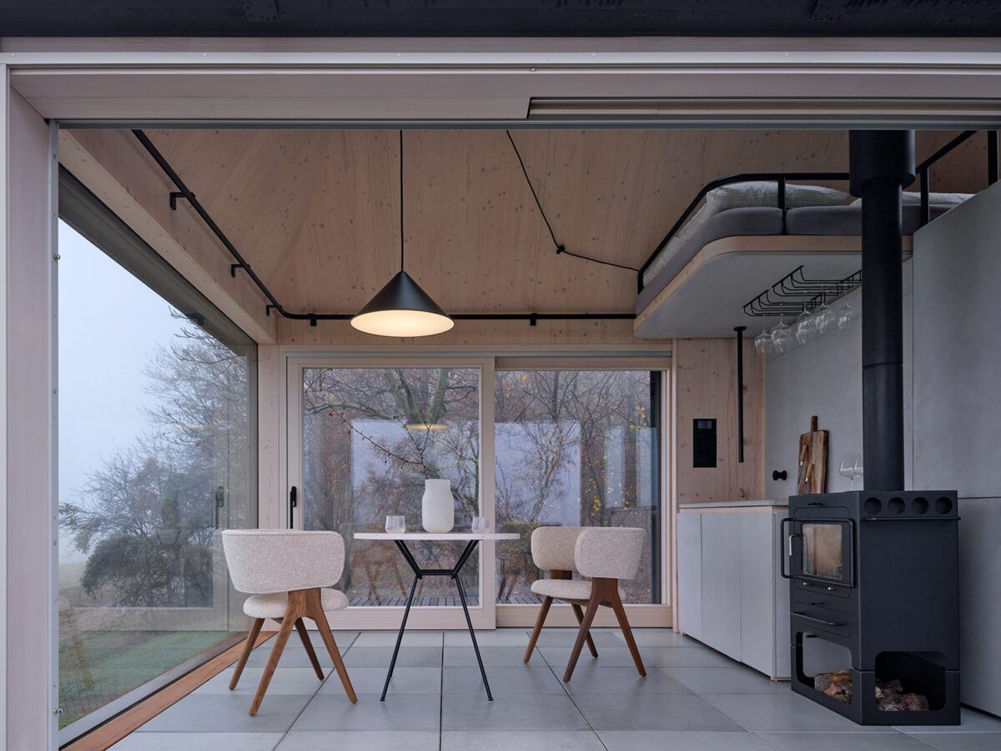
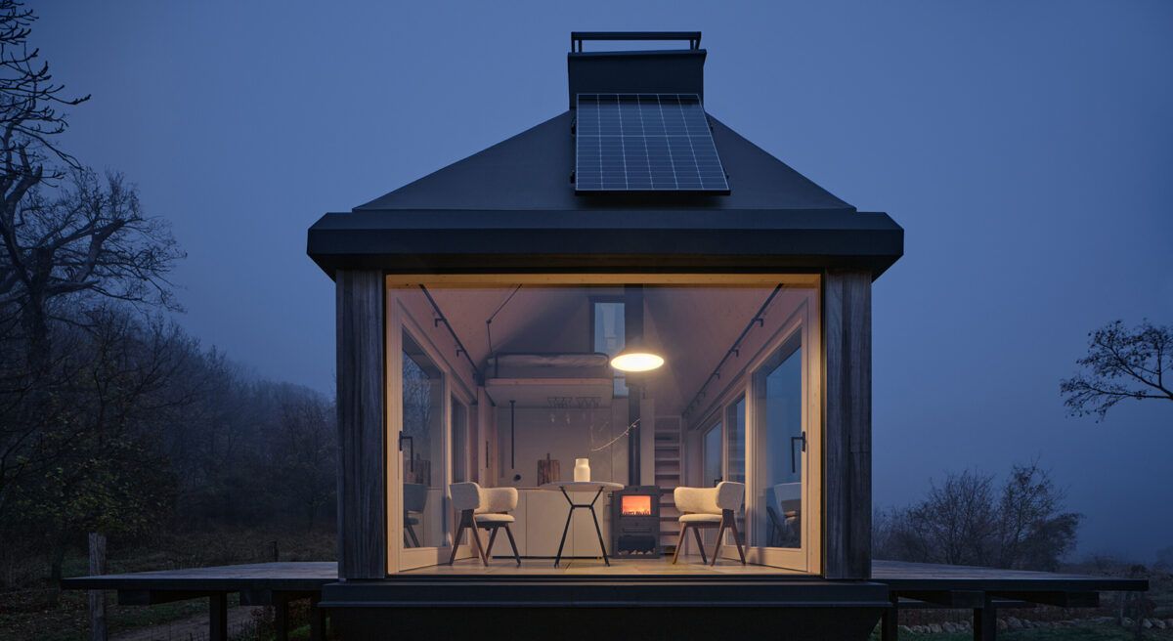
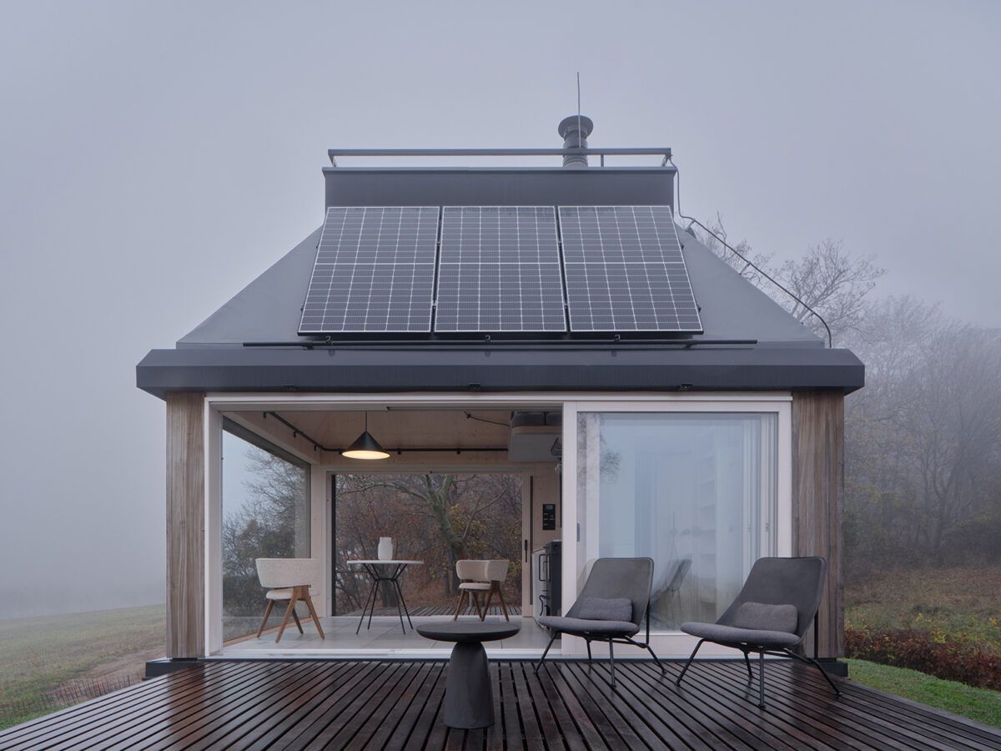
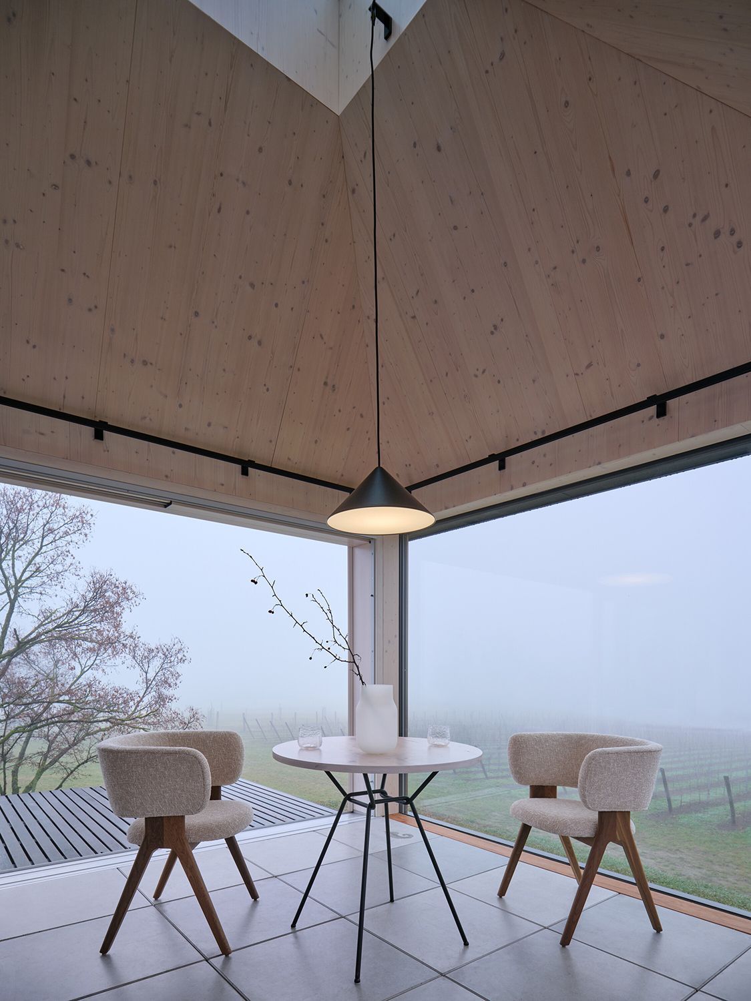
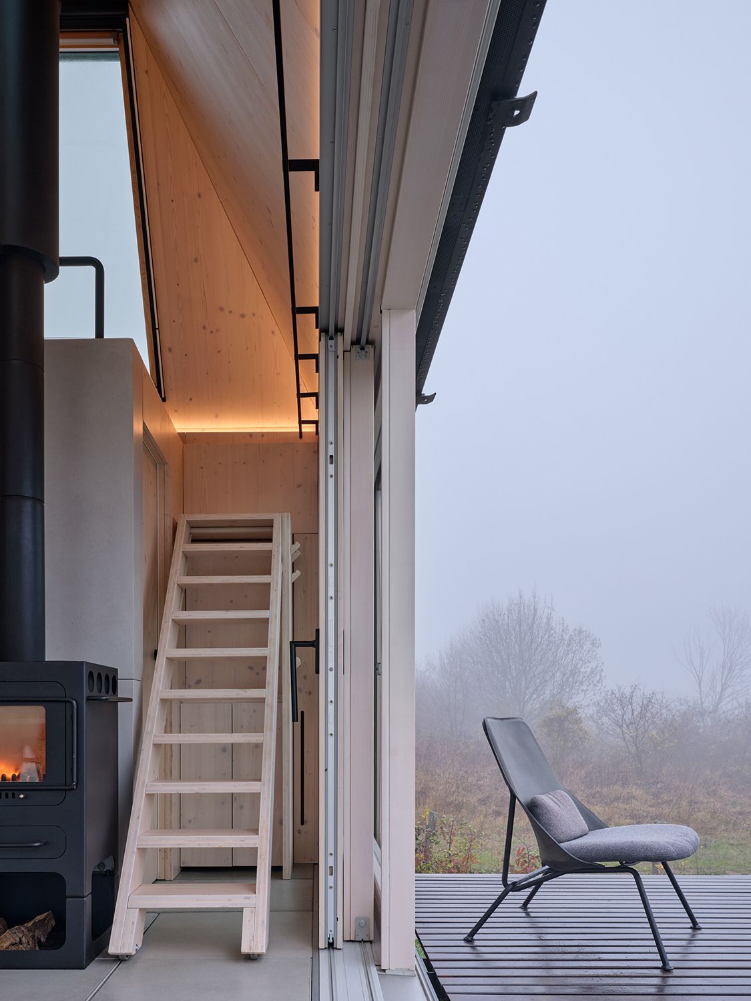
One of the most innovative aspects of the project is its capacity for transformation. Two of the lateral façades open completely through fold-down platforms that function as terraces. When unfolded, they reveal large glazed surfaces that eliminate any barrier between interior and exterior.
This gesture transforms the cabin into a pavilion open to the landscape. The interior space expands, both physically and perceptively, multiplying its usable surface and dissolving the traditional boundaries of domestic architecture.
Everyday life shifts towards this intermediate threshold, where furniture, light and climate become active elements of the experience. It is not about looking at the landscape, but inhabiting it.
Interior design: precision, warmth and everyday ritual
Despite its reduced size, the interior is carefully choreographed to offer all necessary functions without compromising spatial quality.
The layout is linear and efficient. Beyond the main area, there is a small kitchen followed by a compact bathroom. However, what distinguishes this space is not only its functionality, but the way in which each element has been designed to generate an experience.
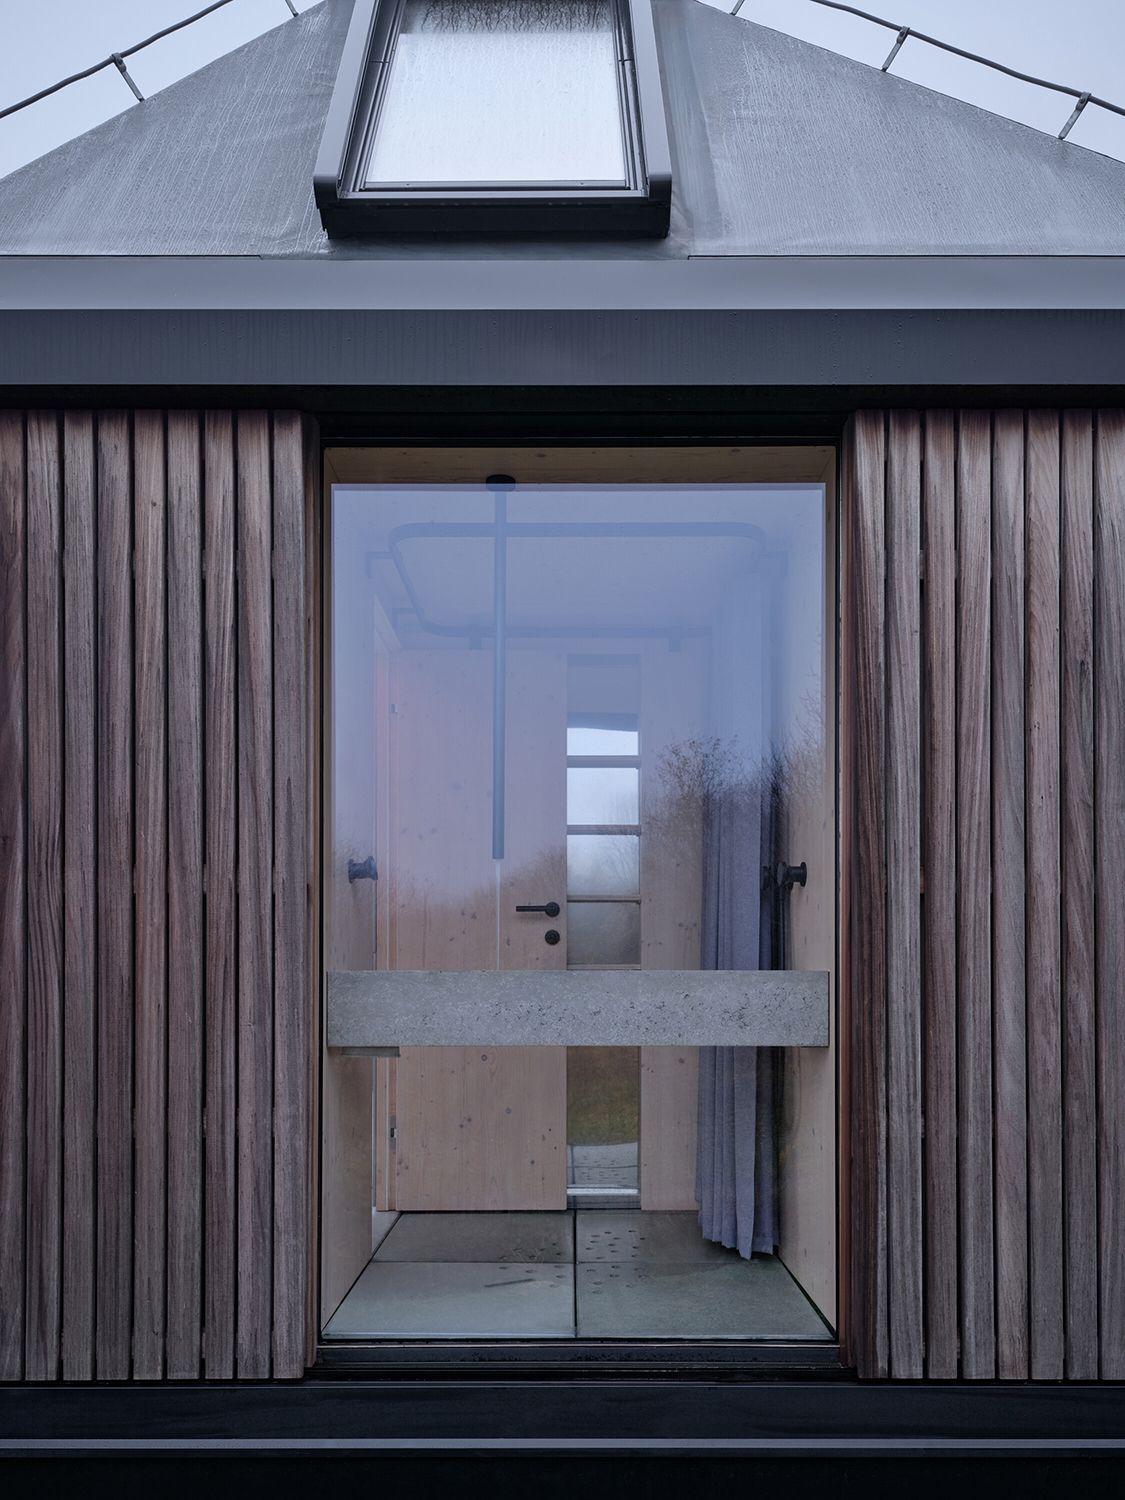
The concrete sink, integrated into a window frame overlooking the forest, transforms an everyday gesture into a moment of contemplation. This attention to detail reveals a clear intention: to slow down the rhythm and reconnect with what is essential.
The use of natural materials, such as bio-based wood panels in the interior and ayous wood on the façade, brings warmth and coherence. The architecture feels tactile, close, almost domestic, despite its experimental character.
The night space: intimacy and surprise
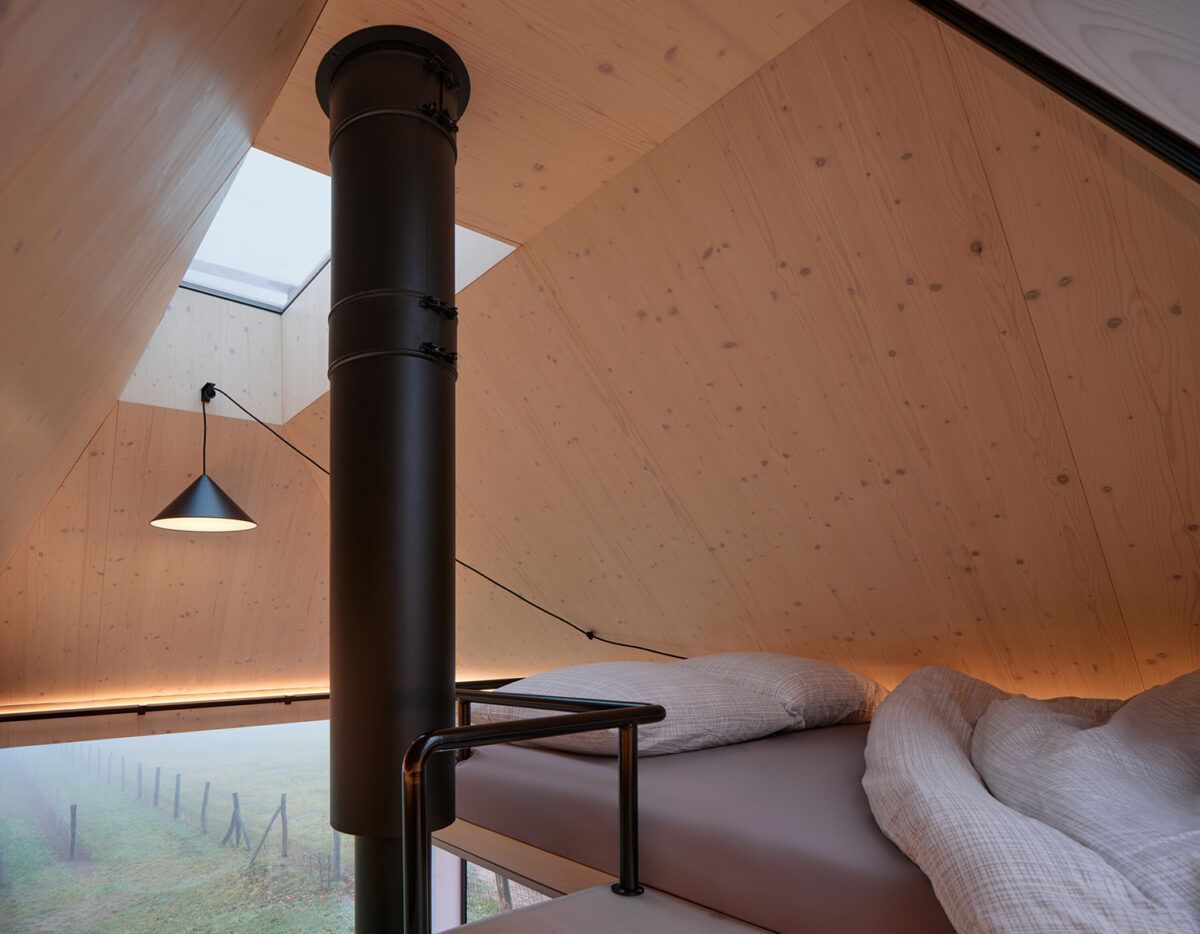
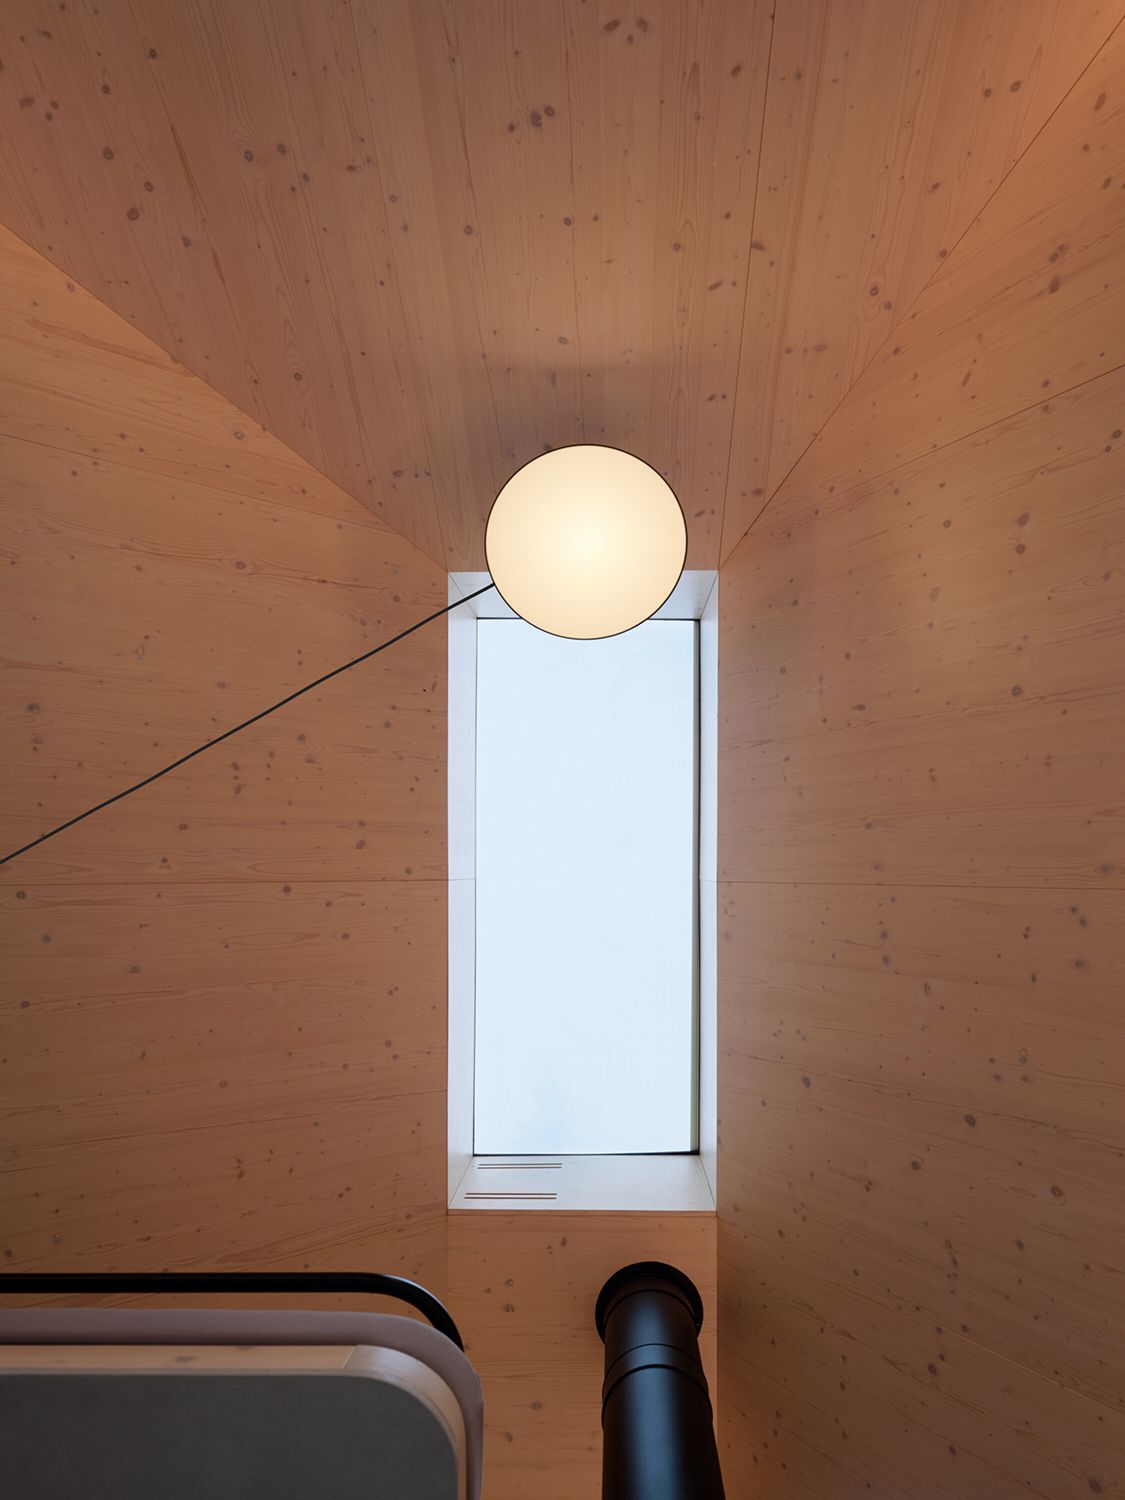
The sleeping area introduces an unexpected dimension. During the day, it remains hidden in a mezzanine that is barely perceptible. At night, a simple yet ingenious mechanical system reveals this space.
A hanging lamp acts as a transforming element: by pulling its cable, the system is activated and the sleeping area becomes accessible via a retractable ladder integrated into the furniture.
Unlike the main space, which is open and transparent, the bedroom offers a more introspective atmosphere. Here, the envelope is solid and protective, with a single overhead opening that allows views of the night sky. This duality between exposure and refuge enriches the living experience.
Energy self-sufficiency: real off-grid architecture
Beyond its spatial dimension, Cabin Devín stands out for its technological independence. It is a fully off-grid dwelling, capable of operating throughout the year without connection to external networks.
The energy system combines photovoltaic panels with battery storage and a gas backup system. This hybrid approach allows consumption to adapt to climatic conditions, prioritising electricity for basic functions and reserving gas for more intensive processes.
Water is managed through tanks integrated into the raised base, while climate control relies on intelligent ventilation and automated shading. CO2 and humidity sensors regulate the indoor environment, ensuring comfort without compromising efficiency.
This approach is not only technical, but also conceptual. Self-sufficiency is conceived as a form of vital autonomy, a more conscious and responsible way of inhabiting.
Sensory architecture: beyond the visual
One of the project’s greatest achievements is its ability to activate all the senses. Architecture is not only seen; it is heard, touched and breathed.
The sound of the wind through the vineyards, the variation of light throughout the day, the thermal contrast between interior and exterior, the scent of wood — all these elements form part of an immersive experience.
In this sense, Cabin Devín aligns with a contemporary approach that reclaims the sensory dimension of architecture in response to the visual saturation of digital culture.
Ark-Shelter and Archekta: innovation at a human scale
Behind the project are Ark-Shelter and Archekta, two studios that share an experimental vision of architecture.
Founded in 2015, Ark-Shelter has developed more than 300 modules across Europe, exploring typologies ranging from nature retreats to urban structures. Their approach combines design, manufacturing and assembly, maintaining full control of the process.
Archekta, led by Viktor Mikovcák, extends this research into larger-scale projects, without losing attention to detail or the relationship with context.
In Cabin Devín, this collaboration results in a balance between technological innovation and architectural sensitivity.
“It is a fully off-grid dwelling, capable of operating throughout the year without connection to external networks.”
Contemporary minimalism: a new idea of luxury
The success of projects like Cabin Devín reflects a shift in how we understand inhabitation. In contrast to accumulation and excess, a search emerges for essentiality, connection and quality.
Here, luxury is not found on the surface, but in the experience: waking up to landscape views, living without energy dependency, inhabiting a space that responds to its surroundings.
This type of architecture raises relevant questions about the future of housing, particularly in a context of climate crisis and changing lifestyles.
An architecture that expands beyond its limits
Cabin Devín demonstrates that architecture can be both small and ambitious. Its reduced scale does not limit its impact, but intensifies it.
Through strategies of transformation, self-sufficiency and connection with the environment, the project redefines what it means to inhabit in the 21st century. It is not only about building less, but about building better.
“This type of architecture raises relevant questions about the future of housing.”
Contemporary architecture requires responses capable of going beyond form. Proposals like this clearly point towards a new paradigm: less object, more experience; less consumption, more awareness.
(*) Photography: BoysPlayNice (www.boysplaynice.com)