Serboli Bureau transforms a Gràcia penthouse through light and materials
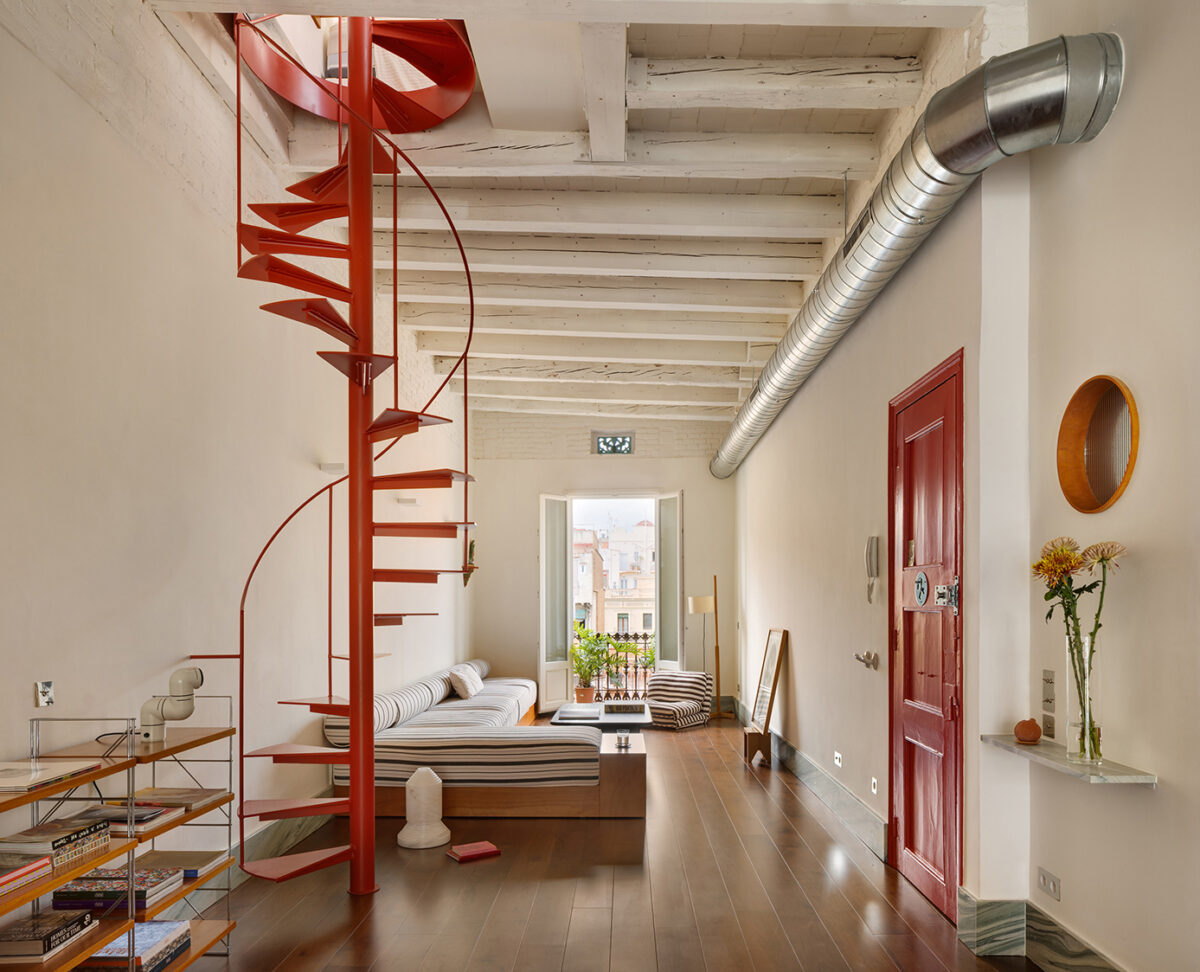
In an 82-square-metre duplex penthouse in Barcelona’s Gràcia neighbourhood, Serboli Bureau transforms a fragmented layout into an open home. Cipollino marble, okoumé wood and stainless steel sit alongside the original beams, while a red staircase leads to a different way of experiencing the apartment.
Light was the starting point for the renovation of RiC 12. It poured into this duplex penthouse in Gràcia, yet the lower floor’s layout, divided into five spaces and interrupted by changes in level, prevented the apartment from feeling like a coherent whole.
Serboli Bureau found the direction for the project in that contradiction: opening up the home so that daylight could travel through it, while giving each activity a distinct place without putting barriers back up.
The intervention is extensive, but it does not seek to make its 82 square metres feel like an entirely different home. The timber beams, vaulted ceilings and a band of exposed brick painted white remain, joined by bespoke furniture and materials with a distinctive character. Their coexistence allows the renovation to be understood as a new chapter in the apartment’s life, one that accommodates contemporary living while preserving traces of its history.
Five rooms become one
The most significant spatial decision was made on the lower floor. Where there were once five separate spaces, the kitchen, dining area and living room now form a continuous sequence. The eye can travel from one end to the other, yet the design ensures that this openness does not turn the different areas into a single, undifferentiated room.
To achieve this, Serboli Bureau treated furniture as architecture. A wall of timber cupboards lines the route towards the kitchen; opposite, a modular sofa designed for the apartment organises the living area and incorporates concealed storage and a fold-down bed. These are practical solutions, but their role goes further: their dimensions and positioning define routes and shape each corner without enclosing it.
Even the bathroom on this floor follows the same desire for continuity. Set within a recess along the apartment’s perimeter, it has a discreet entrance integrated into the wall. Circulation remains open, while functions that require privacy find their place within the overall layout.
A twenty-centimetre-high skirting runs around the floor, helping to connect the different areas visually. Above it, the white-painted brick sits alongside the original beams and vaulted ceilings. These details reveal themselves after the first impression and explain why, despite the presence of several striking pieces, the space feels like a complete home rather than a collection of objects.
Three materials, many ways of coming together
The project centres on three materials: Cipollino marble, okoumé wood and brushed stainless steel. The palette is restrained, yet Serboli Bureau creates markedly different atmospheres by varying the scale, positioning and treatment of each surface.
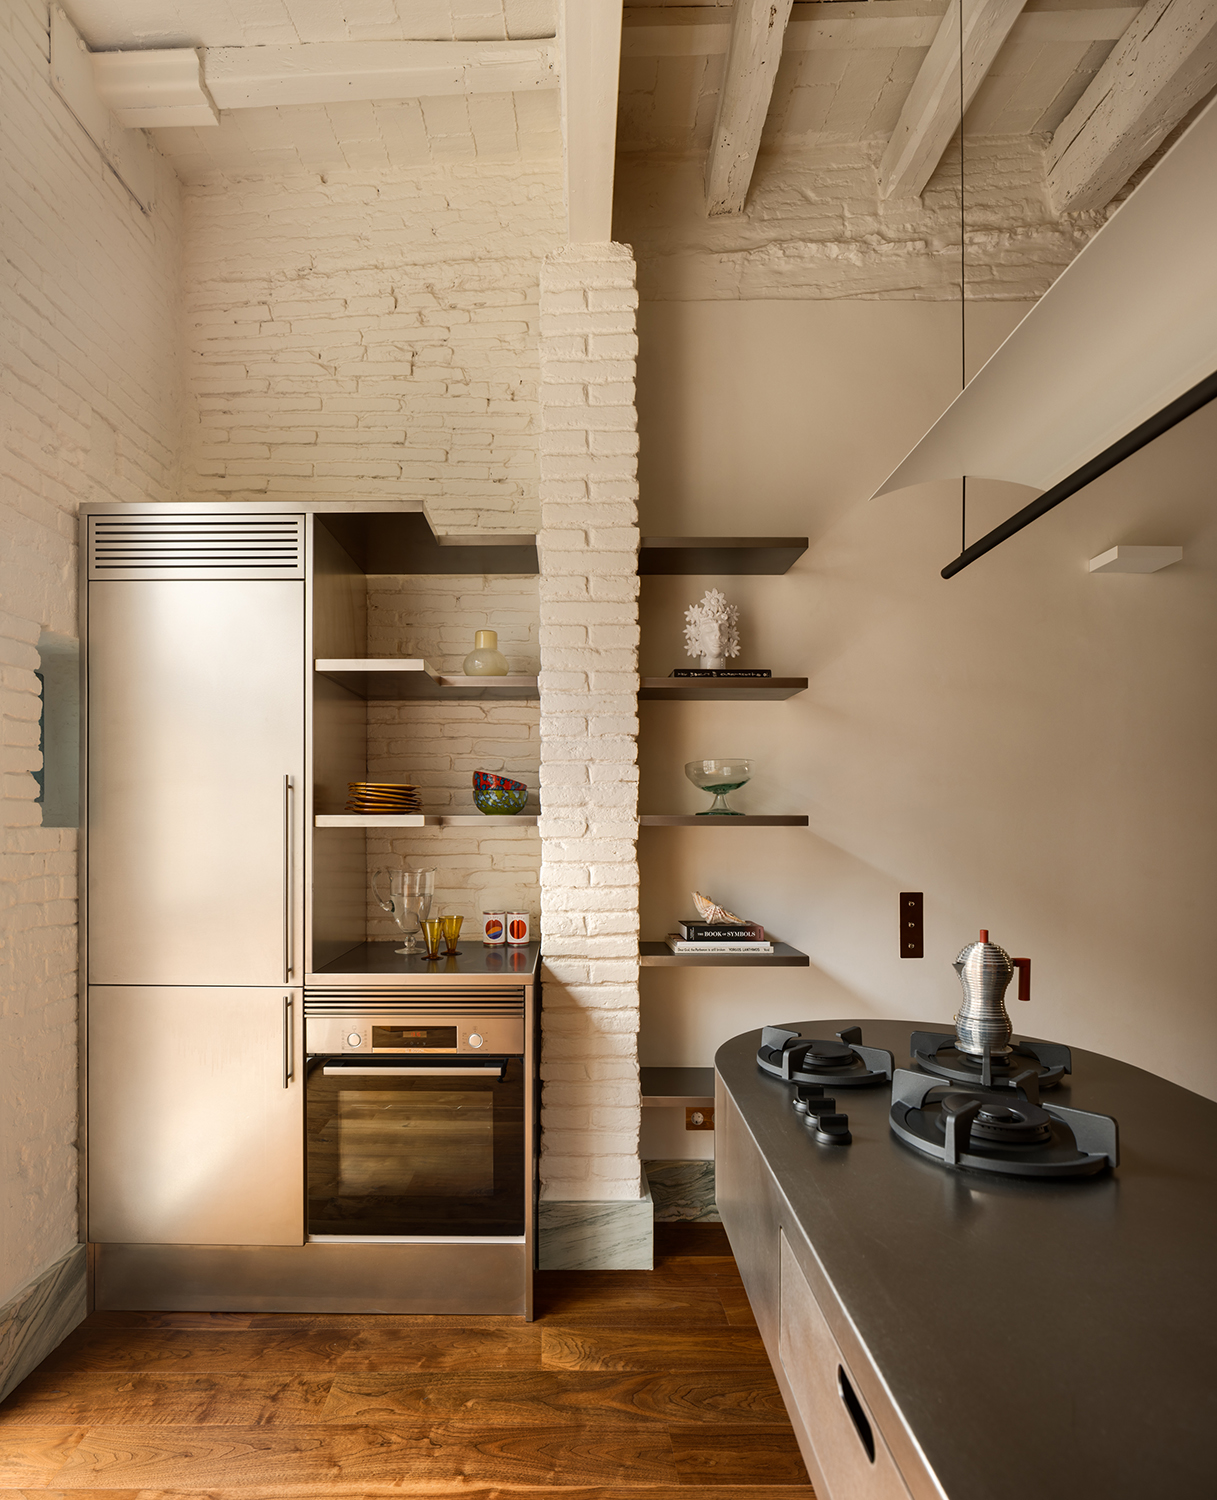
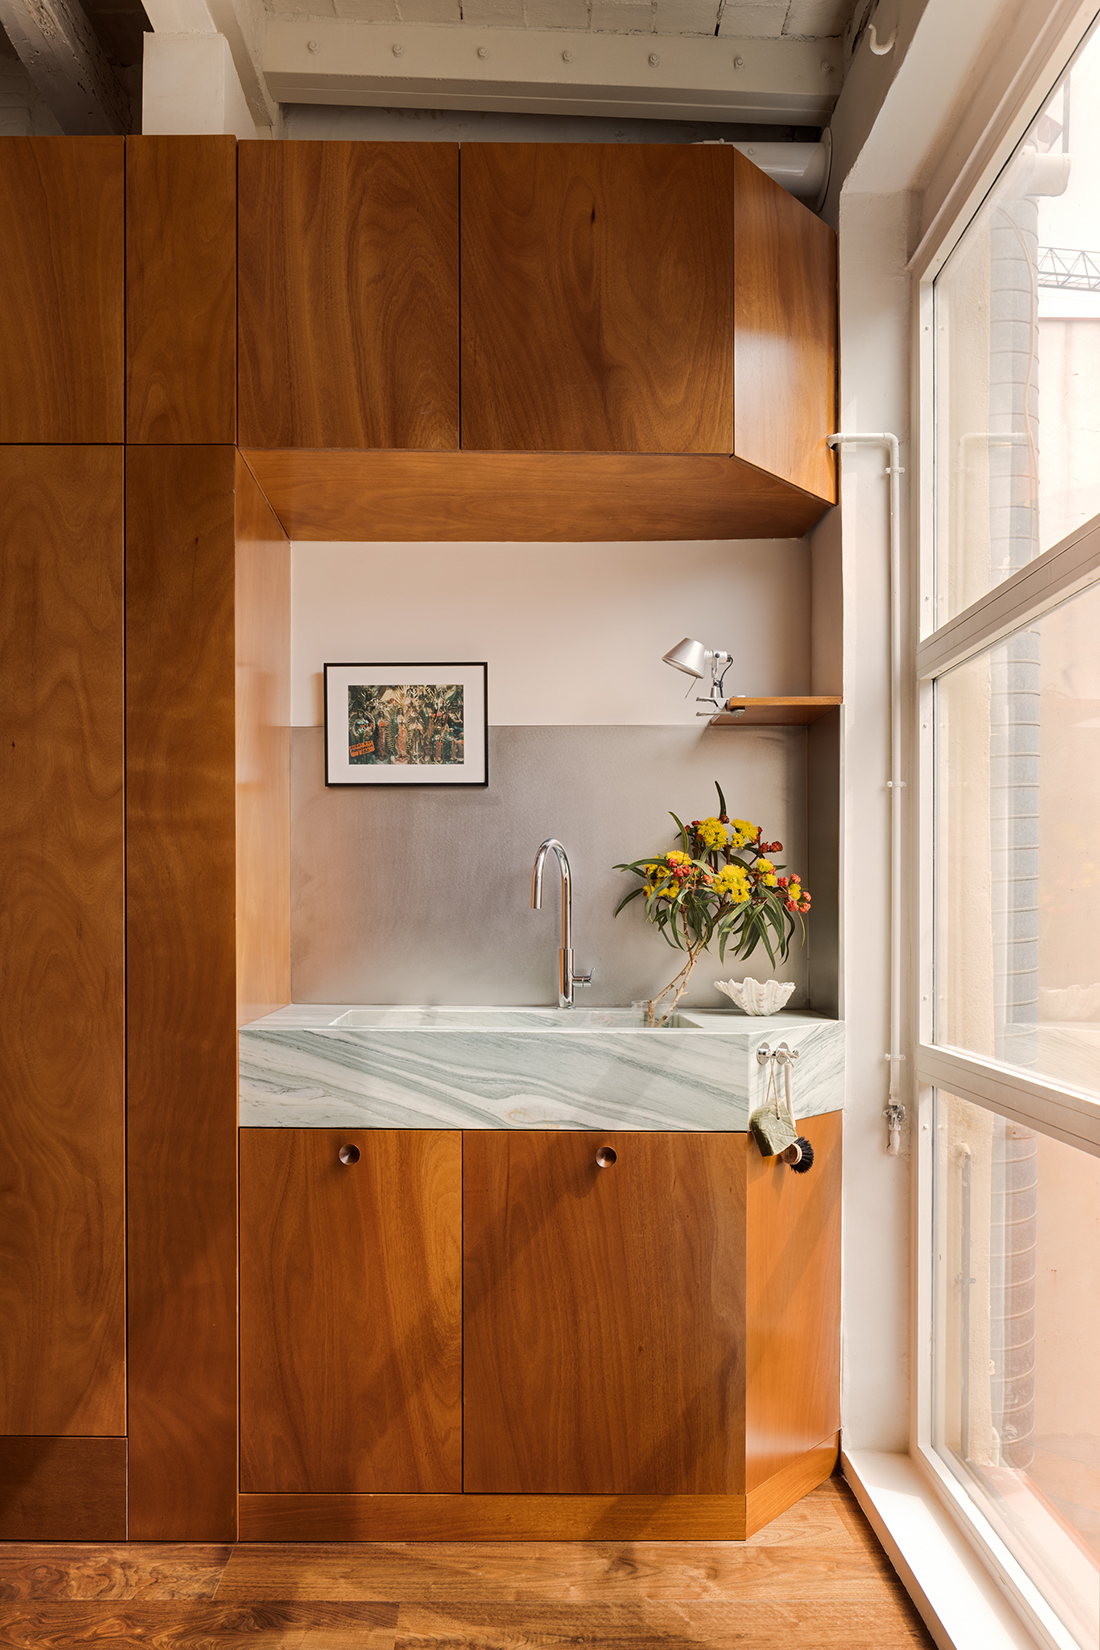
Okoumé brings warmth to the living room and continues along the cupboards towards the kitchen. Its grain follows the length of the space, providing a calm backdrop for pieces with a stronger presence. Against it, steel introduces an almost industrial precision, most apparent in the kitchen island. The marble, with its green veining, appears at several points throughout the home, bringing a texture that changes with the light and the distance from which it is viewed.
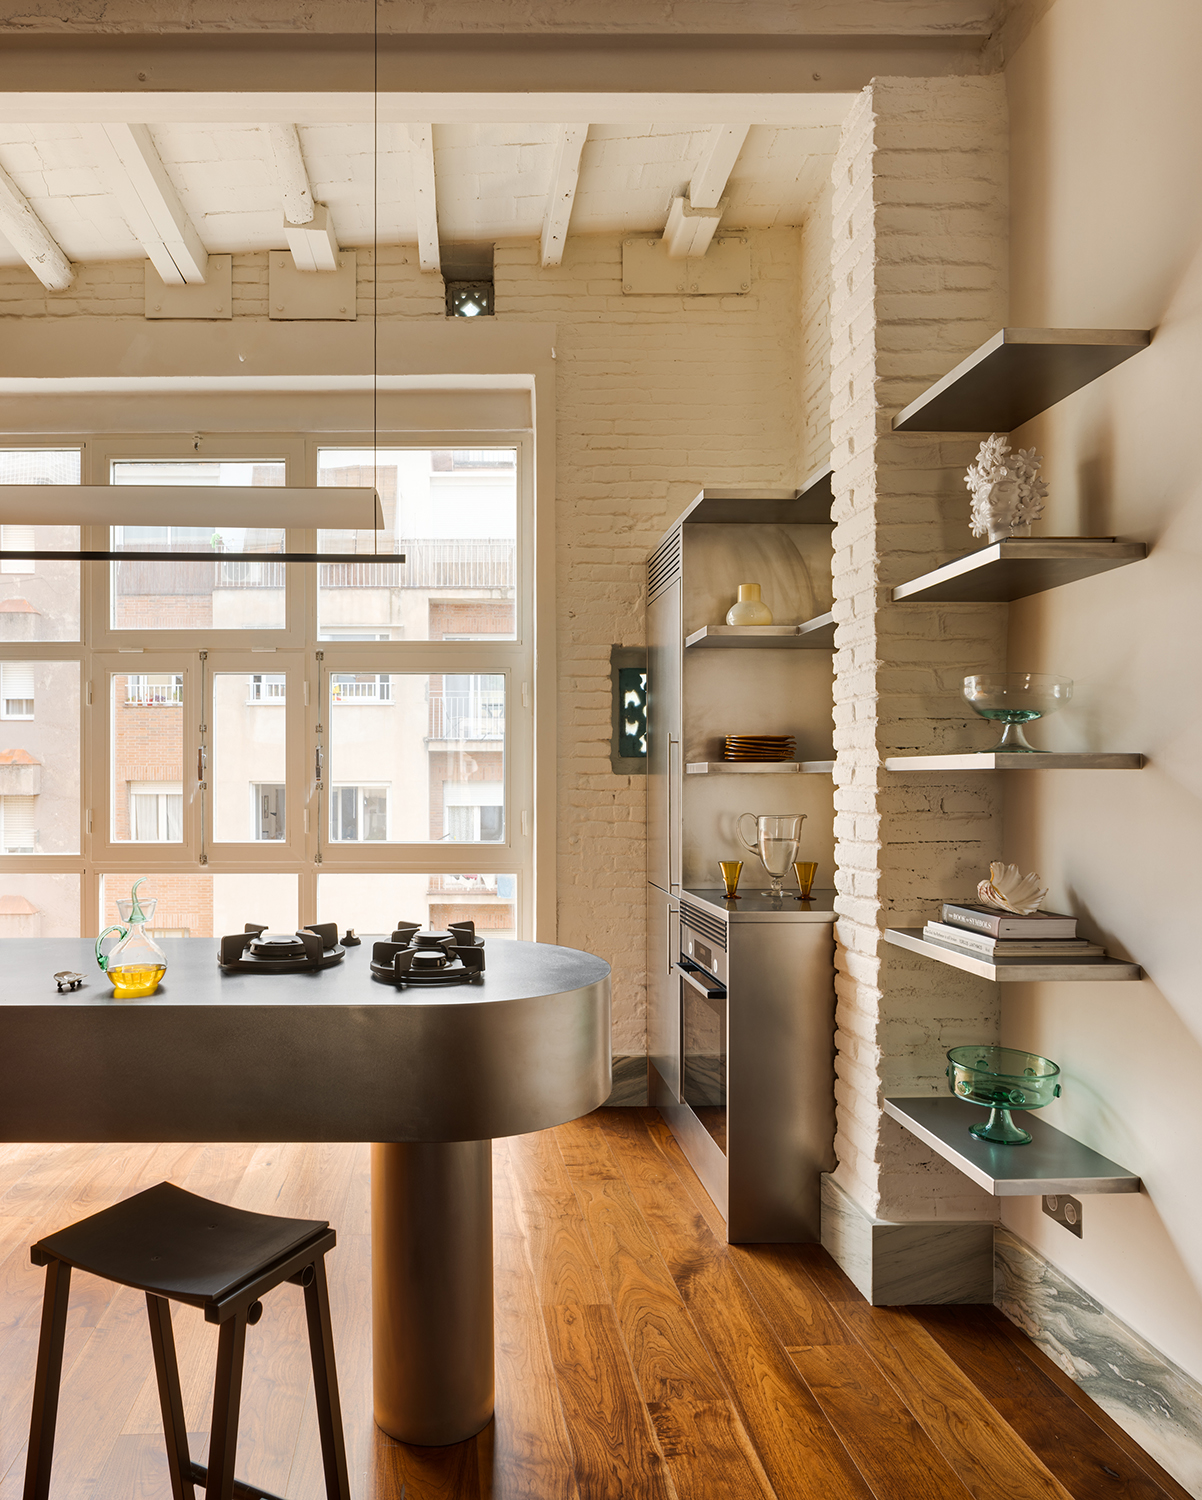
None of the three materials is confined to a single room. They recur throughout the apartment, allowing the project to retain its identity as the atmosphere changes. They also resist an overly simple distinction between warm and cool: the wood has a bold presence, the steel reflects the domestic life unfolding around it, and the marble introduces movement into the most solid surfaces.
Light was the starting point for Serboli Bureau’s renovation.
A kitchen designed to spend time in
At RiC 12, the kitchen takes a central role in the life of the home. Cipollino marble defines the sink area through a piece carved at different levels, combining a sculptural presence with everyday use.
Opposite, a brushed-steel volume houses appliances and shelving, while an oval island in the same material incorporates the hob and stands in front of the large window.
The island’s shape matters as much as its finish. Its curved ends make it easier to move around and soften the geometry of the long, open floor plan. They also invite people to linger: cooking here can become part of a conversation with someone in the dining area, or a quiet moment looking towards the window.
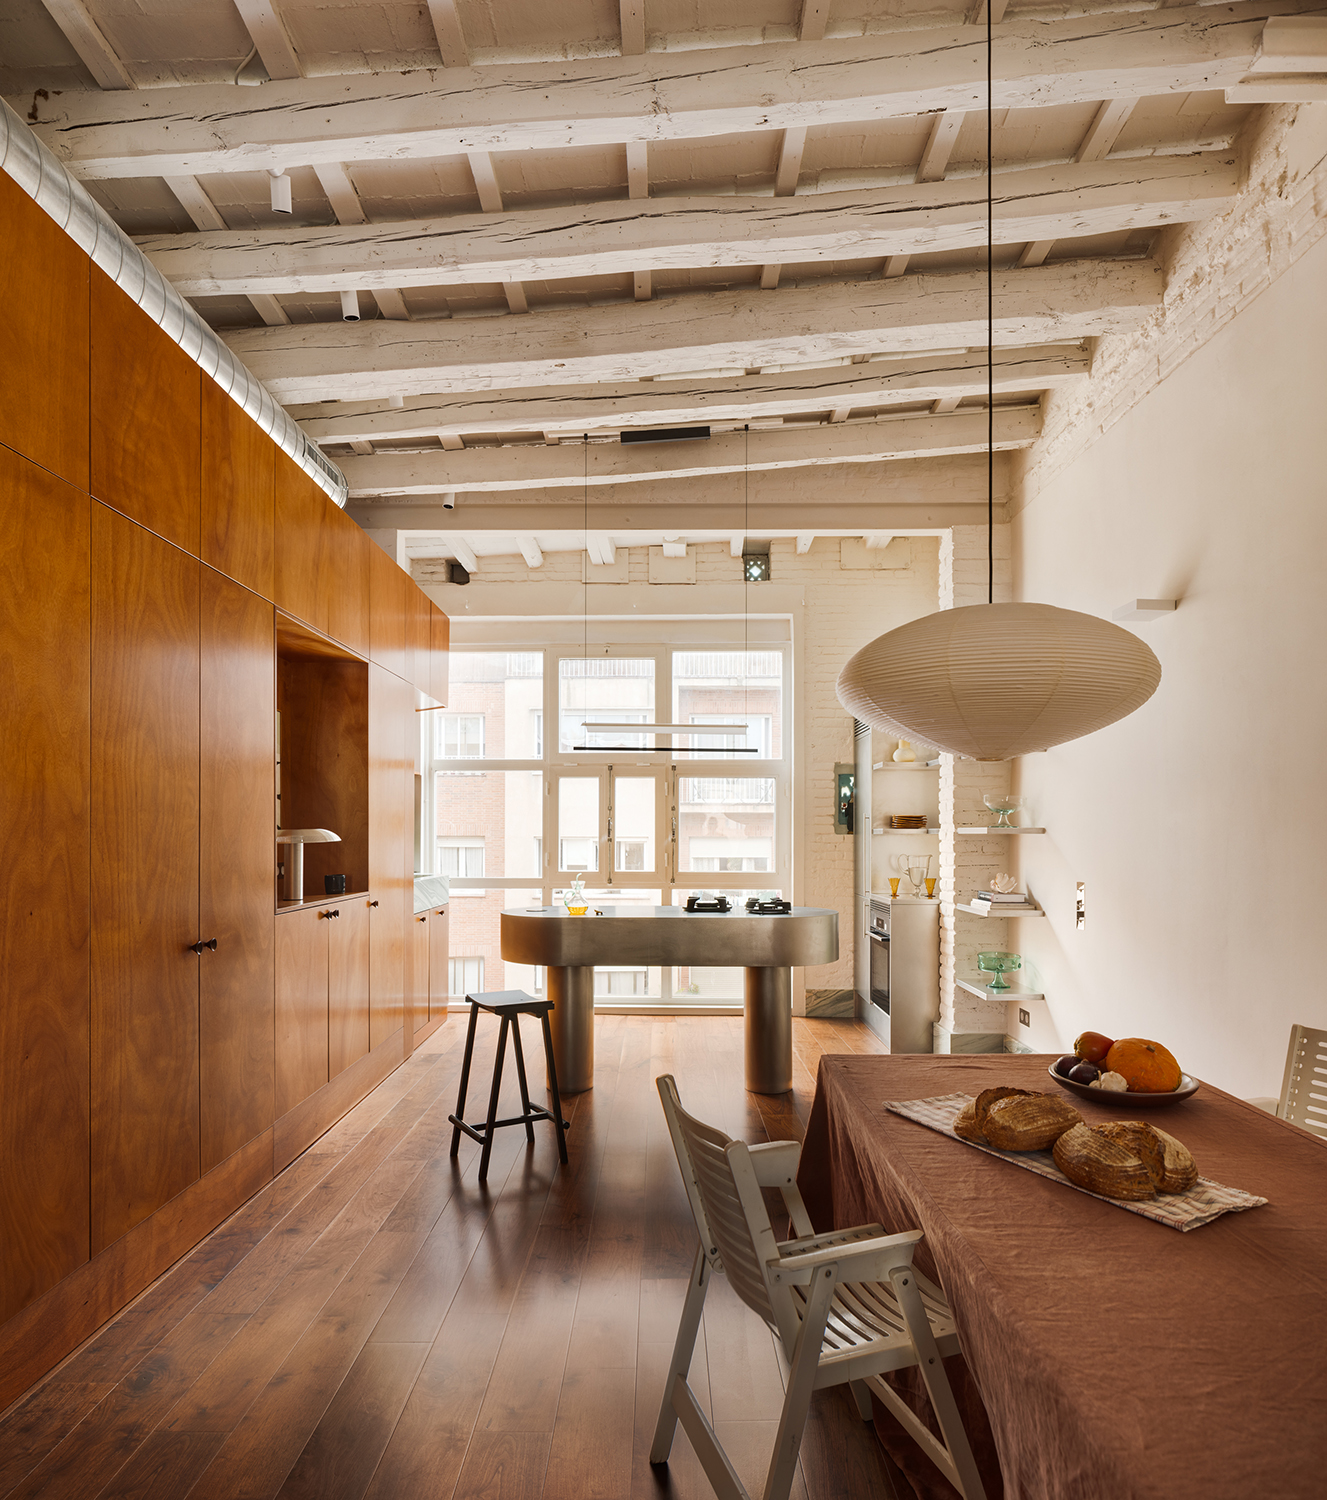
Natural light meets each material differently. It glides across the steel, reveals the marble’s veins and brings out the warmth of the wood. It is easy to imagine the kitchen changing in appearance throughout the day without any of its elements moving; that variation is part of the experience Serboli Bureau sought to preserve by opening up the floor plan.
A red staircase changes the pace
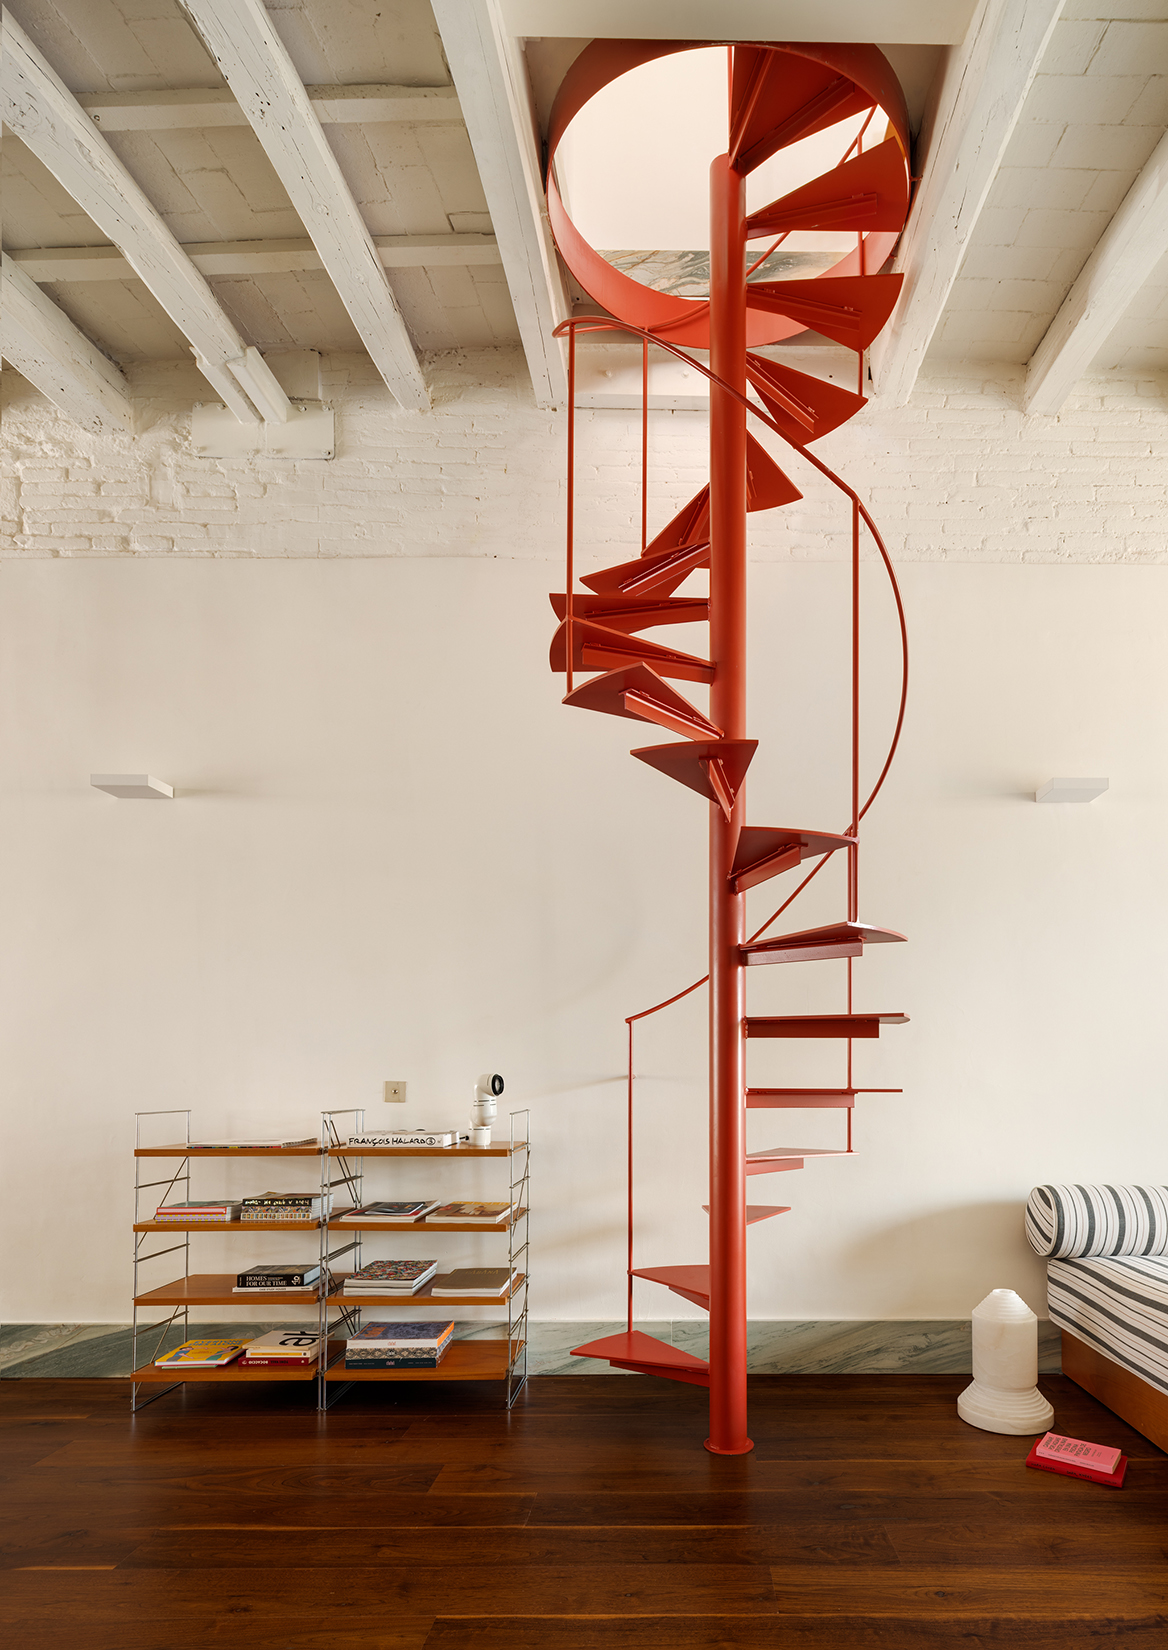
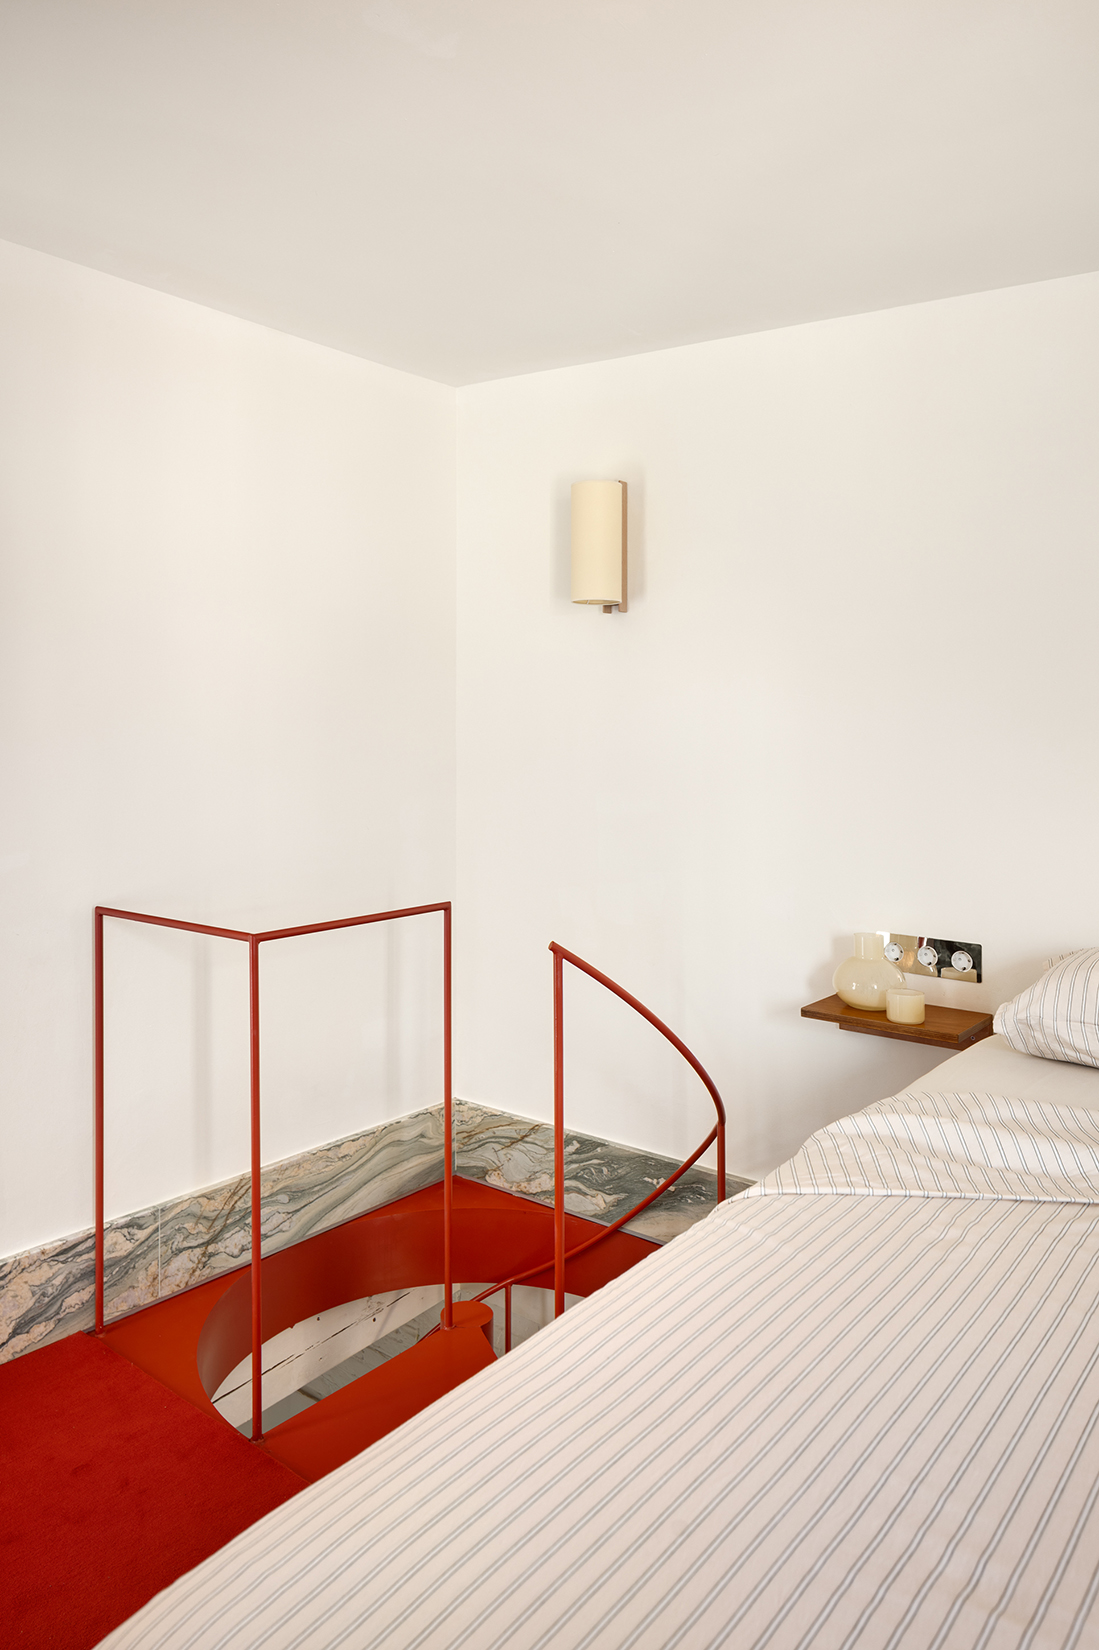
In the living room, a red-lacquered spiral staircase introduces an unexpected gesture. Its lightweight structure preserves views through the space, while its colour signals a different atmosphere upstairs. More than a connection between floors, it makes the journey between them one of the home’s most expressive moments.
The red-lacquered spiral staircase makes the journey between floors one of the home’s most expressive moments.
The bedroom moves away from the restrained colour palette of the shared living space, introducing red carpet and Cipollino marble skirting. The colour first encountered on the staircase continues into a more intimate room, where it can envelop the space differently. The lighting, which includes TMM lamps by Santa & Cole, supports this shift in scale and helps give the room a character of its own.
The transition reflects the way a duplex is lived in: downstairs is for cooking, conversation and entertaining; upstairs can follow a different rhythm. Serboli Bureau distinguishes these experiences through materials and colour while preserving the connections that make both floors part of the same home.
The terrace as another room
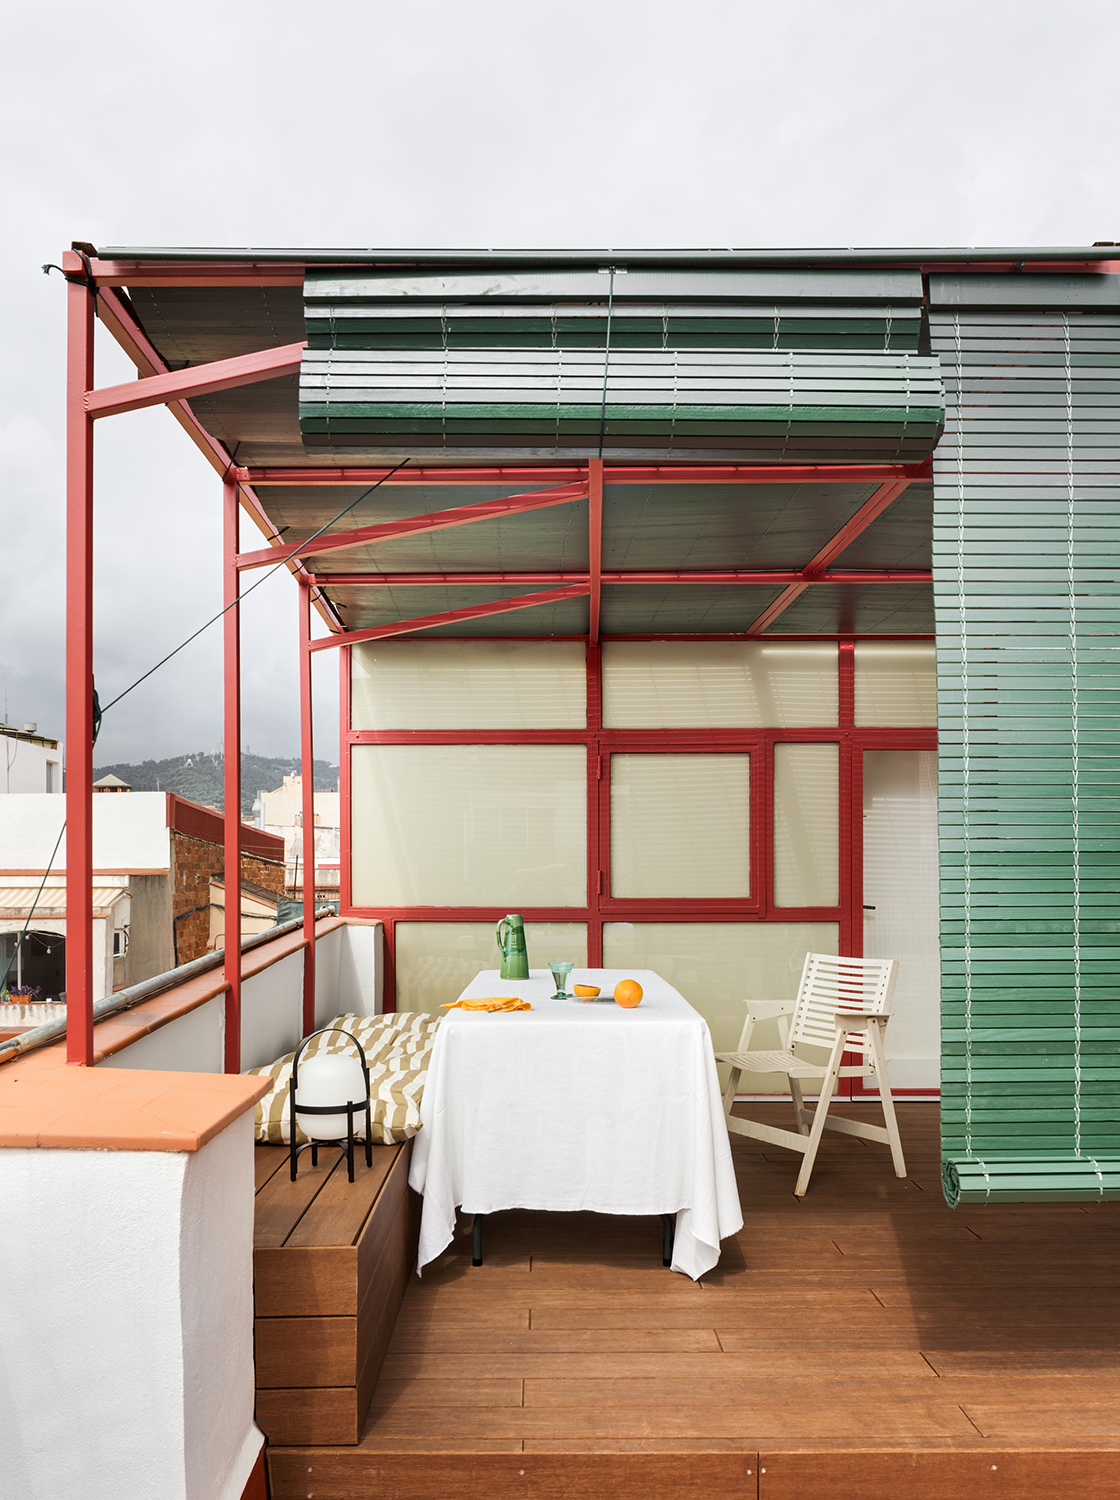
Outside, the bamboo decking folds up to form a continuous bench. The existing metal structure picks up the staircase’s red, while traditional Alicante-style roller blinds allow the Mediterranean light to be adjusted. The terrace shares the interior’s design language while retaining its open-air character.
At RiC 12, the kitchen takes a central role in the life of the home.
This final space completes the journey that begins on the lower floor. The renovation starts by freeing the light within a previously compartmentalised home and ends by providing a place from which to look out. Between those two points, the project shows that making better use of a home involves more than increasing its apparent spaciousness: it means considering what might happen there and how we want to move from one moment of the day to the next.
RiC 12 features memorable materials and bold formal decisions, but its interest also lies in the attention given to everyday life: where to put something away, how to move past the island, how a room changes when you climb the stairs, or which corner to choose when the sun comes in. Serboli Bureau turns these questions into architecture, giving this Gràcia penthouse a new life that reveals itself as you move through it.
(*) Photos: Pol Viladoms.