Supaform Studio designs EJE, Belgrade’s new utopia
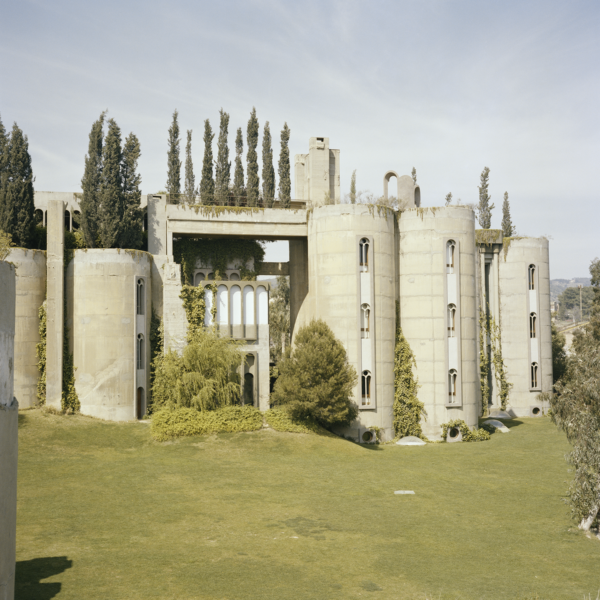
Belgrade is shaped by tensions: between the classical and the experimental, the monumental and the everyday. It is precisely this attentive reading of the city that defines Supaform Studio’s approach in EJE Belgrade. Even before beginning the interior design project, just a few days walking its streets were enough to understand that its urban identity is unique: a hypnotic blend of neoclassicism, Yugoslav brutalism and a modular architecture that seems projected from the future. A landscape where the monumental coexists with the experimental, and where each building appears to form part of a larger narrative. That feeling — almost cyberpunk, though without neon — became the conceptual starting point for Esthetic Joys Embassy (EJE), a space that today redefines the contemporary leisure experience.
Supaform Studio: designing from urban narrative
Far from imposing an external aesthetic, Supaform Studio works here through interpretation of the context. EJE doesn’t emerge as an isolated object, but as a speculative extension of Belgrade: an intensified version of its architectural and cultural identity.
The studio structures the project as a modular system of experiences, where each element — spatial, sonic or gastronomic — responds to a shared logic. The result isn’t an interior, but an ecosystem.
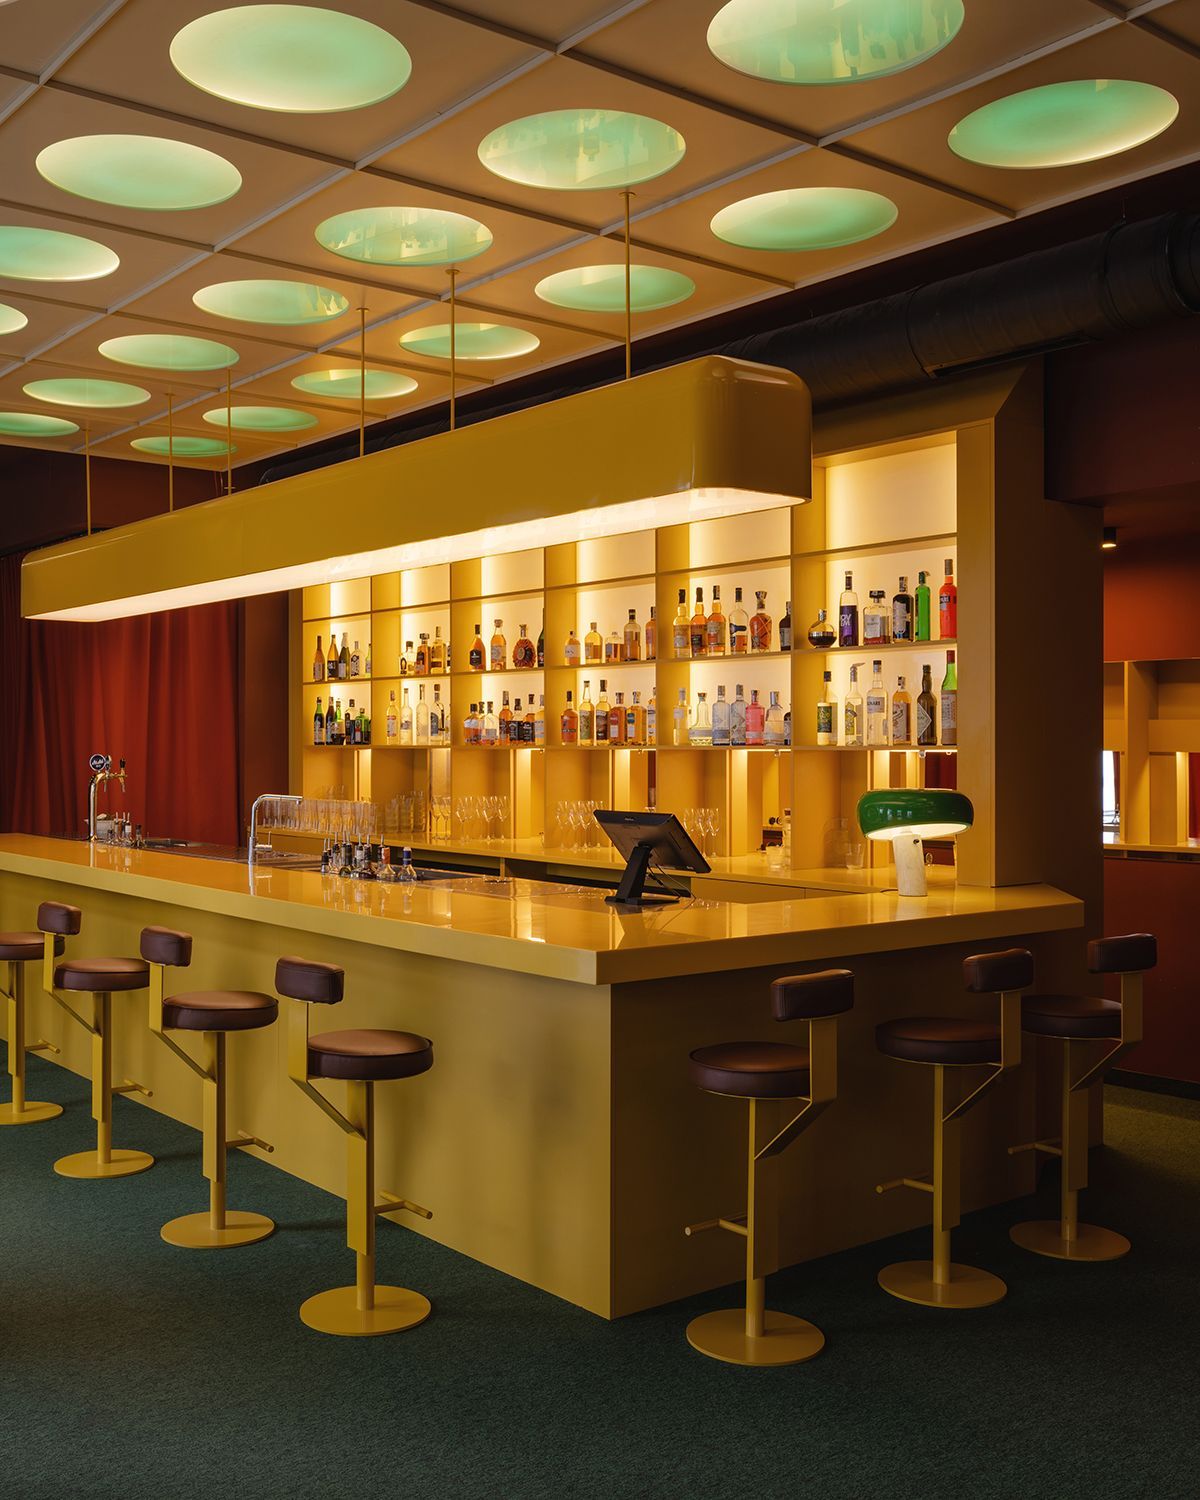
From the K67 to a futuristic pleasure station
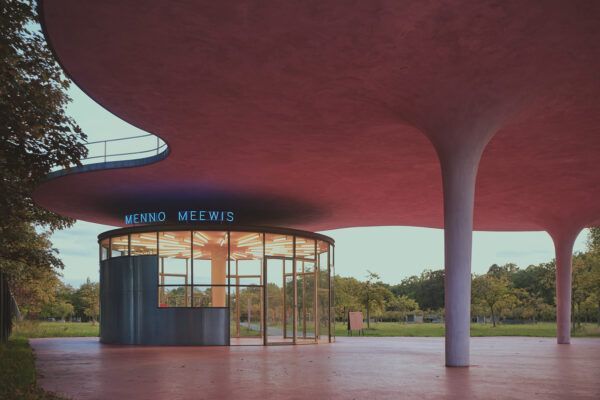
The formal starting point refers to the iconic K67 kiosk by Sasa Mächtig, a key piece of Yugoslav design whose modular geometry and futuristic character remain strikingly contemporary.
Supaform Studio reinterprets this language to construct a kind of autonomous station: an “embassy” where different forms of leisure and sociability converge. The name is no coincidence: EJE functions as a meeting point, a cultural node where local and global constantly intersect.
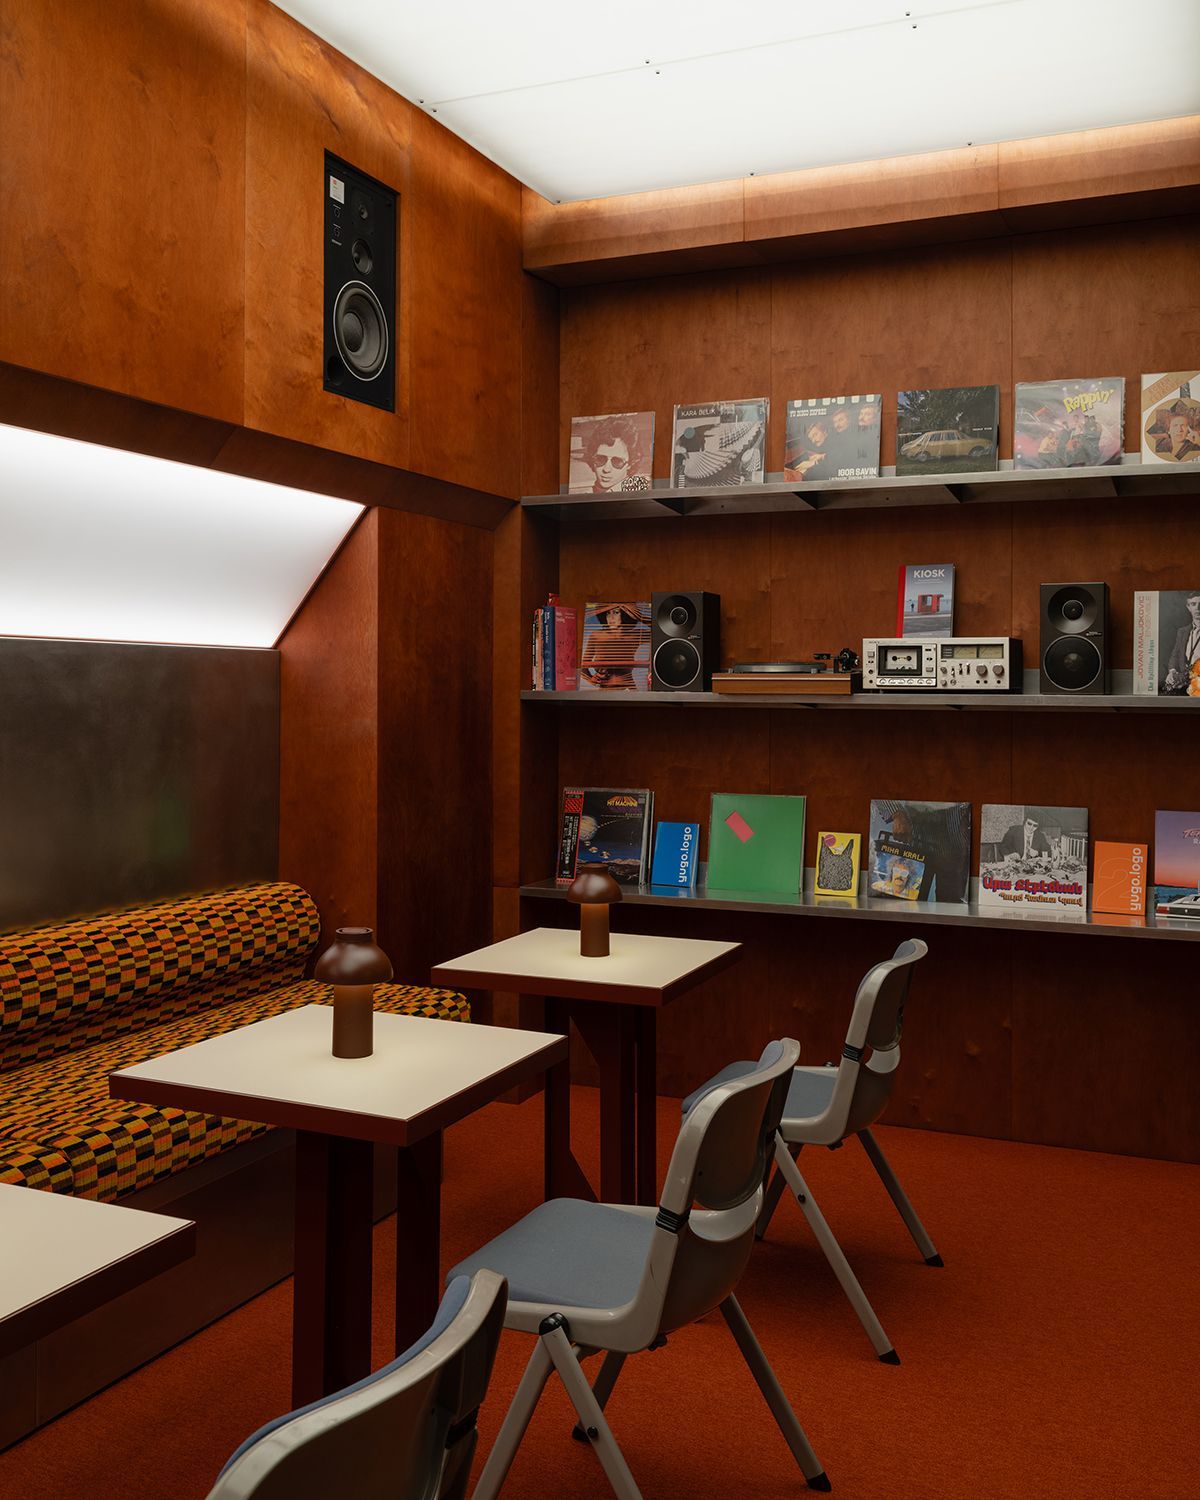
“EJE refers to the iconic K67 kiosk by Saša Mächtig, a key piece of Yugoslav design.”
A hybrid space: club, listening bar and hotel
EJE Belgrade challenges traditional typologies. It is, simultaneously, a nightclub centred on analogue sound; a listening bar inspired by Japanese culture; a restaurant serving Japanese urban cuisine; and a hotel integrated within the space itself.
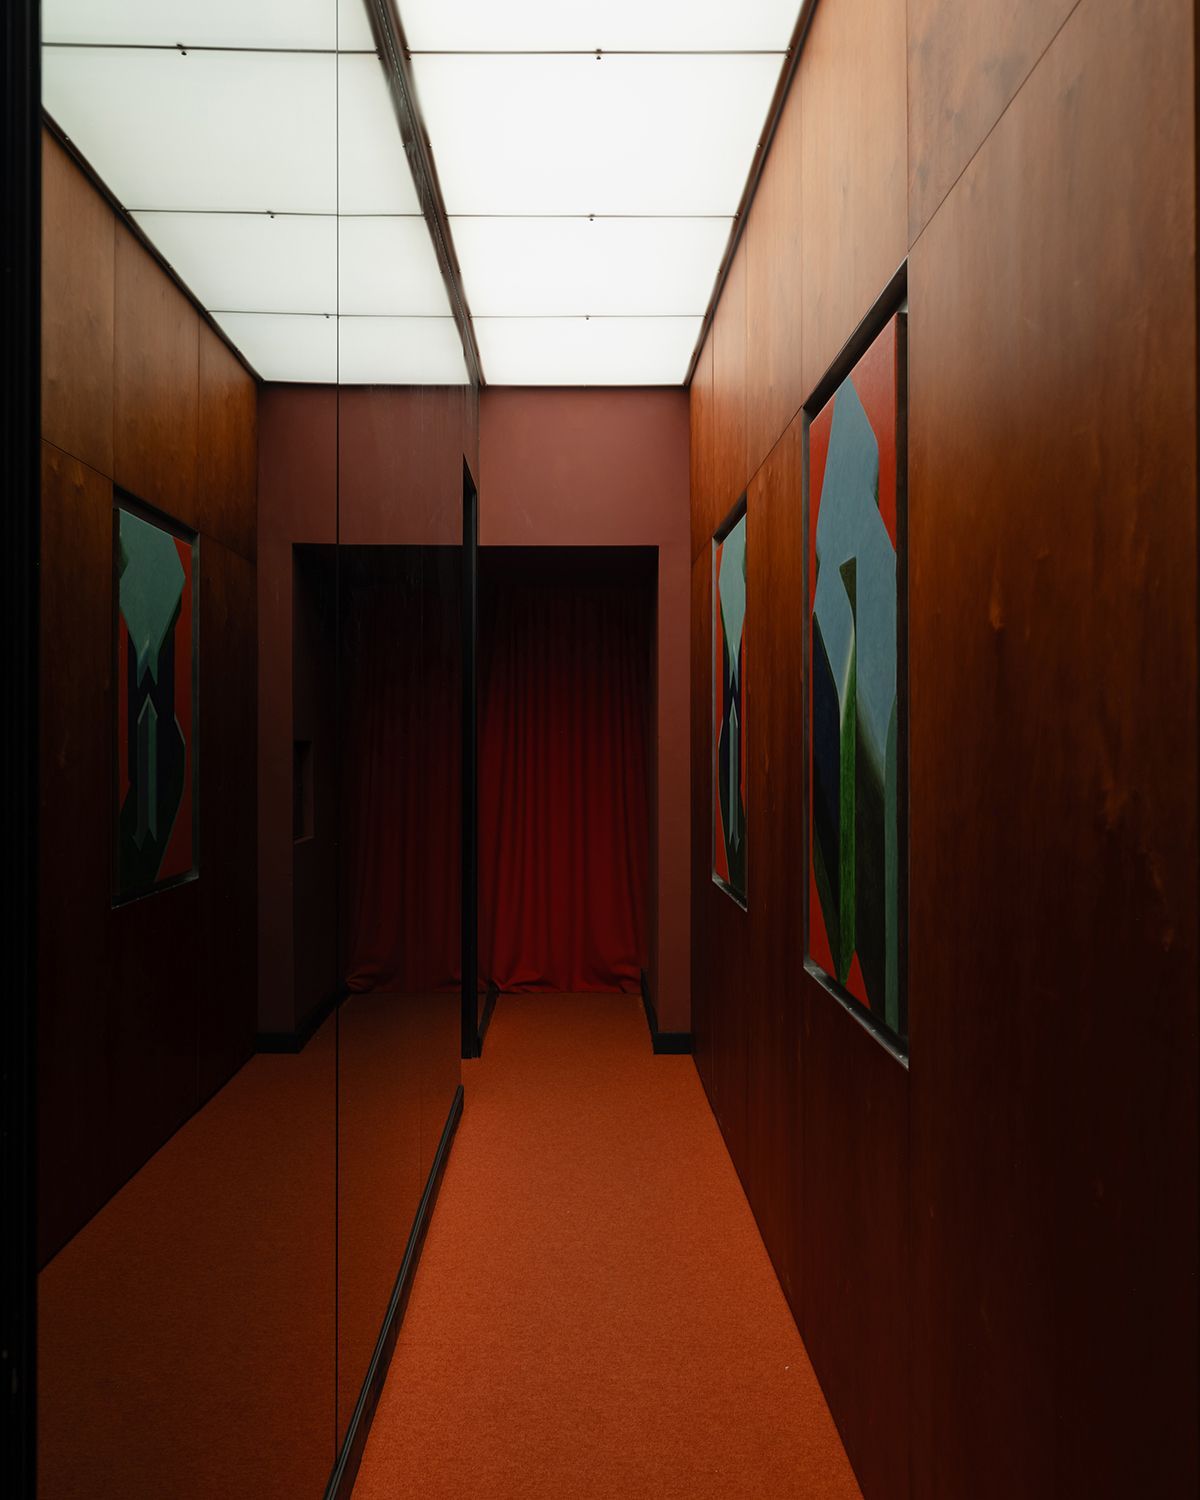
But beyond the programme, what matters is how Supaform Studio organises these functions: not as closed compartments, but as a fluid sequence of experiences. As a result, the user does not simply visit the space; they move through it, interpret it and personalise it.
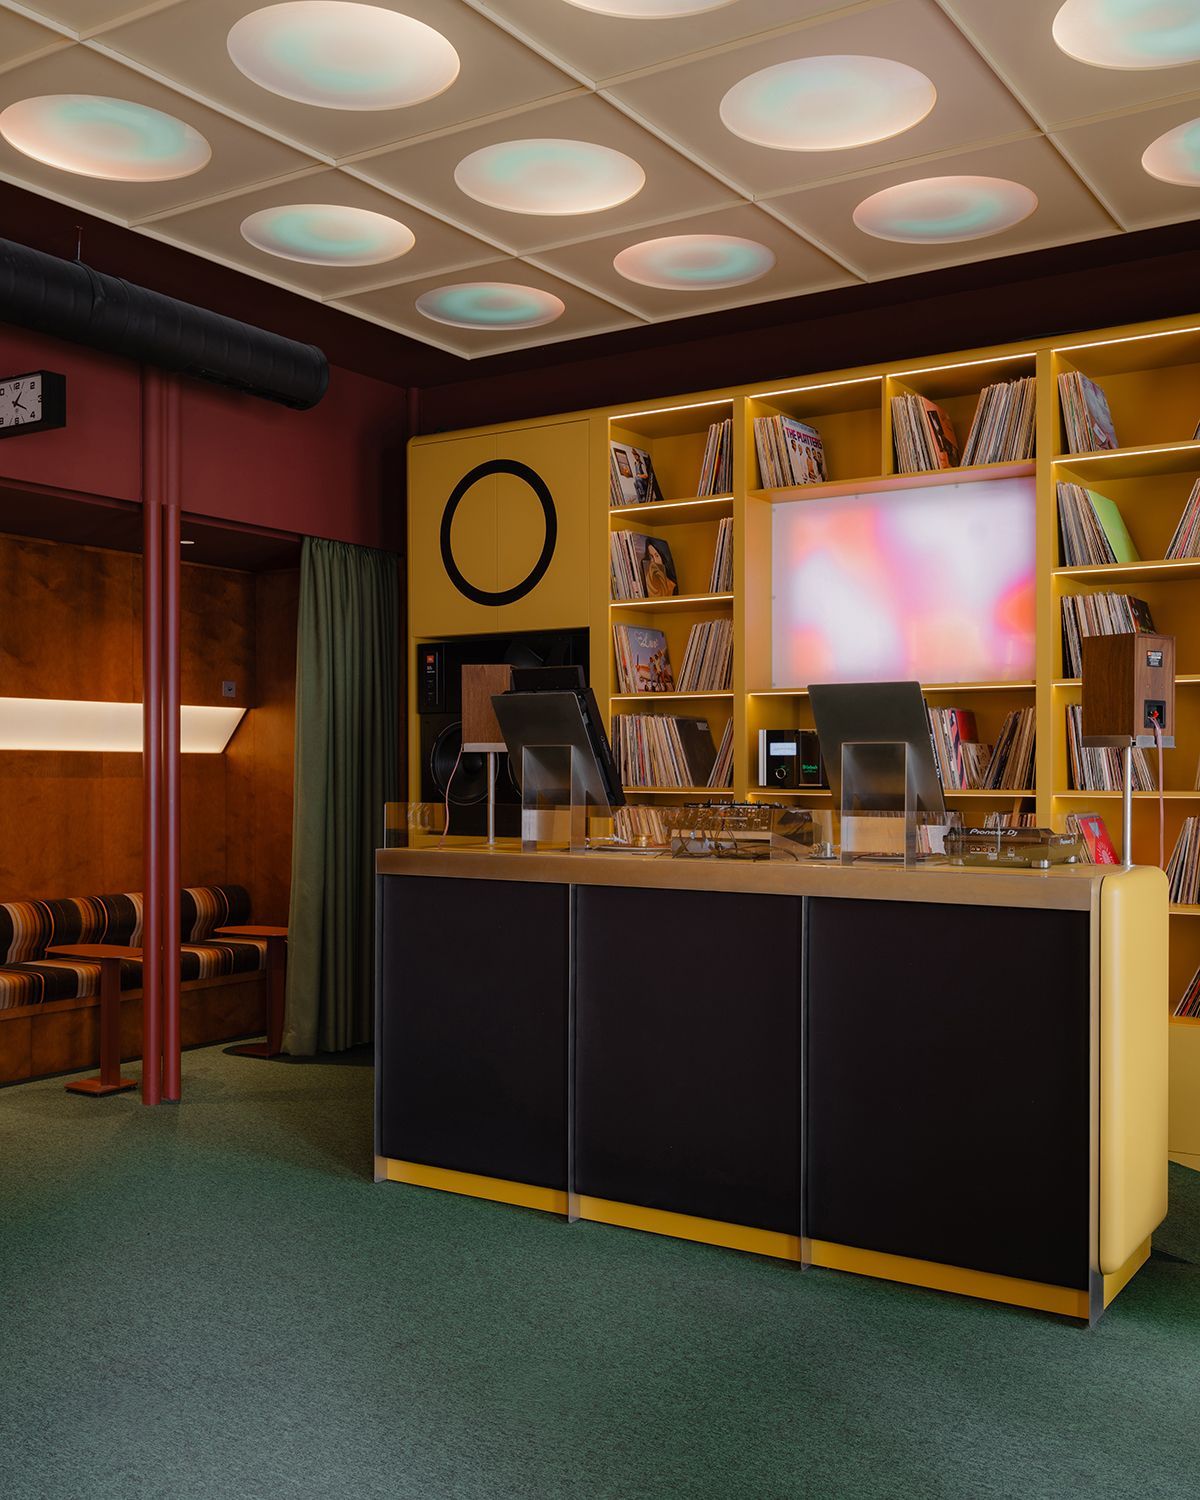
Sound as an invisible structure
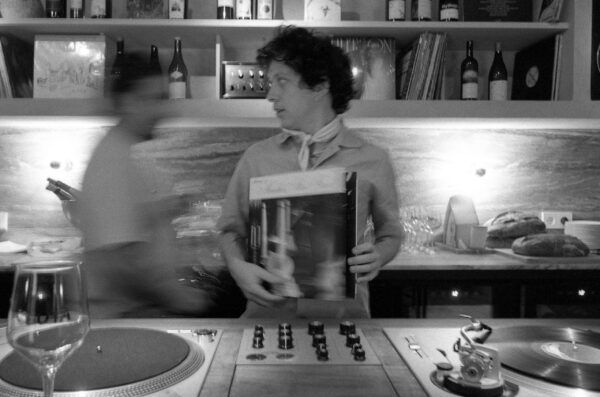
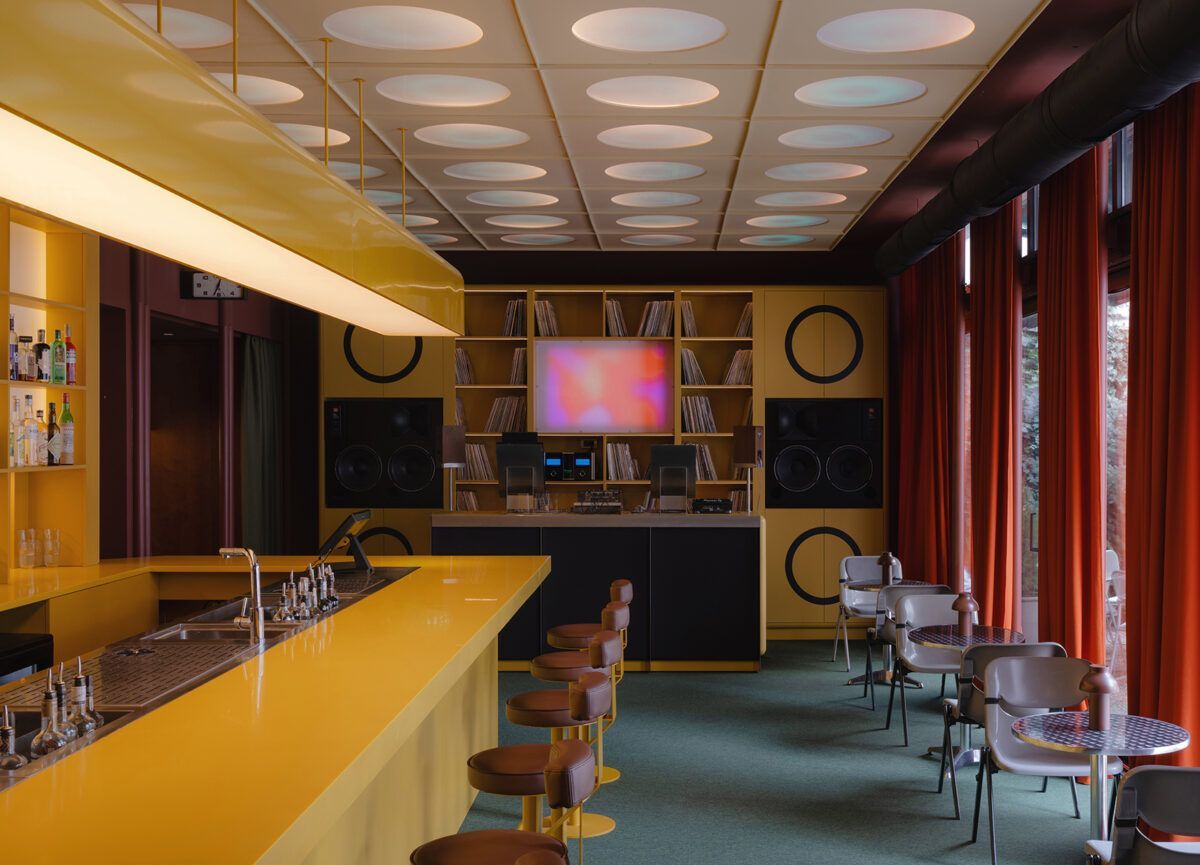
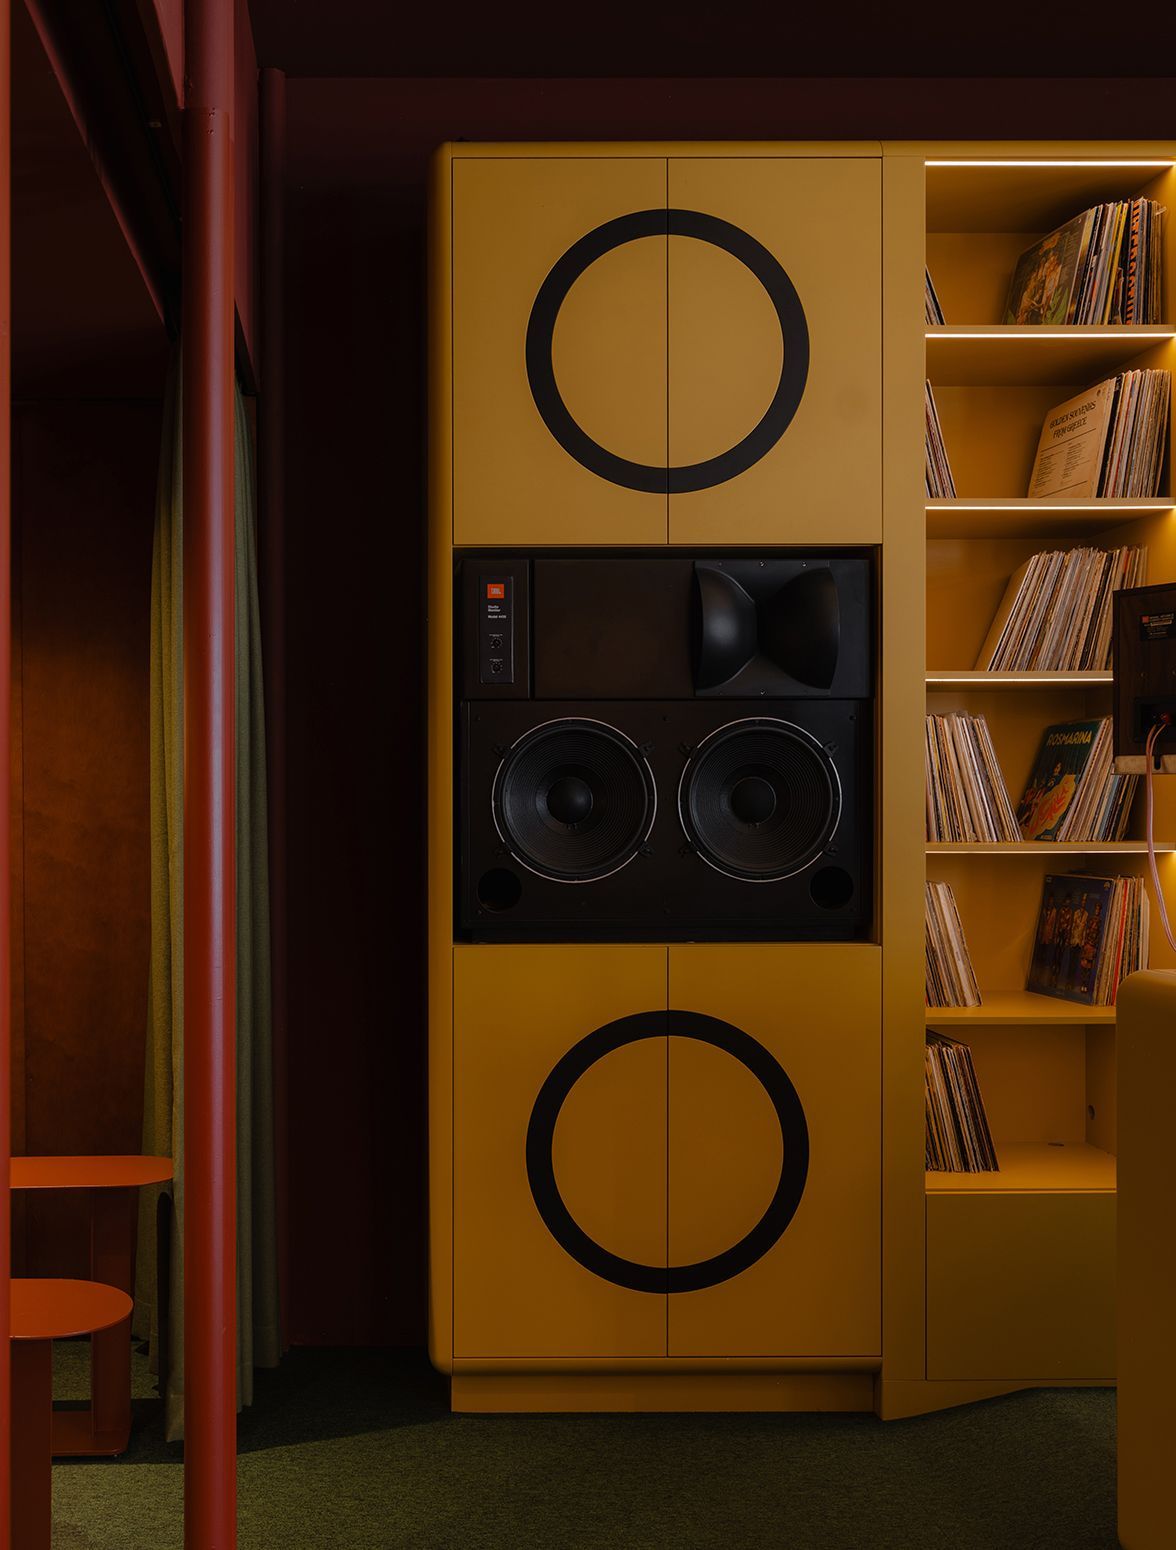
Inspired by Japanese listening bars, the project places listening at the centre of the experience. Equipped with vintage monitors and a vinyl collection selected with near-curatorial precision, the space invites a more conscious relationship with music.
Here emerges one of the project’s most powerful ideas: to imagine a Japanese listening bar that had evolved within a Yugoslav context and reached the present day. Supaform Studio translates this hypothesis into architecture.
“Inspired by Japanese listening bars, the project places listening at the centre of the experience.”
Sensory design: between the dreamlike and the functional
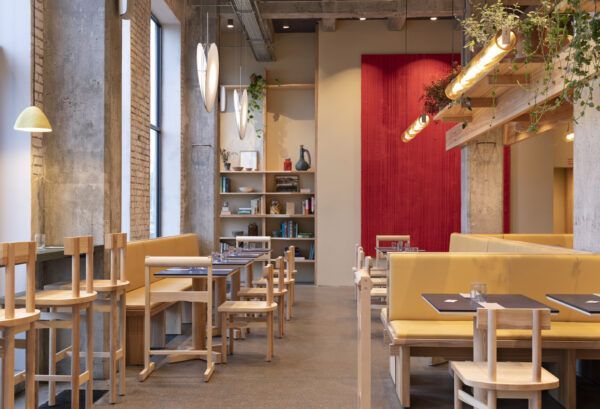
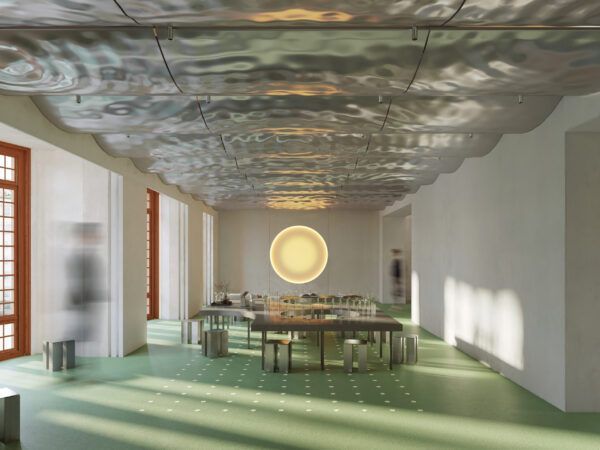
The project’s material language reinforces its immersive character. The deep yellow that runs throughout the space acts as a unifying element, bringing warmth and an almost cinematic emotional dimension. Over it, a lighting system based on oval panels generates a shifting atmosphere, somewhere between a spaceship and a futuristic clinical environment.
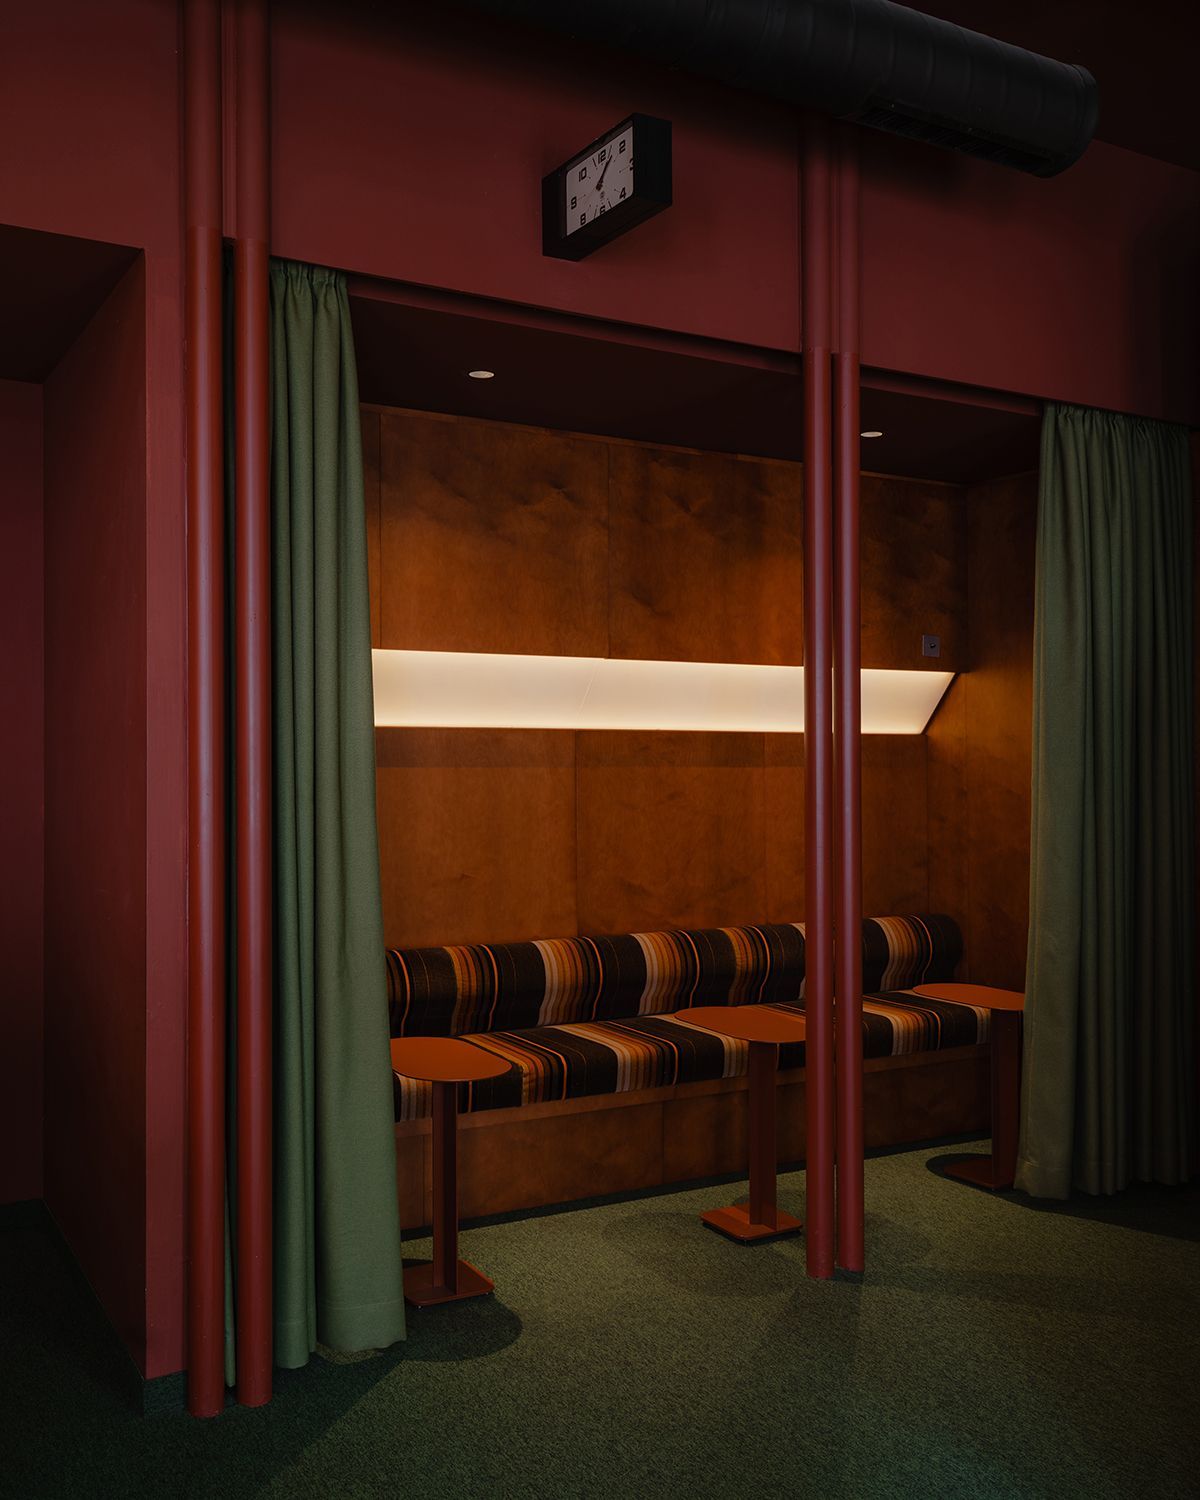
Among the most distinctive elements is the use of original London Underground textiles, designed by Misha Black. This gesture introduces an additional narrative layer: that of collective travel, the memory of transit.
From the Collective to the Introspective
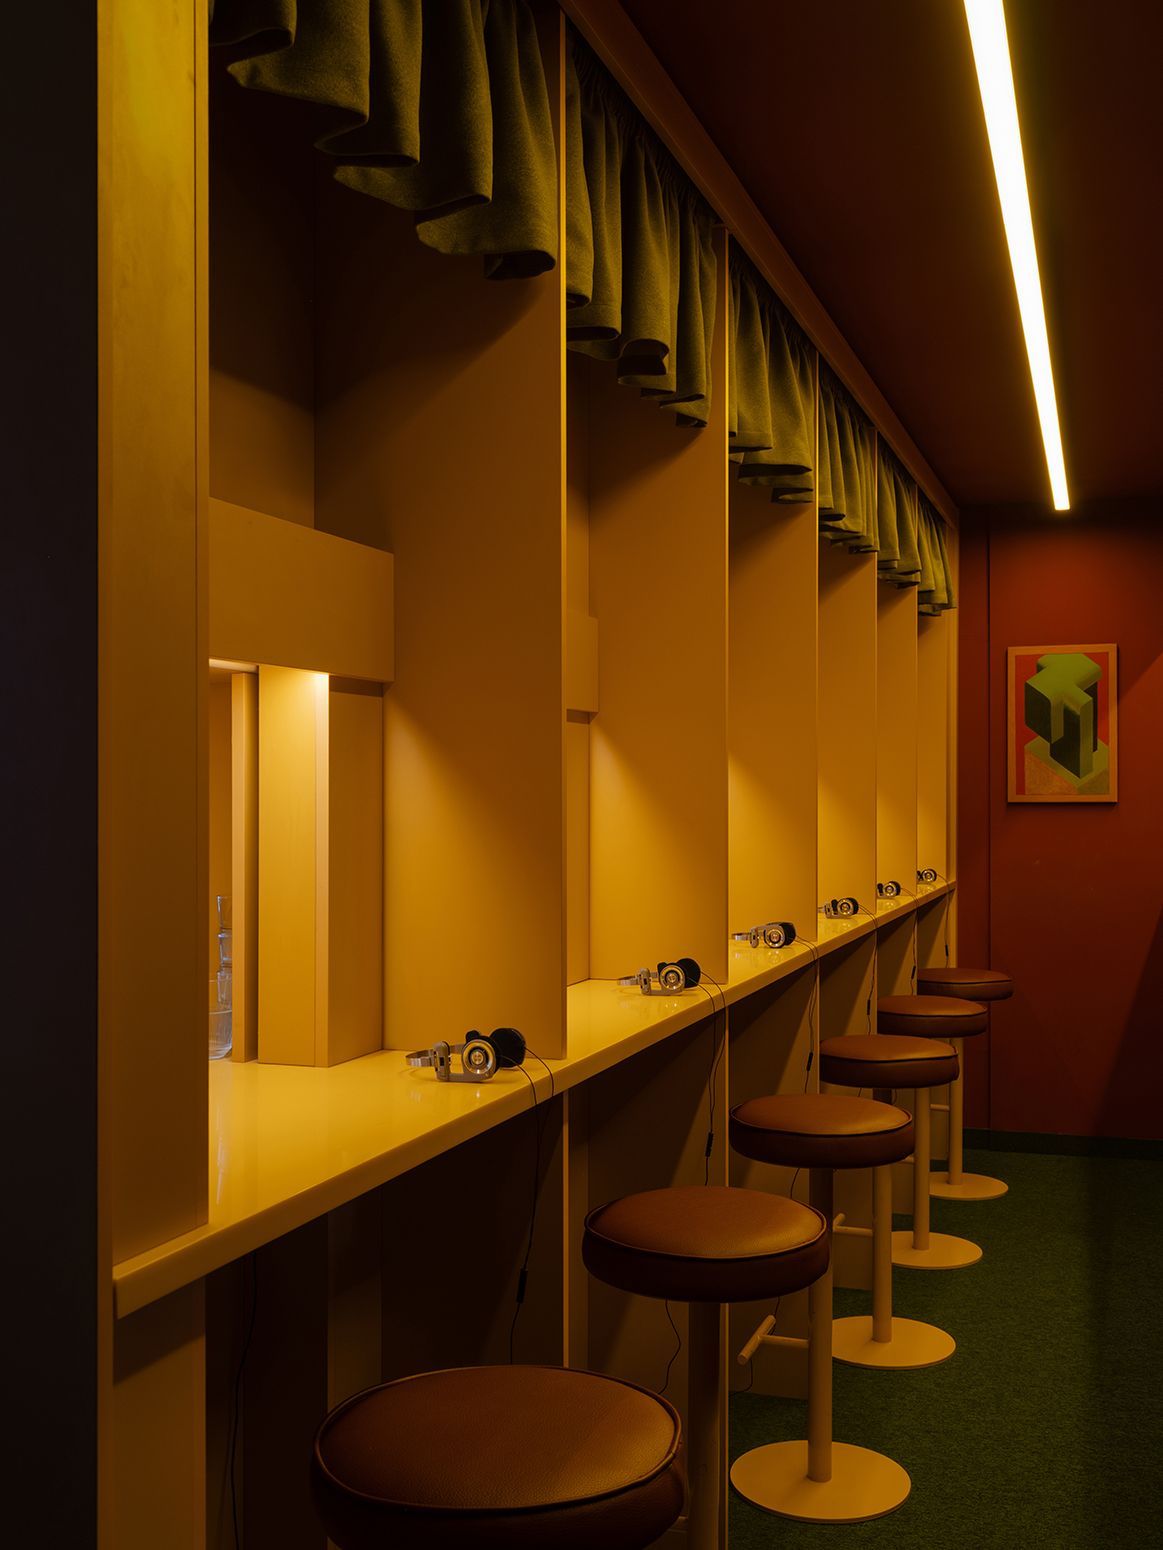
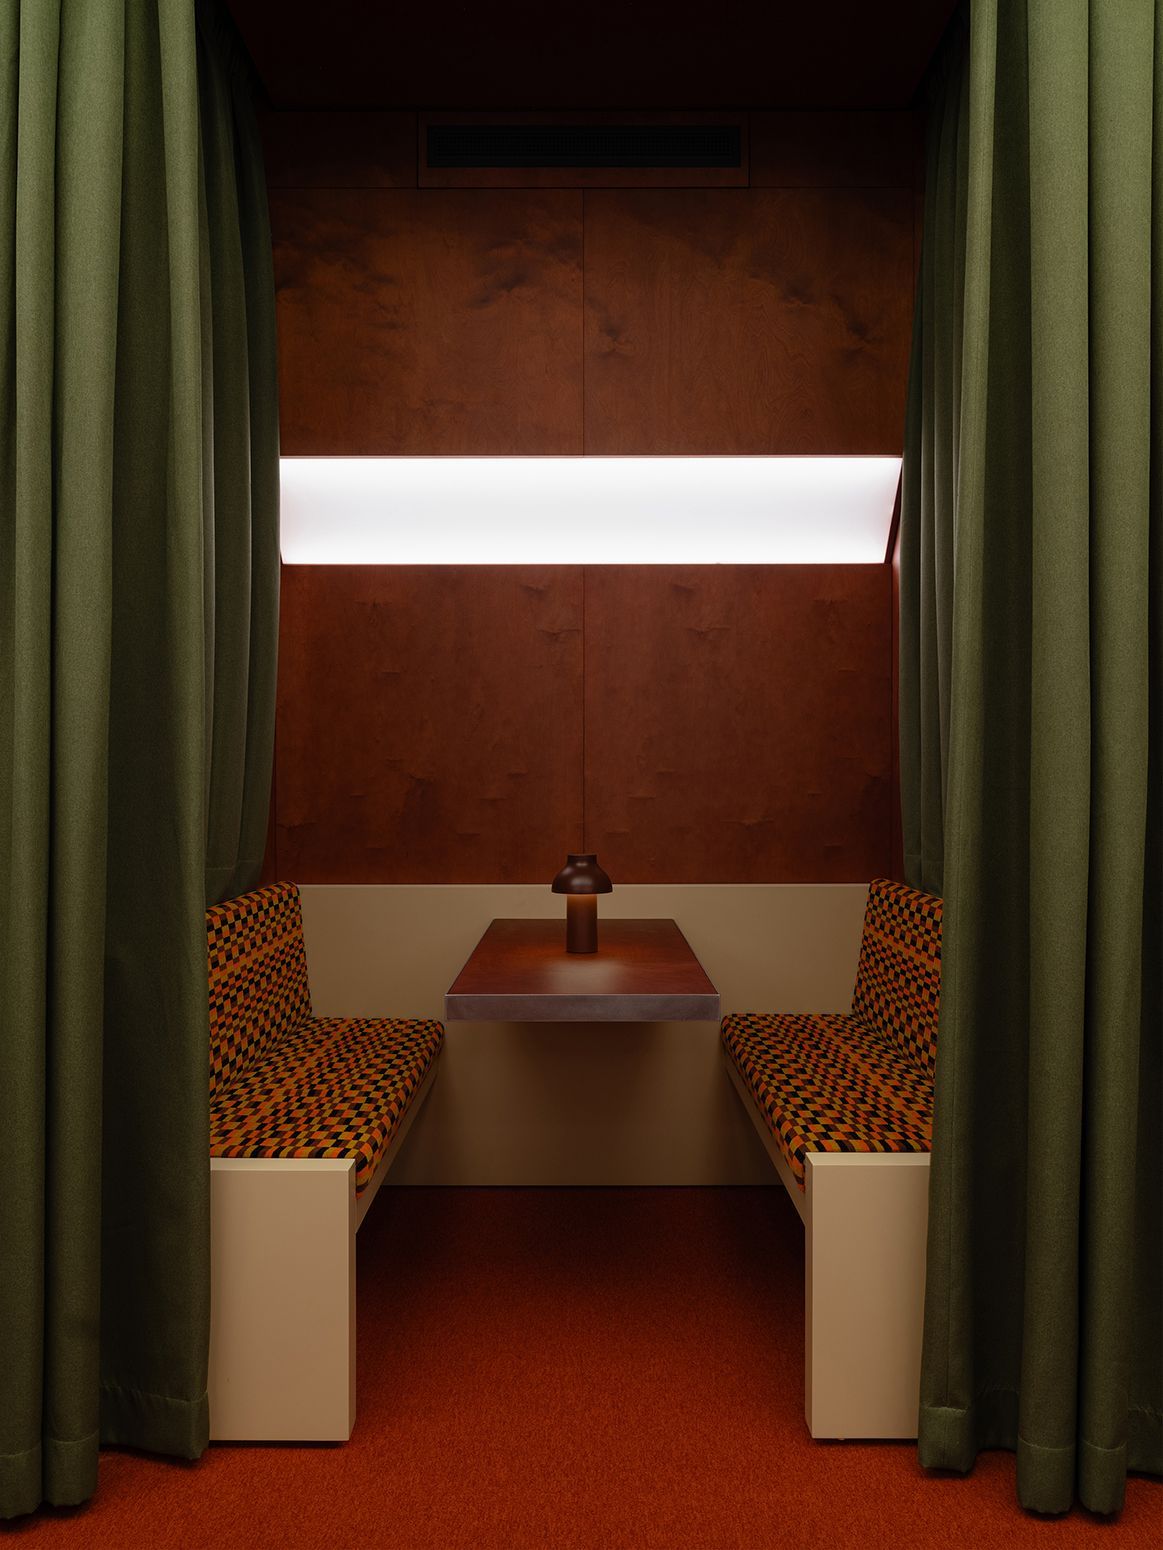
One of the project’s greatest strengths is its spatial organisation. Supaform Studio proposes a clear transition: from open and social areas to increasingly intimate spaces. At the most private end, individual booths appear, inspired by the Japanese ichiran model.
Here, the experience becomes entirely introspective: orders are placed digitally, curtains visually isolate the space, and listening becomes individual, through headphones. It is the perfect counterpoint to the energy of the club: a space to disappear within the system itself.
“The deep yellow that runs through the space acts as a unifying element.”
Gastronomy: a cultural dialogue
The culinary proposal, led by Japanese chef Katsuhiko Kobayashi, continues the project’s hybrid narrative.
Inspired by the concept of yoshoku, the menu explores the reinterpretation of Western influences through a Japanese logic. The result is not superficial fusion, but a gastronomic investigation coherent with the space.
Dishes such as ramen or hambagu engage in dialogue with the Balkan context, while the selection of drinks — from sake to rakia — broadens the cultural scope of the experience.
A new way of designing leisure
At a time when many spaces tend to replicate global formulas, EJE Belgrade proposes an alternative based on identity, narrative and complexity.
Supaform Studio’s work demonstrates that interior design can go beyond aesthetics to become a tool for cultural construction.
Here, every design decision responds to a vision: to create a place where people do not simply meet, but share meaningful experiences.
“Supaform Studio’s work demonstrates that interior design can go beyond aesthetics to become a tool for cultural construction.”
EJE Belgrade: a materialised vision
More than a destination, EJE is a manifesto. A space where past and future intertwine, where architecture dialogues with music, and where design acts as a social catalyst.
In a city like Belgrade, marked by the superposition of identities, this project amplifies it. And in that amplification, Supaform Studio does not simply sign an interior, but one of the most compelling proposals on the current scene.
(*) Photographs provided by Supaform Studio.